Features & Amenities

Interior

  • Other Interior Features

    Eat-in Kitchen, Ceiling Fan(s), Pantry, Recessed Lighting, Other, High Ceilings, Open Floorplan

  • Total Bedrooms

    3

  • Bathrooms

    2

  • 1/2 Bathrooms

    2

  • Above Grade Finished Area

    1741.0

  • Basement YN

    YES

  • Cooling YN

    YES

  • Cooling

    Central Air, Heat Pump, Ceiling Fan(s), Electric

  • Fireplace YN

    YES

  • Heating YN

    YES

  • Heating

    Natural Gas, Central

  • Pet friendly

    N/A

Exterior

  • Garage

    Yes

  • Garage spaces

    1

  • Construction Materials

    Other

  • Parking

    Concrete, Off Street, Garage, Driveway, Parking Lot, Inside Entrance, Attached

  • Pool

    Yes

  • Pool Features

    Community

  • Waterfront YN

    NO

Area & Lot

  • Lot Size(acres)

    0.05

  • Lot Size(square feet)

    2,178

  • Property Type

    Residential

  • Property Sub Type

    Townhouse

  • Architectural Style

    Colonial

Price

  • Sales Price

    $579,000

  • Tax Amount

    $5,130

  • Financing Options

    Conventional, Cash, VA

  • Sq. Footage

    1,741

  • Price/SqFt

    $332

HOA

  • Association

    YES

  • Association Fee

    $100

  • Association Fee Frequency

    Monthly

  • Association Fee Includes

    N/A

School District

  • Elementary School

    COOL SPRING

  • Middle School

    HARPER PARK

  • High School

    HERITAGE

Property Features

  • New Construction

    NO

  • Association Amenities

    Clubhouse, Fitness Center, Party Room, Tennis Court(s), Basketball Court, Trail(s), Jogging Path, Playground

  • Foundation Details

    Slab

  • Senior Community YN

    NO

  • Sewer

    Public Sewer

  • Tax Lot

    7

  • Water Source

    Public

Schedule a Showing

Showing scheduled successfully.

<
>
IN PERSON
VIA CHAT

What is 3 + 4 ?


Change time

Mortgage calculator

Estimate your monthly mortgage payment, including the principal and interest, property taxes, and HOA. Adjust the values to generate a more accurate rate.

Your payment

Principal and Interest:

$

Property taxes:

$

HOA fees:

$

Total loan payment:

$

Total interest amount:

$

Location

County

LOUDOUN

Elementary School

COOL SPRING

Middle School

HARPER PARK

High School

HERITAGE

Listing Courtesy of Delia Marie M Gordon , Pearson Smith Realty, LLC

RealHub Information is provided exclusively for consumers' personal, non-commercial use, and it may not be used for any purpose other than to identify prospective properties consumers may be interested in purchasing. All information deemed reliable but not guaranteed and should be independently verified. All properties are subject to prior sale, change or withdrawal. RealHub website owner shall not be responsible for any typographical errors, misinformation, misprints and shall be held totally harmless.

Agent Laurie Hailey

AGENT

Laurie Hailey

Call Laurie today to schedule a private showing.


* Listings on this website come from the FMLS IDX Compilation and may be held by brokerage firms other than the owner of this website. The listing brokerage is identified in any listing details. Information is deemed reliable but is not guaranteed. If you believe any FMLS listing contains material that infringes your copyrighted work please click here to review our DMCA policy and learn how to submit a takedown request.© 2024 FMLS.
**MULTIPLE OFFERS RECEIVED**
 Fully renovated from top to bottom, this beautifully updated Springwood model in the sought-after Kincaid Forest community offers the perfect combination of modern upgrades, thoughtful design, and comfortable living across 1,741 square feet of finished living space.

Nearly every detail of this home has been refreshed, including Brand New LVP and Fresh Paint throughout, all four  bathrooms have been fully renovated, Brand New plumbing throughout, New Recessed lighting, updated lighting fixtures and ceiling fans helps to create  a bright and modern feel from the moment you step inside.

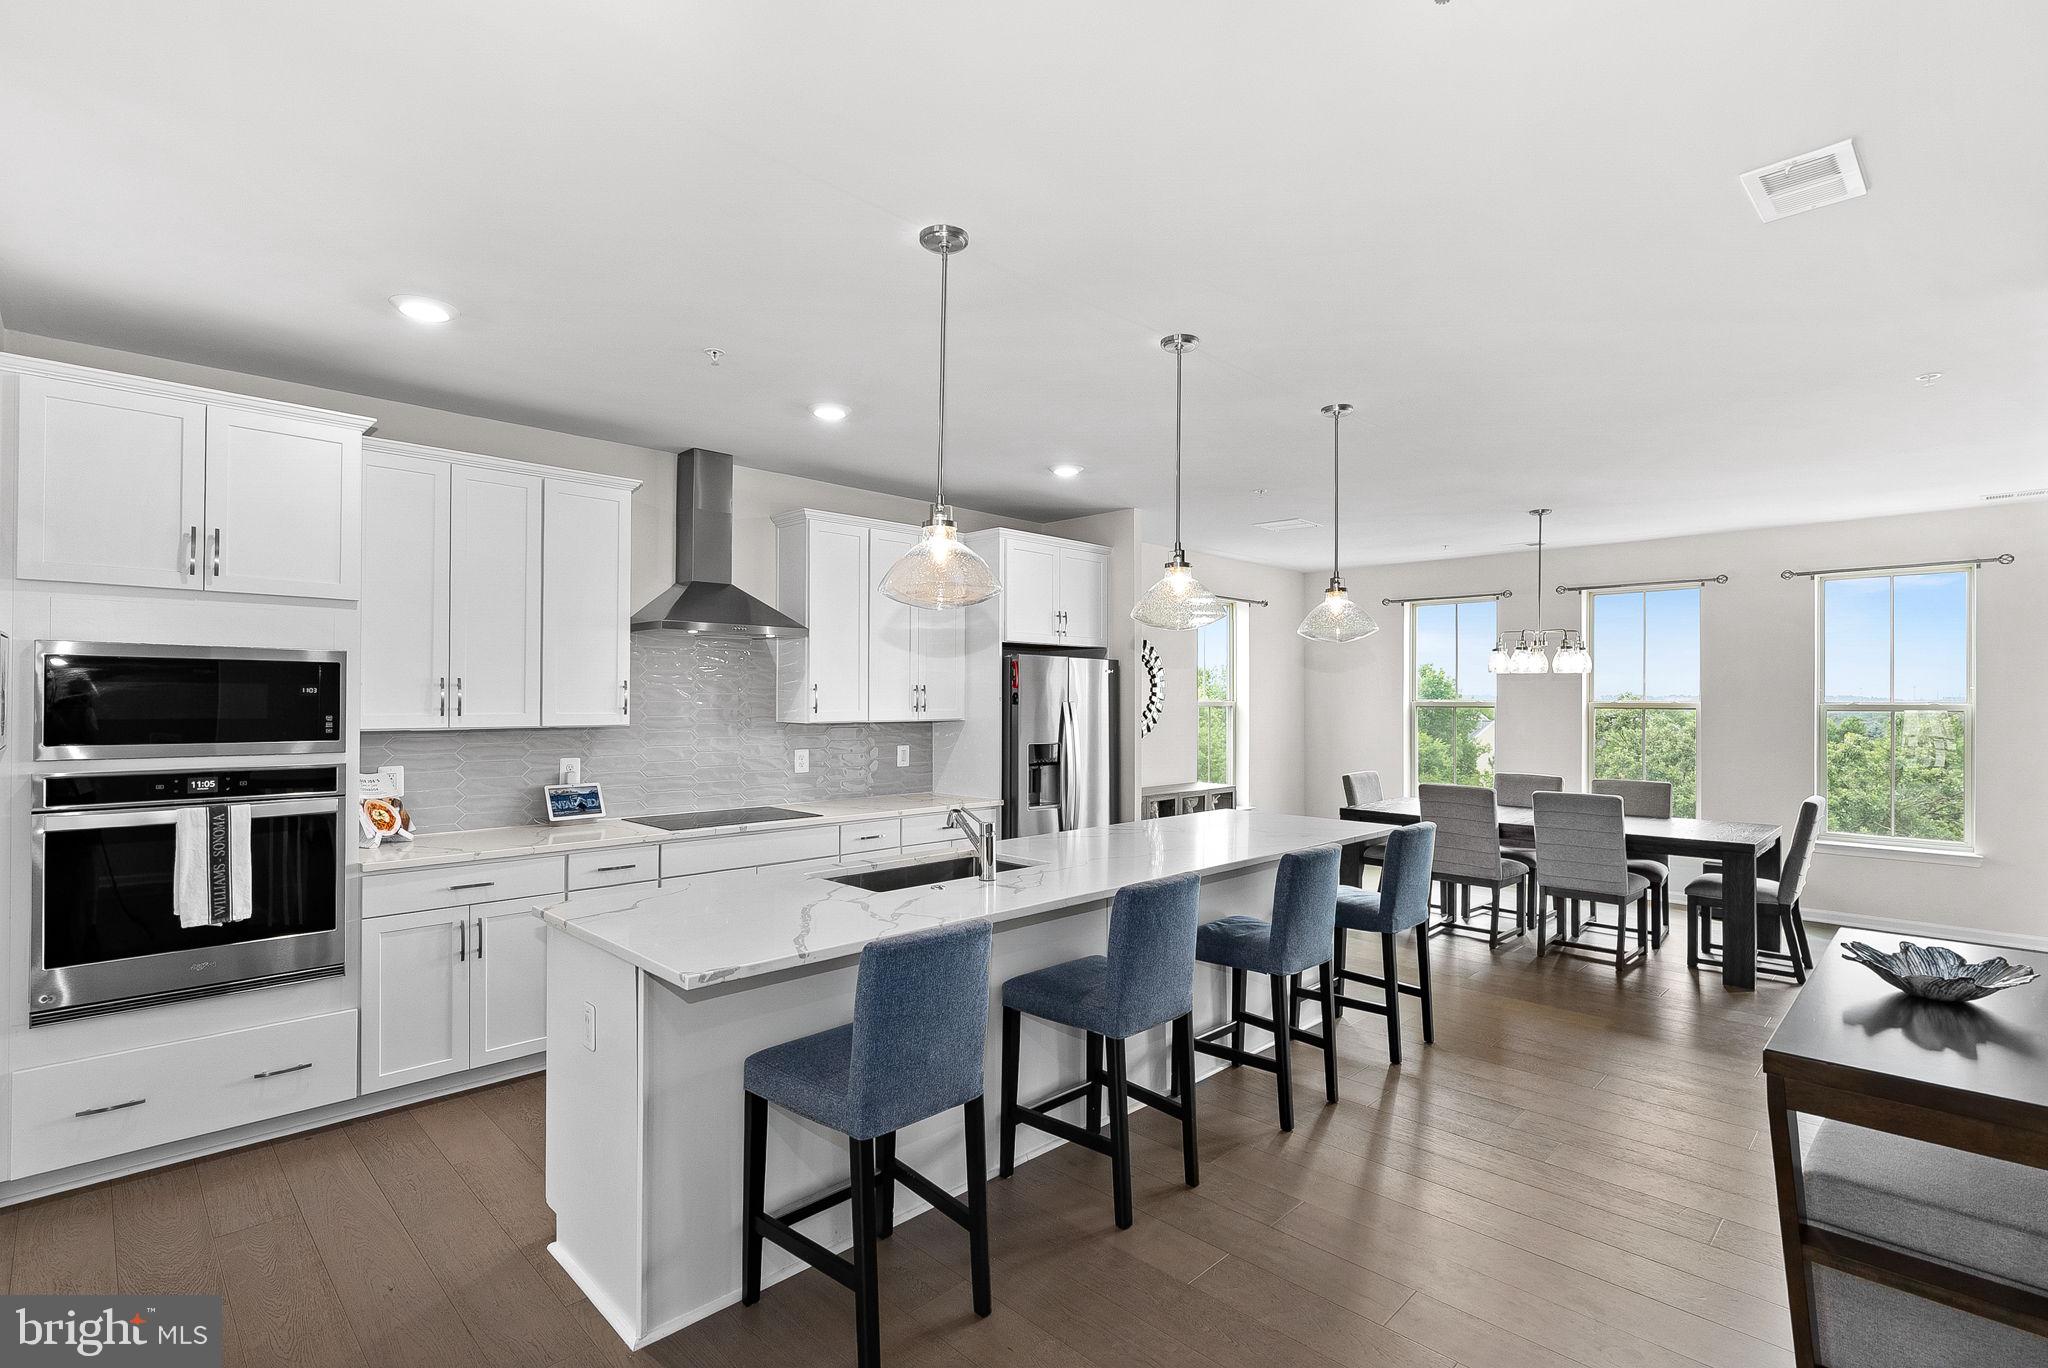
The open kitchen has been beautifully updated and features Brand New Quartz countertops, a stylish backsplash, Freshly Painted cabinetry, and New Stainless Steel appliances, creating a bright and functional space for both everyday living and entertaining. The main level offers a spacious and inviting layout where the living and dining areas flow seamlessly to the private deck, perfect for relaxing outdoors or hosting friends and family.

Upstairs, you’ll find three generously sized bedrooms, including a spacious primary suite with a beautifully updated en-suite bathroom and ample closet space. Two additional bedrooms share a full hall bathroom, and the washer and dryer are conveniently located on the bedroom level, adding everyday convenience.

The fully finished walkout lower level offers flexible living space ideal for a recreation room, home gym, or additional lounge area. A cozy fireplace, half bathroom, and sliding glass door lead directly to the fully fenced backyard, perfect for entertaining, pets, or enjoying quiet outdoor time.

Additional highlights include a 1 car garage with a long driveway and ample additional parking, private deck, and major system updates including a Lennox HVAC system (2017), roof (2020), new garage door (2015), and water heater (2025).

Located in the desirable Kincaid Forest community, this home offers exceptional convenience for Northern Virginia living. Tuscarora Creek Park is located right next door and features a great tot lot, green space, and trails for outdoor enjoyment. Just minutes to historic downtown Leesburg and a short drive to Wegmans at The Village at Leesburg, as well as The Leesburg Outlets, One Loudoun, Lowe’s, shopping, restaurants, and parks. Commuters will appreciate the easy access to the Dulles Toll Road, Route 7, and other major commuter routes, making travel throughout Loudoun County and beyond simple and efficient.

A rare opportunity to own a fully renovated, move-in ready home in one of Leesburg’s established communities.

412 NIKKI TERRACE SE

Message successfully sent.

What would you like to know?

What is 3 + 4 ?

I agree to receive email communication and understand I can unsubscribe at any time.

I agree to be contacted by Charis Realty Group - Christine Issler, Broker via call, email, and text for real estate services. To opt out, you can reply 'stop' at any time or reply 'help' for assistance. You can also click the unsubscribe link in the emails. Message and data rates may apply. Message frequency may vary. Privacy Policy

Related Properties

This is an immaculate “must see” condo style townhouse in the sought after ‘Lofts at Village Walk’, only two minutes walk across from the excellent Wegman’s grocery store and several great eateries, Village Pickleball center, movie-house, and more — all part of the vibrant ‘Village at Leesburg’. It provides low-maintenance living and low energy bills, with the feel and spaciousness of a traditional townhome — including an interior paint finished integral one-car garage. Driveway has room for one large car or two small ones. This beautifully decorated and meticulously maintained 3 bedroom, 2.5-bathroom home combines modern-style comfort, a generous and appealing design, in a fantastically convenient location.  The privacy of the second level main living area and open, modern kitchen is equipped with all stainless steel appliances and light colored granite countertops, pristine hardwood floors, high ceilings, and abundant natural light is all wonderfully inviting. 
A brand new and upgraded ‘Rheem’ furnace, was installed in 1/26. A carpeted and convenient flex room/study/library with double-doors off the living room, completes the main area level. On the upper level, an spacious master suite features two walk-in closets and a luxurious en-suite bath with two separate vanities, plus a large, upgraded shower and tempered glass panel, in 2024, with tiled walls and floor. There are two additional good-sized bedrooms, which share a full standing shower/bath, while a dedicated laundry closet, with new fitted wall cabinets above, offers added convenience. Enjoy serene outdoor views as this home, from the back, looks out on to a pond, while the community backs to protected woods and a scenic trail plus access within one mile to the popular Washington & Old Dominion Trail (WOD) for biking, running, or walks. There are ample, unreserved, street parking spots for guests. Commuters will enjoy quick access to Routes 7, 15, 28, and the Dulles Greenway (Route 267), plus proximity to historic downtown Leesburg, top-rated schools, hospitals, and all Northern Virginia's amenities.  Dulles (IAD) Airport is 14 miles (20 min drive), Ashburn metro train station is 9.4 miles (15 min drive) and there are countless breweries and wineries within a short drive. 
This move-in-ready gem blends style, convenience, and tranquility—perfect for modern living. 
Additional upgrades of note include four quality ceiling fans/lights, living room and kitchen pendant lights and window treatments, curtains and blinds. Plus, extra fitted cabinets in master bathroom, laundry room and garage.

Turnkey living made easy: all furnishings open to negotiation.
#VALO2123588

LEESBURG

1414 RIBBON LIMESTONE TERRACE SE

3 Beds

2 Baths

2,692 Sq.Ft.

$575,900

MLS#: VALO2123588

Welcome to this beautifully updated brick-front garage townhome in the highly desirable Potomac Station community, where stylish updates, spacious living, and an unbeatable location come together. Offering three bedrooms, two full baths, and two half baths, this meticulously maintained home has been thoughtfully upgraded throughout for today's lifestyle.
<br><br>
The sun-filled main level features elegant, low-maintenance flooring, crown molding, chair rail detailing, and an open living and dining area that flows seamlessly into the impressive eat-in kitchen. Designed for both everyday living and entertaining, the kitchen showcases upgraded cabinetry, granite countertops, stainless steel appliances, abundant workspace, and a generous dining area. Step outside to the expansive composite deck overlooking the fenced backyard, with a patio below providing the perfect space for outdoor gatherings and relaxation.
<br><br>
Upstairs, the spacious primary suite offers vaulted ceilings, a large walk-in closet, and a luxurious ensuite bath featuring dual vanities, a soaking tub, and a separate shower. Two additional bedrooms and a full bath complete the upper level.
<br><br>
The finished walkout lower level adds exceptional living space with a welcoming family room centered around a cozy gas fireplace, a convenient half bath, and direct access to the private fenced backyard.
<br><br>
Extensively updated since 2016, this home offers outstanding peace of mind with a replaced HVAC system, water heater, updated kitchen appliances including a one-year-old dishwasher, updated low-maintenance flooring throughout, a refinished composite deck, sealed garage floor, upgraded stair and hand rails, an updated powder room vanity, modern lighting fixtures, newer washer and dryer, stylish brushed nickel hardware replacing the original brass finishes, and a charming barn door enclosing the laundry area.
<br><br>
Enjoy all that Potomac Station has to offer, including a community pool, clubhouse, sports courts, playgrounds, and walking trails. Conveniently located just minutes from historic downtown Leesburg, The Village at Leesburg, premier shopping, restaurants, entertainment, movie theaters, and major commuter routes, this move-in-ready home offers the perfect blend of comfort, convenience, and thoughtful updates.
#VALO2131882

LEESBURG

508 LEGRACE TERRACE NE

3 Beds

2 Baths

2,035 Sq.Ft.

$615,000

MLS#: VALO2131882

BRAND NEW HVAC & Mini Split just installed. New flooring. Tucked away at the end of a secluded pipe stem, this raised ranch-style home offers a sense of privacy that can be hard to find while still being close to the conveniences of everyday life. Imagine starting your morning with a cup of coffee on the spacious deck, surrounded by the peaceful setting of a quiet neighborhood, or unwinding there after a long day. Basement is a walkout with dedicated laundry room. Inside, the comfortable layout features two bedrooms and two full baths, creating a space that feels both practical and welcoming. Natural light fills the living areas, while the walk-out basement provides flexibility for the way you live, whether you envision a recreation room, home office, hobby space, or additional storage. With easy access to shopping, dining, and commuter routes, this home offers the perfect balance of tranquility and convenience. Come experience the setting and possibilities for yourself. **Photos may be virtually staged**
#VALO2125006

LEESBURG

544 ROCKBRIDGE DRIVE SE

2 Beds

2 Baths

1,296 Sq.Ft.

$485,000

MLS#: VALO2125006

Welcome home to this move in ready home on a private lot backing to wooded common area in the conveniently located Silver Oaks community of Leesburg! Spacious living room with upgraded flooring leads to the spacious kitchen with upgraded appliances, built-in pantry, eating area & access to the deck. The main level also features two spacious bedrooms & upgraded full bath. Spacious lower level features large recreation room with access to rear yard, third bedroom, fourth bedroom/den, second full bath, laundry & storage! The expansive deck overlooks the wooded common area & steps leading to rear yard & access to under deck storage. This home is conveniently located near local schools, shopping, dining & commuter routes!
#VALO2134020

LEESBURG

584 ROCKBRIDGE DRIVE SE

3 Beds

2 Baths

1,608 Sq.Ft.

$529,900

MLS#: VALO2134020

Price Improvement, below taxed assessed value!!!  The largest floor plan - 2 bedrooms + a DEN,  offering over 1,800 square feet of beautifully designed living space, this exceptional Dogwood model with GARAGE is located in one of the area’s most desirable 55+ luxury communities. Filled with natural light, the home creates an airy, elegant ambiance that feels both sophisticated and inviting.
Every detail has been thought of in showcasing a seamless blend of comfort, style, and high-end finishes. The open-concept layout flows effortlessly, making it ideal for both everyday living and elegant entertaining.
The gourmet kitchen features stainless steel appliances and a custom-designed pantry cabinetry system, combining functionality with refined design with upgraded tile backsplash and counter-tops. The spacious primary suite offers a serene retreat, complete with a custom walk-in closet system and a spa-inspired bath featuring dual vanities, a soaking tub, and a separate walk-in shower.  
A well-appointed second bedroom provides flexibility for guests or a home office and also includes a custom closet system. The 2nd bathroom has a tasteful, with upgraded tile to ceiling in the shower.
Step outside to a private balcony for morning coffee or evening sunsets. Additional highlights include ample guest parking along the main street adjacent to the building, a private one-car garage with secure interior building access. All the windows have upgraded blinds.
Ideally located just a short distance from shopping, dining, and everyday conveniences,  largest corner unit residence offers  low-maintenance  living.
A rare opportunity to experience refined luxury, effortless living, and a vibrant community lifestyle.
#VALO2121464

LEESBURG

700 MOUNT AIRY TERRACE NE 301

2 Beds

2 Baths

1,809 Sq.Ft.

$549,999

MLS#: VALO2121464

Welcome to this one of a kind patio condo! Beautifully maintained Jefferson model in the highly sought-after Magnolias at Lansdowne Woods! Offering approximately 1,708 square feet, this spacious 2-bedroom plus Office/Den, 2-bath condo combines comfort, elegance, and low-maintenance living within Loudoun County's premier gated active adult community. The open floor plan features a generous living and dining area, an expansive kitchen with abundant cabinetry and counter space, and a bright sunroom—perfect for morning coffee, reading, or entertaining. The spacious primary suite offers two walk-in closets and an en-suite bath.  Enjoy secure building access, garage parking, elevators, and an abundance of community amenities including an indoor pool, fitness center, clubhouse, tennis courts, walking trails, library, art studio, woodworking shop, restaurant, theater, social clubs, and transportation services. Conveniently located near Lansdowne Town Center, One Loudoun, Inova Loudoun Hospital, golf courses, shopping, dining, and major commuter routes. Experience resort-style living at its finest!
#VALO2131688

LEESBURG

19370 MAGNOLIA GROVE SQUARE L04

2 Beds

2 Baths

1,708 Sq.Ft.

$589,900

MLS#: VALO2131688

An assumable VA loan at 4.99% and a condo fee of just $211/month with no additional HOA fee make this nearly new Leesburg home an opportunity that is hard to replicate in today’s market.  For a qualified buyer, the assumable loan offers a smart way to take advantage of a below-market interest rate while enjoying the benefits of a home built in 2023, with the upgrades already complete!

Offering over 2,600 square feet of living space, 3 bedrooms, 2.5 baths, and a dedicated home office, this Potomac Station Marketplace condo lives more like a townhome. Just outside, a large common area creates the feel of a front yard without the maintenance, while mature trees provide added privacy and a peaceful setting.

Inside, the open main level is bright and spacious with an upgraded gourmet kitchen featuring upgraded cabinetry and countertops, stainless steel appliances, and an oversized walk-in pantry. The expansive living room is anchored by a cozy electric fireplace, and the separate office provides an ideal work-from-home space.

Upstairs, the generous primary suite includes an upgraded ensuite bath, a massive primary closet and two additional bedrooms and a full hall bath. An attached one-car garage plus abundant community parking add everyday convenience.

Located in the heart of Potomac Station Marketplace, you're minutes from the Leesburg Premium Outlets, shopping, restaurants, grocery stores, and major commuter routes. Why wait for new construction when you can have a nearly new, upgraded home with over 2,600 square feet, a $211 monthly condo fee with no additional HOA, and the potential to assume a VA loan at just 4.99%?
#VALO2129674

LEESBURG

1012 GALENA TERRACE NE

3 Beds

2 Baths

2,636 Sq.Ft.

$649,900

MLS#: VALO2129674

Welcome to a spacious Oaklawn residence where generous living areas, timeless details, and a convenient Leesburg location come together beautifully. Set in the sought-after Oaklawn community of Leesburg, this inviting residence pairs thoughtful interior details with convenient access to shopping, dining, recreation, and commuter routes. Step inside to find hardwood floors throughout the main levels, complemented by tray ceilings and beautiful molding that add character and a polished finish. The primary suite offers an appealing bump-out that creates extra room for a sitting area, reading space, or home office, giving you flexibility to make the space your own. Downstairs, the finished walk-out basement extends the living space and provides even more possibilities for relaxing, entertaining, working from home, or hosting guests. With direct outdoor access, this level feels like a natural continuation of the home rather than an afterthought. Oaklawn puts so much of Leesburg within easy reach. Community amenities include a pool, common areas, playgrounds, and recreation options, while nearby shopping and dining make everyday errands convenient. Historic Downtown Leesburg, local parks, the Washington and Old Dominion Trail, Village at Leesburg, and major routes including the Dulles Greenway add even more options for how you spend your days. It is a home that brings together comfortable spaces, timeless details, and a location that makes it easy to enjoy more of Leesburg. ** Photos may be virtually staged**
#VALO2135026

LEESBURG

211 GREAT LAUREL SQUARE SE

4 Beds

3 Baths

2,278 Sq.Ft.

$625,000

MLS#: VALO2135026

This stunning  3 bedroom/2 bath condo just became an even more incredible opportunity with a BRAND NEW PRICE IMPROVEMENT! If you’ve been searching for the perfect blend of style, space, and scenery, this is the one you don’t want to miss.

The heart of this home is the expansive, open kitchen that flows effortlessly into the living and dining areas, creating a bright and airy atmosphere that's perfect for hosting friends or enjoying a quiet evening in. From there, step into the sunroom to take in the gorgeous, elevated views of the Potomac River—a peaceful backdrop that brings the beauty of the outdoors right into your living space.

What truly sets this home apart, however, is the exceptional parking and storage, which is a rare find in condo living. This unit includes a massive garage space with five large storage cabinets that convey with the property, giving you all the organizational space you could ever need.

Life at Lansdowne Woods feels like a year-round vacation. This premier 55+ community is set against a beautiful backdrop overlooking the Potomac River with gorgeous grounds, common areas and walking trails. The resort-style amenities are second to none, featuring a sprawling clubhouse, an indoor pool, a modern fitness center, and various sports courts. Whether you’re looking to join a social event or dive into a new hobby, there is an abundance of activities to keep your calendar as full as you’d like.

The location offers effortless access to everything you need. You are less than a mile from INOVA Loudoun Hospital, professional offices, and a variety of local restaurants and shopping centers. For those who travel, the convenience of being just a few miles from Dulles International Airport is a total game-changer.

Between the new price, the unparalleled storage capacity, and the vibrant community lifestyle, this home offers a level of value that is hard to beat. Schedule your tour today and see for yourself how easy life can be when you have room to breathe and a view to enjoy.
#VALO2131206

LEESBURG

19365 CYPRESS RIDGE TERRACE 615

3 Beds

2 Baths

1,475 Sq.Ft.

$470,000

MLS#: VALO2131206

This unit offers the perfect blend of modern comfort and vibrant community living in the heart of Leesburg. This stylish 3-bedroom condo townhouse is ideal for young professionals and couples or Retirees seeking a low-maintenance lifestyle without sacrificing space or sophistication. Enjoy open-concept living, contemporary finishes, and thoughtfully designed spaces perfect for both relaxing and entertaining. Nestled in a welcoming neighborhood, residents benefit from a strong sense of community along with convenient access to shops, dining, commuter routes, and everything Northern Virginia has to offer. Whether you're hosting friends or unwinding after a busy day, this home delivers the lifestyle you've been looking for.
#VALO2123594

LEESBURG

2214 ABBOCCATO TERRACE SE

3 Beds

2 Baths

2,544 Sq.Ft.

$579,995

MLS#: VALO2123594

 - property

Send a message

Message successfully sent.

Your message

What is 3 + 4 ?

Reason for contacting?

I agree to receive email communication and understand I can unsubscribe at any time.

I agree to be contacted by Charis Realty Group - Christine Issler, Broker via call, email, and text for real estate services. To opt out, you can reply 'stop' at any time or reply 'help' for assistance. You can also click the unsubscribe link in the emails. Message and data rates may apply. Message frequency may vary. Privacy Policy

Sign Out

Virtual Assistant

Would you like to take the next step with this property? We can help you schedule a showing or virtual tour, or send you more details.

Yes, I would like more information.

Thank You for Your Reply, One of Our Agents will contact you as soon as possible

No, maybe later.

Thank you, you can always contact me via email, phone number or through the contact form.

Realhub AI

Lucy - Your AI-Powered Realtor

Update Your Temporary Password

Personalize your search

Enter your email and we'll notify you immediately when new listings match what you're looking for.

or enter email address

Already have an account ? Login here

Continue your home search

I agree to receive communications and understand I can unsubscribe at any time.

I agree to be contacted by Charis Realty Group - Christine Issler, Broker via call, email, and text for real estate services. To opt out, you can reply 'stop' at any time or reply 'help' for assistance. You can also click the unsubscribe link in the emails. Message and data rates may apply. Message frequency may vary. Privacy Policy

Already have an account ? Login here

We use cookies

We use cookies primarily for analytics to enhance your experience. By accepting, you agree to our use of these cookies. You can manage your preferences or learn more about our cookies policy.