
Property
Beds
3
Full Baths
2
1/2 Baths
None
Year Built
2024
Sq.Footage
1,360
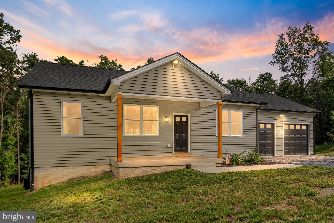
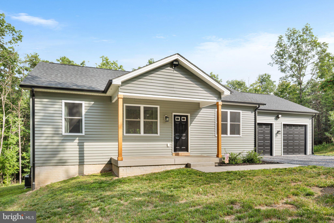
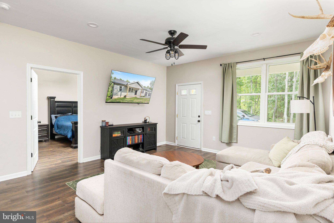
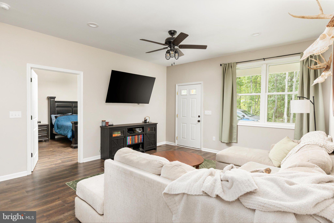
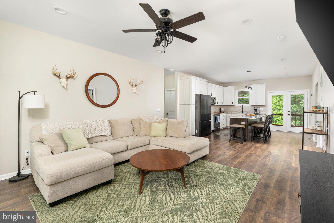
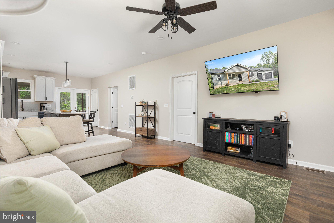
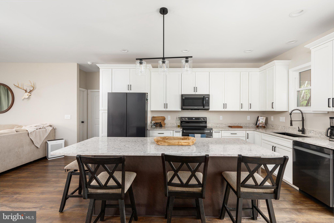
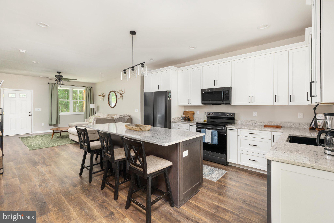
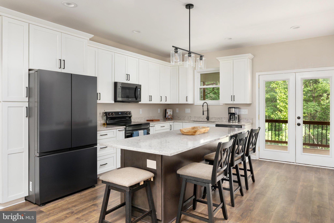
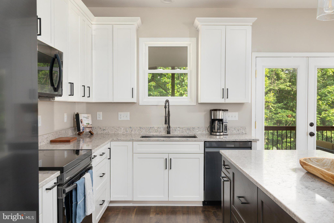
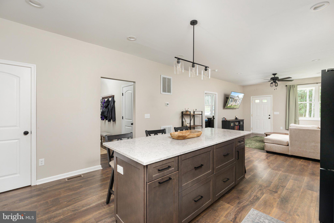
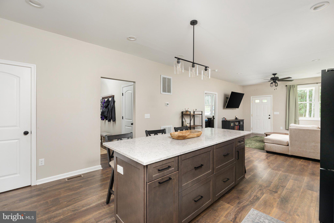
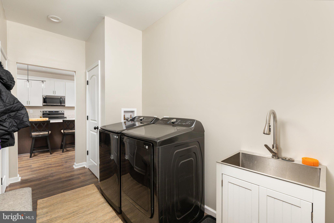
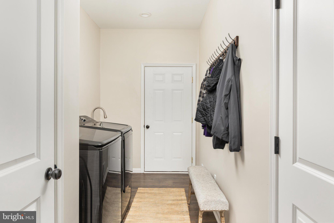
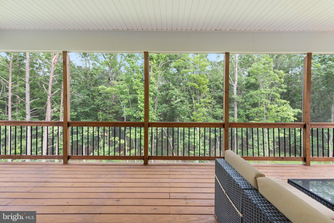
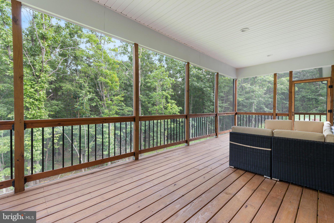
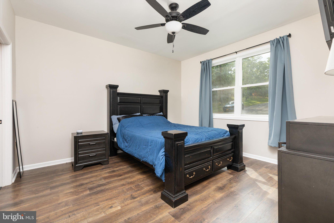
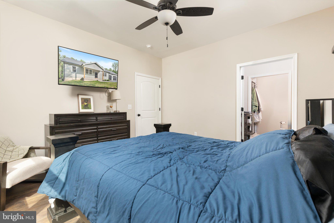
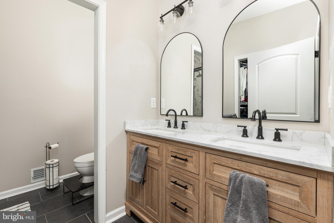
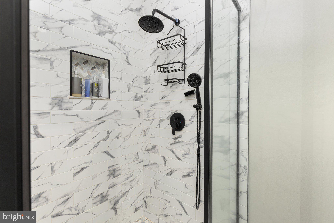
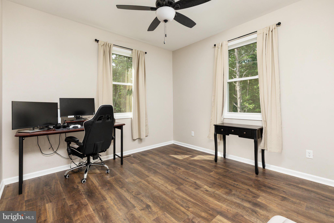
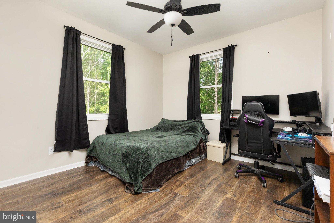
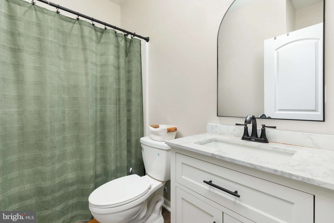
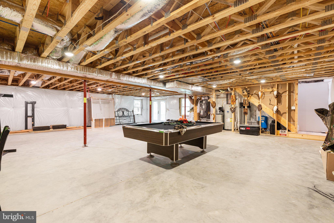
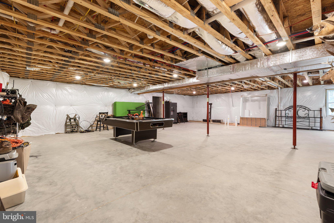
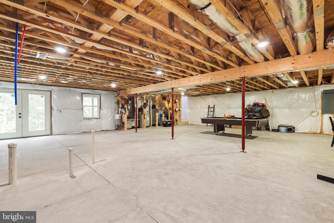
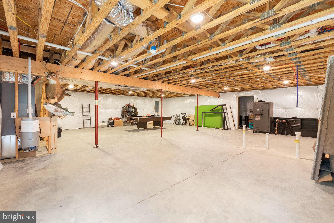
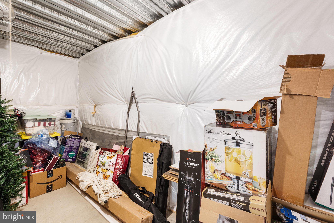
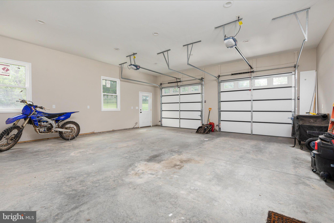
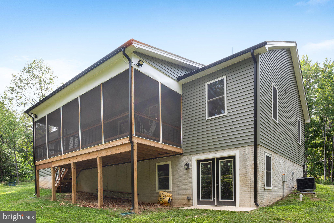
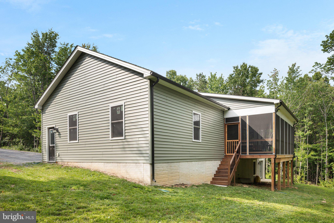
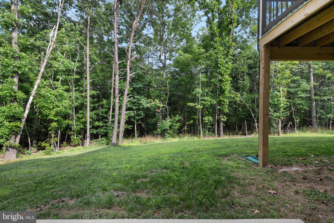
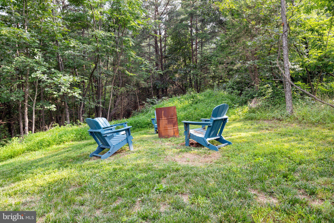
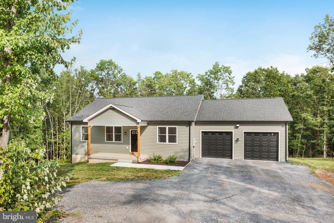
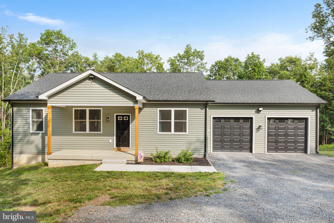
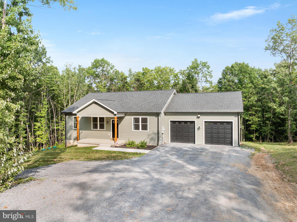
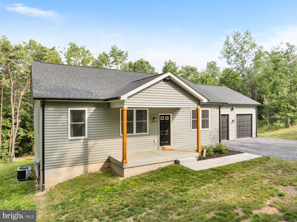
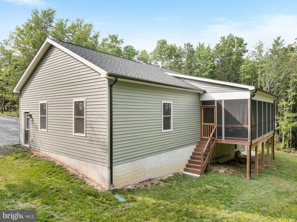
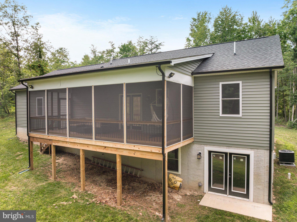
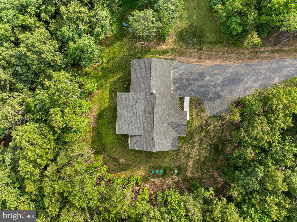
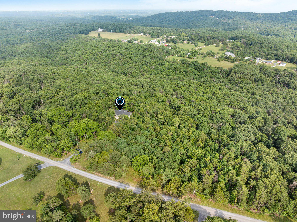
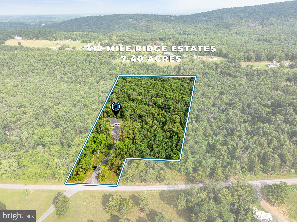
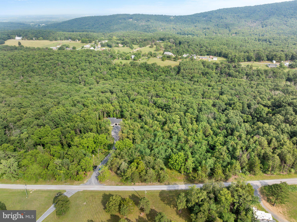
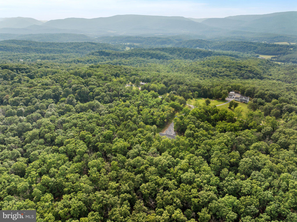
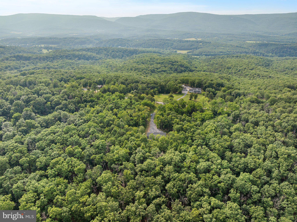
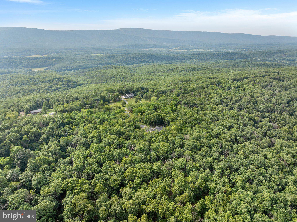
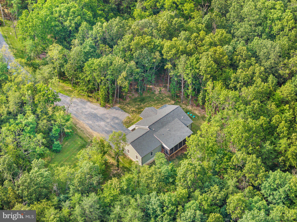
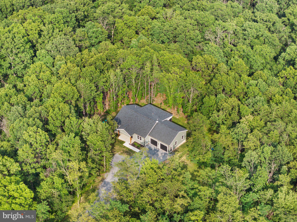
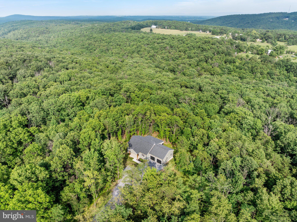
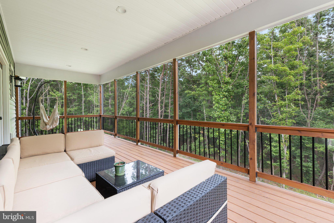
Discover the perfect blend of modern living and serene surroundings in this stunning ranch-style home nestled in the desirable Mile Ridge Estates. Built in 2024, this residence boasts a spacious layout with 3 bedrooms and 2 full bathrooms, ideal for both relaxation and entertaining. Step outside to appreciate the expansive 7.15-acre lot, offering ample space for outdoor activities and future landscaping dreams. The exterior features include stylish vinyl siding, a well-designed gutter system, and inviting exterior lighting that enhances the home's curb appeal. Inside, the heart of the home shines with a suite of stainless steel appliances, including a self-cleaning oven, built-in microwave, and dishwasher, making meal prep a breeze. The main floor laundry adds to the ease of daily living. The unfinished daylight basement presents a blank canvas for your creative vision-imagine a cozy family room or a personal gym! Parking is a breeze with an oversized attached garage and a gravel driveway, providing plenty of space for vehicles and storage. This home is not just a place to live; it's a lifestyle choice that offers comfort, convenience, and the potential for personalization. Don't miss the opportunity to make this beautiful property your own-where modern amenities meet the tranquility of nature!
Features & Amenities
Interior
-
Other Interior Features
Central Vacuum
-
Total Bedrooms
3
-
Bathrooms
2
-
Above Grade Finished Area
1360.0
-
Basement YN
YES
-
Cooling YN
YES
-
Cooling
Central Air, Electric
-
Fireplace YN
NO
-
Heating YN
YES
-
Heating
Electric, Heat Pump
-
Main Level Bedrooms
3
-
Pet friendly
Yes
Exterior
-
Garage
Yes
-
Garage spaces
2
-
Construction Materials
Vinyl Siding
-
Other Exterior Features
Lighting, Rain Gutters
-
Parking
Oversized, Gravel, Garage, Driveway, Inside Entrance, Attached
-
Pool
No
-
Waterfront YN
NO
Area & Lot
-
Lot Size(acres)
7.15
-
Lot Size(square feet)
311,454
-
Property Type
Residential
-
Property Sub Type
Single Family Residence
-
Architectural Style
Ranch/Rambler
Price
-
Sales Price
$469,000
-
Tax Amount
$2,190
-
Financing Options
Cash, Conventional, FHA, USDA, VA
-
Sq. Footage
1,360
-
Price/SqFt
$344
HOA
-
Association
YES
-
Association Fee
$200
-
Association Fee Frequency
Annually
-
Association Fee Includes
N/A
Property Resources
-
Horse Property
NO
School District
-
Elementary School
N/A
-
Middle School
N/A
-
High School
N/A
Property Features
-
New Construction
NO
-
Foundation Details
Slab
-
Senior Community YN
NO
-
Sewer
Septic Tank
-
Water Source
Well
Schedule a Showing
Showing scheduled successfully.
Mortgage calculator
Estimate your monthly mortgage payment, including the principal and interest, property taxes, and HOA. Adjust the values to generate a more accurate rate.
Your payment
Principal and Interest:
$
Property taxes:
$
HOA fees:
$
Total loan payment:
$
Total interest amount:
$
Location
County
SHENANDOAH
Elementary School
Middle School
High School
Listing Courtesy of Karla King , Realty ONE Group Old Towne
RealHub Information is provided exclusively for consumers' personal, non-commercial use, and it may not be used for any purpose other than to identify prospective properties consumers may be interested in purchasing. All information deemed reliable but not guaranteed and should be independently verified. All properties are subject to prior sale, change or withdrawal. RealHub website owner shall not be responsible for any typographical errors, misinformation, misprints and shall be held totally harmless.

AGENT
Laurie Hailey
Call Laurie today to schedule a private showing.

* Listings on this website come from the FMLS IDX Compilation and may be held by brokerage firms other than the owner of this website. The listing brokerage is identified in any listing details. Information is deemed reliable but is not guaranteed. If you believe any FMLS listing contains material that infringes your copyrighted work please click here to review our DMCA policy and learn how to submit a takedown request.© 2024 FMLS.
Related Properties
STRASBURG
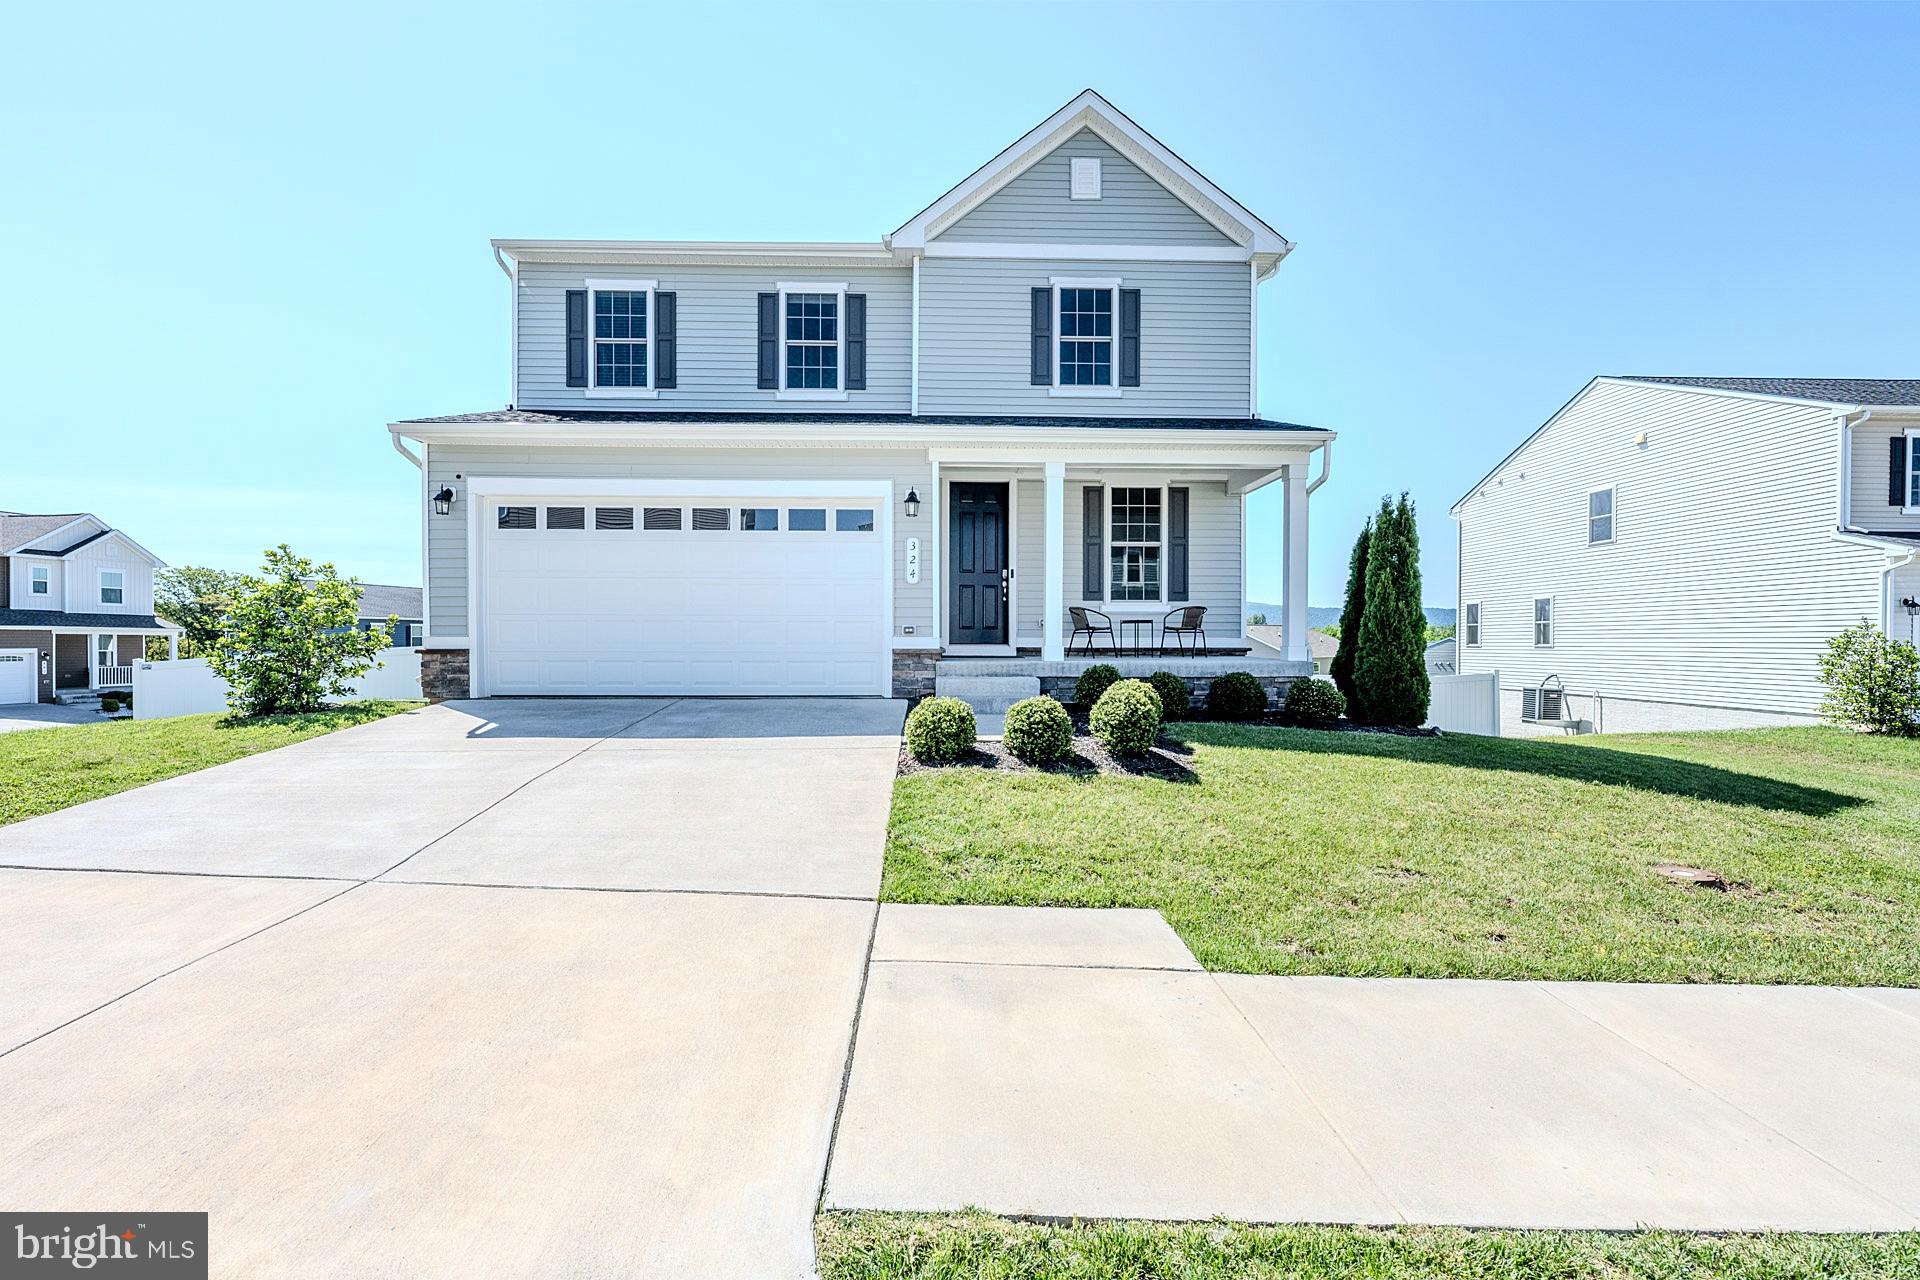
324 CEDAR SPRING
3 Beds
2 Baths
2,235 Sq.Ft.
$499,900
MLS#: VASH2014920
STRASBURG
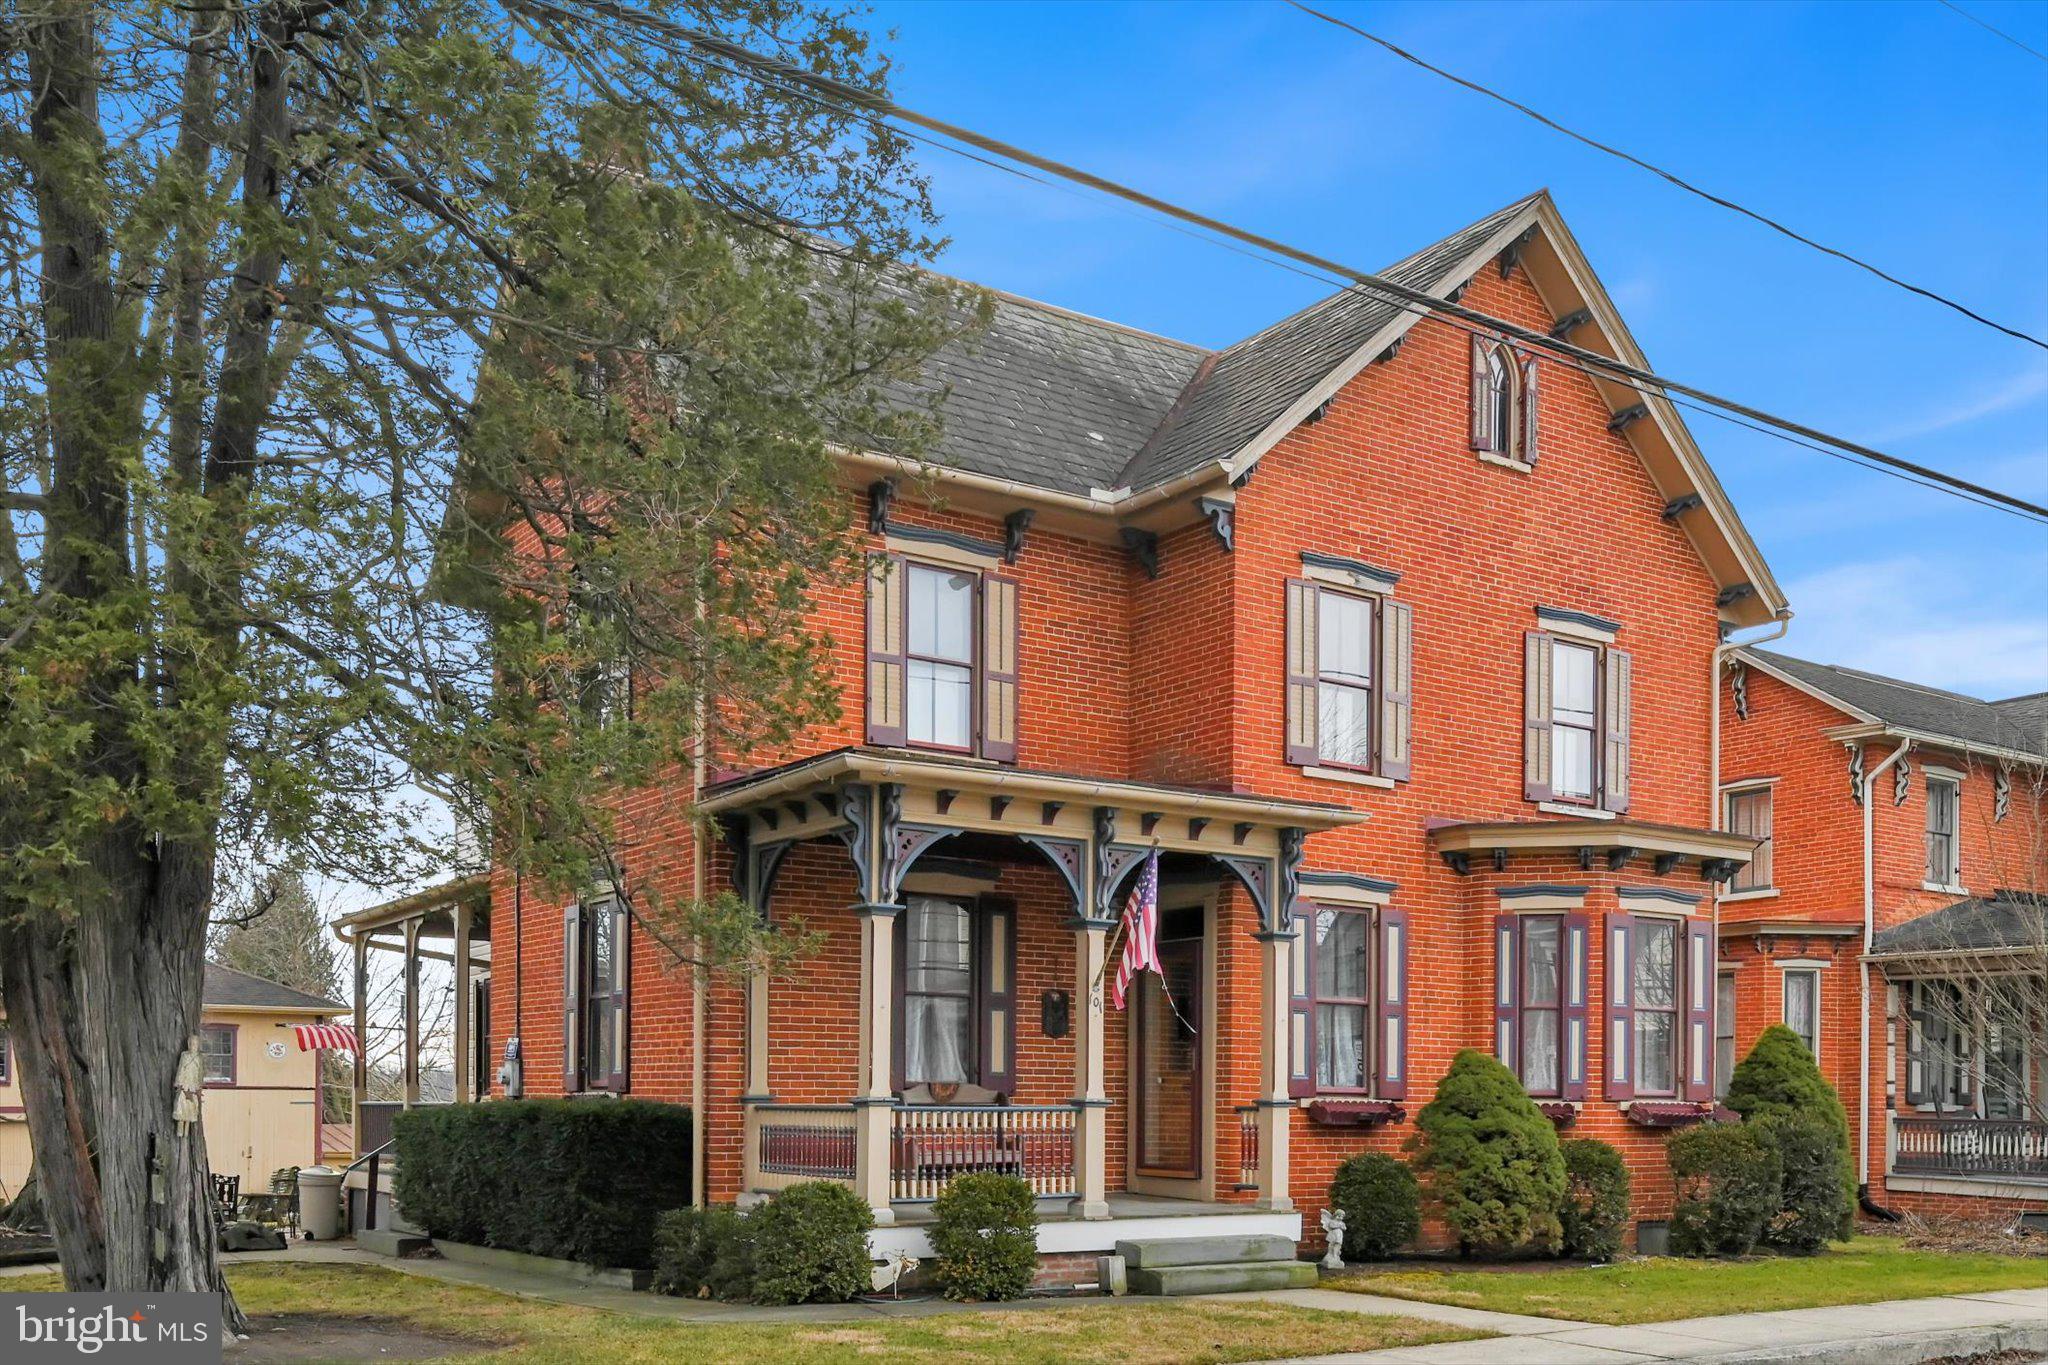
101 MILLER STREET
4 Beds
2 Baths
2,176 Sq.Ft.
$475,000
MLS#: PALA2087768
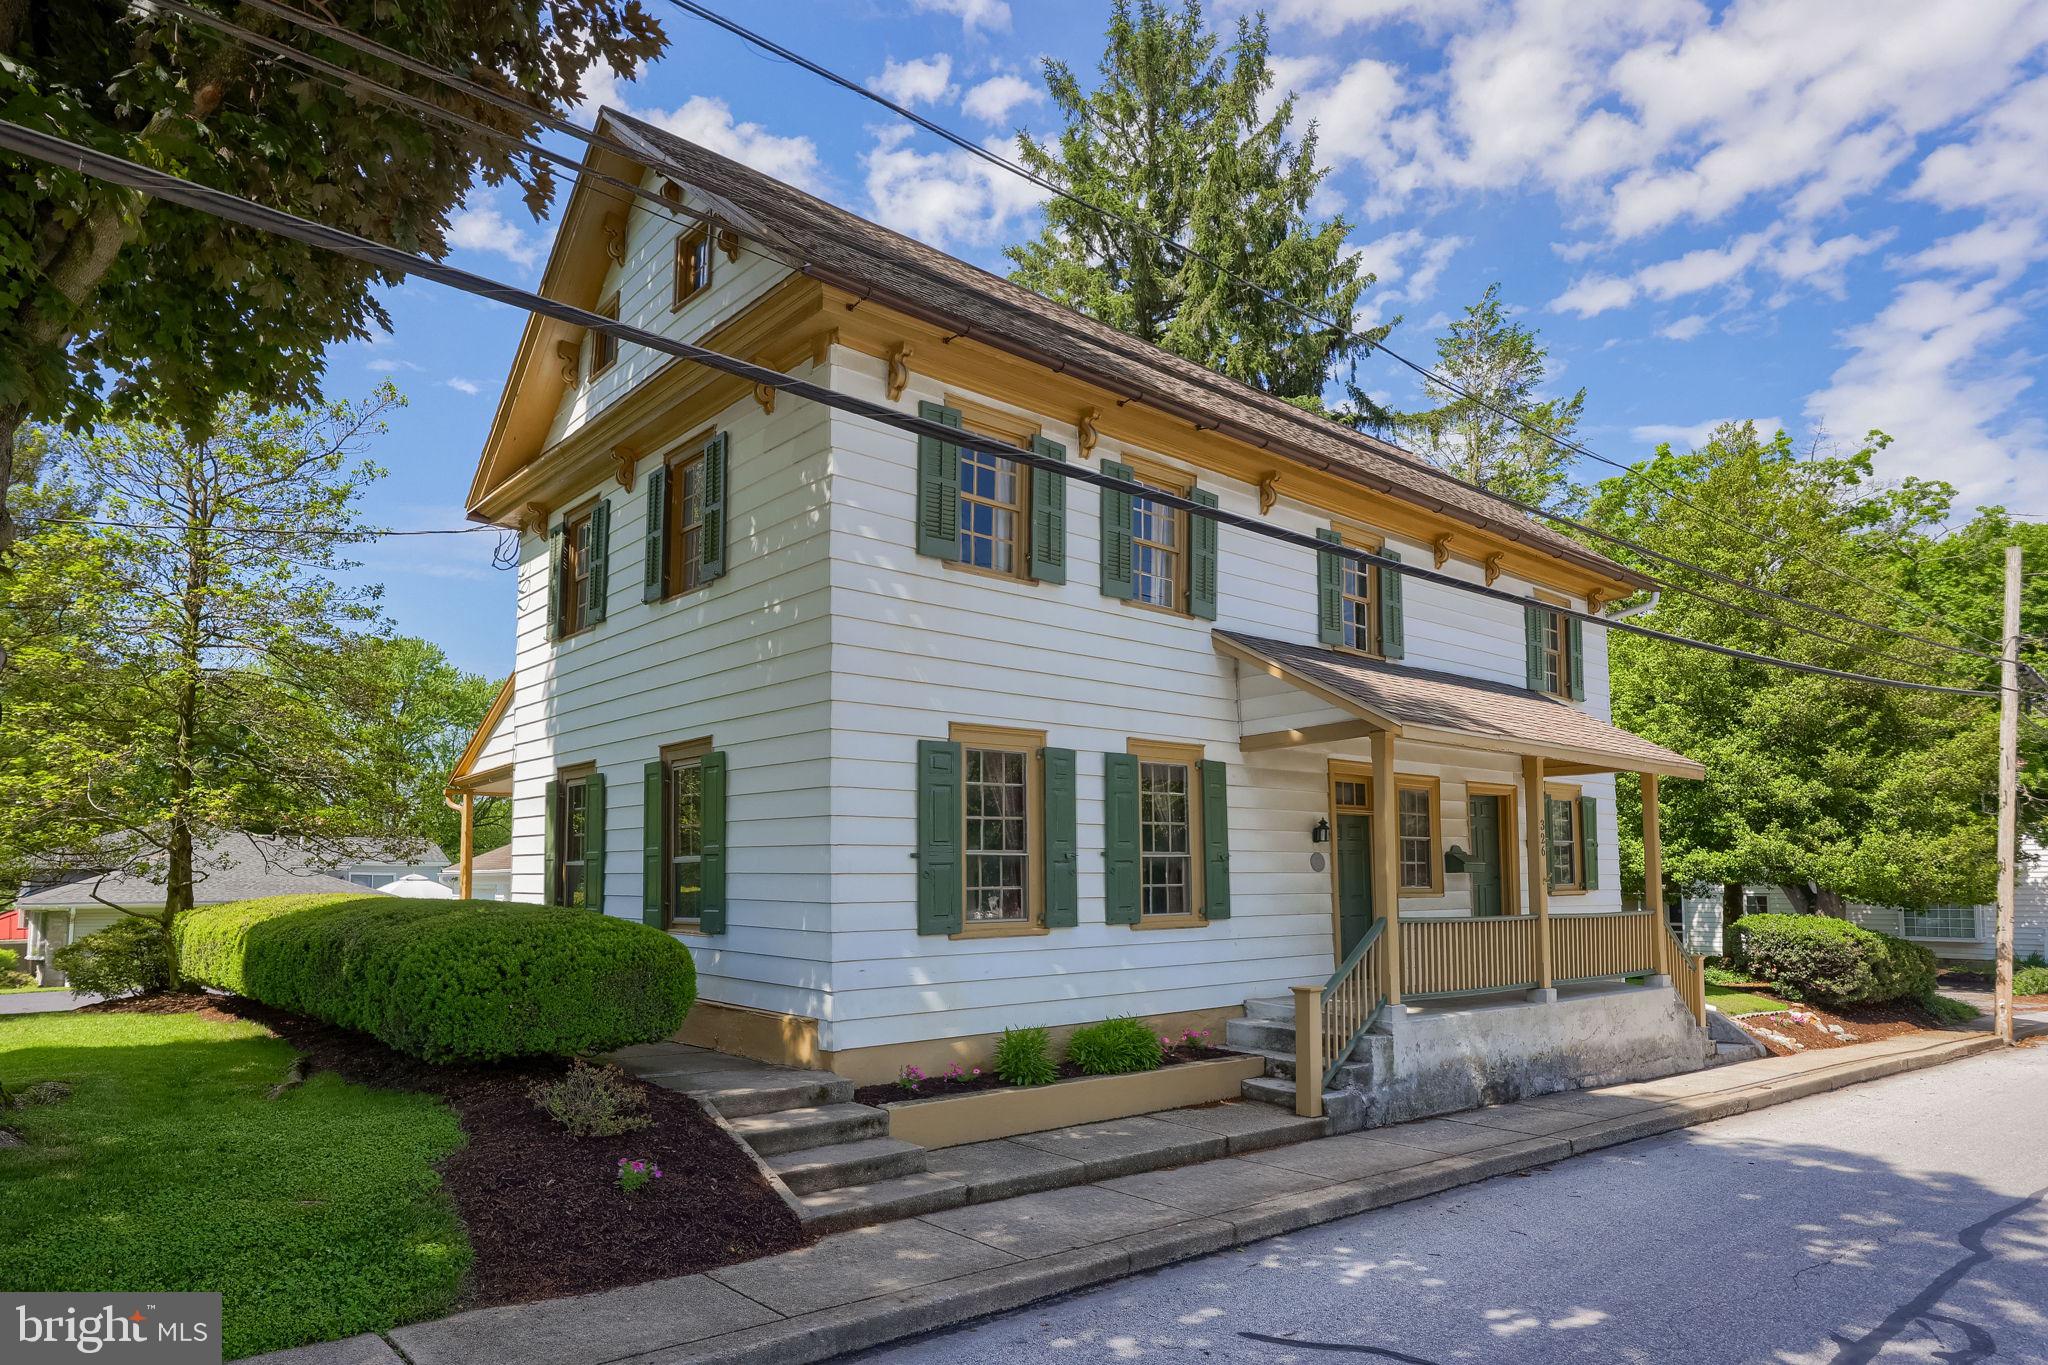
STRASBURG
326 MILLER STREET
3 Beds
1 Baths
2,504 Sq.Ft.
$425,000
MLS#: PALA2087250
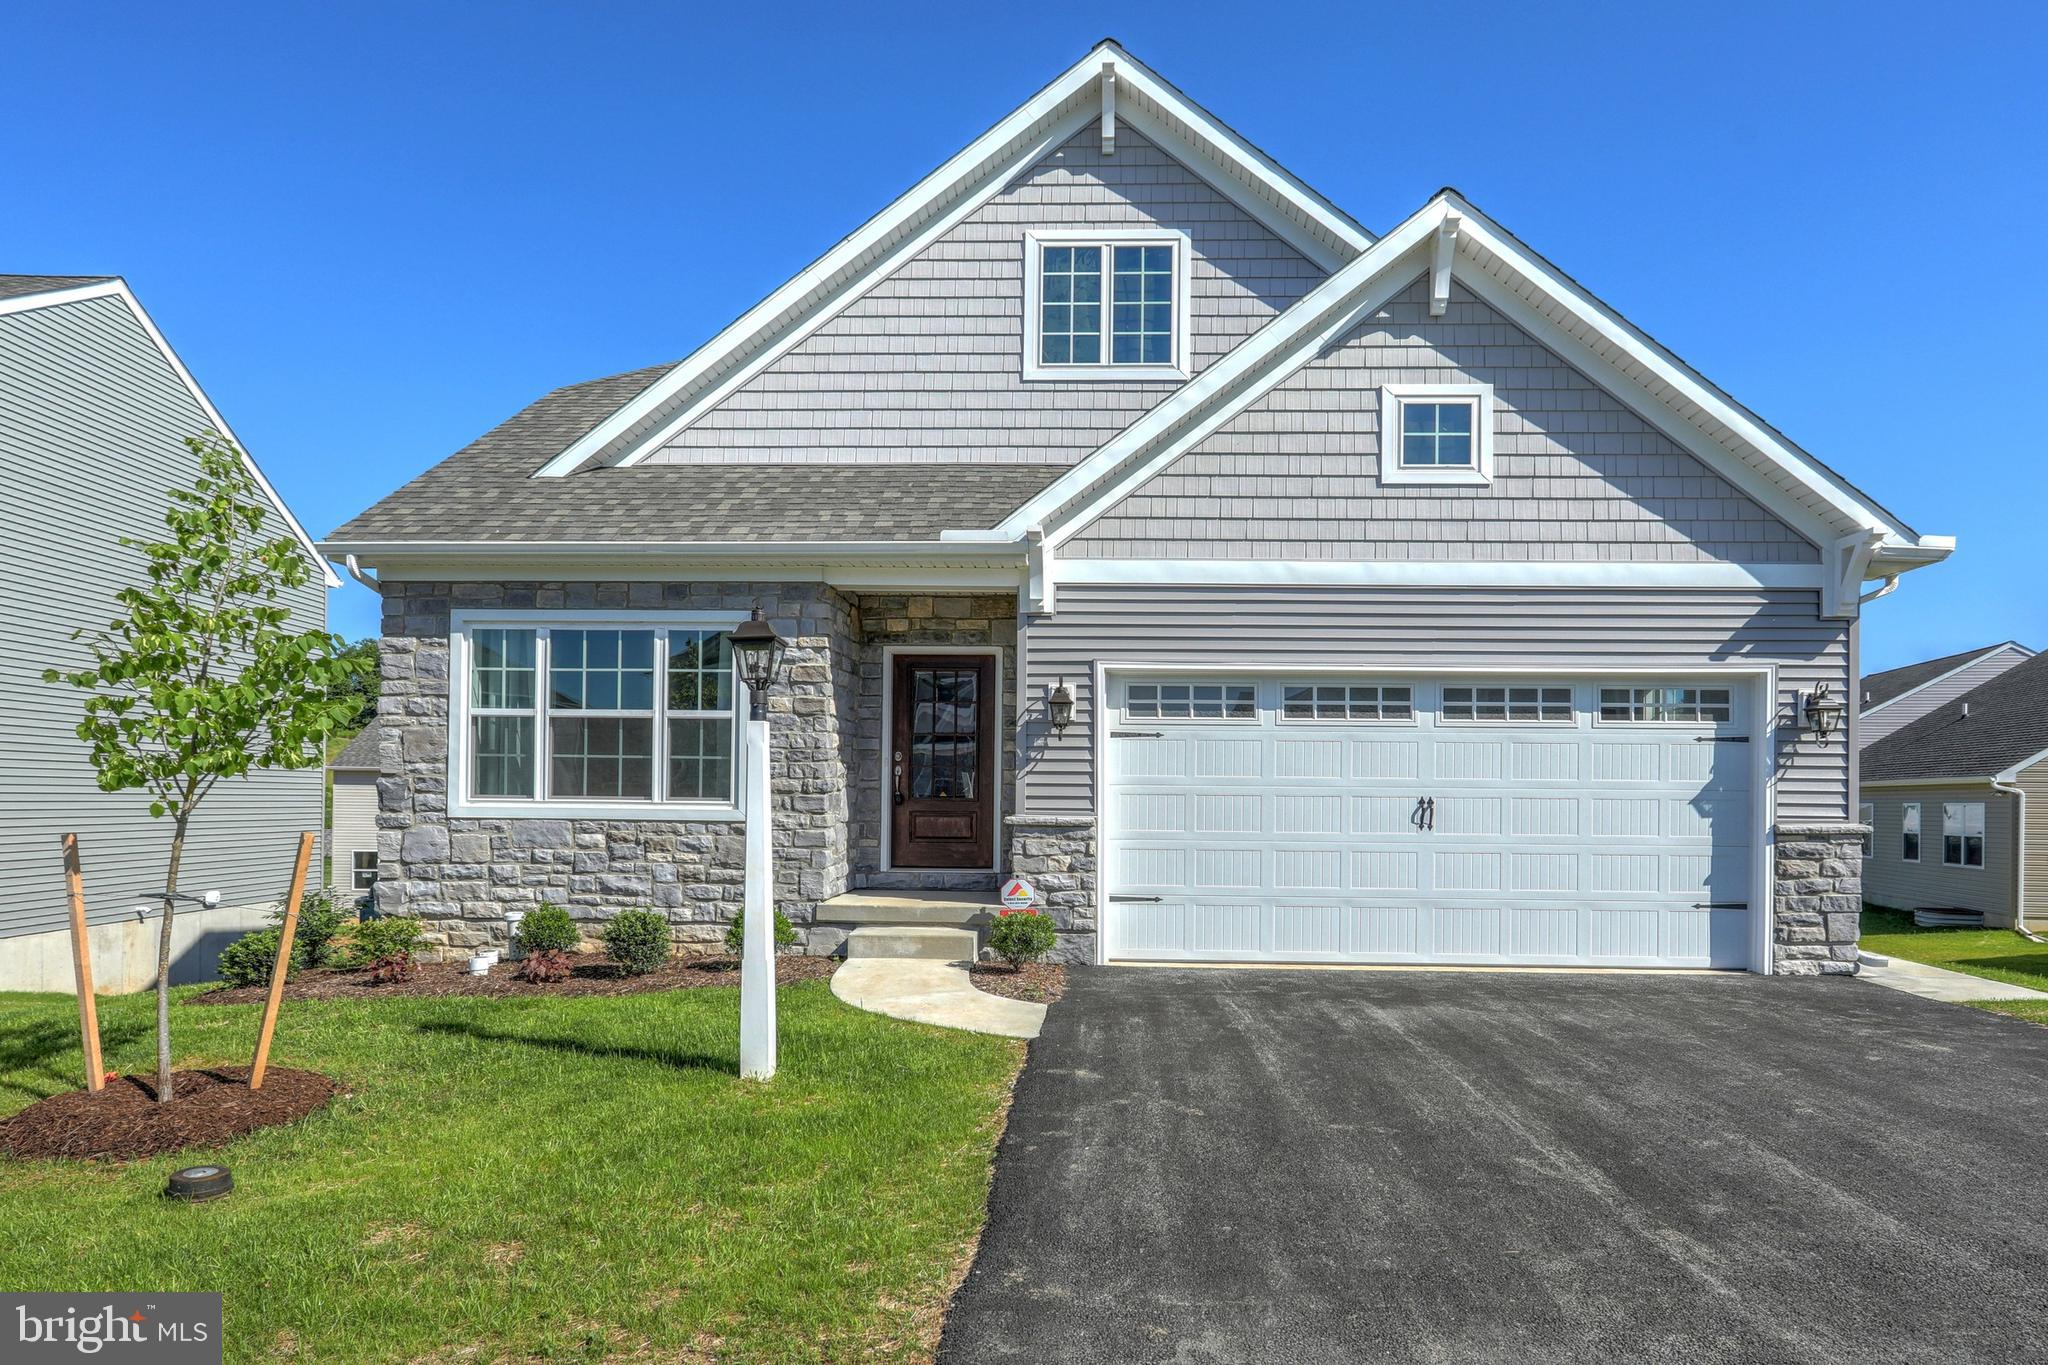
STRASBURG
300 SUNSET AVENUE ANDREWS
3 Beds
2 Baths
1,819 Sq.Ft.
$561,341
MLS#: PALA2037280
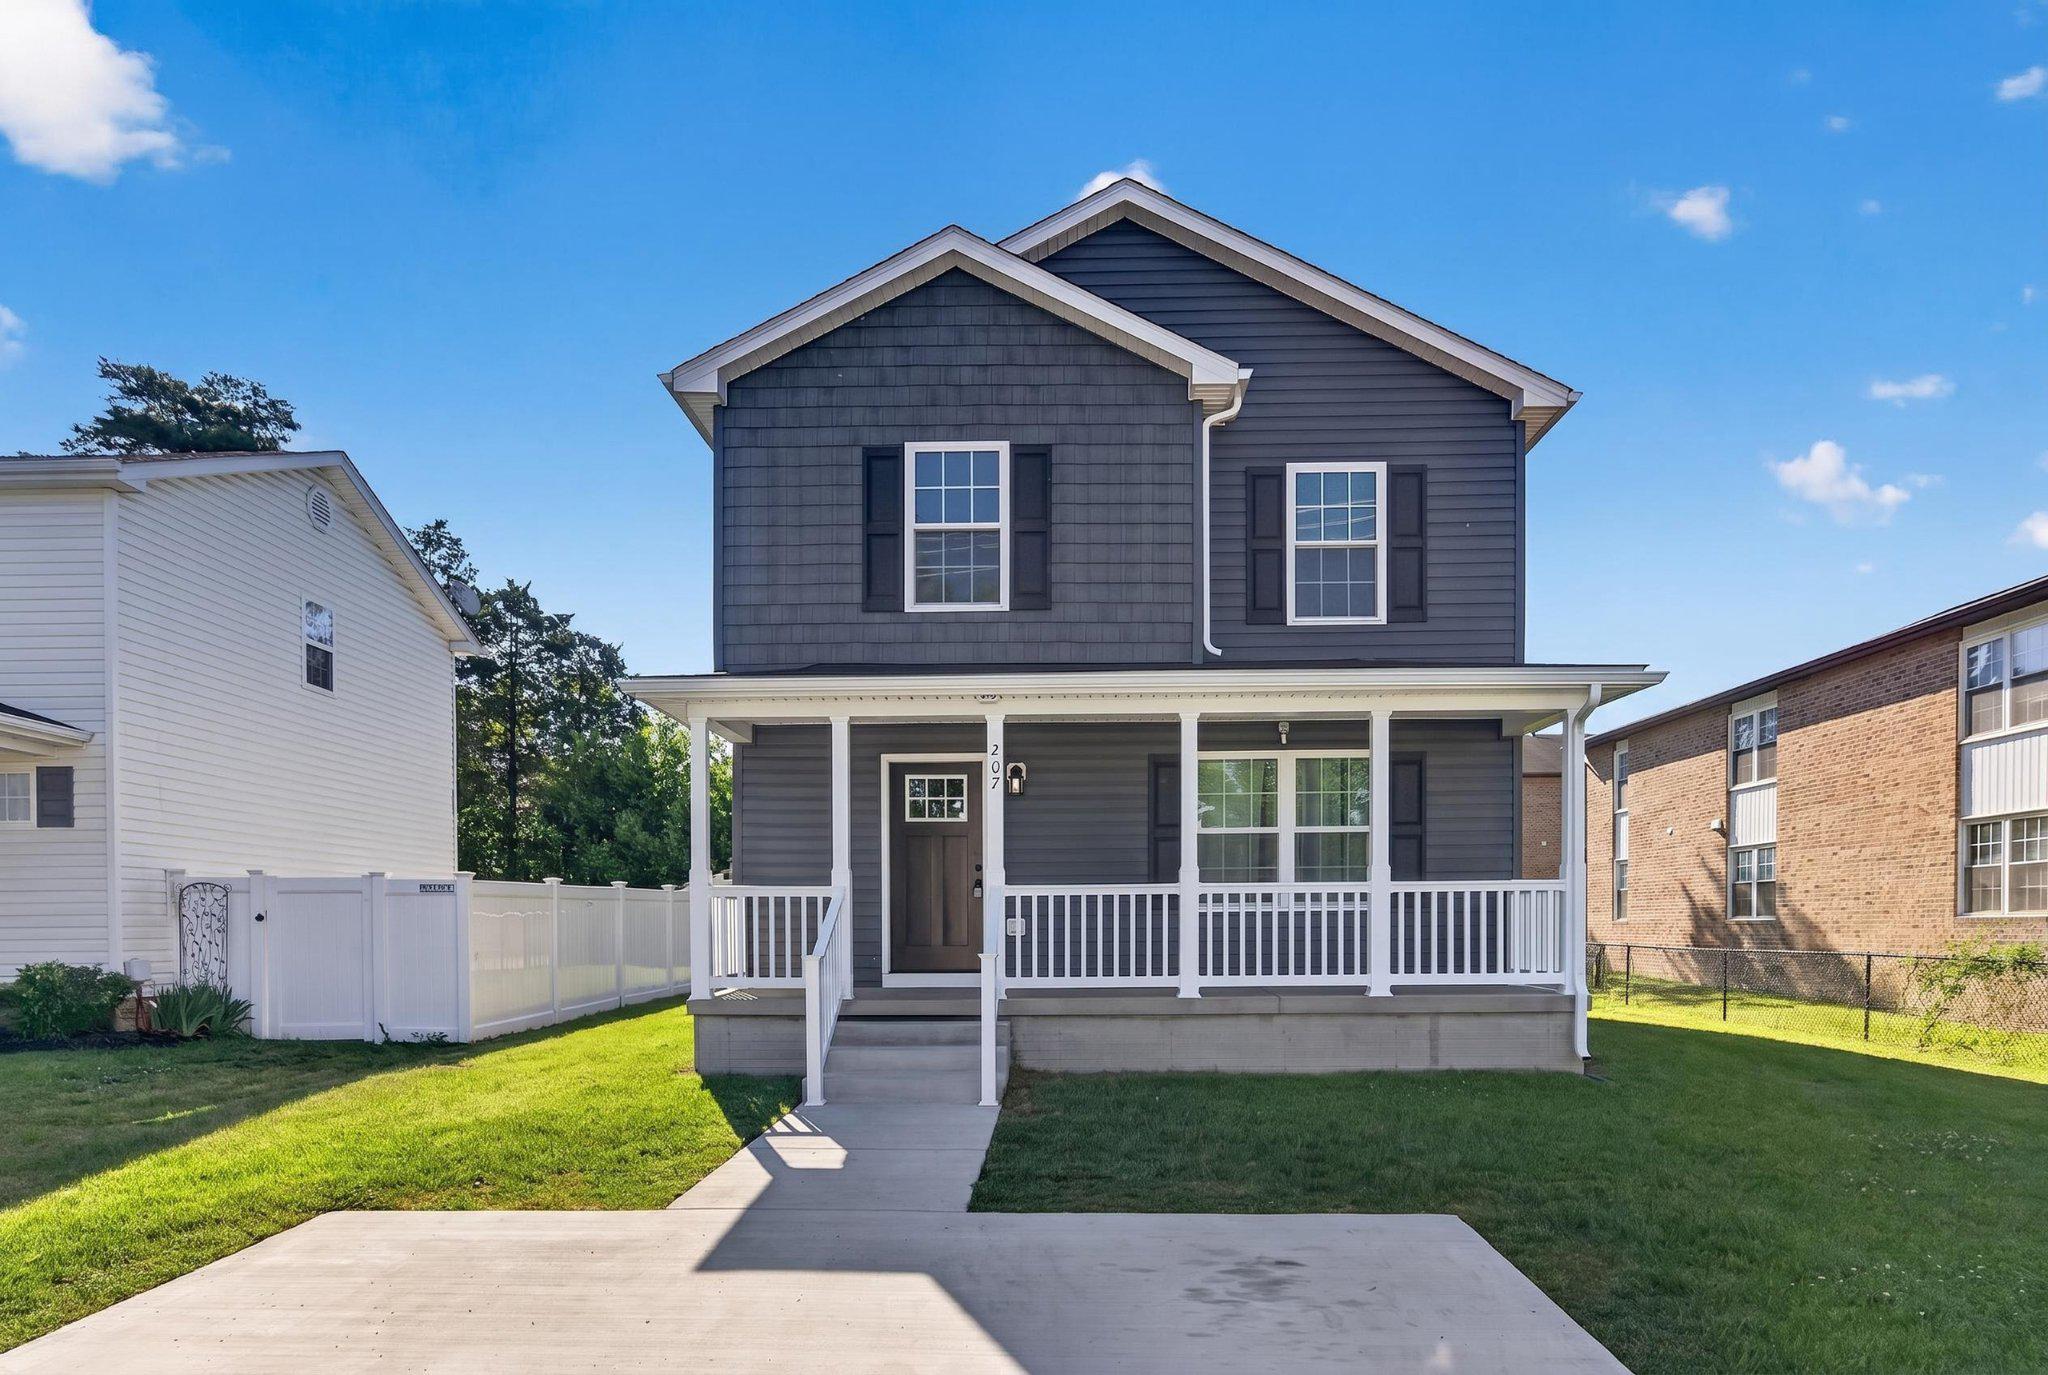
STRASBURG
207 S LOUDOUN STREET
3 Beds
2 Baths
1,430 Sq.Ft.
$385,000
MLS#: VASH2014584
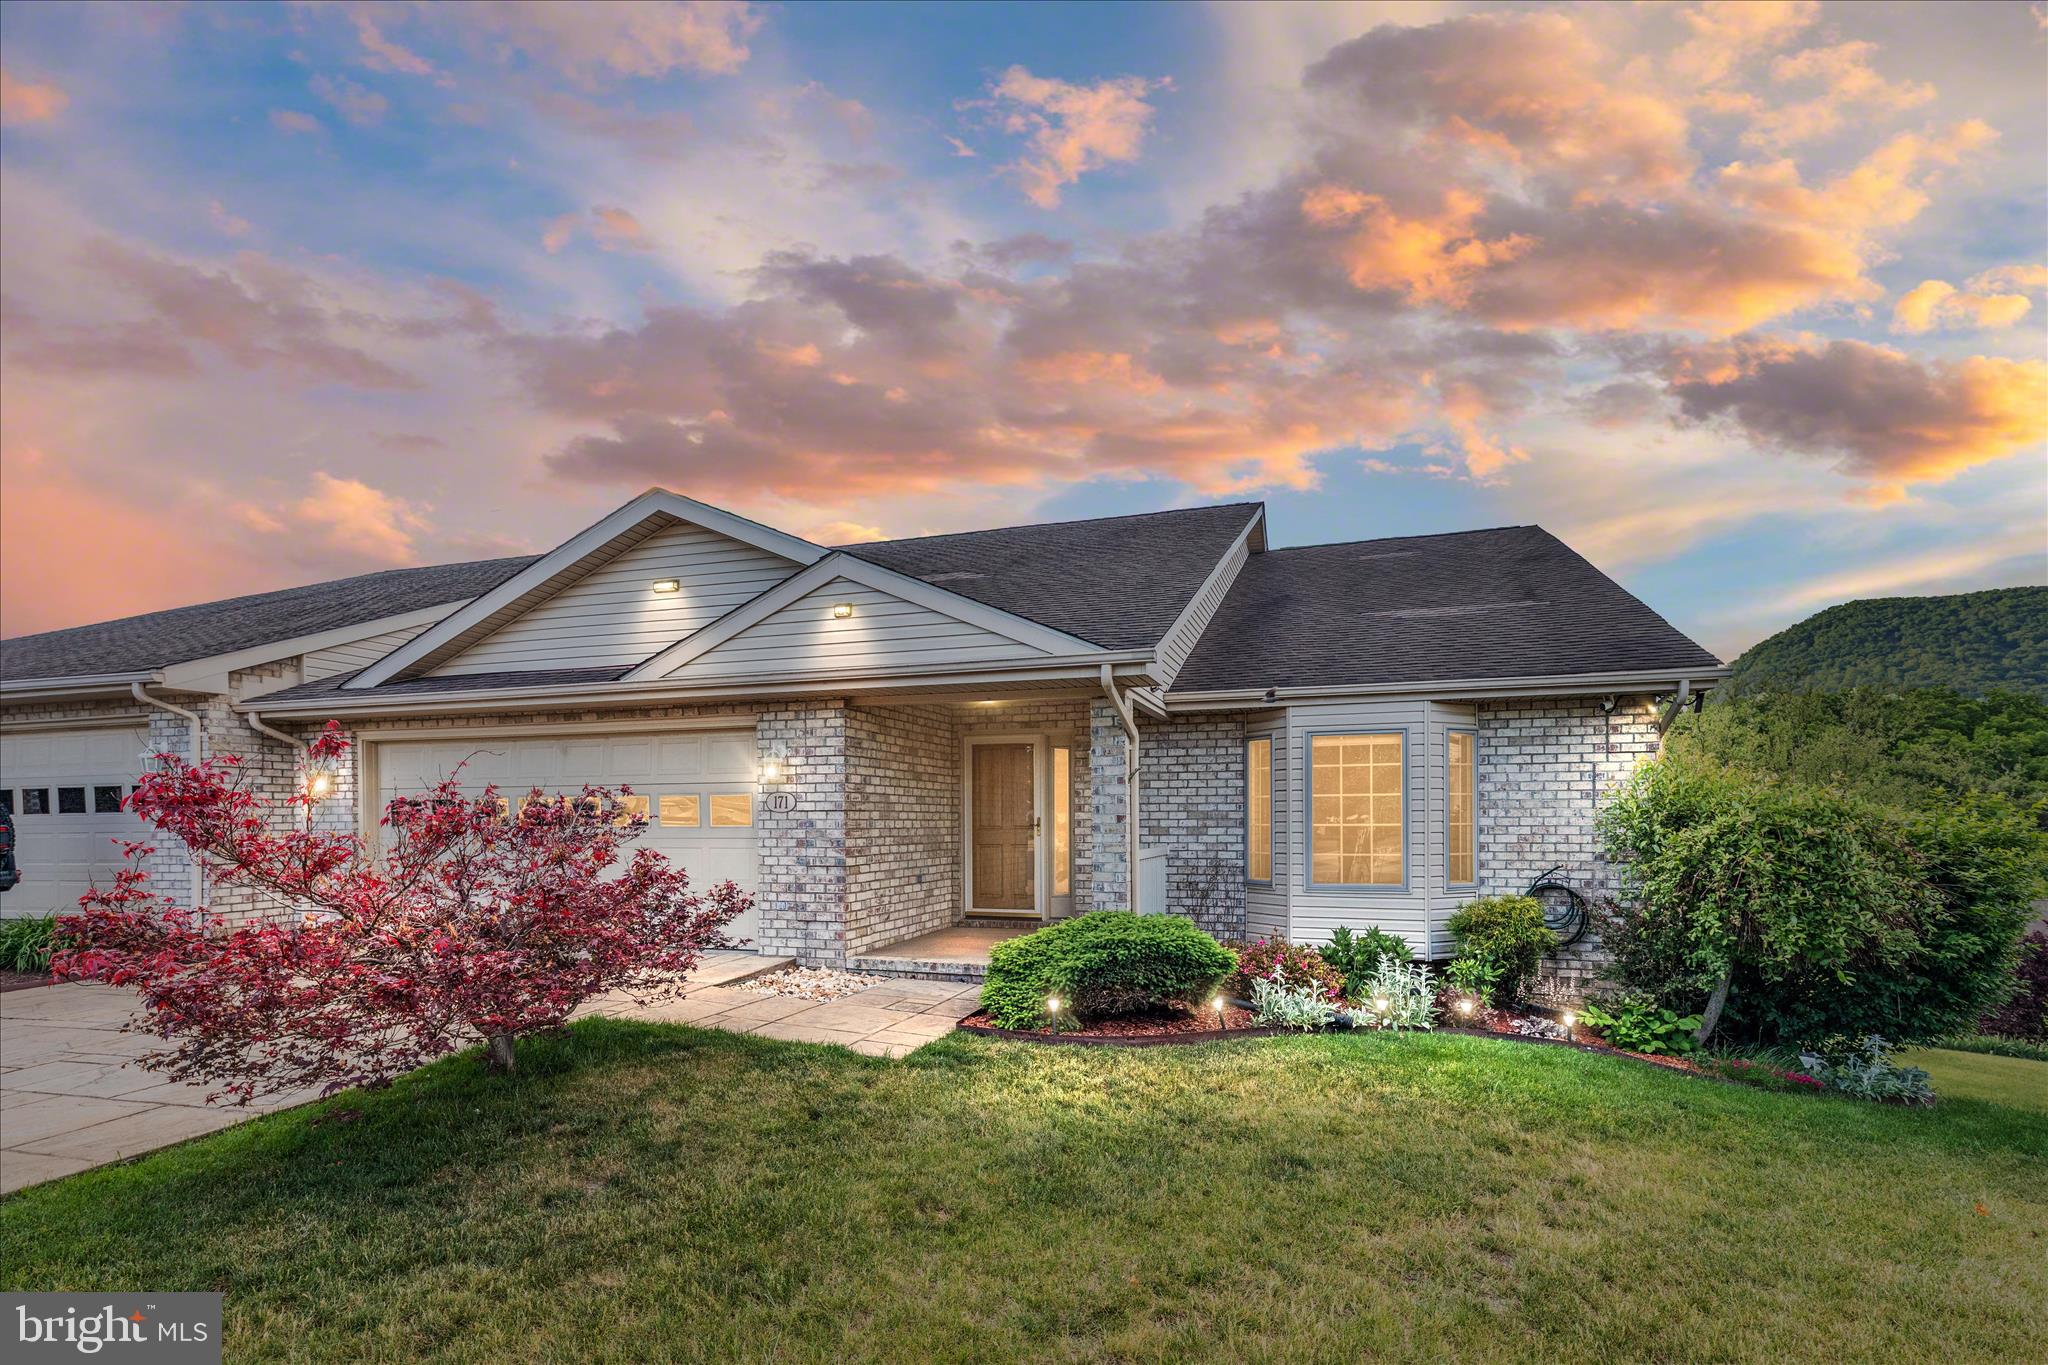
STRASBURG
171 DANIEL COURT
4 Beds
3 Baths
2,910 Sq.Ft.
$495,000
MLS#: VASH2014370
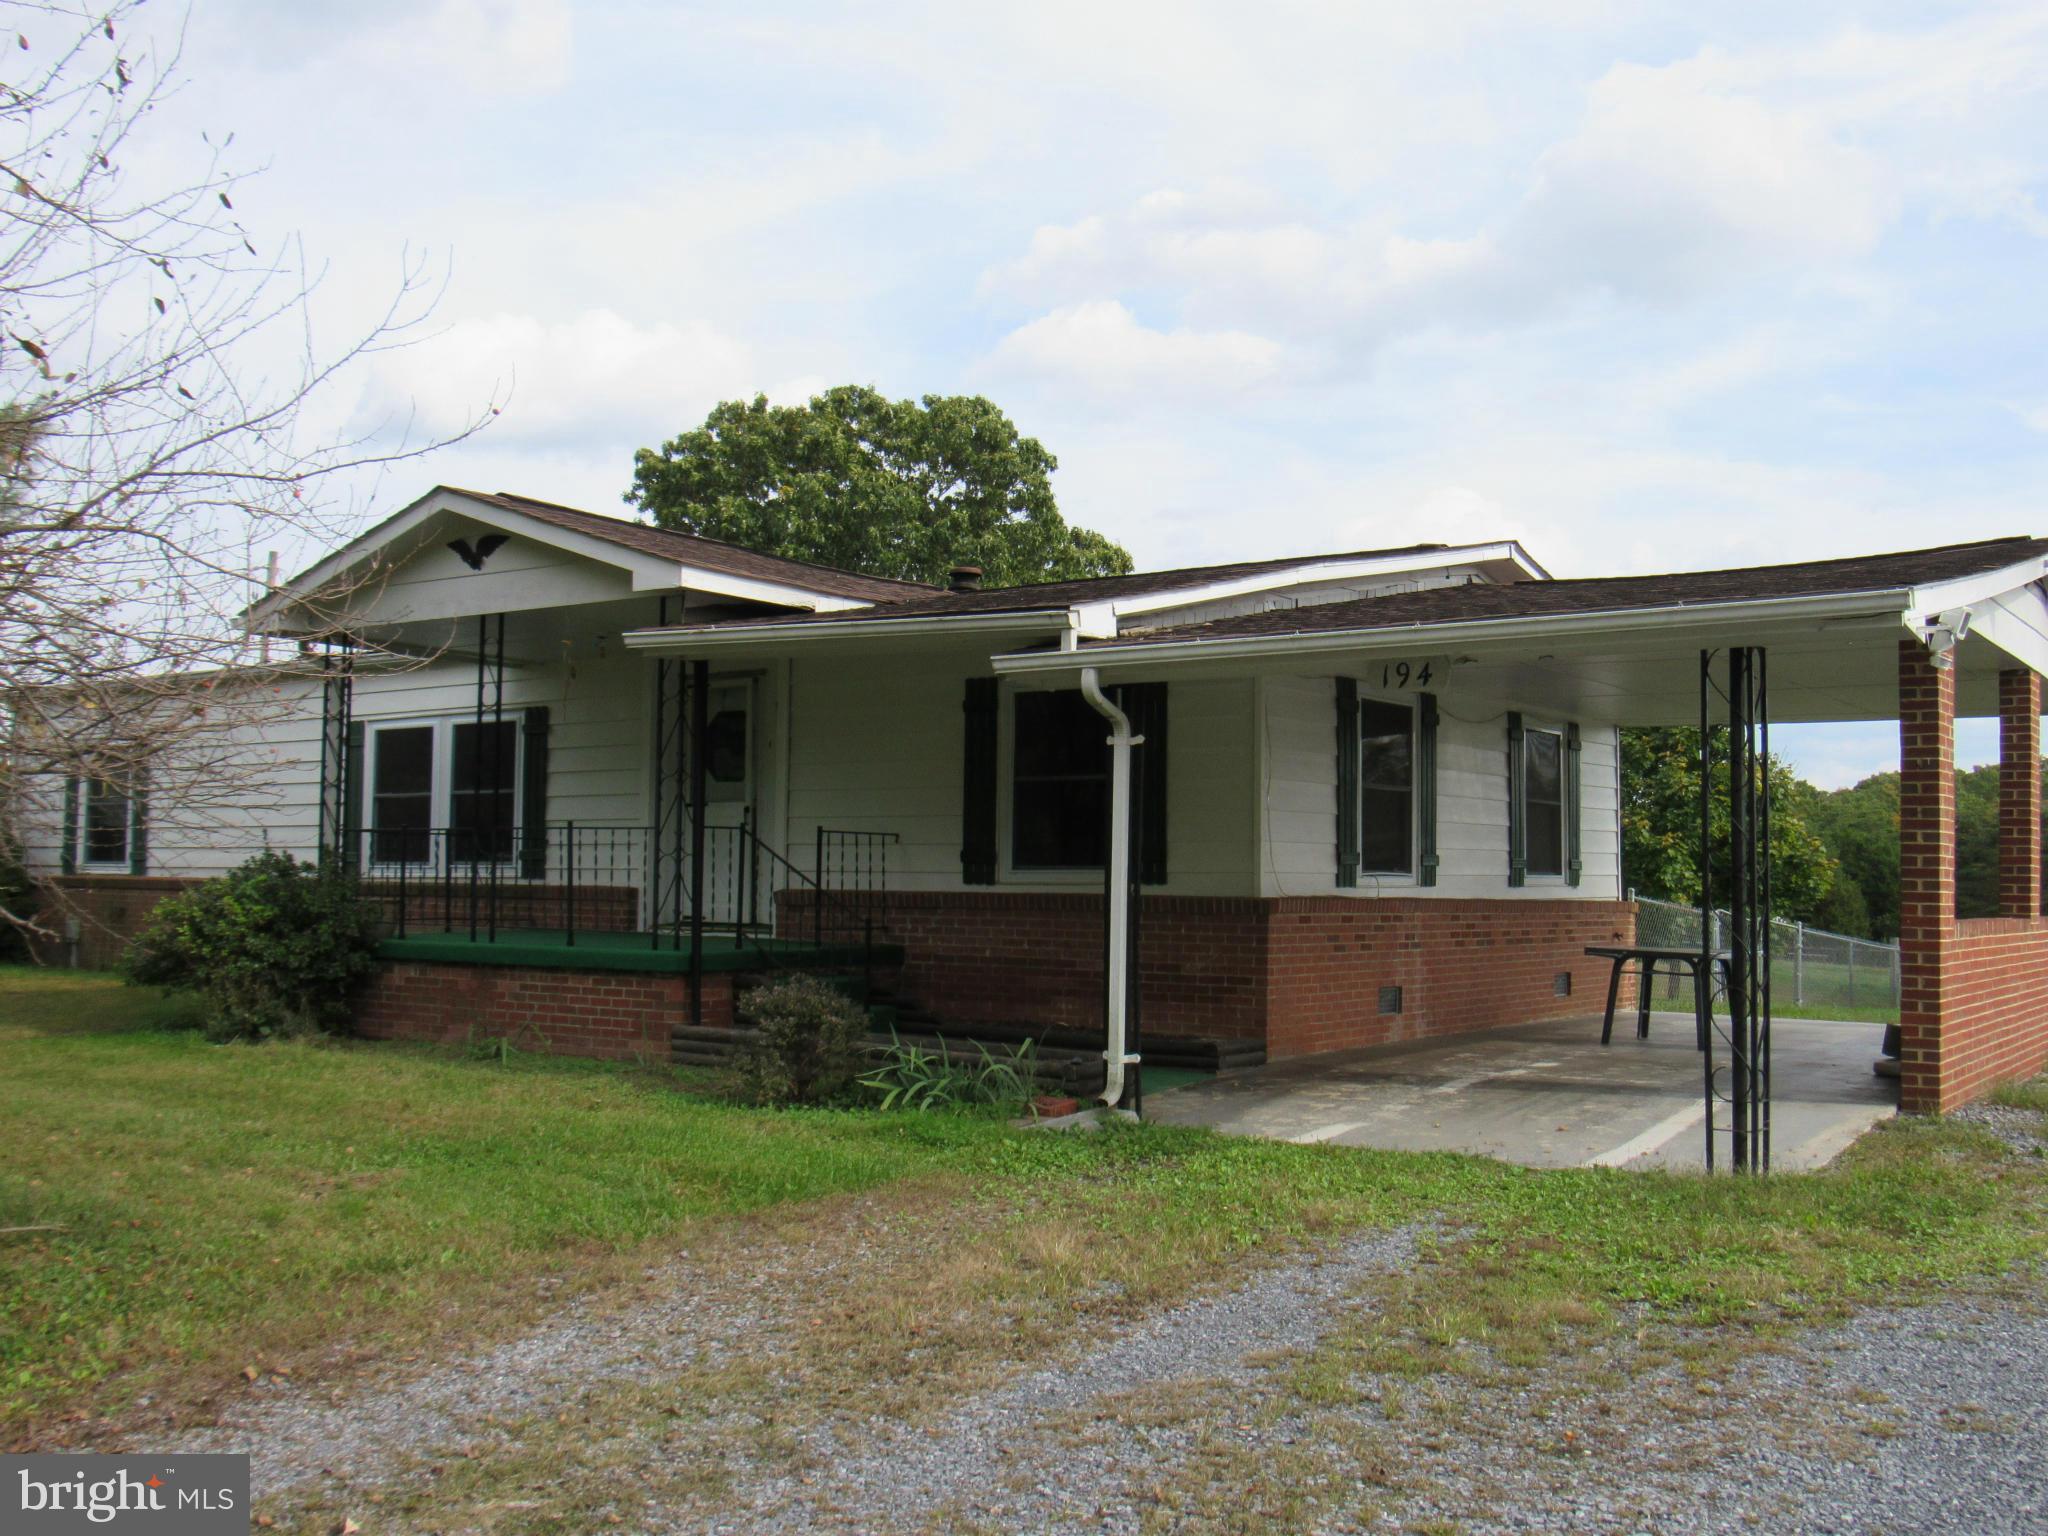
STRASBURG
172 ROGERS MILL ROAD
3 Beds
2 Baths
1,248 Sq.Ft.
$470,000
MLS#: VAWR2014316
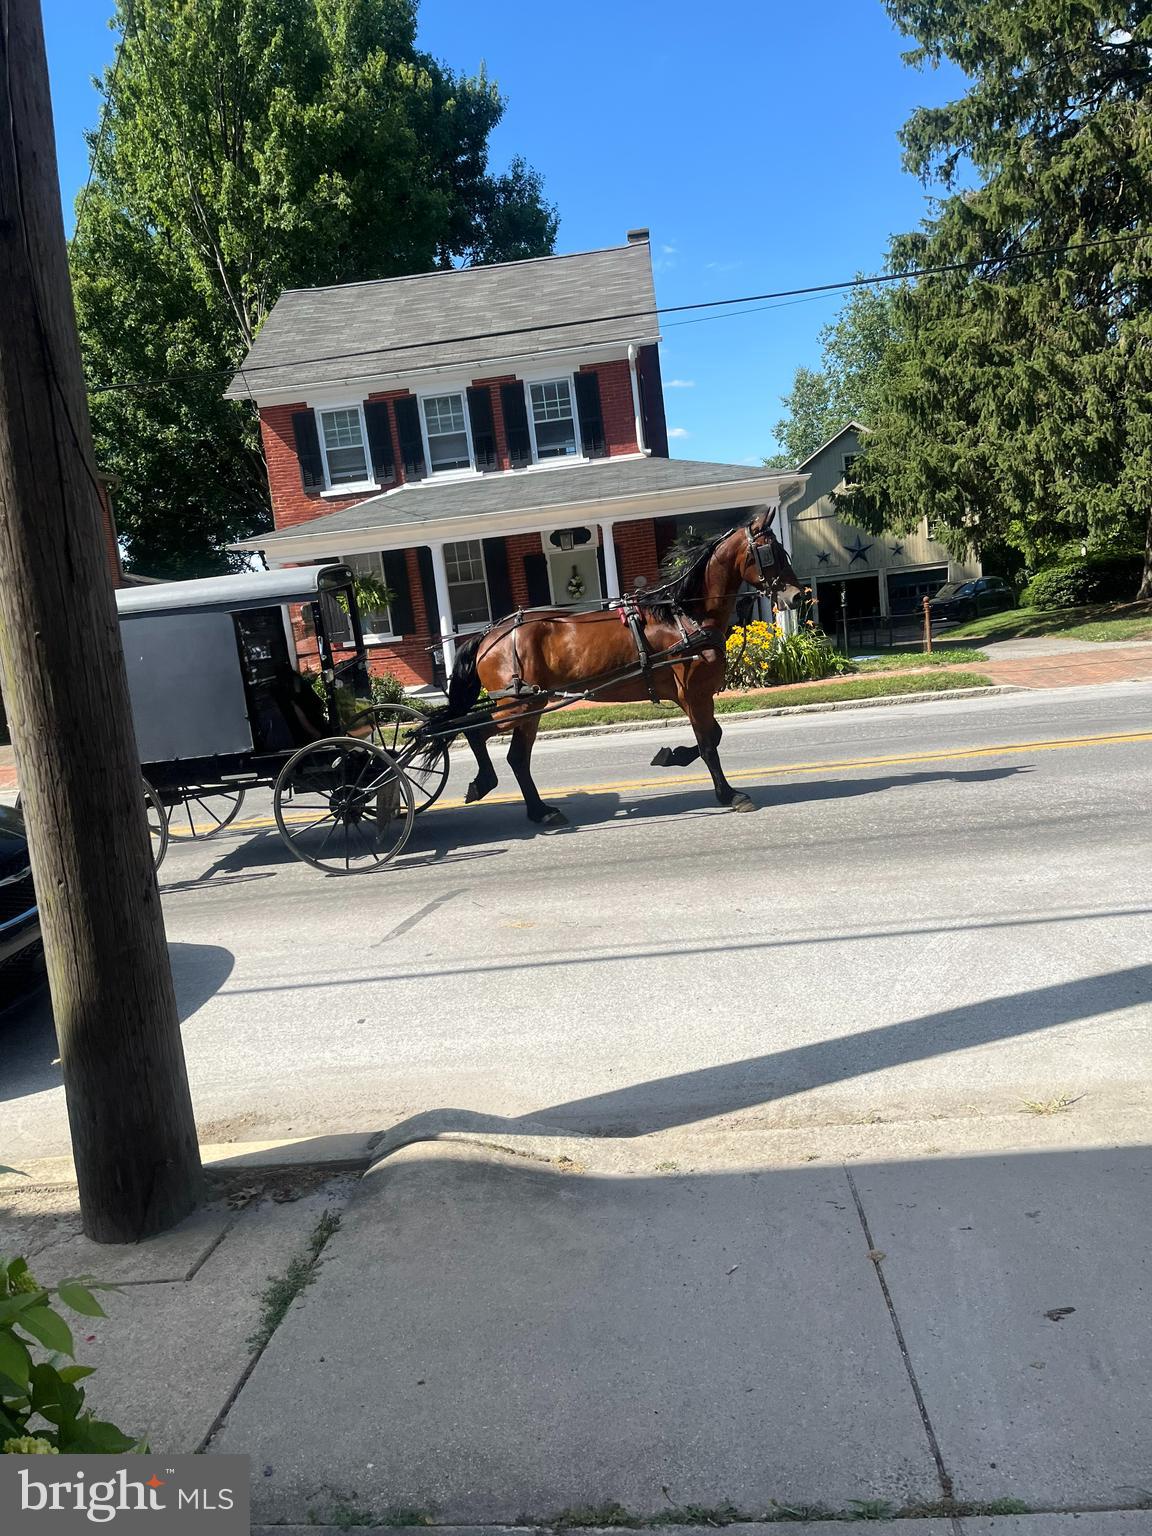
STRASBURG
111 E MAIN STREET
3 Beds
2 Baths
2,122 Sq.Ft.
$549,000
MLS#: PALA2091364
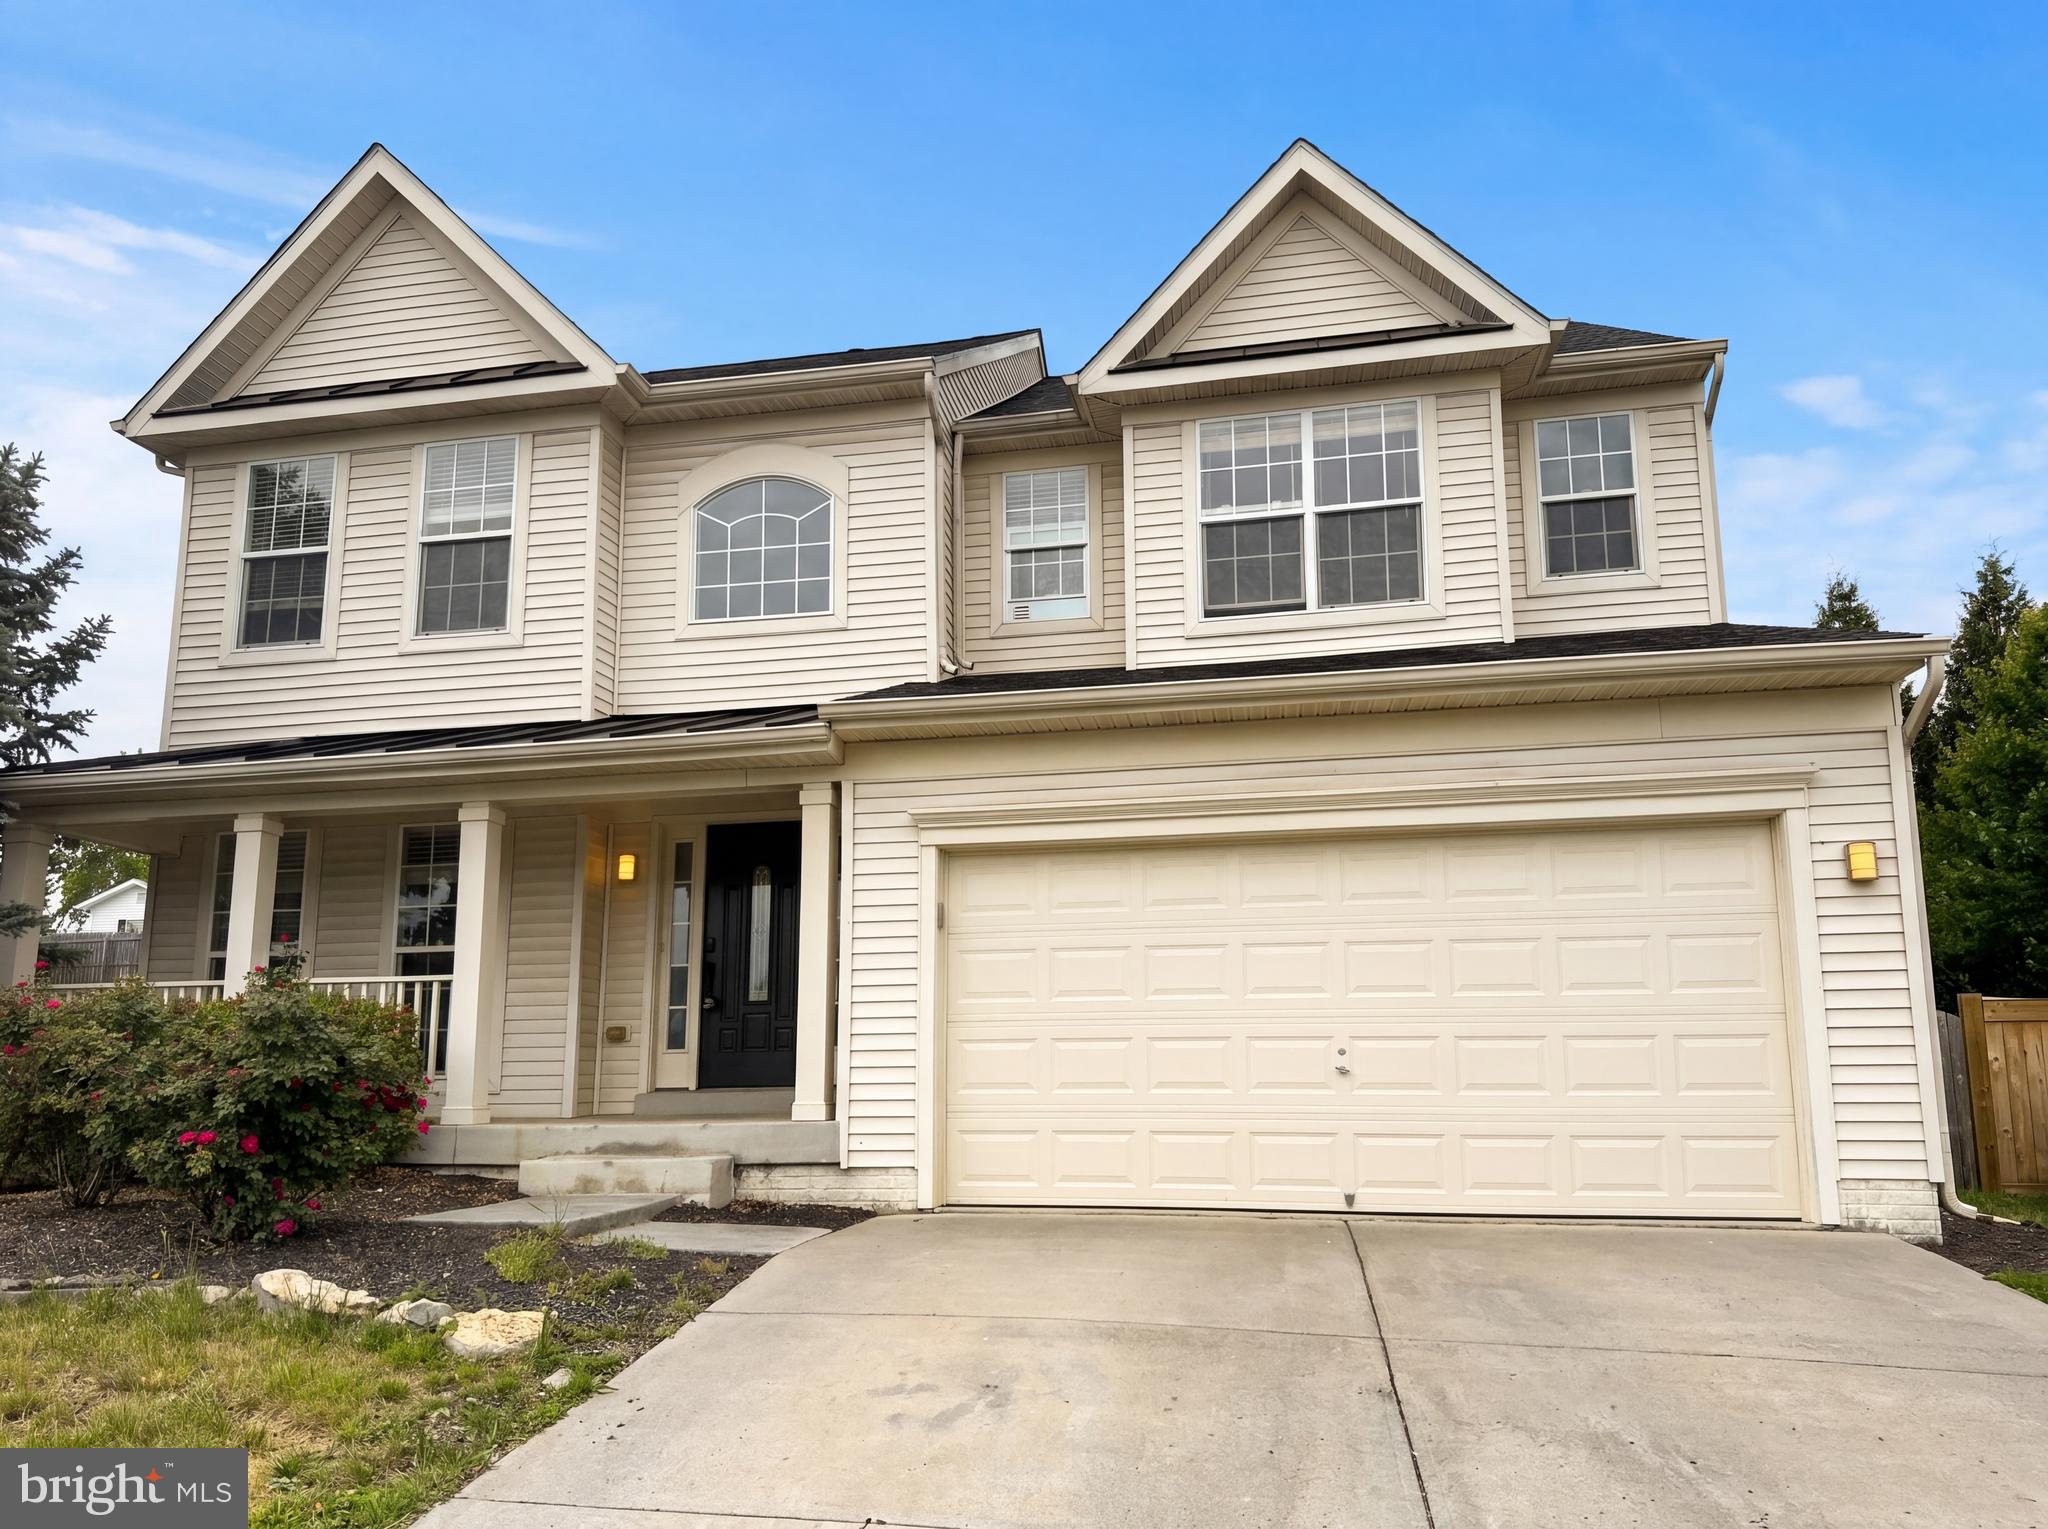
STRASBURG
160 ADEN DRIVE
4 Beds
3 Baths
3,576 Sq.Ft.
$523,000
MLS#: VASH2014350
.png)