Features & Amenities

Interior

  • Other Interior Features

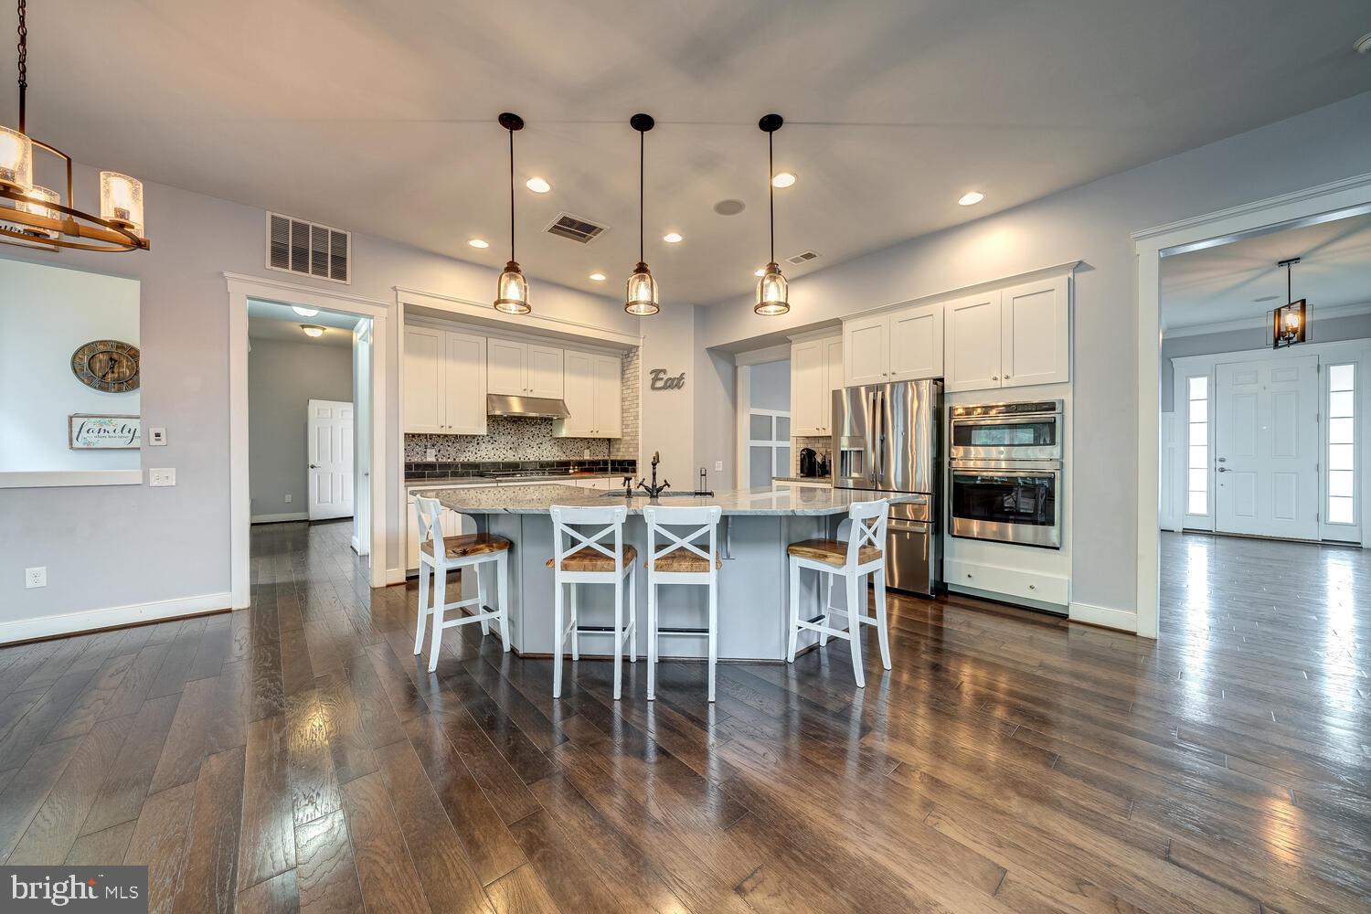
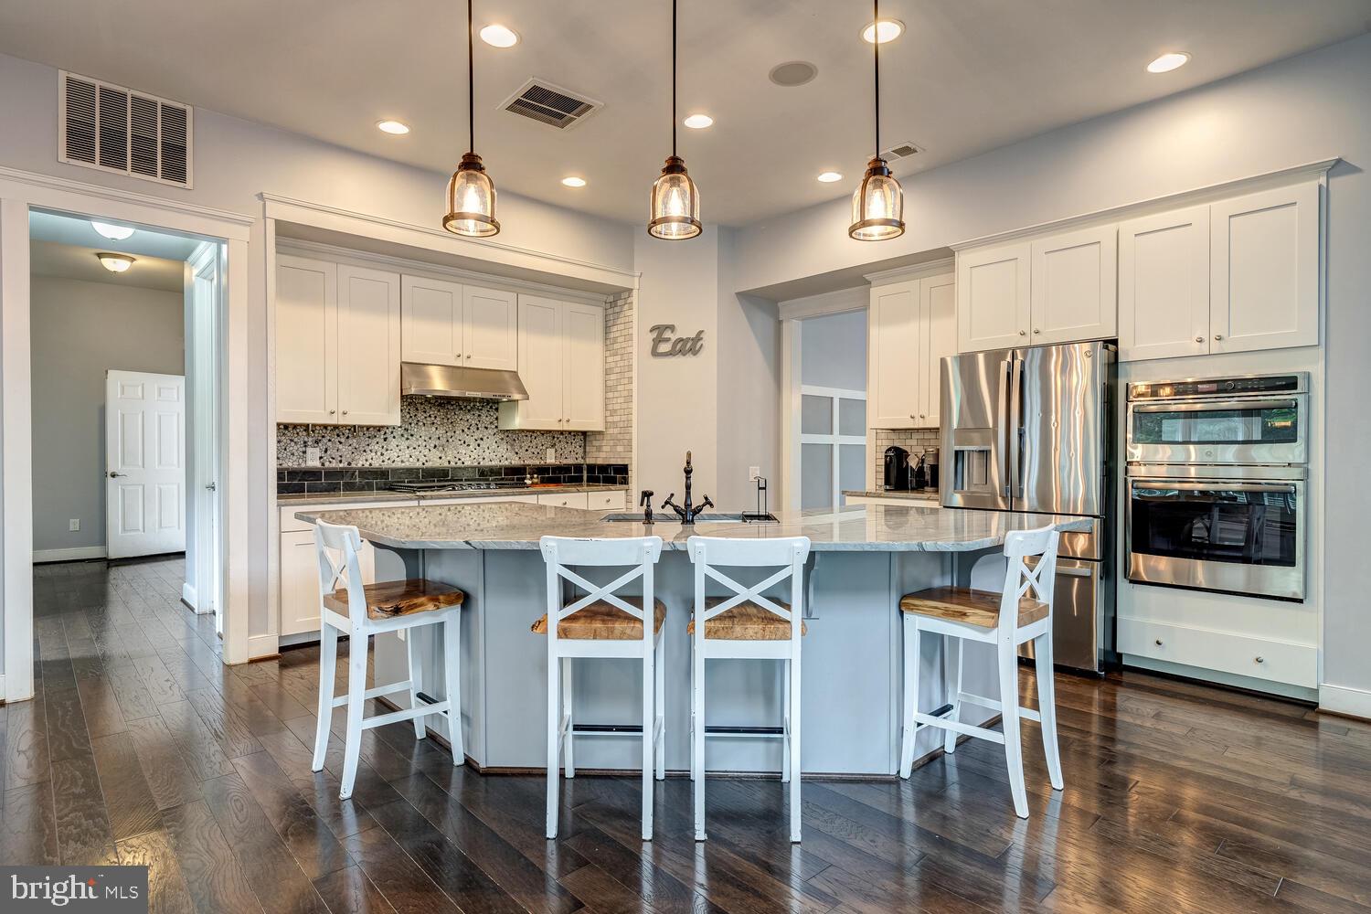
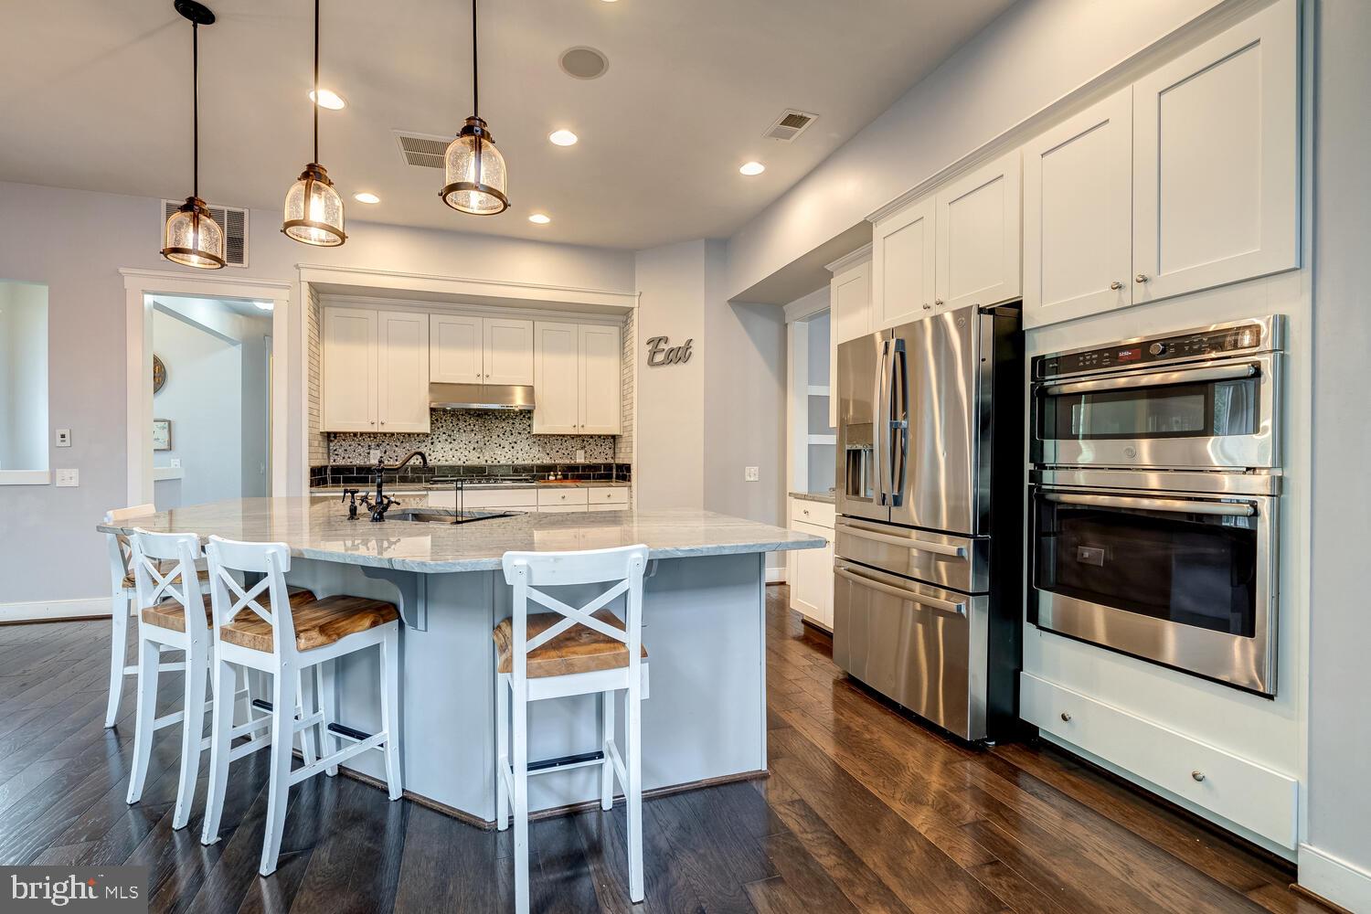
    Ceiling Fan(s), Bar, Kitchen Island, Pantry, Recessed Lighting, Walk-In Closet(s), High Ceilings, Built-in Features, Crown Molding, Open Floorplan, Soaking Tub

  • Total Bedrooms

    5

  • Bathrooms

    4

  • 1/2 Bathrooms

    1

  • Above Grade Finished Area

    3651.0

  • Basement YN

    YES

  • Cooling YN

    YES

  • Cooling

    Central Air, Ceiling Fan(s), Zoned, Electric

  • Fireplace YN

    YES

  • Heating YN

    YES

  • Heating

    Natural Gas, Forced Air, Zoned

  • Pet friendly

    N/A

Exterior

  • Garage

    Yes

  • Garage spaces

    3

  • Parking

    Garage Door Opener, Garage, Driveway, Attached

  • Patio and Porch Features

    Porch, Deck

  • Pool

    Yes

  • Pool Features

    Community, Lap

  • Waterfront YN

    NO

  • View

    Trees/Woods

Area & Lot

  • Lot Size(acres)

    0.26

  • Lot Size(square feet)

    11,326

  • Property Type

    Residential

  • Property Sub Type

    Single Family Residence

  • Architectural Style

    Colonial

Price

  • Sales Price

    $1,524,900
  • Tax Amount

    $11,228

  • Financing Options

    VA, Assumed

  • Sq. Footage

    5,595

  • Price/SqFt

    $272

HOA

  • Association

    YES

  • Association Fee

    $766

  • Association Fee Frequency

    Quarterly

  • Association Fee Includes

    N/A

School District

  • Elementary School

    HOVATTER

  • Middle School

    WILLARD

  • High School

    LIGHTRIDGE

Property Features

  • New Construction

    NO

  • Association Amenities

    Billiard Room, Clubhouse, Dog Park, Fitness Center, Game Room, Party Room, Picnic Area, Trail(s), Jogging Path, Recreation Facilities, Playground

  • Foundation Details

    Concrete Perimeter, Slab

  • Senior Community YN

    NO

  • Sewer

    Public Sewer

  • Tax Lot

    3

  • Water Source

    Public

Schedule a Showing

Showing scheduled successfully.

<
>
IN PERSON
VIA CHAT

What is 3 + 4 ?


Change time

Mortgage calculator

Estimate your monthly mortgage payment, including the principal and interest, property taxes, and HOA. Adjust the values to generate a more accurate rate.

Your payment

Principal and Interest:

$

Property taxes:

$

HOA fees:

$

Total loan payment:

$

Total interest amount:

$

Location

County

LOUDOUN

Elementary School

HOVATTER

Middle School

WILLARD

High School

LIGHTRIDGE

Listing Courtesy of Paul G Bedewi, Keller Williams Realty

RealHub Information is provided exclusively for consumers' personal, non-commercial use, and it may not be used for any purpose other than to identify prospective properties consumers may be interested in purchasing. All information deemed reliable but not guaranteed and should be independently verified. All properties are subject to prior sale, change or withdrawal. RealHub website owner shall not be responsible for any typographical errors, misinformation, misprints and shall be held totally harmless.

Agent Laurie Hailey

Salesperson, Realtor

Laurie Hailey

Call Laurie today to schedule a private showing.


* Listings on this website come from the FMLS IDX Compilation and may be held by brokerage firms other than the owner of this website. The listing brokerage is identified in any listing details. Information is deemed reliable but is not guaranteed. If you believe any FMLS listing contains material that infringes your copyrighted work please click here to review our DMCA policy and learn how to submit a takedown request.© 2024 FMLS.
Icredible financial opportunity on this amazing home. The current mortgage has an assumable loan at 2.25%! The loan amount for the assumption is $761,000 thus saving you approximately $2,200/month on your mortgage payment. This assumption is open to all buyers whether you have VA eligibility or not! You can also put a 2nd mortgage on it if you do not have the full down payment.
<br><br>
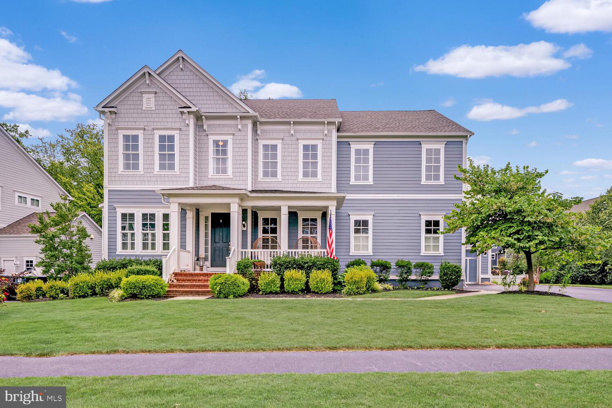
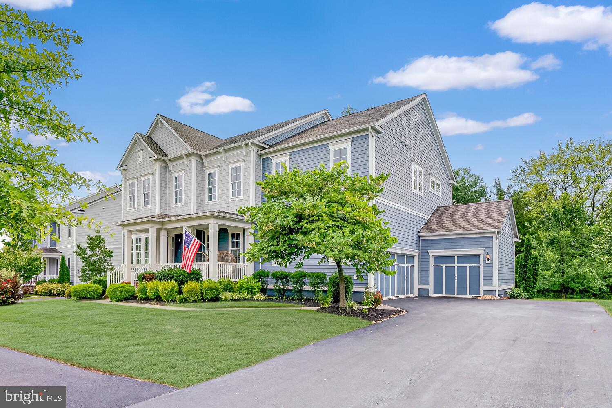
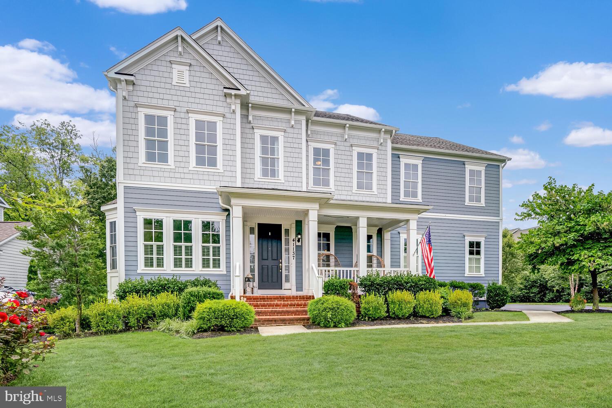
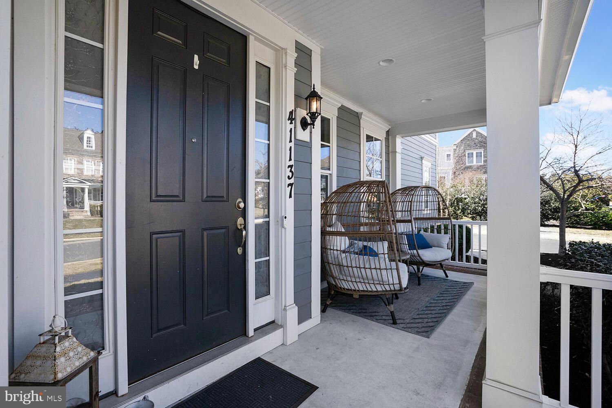
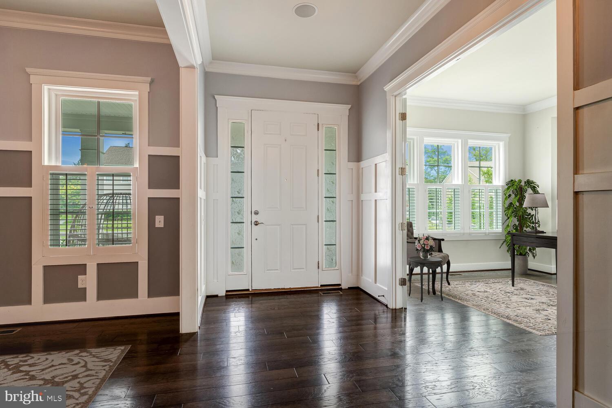
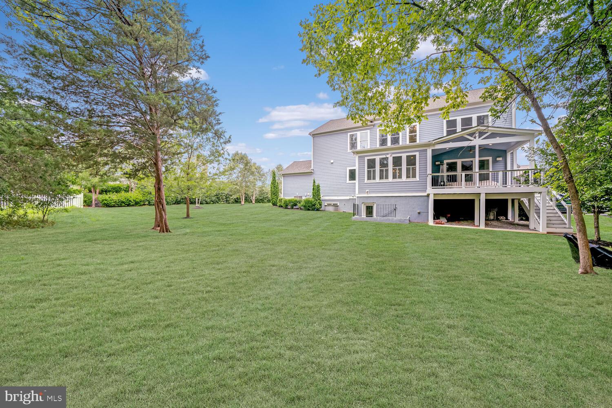
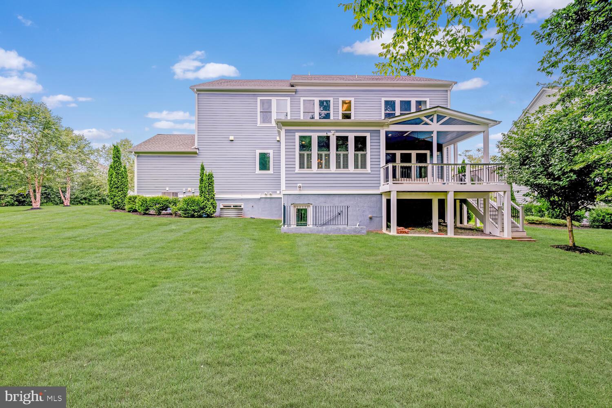
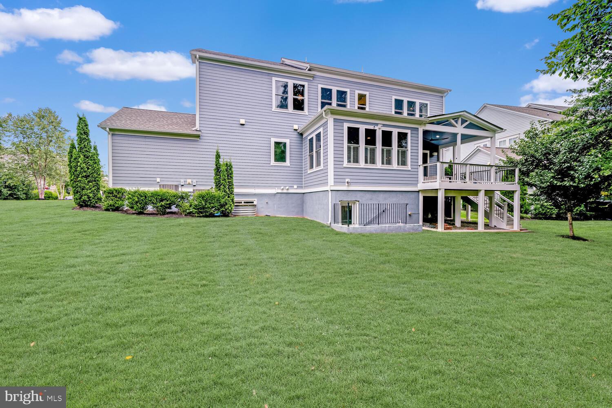
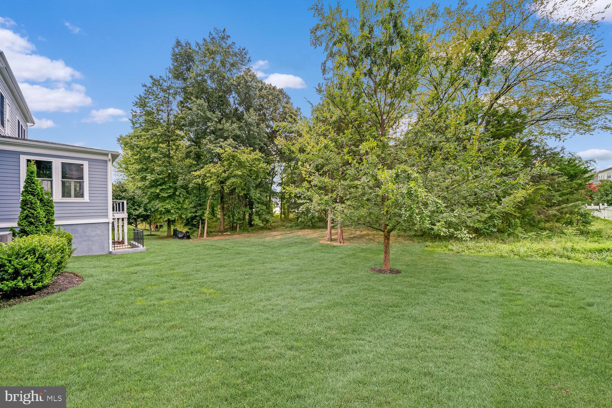
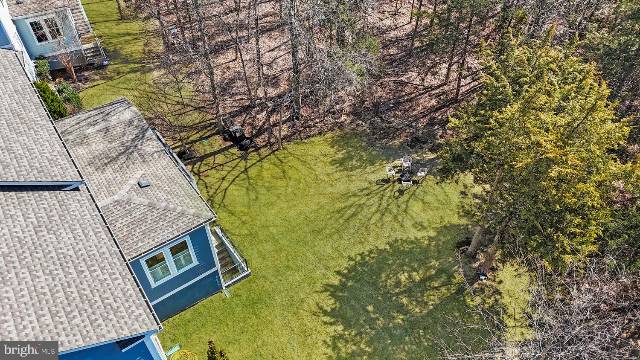
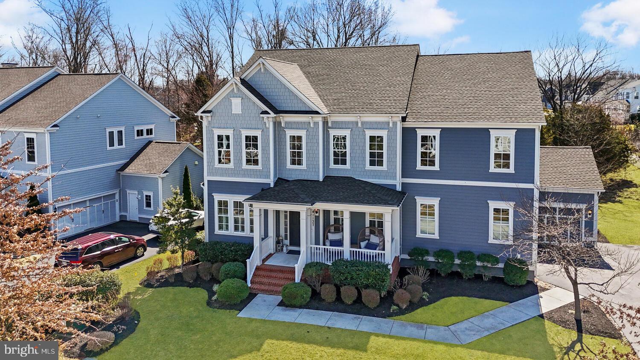
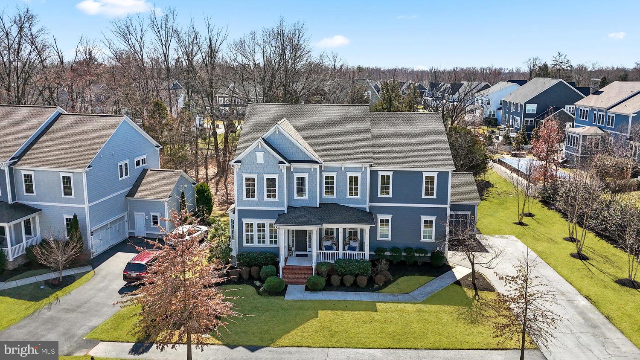
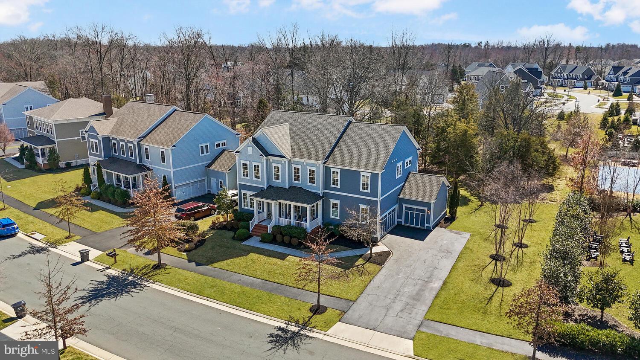
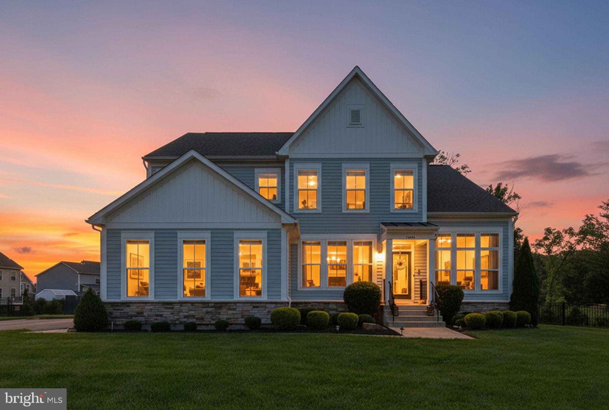
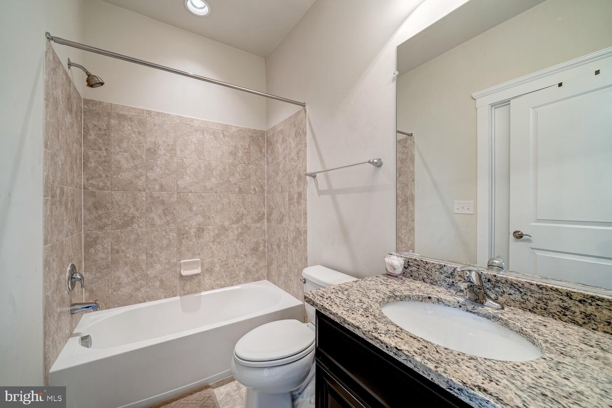
This exquisite Pulte Sherwood model boasts nearly 5,600 square feet of impeccably designed living space, offering five spacious bedrooms and four and a half luxurious bathrooms. Set on a meticulously landscaped quarter-acre lot, this home is a perfect blend of elegance, functionality, and modern convenience. Nestled in a tranquil setting that backs to lush, mature trees, it provides a private and picturesque retreat while maintaining easy access to every convenience.  
<br><br>
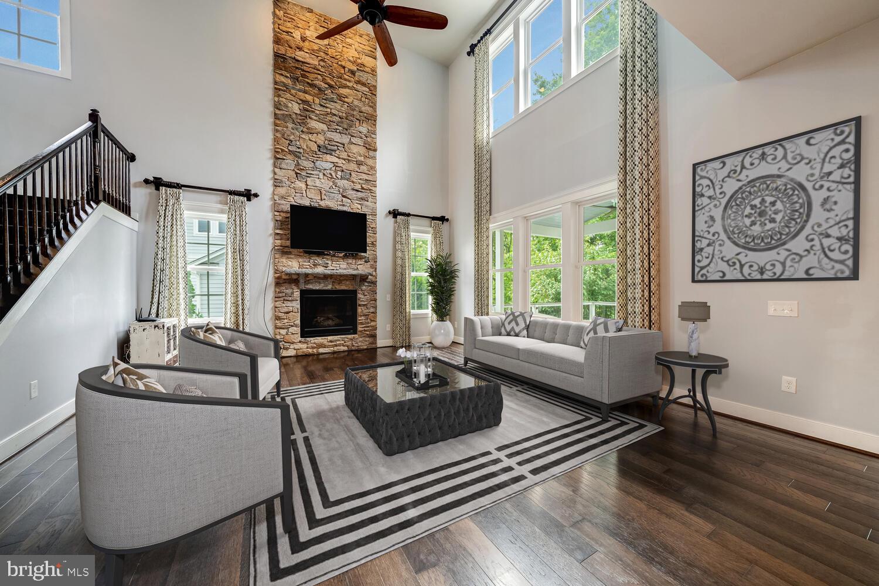
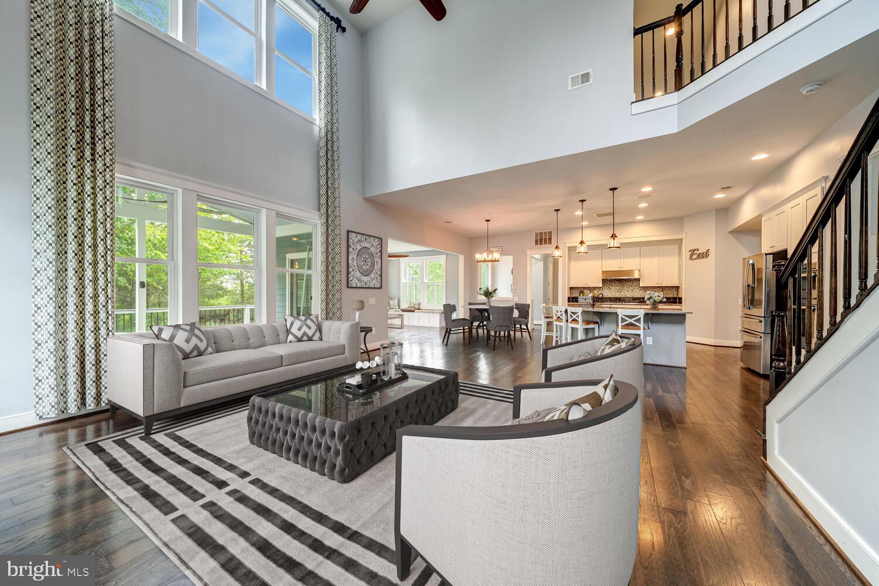
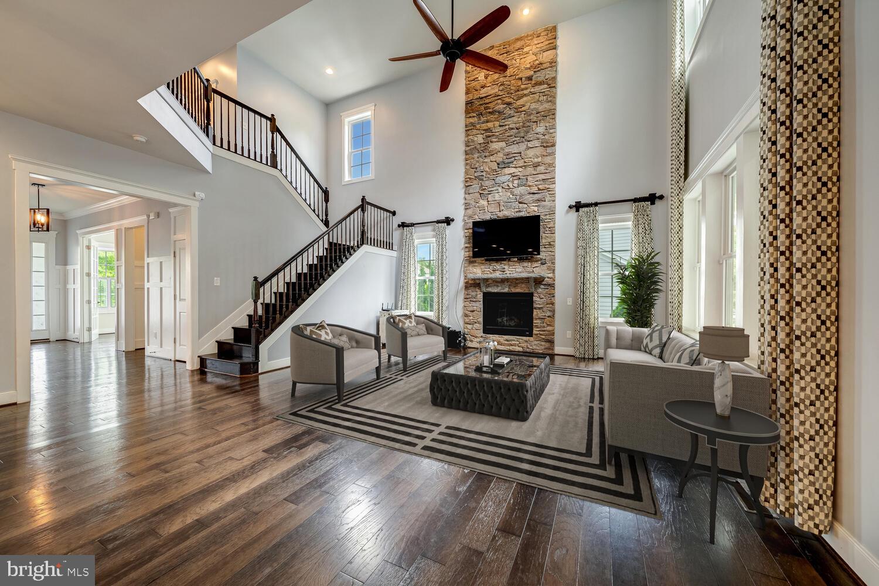
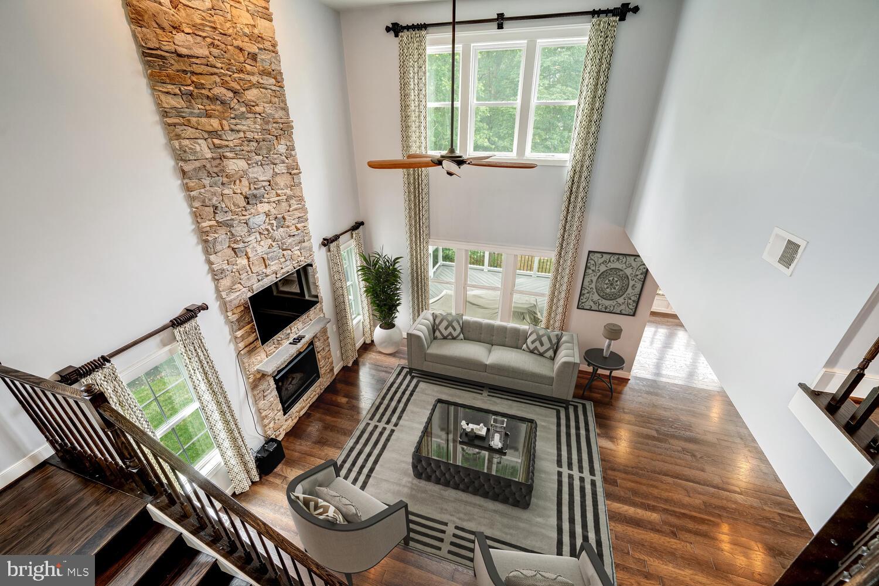
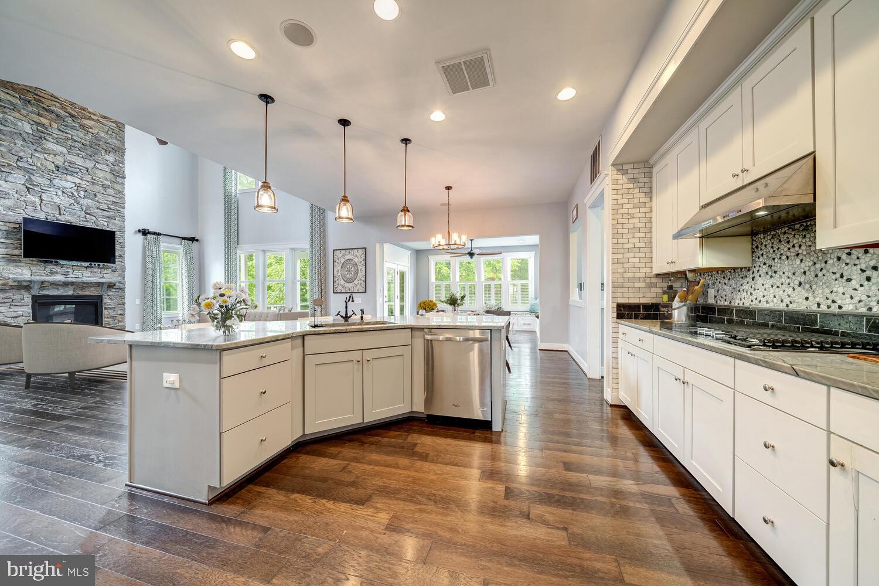
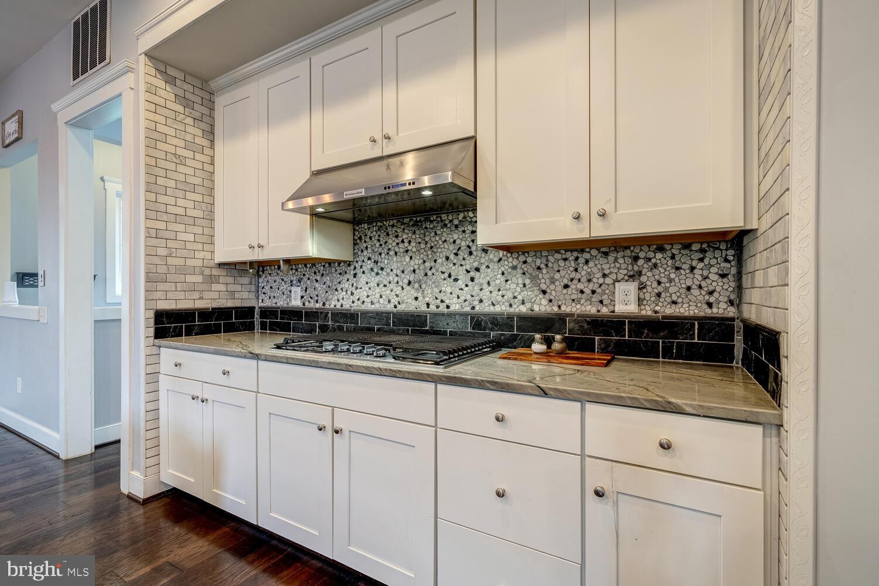
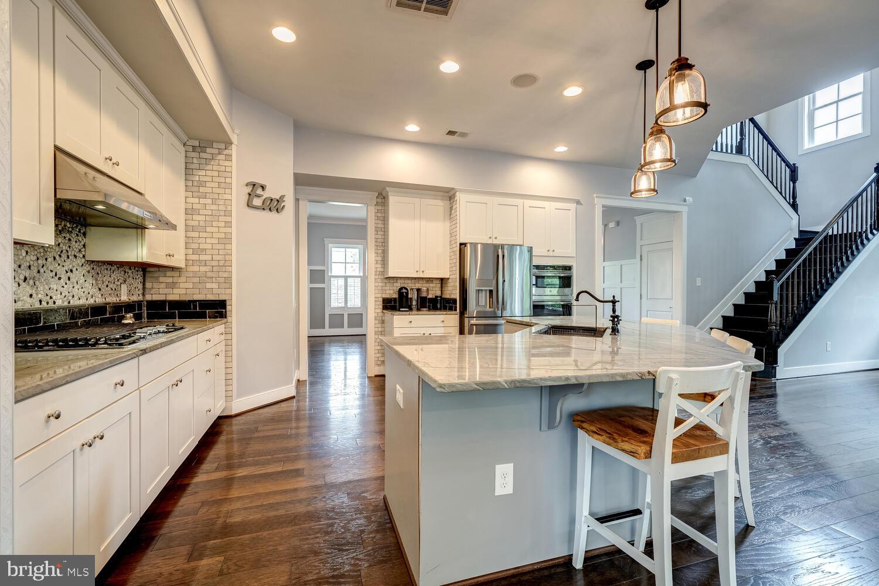
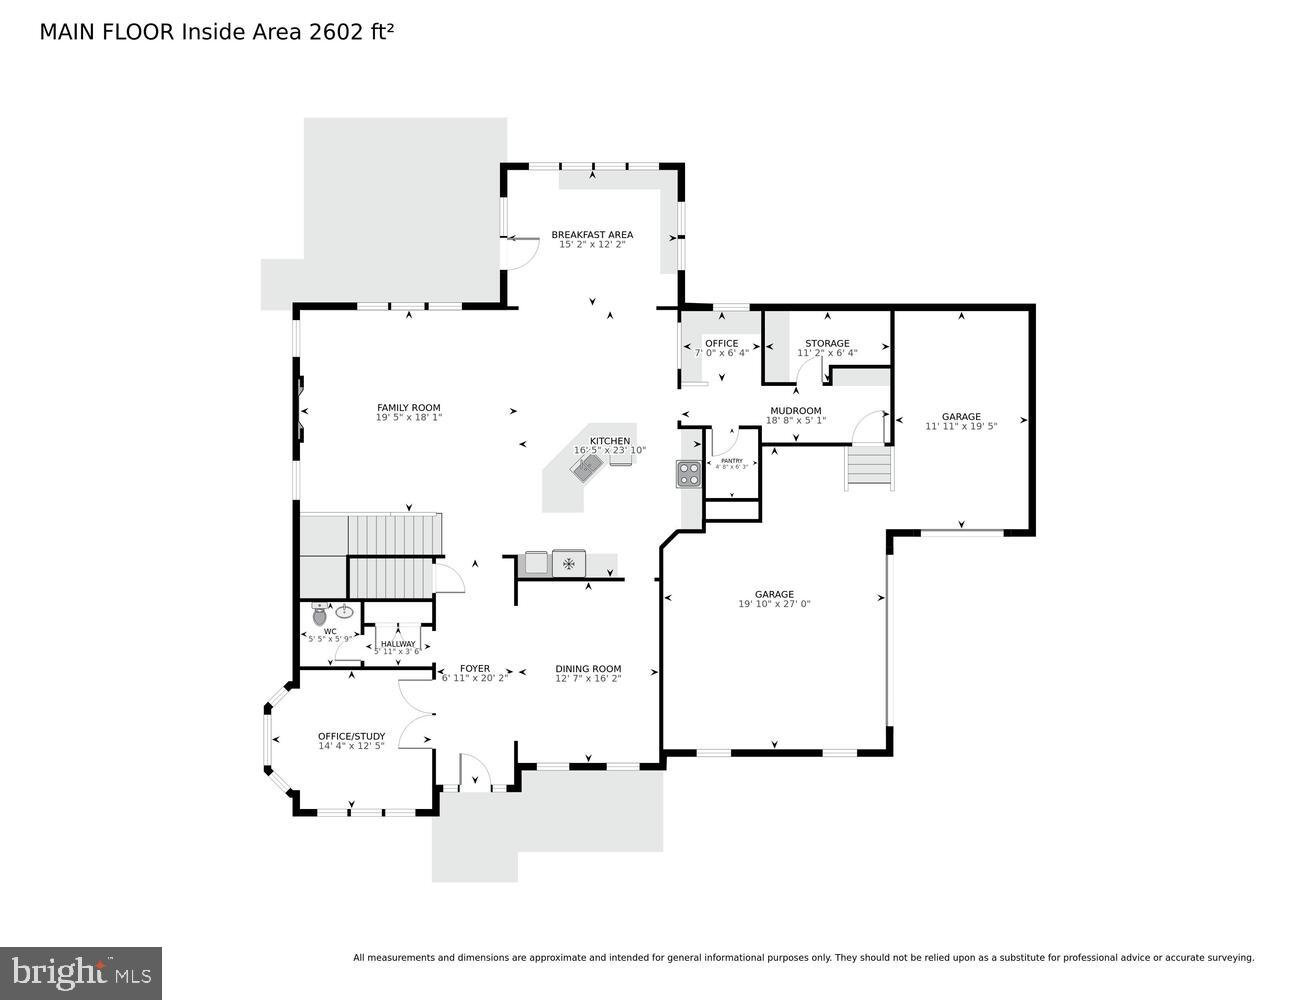
The main level is a masterclass in luxury and functionality, anchored by an exceptional gourmet kitchen designed to impress. An expansive island with seating invites gatherings, while gleaming granite countertops, high-end appliances, and elegant shaker cabinets create a space that is both beautiful and highly functional. The two-story family room is bathed in natural light from soaring, oversized windows, creating a bright and airy ambiance. A dramatic gas fireplace with a floor-to-ceiling surround serves as the stunning focal point of this inviting space.  
<br><br>
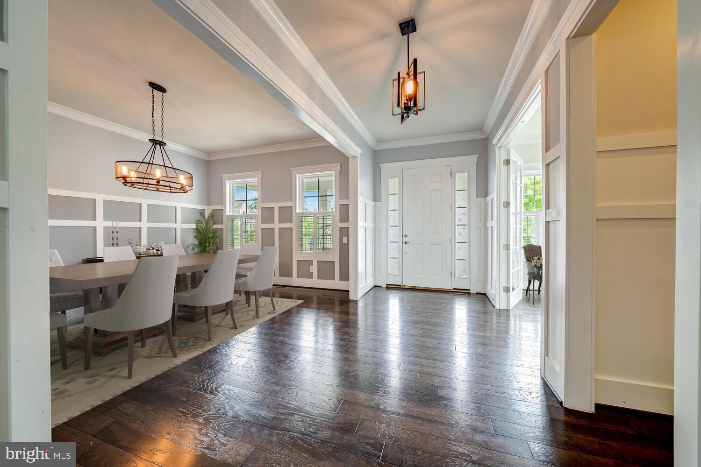
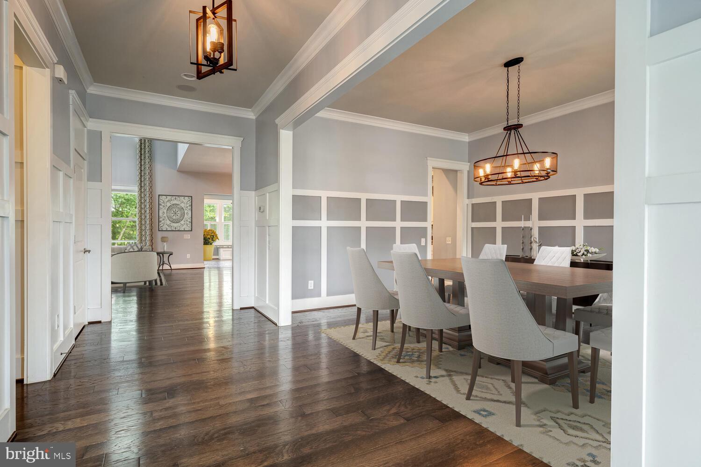
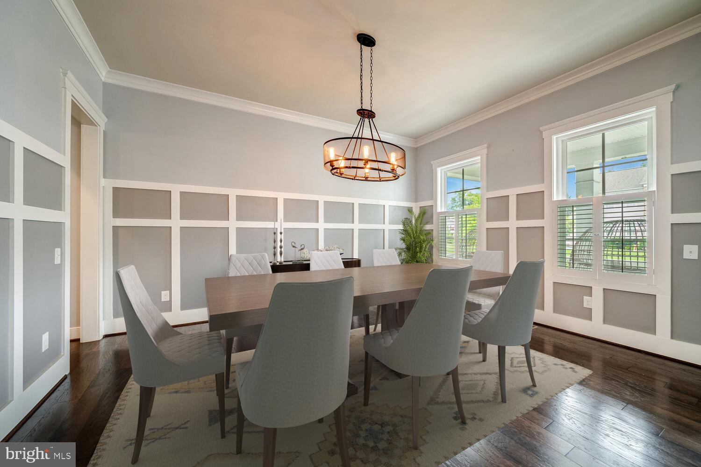
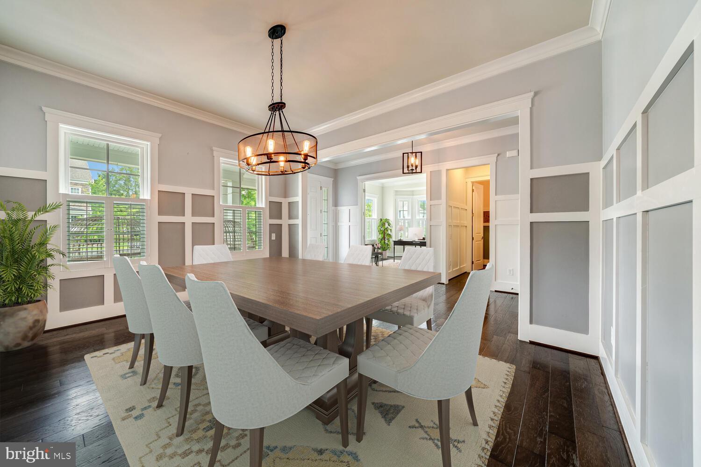
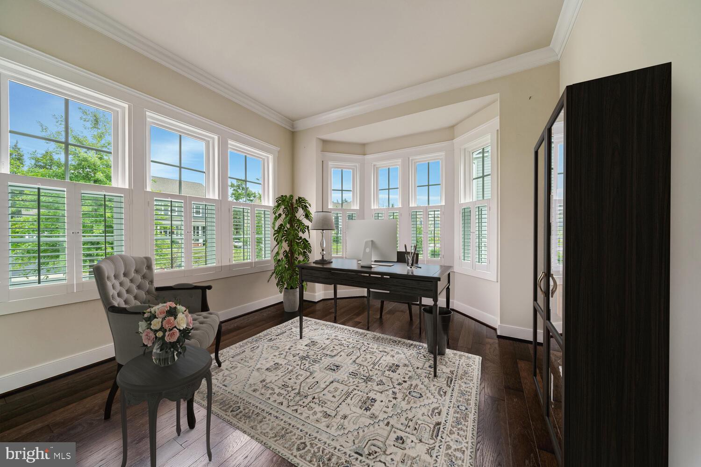
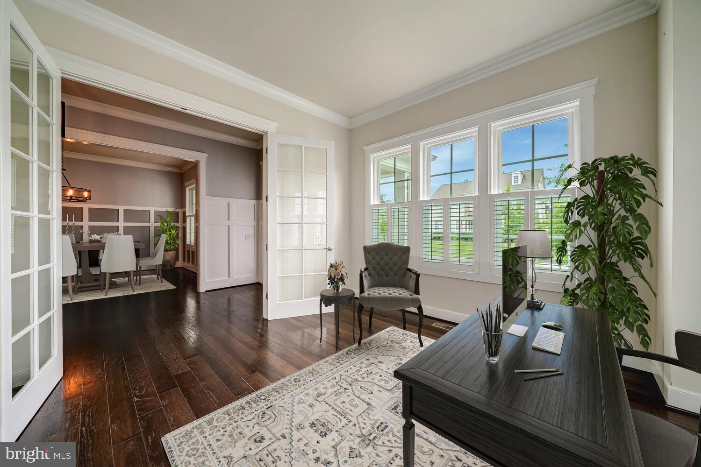
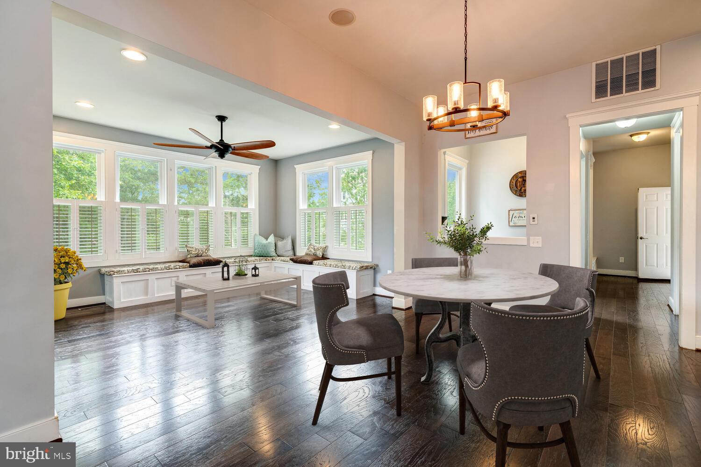
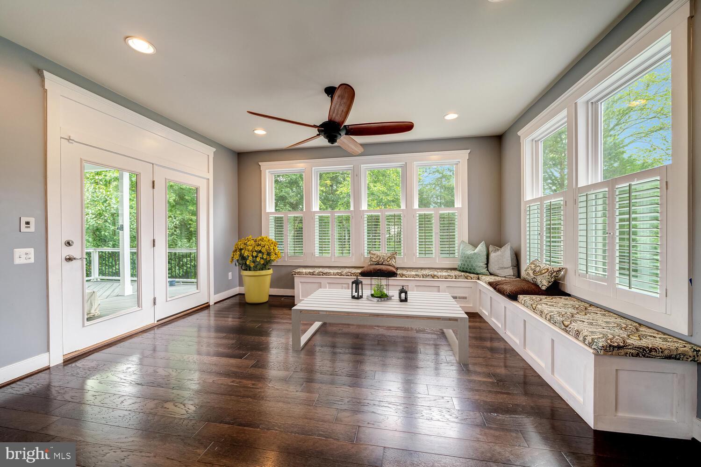
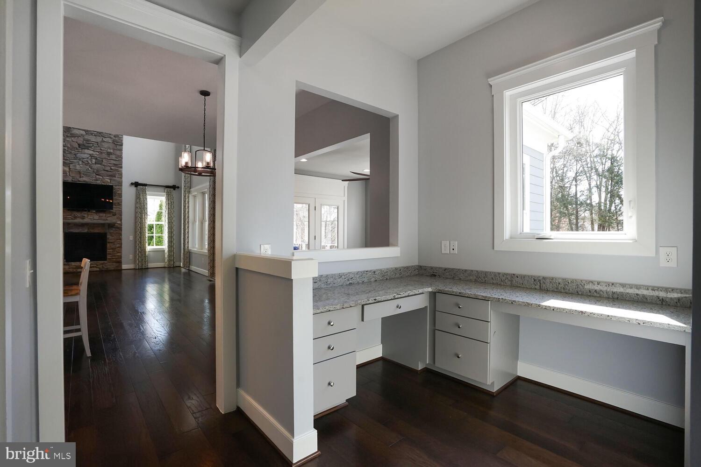
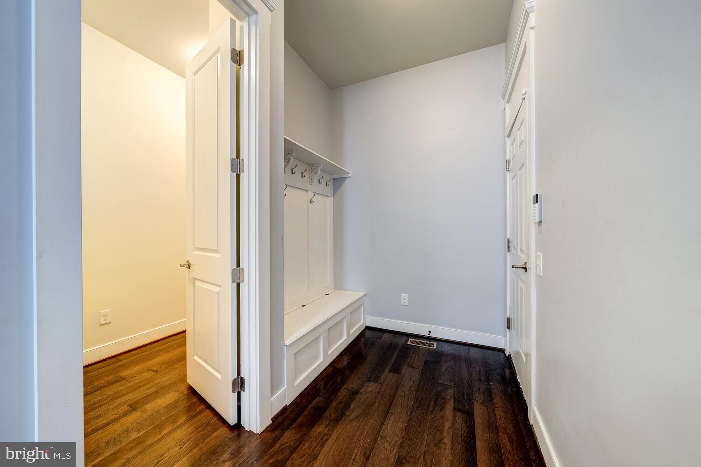
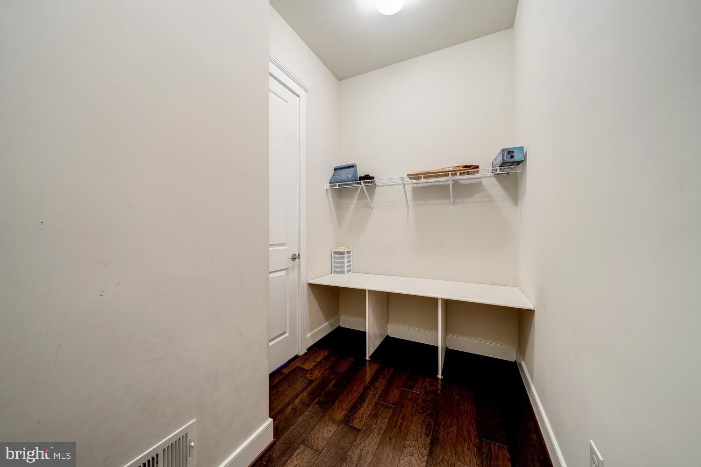
Next to the kitchen, the inviting morning room with built-in seating provides a cozy spot to enjoy coffee while admiring the peaceful views. The formal dining room radiate timeless elegance, creating an ideal setting for both intimate dinners and larger gatherings. The private office/study with French doors provides the perfect space for conducting business at home. Conveniently accessible from the spacious three-car garage, a well-designed mudroom and finished storage room offer practical, organized spaces to keep sports gear, coats, and daily essentials neatly tucked away.  
<br><br>
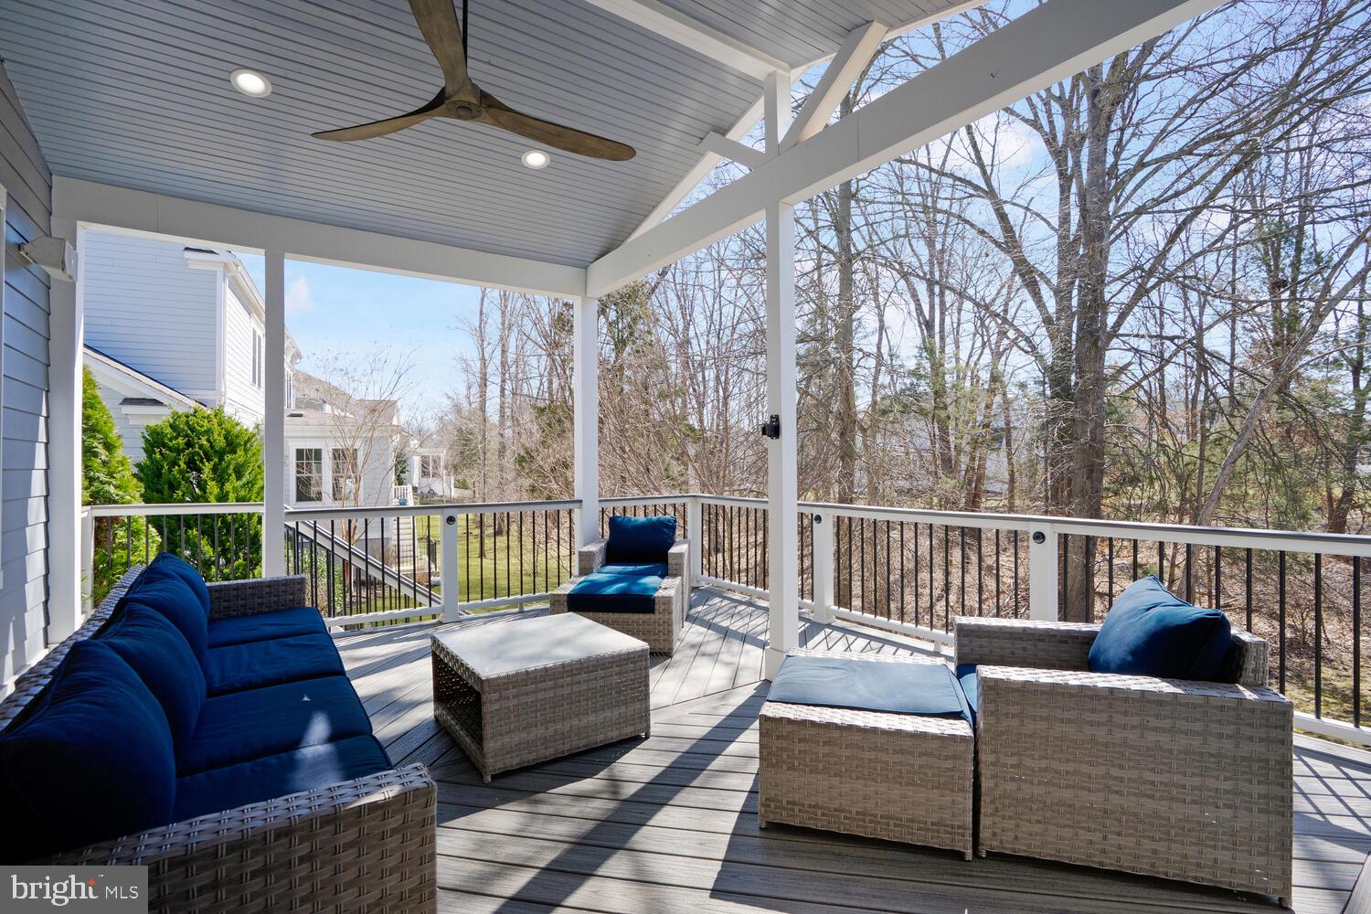
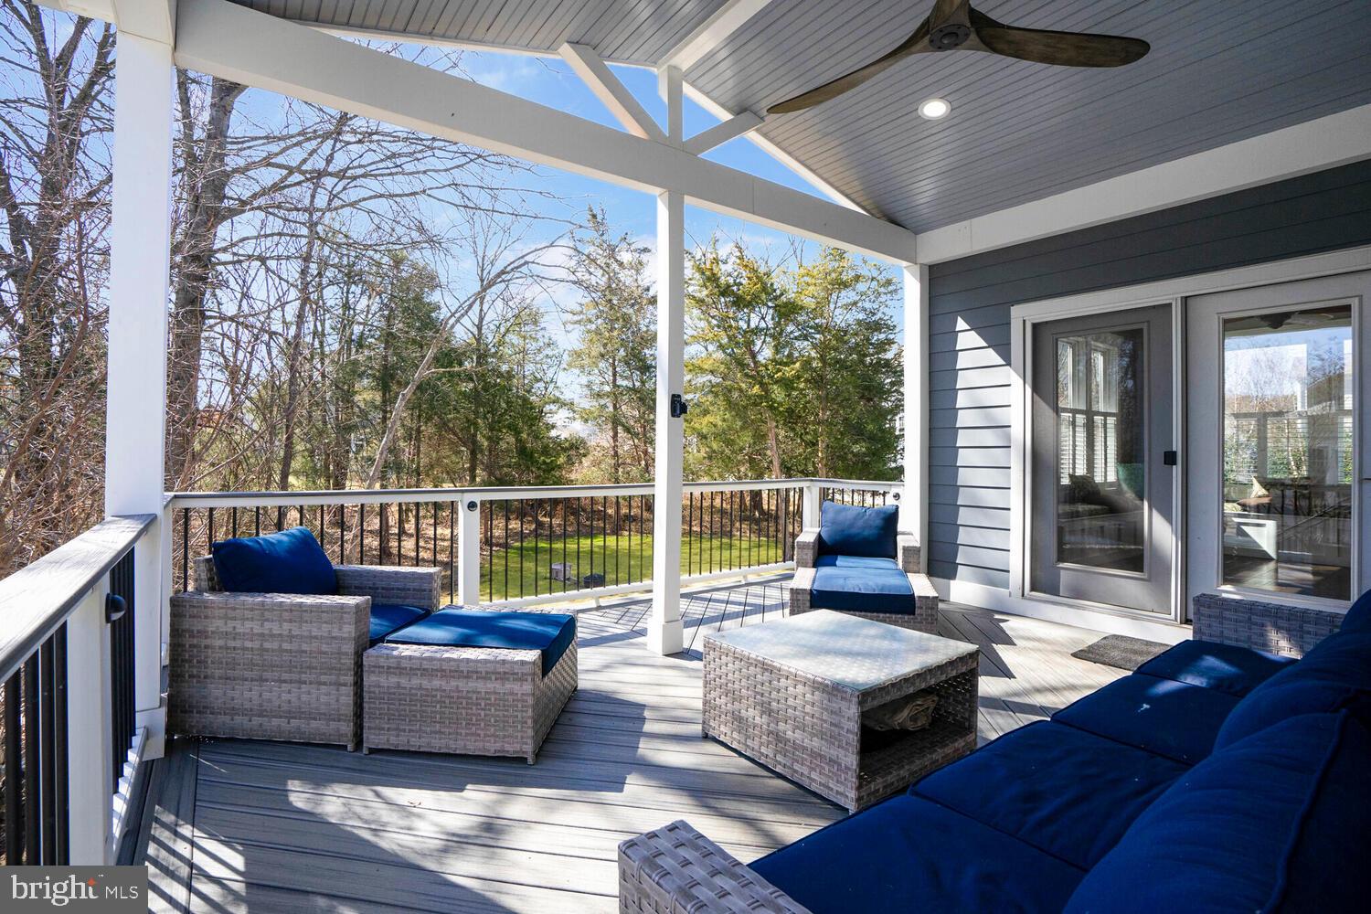
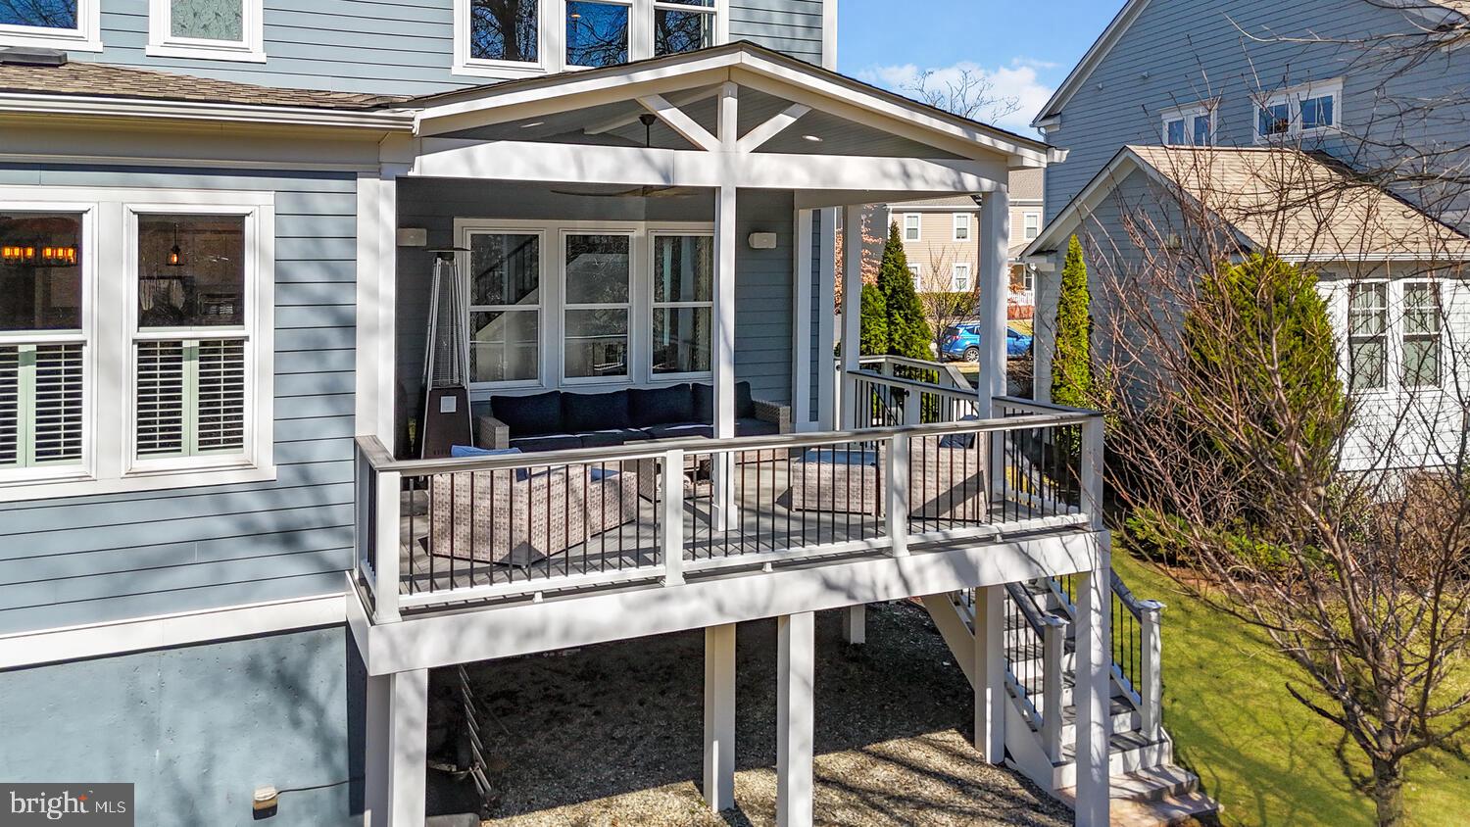
Step onto the expansive deck with a built-in gazebo, an inviting space ideal for al fresco dining, summer gatherings, or simply relaxing while taking in the peaceful, tree-lined surroundings. Whether entertaining guests or enjoying a quiet retreat, this outdoor oasis effortlessly extends the home's elegant and comfortable living spaces.  
<br><br>
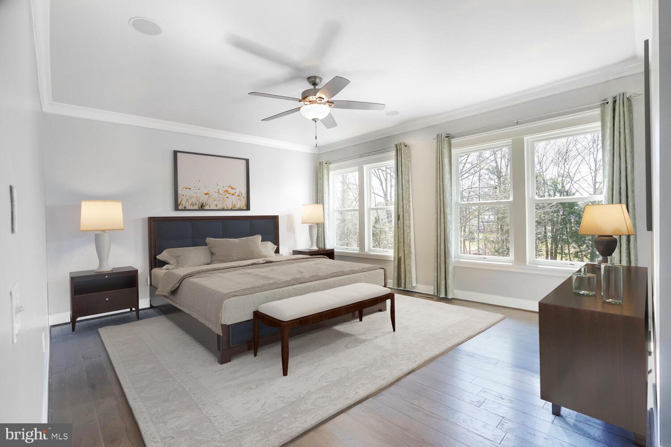
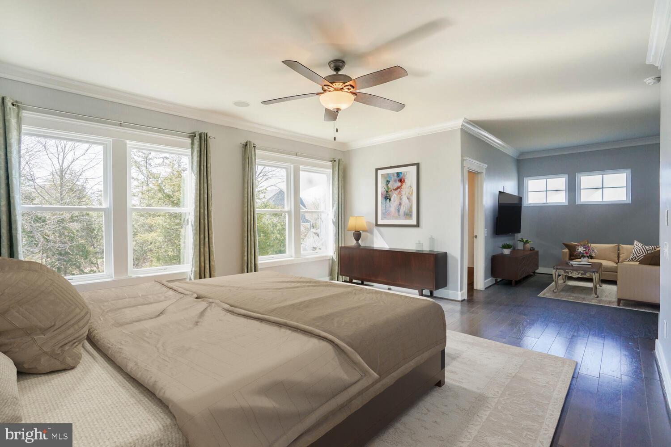
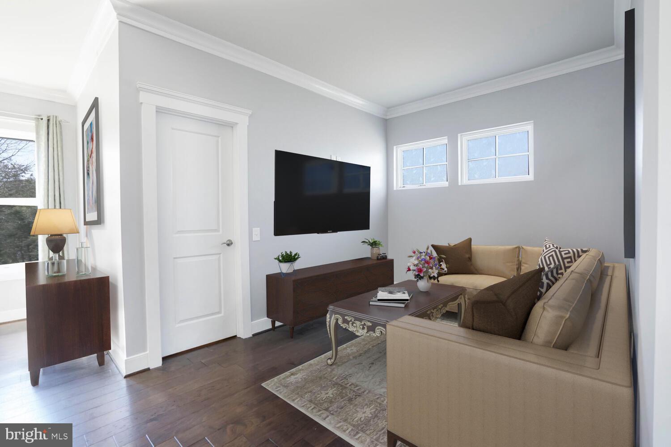
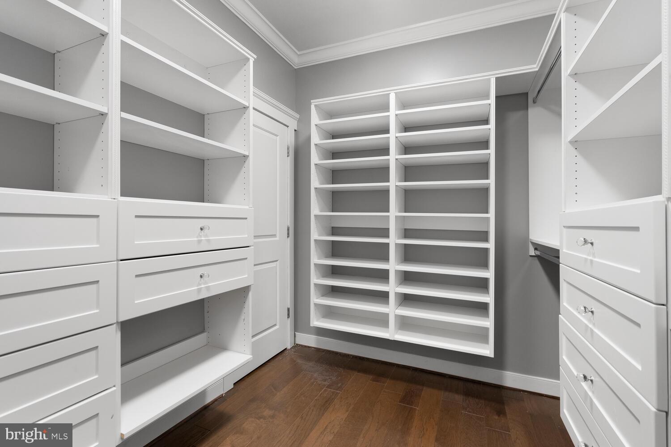
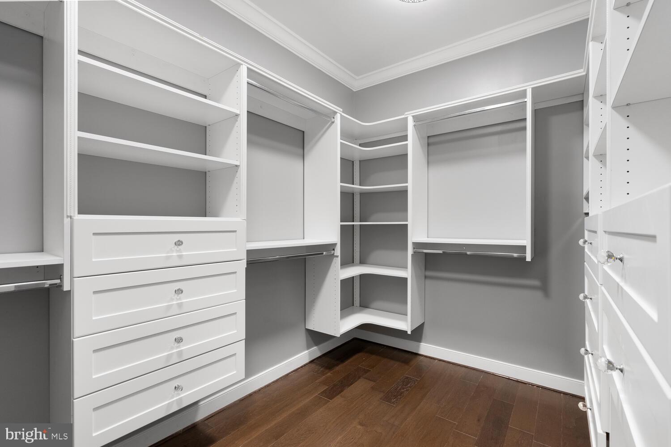
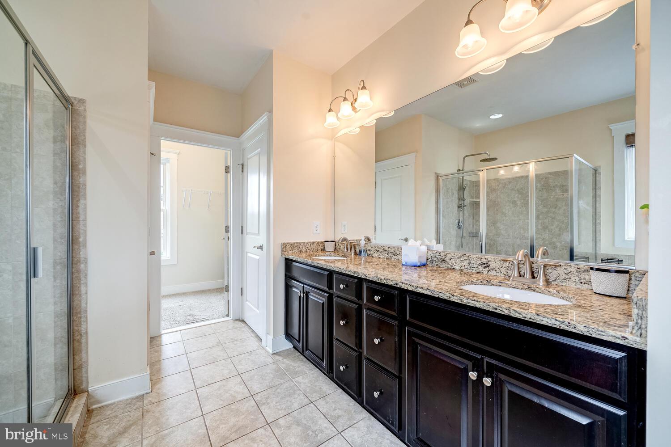
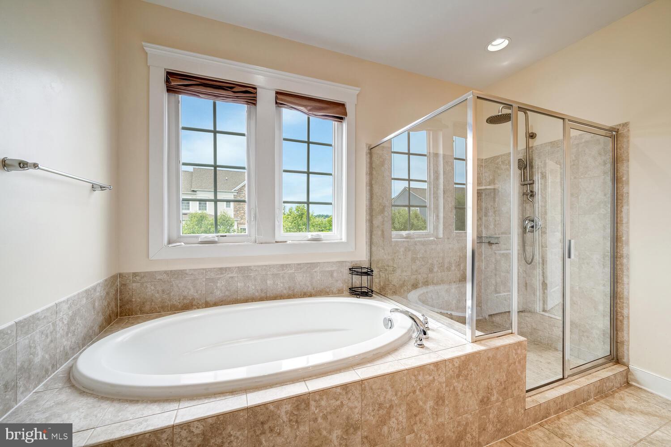
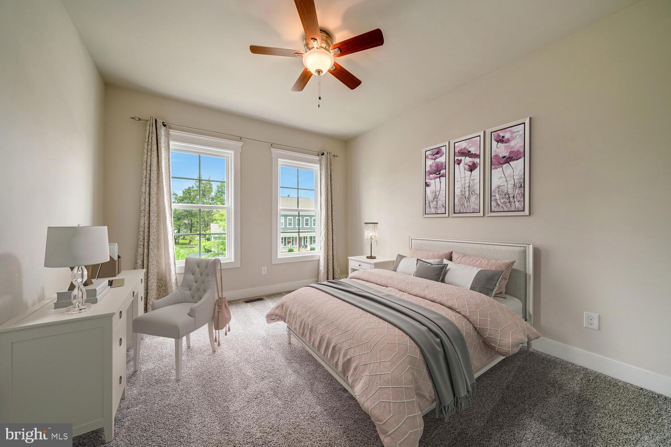
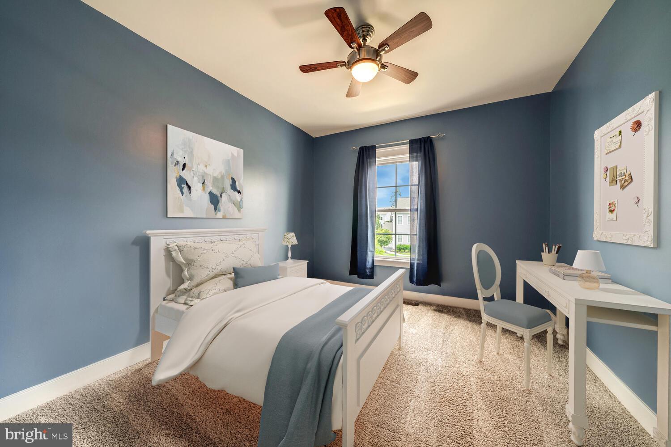
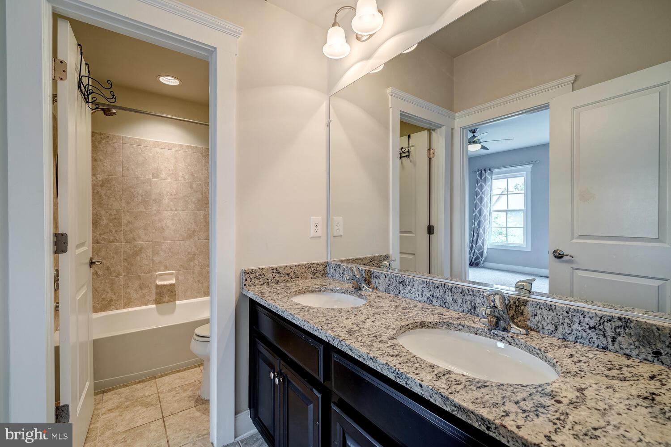
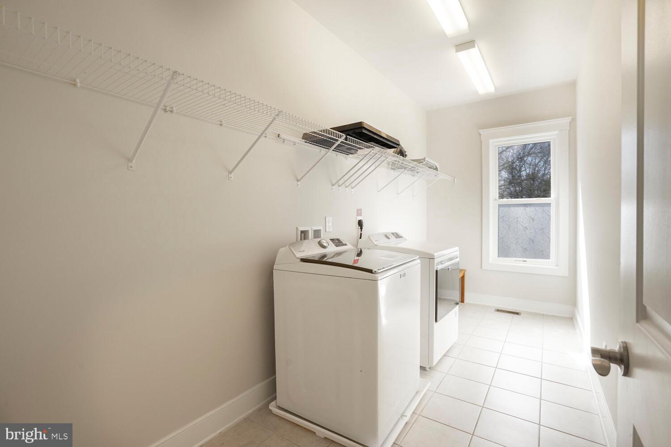
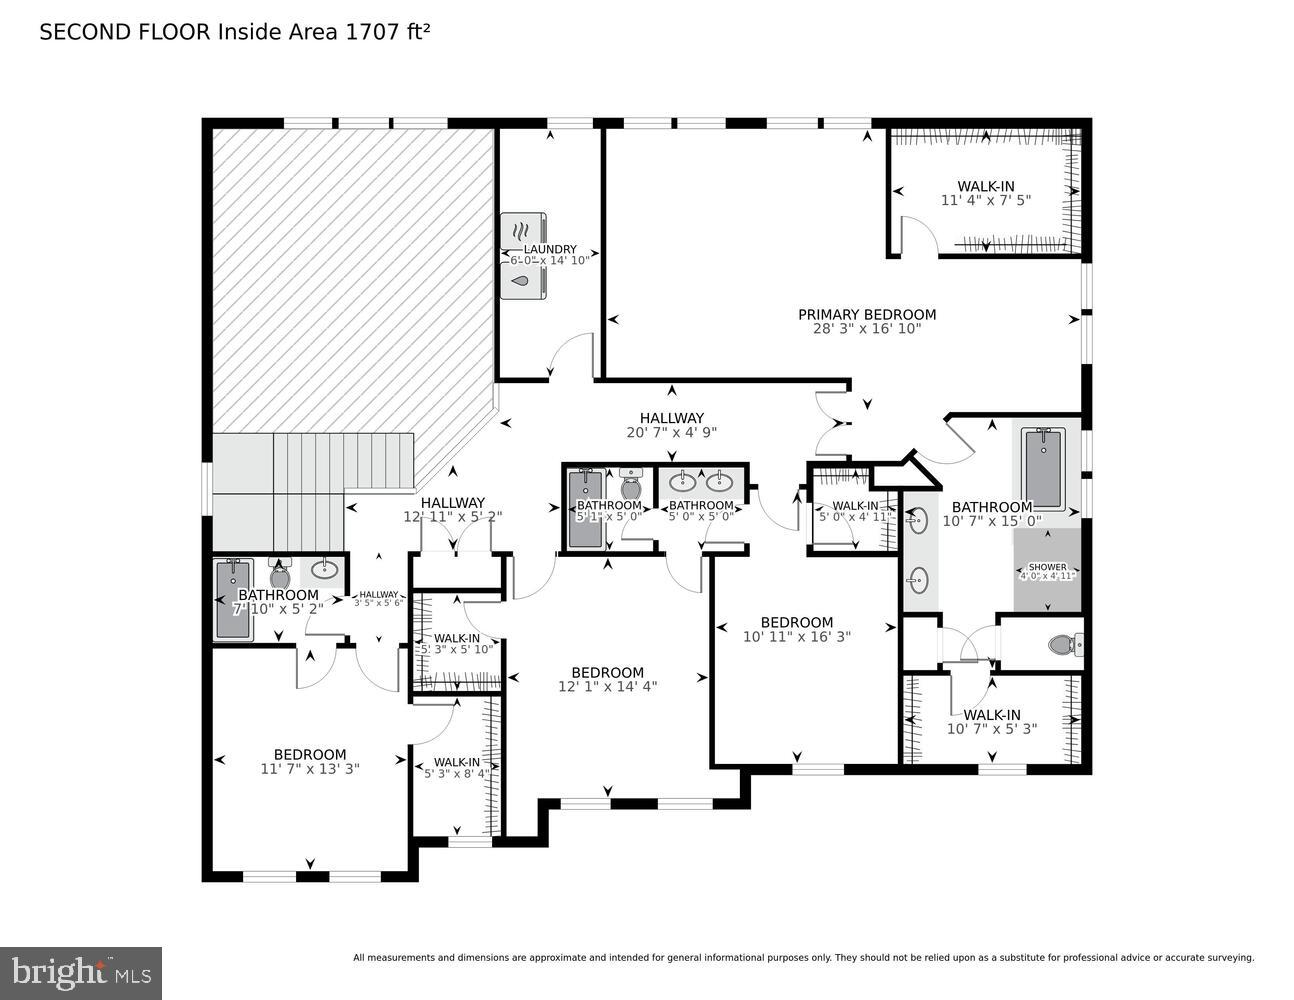
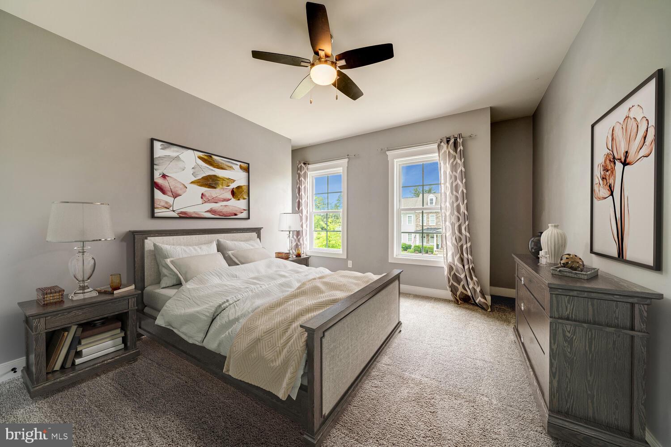
Upstairs, the primary suite serves as a luxurious retreat, complete with a sitting room, two walk-in closets, and a spa-inspired bathroom featuring dual vanities, a soaking tub, and a separate shower. Three additional bedrooms each include walk-in closets. One is a princess suite with a private bath, while the other two share a well-appointed Jack-and-Jill bathroom. A conveniently located upper-level laundry room adds to the home’s thoughtful layout.  
<br><br>
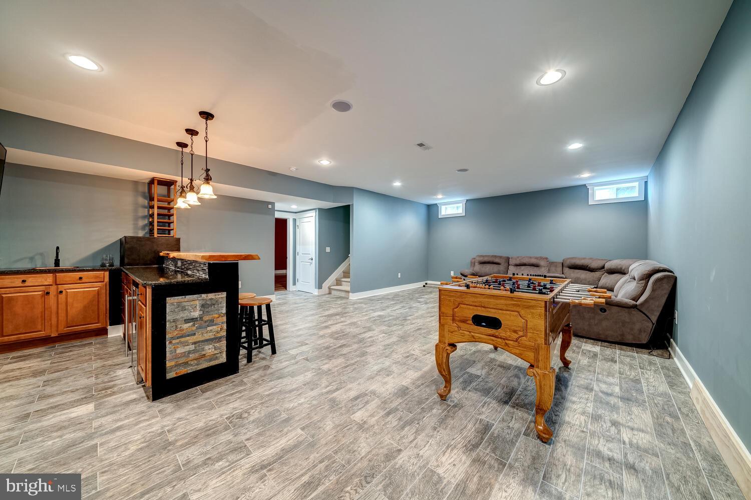
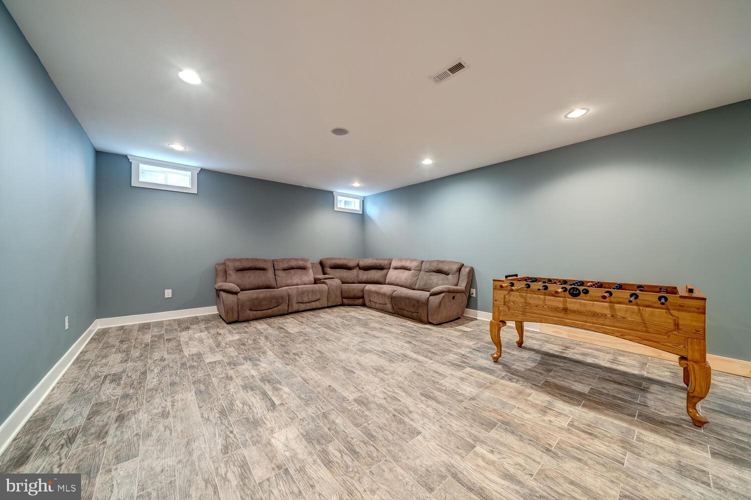
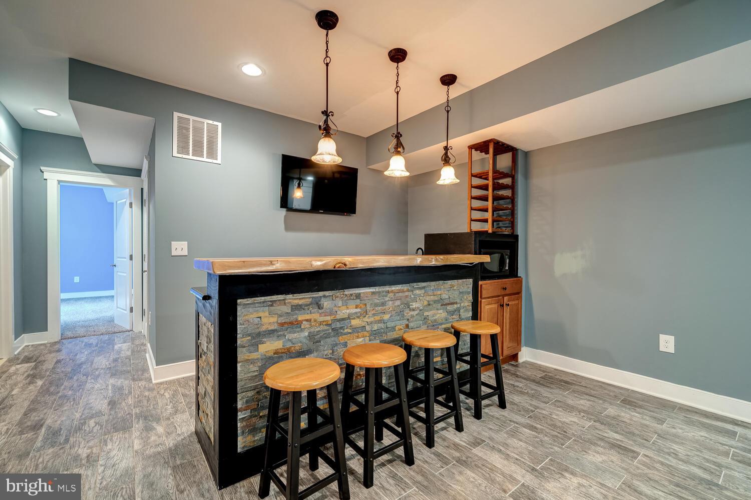
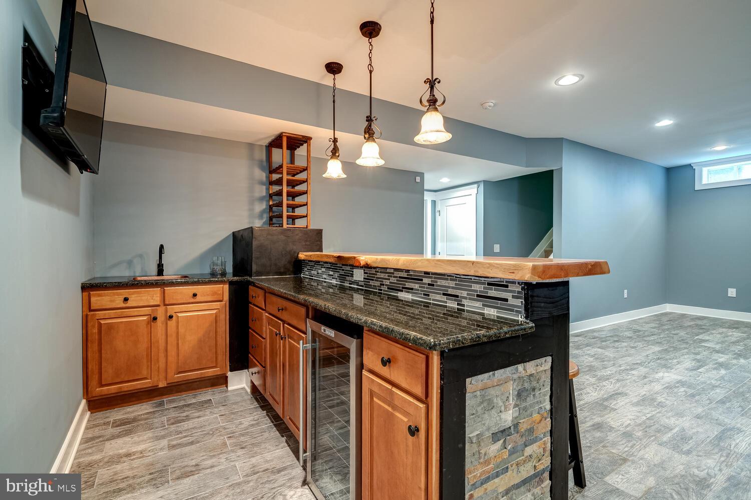
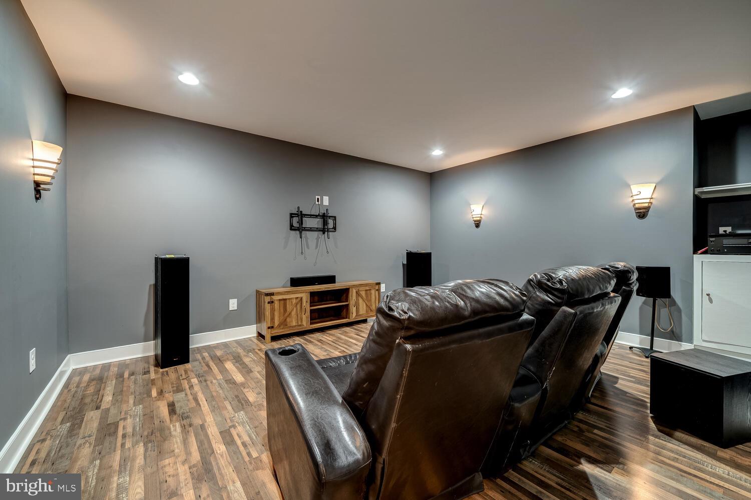
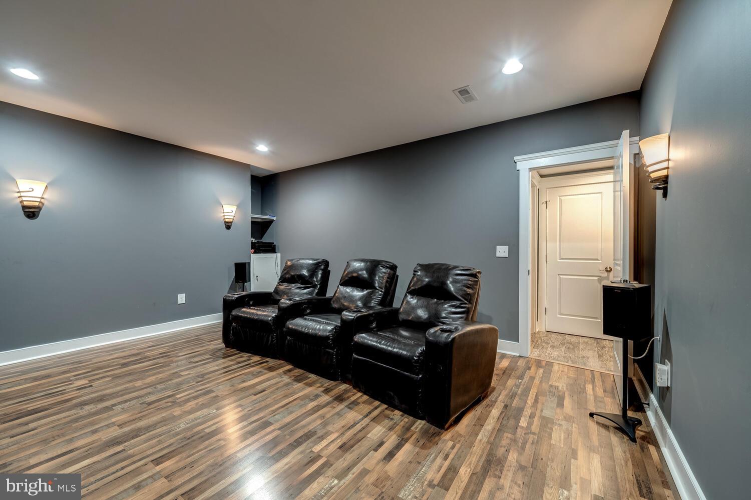
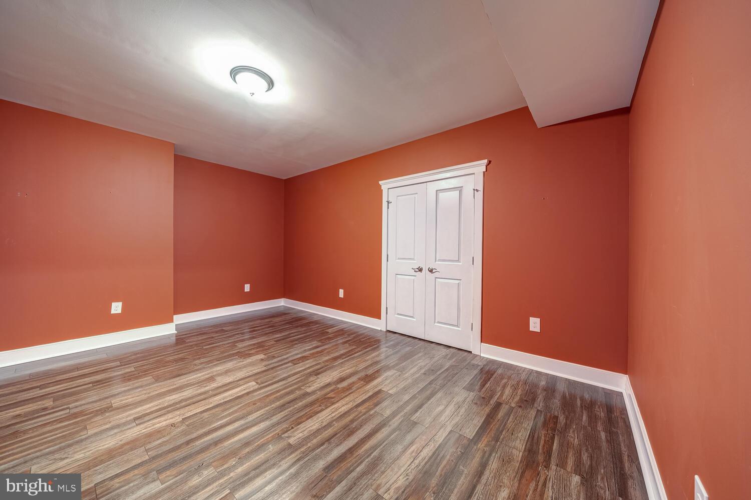
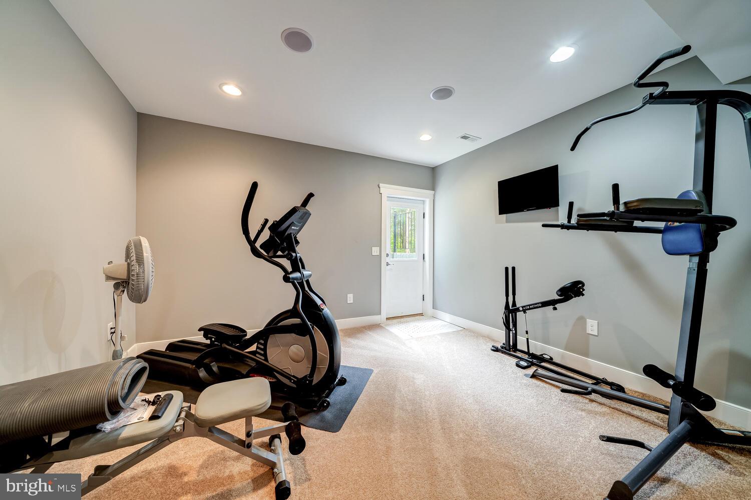
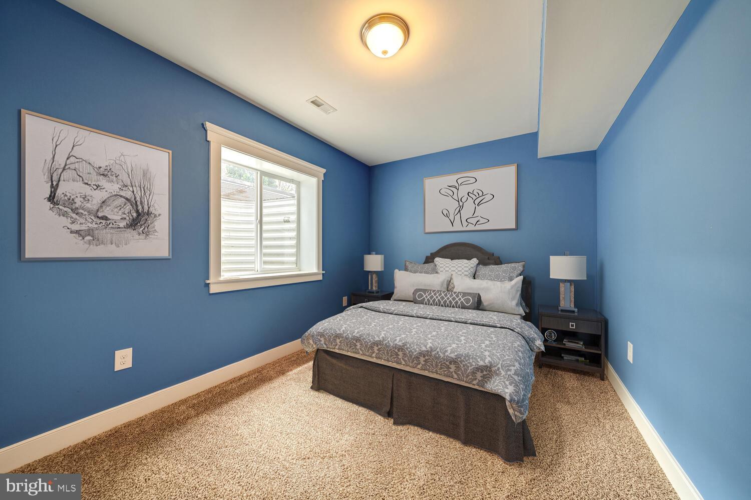
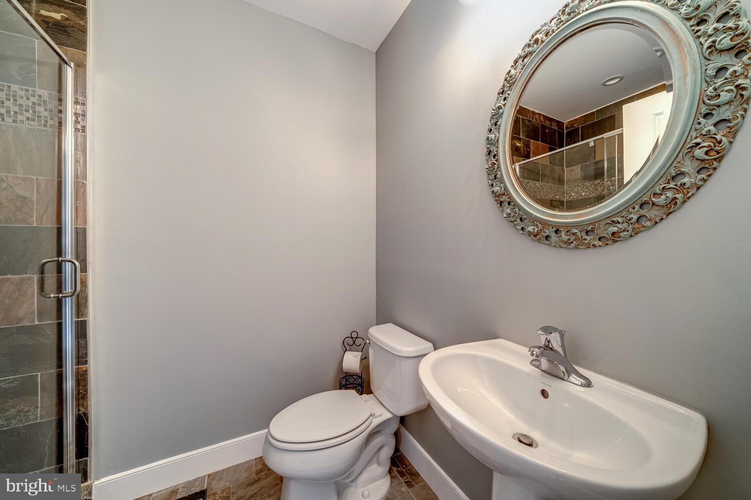
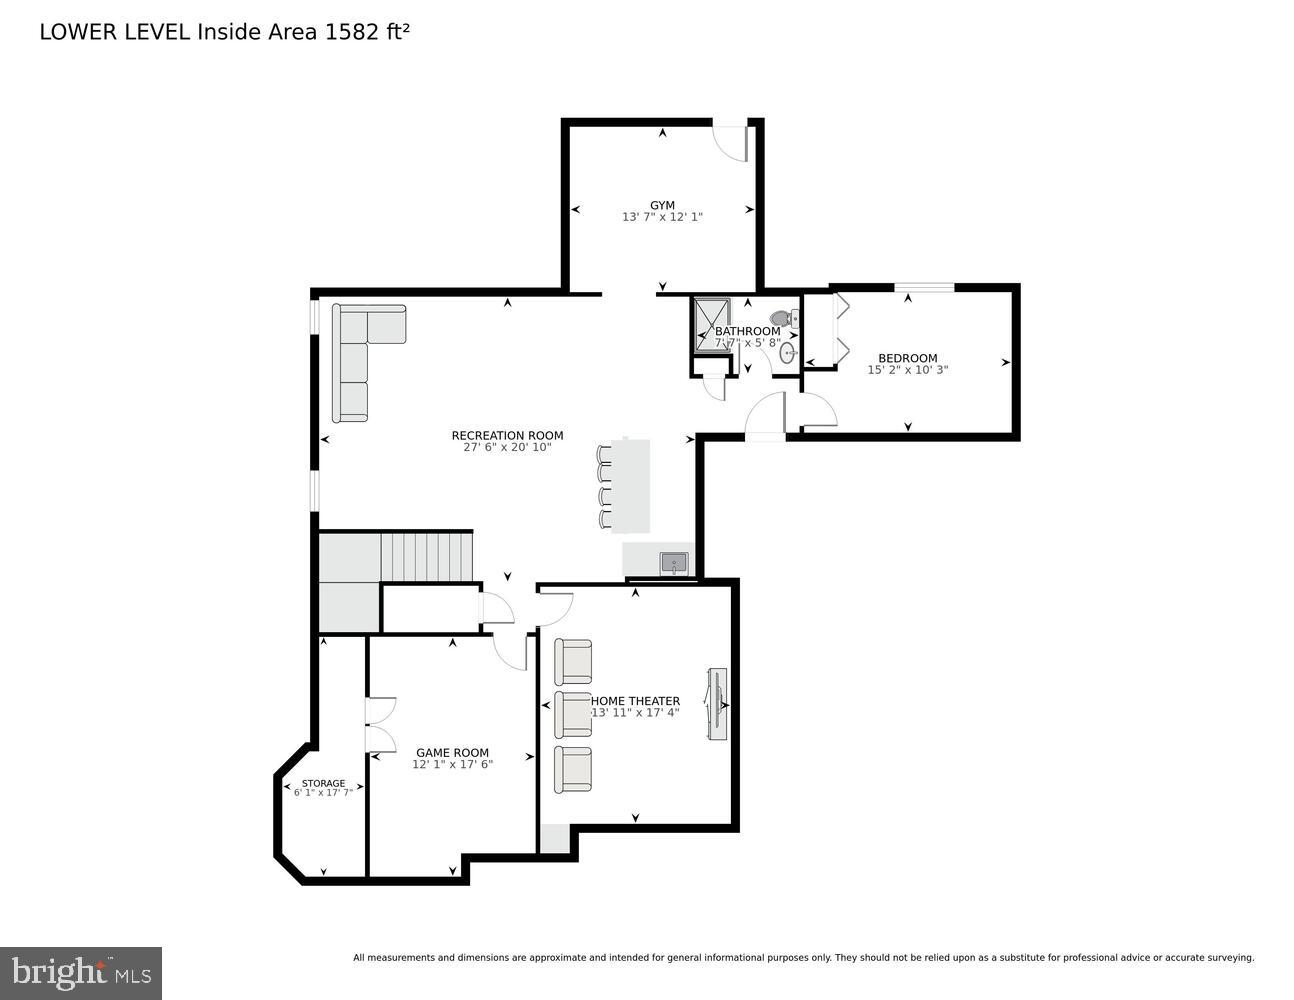
The fully finished lower level is designed for entertainment and relaxation, featuring a wet bar, recreation room, media room, home gym, and game room. A private bedroom and full bath make this space perfect for guests or multi-generational living.   
<br><br>
Willowsford is Northern Virginia’s premier community, offering a one-of-a-kind lifestyle rooted in scenic beauty, sustainability, and farm-to-table living. Spanning 4,000 acres, this thoughtfully designed community features four distinct villages surrounded by preserved open spaces, lush forests, rolling meadows, and sustainable farmland maintained by the Willowsford Conservancy.   Residents enjoy world-class amenities, including Sycamore House and The Lodge at Willow Lake, with resort-style pools, fitness centers, and farm-inspired culinary programs. An extensive trail network, a fishing lake, an amphitheater, a dog park, and nature-inspired recreational spaces further enhance the vibrant outdoor lifestyle.

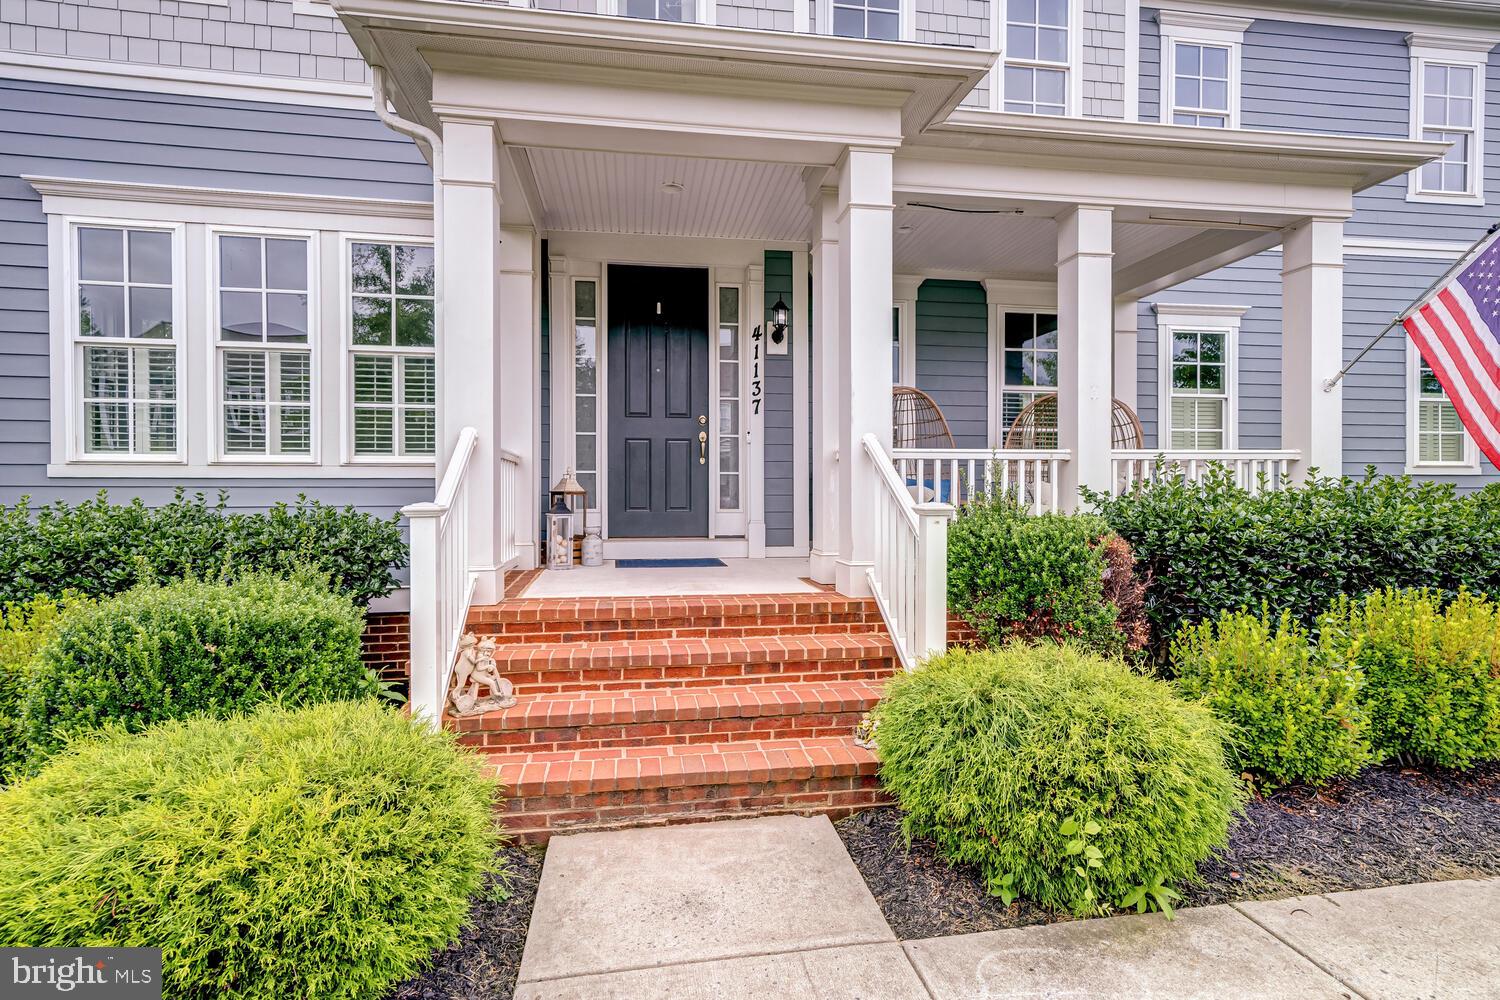
41137 TURKEY OAK DRIVE

Message successfully sent.

What would you like to know?

What is 3 + 4 ?

I agree to receive email communication and understand I can unsubscribe at any time.

I agree to be contacted by Charis Realty Group - Christine Issler, Broker via call, email, and text for real estate services. To opt out, you can reply 'stop' at any time or reply 'help' for assistance. You can also click the unsubscribe link in the emails. Message and data rates may apply. Message frequency may vary. Privacy Policy

Related Properties

Nestled on a picturesque 0.62-acre homesite in the coveted Tanglewood community, this exceptional residence presents an elegant blend of refined craftsmanship, generous scale, and sophisticated design. Encompassing approximately 5,800 square feet, this meticulously maintained home offers five spacious bedrooms and five-and-a-half beautifully appointed bathrooms, thoughtfully curated for both luxurious everyday living and effortless entertaining. 

A grand, light-filled interior unfolds into an expansive open-concept floor plan, where seamlessly connected living spaces create an inviting atmosphere for intimate gatherings and large-scale entertaining alike. At the heart of the home lies a chef-inspired gourmet kitchen, featuring premium finishes, abundant cabinetry, expansive work surfaces, and an ideal flow into the adjoining family and dining areas—perfectly balancing functionality with timeless style.

Freshly painted throughout, the residence offers a crisp, contemporary aesthetic that enhances its abundant natural light and architectural detail. Every space has been designed with comfort and sophistication in mind, delivering a home that is as impressive as it is welcoming.

Beyond the interiors, Tanglewood is one of Aldie’s most desirable neighborhoods, prized for its tranquil setting while remaining moments from shopping, dining, top-rated Loudoun County schools, major commuter routes, wineries, breweries, and the renowned destinations of historic Middleburg and Northern Virginia’s celebrated wine country. 

This is more than a home—it’s an opportunity to experience an elevated lifestyle in one of Loudoun County’s premier communities. A rare offering that seamlessly combines timeless elegance, modern convenience, and exceptional location

Seller needs a 21 day rent back and home of choice.
#VALO2131696

ALDIE

24696 CRESTED BUTTE COURT

5 Beds

5 Baths

5,810 Sq.Ft.

$1,585,000

MLS#: VALO2131696

Welcome to an exceptional residence in Willowsford’s coveted Greens community, where refined elegance, sophisticated design, and an extraordinary lifestyle come together. This beautifully appointed home offers an impressive blend of luxury, comfort, and timeless style, set within one of Loudoun County’s most sought-after neighborhoods.

From the moment you arrive, the home’s striking architecture and meticulously maintained setting create an inviting first impression. Inside, expansive living spaces are enhanced by beautiful finishes, abundant natural light, and thoughtful details throughout. The gourmet kitchen serves as a stunning centerpiece, opening seamlessly to elegant gathering spaces designed for both intimate evenings and sophisticated entertaining. The spacious primary suite provides a luxurious retreat, while generously sized secondary bedrooms offer exceptional comfort and versatility.

The finished walk-out lower level expands the living experience with additional space ideal for recreation, entertaining, a home gym, office, or guest accommodations. Multiple indoor and outdoor living areas provide an effortless connection to the beautifully landscaped surroundings.

Beyond the residence, Willowsford offers an unparalleled lifestyle with resort-style amenities, miles of scenic trails, community pools, fitness facilities, clubhouse spaces, athletic fields, and beautiful natural surroundings. The Greens provides an exceptional setting where luxury living meets the tranquility of the countryside, all while remaining convenient to the many amenities of Loudoun County.

Elegant, sophisticated, and thoughtfully designed, 41057 Haybine Lane presents a rare opportunity to enjoy elevated living in one of Aldie’s premier communities.
#VALO2134714

ALDIE

41057 HAYBINE LANE

3 Beds

3 Baths

3,680 Sq.Ft.

$1,249,980

MLS#: VALO2134714

RARE LOAN ASSUMPTION OPPORTUNITY! Existing financing may be assumable subject to servicer approval and purchaser qualification. Approximate current loan balance of $680,000 with approximately 25 years remaining at 2.25%. Ideally situated on a premium homesite in The Greens Village of Willowsford, with open green space beside the property and mature trees behind, this 2018 Danville model offers nearly 4,700 square feet of finished living space, 5 bedrooms, 4.5 baths, a split 3-car garage, and a fully finished walk-out lower level. A stone-accented front porch welcomes you inside, where rich dark hardwood floors extend from the foyer into a private home office with a custom sliding barn door. Just down the hall, an additional flexible room currently serves as an art studio and could also function as a second home office, hobby room, or other flex space. At the heart of the home is a kitchen stretching more than 21 feet, with crisp white cabinetry, farmhouse sink, double wall ovens, and an oversized granite island. The kitchen flows into the spacious dining area and 17 x 17 family room, where a custom wood-plank accent wall creates a warm gathering space. Nearby, a custom mudroom with built-in cubbies and bench seating adds everyday functionality. Outdoor living takes full advantage of the homesite, with a generous composite deck overlooking the mature trees and a custom paver patio below featuring a built-in fire pit and under-deck string lighting—an inviting setting for entertaining or relaxing outdoors. Upstairs, the primary suite spans more than 19 feet and features dual walk-in closets and a private bath with soaking tub. Three additional bedrooms offer generous space and large closets, while an oversized upper-level laundry room adds convenience. The fully finished walk-out lower level is designed as a true extension of the home's living and entertaining space, offering over 1,300 finished square feet with a 38-foot recreation room, continuous hard-surface flooring, fifth bedroom, full bath, and dedicated exercise room with some equipment conveying. Whether used for entertaining, overnight guests, fitness, or extended living space, this level provides exceptional flexibility. Additional owner upgrades include custom wood accent walls, a whole-house generator, in-ground irrigation system, and gutter guards. The split three-car garage provides additional space for vehicles, storage, bikes, or recreational gear. With its premium setting, substantial finished living space, flexible indoor and outdoor areas, and access to Willowsford's extensive community amenities and open spaces, this home offers a distinctive combination of space, privacy, and lifestyle in one of Loudoun County's most established amenity-rich communities.
#VALO2133180

ALDIE

41116 HICKORY HEDGE PLACE

5 Beds

4 Baths

4,680 Sq.Ft.

$1,425,000

MLS#: VALO2133180

Like new Toll Brothers perfection!

Welcome to this beautifully designed East facing six bedroom, five and a half bath residence offering over 5,700 finished square feet of thoughtfully planned living space in the heart of Lenah Mill. From the moment you step through the front door, you'll appreciate the home's spacious layout, elegant finishes, and seamless flow designed for both everyday living and effortless entertaining.

The main level begins with a gracious foyer flanked by a private office, creating the perfect work from home retreat. Continue into the heart of the home where an expansive living and family room opens to the gourmet kitchen, complete with a large center island, abundant cabinetry, and a convenient walk in pantry. The adjoining dining area provides ample space for gatherings, while the mudroom offers practical everyday functionality with ample storage and direct access to the garage. Just beyond the family room, the screened-in porch extends your living space outdoors, creating the ideal setting for morning coffee, al fresco dining, or relaxing evenings overlooking the backyard.

Upstairs, a spacious central lounge provides a versatile secondary living area perfect for movie nights, homework stations, or a quiet retreat. The luxurious primary suite serves as a private sanctuary, featuring a tray ceiling, dual walk-in closets, and a spa-inspired bath with separate vanities, tub, and walk in shower. Three additional bedrooms each enjoy access to their own bathrooms and walk-in closets, while the conveniently located upper level laundry room enhances everyday convenience.

The finished lower level offers exceptional flexibility with a large recreation room, wet bar, game room, and two additional bedrooms, making it ideal for guests, multigenerational living, fitness space, or a home theater. A full bath serves the lower level, while an expansive unfinished storage and utility area provides abundant room for seasonal items, hobbies, and future customization.

Completing the home is an attached two car garage with interior access, complemented by a spacious driveway for additional parking. Combining generous living spaces, functional design, and sought-after Lenah Mill amenities, 24935 Flaming Tree Court presents an outstanding opportunity to enjoy comfort, flexibility, and modern living in one of Loudoun County's most desirable communities.
#VALO2127392

ALDIE

24935 FLAMING TREE COURT

6 Beds

5 Baths

5,778 Sq.Ft.

$1,745,000

MLS#: VALO2127392

Tucked at the end of a cul-de-sac and backing to mature trees in sought-after Stone Ridge, this beautifully renovated brick-front Colonial offers nearly 5,200 finished square feet across three levels, four bedrooms, four-and-a-half baths, and  $300,000 in renovations and improvements. Gracious living spaces, beautifully updated interiors, and a floor plan designed for both gathering and everyday life create a home that feels as welcoming as it is impressive.

Step inside the grand two-story foyer, where a redesigned sweeping staircase makes an elegant first impression and open sightlines extend to the soaring two-story family room beyond. Formal living and dining rooms flank the foyer, while a private home office features custom built-in cabinetry and shelving.

At the heart of the home, the soaring two-story family room is anchored by a dramatic floor-to-ceiling stone gas fireplace. Completely reimagined in 2020, the adjacent kitchen was designed with both everyday living and entertaining in mind, featuring abundant cabinetry, an expansive center island with generous seating and prep space, quartz countertops, wine refrigeration, and premium Thermador appliances including refrigerator/freezer, gas range with double ovens, and two dishwashers. A butler's pantry connects the kitchen to the formal dining room, while the kitchen, family room, and deck flow seamlessly together, creating an inviting space for everything from quiet evenings at home to gatherings with family and friends. A renovated mudroom, drop zone, and laundry room connect the kitchen to the garage, while new 10-inch wide-plank hardwood flooring extends throughout the main level and upper hallway.

Upstairs, an open landing overlooks both the foyer and family room. The spacious primary suite offers separate sleeping and sitting areas, two walk-in closets, and an en suite bath with dual vanities, soaking tub, separate shower, and private water closet. A junior suite enjoys a private full bath, while two additional bedrooms share a Jack-and-Jill bath.

The finished lower level offers an expansive recreation and game room with wet bar, a full bath, dedicated storage and utility rooms, and walk-up access to the tree-lined backyard.

The extra-deep, extra-tall two-car garage provides abundant space for vehicles, storage, hobbies, or a workshop, with the potential to accommodate car lifts and expand capacity to as many as four vehicles.

Significant updates include custom office built-in cabinetry, a redesigned front staircase, and new deck stairs completed in 2016. In 2020, the kitchen, family room, mudroom, and drop zone were extensively renovated, along with the addition of new 10-inch hardwood flooring and trim. A new roof, windows, and HVAC system followed in 2021. The property also features an irrigation system.

Stone Ridge residents enjoy multiple pools, basketball courts, sports fields, tot lots, and a clubhouse with fitness center, along with nearby 26-acre Byrne Ridge Park. Gum Spring Library is within walking distance, while Dulles South Recreation & Community Center, shopping, dining, and everyday conveniences are minutes away. Nearby Stone Ridge Park & Ride and easy access to Routes 50 and 28, the Dulles Greenway, and Dulles International Airport make commuting throughout Northern Virginia and beyond convenient.

With its gracious living spaces, thoughtful renovations, and peaceful setting, this is a home designed to be lived in, loved, and filled with memories for years to come.
#VALO2134642

ALDIE

41897 WHITE MOUNTAIN COURT

4 Beds

4 Baths

5,197 Sq.Ft.

$1,499,990

MLS#: VALO2134642

New on site today
This beautiful 6-bedroom plus office and a movie room as well as 5 full bath home has the Lightridge High School pyramid. The home style has an open-plan kitchen and living area, quartz counter-tops throughout the home, oversized primary bedroom with a balcony/patio and an impressive bath to include a jacuzzi tub, plenty of storage throughout the home which itself has been extensively remodeled to include modern architectural accents while retaining the classic influences of grace and style. Every floor echoes the inspiring design details of an open-floor plan, high ceilings, including cathedral and 9 ft. ceilings, an abundance of windows, moldings and recessed lighting. Oversized Trex deck and a built-in gazebo can be used for large gatherings. In addition to landscape improvements outdoor, smart recent [2025-2026] enhancements include new kitchen and laundry appliances, new AC unit, electrical & plumbing work, new hardwood & engineering wood flooring on the upper & lower levels in all bedrooms, renovated all levels with recessed lights and a new ceiling and wall color palette throughout the home. Wow! Here is over 6K square feet of quality living on three finished levels. This premier home is set on a desirable lot that BACKS TO TREES for year-round views and privacy. Enjoy unobstructed seasonal changes every day from spring’s buds to summer’s full leaves to fall’s glorious color to winter’s calm neutral canvas. Community amenities include playgrounds, walking paths, gazebos, two community pools and a tennis court. The home is located within a short drive to Cox Farms and a 15-20 drive to local vineyards, breweries and to a variety of shops and restaurants. The nearby Bull Run area offers many historical sites, scenic parks, and golfing. Don’t’ wait any longer, you’ve found your home!
#VALO2137384

ALDIE

25995 LILAC OAKS PLACE

6 Beds

5 Baths

6,102 Sq.Ft.

$1,407,000

MLS#: VALO2137384

Located in the highly sought-after Hartland community, this beautifully upgraded single-family home offers a spacious, well-designed floor plan and a private, tree-lined setting. A three-car side-load garage welcomes you to an interior featuring a light-filled family room, a gourmet kitchen with an oversized center island, a spacious pantry, and a bright sunroom that opens to a maintenance-free Trex deck, perfect for relaxing or entertaining.

Upstairs, you'll find four generously sized bedrooms and three full bathrooms, including a stunning primary suite with a large walk-in closet and a beautifully designed ensuite bath.

The lower level features a spacious recreation room, an additional bedroom and full bathroom, plus unfinished space ready to be transformed into a home theater, fitness room, or whatever best suits your lifestyle.

Surrounded by mature trees at both the front and rear, this home offers a rare combination of privacy, space, and convenience in one of the area's most desirable communities.
#VALO2135714

ALDIE

23609 ROSELLE RIDGE LANE

5 Beds

4 Baths

5,565 Sq.Ft.

$1,550,000

MLS#: VALO2135714

Beautiful Single family lived in, this stunning home by Vanmetre, completed in 2024, is ready to become your perfect sanctuary. The Grandin III floor plan masterfully blends thoughtful design with long-lasting quality, creating a space that evolves with you and your lifestyle.

The open and flexible layout of this home flows effortlessly from room to room, allowing for easy daily living and ideal spaces for hosting friends and family. The primary suite is a highlight, featuring two spacious walk-in closets that offer ample storage and comfort, making it a true retreat within your home.

Located in the highly desirable Hartland community in Aldie, VA, this neighborhood is designed to promote a balanced, active lifestyle. With exceptional amenities like tennis courts, a modern fitness center, a luxurious pool, parks, and trails, Hartland is more than just a place to live—it’s a place to thrive. Whether you’re seeking peace and relaxation or fun and fitness, this community offers the best of both worlds.

Come explore the potential of this beautiful new home in a vibrant, welcoming community that’s ready to offer you the lifestyle you’ve been looking for.
#VALO2132246

ALDIE

23971 PURDUE HILLS DRIVE

4 Beds

4 Baths

5,501 Sq.Ft.

$1,444,000

MLS#: VALO2132246

This thoughtfully designed 2019-built single-family home in the Lenah Mill subdivision features an open-concept living space with upscale kitchen finishes and appliances. This stunning home offers four bedrooms and three full bathrooms on the upper level, with a beautifully designed primary bedroom including two walk-in closets and a gorgeous primary bathroom, a main-level home office/bedroom plus a half bath, and a fully finished walk-up basement featuring a dedicated home theater, full bar, and versatile bonus room ideal for a gym or additional living space. A spacious three-car garage adds exceptional convenience and storage.

The true showstopper is the luxury outdoor living space, featuring an enclosed porch, Techo-Bloc patio, and dramatic three-panel pocket door that seamlessly connects the interior living spaces to the outdoors. A motorized screen allows you to enjoy the porch comfortably during warmer months, making this an ideal setting for relaxing and entertaining.

Enjoy Lenah Mill’s exceptional amenities, including a clubhouse, fitness center, pool, tennis court, playgrounds, walking trails, amphitheater, dog park, and basketball and volleyball courts, along with scenic green spaces. Nearby, enjoy dining and entertainment at Quattro Goombas Brewery, Lark Brewing Co., and Old Farm Winery at Hartland. Outdoor enthusiasts will appreciate easy access to Hal and Berni Hanson Regional Park, Aldie Mill Historic Park, Gilbert’s Corner Regional Park, and Meadow Glen Park. Conveniently located near Route 50, Braddock Road, shopping centers, restaurants, and everyday conveniences, this beautifully appointed home offers a truly exceptional combination of luxury, comfort, recreation, and lifestyle.
#VALO2133506

ALDIE

24590 LENAH CROSSING DRIVE

5 Beds

4 Baths

5,268 Sq.Ft.

$1,499,999

MLS#: VALO2133506

Gracing a picturesque corner lot in Willowsford’s Greens South, this classic 5-bedroom, 4.5-bath residence makes a memorable first impression. The experience begins on the covered front porch, where you can take in the stunning views of the Bull Run Mountains. The grounds have been thoughtfully curated with an abundance of native perennials that provide year-round interest and a flourishing habitat, blending seamlessly with professional landscaping that feels both lush and established—all maintained by a full irrigation system. While the fenced backyard provides a secure retreat, the true showpiece is the screened-in porch overlooking the neighboring Willowsford Conservancy area, offering a peaceful connection to the outdoors.
<br><br>
The interior unfolds with airy refinement, where sun-drenched rooms meet a level of craftsmanship that feels intentional and timeless. The layout offers a perfect balance between open-concept living and dedicated spaces. Elegant formal living and dining rooms flow effortlessly into the heart of the home—a gourmet kitchen designed to be equally beautiful and highly functional, centered around an oversized island with abundant seating and workspace. Dual ovens and a gas cooktop make meal preparation a pleasure, while a service pantry and an additional sizable walk-in pantry offer exceptional storage and prep space. The adjoining breakfast area opens directly to the screened porch—an easy extension of the home for casual dining or relaxing. Just beyond, the family room remains connected to the kitchen and highlights a gas fireplace, custom built-ins, and a warm, comfortable atmosphere. A private main-level office and a mudroom positioned off the two-car garage complete this exceptionally well-planned floor.
<br><br>
Upstairs, the primary bedroom features a generous layout with ample space for a sitting area, complemented by two walk-in closets and a spa-style bath including a soaking tub and a separate glass-enclosed shower. This level also has three secondary bedrooms, each complete with its own walk-in closet. One bedroom enjoys the convenience of a private en-suite full bath, while the other two share a well-appointed full bath. A dedicated laundry room is also tucked away on the upper floor, keeping the home’s daily flow easy and organized.
<br><br>
The finished lower level, with access to the outdoors, adds even more room to spread out. This floor showcases an ample recreation room, a versatile gym or media room, a fifth bedroom and a full bath. A large unfinished utility and storage area provides the practical organizational space every home needs, enhanced with a water softener system and a newly installed water heater.
<br><br>
Life in Willowsford is as much about the setting as it is the home itself. Surrounded by rolling fields, woodlands, and beautiful meadows, the unique design of the community integrates with the local terrain to capture long-range vistas across the neighborhood landscape. Residents enjoy an unparalleled lifestyle with access to two clubhouses and two pools, including the nearby Lodge at Willow Lake, along with its fitness center and the scenic seven-acre Willow Lake. The community offers abundant amenities, including Willowsford Farm, ponds, a splash park, picnic areas, playgrounds, parks, dog parks, a log cabin tree house, sledding hills, and outdoor pavilions. Miles of trails, community events, and open green spaces create an exceptional backdrop for a vibrant lifestyle. Virtual twilight exterior photos.
#VALO2134068

ALDIE

40982 WHITE CLOVER LANE

5 Beds

4 Baths

5,384 Sq.Ft.

$1,375,000

MLS#: VALO2134068

Send a message

Message successfully sent.

Your message

What is 3 + 4 ?

Reason for contacting?

I agree to receive email communication and understand I can unsubscribe at any time.

I agree to be contacted by Charis Realty Group - Christine Issler, Broker via call, email, and text for real estate services. To opt out, you can reply 'stop' at any time or reply 'help' for assistance. You can also click the unsubscribe link in the emails. Message and data rates may apply. Message frequency may vary. Privacy Policy

Sign Out

Virtual Assistant

Would you like to take the next step with this property? We can help you schedule a showing or virtual tour, or send you more details.

Yes, I would like more information.

Thank You for Your Reply, One of Our Agents will contact you as soon as possible

No, maybe later.

Thank you, you can always contact me via email, phone number or through the contact form.

Realhub AI

Lucy - Your AI-Powered Realtor

Update Your Temporary Password

Personalize your search

Enter your email and we'll notify you immediately when new listings match what you're looking for.

or enter email address

Already have an account ? Login here

Continue your home search

I agree to receive communications and understand I can unsubscribe at any time.

I agree to be contacted by Charis Realty Group - Christine Issler, Broker via call, email, and text for real estate services. To opt out, you can reply 'stop' at any time or reply 'help' for assistance. You can also click the unsubscribe link in the emails. Message and data rates may apply. Message frequency may vary. Privacy Policy

Already have an account ? Login here

We use cookies

We use cookies primarily for analytics to enhance your experience. By accepting, you agree to our use of these cookies. You can manage your preferences or learn more about our cookies policy.