Features & Amenities

Interior

  • Total Bedrooms

    5

  • Bathrooms

    4

  • 1/2 Bathrooms

    1

  • Above Grade Finished Area

    4194.0

  • Basement YN

    YES

  • Cooling YN

    YES

  • Cooling

    Central Air, Electric

  • Fireplace YN

    YES

  • Heating YN

    YES

  • Heating

    Natural Gas, Forced Air

  • Pet friendly

    N/A

Exterior

  • Garage

    Yes

  • Garage spaces

    2

  • Construction Materials

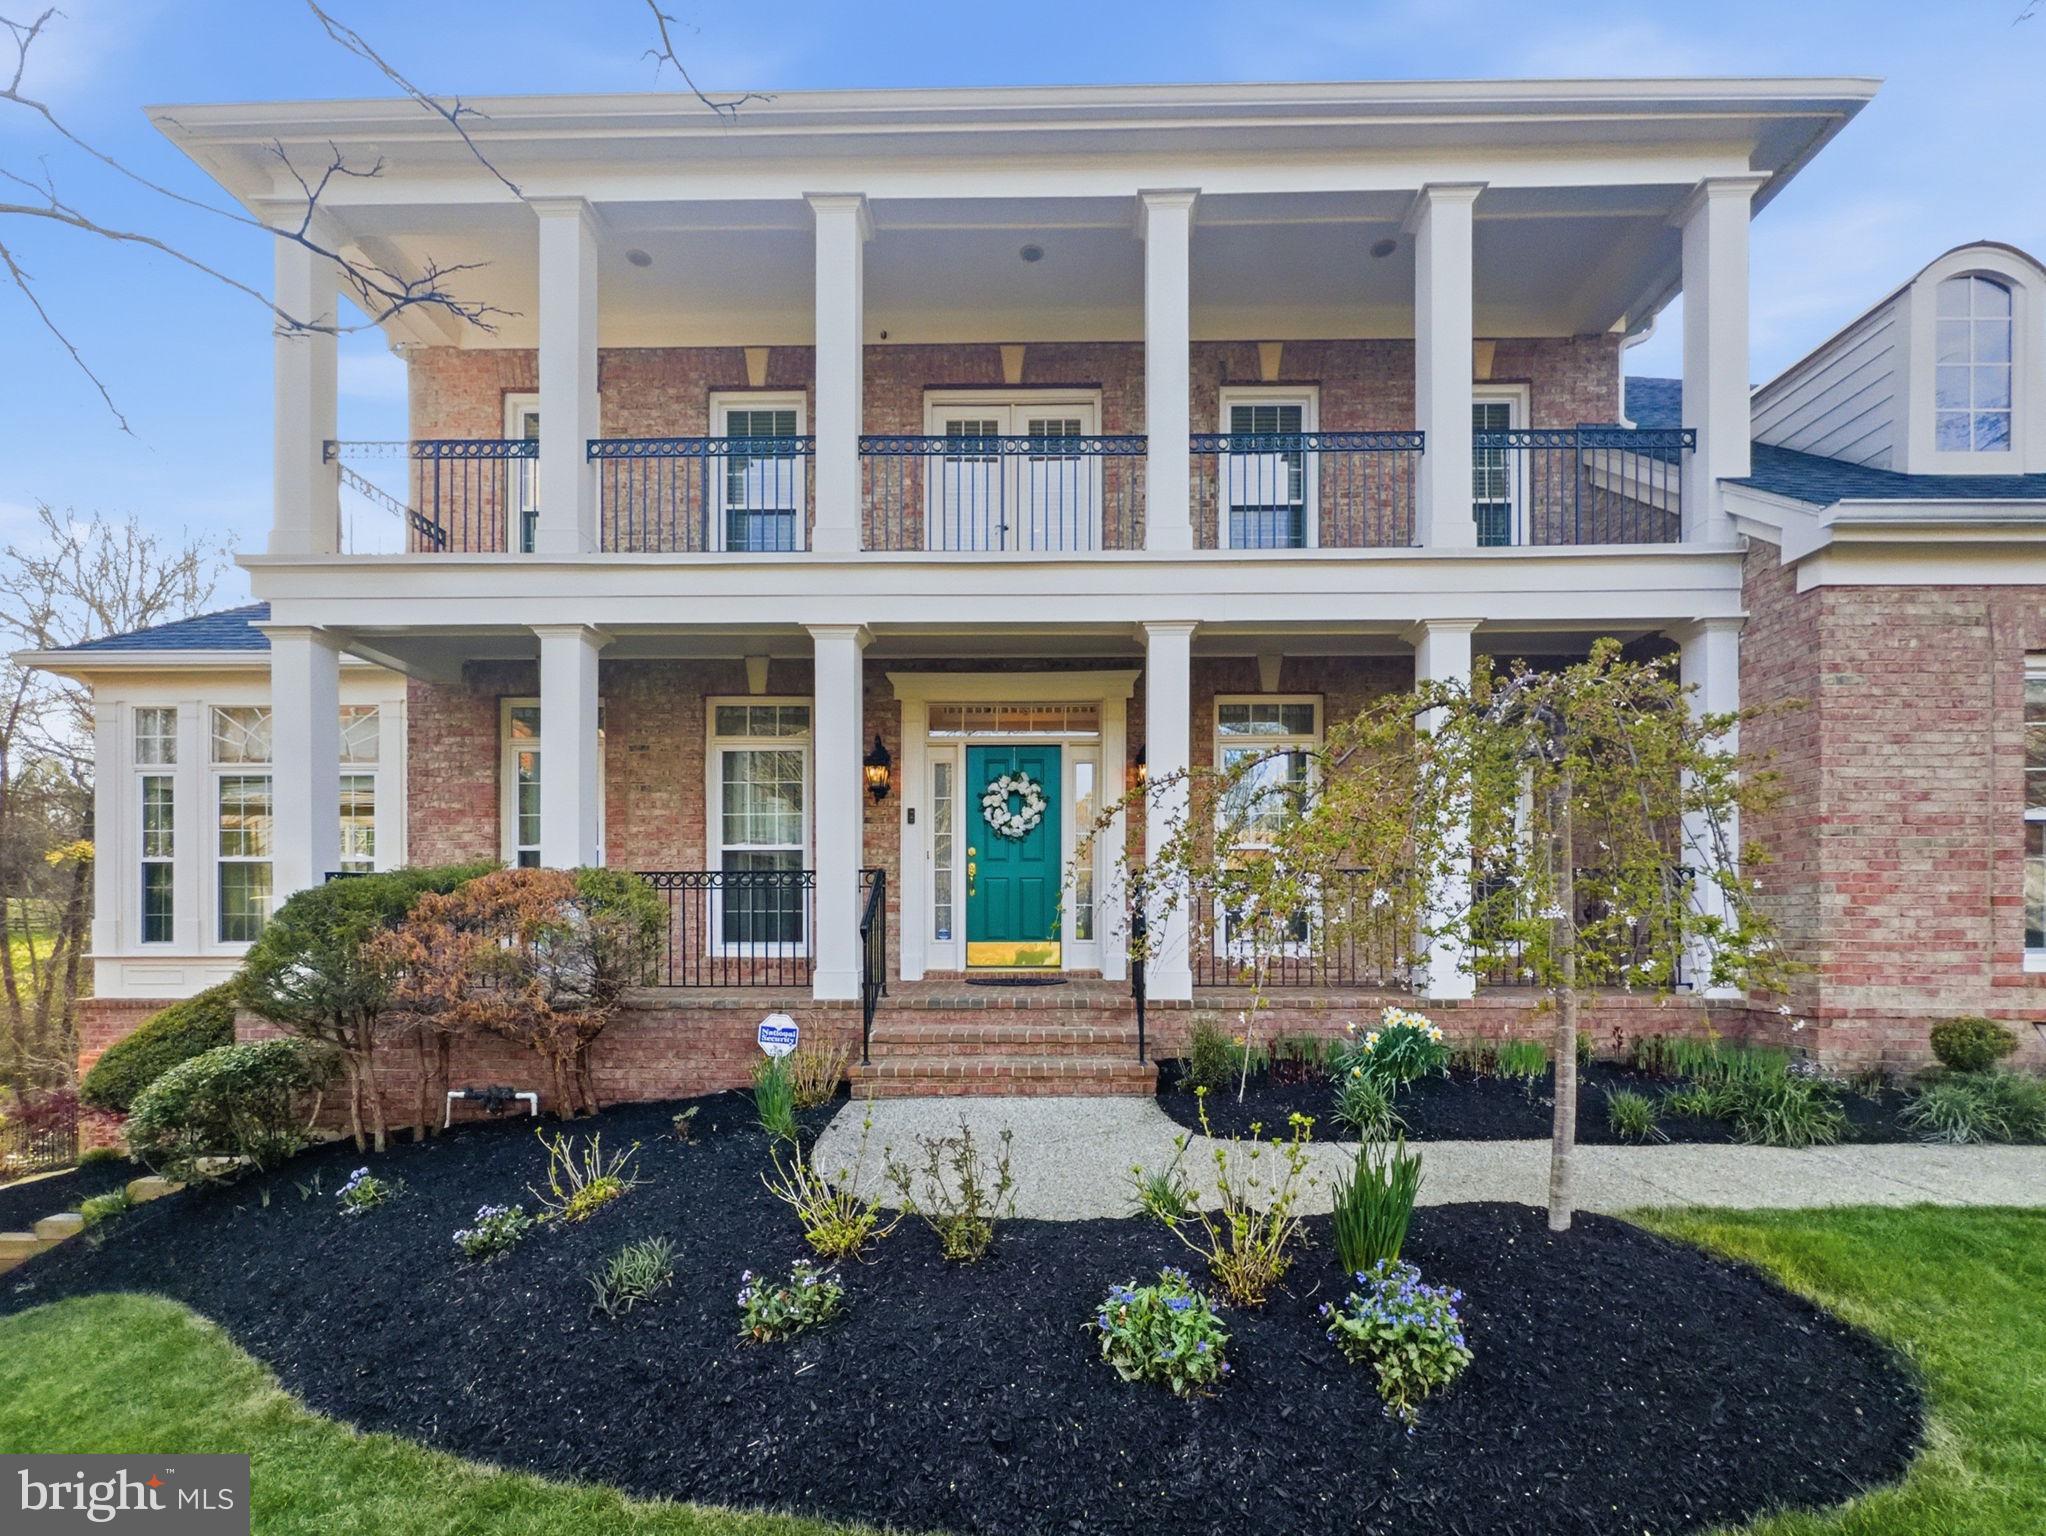
    Brick

  • Parking

    Garage, Driveway, Attached

  • Pool

    No

  • Waterfront YN

    NO

Area & Lot

  • Lot Size(acres)

    0.65

  • Lot Size(square feet)

    28,329

  • Property Type

    Residential

  • Property Sub Type

    Single Family Residence

  • Architectural Style

    Colonial

Price

  • Sales Price

    $1,597,000

  • Tax Amount

    $7,765

  • Financing Options

    Conventional

  • Sq. Footage

    5,394

  • Price/SqFt

    $296

HOA

  • Association

    No

School District

  • Elementary School

    LITTLE RUN

  • Middle School

    FROST

  • High School

    WOODSON

Property Features

  • New Construction

    NO

  • Foundation Details

    Other

  • Senior Community YN

    NO

  • Sewer

    Public Sewer

  • Tax Lot

    8

  • Water Source

    Public

Schedule a Showing

Showing scheduled successfully.

<
>
IN PERSON
VIA CHAT

What is 3 + 4 ?


Change time

Mortgage calculator

Estimate your monthly mortgage payment, including the principal and interest, property taxes, and HOA. Adjust the values to generate a more accurate rate.

Your payment

Principal and Interest:

$

Property taxes:

$

HOA fees:

$

Total loan payment:

$

Total interest amount:

$

Location

County

FAIRFAX

Elementary School

LITTLE RUN

Middle School

FROST

High School

WOODSON

Listing Courtesy of Nicole Dash, eXp Realty LLC

RealHub Information is provided exclusively for consumers' personal, non-commercial use, and it may not be used for any purpose other than to identify prospective properties consumers may be interested in purchasing. All information deemed reliable but not guaranteed and should be independently verified. All properties are subject to prior sale, change or withdrawal. RealHub website owner shall not be responsible for any typographical errors, misinformation, misprints and shall be held totally harmless.

Agent Laurie Hailey

Salesperson, Realtor

Laurie Hailey

Call Laurie today to schedule a private showing.


* Listings on this website come from the FMLS IDX Compilation and may be held by brokerage firms other than the owner of this website. The listing brokerage is identified in any listing details. Information is deemed reliable but is not guaranteed. If you believe any FMLS listing contains material that infringes your copyrighted work please click here to review our DMCA policy and learn how to submit a takedown request.© 2024 FMLS.
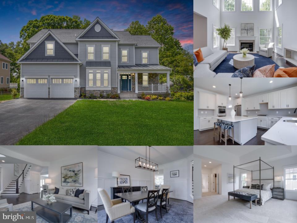
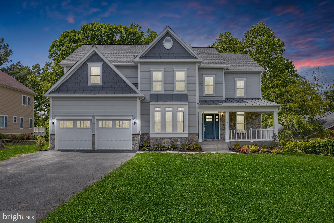
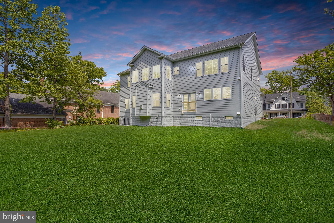
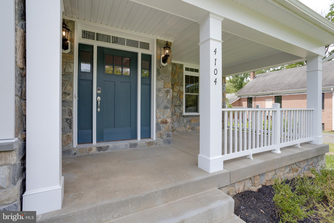
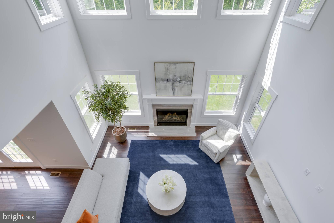
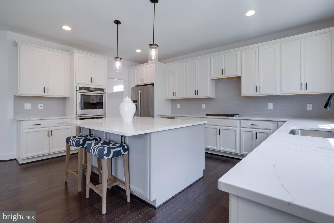
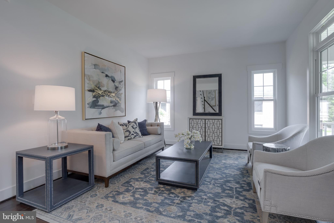
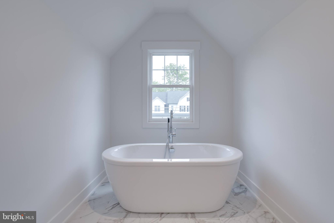
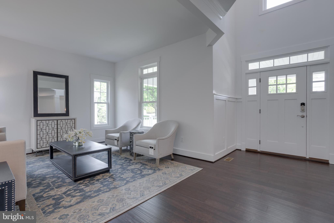
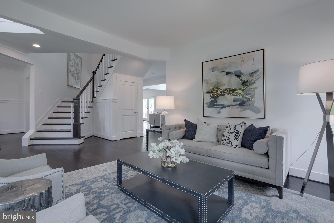
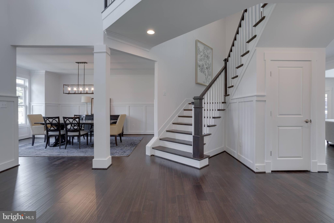
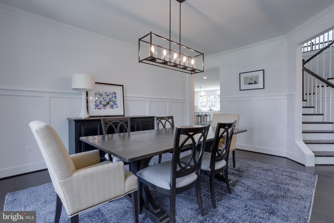
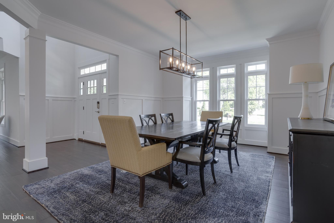
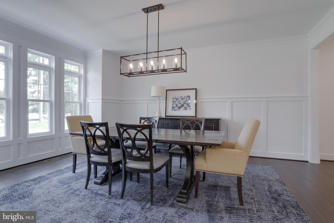
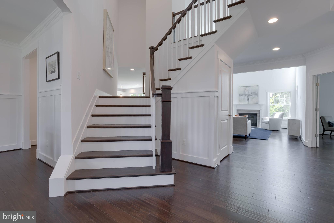
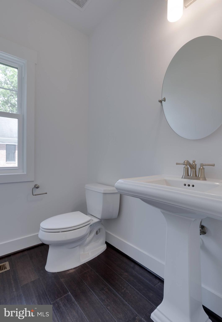
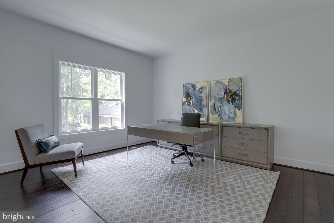
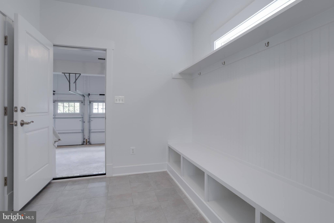
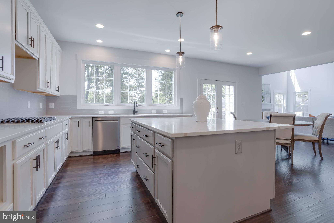
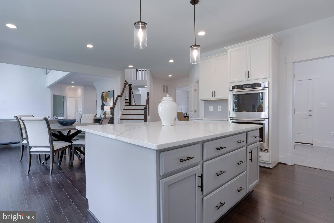
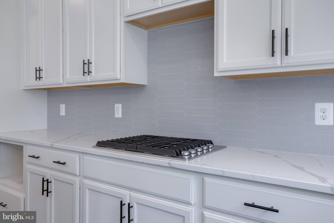
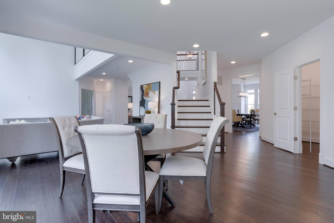
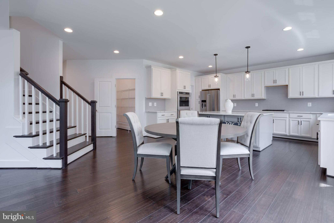
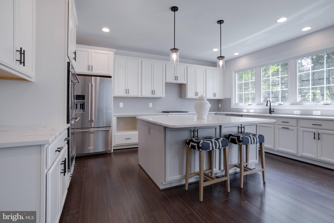
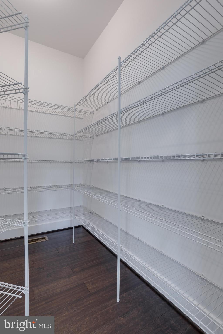
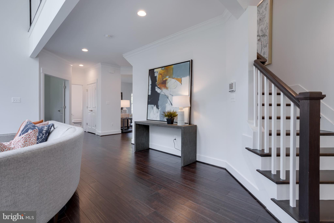
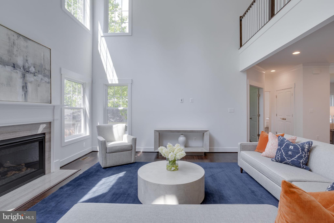
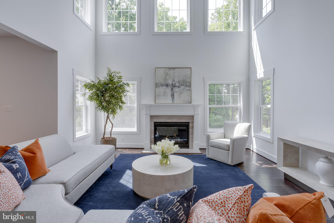
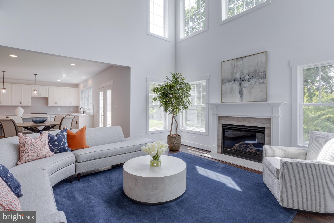
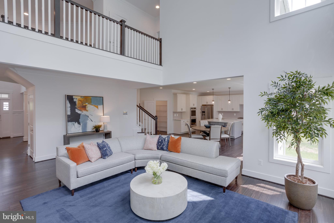
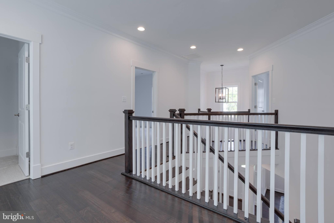
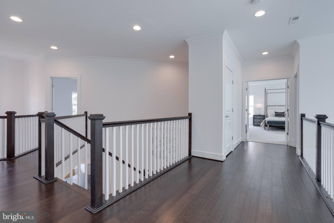
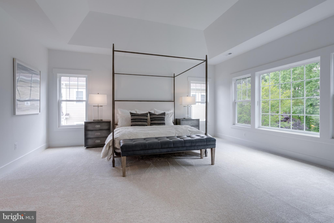
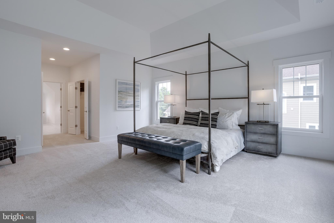
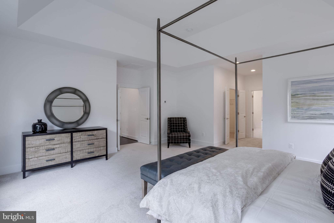
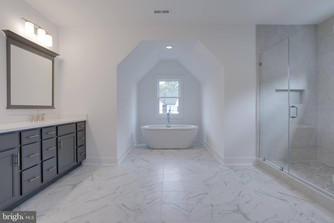
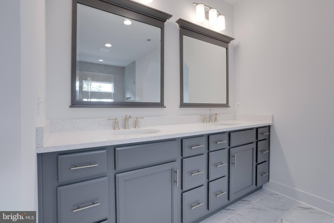
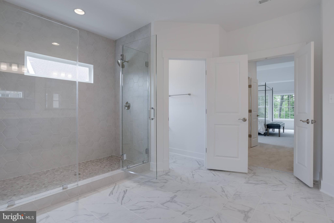
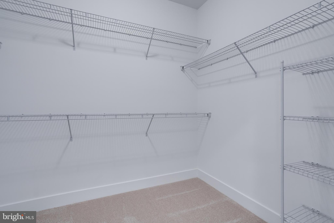
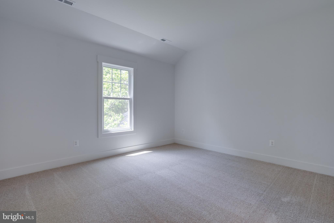
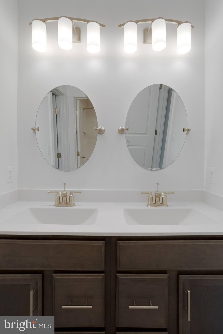
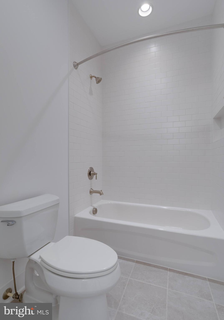
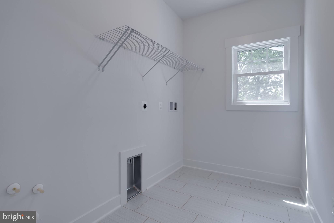
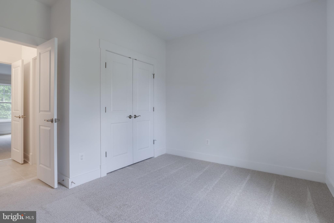
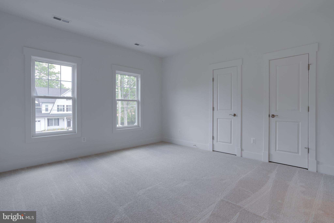
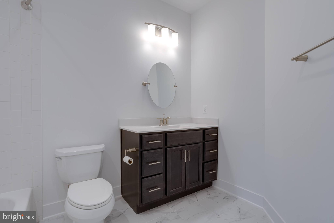
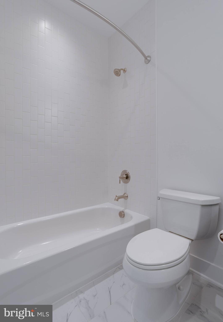
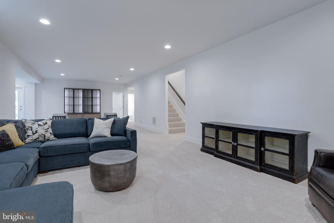
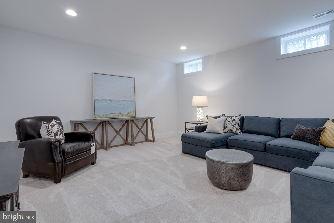
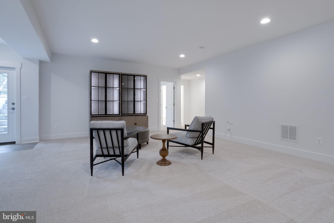
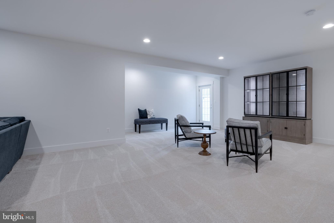
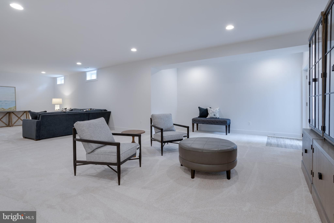
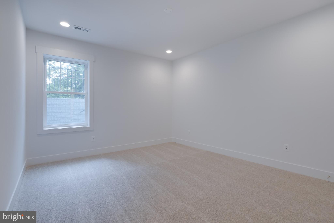
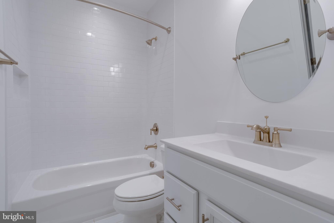
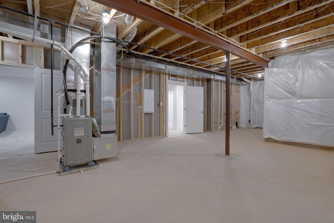
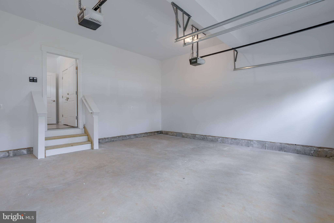
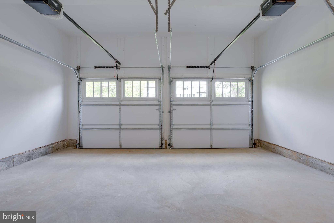
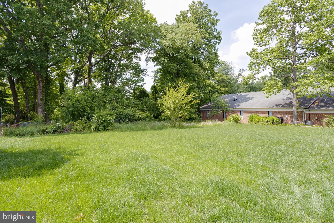
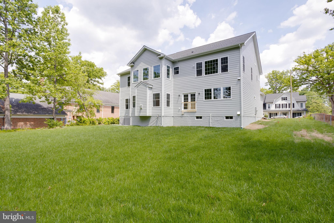
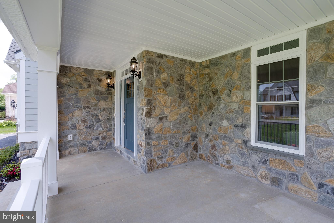
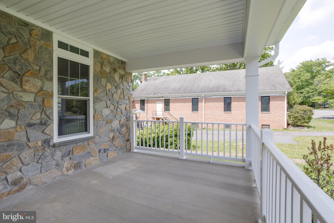
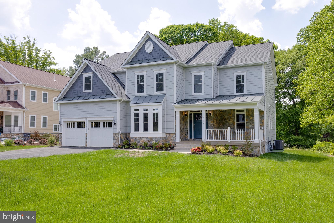
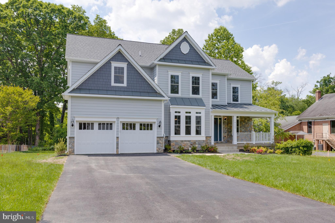
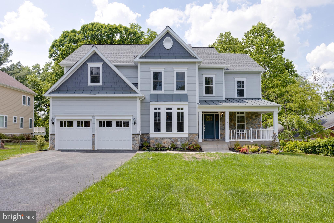
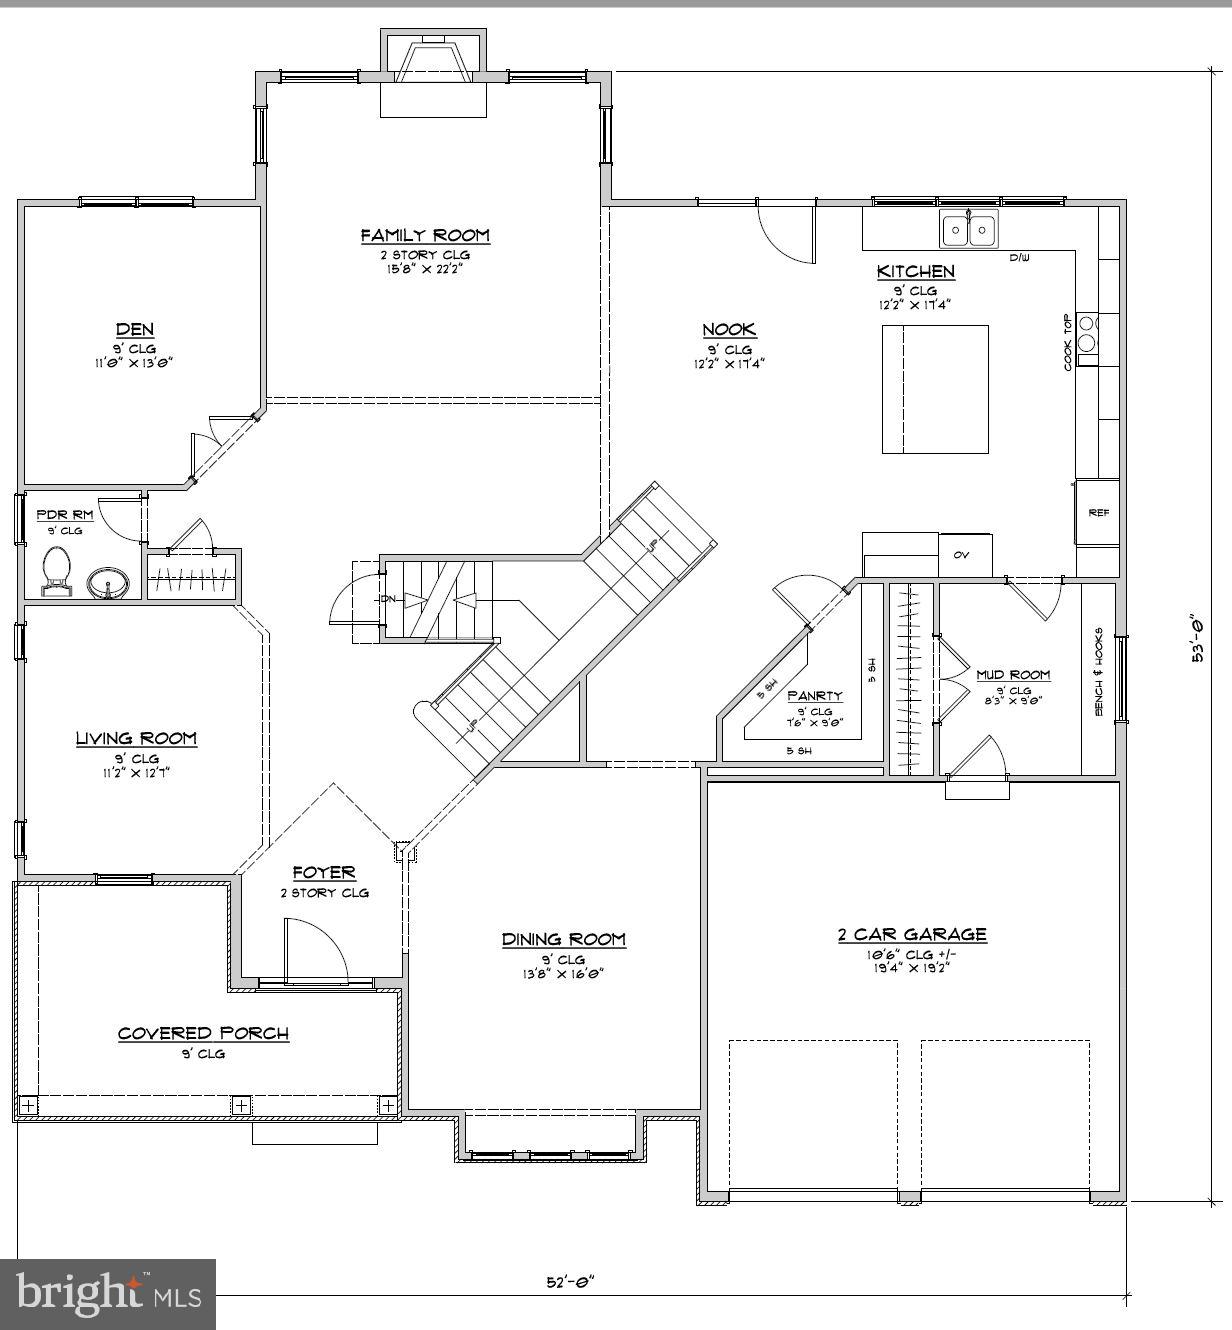
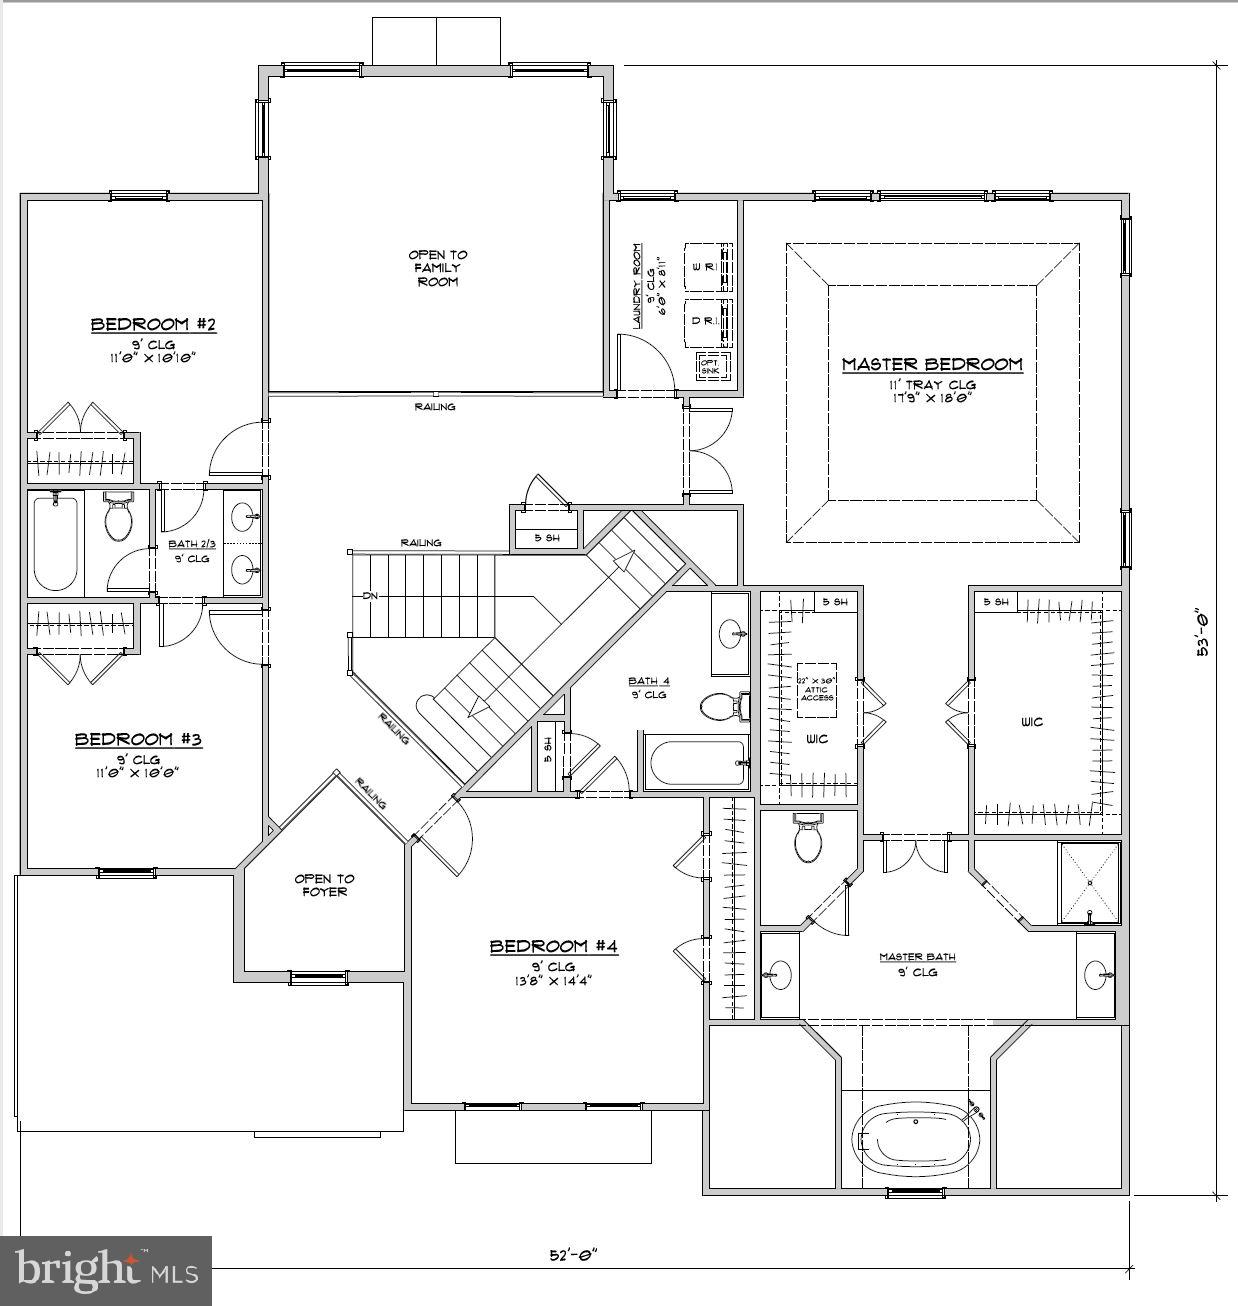
BRAND NEW custom home in the sought after Frost/Woodson school pyramid is ready for its first-ever owners. Built by New Dimensions Inc (NDI), this more than 5500 square foot home on 0.67 acres has it all - beauty, function, and a good-sized flat backyard! Every bedroom (5 total) has direct access to a bathroom (4.5 total). Main level floor plan is perfect for entertaining and modern living with an open kitchen / family room, a separate study, and flexible spaces that can be used as a living room and dining room. Other main level features you’ll love is the mud room off the two-car garage and the walk-in pantry closet. From the second level you can look over the railings to the two story family room and the foyer. The upper level hallways are wide and each bedroom boasts plenty of closet space. The primary suite oasis features 2 large walk-in closets and a gorgeous en-suite bathroom with a free-standing tub centered under a window and a separate custom-tiled shower. Also on the upper level is a laundry room with hook-ups for a washer and dryer. The walk-up lower level is huge with a spacious recreation room with a wet bar rough-in, a large bedroom, and a full bathroom. There is also plenty of unfinished space that can be turned into bonus rooms. The backyard has fresh sod on the first half, but extends all the way to the back fence! The french doors off the family room / eat-in kitchen are ready to open to the deck of your dreams. Ideal location minutes to shopping centers, restaurants and lots of commuter routes, including the Metro bus.

4104 HUNT ROAD

Message successfully sent.

What would you like to know?

What is 3 + 4 ?

I agree to receive email communication and understand I can unsubscribe at any time.

I agree to be contacted by Charis Realty Group - Christine Issler, Broker via call, email, and text for real estate services. To opt out, you can reply 'stop' at any time or reply 'help' for assistance. You can also click the unsubscribe link in the emails. Message and data rates may apply. Message frequency may vary. Privacy Policy

Related Properties

PRICE REDUCED !!! Great location!!! Custom Single Home with  3 car garage, 7 bedrooms and 5 full baths on the  1.1 acres lot.  This colonial style house has total finished 5,409 sqf. (Above finished is  3683. sqf, Below finished is 1726 sqf)
(Note: The owner just replaced all carpet in 4  bedrooms by the hardwood)
Step inside the main level  is soaring foyer ceiling with a gleaming chandelier and nice glossy hardwood floor throughout  the main level add warmth and character to the space, with elegant railings guides to upwards. 
On the left of main door is bright living area, and the lovely dinning area is on the right. The warmth and spacious family area has high ceiling with the cozy stone fireplace at the end.  There is a bright office room on the left that has door to the convenient full bath.  Nice Kitchen with wet bar featuring a sink, granite counter, and cabinets provides a convenient refreshment station. The bright eat-in area near to large windows and exercise room that lead to the huge wooden deck and the back yard.  Note: New roof in year 2021, New AC for upper level in year 2021.
Four nice and bright bedrooms with hardwood floor and 3 full baths.  nice Zaccuzi in master bathroom.  There are a  walk -in closet , sitting room near to master bath on the upper level for added convenience. 
The finished basement expands the living and entertainment options, enjoy movie nights or game days in spacious area. with  3 bedrooms and full bath. this basement has walk -up on the right side to the garden.
The 3 car garage on the left side has door to the kitchen area. There is  anadditional water well for watering the lawn & garden.
This prestigious address  places you within a friendly neighborhood, perfect for raising a family or enjoying a peaceful lifestyle. The surrounding location of Fairfax offers easy access to top-rated schools, an abundance of shopping and dinning options, and commuter routes for exploring all benefits of vibrant community.
#VAFX2309640

FAIRFAX

12511 ROCHESTER DRIVE

7 Beds

5 Baths

3,650 Sq.Ft.

$1,399,999

MLS#: VAFX2309640

OPEN HOUSE Saturday, Oct 10th, 11 a.m. to 1 p.m.; Sunday, Oct 11th, 12 noon to 2 p.m.  This house comes with a REDUCED RATE as low as 6.625% (APR 7.042%) as of 09/30/2026 through List & Lock™. This is a seller-paid rate buydown that reduces the buyer’s interest rate and monthly payment. Terms apply; see disclosures for more information. 
Welcome to the epitome of suburban tranquility at 3410 Burrows Avenue, a splendid new home in the charming City of Fairfax. Positioned on a generous 9,983-square-foot lot, this property offers an escape from the hustle and bustle without sacrificing convenience to the city's amenities.
This house is meticulously designed with a modern lifestyle in mind, featuring 5 bedrooms, 4.5 bathrooms, and a 2-car garage. The property promises no HOA fees, giving you the freedom to make this home truly your own.
From the fully covered front porch, step inside to discover a spacious, welcoming open floor plan bathed in natural light. The chef's dream kitchen boasts stainless steel appliances with gas cooking, an exhaust fan that vents out, a colossal center island, and is flanked by a comfortable Great Room and a strategically placed morning room with doors out to a perfectly designed covered porch. A linear gas fireplace with a stone surround creates a focal point in the Great Room, perfect for chilly evenings.
The upper level impresses with expansive bedrooms, including a 4th bedroom with an en-suite bathroom, a convenient laundry room, and an opulent master suite offering a serene retreat. The lower level, with a 9’ ceiling, offers a daylight-filled space with the expansive finished recreation room, bedroom, and full bathroom.  There is a large unfinished room that could be converted into another bedroom. Media room, craft room, or even a workshop.  Imagine your life in this hidden gem, where every detail caters to comfort and style. The exterior features durable cement siding and stone, while backup propane heating ensures your home is a warm haven year-round. Unbeatable location: under 1 mile to I-66, 2 miles to downtown Fairfax City, and 3 miles to Vienna Metro.  Cobbledale Park is within walking distance, and grocery shopping, along with so many other convenient stores and restaurants, is just around the corner!  ALL REASONABLE OFFERS ARE WELCOME!
#VAFC2009202

FAIRFAX

3410 BURROWS AVENUE

5 Beds

4 Baths

5,188 Sq.Ft.

$1,749,000

MLS#: VAFC2009202
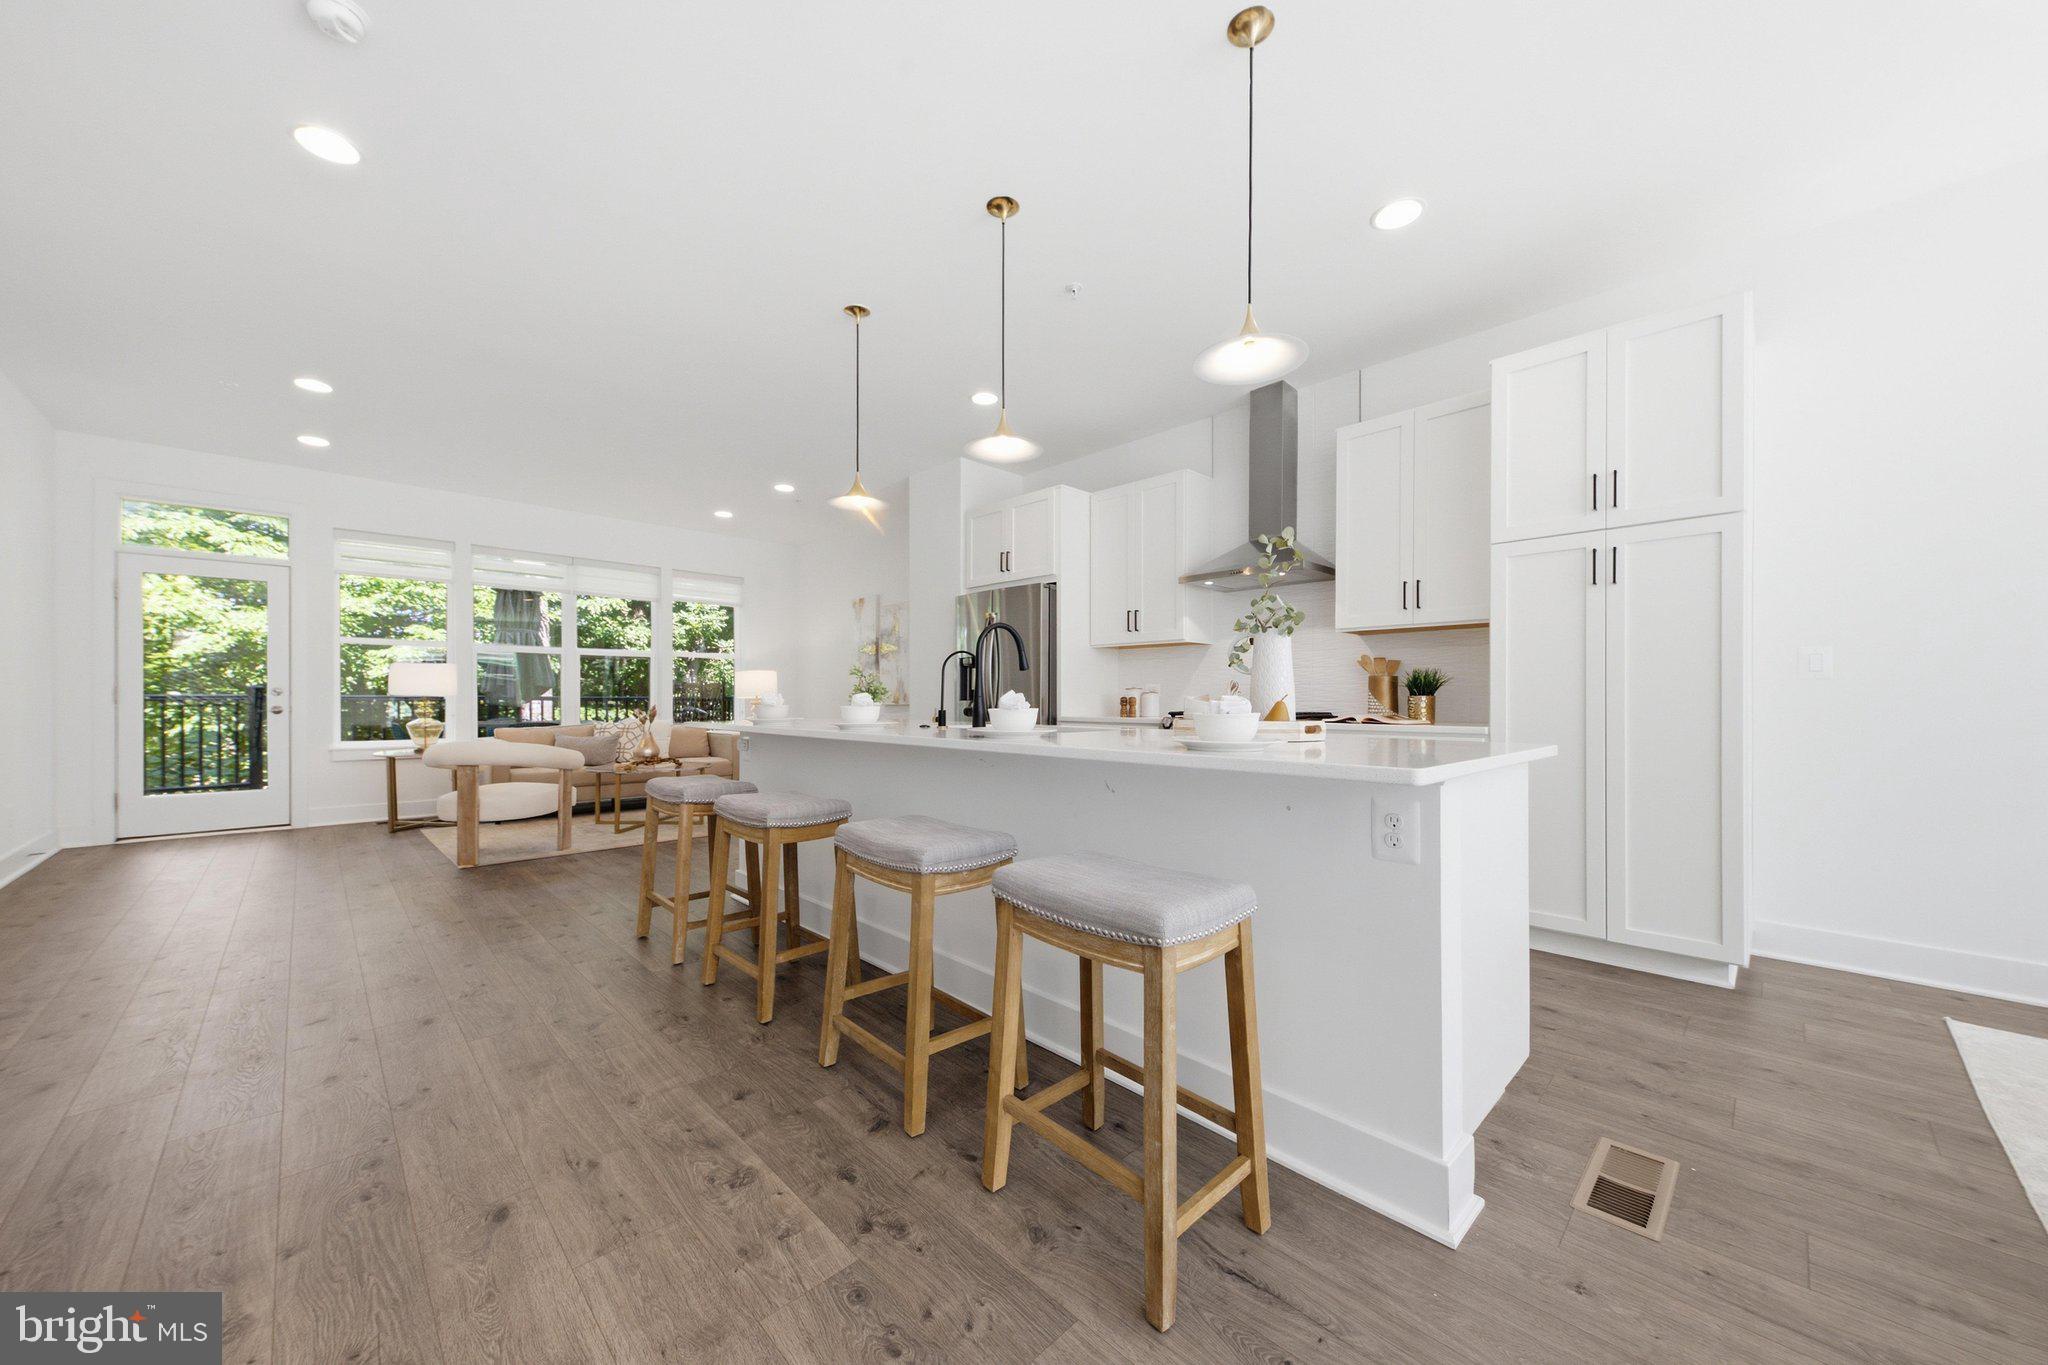
Open house Sat Oct 3 1-4pm.  Welcome to this exceptional four-level luxury townhome with a private elevator, rooftop terrace, and breathtaking golf course views—a truly rare offering in the heart of the City of Fairfax. This stunning contemporary residence blends modern sophistication with refined comfort, offering 4 bedrooms, 3 full baths, and 2 half baths across four thoughtfully designed elevator-accessible levels with exceptional attention to detail.   The bright, open-concept main level showcases wide-plank hardwood flooring, soaring ceilings, abundant recessed lighting, and seamless living and dining spaces designed for both everyday living and effortless entertaining. The gourmet kitchen features sleek quartz countertops, stainless steel appliances, contemporary cabinetry, and a large center island. Just beyond the family room, the spacious deck overlooks the Army Navy Country Club golf course, creating the perfect setting for morning coffee, outdoor dining, or simply taking in the peaceful scenery. Residents also enjoy convenient access to Daniels Run Park via nearby walking trails. The upper bedroom level features a spacious primary suite, two additional bedrooms, and a full hall bath, providing an ideal layout for comfortable family living. The top level offers exceptional flexibility with a private bedroom suite, a versatile loft featuring a built-in Murphy bed, and direct access to an expansive rooftop terrace with sweeping golf course views. Whether used as a guest retreat, home office, media room, or additional living space, this thoughtfully designed level easily adapts to your lifestyle while providing the perfect setting for entertaining, relaxing, or enjoying spectacular sunsets.  The entry level includes a spacious recreation room with a convenient half bath, making it ideal for a home office, fitness area, media room, playroom, or guest retreat. Thoughtfully upgraded for modern living, this home combines the convenience of a private elevator with a whole-house water filtration system, a Tesla Wall Connector for convenient at-home EV charging, abundant recessed lighting throughout, and a spacious two-car garage with a custom floor-to-ceiling storage system. Beautifully landscaped community spaces further enhance the perfect blend of luxury, comfort, convenience, and low-maintenance living.  Ideally located on the eastern edge of Fairfax City, Sutton Heights is just minutes from the Vienna Metro, I-495, I-66, Tysons, the Mosaic District, and Inova Fairfax Hospital. A wide variety of shopping, dining, parks, and everyday conveniences are all within easy reach.
#VAFC2008624

FAIRFAX

3544 SUTTON HEIGHTS CIRCLE

4 Beds

3 Baths

3,252 Sq.Ft.

$1,319,900

MLS#: VAFC2008624

Welcome to 3810 Daniels Run Court, an exceptional residence offering over 5,500 total square feet of beautifully finished living space in prestigious Farrcroft—one of Fairfax City’s most sought-after luxury communities. Tucked along a quiet cul-de-sac, this impressive 5-bedroom, 4.5-bath home offers an elegant combination of scale, thoughtful updates and incredible spaces for both everyday living and entertaining.
Step inside to soaring two-story ceilings, beautifully refinished hardwood floors, extensive crown molding and recessed lighting throughout the spacious main level. A dedicated home office, formal dining and sitting areas provide flexibility, while the updated kitchen serves as the heart of the home with upgraded countertops, gas cooking, double ovens, coffee bar and a large pantry. Generous living spaces flow beautifully for entertaining and everyday life.
Upstairs you'll find four spacious bedrooms, including an impressive primary suite with a fully renovated bath featuring a large walk-in shower and generous walk-in closet. Bedrooms two and three share a convenient Jack-and-Jill bath, while the fourth bedroom enjoys its own private full bath.
The expansive finished lower level adds another dimension to the home with a 5th bedroom, full bath, media room, large recreation/living area and bar with space for a refrigerator, plus abundant storage. Walk-up access provides an easy connection to the outdoors and additional flexibility for guests, extended family or entertaining.
Outside, a beautiful stone patio and pergola create an inviting setting for outdoor dining and gatherings. Additional features include Carrier systems and a whole-home humidifier.
The setting is just as impressive as the home. Farrcroft is known for its tree-lined streets, manicured grounds and distinctive luxury residences, with community amenities including a historic clubhouse, swimming pool, scenic walking trails, tranquil ponds and playgrounds. Enjoy the charm of nearby Old Town Fairfax, with restaurants, boutiques and community events close at hand, along with convenient access to major commuter routes and the greater Northern Virginia area.
With more than 5,500 square feet, beautifully updated interiors, incredible entertaining spaces and a premier Farrcroft location, 3810 Daniels Run Court offers a rare opportunity to own an exceptional home in the heart of Fairfax.
#VAFC2008984

FAIRFAX

3810 DANIELS RUN COURT

5 Beds

4 Baths

5,505 Sq.Ft.

$1,549,000

MLS#: VAFC2008984

New on site 2 days ago
Welcome to this stunning luxury brick townhome in the sought-after Kensington Square community, offering over 5,800 square feet of beautifully designed living space with the spacious feel of a single-family home and the convenience of low-maintenance living.

The highly desirable Charles Dickens model features soaring 16-foot ceilings, dramatic Palladian windows, elegant architectural details, and gleaming hardwood floors. The open-concept main level showcases a formal dining room, spacious family room with gas fireplace, and gourmet kitchen featuring granite countertops, double wall ovens, center island, and updated appliances. The main-level primary suite offers soaring ceilings, abundant natural light, two walk-in closets, and a luxurious bath with soaking tub, separate shower, and dual vanities. Main-level laundry provides added convenience.

Upstairs, a spacious loft offers flexible living space, complemented by a private home office with French doors and two generously sized bedrooms, each with its own en-suite bathroom and walk-in closet.

The fully finished lower level is an entertainer's dream, featuring a dedicated home theater with eight reclining leather seats, projector, and upgraded Dolby 5.1 surround sound system, plus a fitness room, recreation area with dry bar and beverage refrigerator, fourth bedroom, full bathroom, and ample storage.

Recent upgrades include two HVAC systems (2022 and 2026), washer and dryer (2024), Fotile cooktop (2024), dishwasher (2025), Waterdrop reverse osmosis filtration system (2025), under-cabinet microwave (2025), and upgraded home theater receiver and Dolby 5.1 sound system (2025).

Enjoy outdoor living in the fully fenced backyard with a composite deck and paver patio. Kensington Square offers beautifully maintained common areas, walking paths, gazebos, sports court, and playground. Low HOA fees include lawn care and landscaping, allowing you to enjoy luxury living without the upkeep.

Conveniently located near Fair Oaks Hospital, shopping, dining, and major commuter routes including Route 50, I-66, and Fairfax County Parkway. Served by the Navy Elementary, Franklin Middle, and Chantilly High School pyramid.

Luxury, space, comfort, and convenience—all in one exceptional home at 12753 Lavender Keep Circle!
#VAFX2345276

FAIRFAX

12753 LAVENDER KEEP CIRCLE

4 Beds

4 Baths

5,695 Sq.Ft.

$1,280,000

MLS#: VAFX2345276
Beautiful Single-Family Home in the Much Sought After Farrcroft Community in Fairfax City. Easy Walk to 
Old Town Fairfax. Enjoy the Walking Trail at the Rear of the Home That Runs from Old Town Fairfax to The
Army Navy Country Club. Awesome Cul-De-Sac lot Which Backs to the Woods. Gorgeous Hardwood Floors
on the Main Level, Impressive Sunroom, 2+ Living/Family Rooms, Upper Floors has 3 Bedroom Suites with a 4th Bedroom, Fully Finished Walk Out Basement with 1 Bedroom Suite and Mini Kitchen. Must See!
#VAFC2008064

FAIRFAX

10123 RATCLIFFE MANOR DRIVE

6 Beds

5 Baths

6,651 Sq.Ft.

$1,667,900

MLS#: VAFC2008064

Send a message

Message successfully sent.

Your message

What is 3 + 4 ?

Reason for contacting?

I agree to receive email communication and understand I can unsubscribe at any time.

I agree to be contacted by Charis Realty Group - Christine Issler, Broker via call, email, and text for real estate services. To opt out, you can reply 'stop' at any time or reply 'help' for assistance. You can also click the unsubscribe link in the emails. Message and data rates may apply. Message frequency may vary. Privacy Policy

Sign Out

Virtual Assistant

Would you like to take the next step with this property? We can help you schedule a showing or virtual tour, or send you more details.

Yes, I would like more information.

Thank You for Your Reply, One of Our Agents will contact you as soon as possible

No, maybe later.

Thank you, you can always contact me via email, phone number or through the contact form.

Realhub AI

Lucy - Your AI-Powered Realtor

Update Your Temporary Password

Personalize your search

Enter your email and we'll notify you immediately when new listings match what you're looking for.

or enter email address

Already have an account ? Login here

Continue your home search

I agree to receive communications and understand I can unsubscribe at any time.

I agree to be contacted by Charis Realty Group - Christine Issler, Broker via call, email, and text for real estate services. To opt out, you can reply 'stop' at any time or reply 'help' for assistance. You can also click the unsubscribe link in the emails. Message and data rates may apply. Message frequency may vary. Privacy Policy

Already have an account ? Login here

We use cookies

We use cookies primarily for analytics to enhance your experience. By accepting, you agree to our use of these cookies. You can manage your preferences or learn more about our cookies policy.