


Property
Beds
3
Full Baths
2
1/2 Baths
1
Year Built
2009
Sq.Footage
1,750
Welcome to 406 Wilmore Drive in the desirable Willow Grove Mill community of Middletown, Delaware! This beautiful 3-bedroom, 2.5-bath home is located in the highly acclaimed Appoquinimink School District and offers the perfect blend of comfort, style, and convenience. Step inside to an inviting open-concept main floor, designed for both everyday living and effortless entertaining. The seamless flow between the living, dining, and kitchen areas creates a warm, welcoming space where family and friends can gather. Upstairs, the spacious primary suite offers a peaceful retreat, complete with a private porch—the perfect place to enjoy your morning coffee or unwind after a long day. Conveniently situated just minutes from Route 1, public transportation, gas stations, and an abundance of shopping, dining, and everyday conveniences, this home puts everything you need within easy reach. Whether you're searching for your first home or your forever home, 406 Wilmore Drive offers the lifestyle you've been looking for. Home is where memories are made—come make yours in Willow Grove Mill.
Features & Amenities
Interior
-
Other Interior Features
Ceiling Fan(s), Walk-In Closet(s), High Ceilings
-
Total Bedrooms
3
-
Bathrooms
2
-
1/2 Bathrooms
1
-
Above Grade Finished Area
1750.0
-
Basement YN
NO
-
Cooling YN
YES
-
Cooling
Central Air, Ceiling Fan(s), Electric
-
Fireplace YN
NO
-
Heating YN
YES
-
Heating
Natural Gas, Forced Air
-
Main Level Bedrooms
3
-
Pet friendly
N/A
Exterior
-
Garage
Yes
-
Garage spaces
1
-
Construction Materials
Stucco
-
Parking
Garage Door Opener, On Street, Garage, Driveway, Other, Inside Entrance, Attached
-
Pool
No
-
Waterfront YN
NO
Area & Lot
-
Lot Size(acres)
0.06
-
Lot Size(square feet)
2,614
-
Property Type
Residential
-
Property Sub Type
Townhouse
-
Architectural Style
Colonial
Price
-
Sales Price
$368,000
-
Tax Amount
$3,662
-
Financing Options
Conventional, FHA 203(b), VA, Cash
-
Sq. Footage
1,750
-
Price/SqFt
$210
HOA
-
Association
No
School District
-
Elementary School
N/A
-
Middle School
N/A
-
High School
N/A
Property Features
-
New Construction
NO
-
Foundation Details
Slab
-
Senior Community YN
NO
-
Sewer
Public Sewer
-
Tax Lot
206
-
Water Source
Public
Schedule a Showing
Showing scheduled successfully.
Mortgage calculator
Estimate your monthly mortgage payment, including the principal and interest, property taxes, and HOA. Adjust the values to generate a more accurate rate.
Your payment
Principal and Interest:
$
Property taxes:
$
HOA fees:
$
Total loan payment:
$
Total interest amount:
$
Location
County
NEW CASTLE
Elementary School
Middle School
High School
Listing Courtesy of MICHELE STEED , EXP Realty, LLC
RealHub Information is provided exclusively for consumers' personal, non-commercial use, and it may not be used for any purpose other than to identify prospective properties consumers may be interested in purchasing. All information deemed reliable but not guaranteed and should be independently verified. All properties are subject to prior sale, change or withdrawal. RealHub website owner shall not be responsible for any typographical errors, misinformation, misprints and shall be held totally harmless.

AGENT
Laurie Hailey
Call Laurie today to schedule a private showing.

* Listings on this website come from the FMLS IDX Compilation and may be held by brokerage firms other than the owner of this website. The listing brokerage is identified in any listing details. Information is deemed reliable but is not guaranteed. If you believe any FMLS listing contains material that infringes your copyrighted work please click here to review our DMCA policy and learn how to submit a takedown request.© 2024 FMLS.
Related Properties
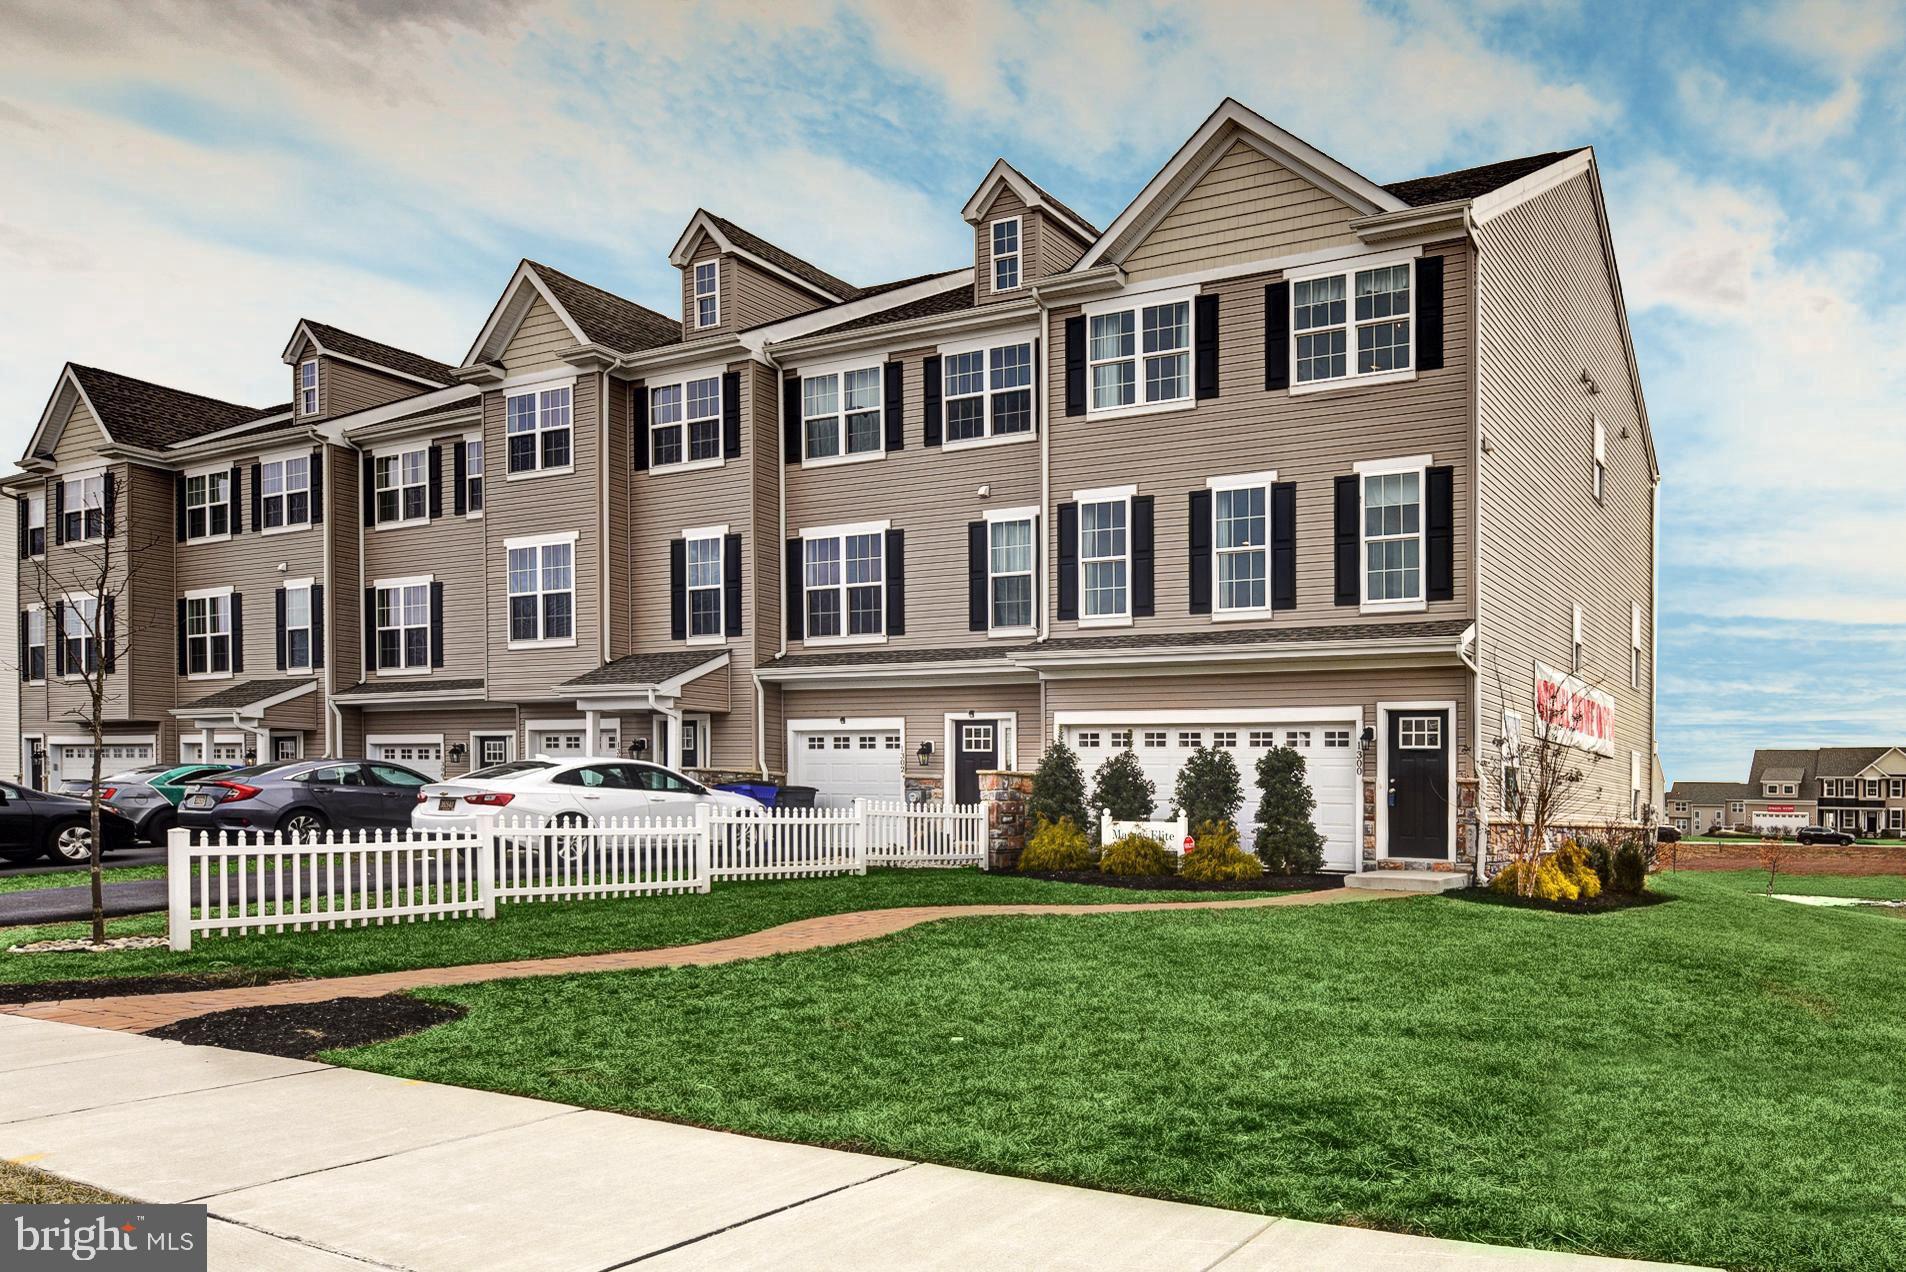
MIDDLETOWN
1300 CARRICK COURT MASSEY ELITE MODEL
3 Beds
2 Baths
2,001 Sq.Ft.
$416,000
MLS#: DENC2080226
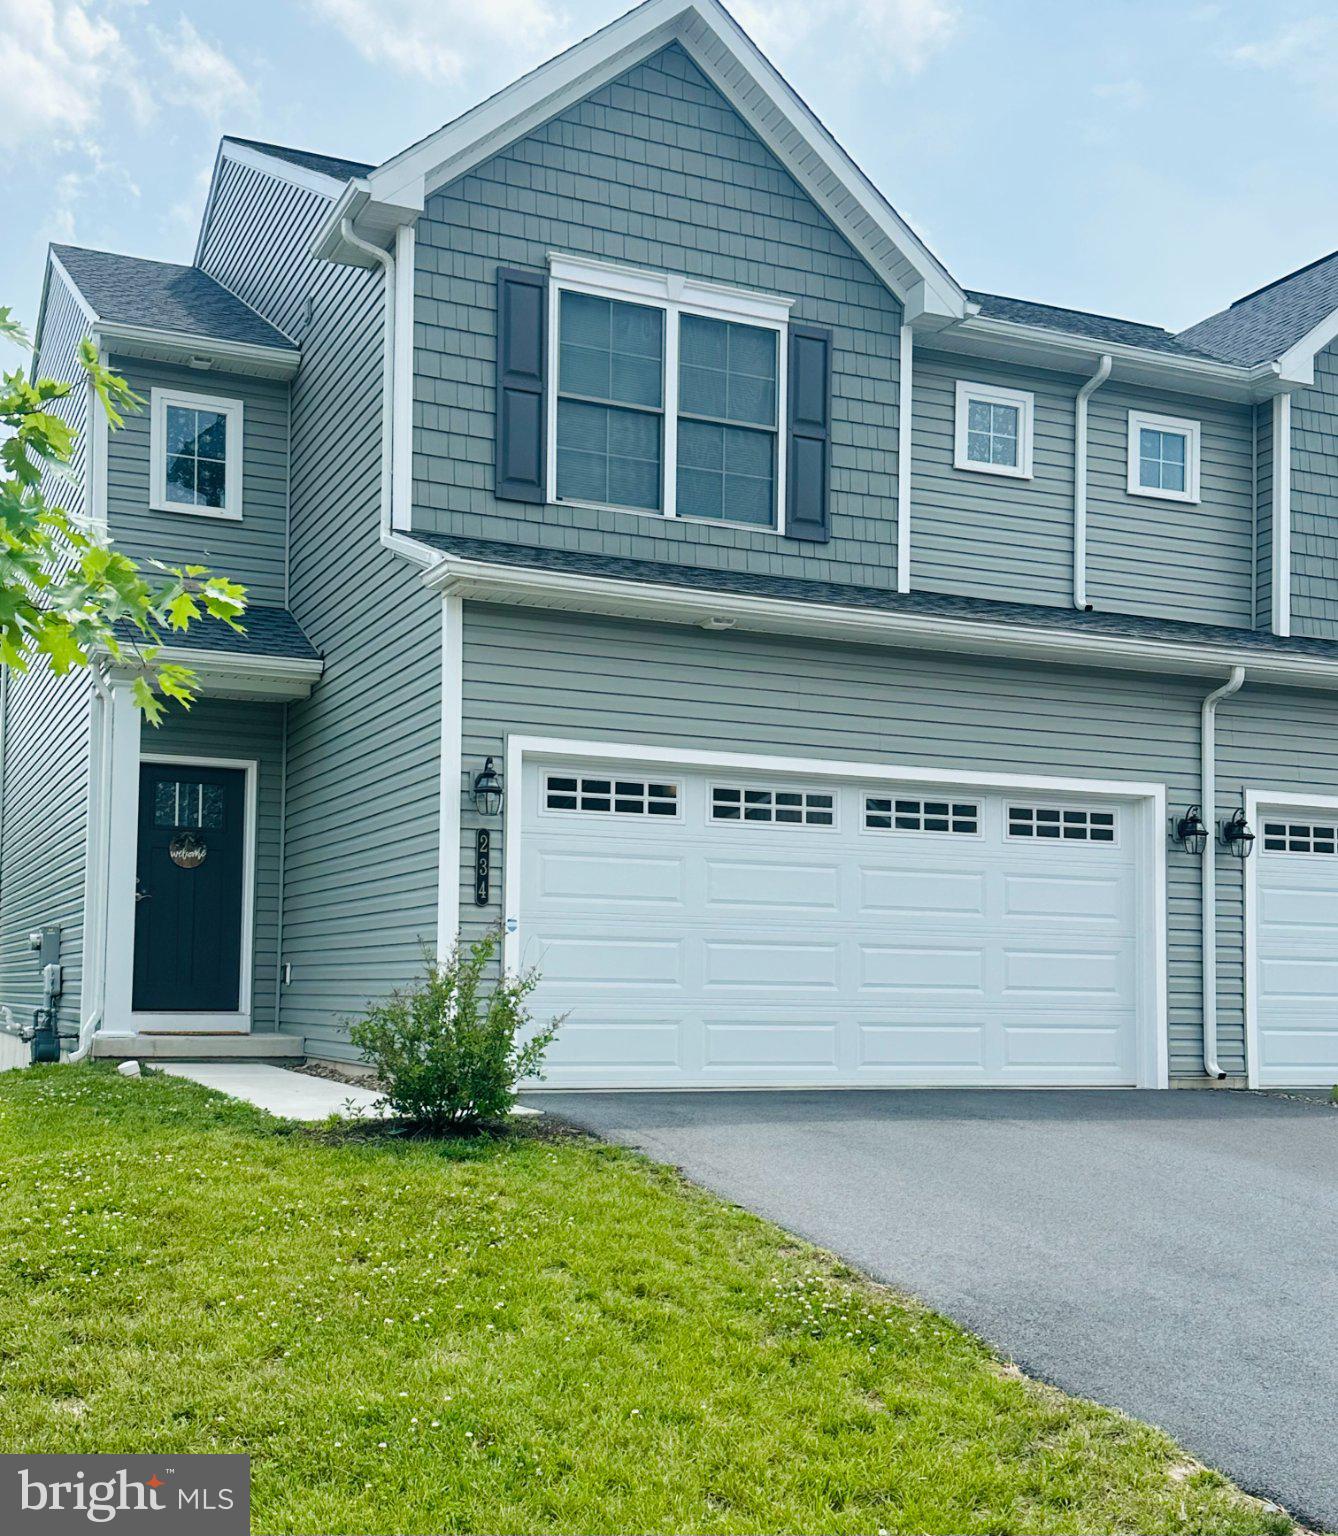
MIDDLETOWN
234 SAGE BOULEVARD
3 Beds
2 Baths
1,576 Sq.Ft.
$329,900
MLS#: PADA2061028
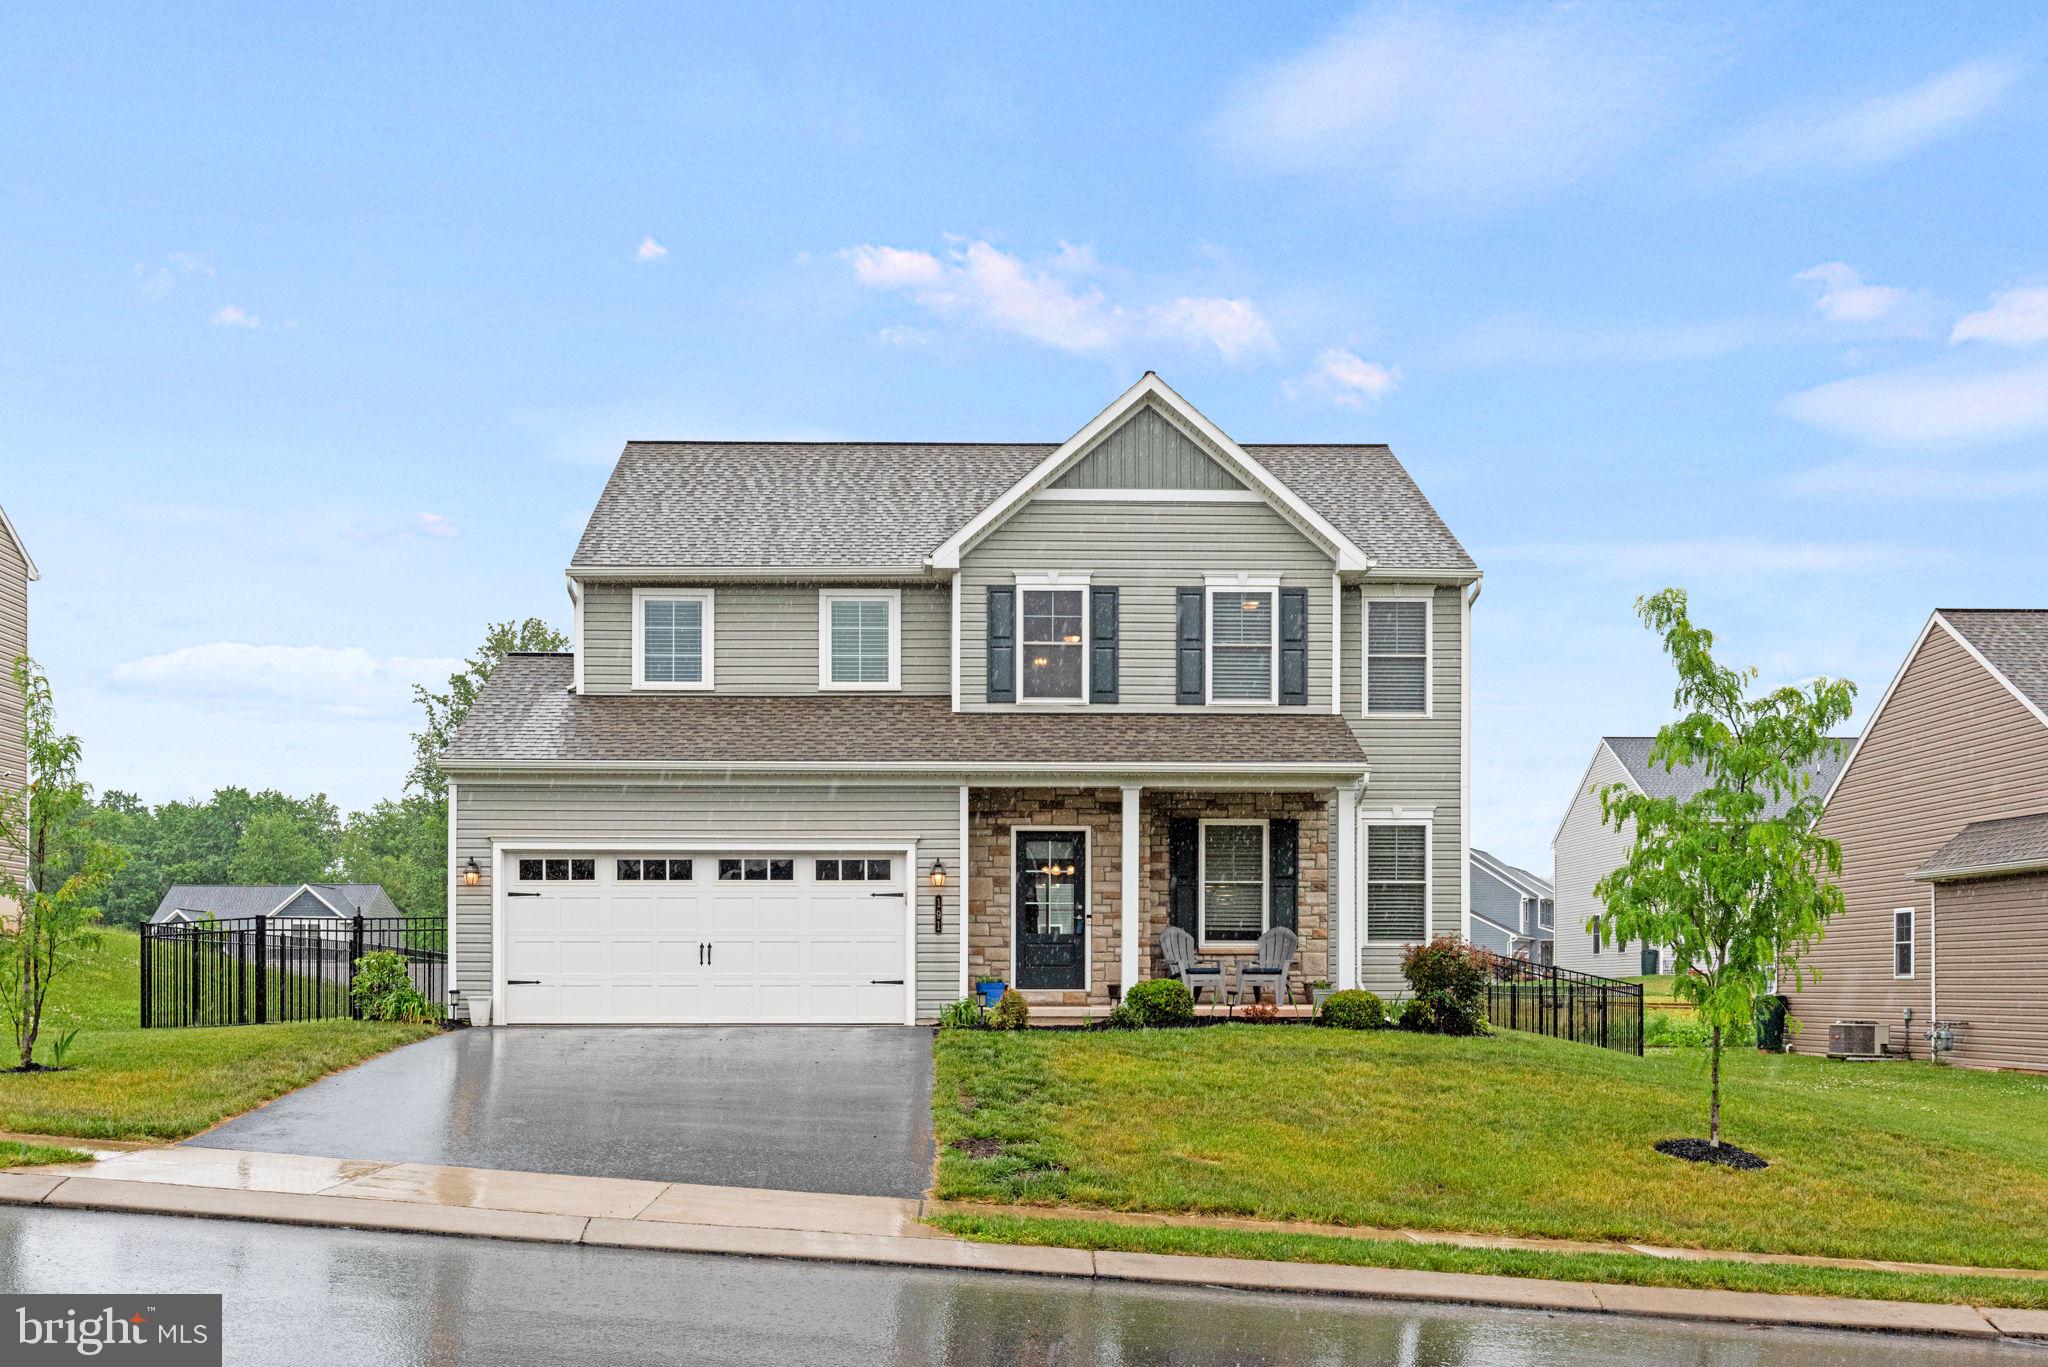
MIDDLETOWN
191 MAGNOLIA DRIVE
4 Beds
2 Baths
2,062 Sq.Ft.
$439,000
MLS#: PADA2060108
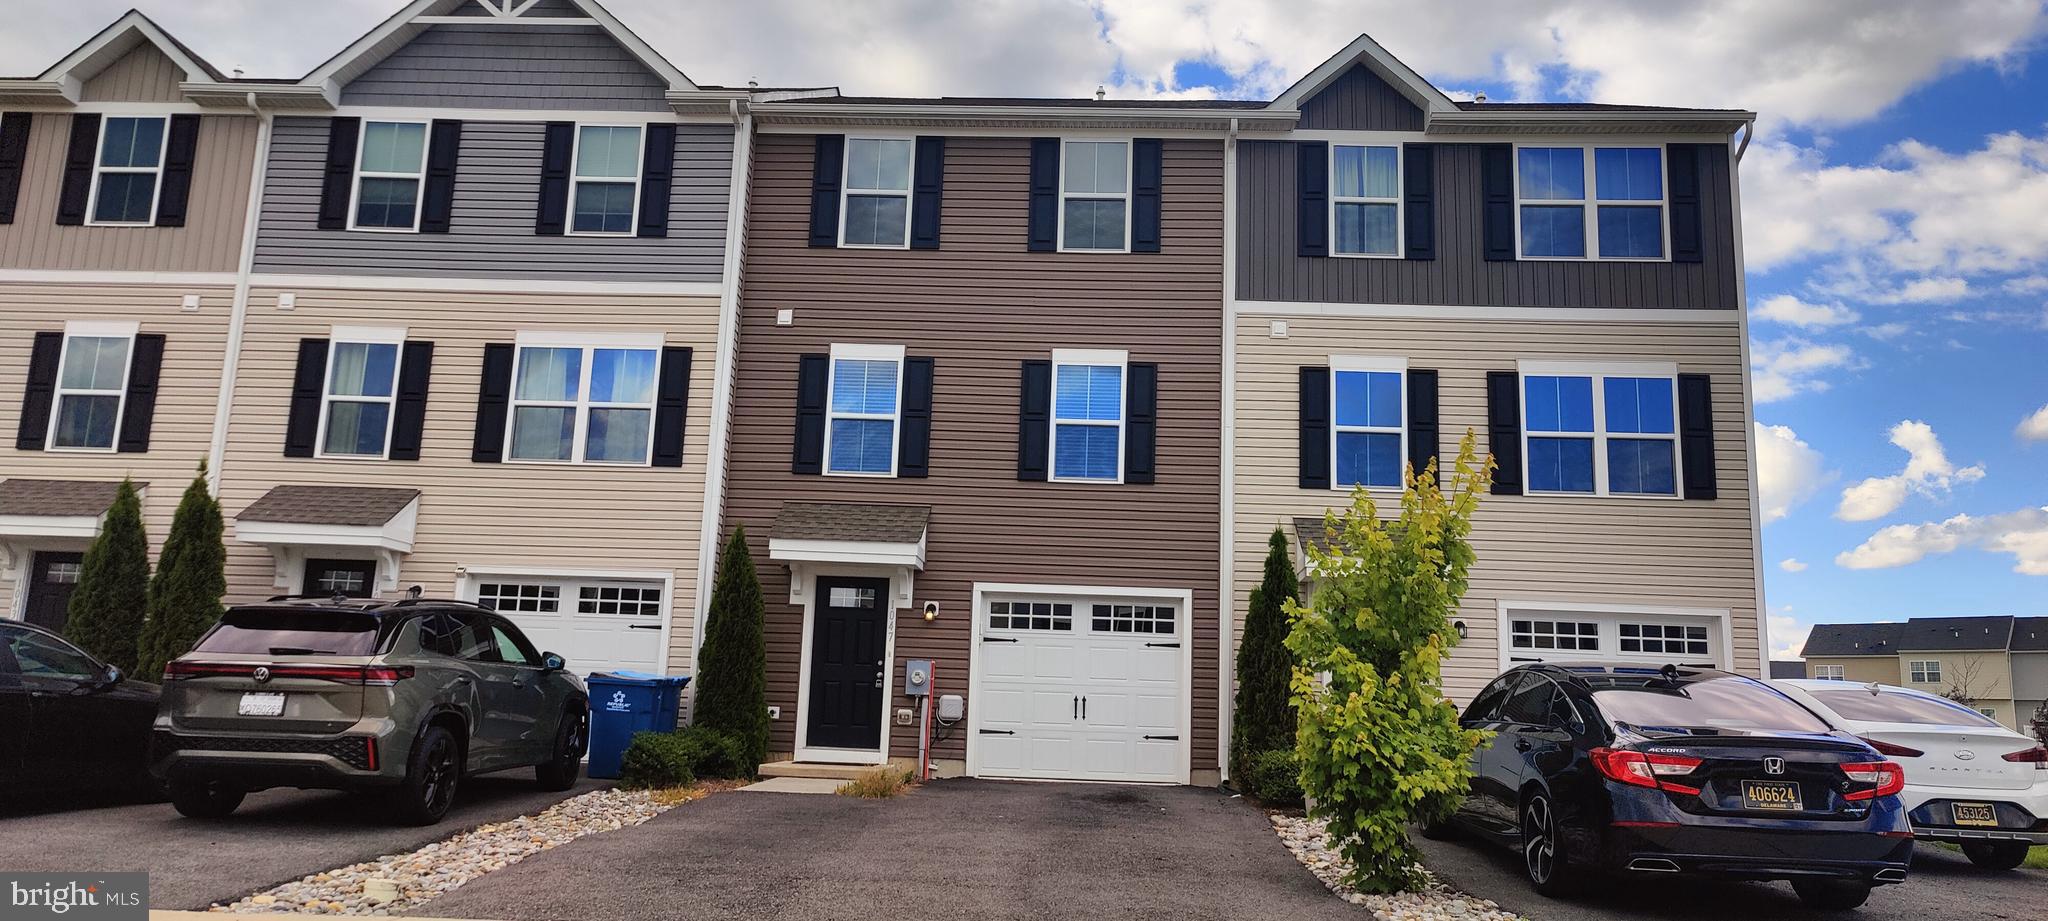
MIDDLETOWN
1047 WICKERSHAM WAY
3 Beds
2 Baths
1,500 Sq.Ft.
$369,997
MLS#: DENC2106882
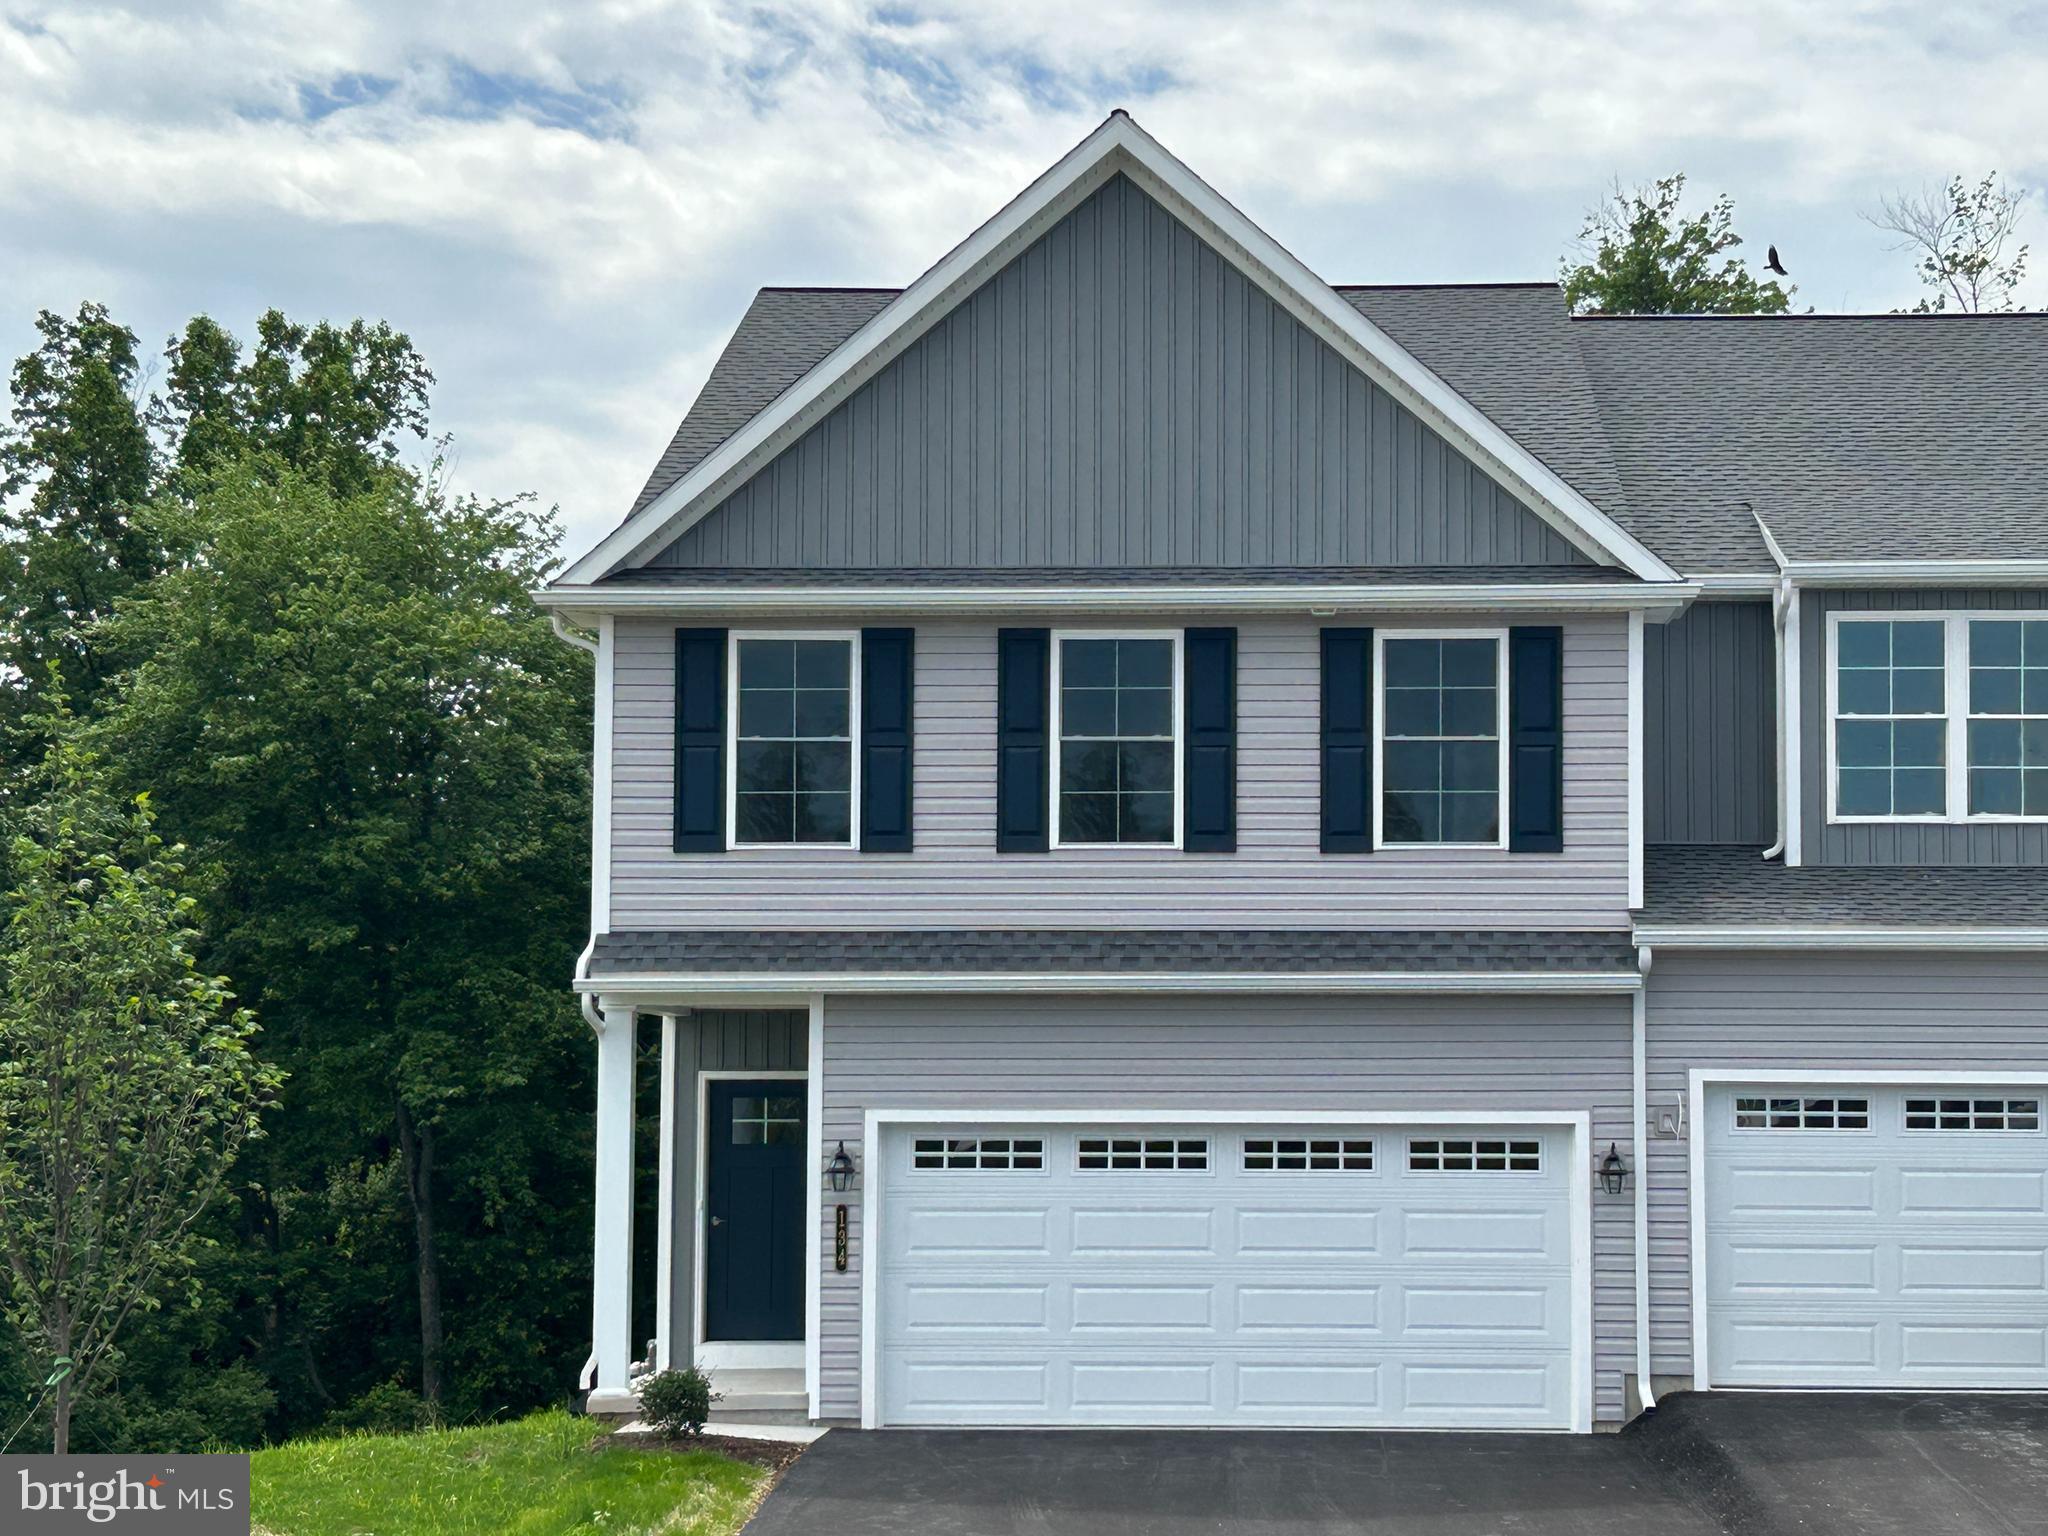
MIDDLETOWN
134 MAGNOLIA DRIVE
3 Beds
2 Baths
1,895 Sq.Ft.
$392,581
MLS#: PADA2051536

MIDDLETOWN
148 SAGE BOULEVARD
3 Beds
2 Baths
1,795 Sq.Ft.
$324,900
MLS#: PADA2062318

MIDDLETOWN
57 FRANKLIN DRIVE
2 Beds
1 Baths
1,680 Sq.Ft.
$299,900
MLS#: DENC2108442
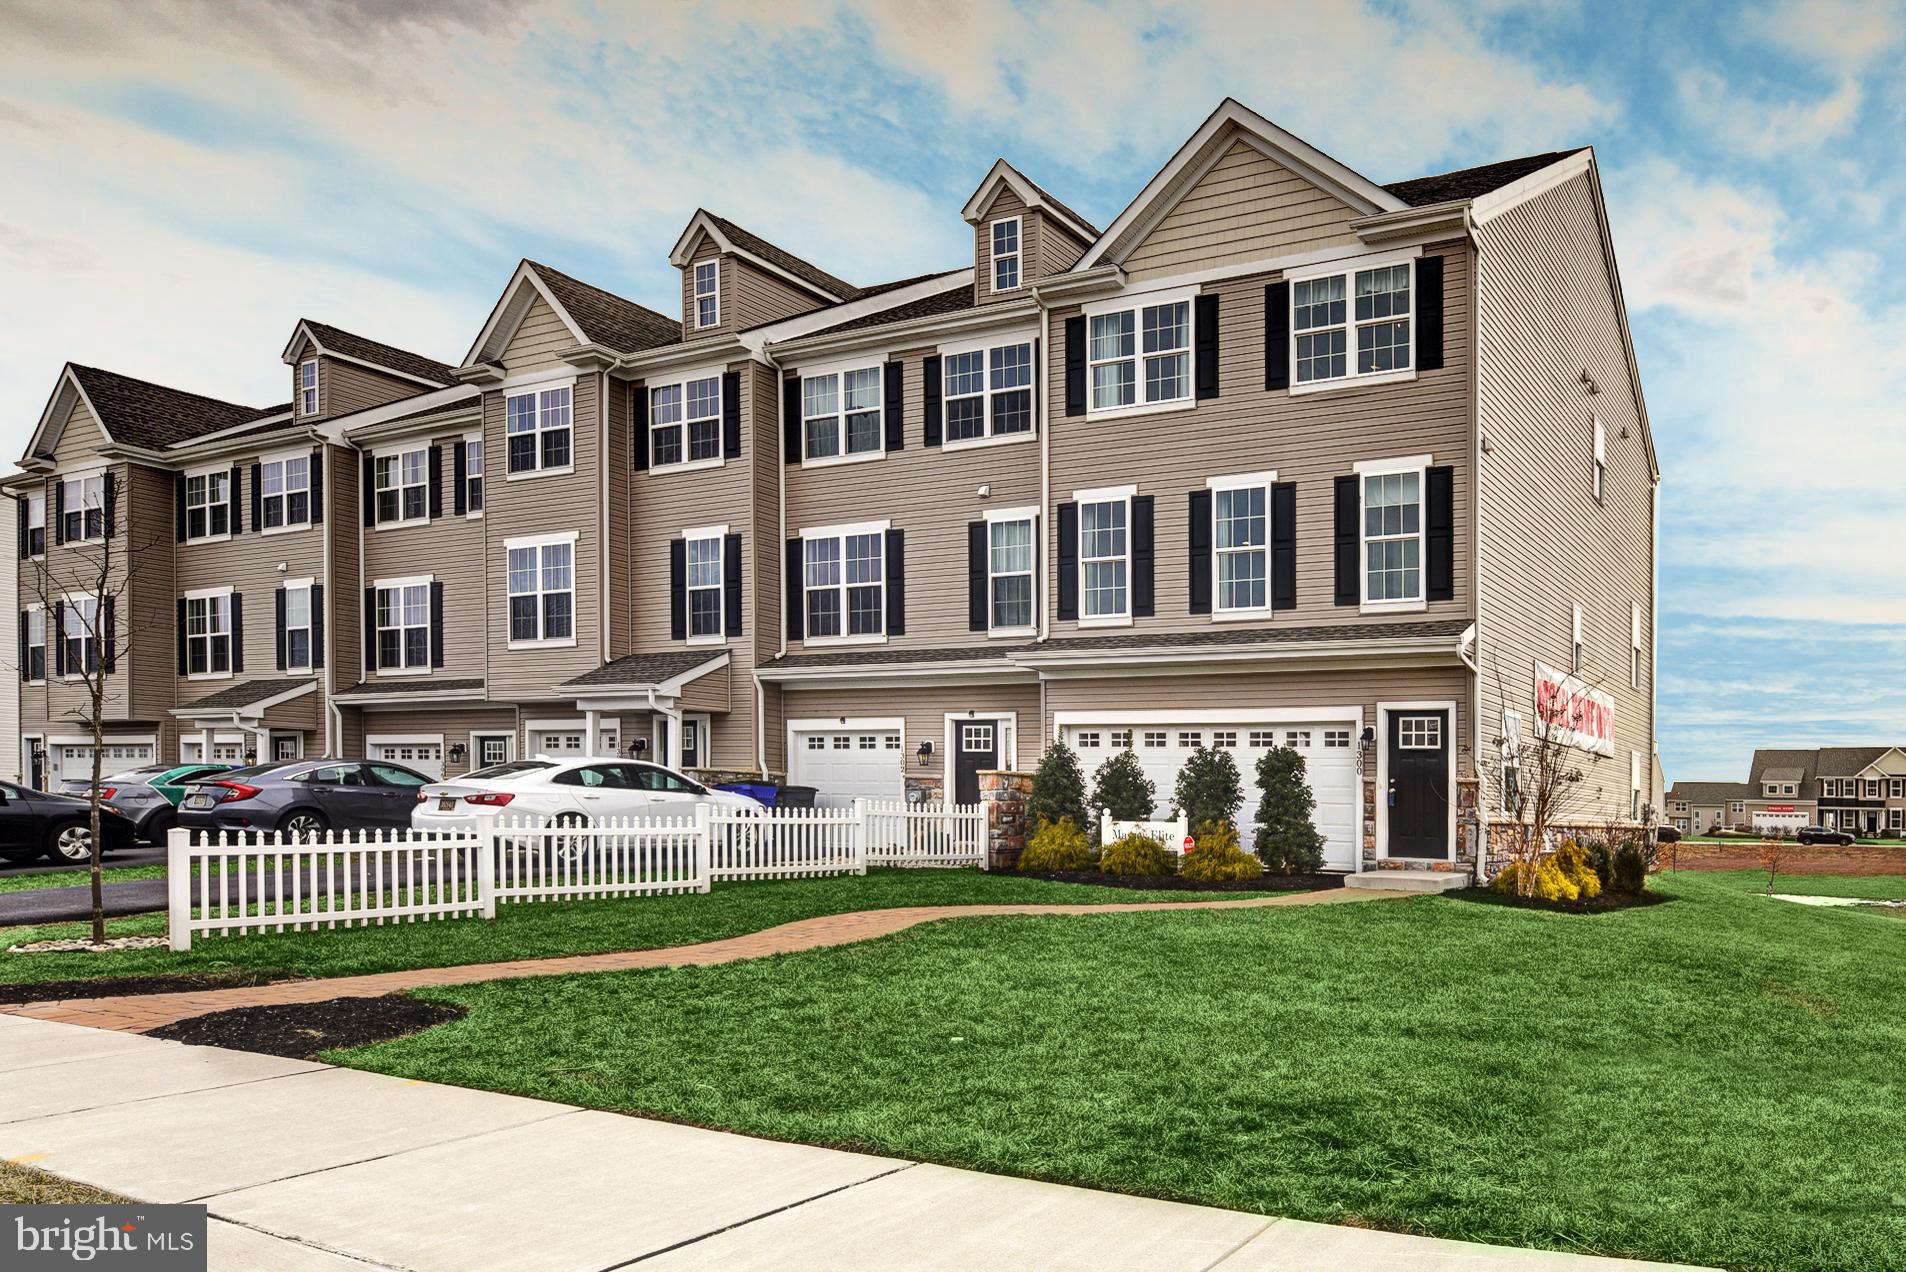
MIDDLETOWN
437 REDERICK LANE MASSEY LOT 81
3 Beds
2 Baths
2,232 Sq.Ft.
$438,791
MLS#: DENC2102396
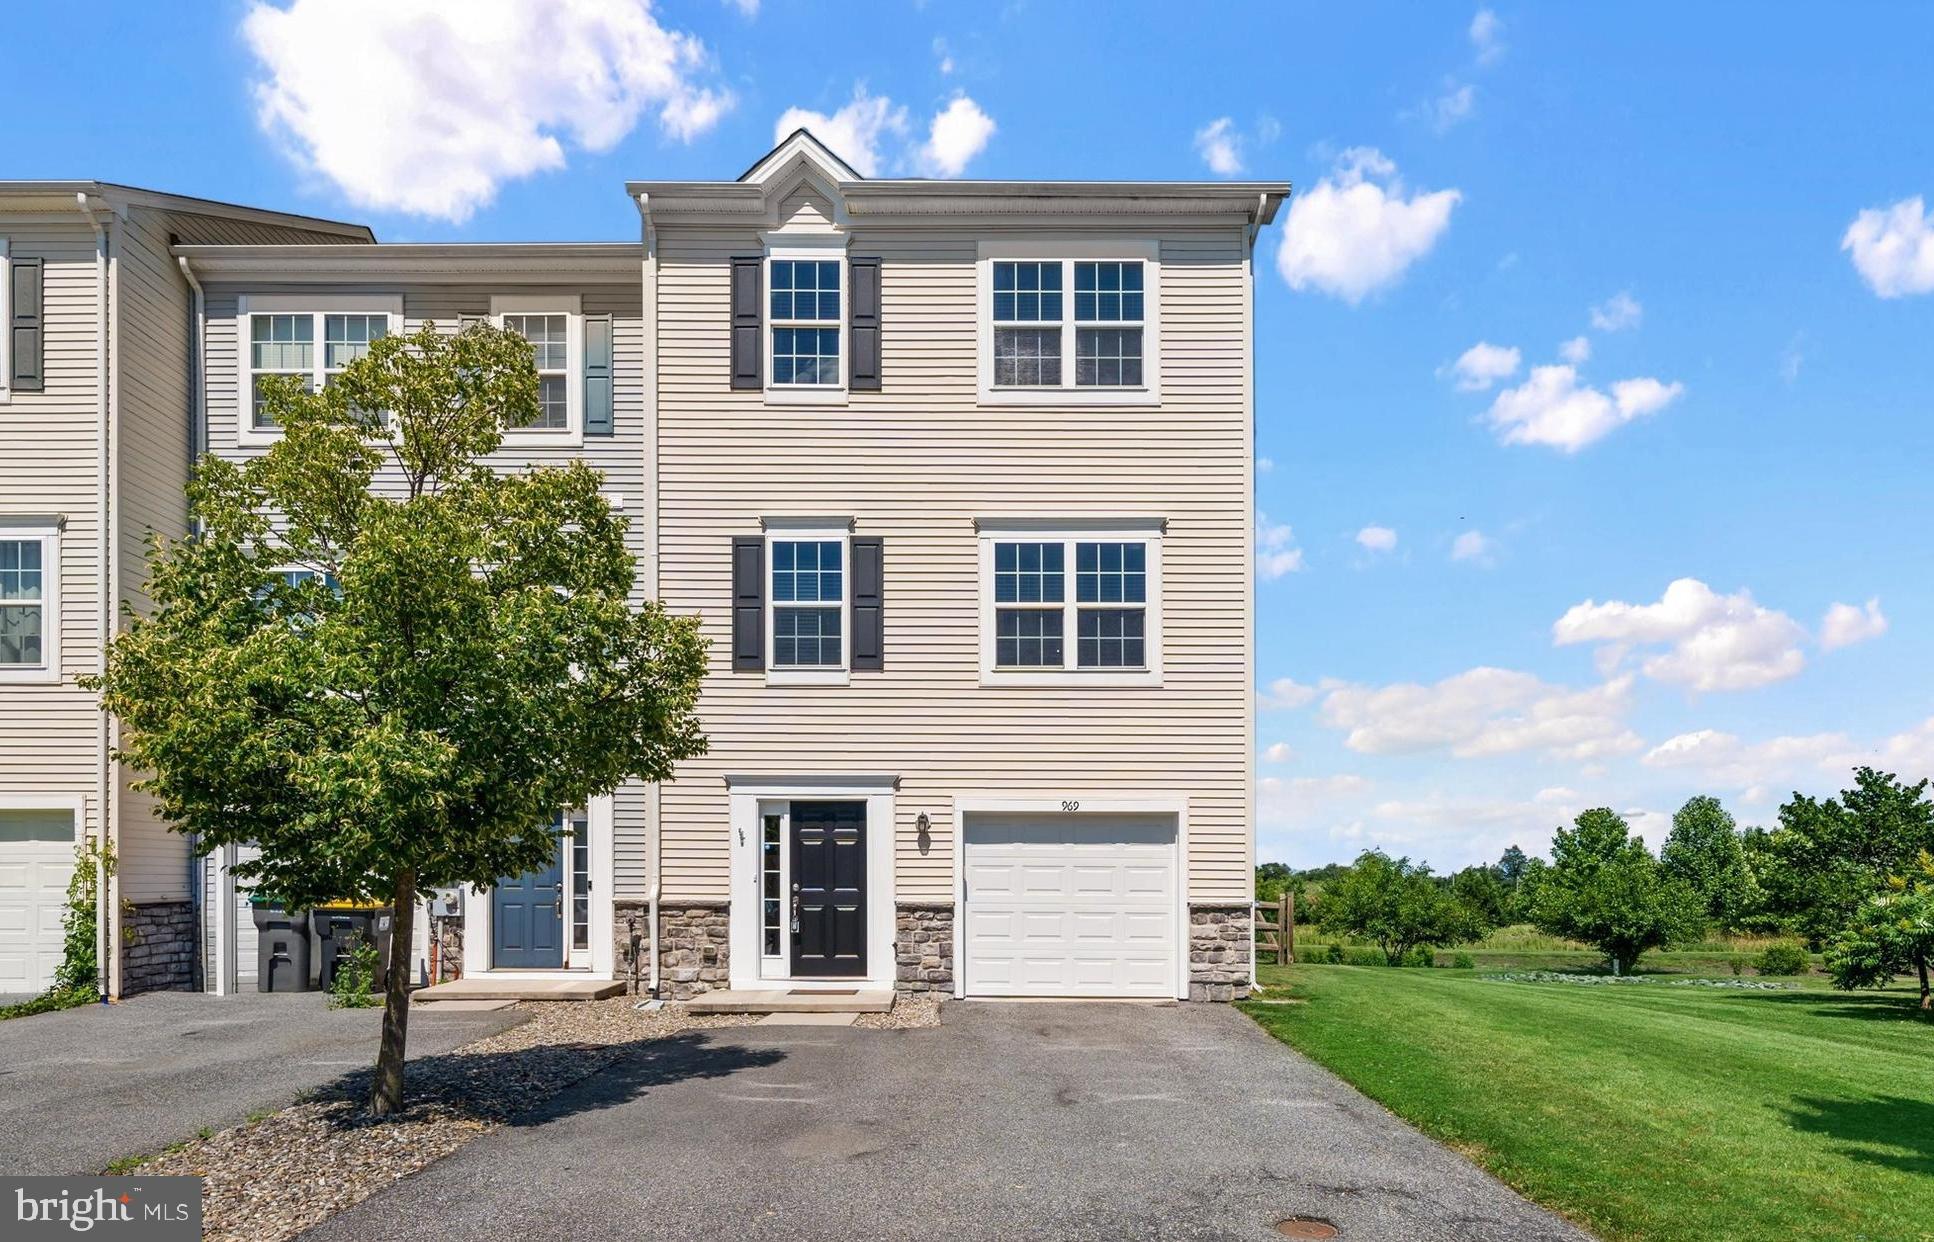
MIDDLETOWN
969 LISSICASEY LOOP
3 Beds
2 Baths
1,925 Sq.Ft.
$389,900
MLS#: DENC2105982
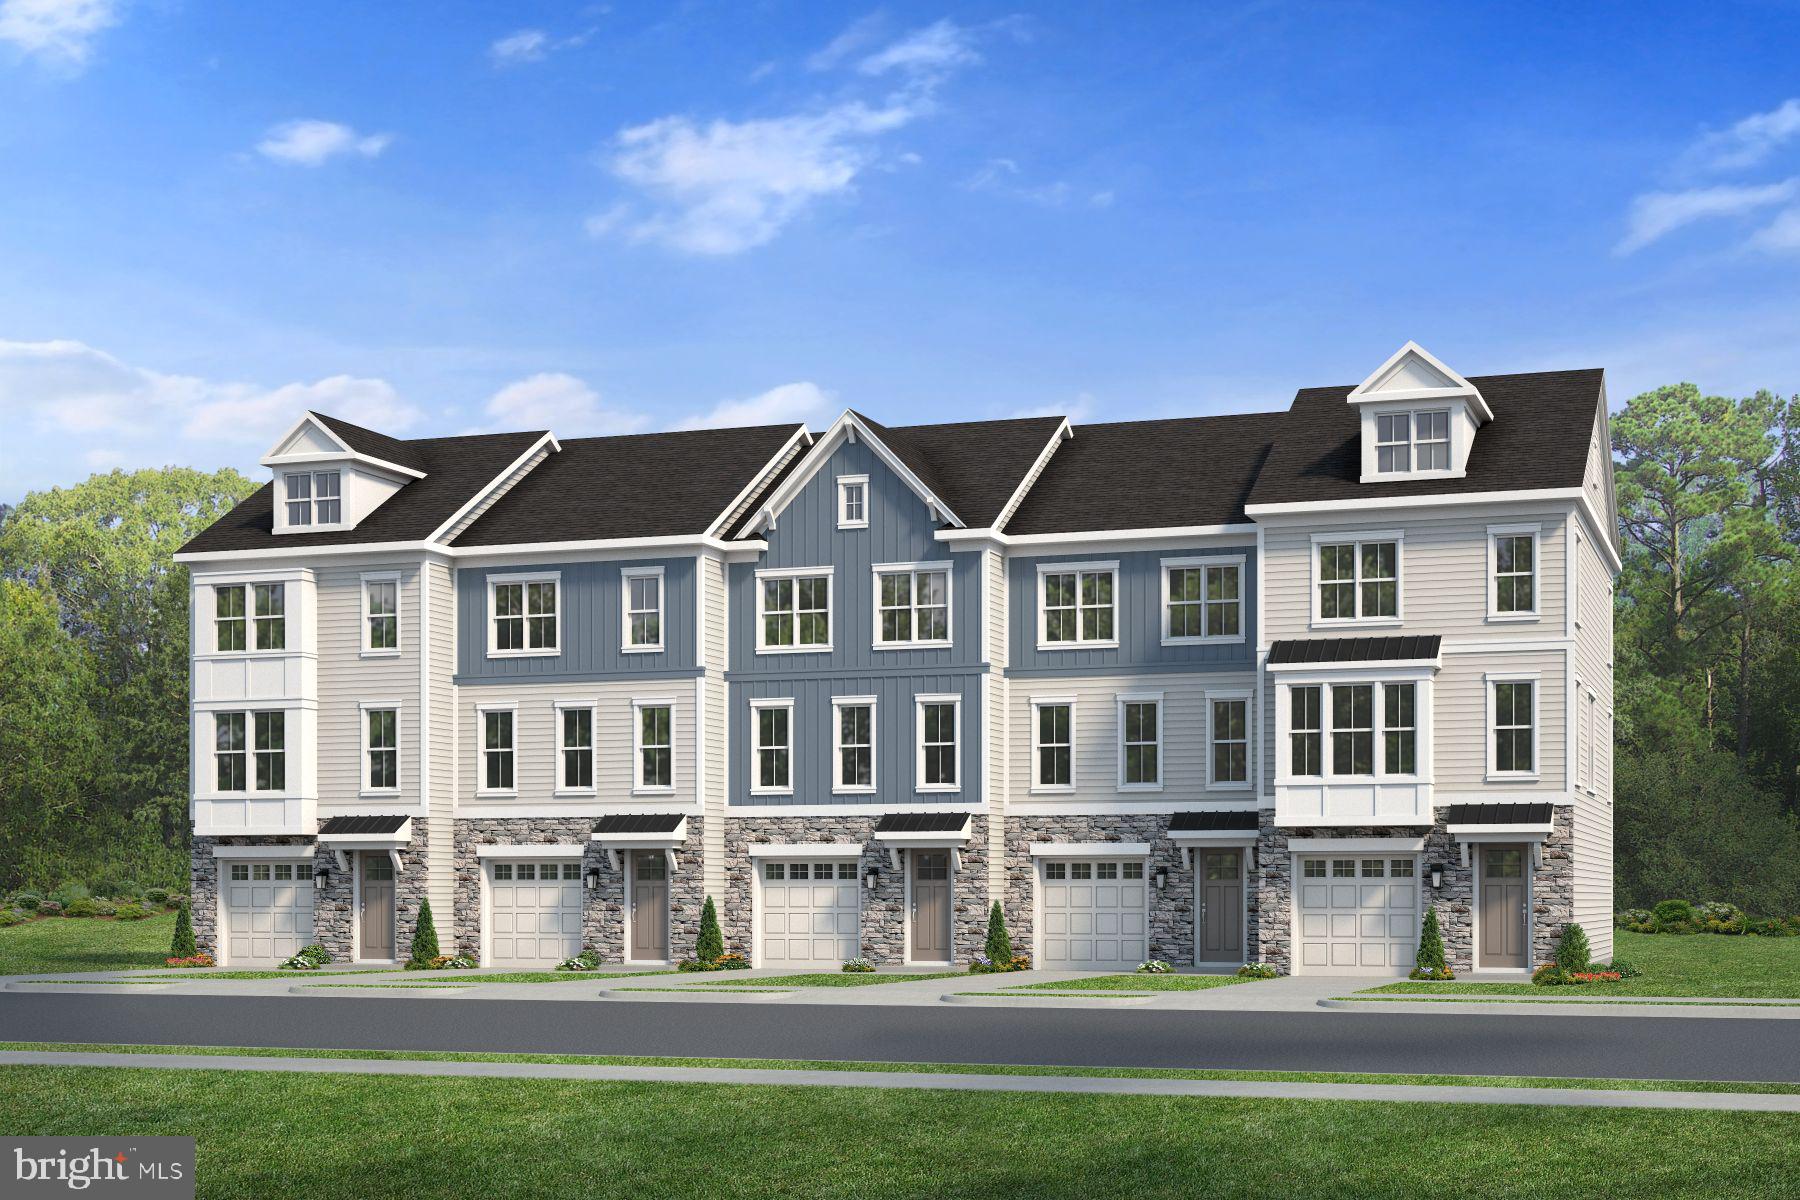
MIDDLETOWN
740 ROSLER WAY
4 Beds
3 Baths
N/A
$374,900
MLS#: DENC2102526
.png)