
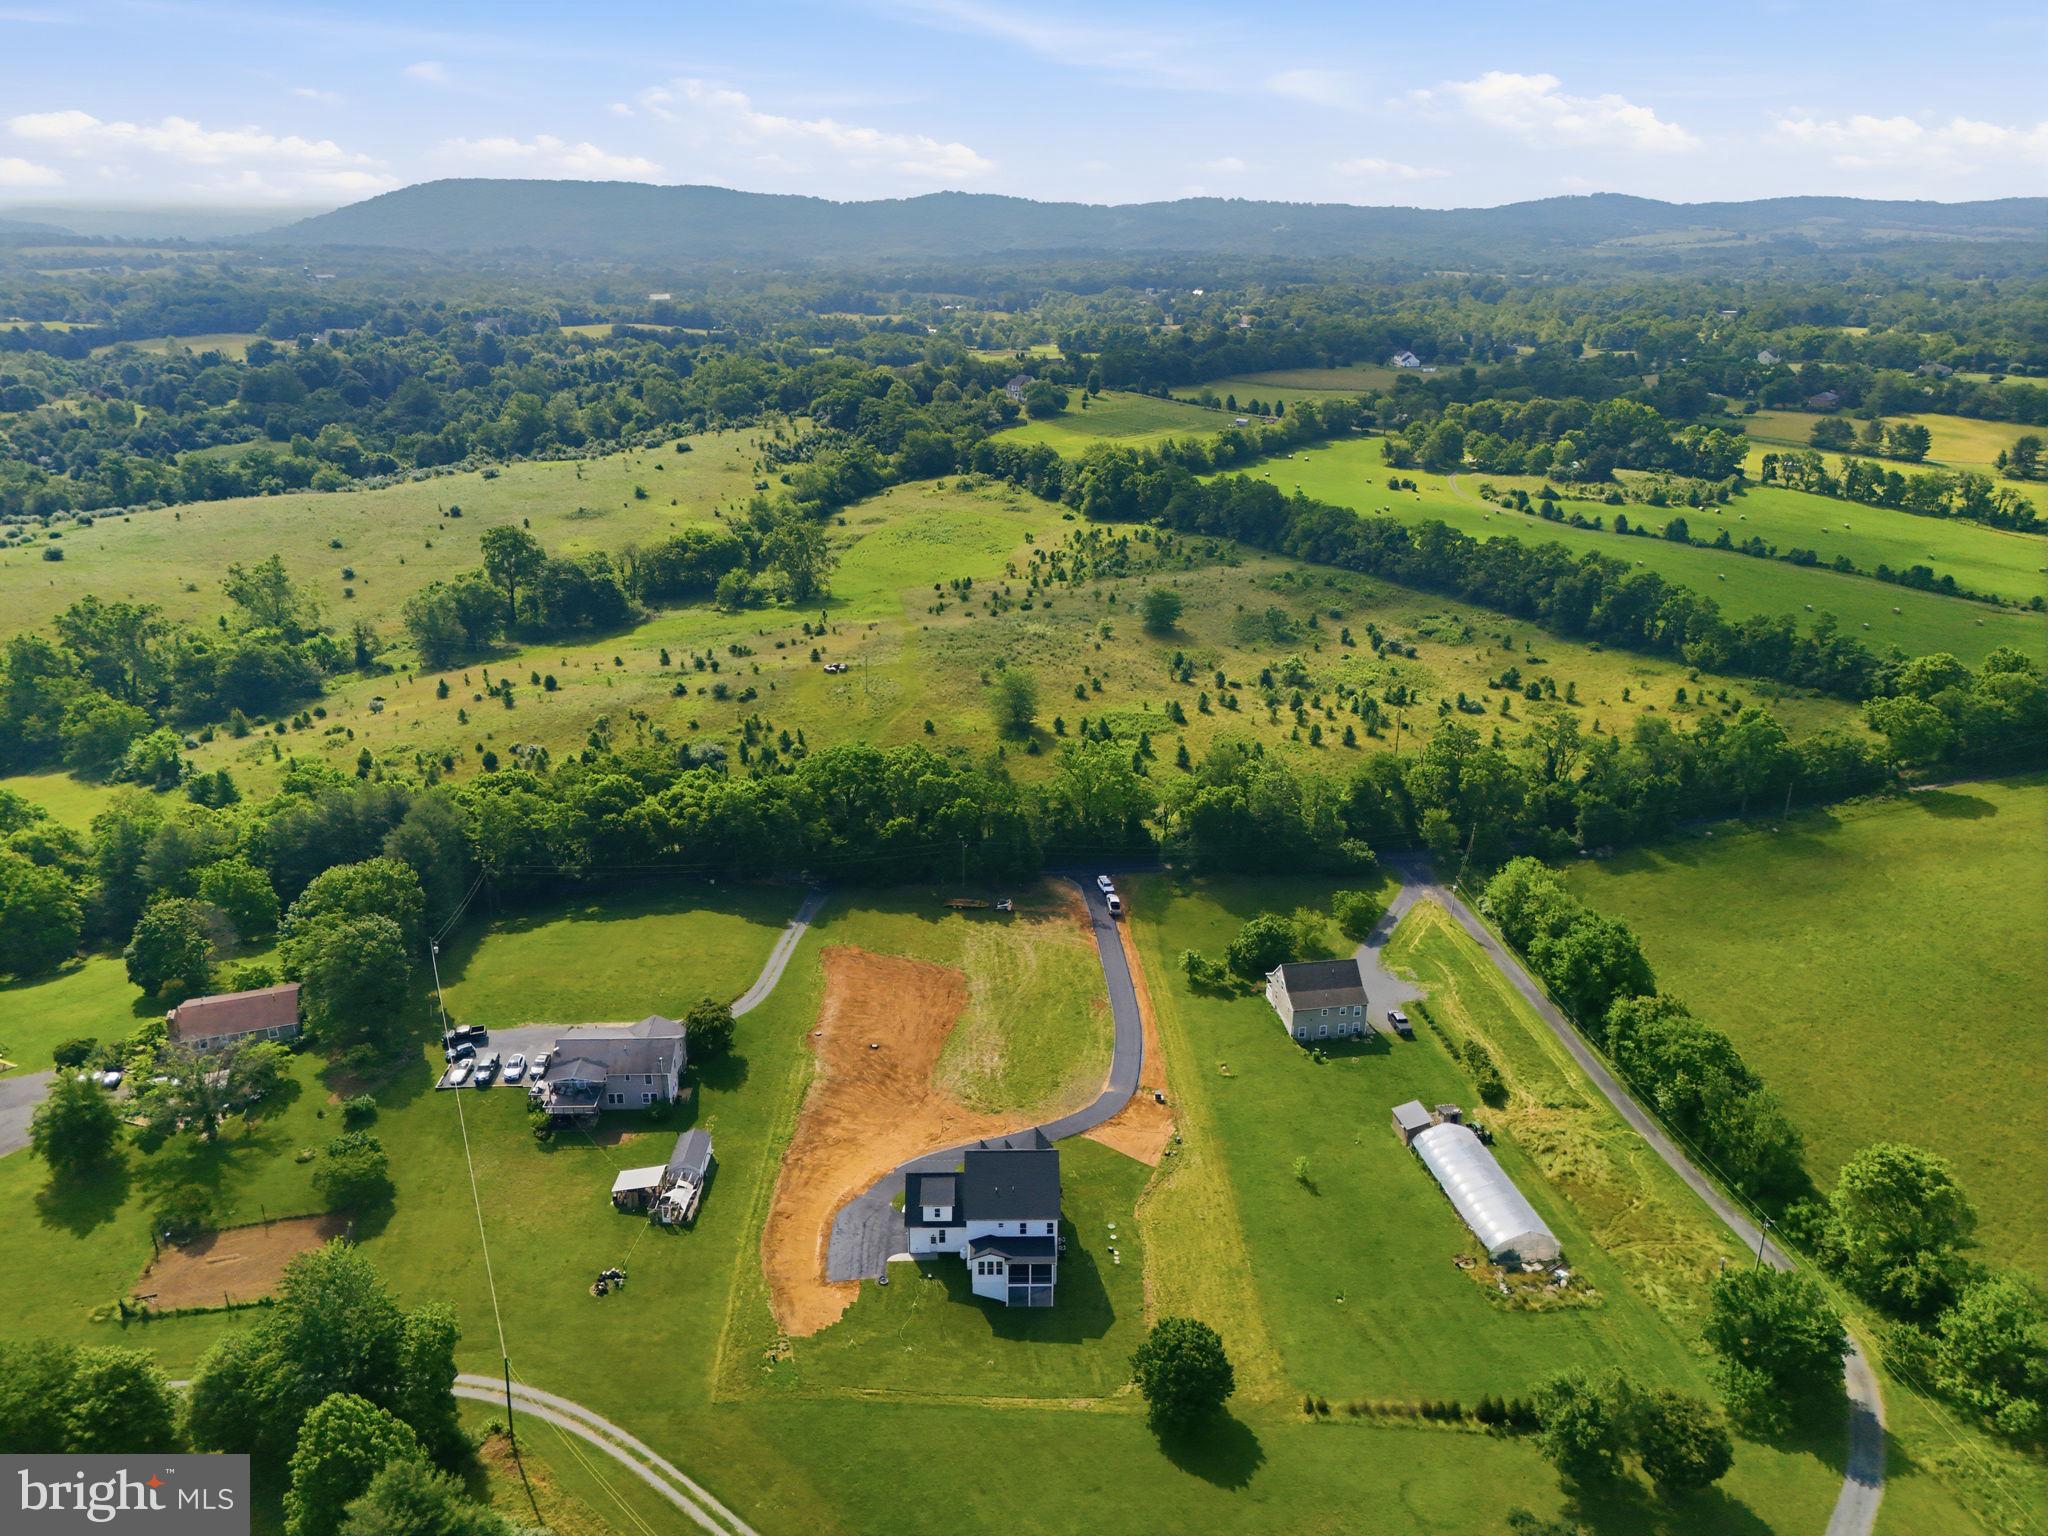
Property
Beds
4
Full Baths
4
1/2 Baths
None
Year Built
2026
Sq.Footage
3,040
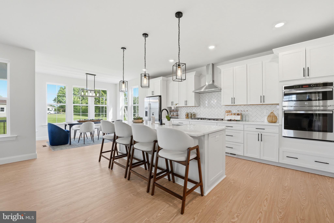
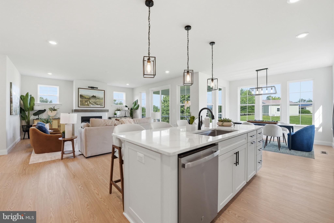
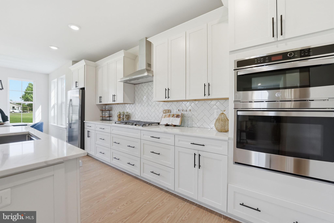
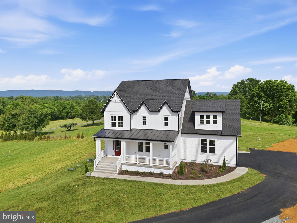
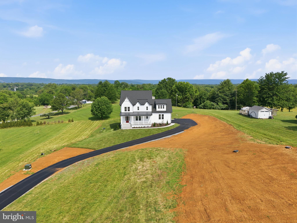
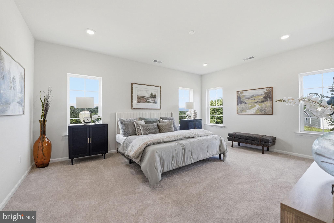
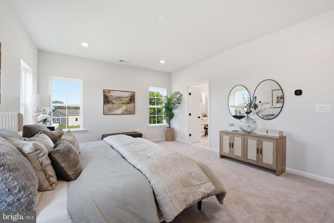
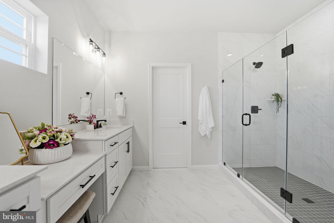
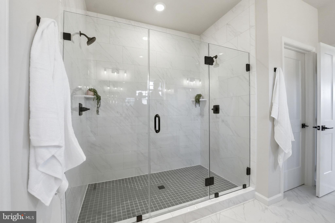
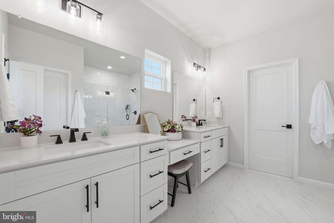
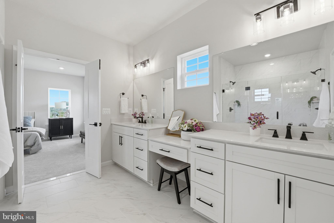
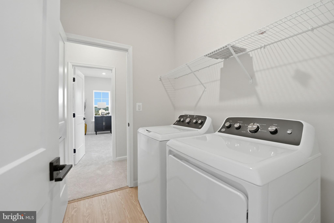
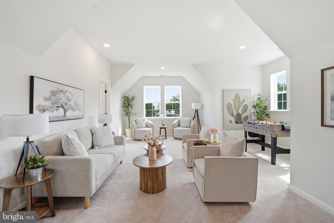
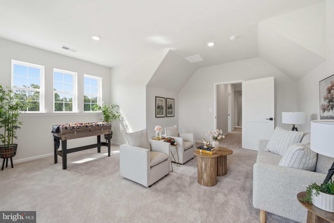
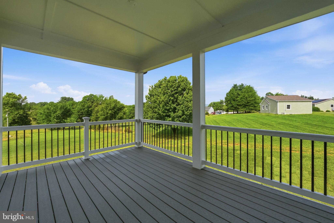
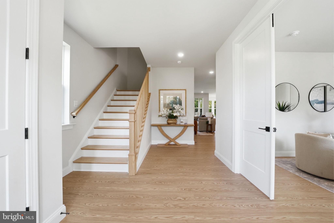
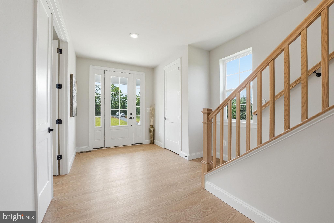
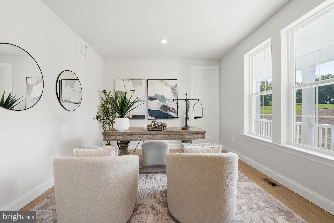
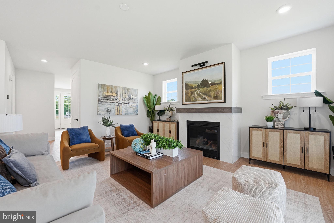
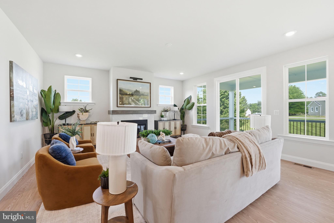
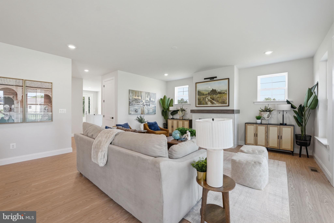
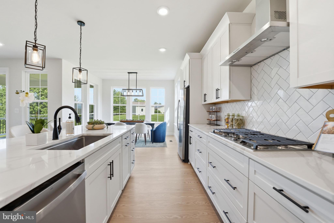
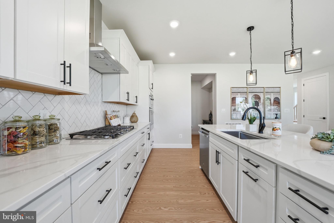
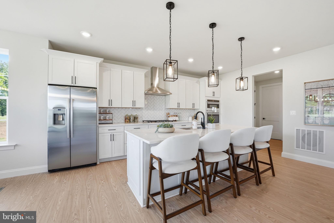
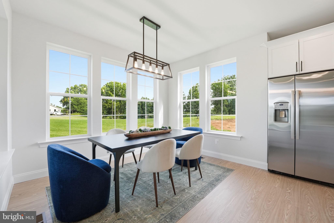
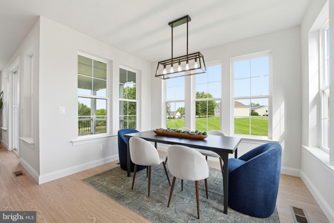
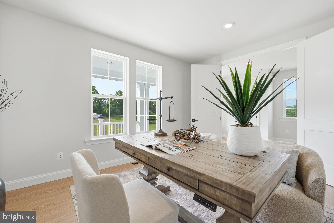
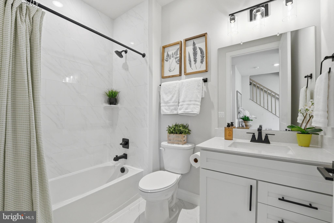
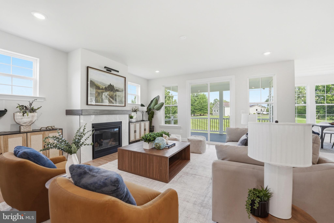
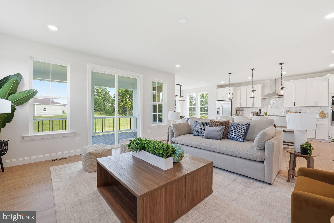
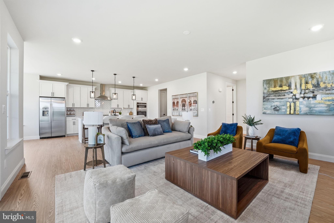
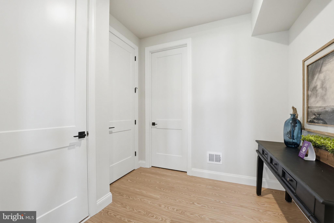
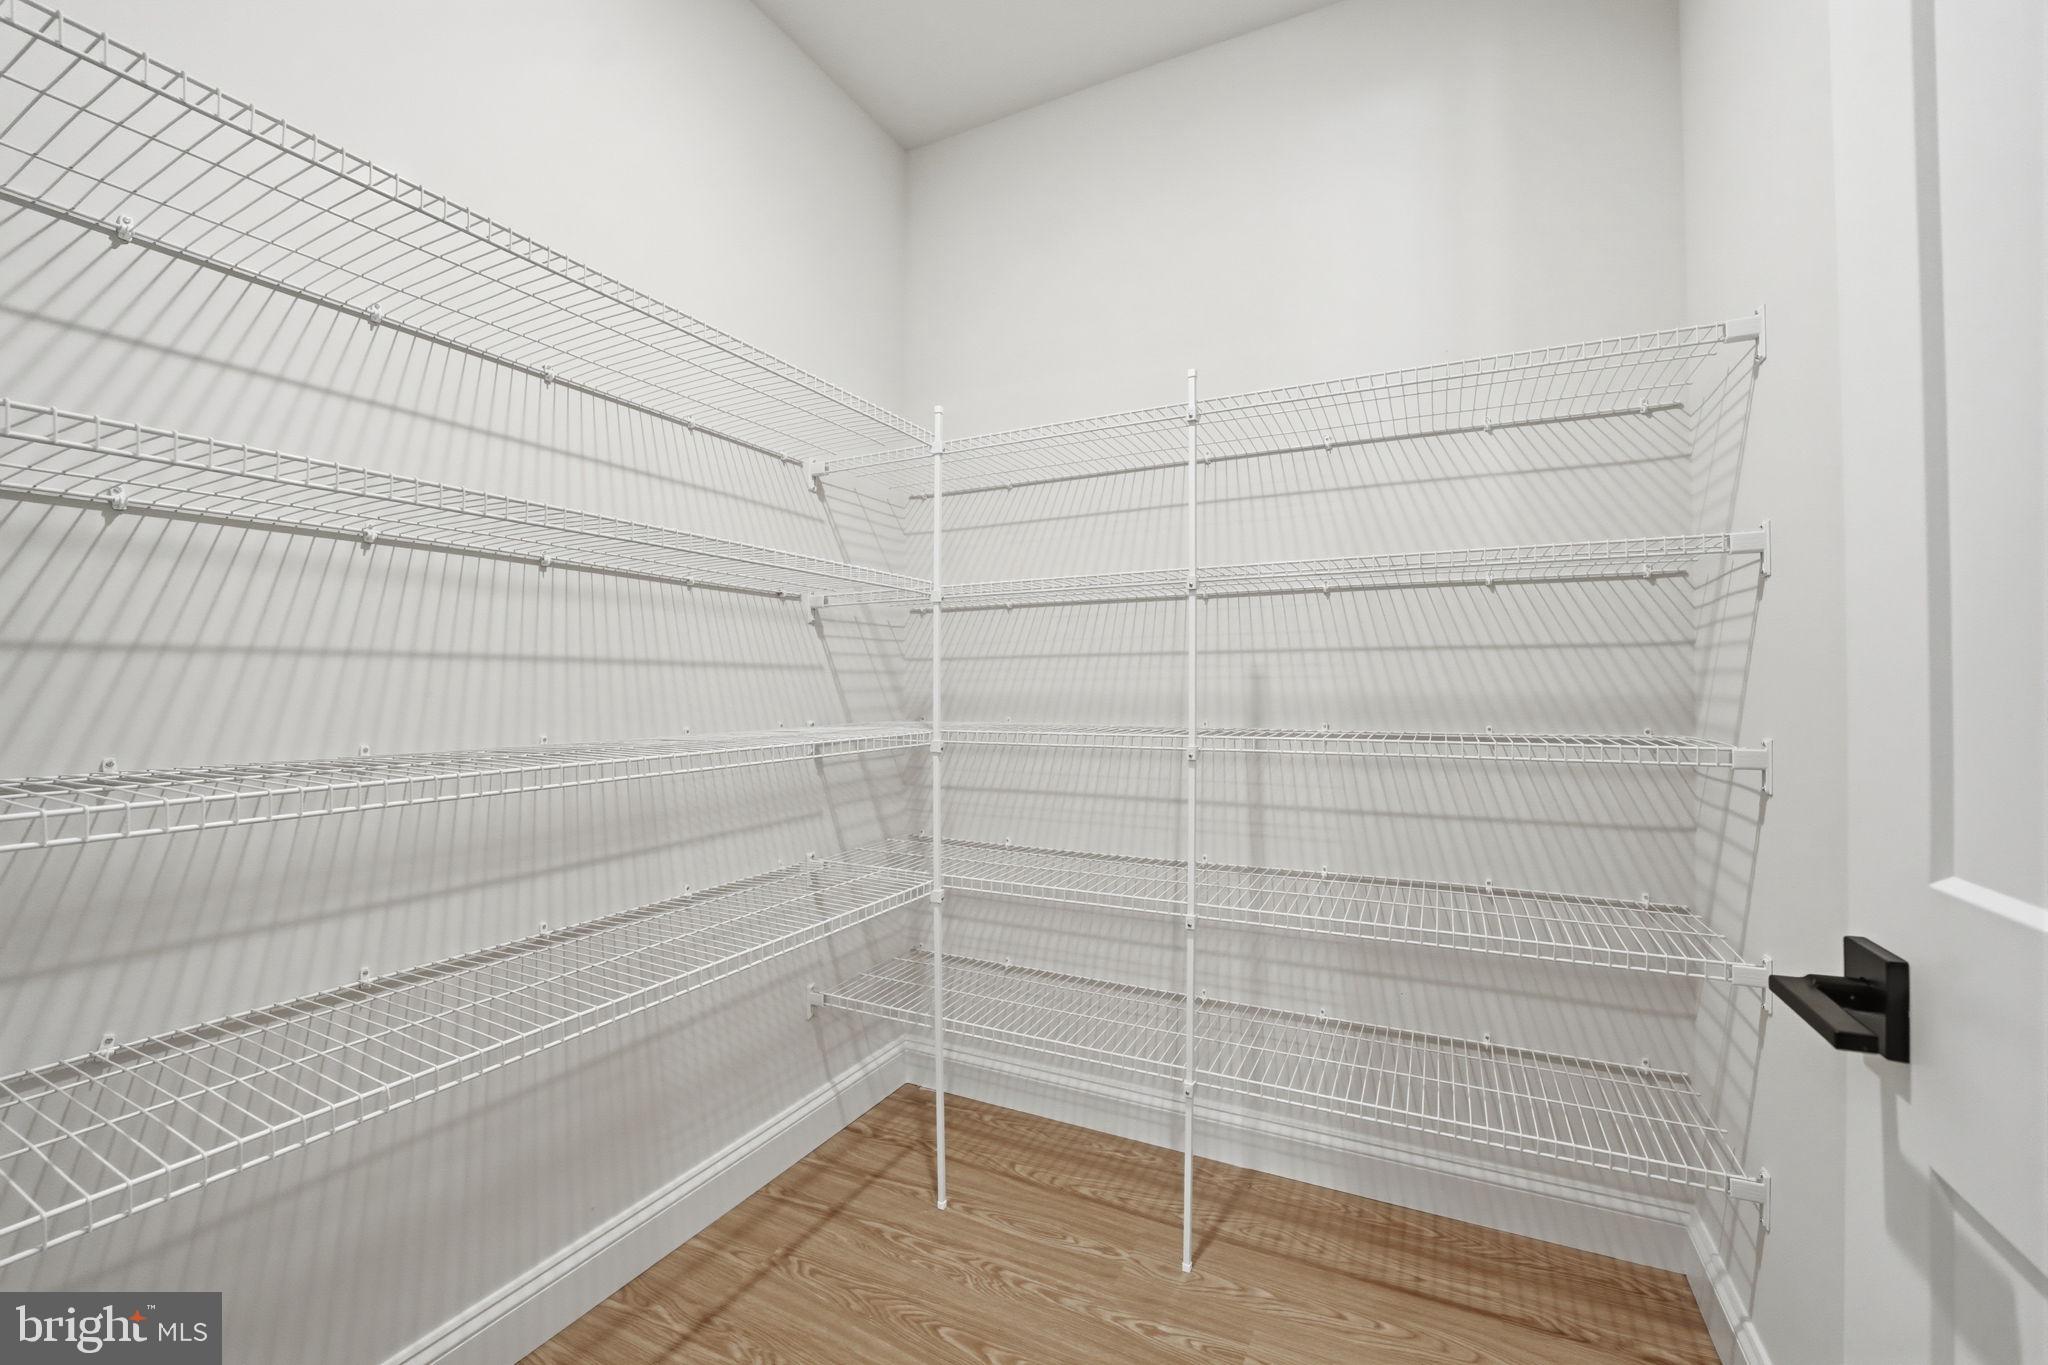
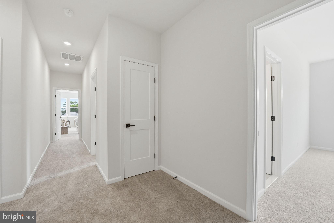
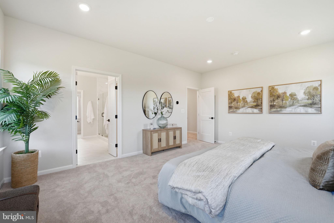
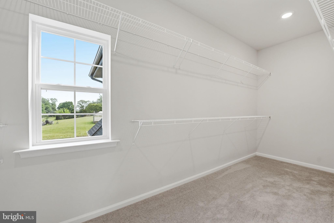
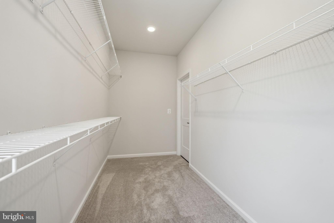
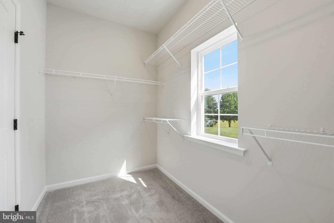
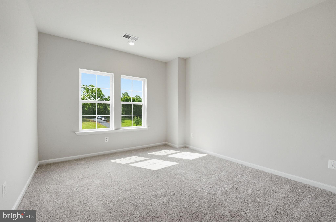
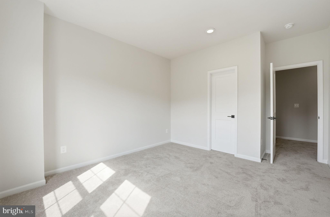
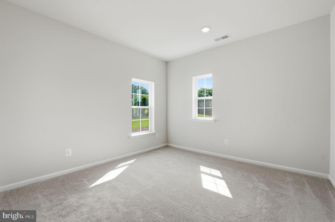
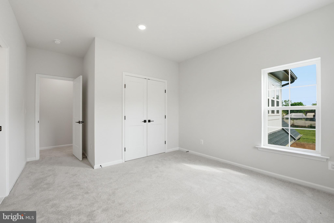
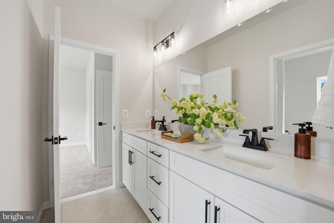
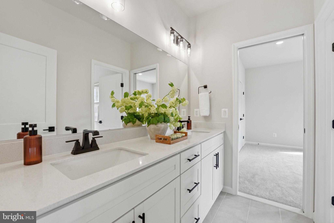
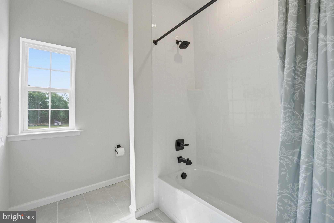
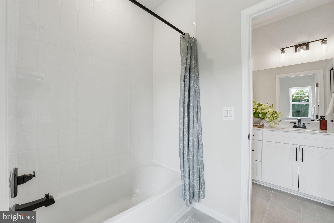
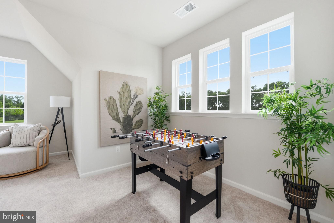
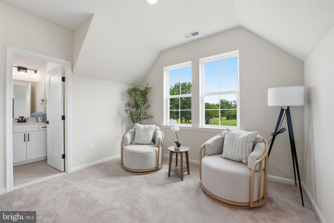
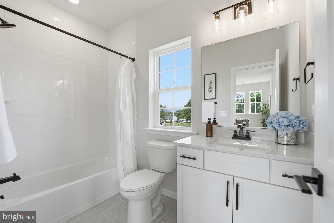
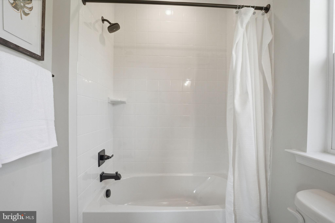
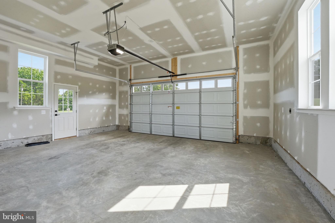
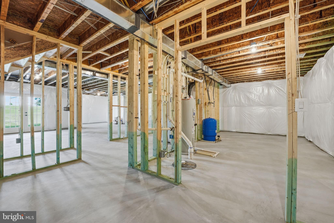
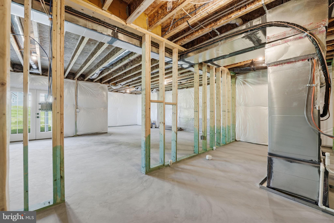
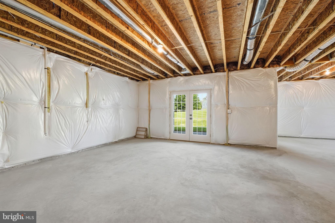
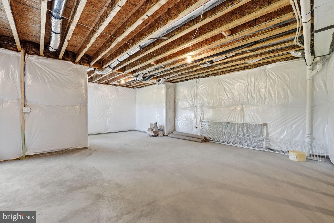
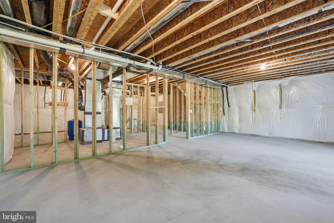
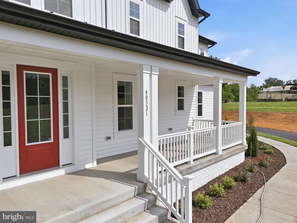
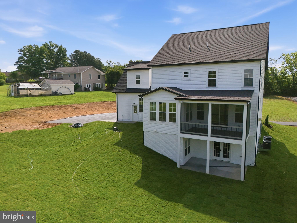
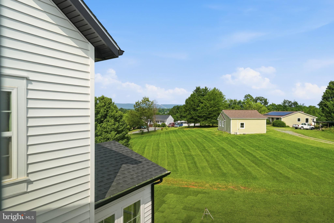
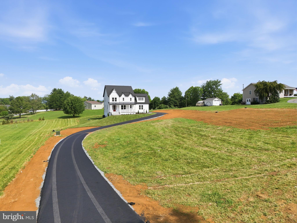
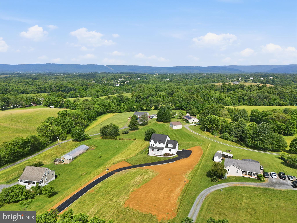
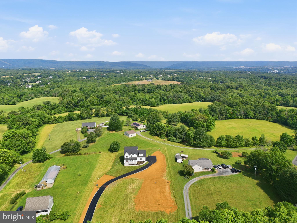
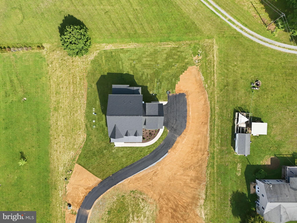
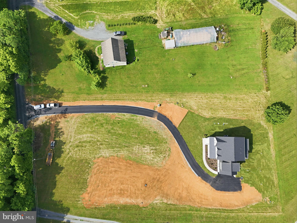
**$20,000 FLEX CASH AVAILABLE WITH ACCEPTABLE OFFER!** Use toward an interest-rate buydown, closing costs, or other allowable buyer expenses. Move-in ready new construction on 1.56 acres with no HOA. | Thoughtfully designed and beautifully finished, this 2026-built home offers 3,040 finished square feet above grade, 4 bedrooms, 4 full baths, and the kind of functional details that stand out once you step inside. | The main level features 10-foot ceilings and light-toned engineered hardwood floors that create a bright, open feel throughout. At the heart of the home is a crisp white kitchen with quartz countertops, a large center island, stainless steel appliances, and an oversized walk-in pantry providing exceptional storage. The kitchen opens naturally to the main living area and screened porch, creating an easy flow for everyday living and entertaining. | A main-level bedroom with access to a full bath provides flexibility for guests, a home office, or multigenerational living. | Upstairs, the spacious primary suite includes a well-appointed bath and generous walk-in closet. One of the home's most thoughtful features is the bedroom-level laundry room, which connects directly to the primary closet—making an everyday chore considerably more convenient. Additional bedrooms and baths provide plenty of room for family and guests. | Outside, enjoy 1.56 acres with room to spread out and no HOA restrictions. The screened porch provides a comfortable place to relax and enjoy the setting, while the unfinished lower level offers substantial additional space and future finishing potential. | Unlike a to-be-built home, this is the actual finished home—ready to tour, inspect, and move into without waiting for construction. | New construction, acreage, thoughtful design, and immediate availability come together at 40321 Quarter Branch Road. | Seller offering up to $20,000 toward allowable buyer closing costs, interest-rate buydown, or other permitted expenses with an acceptable offer. Use of seller concessions is subject to lender and loan-program requirements.
Features & Amenities
Interior
-
Other Interior Features
Pantry
-
Total Bedrooms
4
-
Bathrooms
4
-
Above Grade Finished Area
3040.0
-
Basement YN
YES
-
Cooling YN
YES
-
Cooling
Central Air, Electric
-
Fireplace YN
YES
-
Heating YN
YES
-
Heating
Electric, Zoned, Heat Pump
-
Main Level Bedrooms
1
-
Pet friendly
N/A
Exterior
-
Garage
Yes
-
Garage spaces
2
-
Construction Materials
Vinyl Siding
-
Parking
Asphalt, Garage, Driveway, Attached
-
Patio and Porch Features
Porch, Screened
-
Pool
No
-
Waterfront YN
NO
Area & Lot
-
Lot Size(acres)
1.56
-
Lot Size(square feet)
67,954
-
Property Type
Residential
-
Property Sub Type
Single Family Residence
-
Architectural Style
Other
Price
-
Sales Price
$944,900
-
Sq. Footage
3,040
-
Price/SqFt
$310
HOA
-
Association
No
School District
-
Elementary School
N/A
-
Middle School
N/A
-
High School
N/A
Property Features
-
New Construction
YES
-
Foundation Details
Concrete Perimeter
-
Senior Community YN
NO
-
Tax Lot
4B
-
Water Source
Well
Schedule a Showing
Showing scheduled successfully.
Mortgage calculator
Estimate your monthly mortgage payment, including the principal and interest, property taxes, and HOA. Adjust the values to generate a more accurate rate.
Your payment
Principal and Interest:
$
Property taxes:
$
HOA fees:
$
Total loan payment:
$
Total interest amount:
$
Location
County
LOUDOUN
Elementary School
Middle School
High School
Listing Courtesy of Jonathan Kennedy, LandReady Real Estate
RealHub Information is provided exclusively for consumers' personal, non-commercial use, and it may not be used for any purpose other than to identify prospective properties consumers may be interested in purchasing. All information deemed reliable but not guaranteed and should be independently verified. All properties are subject to prior sale, change or withdrawal. RealHub website owner shall not be responsible for any typographical errors, misinformation, misprints and shall be held totally harmless.

Salesperson, Realtor
Laurie Hailey
Call Laurie today to schedule a private showing.

* Listings on this website come from the FMLS IDX Compilation and may be held by brokerage firms other than the owner of this website. The listing brokerage is identified in any listing details. Information is deemed reliable but is not guaranteed. If you believe any FMLS listing contains material that infringes your copyrighted work please click here to review our DMCA policy and learn how to submit a takedown request.© 2024 FMLS.
Related Properties

LOVETTSVILLE
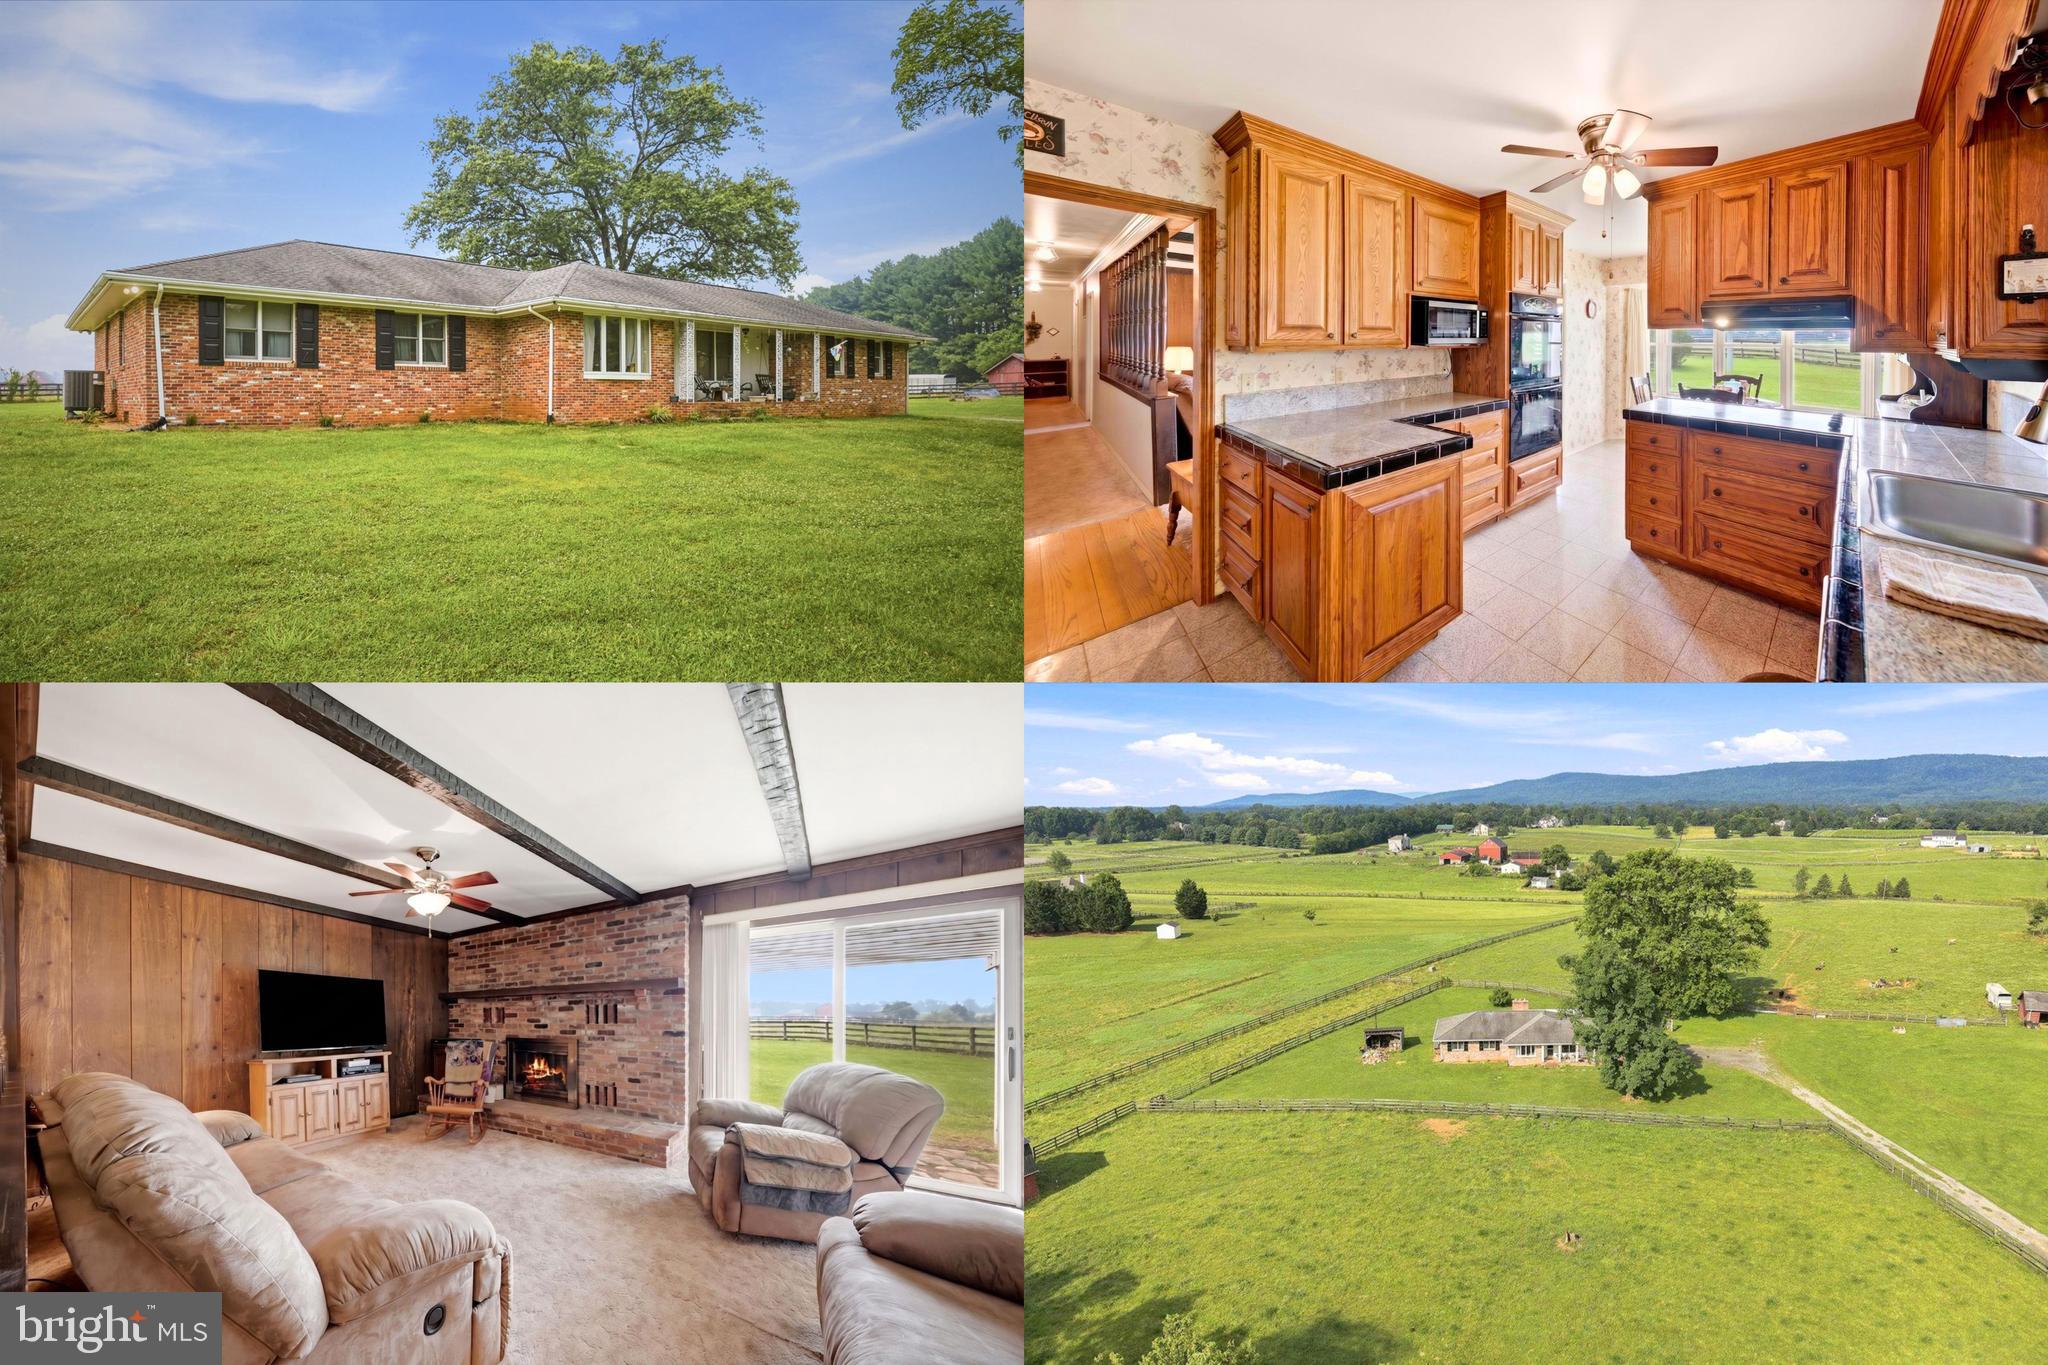
12883 FURNACE MOUNTAIN ROAD
2 Beds
2 Baths
2,321 Sq.Ft.
$1,099,000
MLS#: VALO2133322
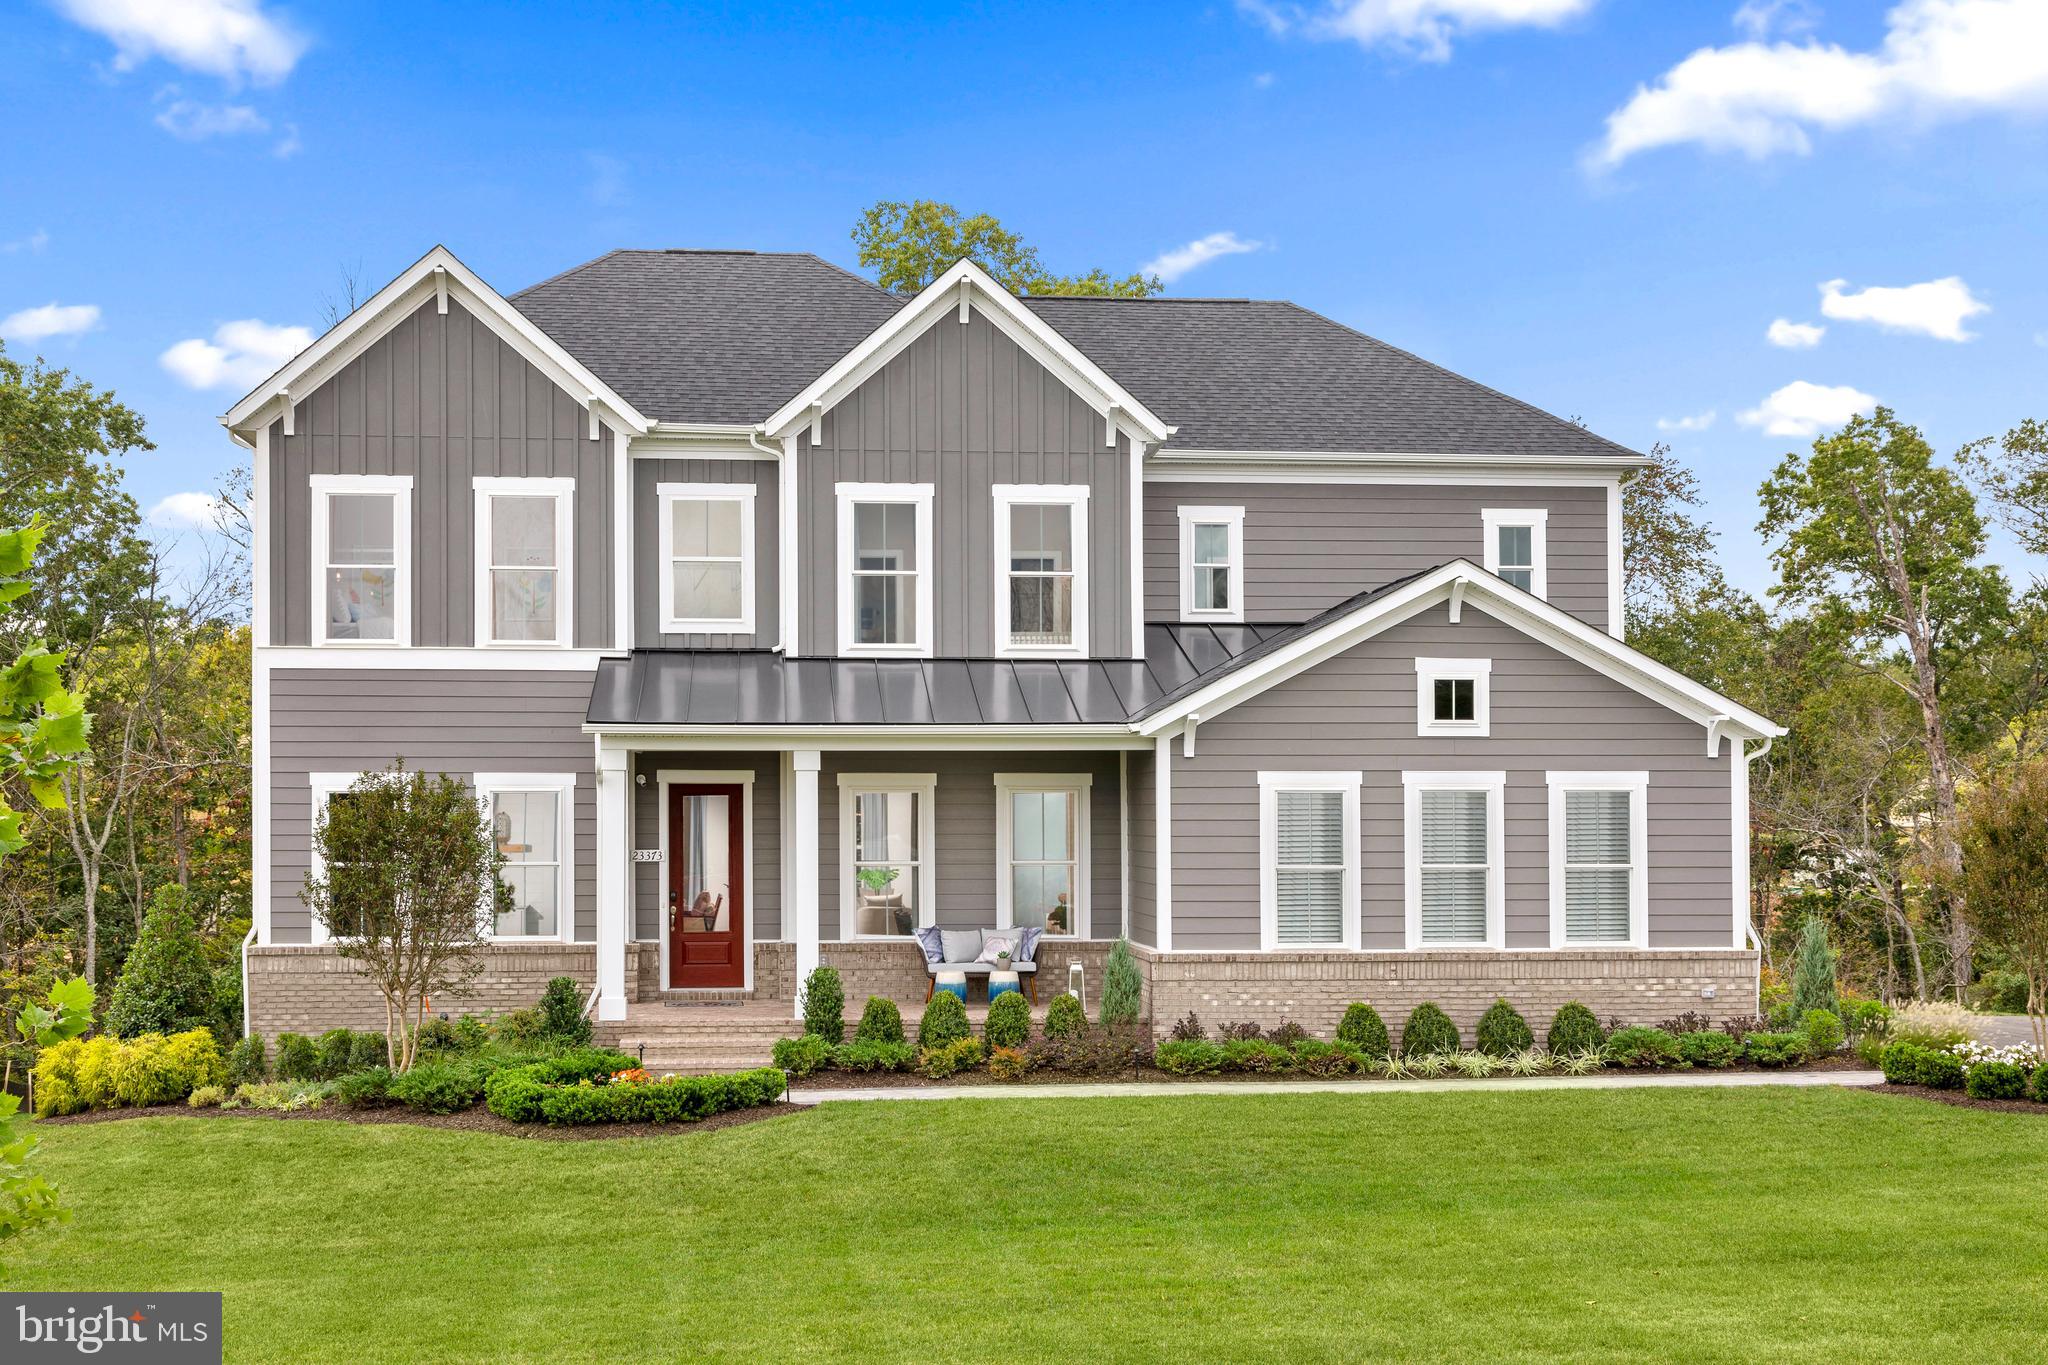
LOVETTSVILLE
TBB MCELNEA MANOR COURT RICHMOND
4 Beds
3 Baths
3,453 Sq.Ft.
$984,990
MLS#: VALO2120990
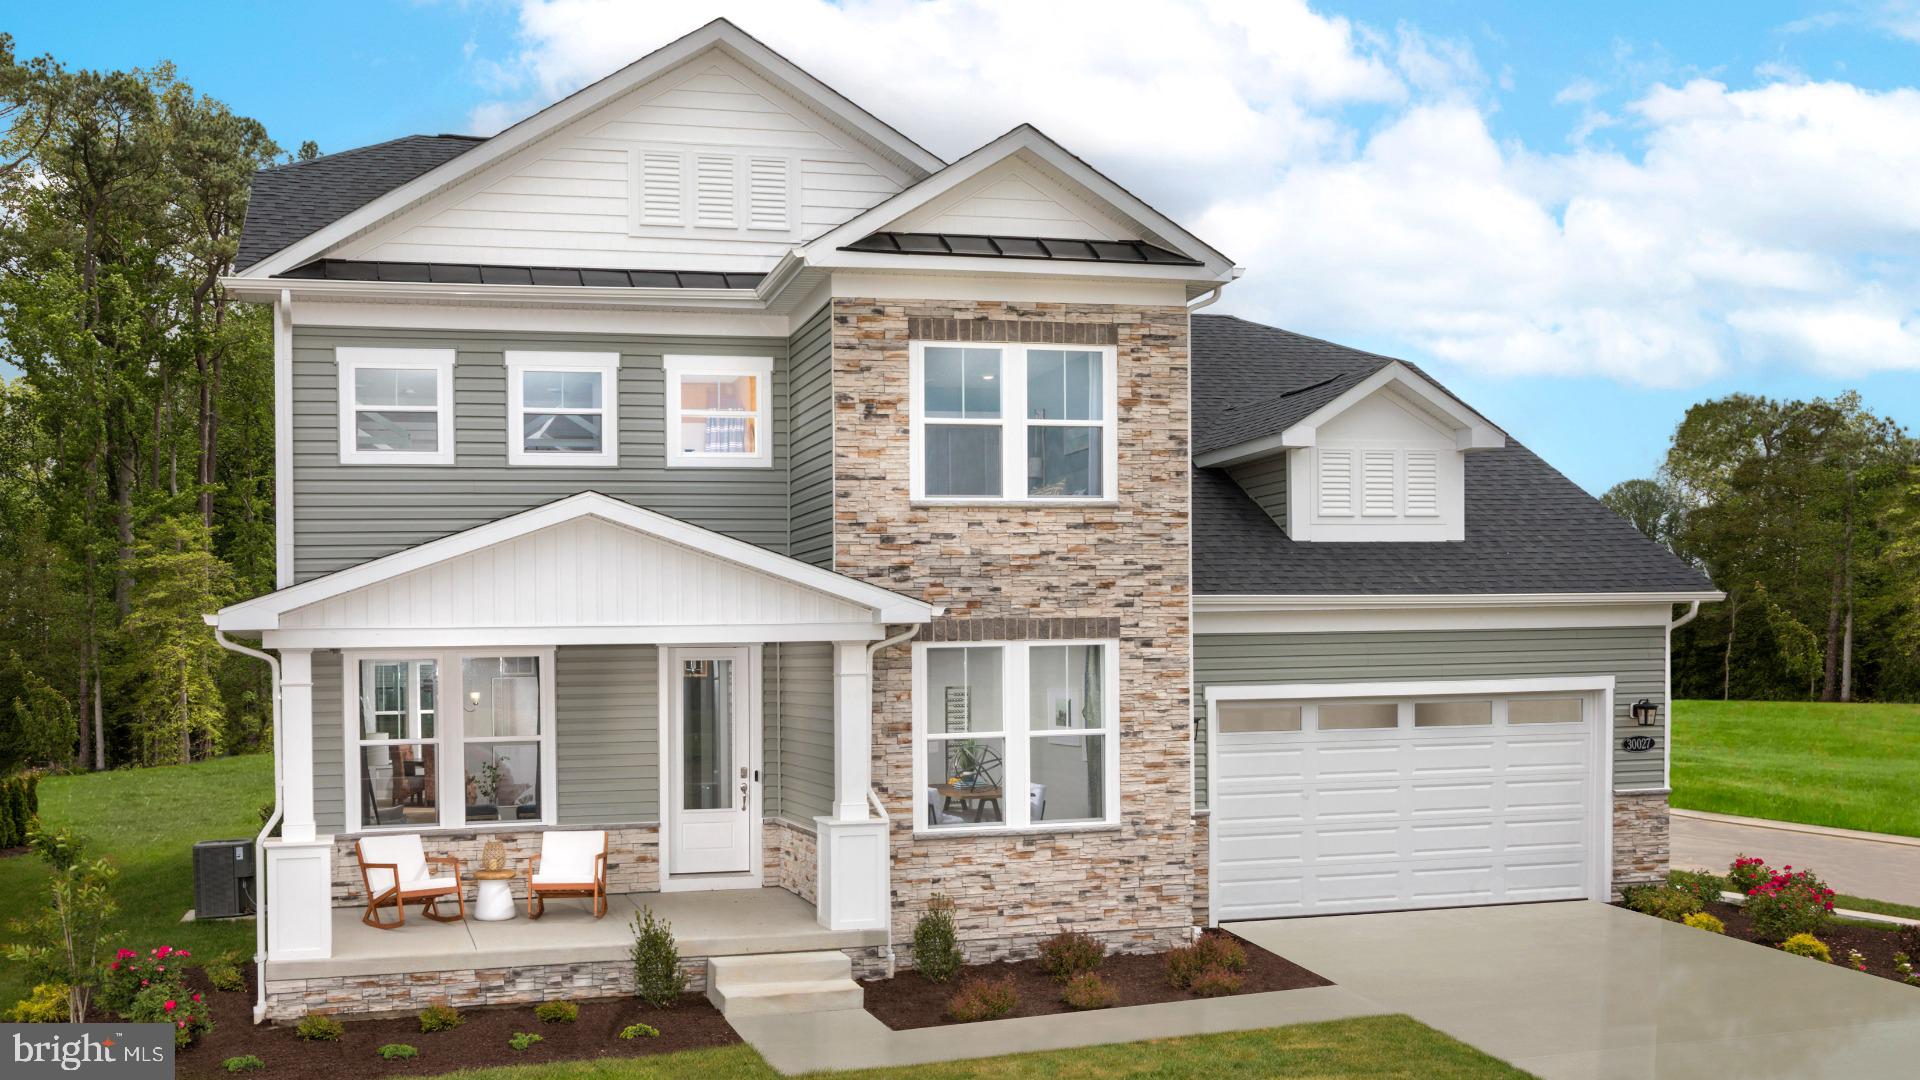
LOVETTSVILLE
TBB MCELNEA MANOR COURT ST JOHN
4 Beds
3 Baths
2,987 Sq.Ft.
$979,990
MLS#: VALO2128362

LOVETTSVILLE
12003 STONEHOUSE VIEW COURT
5 Beds
3 Baths
3,950 Sq.Ft.
$1,090,000
MLS#: VALO2132776

LOVETTSVILLE
11489 POTOMAC HEIGHTS LANE
6 Beds
3 Baths
4,190 Sq.Ft.
$899,000
MLS#: VALO2129968
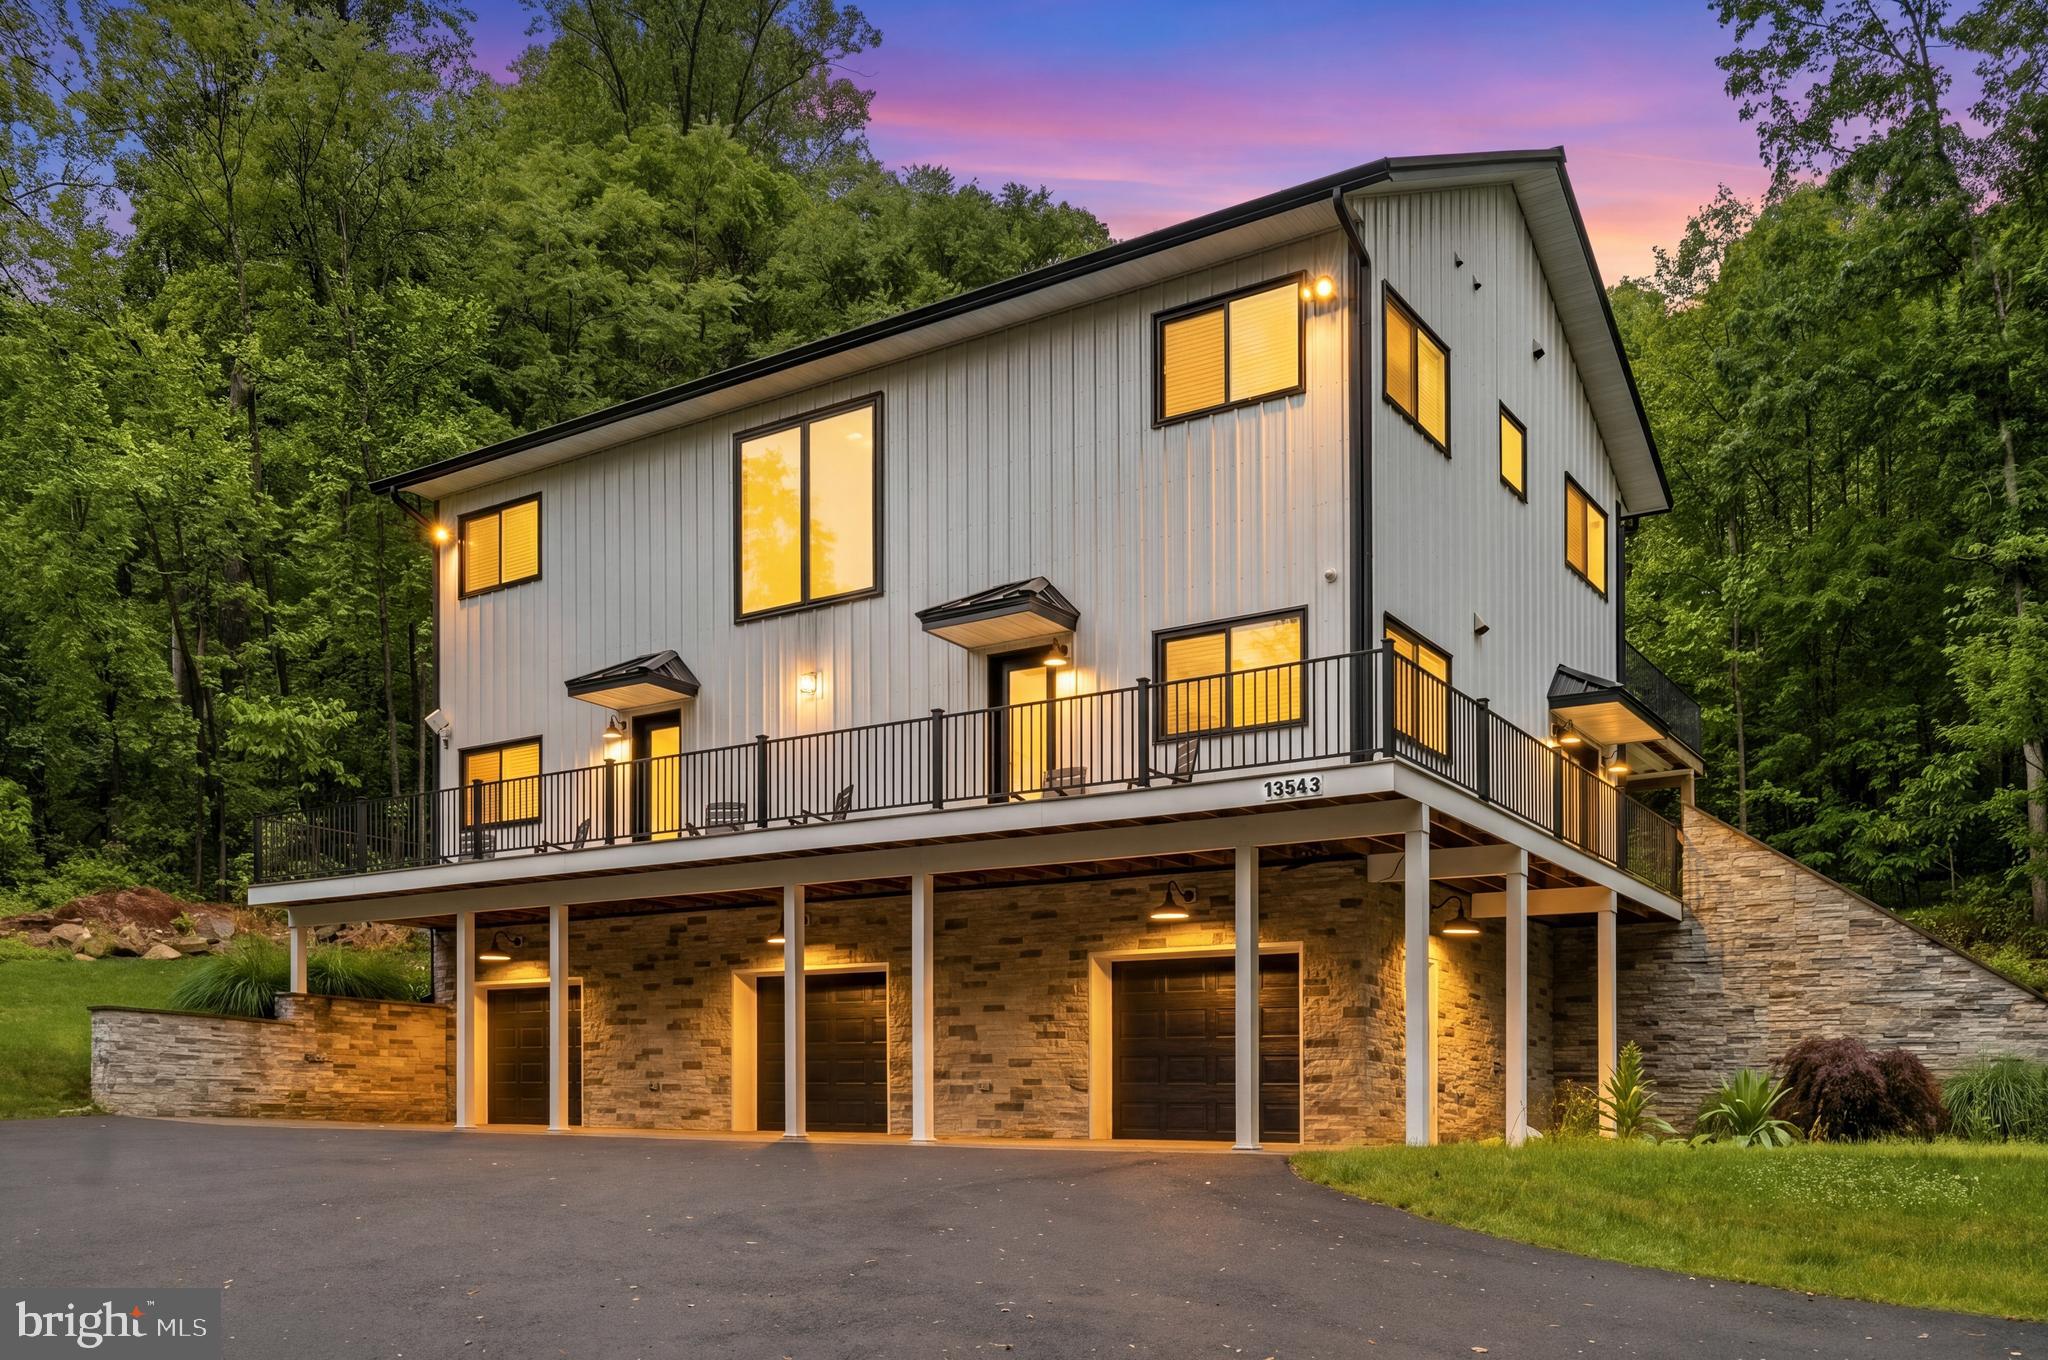
LOVETTSVILLE
13543 HANGING ROCK LANE
4 Beds
4 Baths
2,804 Sq.Ft.
$999,900
MLS#: VALO2112532
LOVETTSVILLE
38855 SHOEMAKER LANE
3 Beds
2 Baths
2,136 Sq.Ft.
$850,000
MLS#: VALO2130782

LOVETTSVILLE
11636 SCOTT MORGAN LANE
5 Beds
4 Baths
6,036 Sq.Ft.
$999,000
MLS#: VALO2131294
LOVETTSVILLE
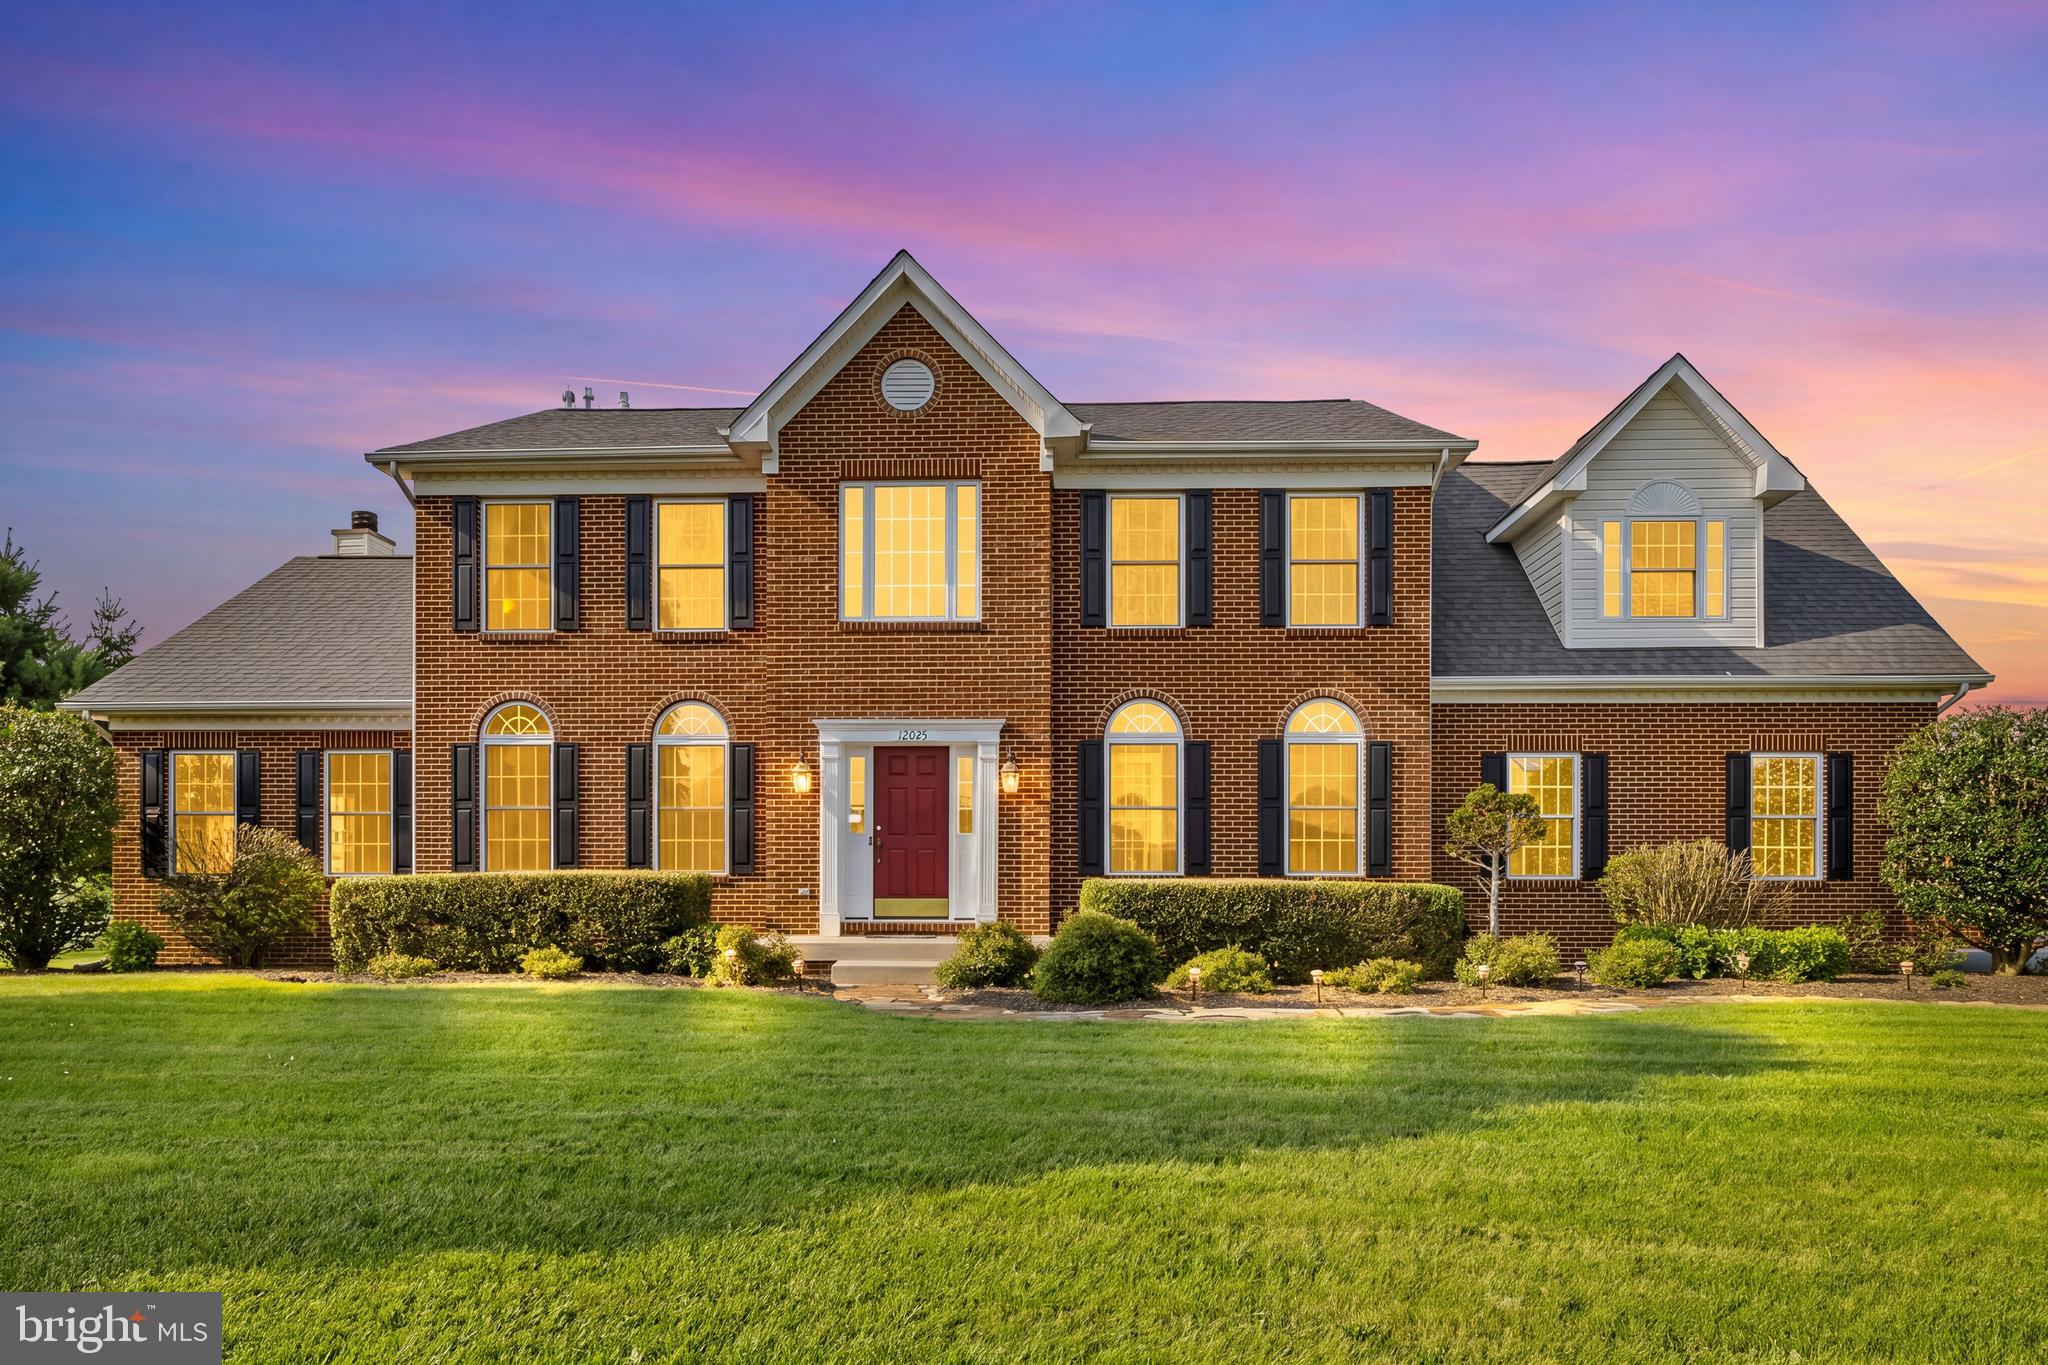
12025 LINDSEY CORNER LANE
4 Beds
3 Baths
4,528 Sq.Ft.
$1,100,000
MLS#: VALO2129946

LOVETTSVILLE
45 S LOUDOUN STREET A-1
4 Beds
3 Baths
2,753 Sq.Ft.
$899,000
MLS#: VALO2136040
.png)