
Features & Amenities

Interior

  • Total Bedrooms

    5

  • Bathrooms

    4

  • 1/2 Bathrooms

    1

  • Above Grade Finished Area

    4360.0

  • Basement YN

    YES

  • Cooling YN

    YES

  • Cooling

    Central Air, Electric

  • Fireplace YN

    YES

  • Heating YN

    YES

  • Heating

    Natural Gas, Central

  • Pet friendly

    Yes

Exterior

  • Garage

    Yes

  • Garage spaces

    2

  • Construction Materials

    Stucco

  • Parking

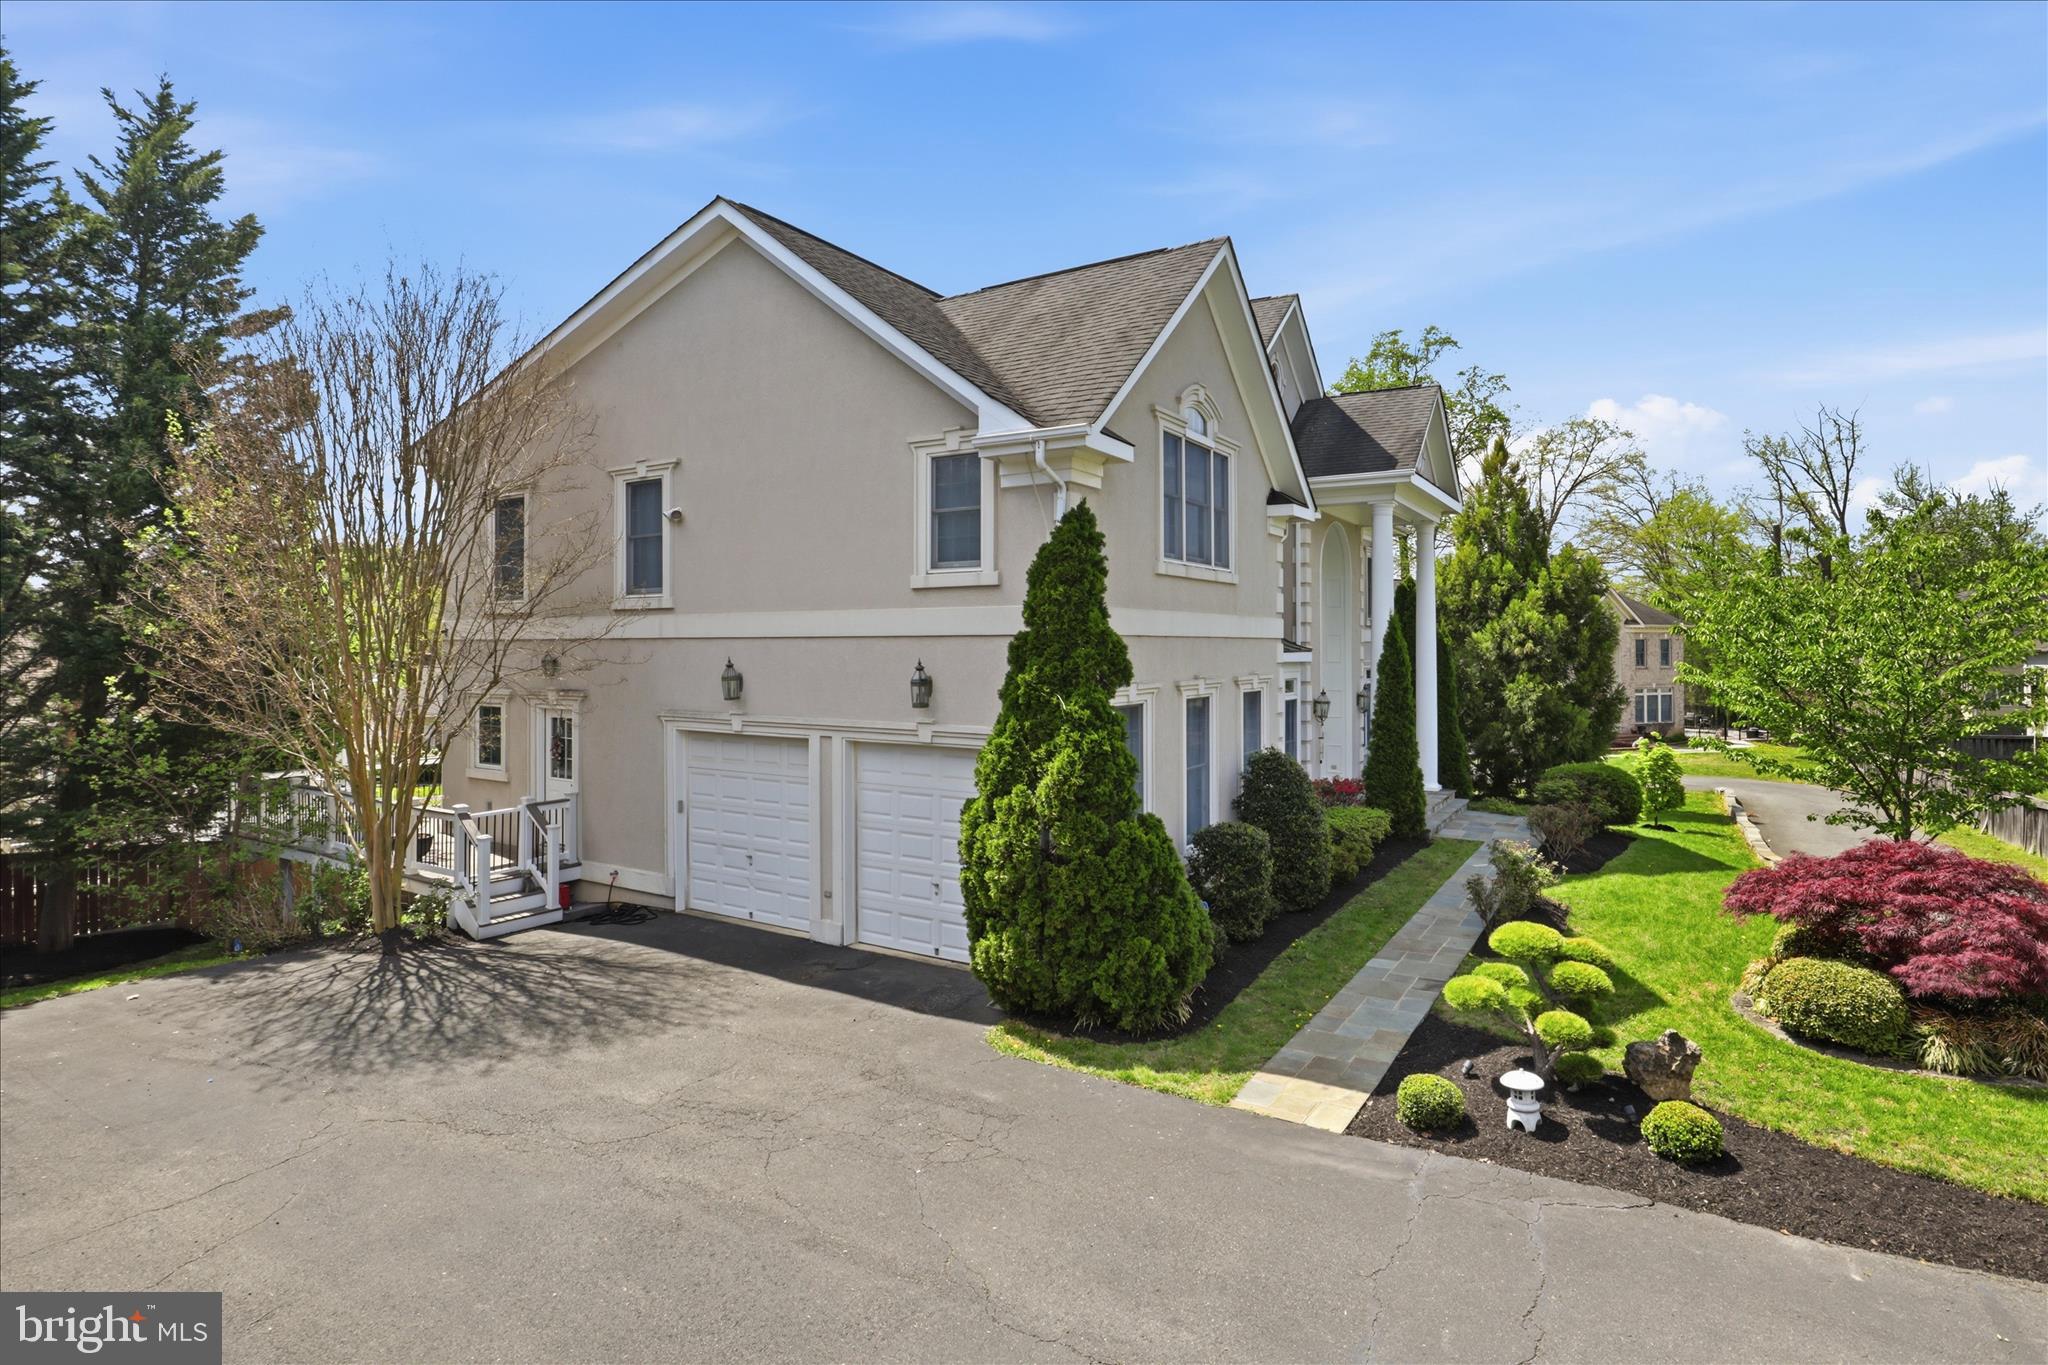
    Garage, Attached

  • Pool

    No

  • Waterfront YN

    NO

Area & Lot

  • Lot Size(acres)

    0.45

  • Lot Size(square feet)

    19,460

  • Property Type

    Residential

  • Property Sub Type

    Single Family Residence

  • Architectural Style

    Colonial

Price

  • Sales Price

    $1,529,500

  • Tax Amount

    $15,587

  • Sq. Footage

    5,953

  • Price/SqFt

    $256

HOA

  • Association

    No

Property Resources

  • Horse Property

    NO

School District

  • Elementary School

    N/A

  • Middle School

    N/A

  • High School

    N/A

Property Features

  • New Construction

    NO

  • Foundation Details

    Slab

  • Senior Community YN

    NO

  • Sewer

    Other

  • Tax Lot

    2

  • Water Source

    Other

Schedule a Showing

Showing scheduled successfully.

<
>
IN PERSON
VIA CHAT

What is 3 + 4 ?


Change time

Mortgage calculator

Estimate your monthly mortgage payment, including the principal and interest, property taxes, and HOA. Adjust the values to generate a more accurate rate.

Your payment

Principal and Interest:

$

Property taxes:

$

HOA fees:

$

Total loan payment:

$

Total interest amount:

$

Location

County

FAIRFAX

Elementary School

Middle School

High School

Listing Courtesy of Tina Ta , Kylin Realty Inc.

RealHub Information is provided exclusively for consumers' personal, non-commercial use, and it may not be used for any purpose other than to identify prospective properties consumers may be interested in purchasing. All information deemed reliable but not guaranteed and should be independently verified. All properties are subject to prior sale, change or withdrawal. RealHub website owner shall not be responsible for any typographical errors, misinformation, misprints and shall be held totally harmless.

Agent Laurie Hailey

AGENT

Laurie Hailey

Call Laurie today to schedule a private showing.


* Listings on this website come from the FMLS IDX Compilation and may be held by brokerage firms other than the owner of this website. The listing brokerage is identified in any listing details. Information is deemed reliable but is not guaranteed. If you believe any FMLS listing contains material that infringes your copyrighted work please click here to review our DMCA policy and learn how to submit a takedown request.© 2024 FMLS.
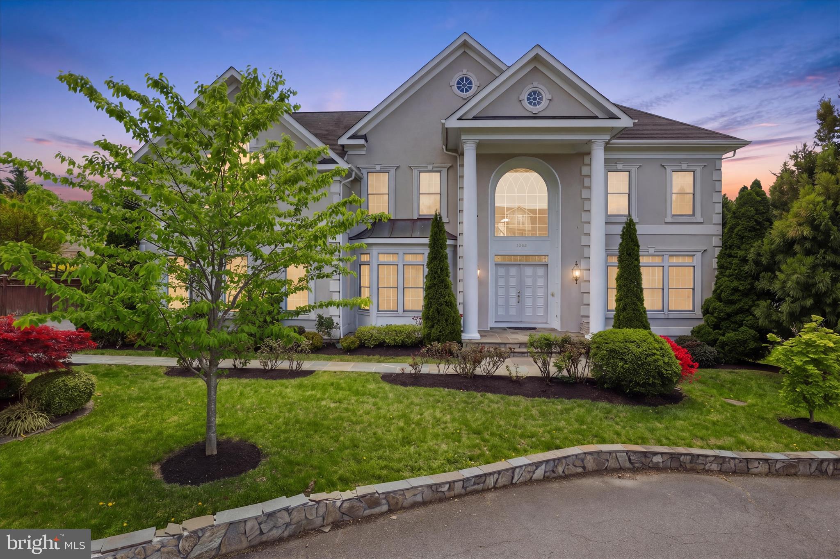
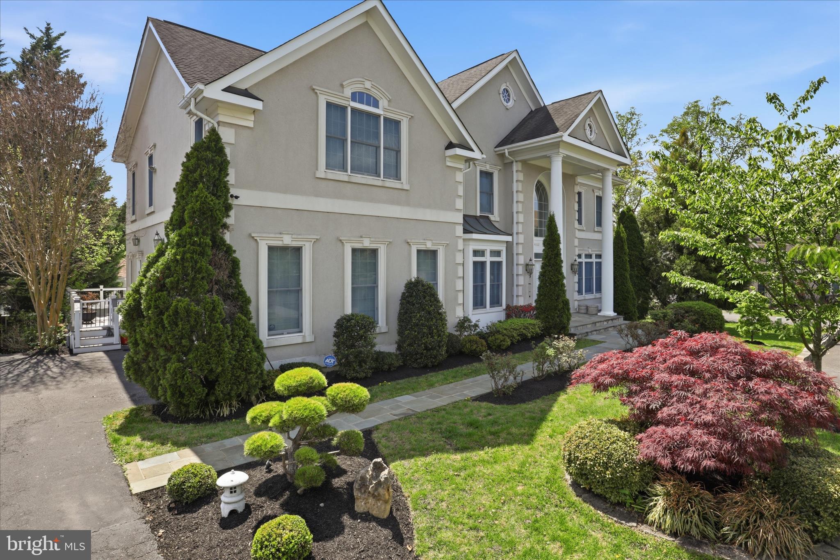
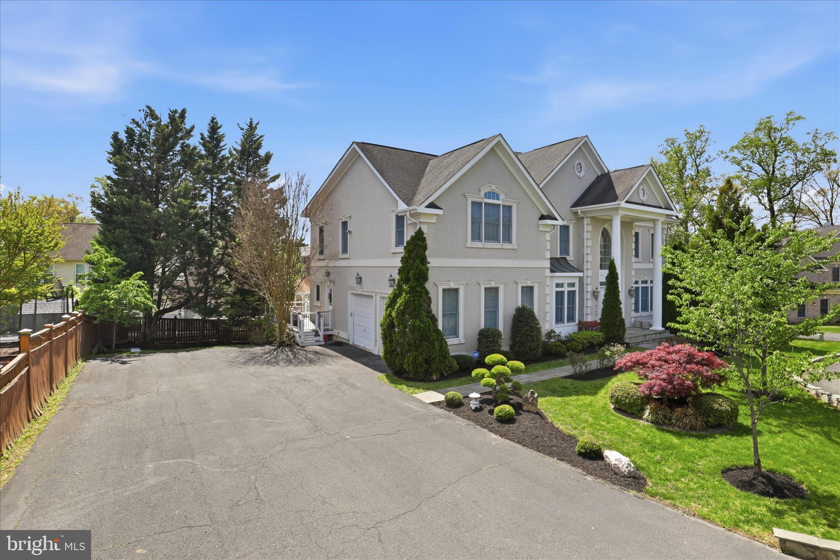
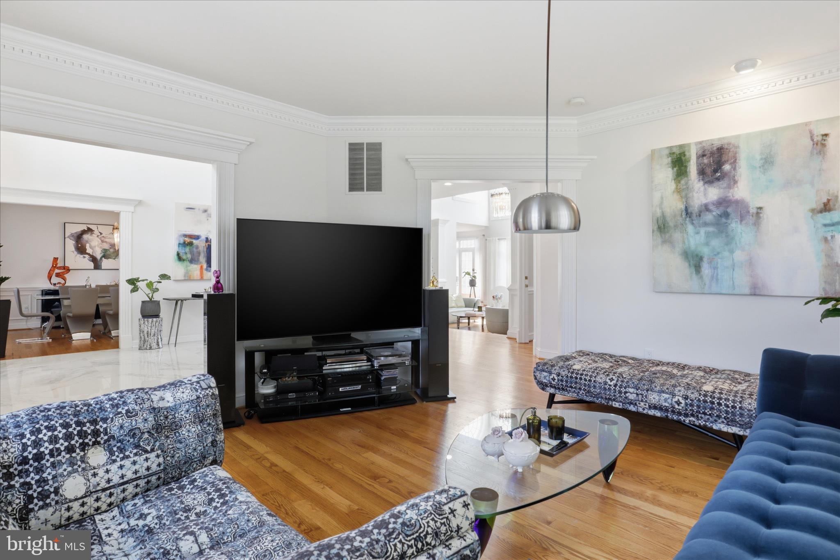
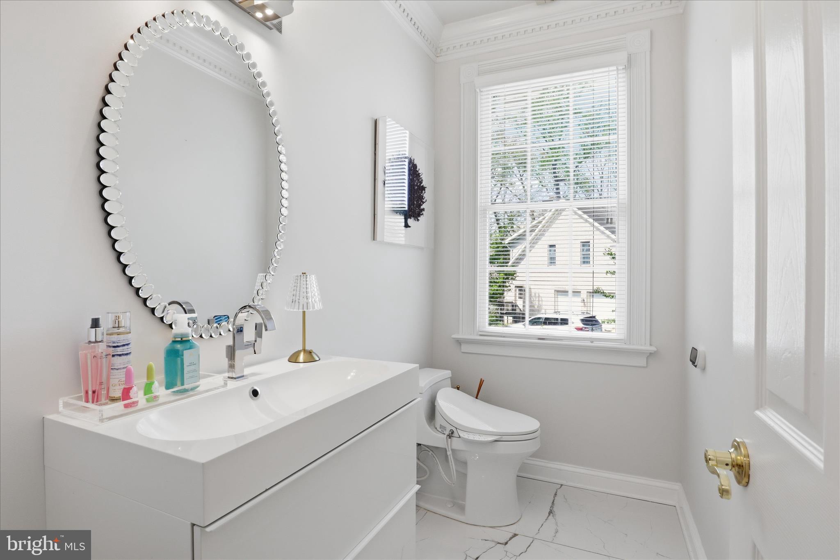
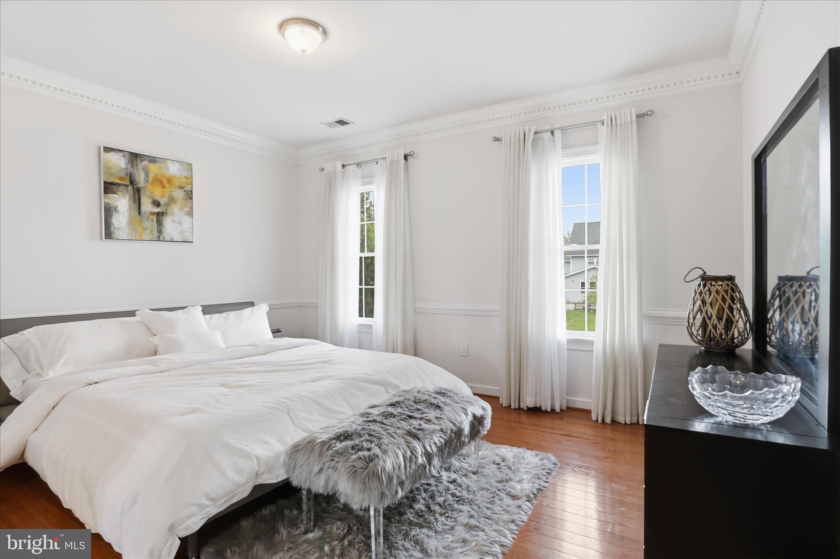
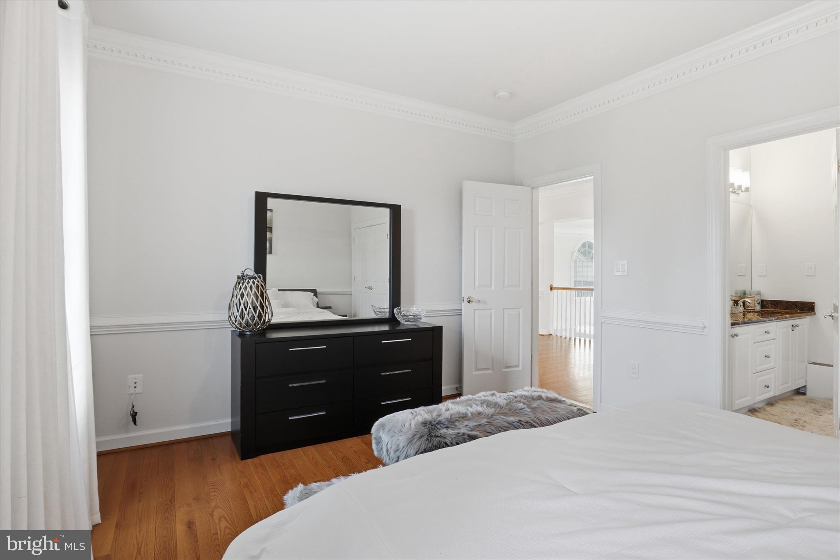
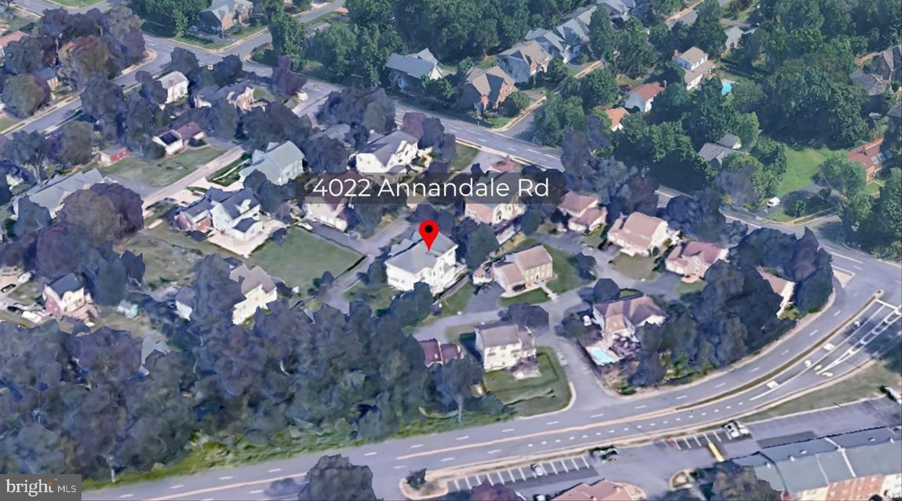
Price Reduced 50K! Must See Inside!! A prestigiously maintained, custom-built three-level luxury Colonial nestled on a .45 acre lot at the end of a quiet cul-de-sac in the heart of Annandale. Built in 2001, this exceptional residence offers approximately 5,900 total square feet of refined living space, featuring 5 spacious bedrooms and 5.5 bathrooms, seamlessly blending elegance, comfort, and modern upgrades.
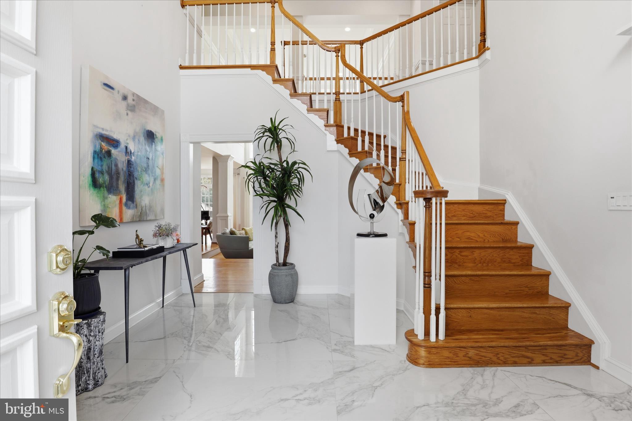
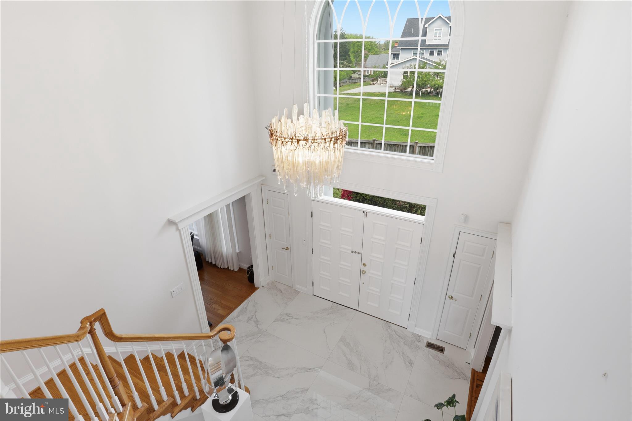
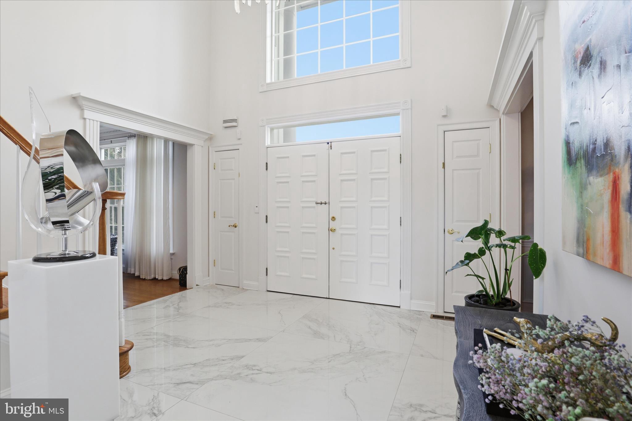
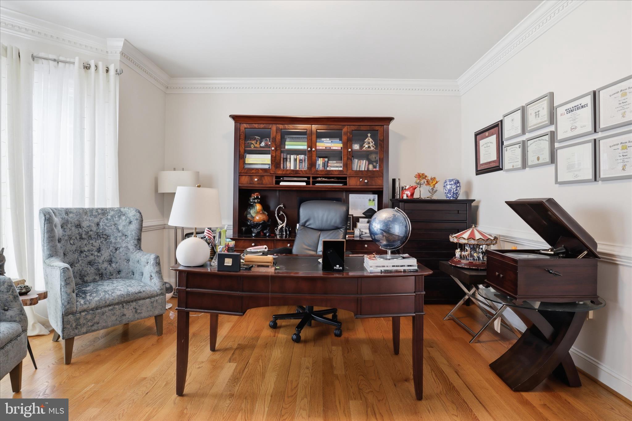
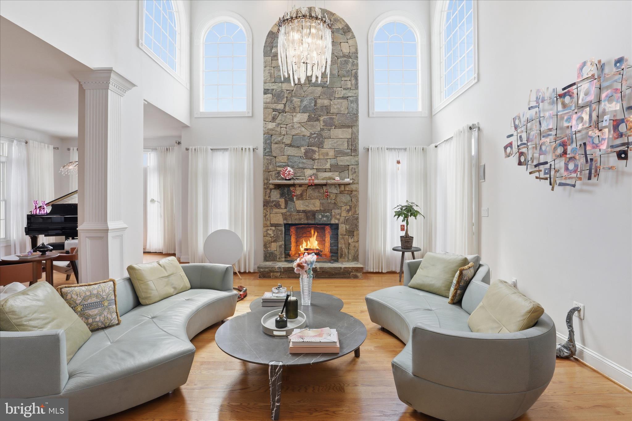
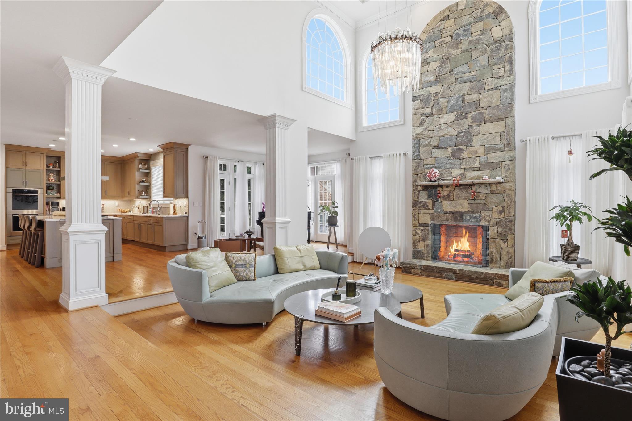
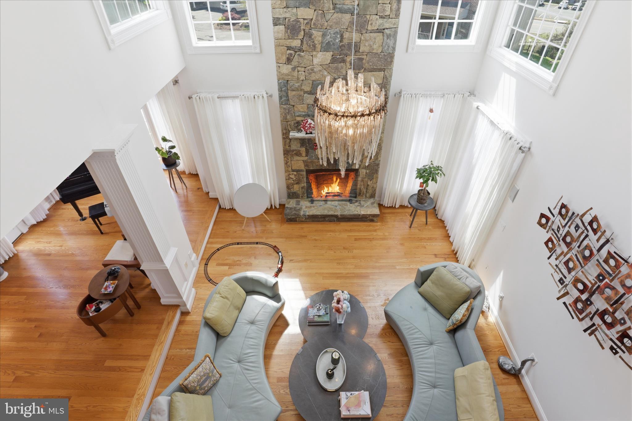
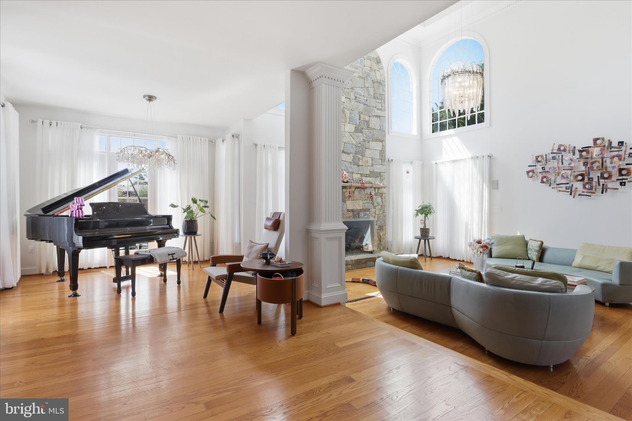
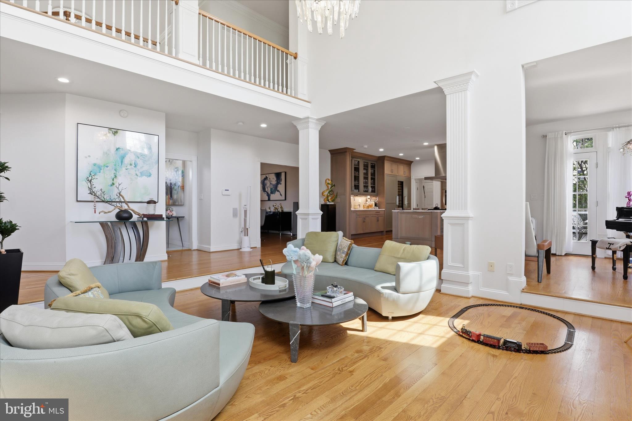
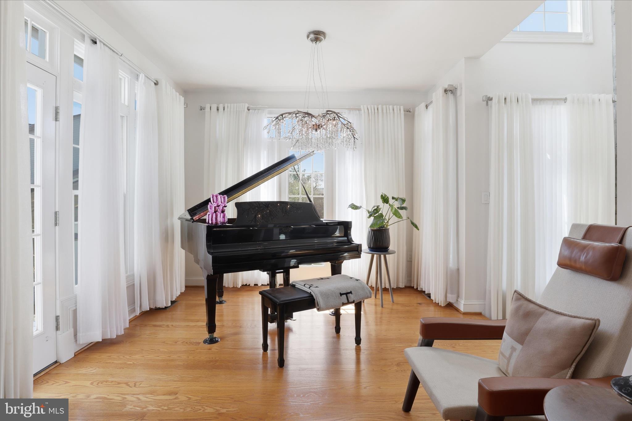
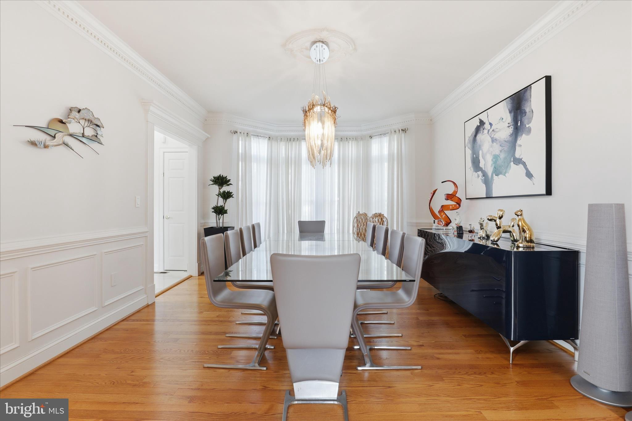
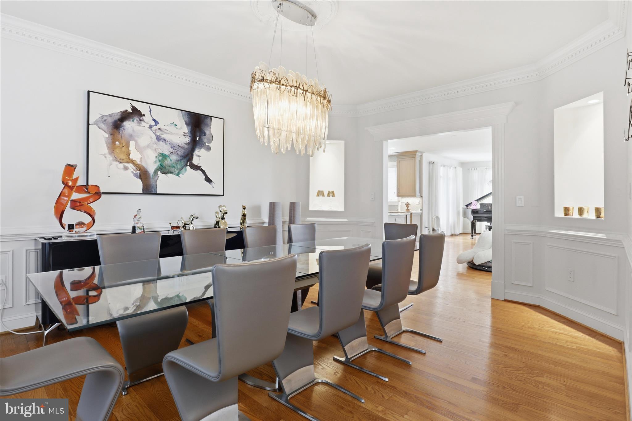
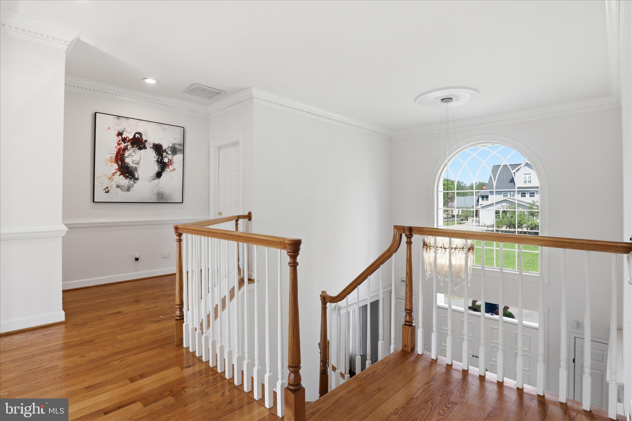
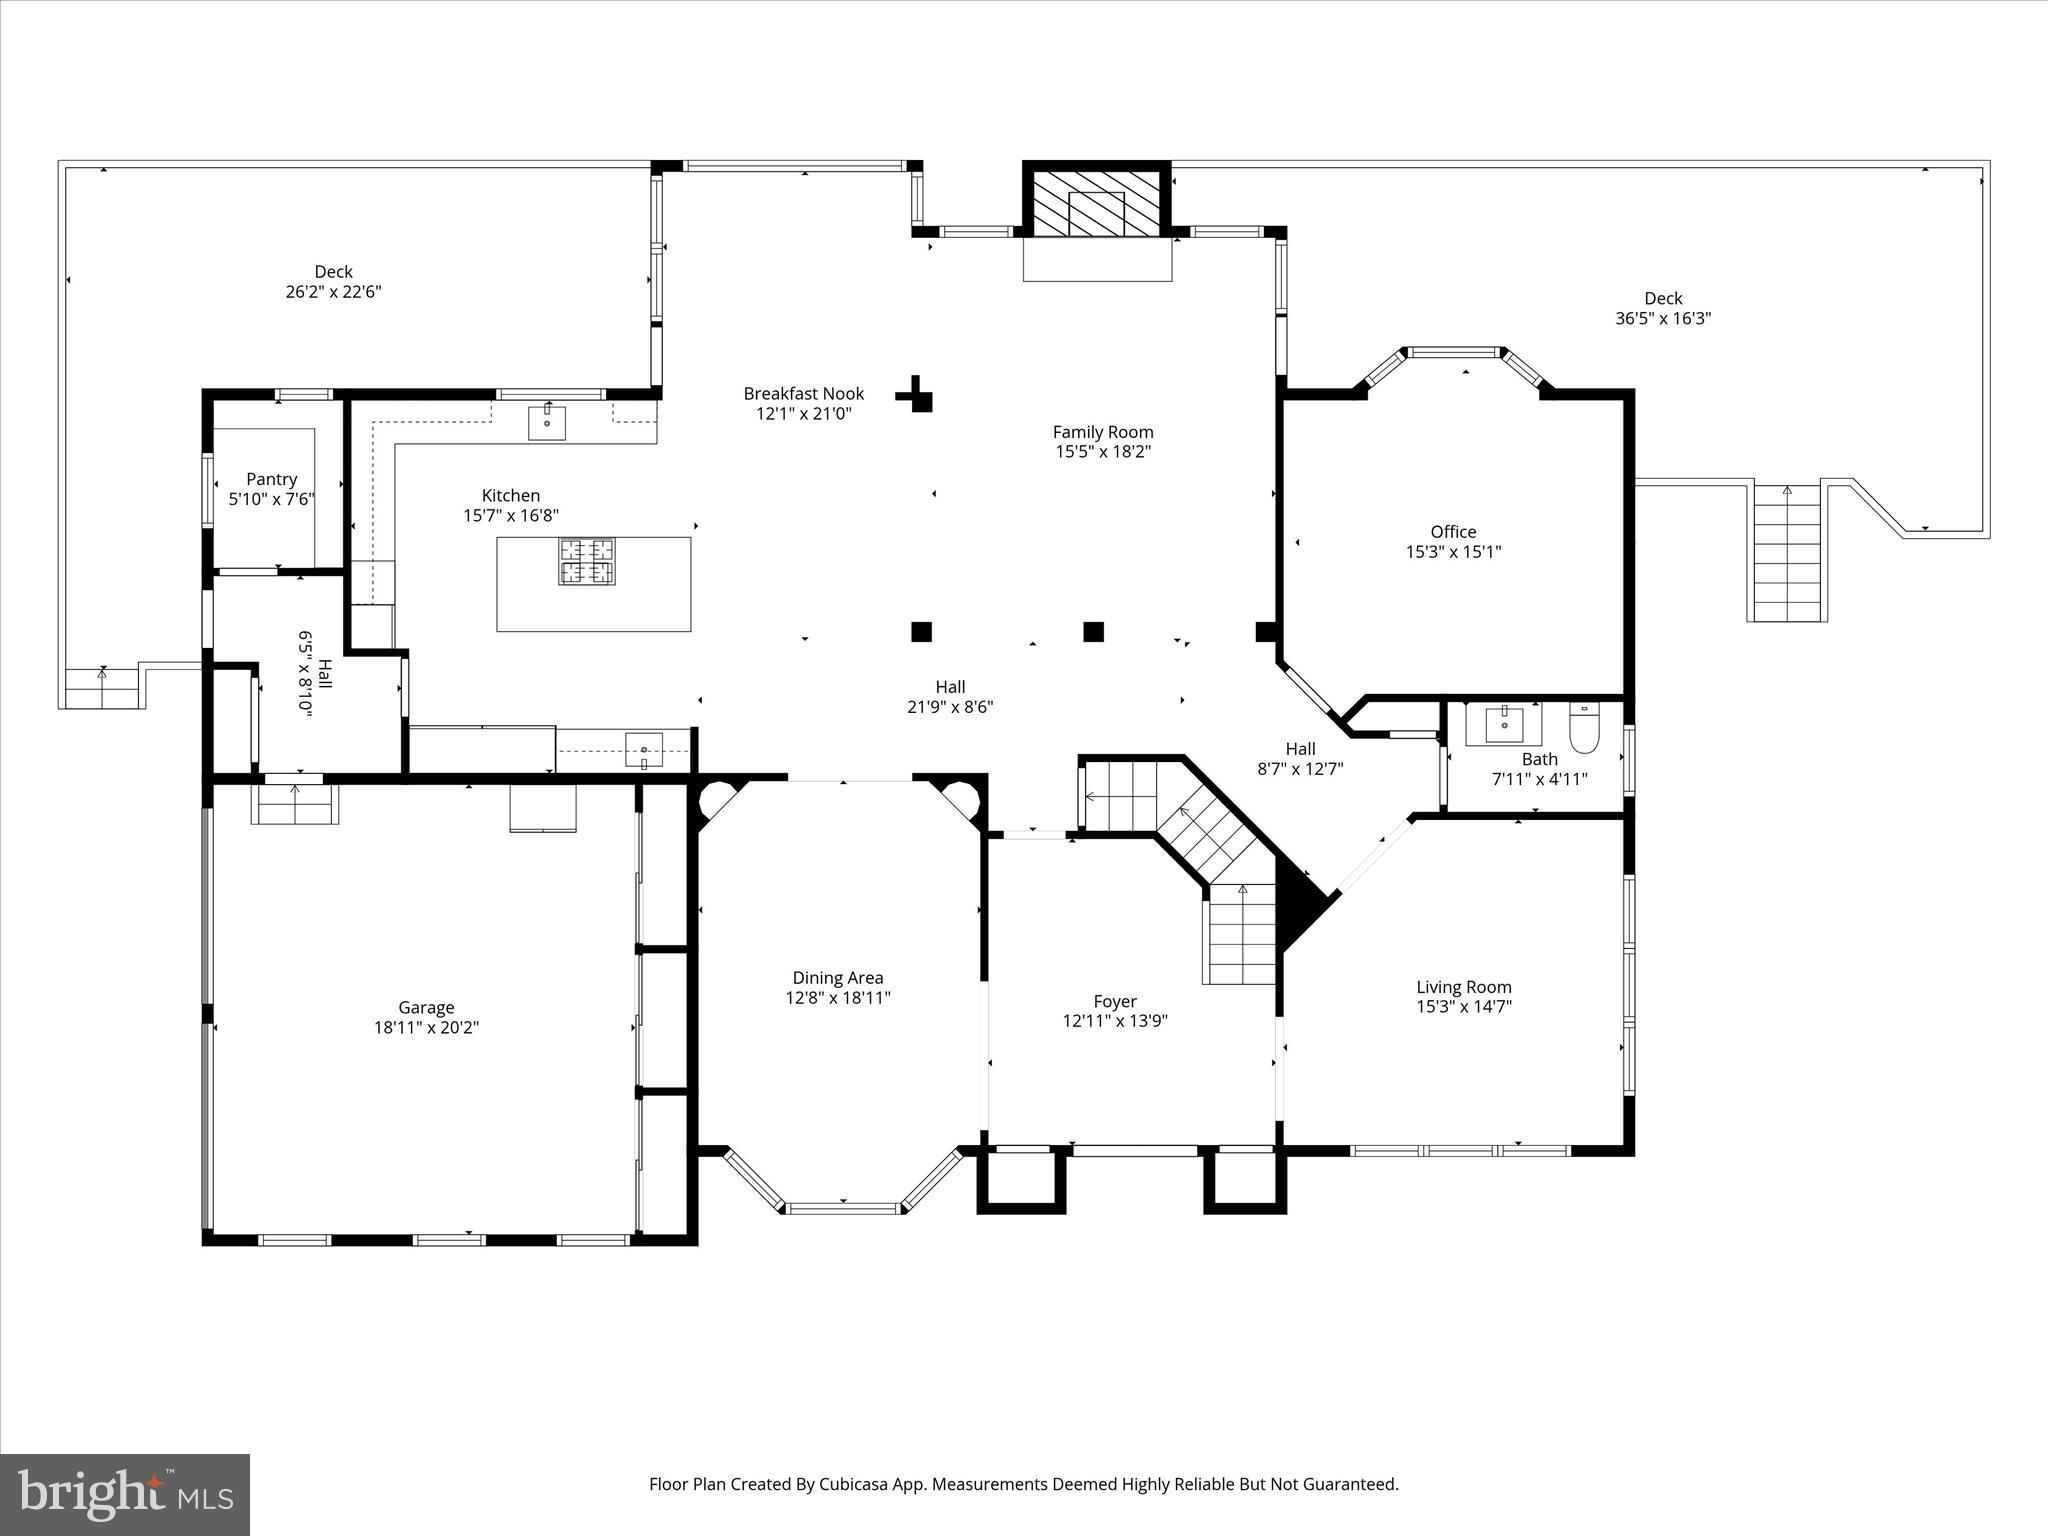
From the moment you enter, you are greeted by a grand two-story foyer with a curved staircase showcasing timeless craftmanship and an inviting sense of space. The main level features a formal dining room and private office, leading into a stunning two-story family room with a stone fireplace-perfect for both everyday living and entertaining.
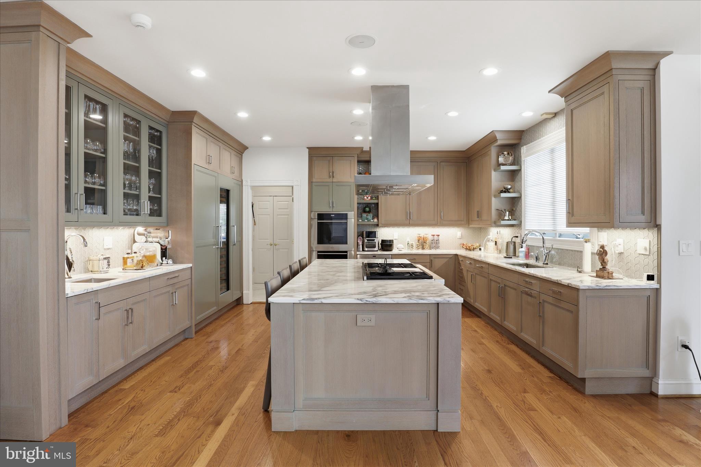
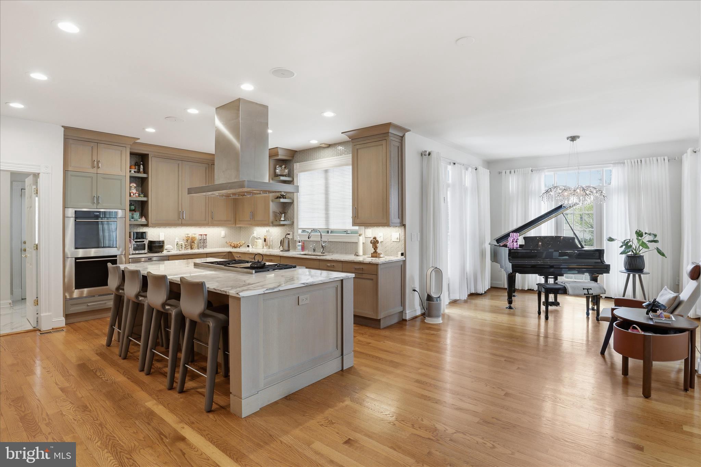
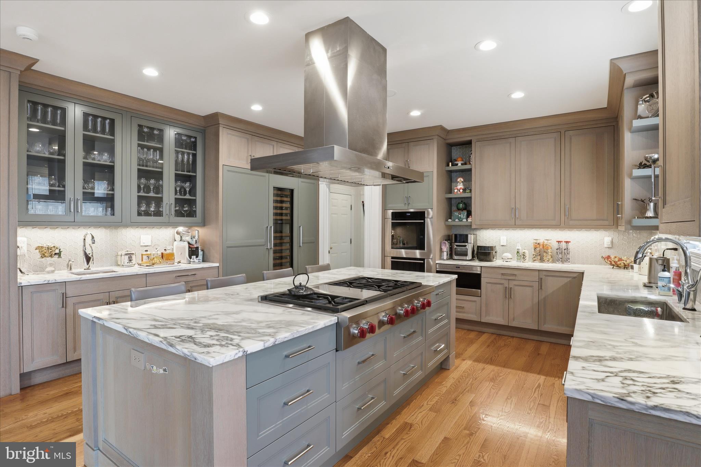
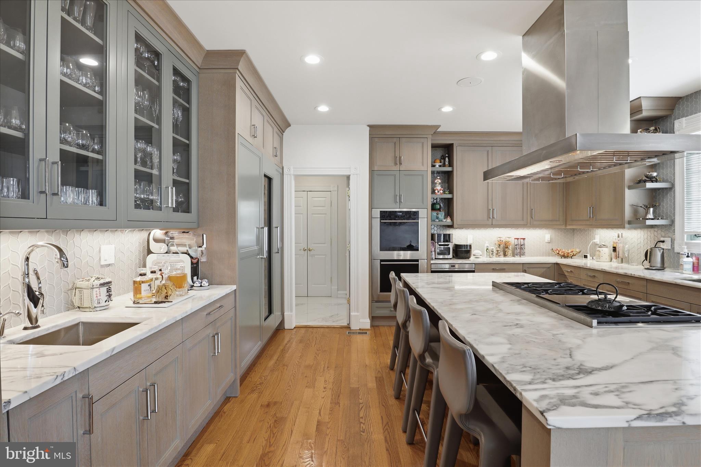
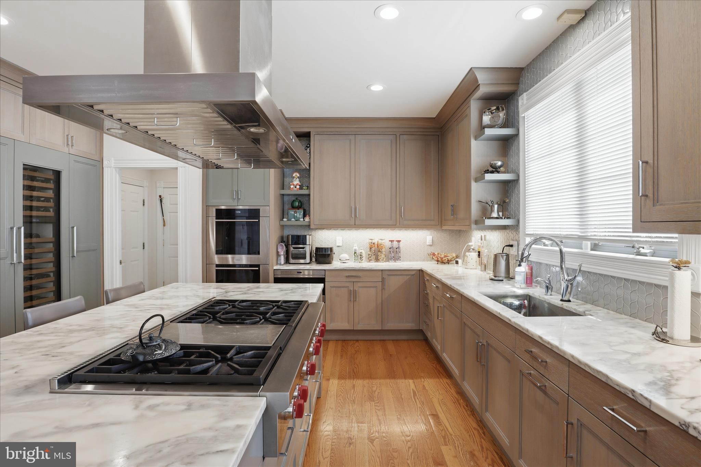
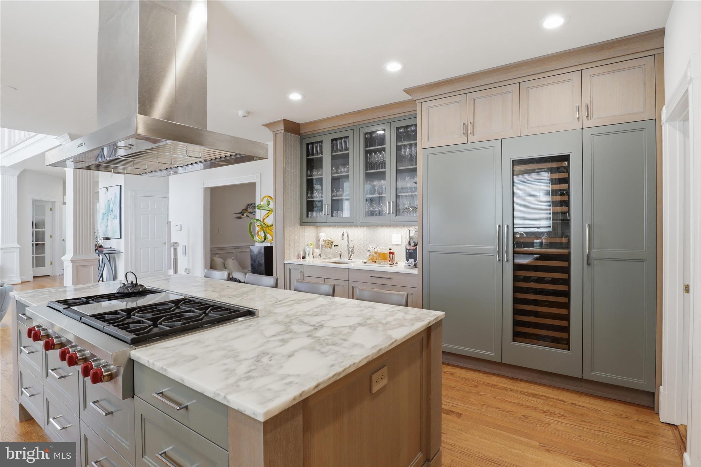
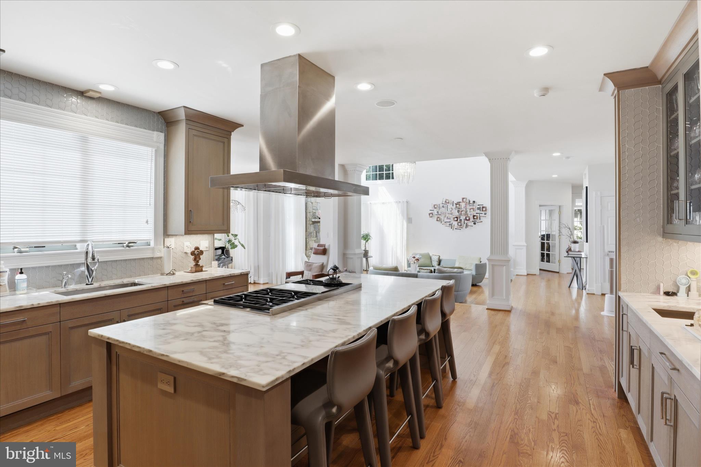
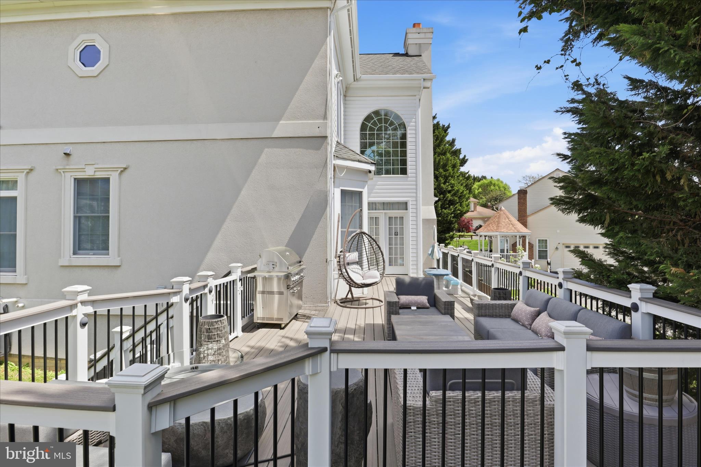
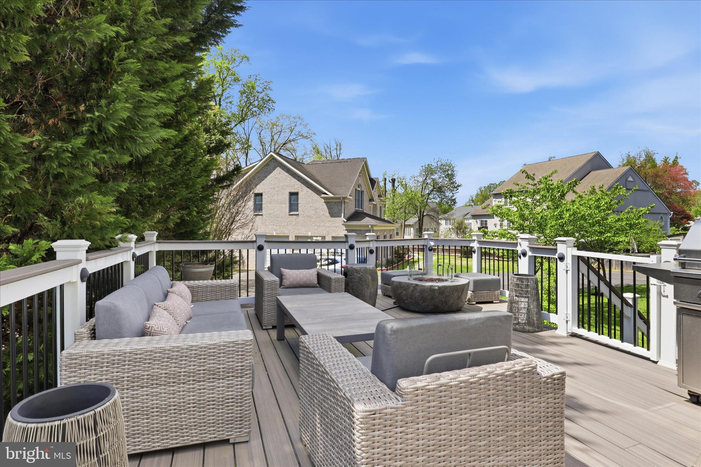
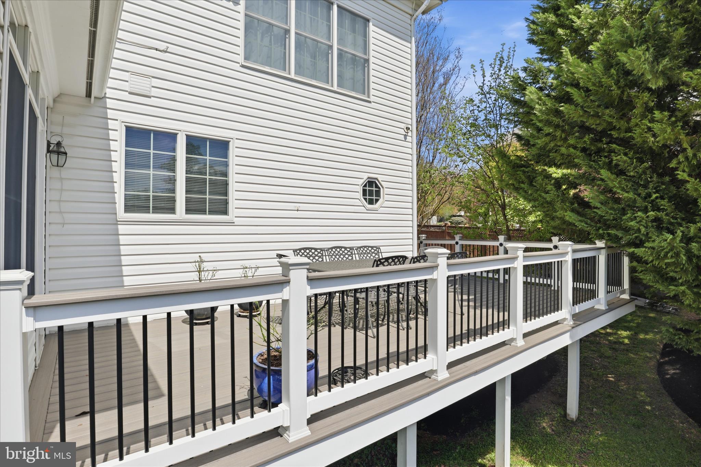
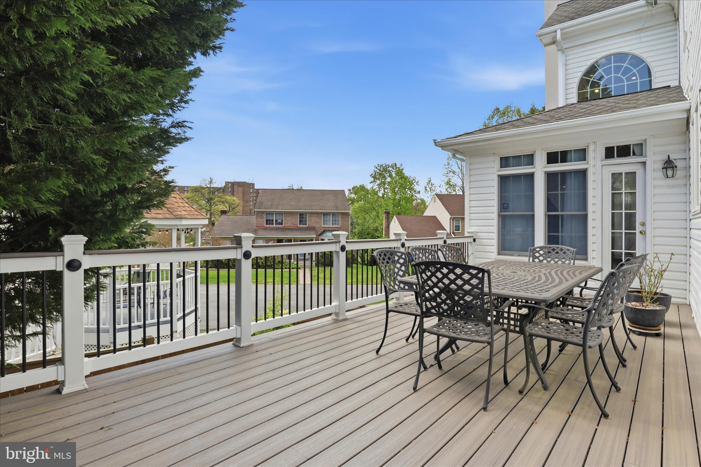
The chef's kitchen is designed to impress, anchored by an oversized granite island and outfitted with premium Downsview European-style cabinetry known for superior craftmanship. High-end Wolf appliances elevate both function and style, while a statement wine cooler adds a touch of sophistication. Step outside to the expansive wrap-around deck, ideal for seamless indoor-outdoor entertaining. 
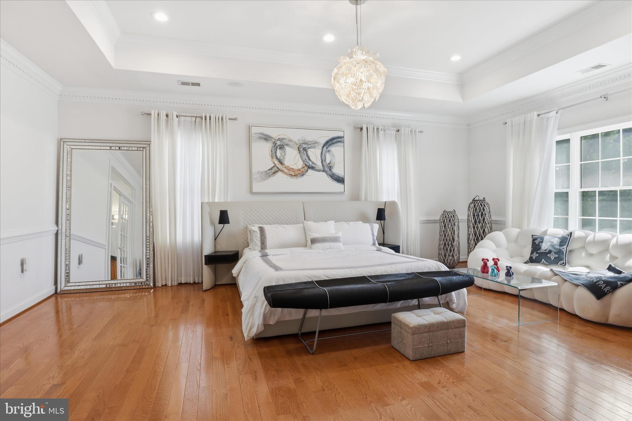
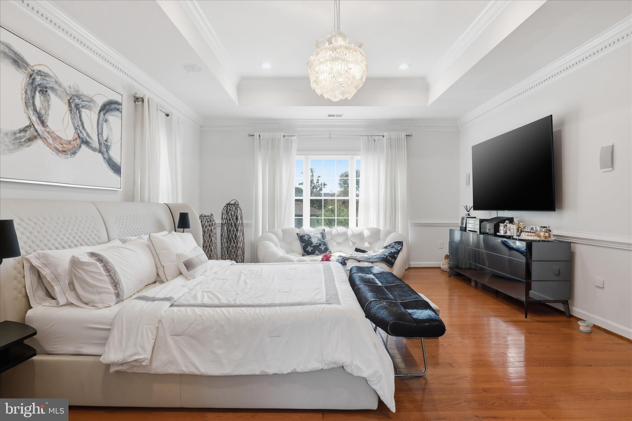
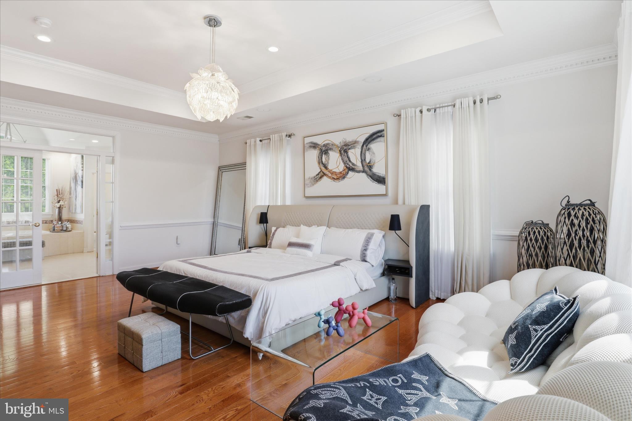
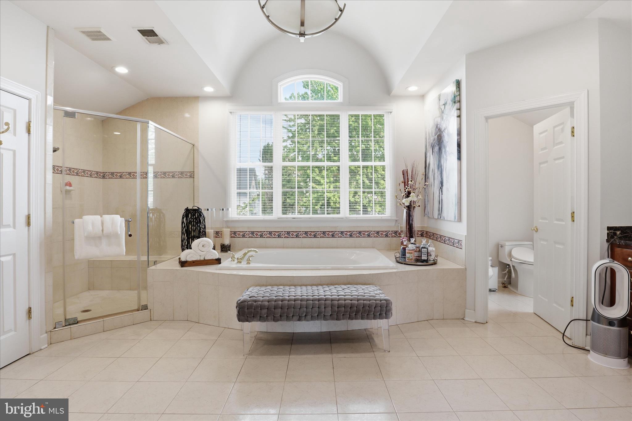
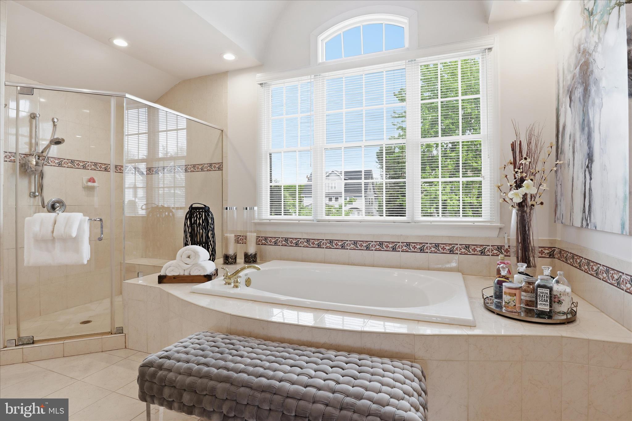
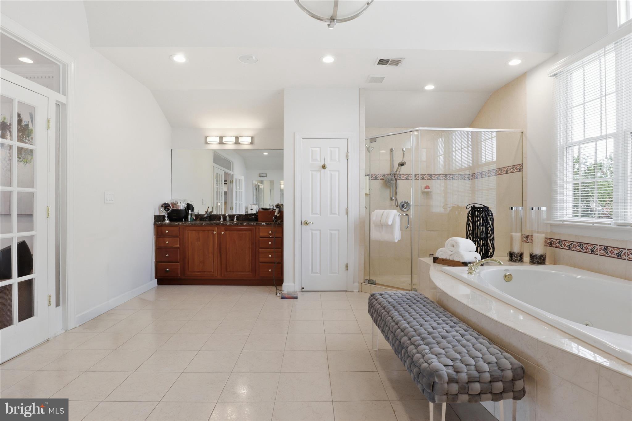
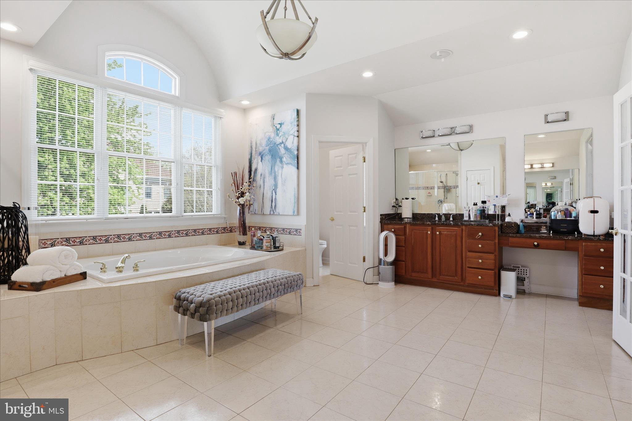
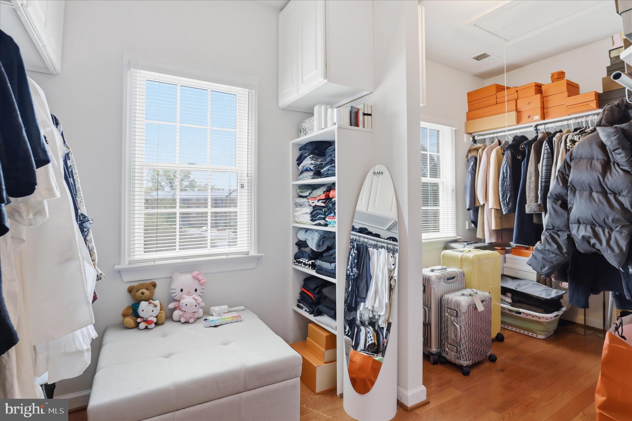
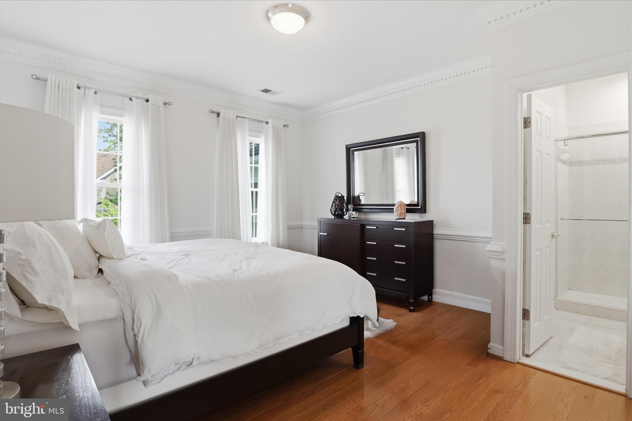
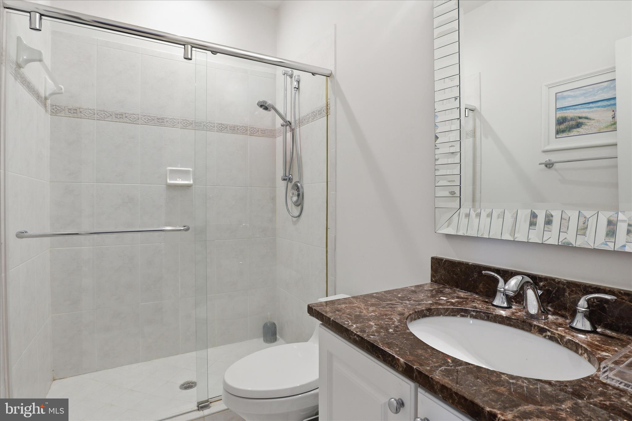
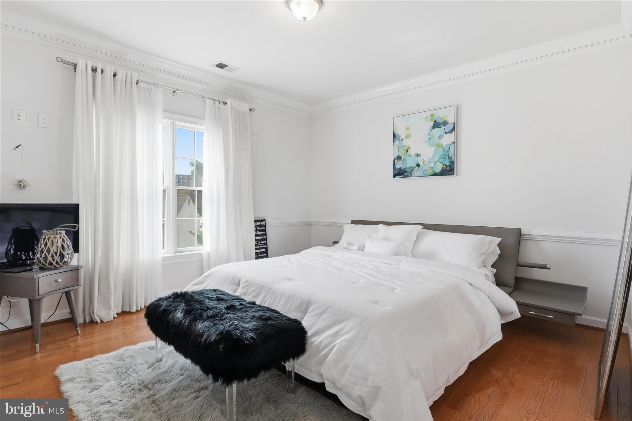
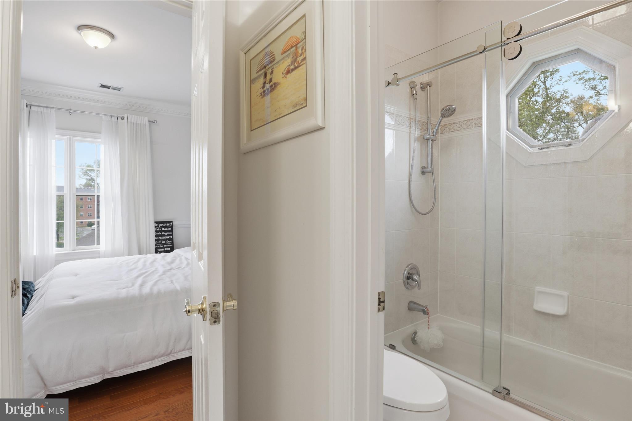
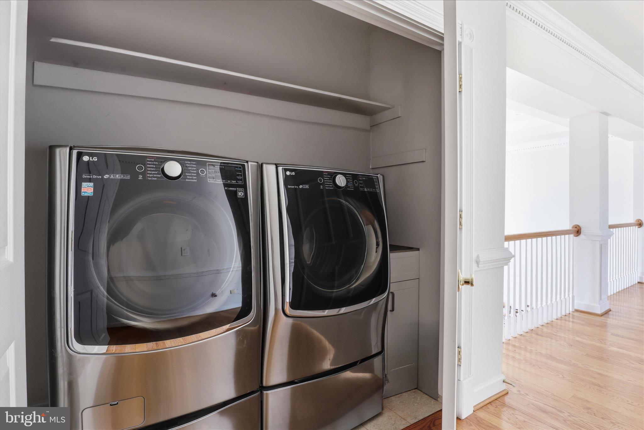
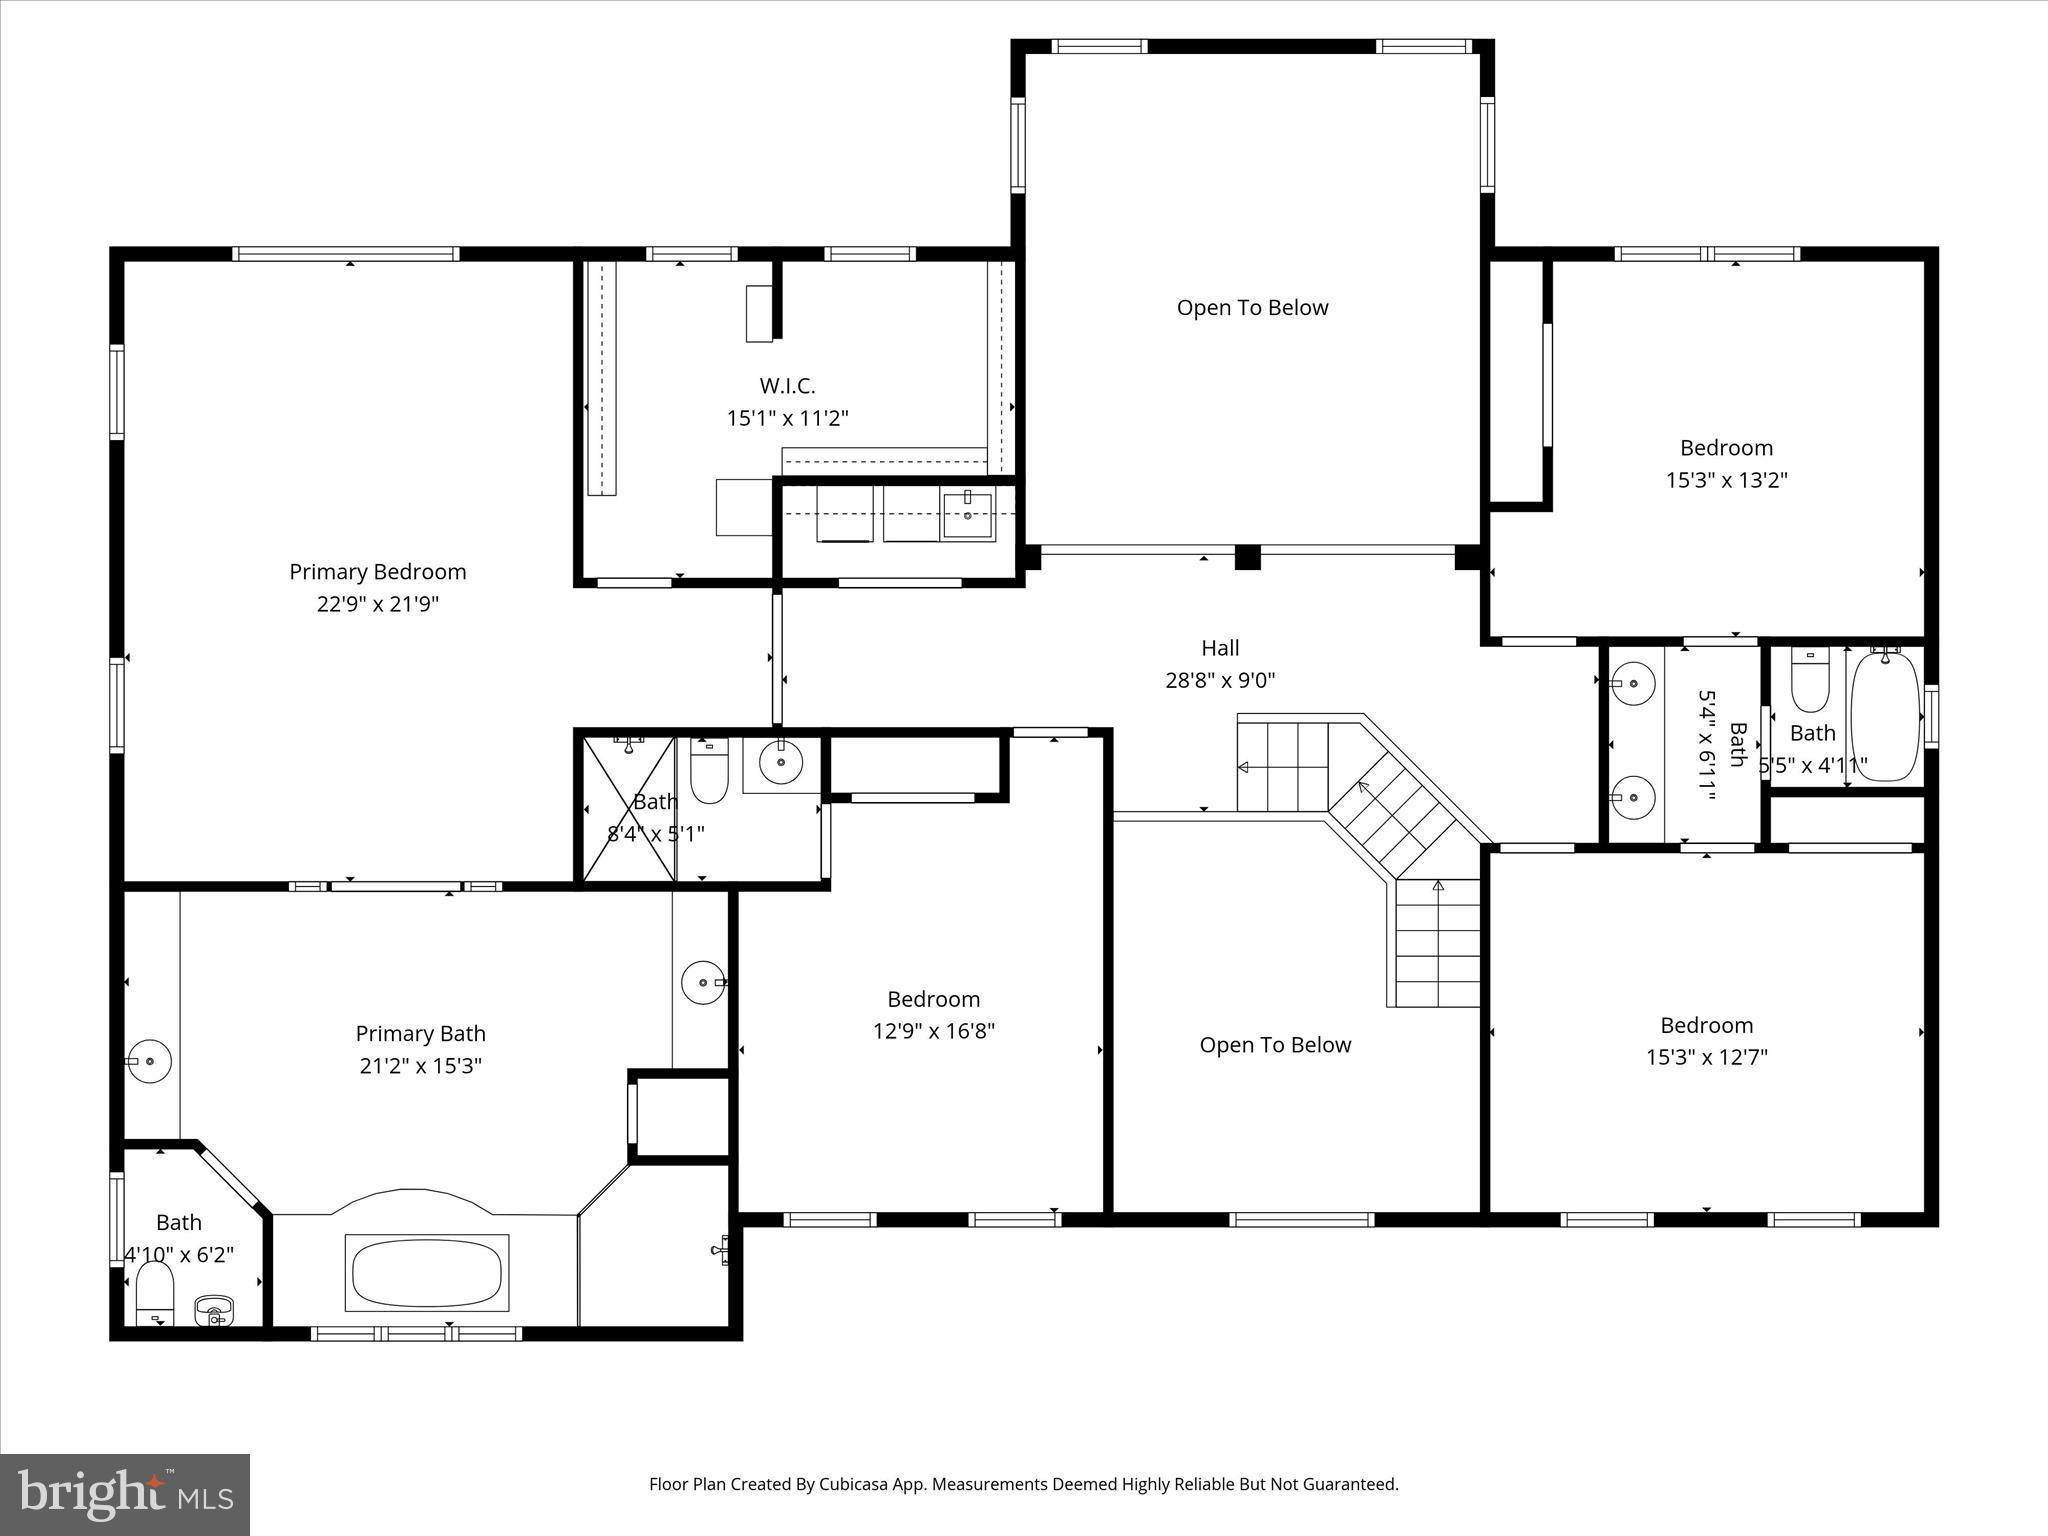
Upstairs, the upper level offers generously sized bedrooms and four full bathrooms, including a luxurious primary suite featuring a spacious spa-like bath designed for comfort and privacy.
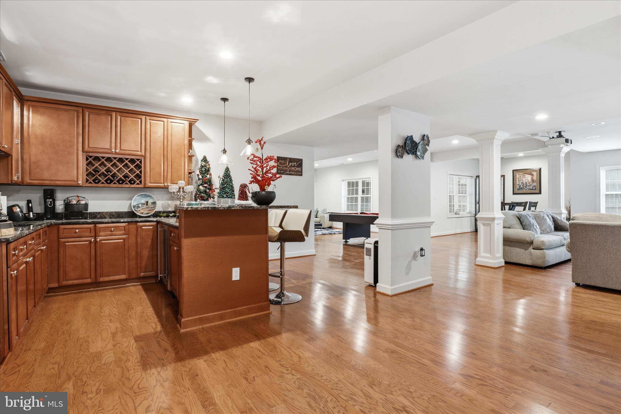
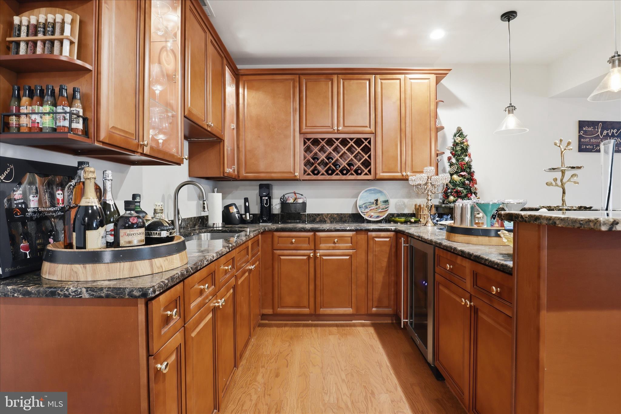
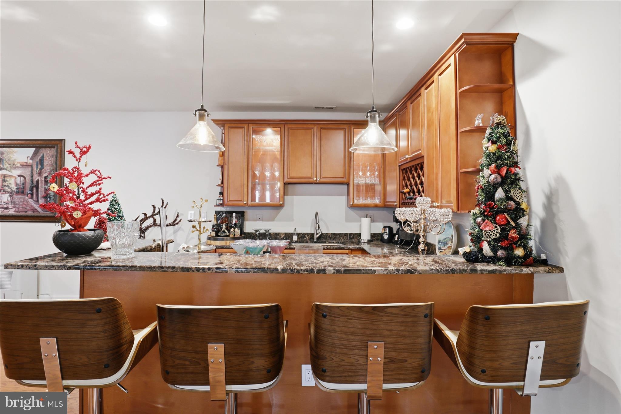
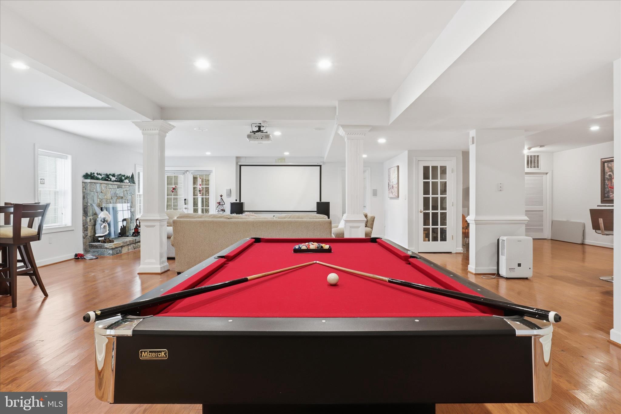
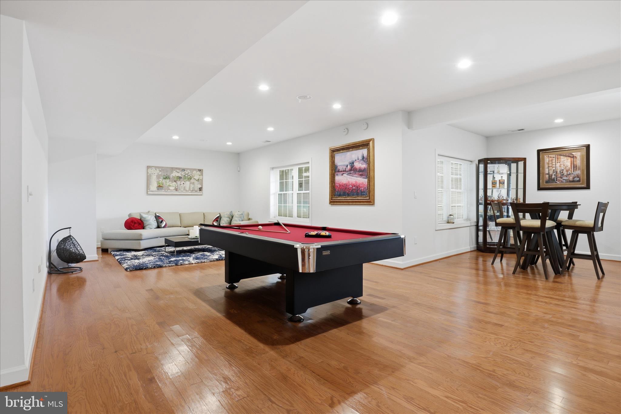
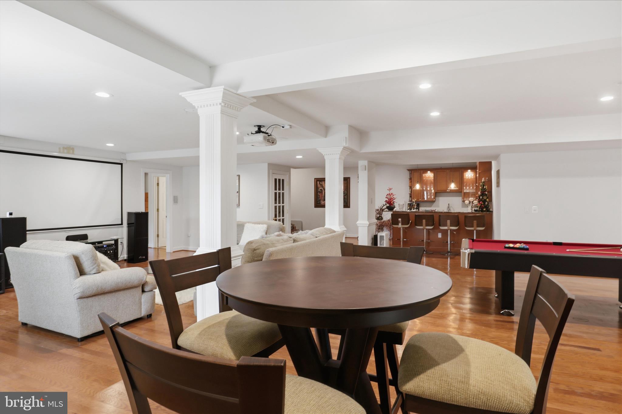
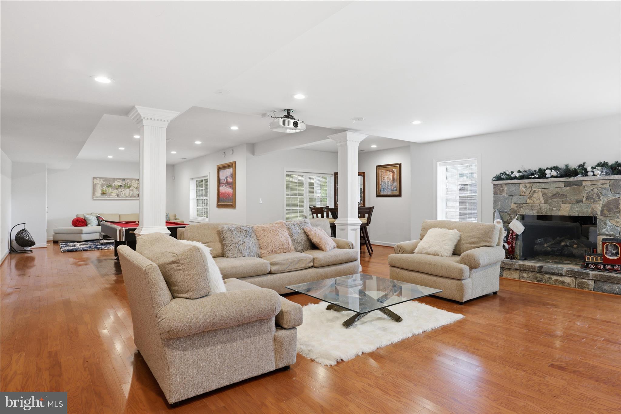
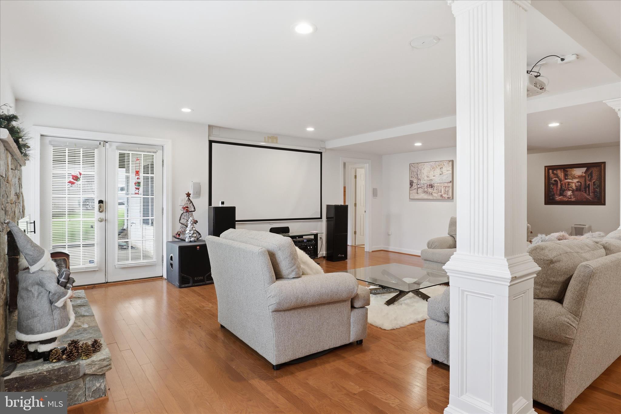
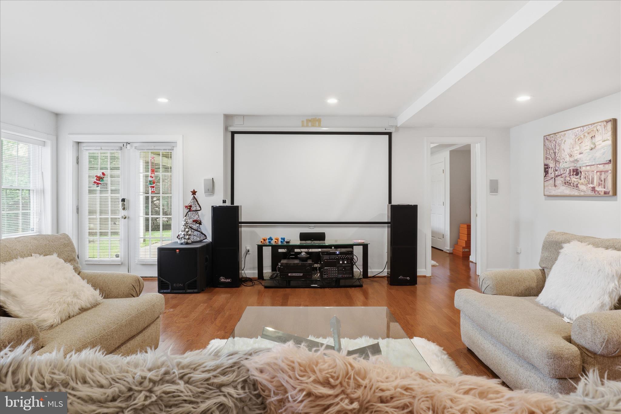
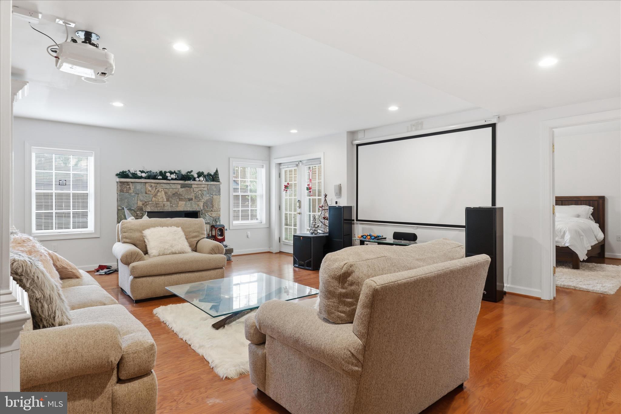
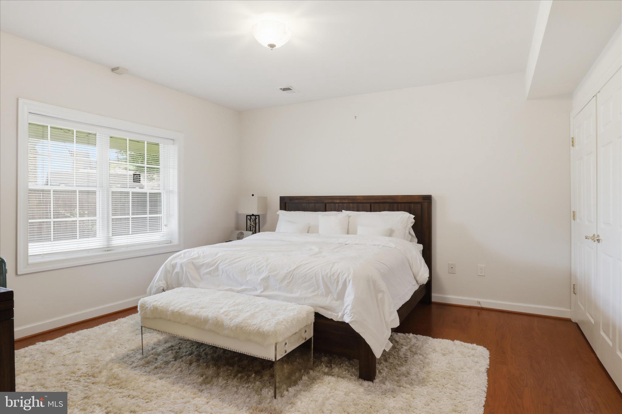
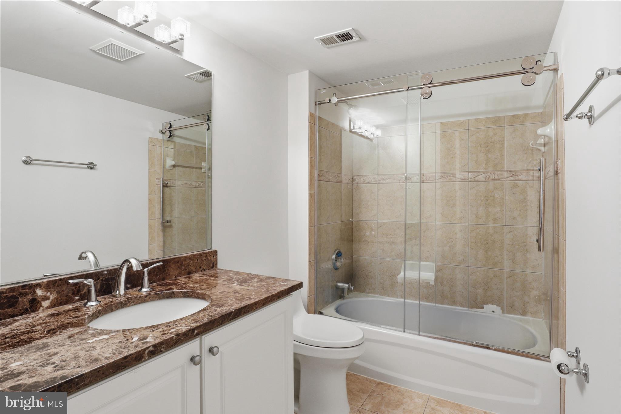
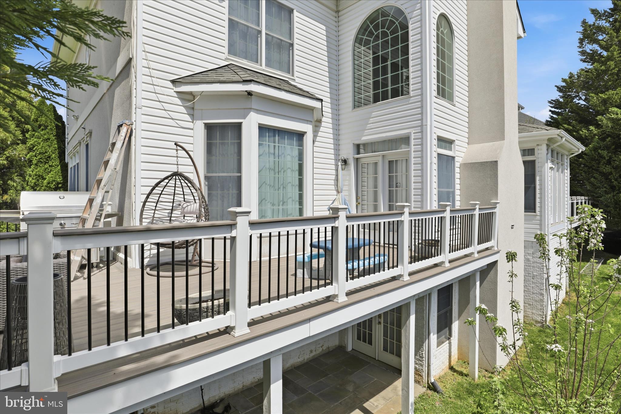
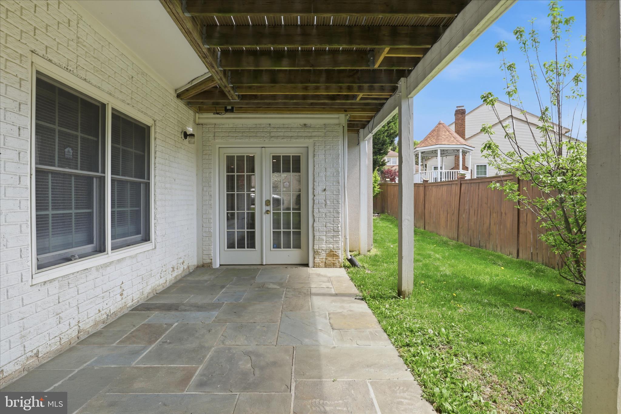
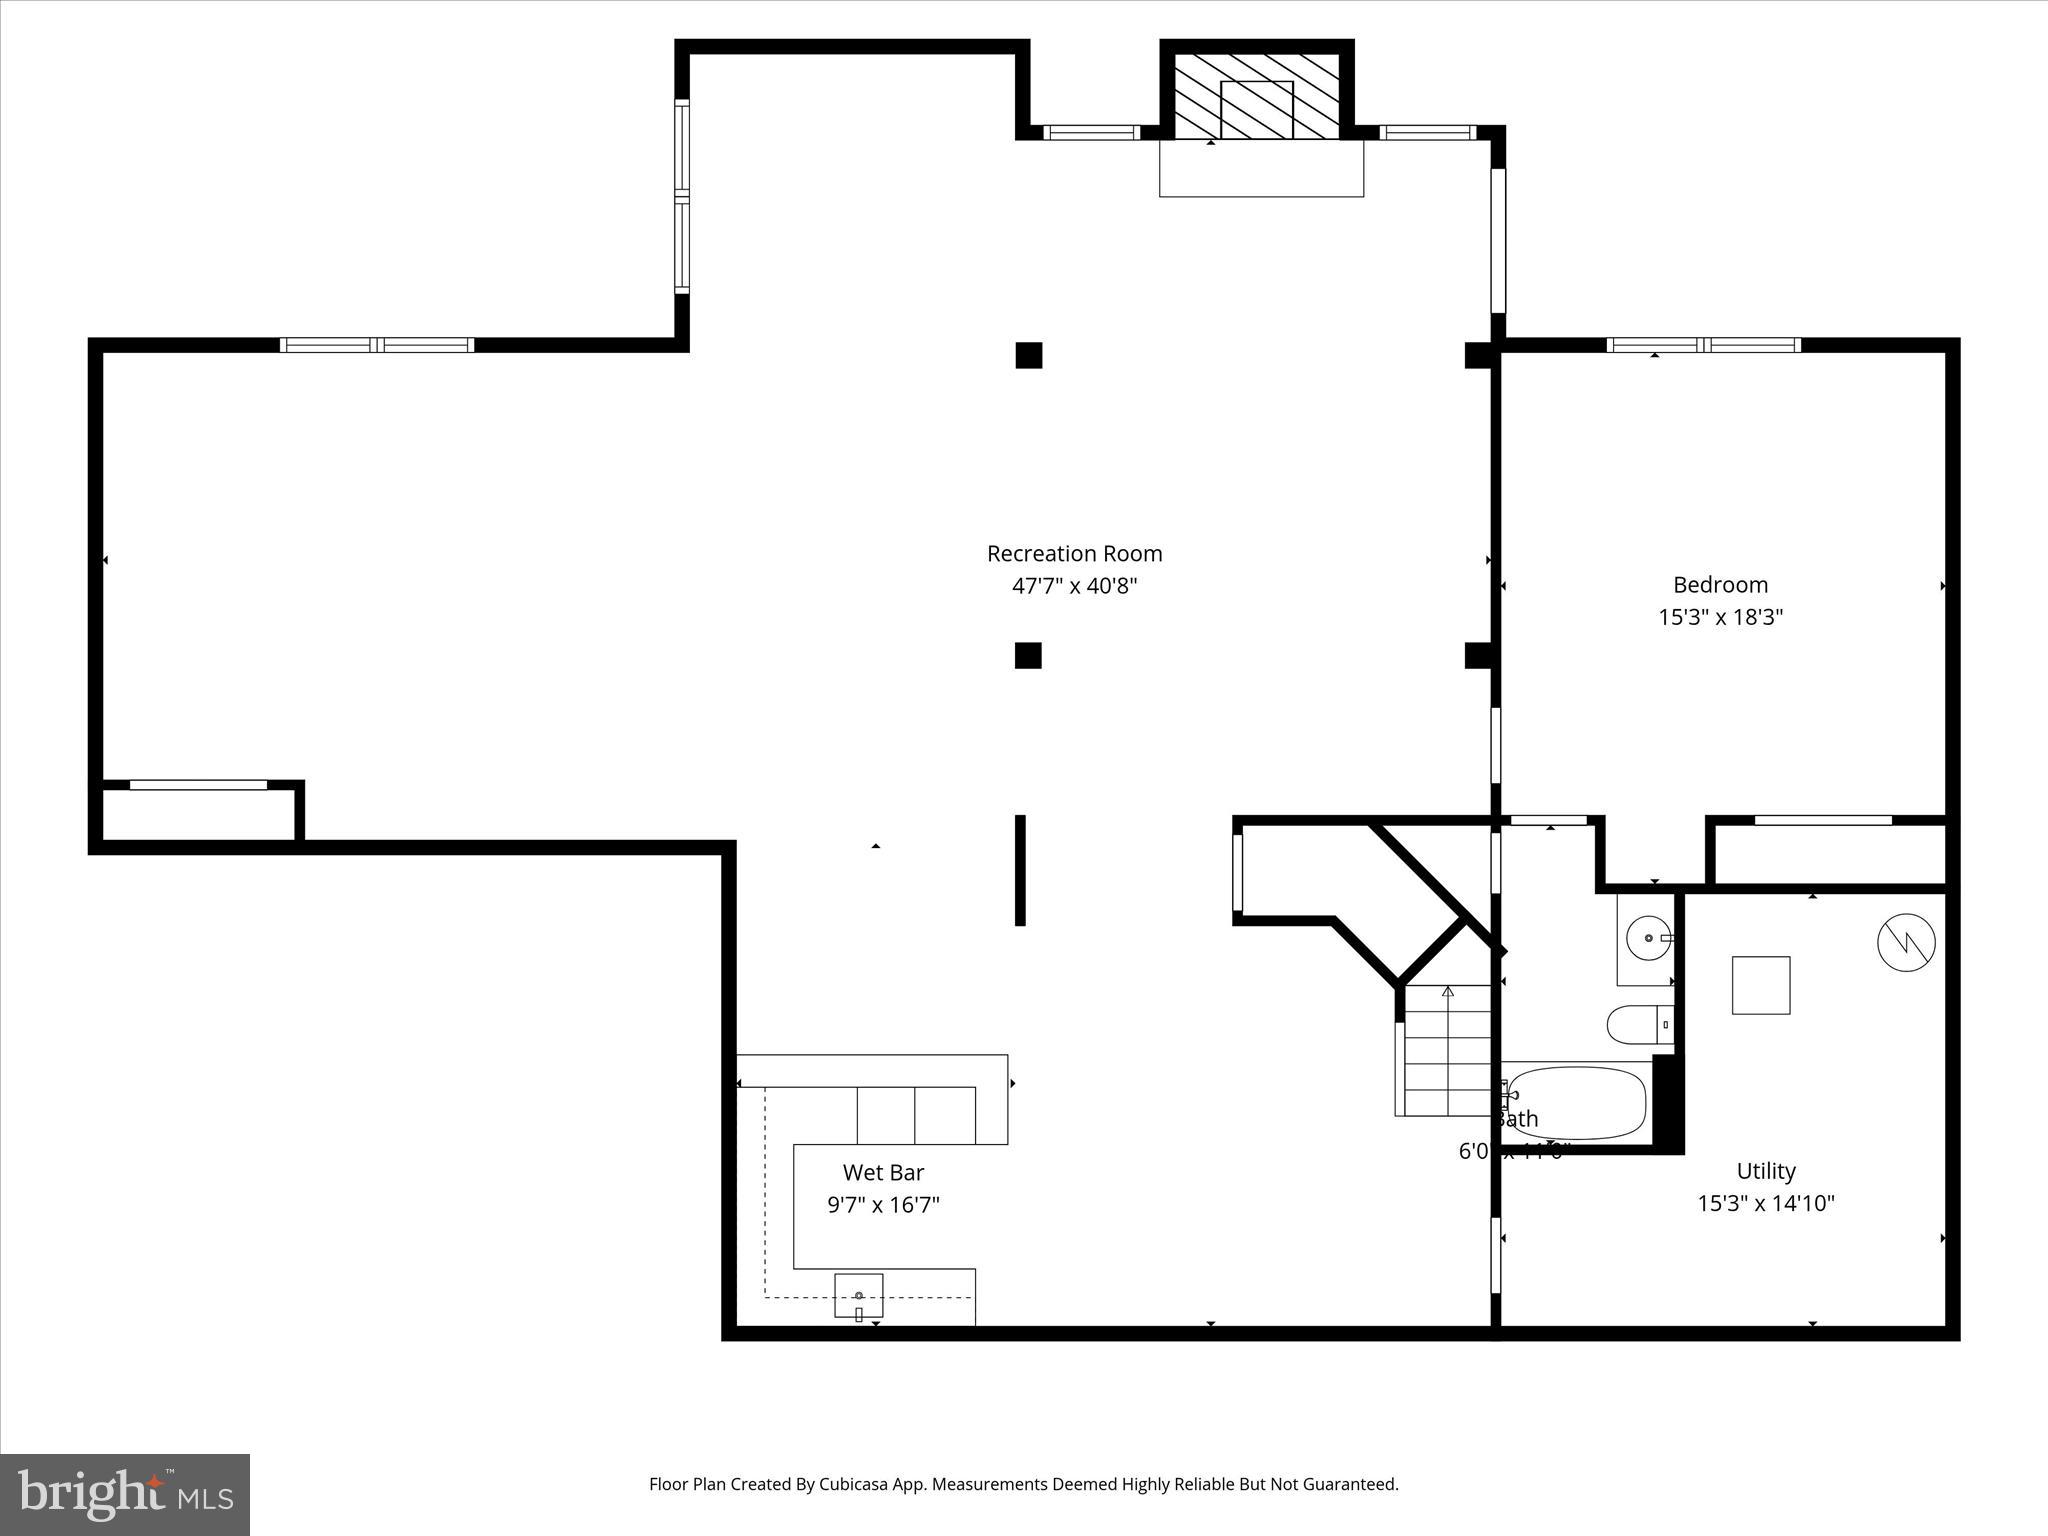
The fully finished walkout lower level is thoughtfully designed for entertainment, complete with a large recreation room, granite wet bar, game area, additional bedroom and full bath. Walk out to a beautiful brick patio, perfect for relaxing or hosting gatherings.
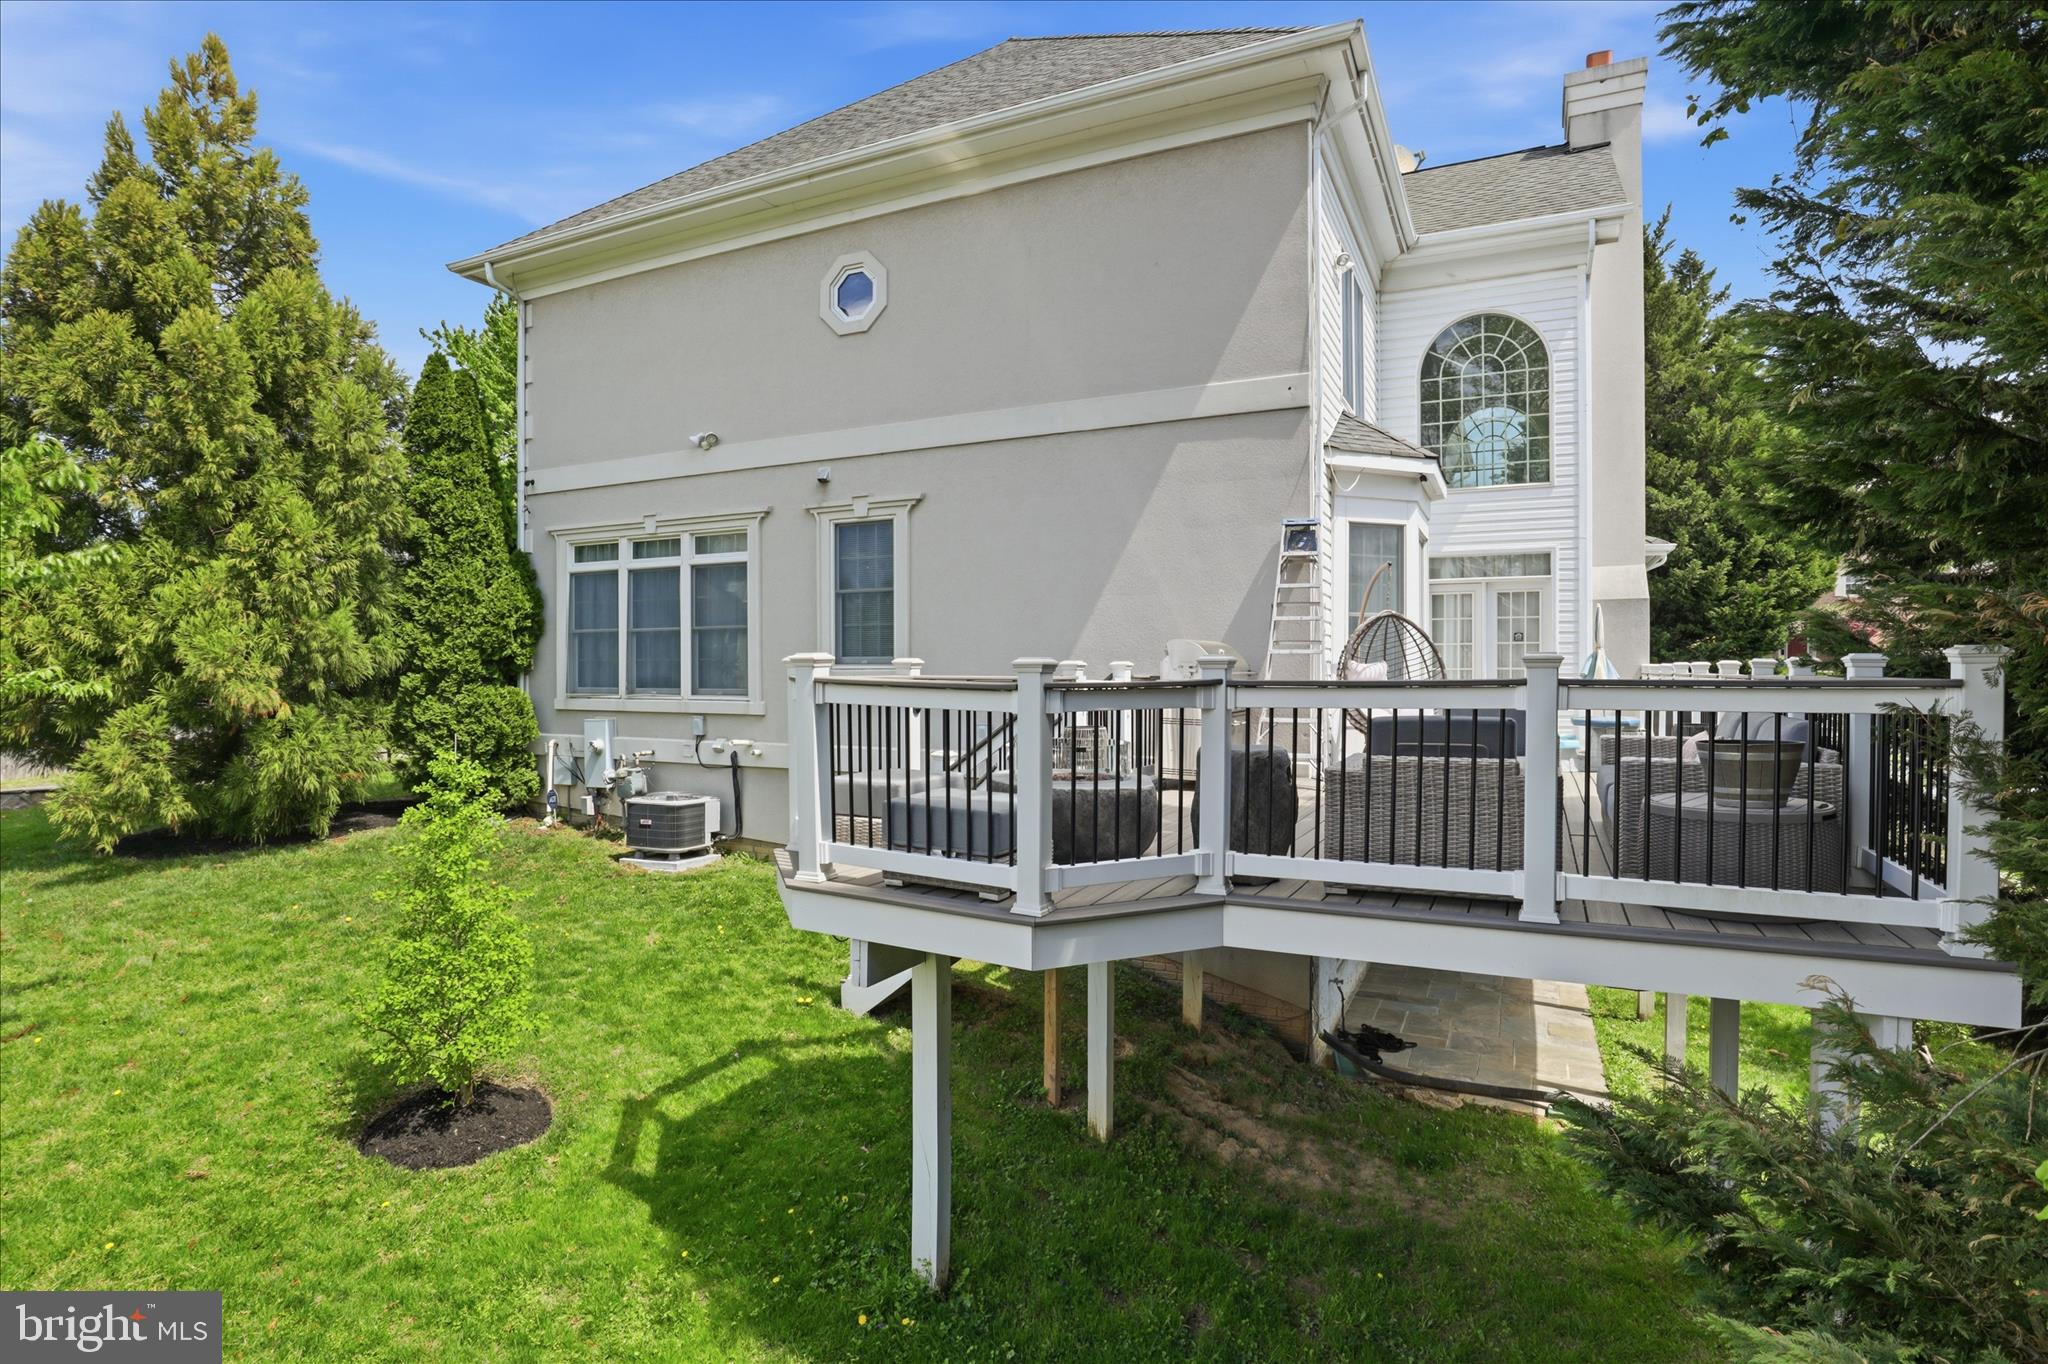
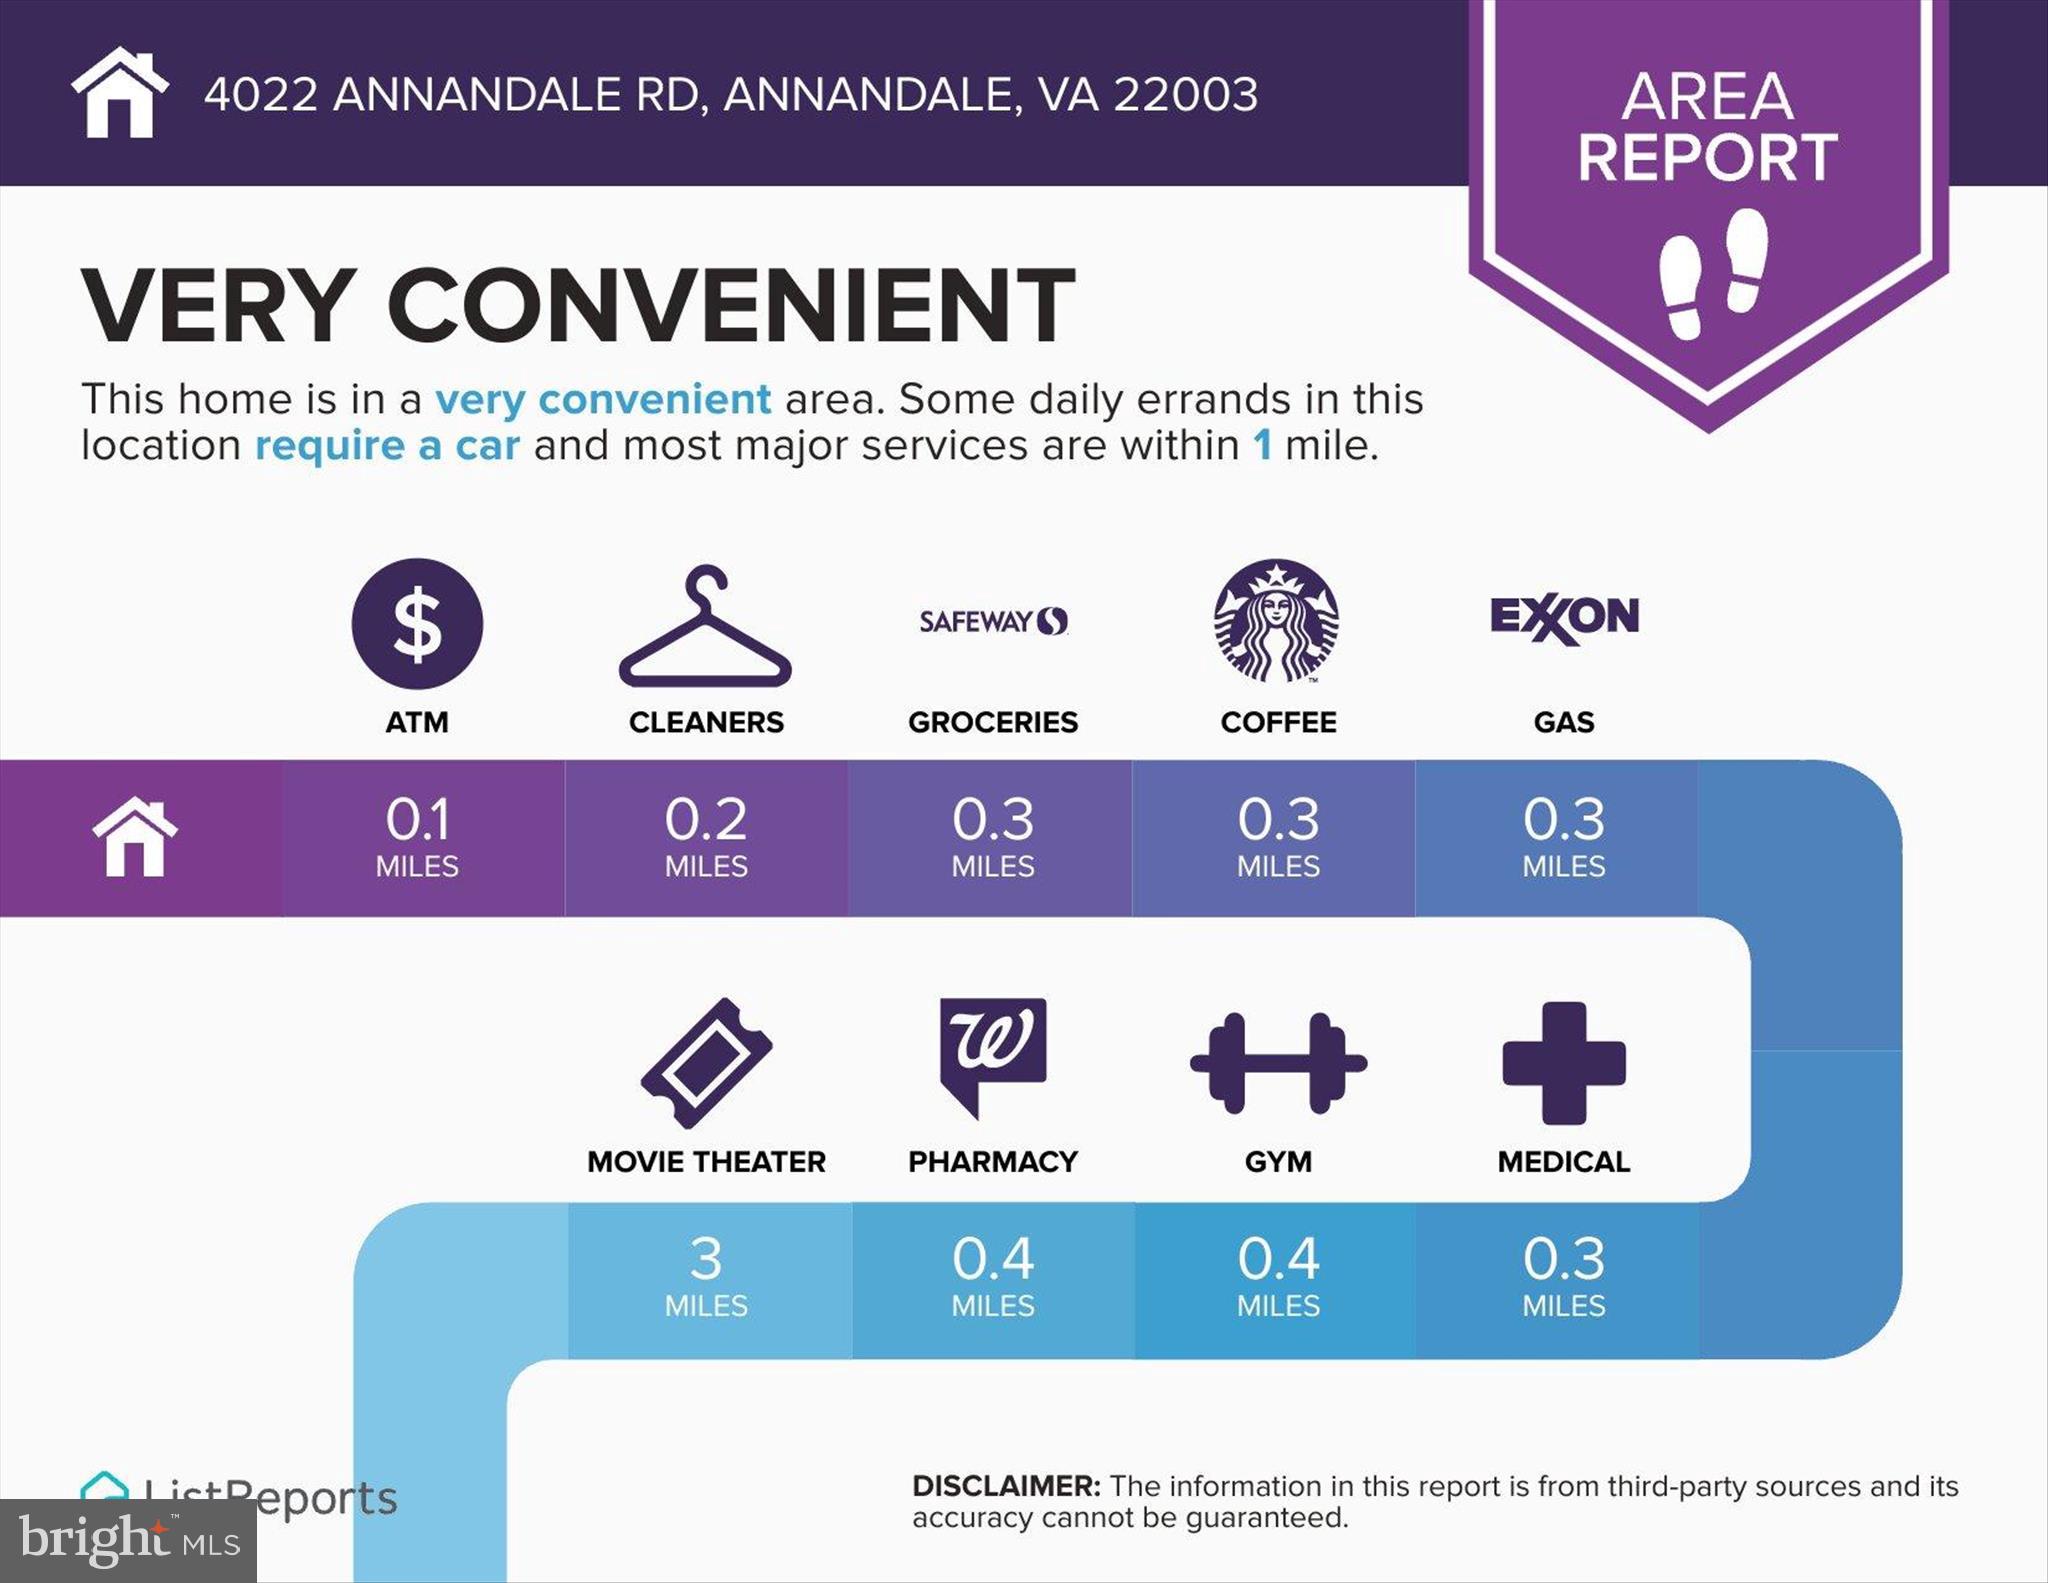
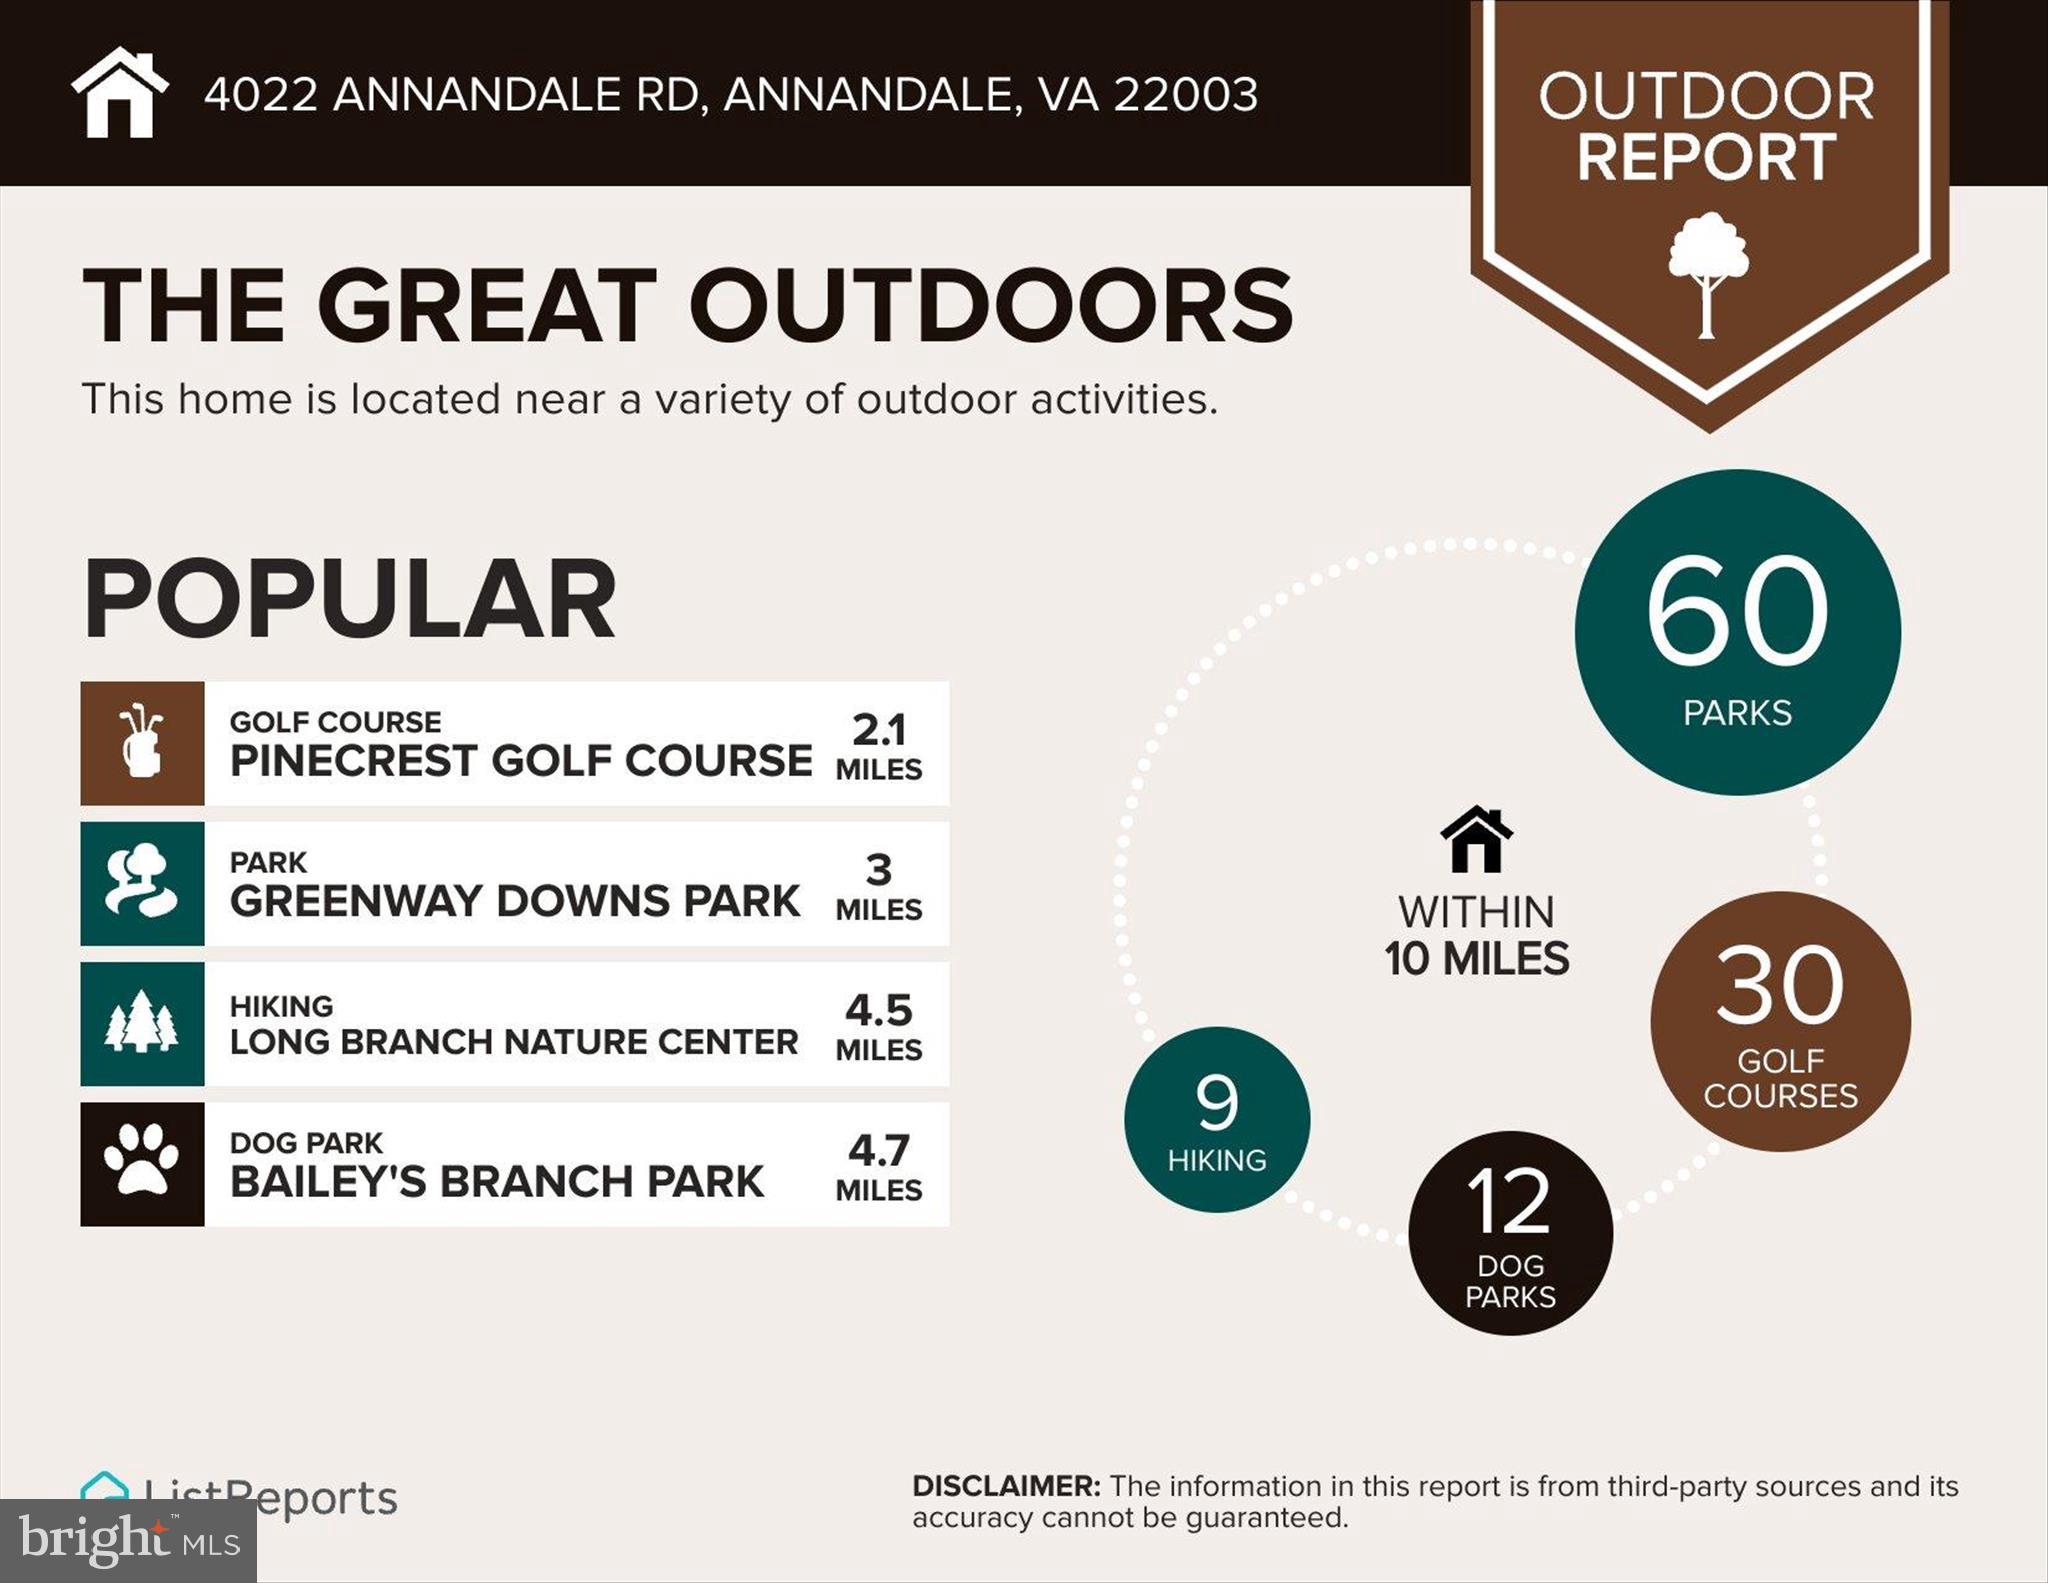
Outdoors, enjoy a private fenced, professionally landscaped backyard, complemented by expansive two-sided wrap-around decks-creating the perfect setting for relaxation or entertaining guests. Ideally located just minutes from I-495, I-395, Rt 50, and other major commuter routes, this home offers convenient access to shopping, dining, parks, Washington, Dc, Metro, and George Mason University-all within approximately 25 minutes.
A perfect blend of luxury, comfort, and functionality-this exceptional home is ready to welcome its next owner.

4022 ANNANDALE ROAD

Message successfully sent.

What would you like to know?

What is 3 + 4 ?

I agree to receive email communication and understand I can unsubscribe at any time.

I agree to be contacted by Charis Realty Group via call, email, and text for real estate services. To opt out, you can reply 'stop' at any time or reply 'help' for assistance. You can also click the unsubscribe link in the emails. Message and data rates may apply. Message frequency may vary. Privacy Policy

Related Properties

New on site today
Welcome to 3725 Linda Lane, a light-filled 4-bedroom, 4.5-bathroom architect designed sanctuary set on a private 0.76-acre lot in Pleasant Ridge. This beautifully landscaped retreat features a fully fenced backyard in a forest like setting with regular visits from local wildlife, including deer and foxes.

Upon arrival you are greeted with wide, natural flagstone steps leading to beautiful hand carved custom double doors. Upon entry, an inviting foyer flows seamlessly into a stunning sunroom with oversized windows.  Step directly from the sunroom onto the patio, featuring furniture, a natural gas grill, and an outdoor heat lamp, all included in the sale.

To the left, a private upstairs addition features its own sitting room, bedroom, and full bath. To the right an archway leads to a large, open eat-in kitchen with a comfortable sitting area and a dedicated wet bar, perfect for entertaining. The main level also offers a formal dining room with custom-framed windows, recessed and accent lighting throughout, and a sprawling living room anchored by custom-built-ins and large gas stone fireplace.  The living room flows into a second patio area featuring a gas fire pit and comfortable seating surrounded by stone and mature landscaping.  Fire pit and patio furniture are included in the sale.

The primary suite is a true retreat, featuring a distinctive curved architectural wall, bamboo flooring, a bay window, a walk-in closet, and a spa-like ensuite with double sinks, a deep soaking tub, and separate walk-in shower with a dual shower head. A flexible guest suite offers a private exterior entrance and its own ensuite bathroom with dual shower head. Comfort with heated floors in the primary and bathroom number two.  Multi-zone high efficiency HVAC units.

Key Updates & Features:

·         Exterior & Grounds: Wide flagstone entry steps, 0.76 acres, fully fenced yard, 2-car garage, mature landscaping, patios with grill, fire pit, heat lamp, and all patio furniture included.

·         Capital Improvements: New Roof (2022), Sunroom HVAC (2024), Living Room HVAC (2018), Tankless Hot Water Heater (2003).

·         Appliances: Washer/Dryer (2023), Refrigerator (2021), Dishwasher (2020), Range (2017).

·         Flooring: Tile and hardwood throughout.

An exceptional blend of custom detail, modern comfort, and natural surroundings—a true refuge. Schedule your private tour today!
#VAFX2328644

ANNANDALE

3725 LINDA LANE

4 Beds

4 Baths

3,011 Sq.Ft.

$1,299,500

MLS#: VAFX2328644
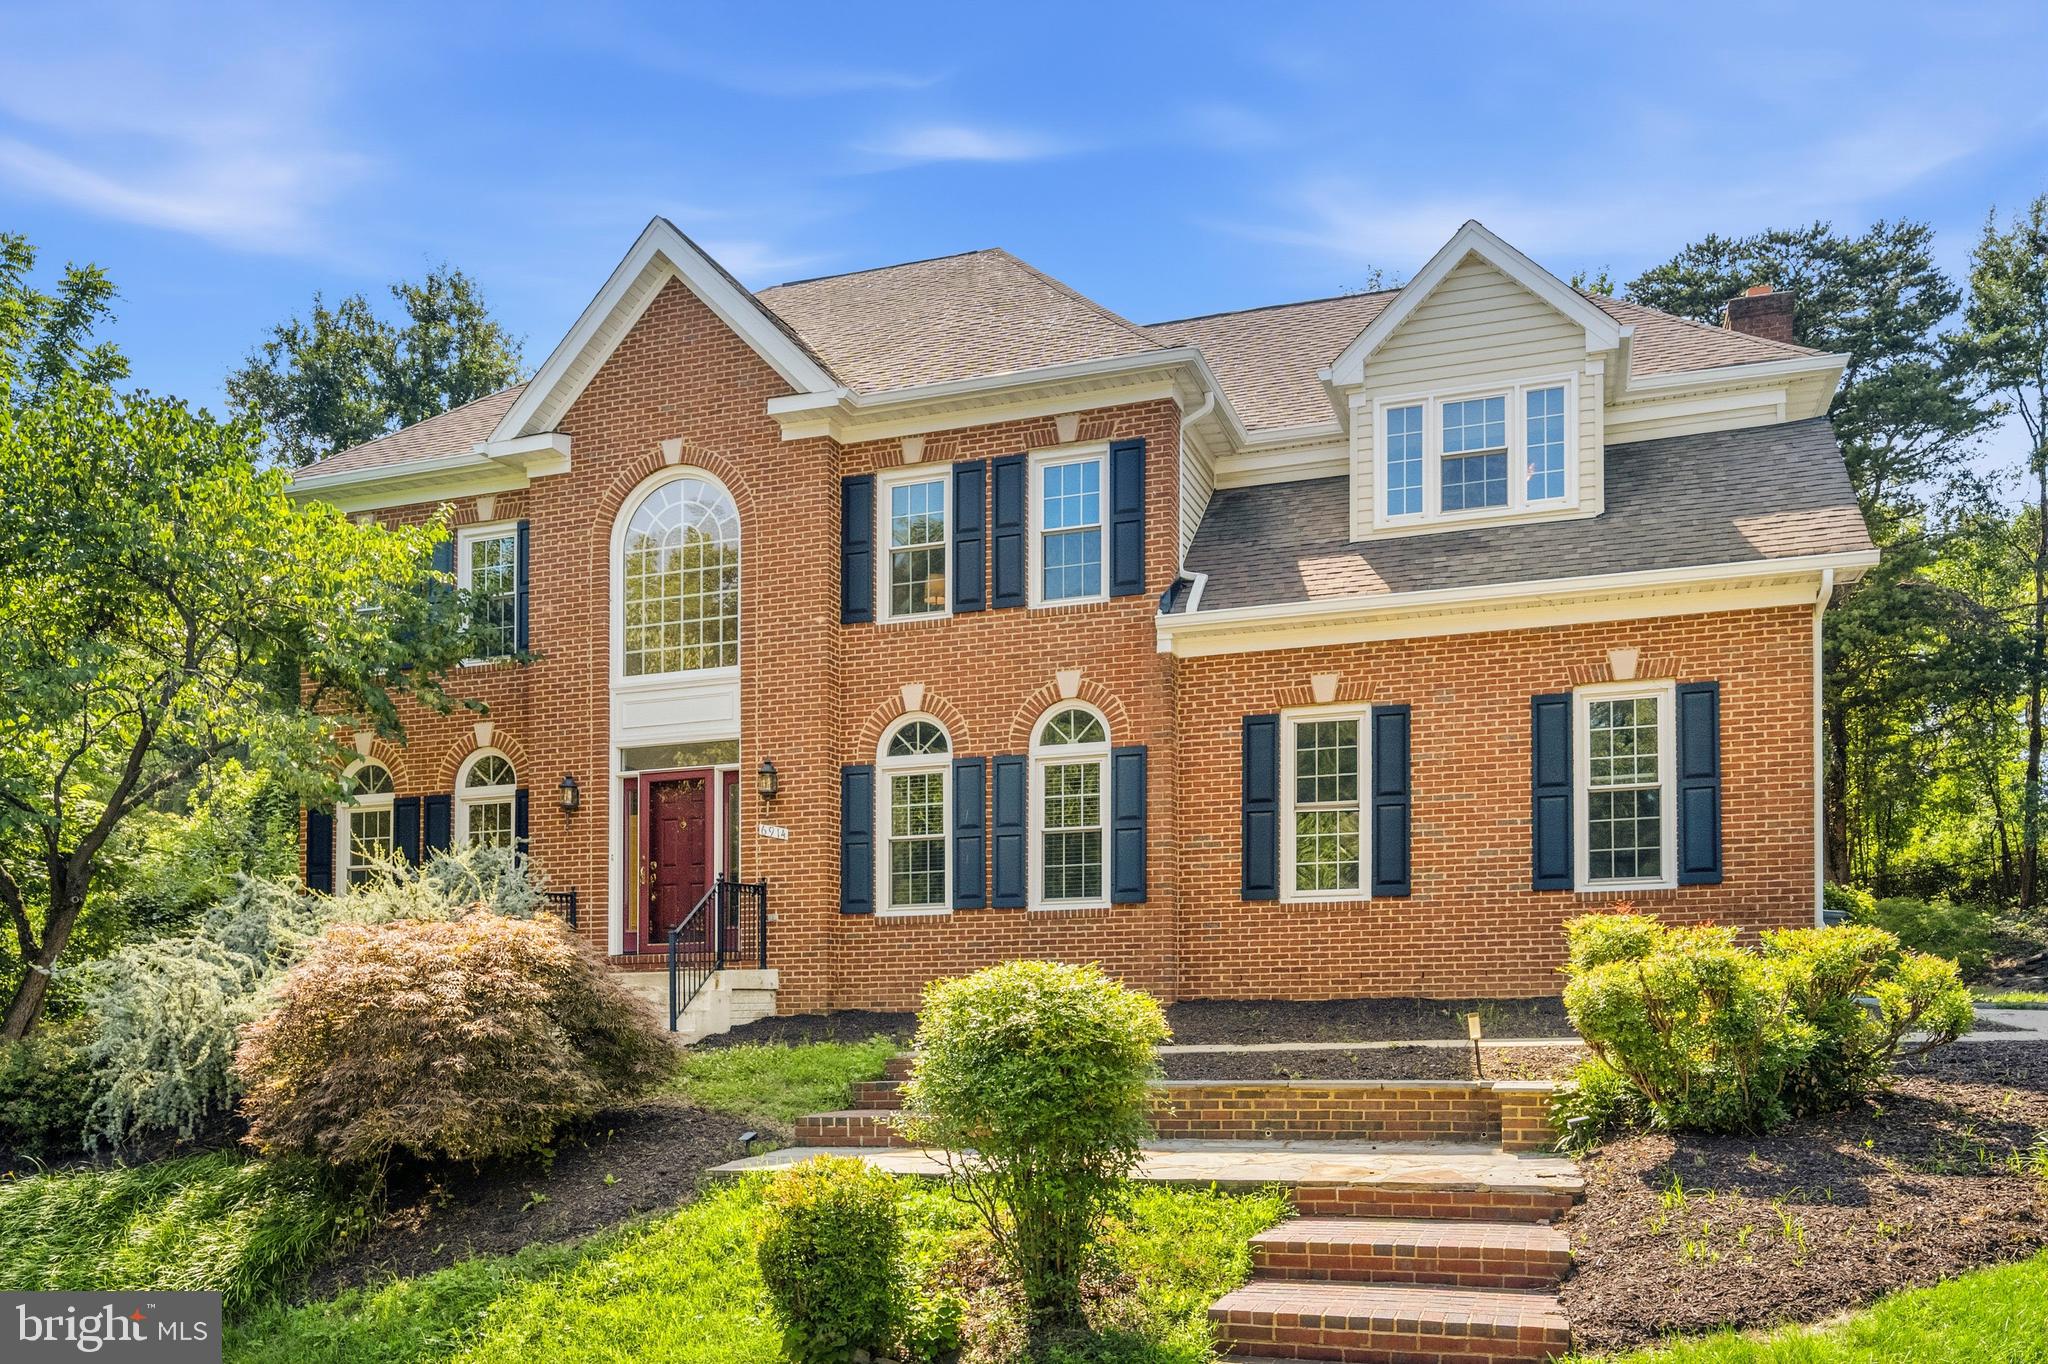
Welcome home to this beautifully maintained, move-in-ready residence, perfectly positioned at the end of a quiet cul-de-sac where generous space, everyday comfort, and an exceptional location come together. Freshly painted and thoughtfully updated with a new refrigerator, dishwasher, and built-in microwave, this inviting home is ready for you to settle in and start making memories. Imagine hosting family gatherings in the expansive backyard, enjoying the privacy of the peaceful setting, or welcoming guests with ease thanks to the attached two-car garage, long driveway with abundant parking, and additional on-street parking. Whether you're relaxing at home or heading out for the day, you'll appreciate being just minutes from major commuter routes, with convenient access to Little River Turnpike, Braddock Road, Backlick Road, I-495, I-395, and the VRE station only 2.5 miles away. Ideally located inside the Beltway, this home is approximately one mile from Thomas Jefferson High School for Science and Technology, surrounded by acclaimed Fairfax County public and private schools, beautiful parks, Pinecrest Golf Course, and just 4.3 miles from INOVA Fairfax Hospital. With downtown Washington, DC only 11 miles away and every shopping, dining, and daily convenience close at hand, this is an exceptional opportunity to enjoy the perfect balance of peaceful neighborhood living and unmatched accessibility.
#VAFX2327786

ANNANDALE

6914 WINTER LANE

4 Beds

3 Baths

3,590 Sq.Ft.

$1,249,999

MLS#: VAFX2327786

 - property

Send a message

Message successfully sent.

Your message

What is 3 + 4 ?

Reason for contacting?

I agree to receive email communication and understand I can unsubscribe at any time.

I agree to be contacted by Charis Realty Group via call, email, and text for real estate services. To opt out, you can reply 'stop' at any time or reply 'help' for assistance. You can also click the unsubscribe link in the emails. Message and data rates may apply. Message frequency may vary. Privacy Policy

Sign Out

Virtual Assistant

Would you like to take the next step with this property? We can help you schedule a showing or virtual tour, or send you more details.

Yes, I would like more information.

Thank You for Your Reply, One of Our Agents will contact you as soon as possible

No, maybe later.

Thank you, you can always contact me via email, phone number or through the contact form.

Realhub AI

Lucy - Your AI-Powered Realtor

Update Your Temporary Password

Personalize your search

Enter your email and we'll notify you immediately when new listings match what you're looking for.

or enter email address

Already have an account ? Login here

Continue your home search

I agree to receive communications and understand I can unsubscribe at any time.

I agree to be contacted by Charis Realty Group via call, email, and text for real estate services. To opt out, you can reply 'stop' at any time or reply 'help' for assistance. You can also click the unsubscribe link in the emails. Message and data rates may apply. Message frequency may vary. Privacy Policy

Already have an account ? Login here

We use cookies

We use cookies primarily for analytics to enhance your experience. By accepting, you agree to our use of these cookies. You can manage your preferences or learn more about our cookies policy.