Features & Amenities

Interior

  • Total Bedrooms

    6

  • Bathrooms

    6

  • 1/2 Bathrooms

    1

  • Above Grade Finished Area

    4232.0

  • Basement YN

    YES

  • Cooling YN

    YES

  • Cooling

    Central Air, Electric

  • Fireplace YN

    NO

  • Heating YN

    YES

  • Heating

    Natural Gas, Forced Air, Radiant, Other, Zoned, Heat Pump

  • Main Level Bedrooms

    1

  • Pet friendly

    N/A

Exterior

  • Garage

    Yes

  • Garage spaces

    2

  • Construction Materials

    Brick, Cement Siding

  • Parking

    Oversized, Garage Door Opener, Garage, Inside Entrance, Attached

  • Pool

    No

  • Waterfront YN

    NO

Area & Lot

  • Lot Size(acres)

    0.15

  • Lot Size(square feet)

    6,499

  • Property Type

    Residential

  • Property Sub Type

    Single Family Residence

  • Architectural Style

    Contemporary, A-Frame, Craftsman

Price

  • Sales Price

    $1,975,000
  • Tax Amount

    $4,217

  • Sq. Footage

    5,084

  • Price/SqFt

    $388

HOA

  • Association

    No

School District

  • Elementary School

    N/A

  • Middle School

    N/A

  • High School

    N/A

Property Features

  • New Construction

    YES

  • Accessibility Features

    Accessible Hallway(s)

  • Foundation Details

    Slab

  • Senior Community YN

    NO

  • Sewer

    Public Sewer

  • Tax Lot

    16

  • Water Source

    Public

Schedule a Showing

Showing scheduled successfully.

<
>
IN PERSON
VIA CHAT

What is 3 + 4 ?


Change time

Mortgage calculator

Estimate your monthly mortgage payment, including the principal and interest, property taxes, and HOA. Adjust the values to generate a more accurate rate.

Your payment

Principal and Interest:

$

Property taxes:

$

HOA fees:

$

Total loan payment:

$

Total interest amount:

$

Location

County

FAIRFAX CITY

Elementary School

Middle School

High School

Listing Courtesy of Carmen Bere, Samson Properties

RealHub Information is provided exclusively for consumers' personal, non-commercial use, and it may not be used for any purpose other than to identify prospective properties consumers may be interested in purchasing. All information deemed reliable but not guaranteed and should be independently verified. All properties are subject to prior sale, change or withdrawal. RealHub website owner shall not be responsible for any typographical errors, misinformation, misprints and shall be held totally harmless.

Agent Laurie Hailey

Salesperson, Realtor

Laurie Hailey

Call Laurie today to schedule a private showing.


* Listings on this website come from the FMLS IDX Compilation and may be held by brokerage firms other than the owner of this website. The listing brokerage is identified in any listing details. Information is deemed reliable but is not guaranteed. If you believe any FMLS listing contains material that infringes your copyrighted work please click here to review our DMCA policy and learn how to submit a takedown request.© 2024 FMLS.
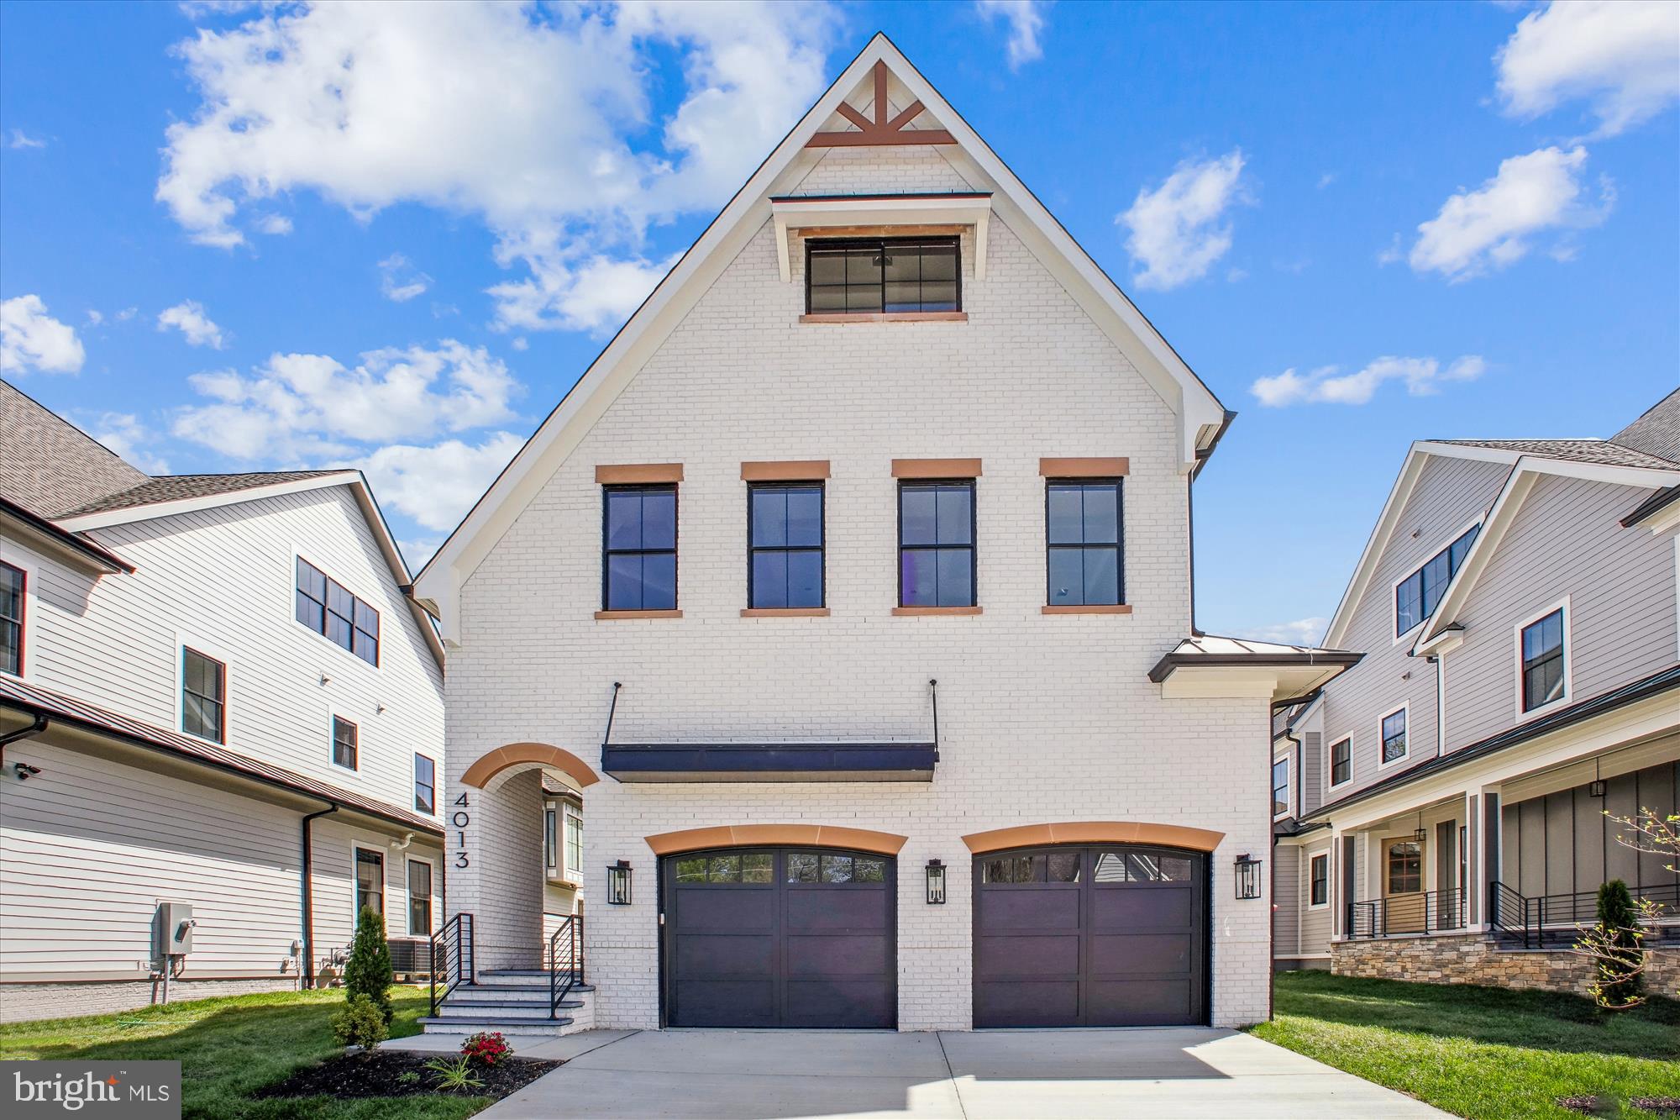
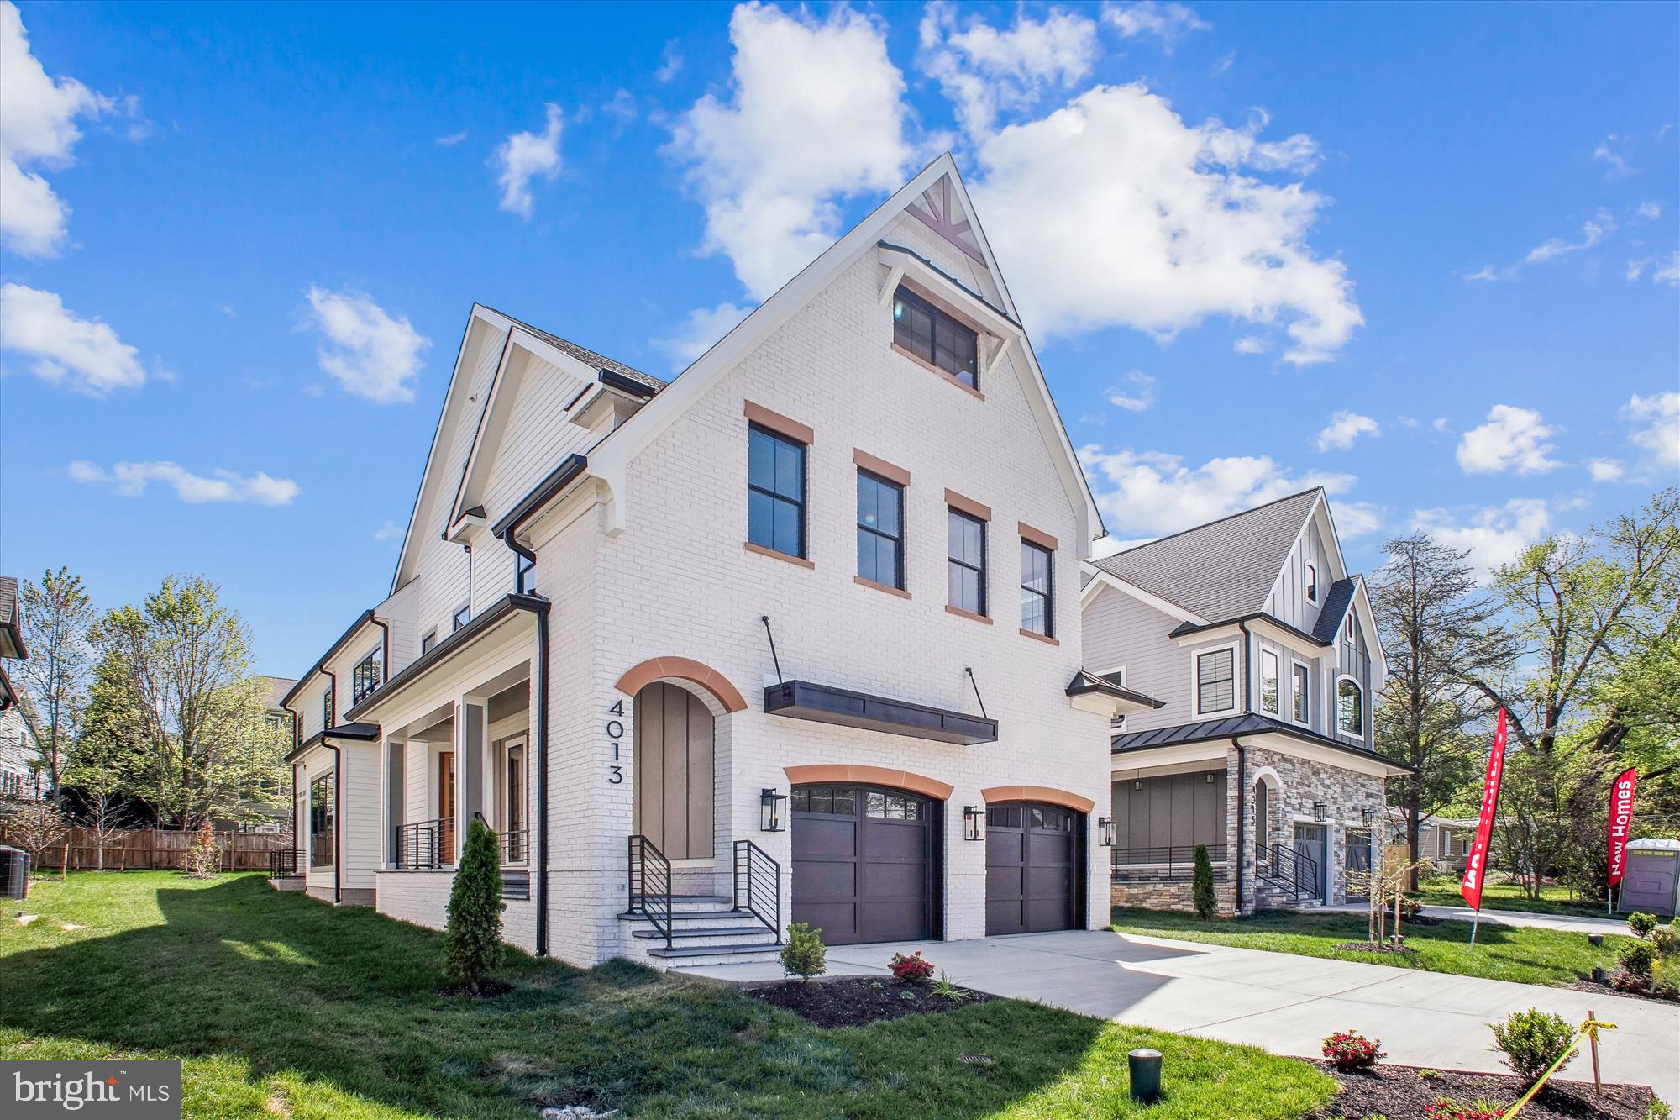
ONLY  ONE REMAINS!!! Presenting the Reserves at Virginia: The Pinta! The Pinta (4013) STILL ABLE TO CUSTOMIZE THE INTERIOR FINISHES WITH A 2 MONTH DELIVERY!!! LAWN SPRINKLER SYSTEM INSTALLED AND INCLUDED!!
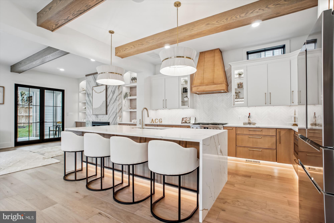
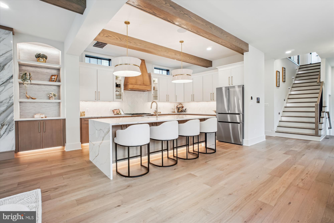
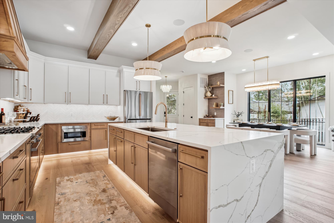
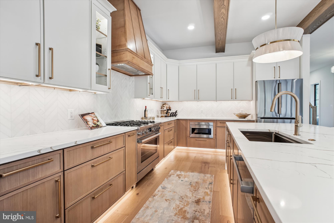
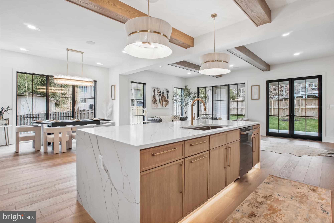
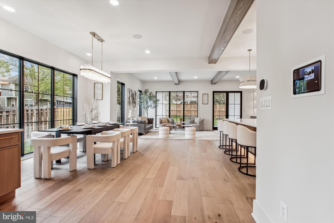
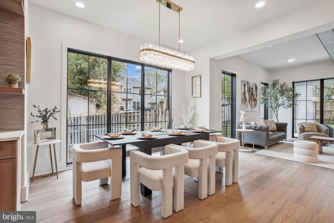
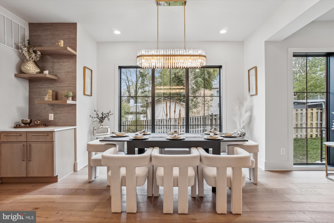
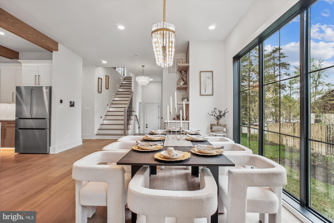
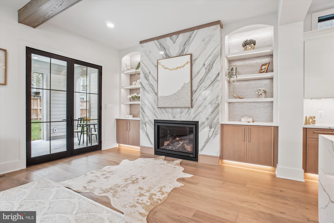
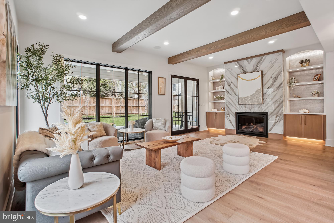
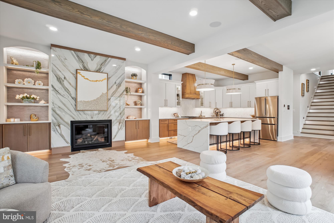
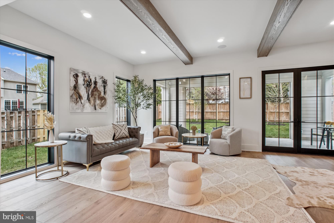
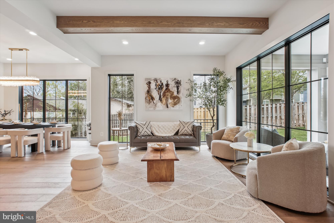
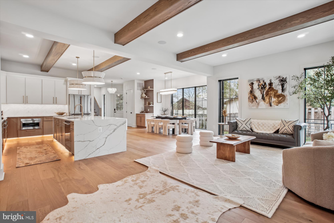
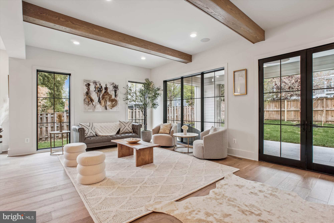
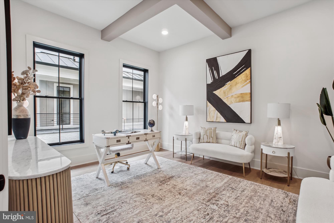
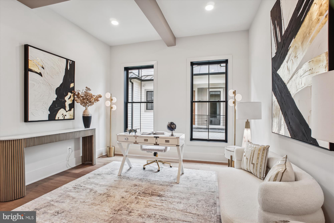
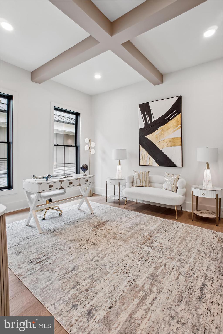
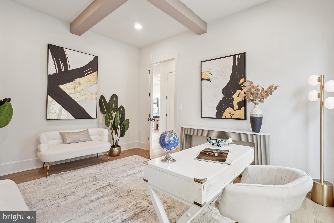
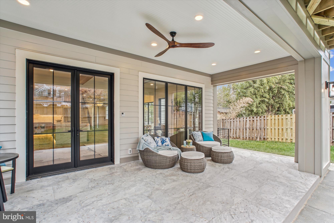
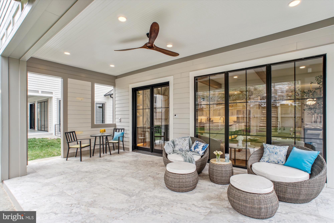
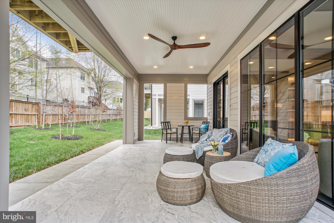
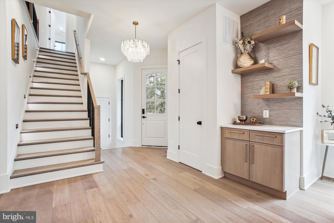
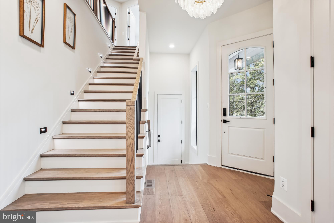
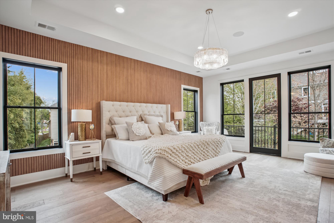
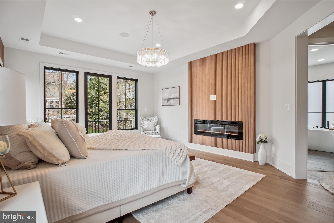
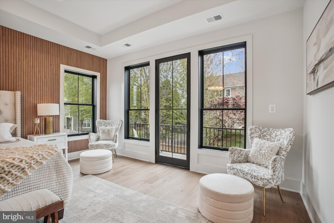
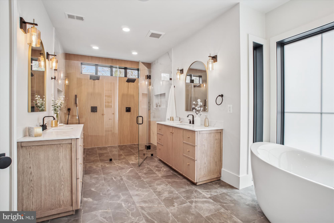
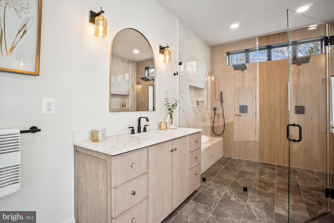
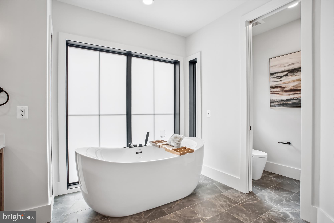
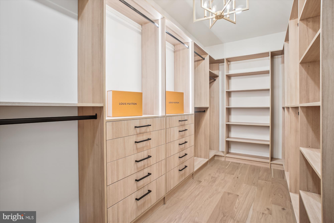
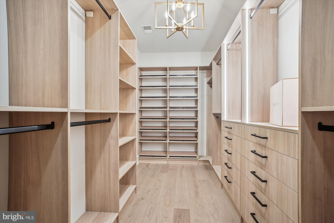
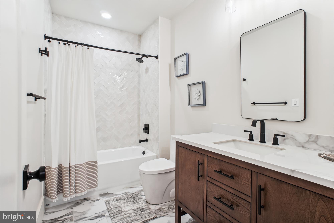
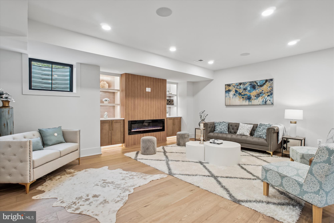
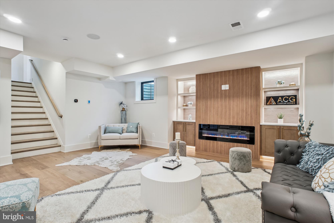
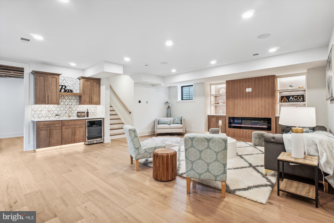
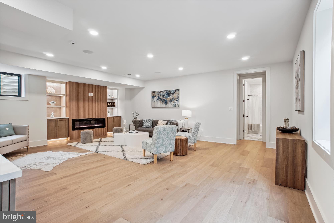
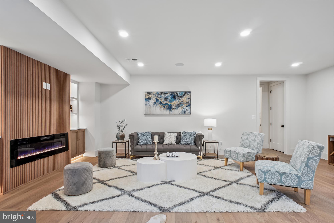
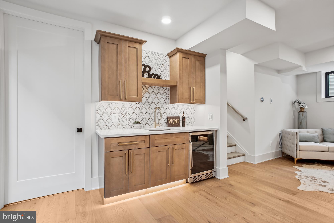
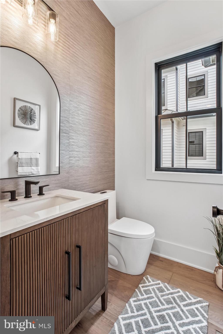
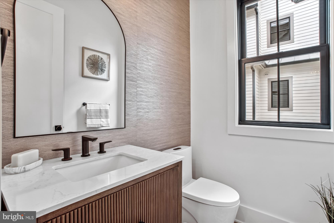
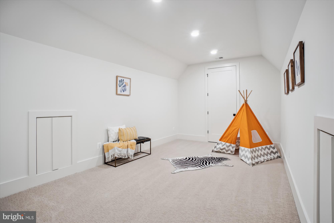
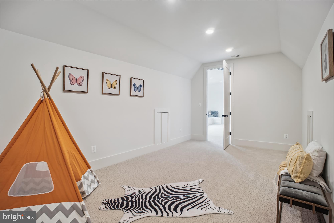
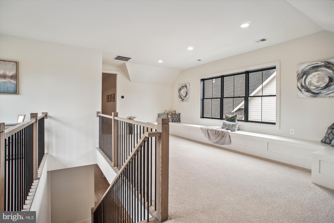
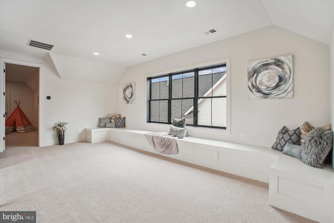
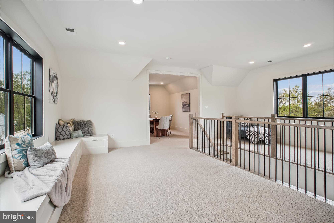
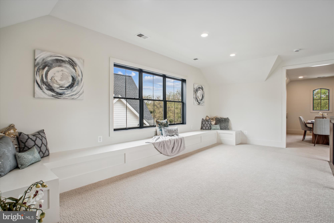
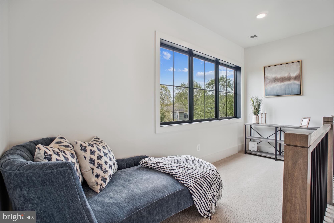
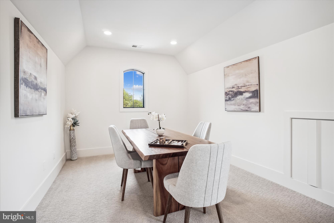
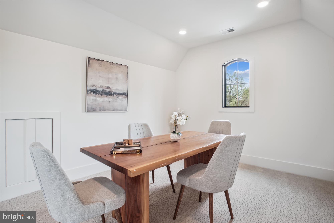
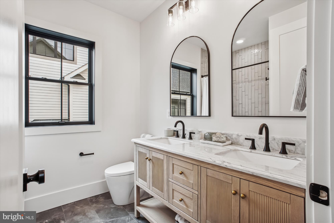
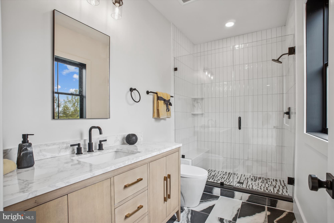
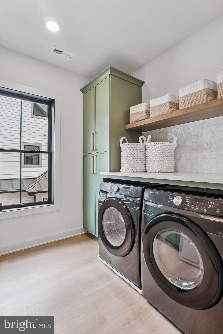
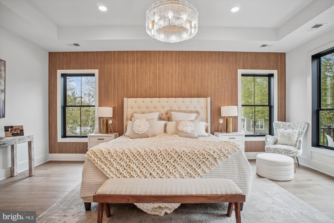
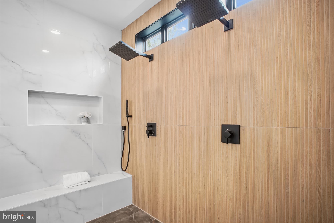
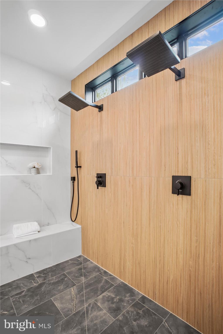
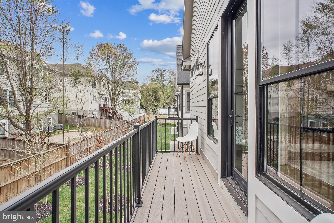
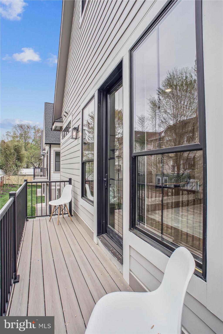
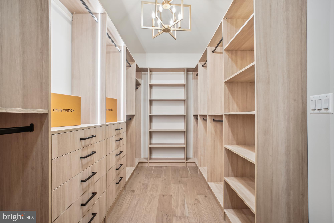
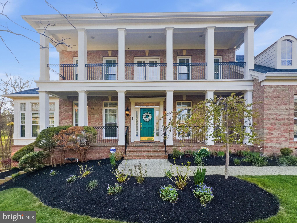
Introducing THE PINTA: This stunning residence boasts 6 bedrooms, 1 den, 6 bathrooms, and 1 half bath. You can customize it with luxurious boutique finishes and selections throughout just like the model home. The kitchen can be your true masterpiece, featuring beautiful Cali White Oak hardwood flooring, warm wood and designer off-white cabinetry, quartz countertops with a waterfall island, stainless steel Bosch appliances, a striking marble backsplash, elegant pendant lighting, a custom hood, and multiple layers of accent lighting that elevate the space. The first level showcases a gas fireplace adorned with custom slabs and wood beams, serving as a captivating focal point for the family room. Floor-to-ceiling Marvin windows allow natural light to flood the area, creating a sophisticated ambiance. You can opt for unparalleled comfort with the innovative hydronically heated floors throughout the lower level. Those are complemented by a linear fireplace, furnace, AC, and a high-velocity heat pump system. The open floor plan seamlessly connects the kitchen, dining area, and family room, providing an ideal space for gatherings. For those needing a main level bedroom and private bath, this home has you covered. Each room in this home provides a truly exceptional experience. Large french doors open to a covered, tiled loggia with large fan and recessed lights is perfect for cookouts while avoiding direct sun overheat. The master bedroom on the upper level is uniquely designed with custom accent fluted panels, a chandelier, and a balcony great for those morning coffee & two expansive customized closets. Prepare to be captivated by the stunning master bathroom, which features a curb-less shower with two shower heads and a handheld option, spacious niches, and a bench. Additional highlights of the master bath include custom vanities, programmable heated floors, and a jacuzzi or deep soaking tub. The second upper level offers ample space for a game room, additional office, kids' or teen area, or a workout/meditation space. Tons of storage areas are thoughtfully included in the upper second level and lower level. The lower-level bedroom and bathroom make it easy to accommodate family or guests comfortably. This smart home includes advanced features such as a camera doorbell, smart Yale front door lock, programmable garage door openers, and smart light switches, all controllable via an integrated iPad panel (iPad not included). The Pinta is an ACG premium custom home, ensuring top-notch craftsmanship with peace of mind, alongside a 1 and 10-year warranty backed by a reputable national warranty company. The Reserve at Virginia Street is well nested in Fairfax City and in walking distance you'll discover a vibrant array of shops, boutiques, and local businesses. School Ratings of B+, A, and A- (Source: Niche). These models not only offer convenience but are also meticulously designed by the renowned architect James McDonald and his team. With stunning exterior designs and customized interior finishes, these homes truly provide a personalized and luxurious living experience. These homes will bear ACG Custom Homes stamp, which reflects high end finishes, craftsmanship and quality. * All floor plans and renderings are conceptual and used for illustrative purposes and are subject to change. All dimensions are approximate. Builder reserves the right to change or alter plans, specifications and materials without notice. Agent has financial interest.***

4013 VIRGINIA STREET

Message successfully sent.

What would you like to know?

What is 3 + 4 ?

I agree to receive email communication and understand I can unsubscribe at any time.

I agree to be contacted by Charis Realty Group - Christine Issler, Broker via call, email, and text for real estate services. To opt out, you can reply 'stop' at any time or reply 'help' for assistance. You can also click the unsubscribe link in the emails. Message and data rates may apply. Message frequency may vary. Privacy Policy

Related Properties

Welcome to this exquisite new construction home, offering 7,411 square feet of thoughtfully designed living space. Boasting 7 bedrooms, 6.5 bathrooms, and a two-car garage, this home seamlessly blends modern elegance with functional design. Step into the two-story foyer, where LVP with premium engineered flooring and recessed lighting create a warm and inviting ambiance throughout. The main level features an open-concept living and dining area, perfect for entertaining. The gourmet kitchen is a chef’s dream, complete with quartz countertops, a spacious waterfall island, and premium appliances. Adjacent to the kitchen, the family room showcases a cozy gas fireplace. A mudroom with built-in cabinets offers convenient storage, while a full bedroom and bathroom on this level provide flexibility for guests or multi-generational living. Upstairs, retreat to the primary suite, featuring two walk-in closets and a spa-like en-suite with a dual vanity, soaking tub, and walk-in shower. Three additional generously sized bedrooms and two full bathrooms ensure ample space for family and guests. A dedicated laundry room adds convenience to this level. The lower level is an entertainer’s delight, complete with a wet bar featuring quartz countertops, a bonus room ideal for a home gym or theater, and two additional bedrooms with two full bathrooms. Outside, the spacious backyard is a blank canvas—perfect for a pool, outdoor entertaining, or recreational activities. This stunning home offers the perfect blend of luxury, comfort, and modern living.Wonderful location just minutes to Vienna/Fairfax-GMU Metro, Tysons Corner, the Mosaic District & the upcoming Scout on the Circle! Walking distance to historic Old Town Fairfax with fine & casual dining, high-end & bargain shopping, plenty of year-round activities & festivals and the incredible City of Fairfax Regional Library. Nearby Van Dyck Park and Daniels Run Park provide plenty of outdoor activities including walking/hiking trails, volleyball, playground, skate park & "Movies Under The Moon" during the warm Summer months! Membership in Country Club Hills Swim & Tennis Club available! Make this your forever home!
#VAFC2008786

FAIRFAX

3607 HERITAGE LANE

7 Beds

6 Baths

7,411 Sq.Ft.

$1,995,000
MLS#: VAFC2008786

Deceptively large detached home built by Evergreene Homes in 2016 on a quiet cul de sac of homes in the Estates at Meadowbrook Run neighborhood. Situated on a .83 acre corner lot, this is the main level living home and multi-generational option you’ve been waiting for. An arched portico and covered stone front porch welcomes you into this stunning home. Hardwood floors flow throughout the main level which features a large office or formal living room to your right with glass doors and large windows. To the left is a spacious formal dining room with access to the mudroom hallway and kitchen. The showpiece and center of the home is a vaulted two story family room with a wall full of windows coated in UV protection, a gas fireplace, and an open second floor staircase. The family room opens to the large chefs kitchen with gas cooktop, KitchenAid stainless steel appliances, large island with roller drawers, ample cabinet and counter space storage, large walk in pantry, and an eat-in table space with access to the screened in porch, open air deck, and doggie door to the deck and yard. The kitchen leads to a mudroom area, large laundry room with Maytag washer and dryer, utility sink, and an extra front door, along with access to the three car garage. The garage has epoxy flooring, wall mounted storage, and 3 openers. The home has an irrigation system for the lawn. There's also a whole home Generac Generator.

The main level living option so many homes are missing exists here. You have a spacious bedroom with a back wall of windows for natural light, which leads to a huge bathroom with two sinks, a soaking tub, walk in shower, and a water closet. The bathroom opens into a sitting room complete with two custom walk-in closets.

The upper level is carpeted and features three spacious bedrooms. Two of them share a Jack and Jill bath, while the third bedroom has it’s own en-suite bathroom.

The basement is a walk-out with doors to a covered patio and the fenced in yard. The patio has a natural gas line. The basement space is massive and flexible all at once. The entire basement is carpeted except for the basement bar which has a ton of cabinets, counter space, a sink with dishwasher, and small fridge. There are three large rooms, each without a window, that can function as whatever you need: a gym, a hobby room, a movie theater, etc. There’s space for all of it! There’s a bonus bedroom with full bathroom in the basement as well. The utility room provides storage space. There's also a safe room.

The fully fenced yard is surrounded by trees for a quiet and peaceful backyard. The home is equipped with a professionally installed security system with video cameras, housed in the safe room. 

The location is both peaceful and functional! With close proximity to Fair Oaks and Oakton/Vienna, you get the best of both worlds.

HOA fee is $175/mo and includes lawn mowing and trash. The HOA is just the street and is self managed. 
Improvement include: Roof 2016, Both HVAC systems 2016, Water Heater 2016, Custom Window Coverings Throughout, Primary Bedroom has remote operated window treatments (black out and regular), Ceiling fans in the bedrooms and great room (all with remotes), Nighthawk Security System, UV Protection Film on the windows in the great room and primary bedroom, Whole House Generator, Water Treatment System, Custom Primary Closet Organizers, Irrigation system in front and back yard.
#VAFX2342752

FAIRFAX

3736 PILGRIM GREEN WAY

5 Beds

4 Baths

7,429 Sq.Ft.

$2,000,000
MLS#: VAFX2342752

NEWLY ADJUSTED PRICE FOR TODAY'S MARKET!
🏡 OPEN HOUSE: Saturday, Oct 17th (11 AM - 1 PM) & Sunday, Oct 18th (1 PM - 3 PM)
3410 Burrows Avenue, City of Fairfax

Welcome to the epitome of suburban tranquility. This splendid, meticulously designed home offers a peaceful escape on a generous 9,983-square-foot lot without sacrificing city conveniences. 

Property Highlights:
• Spacious Layout: 5 bedrooms, 4.5 bathrooms, and a 2-car garage.
• No HOA Fees: Enjoy the complete freedom to make this home truly your own.
• Chef’s Dream Kitchen: Stainless steel appliances, gas cooking on a 36" GE Cafe Range, Oven & Microwave wall oven, an exterior-vented exhaust fan, and a colossal center island.
• Open-Concept Living: Light-filled floor plan featuring a Great Room with a linear stone gas fireplace and a bright morning room, engineered floors on the main level, owner's suite, and upper hallway

• Outdoor Spaces: Relax on the fully covered front porch or the perfectly designed covered back deck.
• Luxury Master Suite: Upper level features an opulent master retreat and a convenient, dedicated laundry room.
• Finished Lower Level: 9-foot ceilings, daylight-filled recreation room, additional bedroom, full bath, and a large unfinished room perfect for a future media room or workshop.
• Quality Construction: Exterior finished in durable cement siding and stone, plus a backup propane heating system for year-round warmth.

Unbeatable Location:
• Commuter's Dream: Under 1 mile to I-66 and only 3 miles to the Vienna Metro.
• Local Conveniences: Just 2 miles to downtown Fairfax City and steps away from grocery shopping, dining, and retail.
• Parks & Recreation: Within walking distance of the beautiful Cobbledale Park.
All reasonable offers are welcome!
#VAFC2009202

FAIRFAX

3410 BURROWS AVENUE

5 Beds

4 Baths

5,188 Sq.Ft.

$1,714,000
MLS#: VAFC2009202

New on site 2 days ago
*Open House - Sunday 10/18 at 2-4pm*  Fall in love with this exceptional former model home, beautifully set on approximately 0.84 acre in The Estates at Fair Oaks, a rarely available and picturesque enclave of substantial estate homes. Offering six bedrooms, approximately 8,400 square feet across three beautifully finished levels, and a rare four-car garage, this impressive residence provides remarkable space for everyday living and entertaining.
A dramatic two-story foyer showcases a grand curved staircase, complemented by a second staircase conveniently located near the kitchen and family room. The main level features 10-foot ceilings, gracious living and dining rooms, and a butler’s pantry. The dining room is enhanced by a coffered ceiling, while the spectacular two-story family room is anchored by a dramatic floor-to-ceiling stone fireplace and filled with natural light from a soaring wall of windows. The expansive eat-in kitchen offers abundant cabinetry, under cabinet lighting, a large center island, walk-in pantry, and direct access to the screened porch. The spacious screened porch features its own gas fireplace, offering an inviting outdoor retreat across multiple seasons, and adjoins an open deck.

A sunroom with a cathedral ceiling, private main-level en-suite bedroom, powder room, mudroom, covered front porch, and four-car garage complete the main level.

The upper level features four bedrooms, 9-foot ceilings, and a conveniently located laundry room. Beautiful hardwood flooring extends throughout the upper-level landing, hallway, and entire primary suite, including the private sitting room and walk-in closets. The spacious primary suite also features a tray ceiling, wet bar, luxurious bath, and exceptionally large walk-in closets. Three additional bedrooms, each with walk-in closet space and brand-new carpeting, complete this level, which overlooks both the foyer and family room below.

The expansive walkout lower level provides outstanding space for recreation and entertaining, with two large recreation rooms, a wet bar, media room, bonus room, exercise room, sixth bedroom with an adjoining full bath, an additional powder room, and a large unfinished storage room.

Notable improvements include replacement HVAC systems and updated attic ductwork in 2018, the addition of the screened porch with gas fireplace in 2019, Karndean luxury vinyl plank flooring in the lower level and additional hardwood flooring in 2021, most of the interior painted in 2023, and fresh paint in many rooms with additional touch-ups throughout, newly painted garage walls and ceiling, brand-new carpeting in all three upper-level secondary bedrooms, a new humidifier, garbage disposal, and fourth-bay garage door opener in 2026.

Served by highly rated Waples Mill Elementary School, Franklin Middle School, and Oakton High School. Convenient to shopping, restaurants, and major commuting routes.

Information is deemed reliable but not guaranteed and has been obtained from sources believed to be accurate, including third-party providers. All measurements, square footage, and ceiling heights are approximate.
#VAFX2325908

FAIRFAX

11399 AMBER HILLS COURT

6 Beds

5 Baths

8,400 Sq.Ft.
$2,295,000

MLS#: VAFX2325908

Welcome to this exceptional JDA Custom Home, offering the perfect blend of space, privacy, and resort-style living. Tucked away on a quiet cul-de-sac, this beautiful home features 5 bedrooms and spacious, flexible living areas designed for both everyday comfort and entertaining.At the heart of the home is a spacious, beautifully appointed kitchen designed for both everyday living and entertaining, with generous cabinetry, expansive prep space, and an inviting layout that flows easily into the surrounding living areas. A separate butler’s pantry provides additional storage and serving space, making entertaining effortless.The main level offers even more versatility with a private den, an additional sitting room, and a separate space perfect for a reading room, music room, or a special place for the piano.The impressive finished lower level is its own private wellness retreat, complete with a home gym, sauna, and steam room featuring mood lighting and an installed wireless speaker. Outside, enjoy your own backyard oasis featuring a swimming pool and an expansive three-level tiered deck, perfect for entertaining, relaxing, and spending time with family and friends. A new roof was installed in 2026.An additional light-filled bonus room with windows (NTC) offers flexible use as a another bedroom or guest room. Conveniently located near I-66 and Route 50, with easy access to shopping, restaurants, and everyday conveniences, this home offers a rare combination of privacy, amenities, and accessibility.
#VAFX2332254

FAIRFAX

3520 FROSTLEAF COURT

5 Beds

4 Baths

7,156 Sq.Ft.

$2,250,000

MLS#: VAFX2332254

New on site 3 days ago
Welcome to 10825 Fieldwood Dr, a beautifully renovated home nestled on half an acre of mature, wooded grounds in the sought-after North Hill neighborhood. Completely updated from top to bottom, this exceptional property offers a rare combination of modern luxury, privacy, and a highly versatile floor plan ideal for multigenerational living.
The brand-new kitchen is a showstopper, featuring luxurious Taj Mahal countertops and matching backsplash, new KitchenAid appliances, and a beautiful design perfect for everyday living and entertaining. Brand-new wide-plank hardwood flooring flows throughout, complemented by fully remodeled bathrooms, a new roof, new HVAC system, and a new water heater.
The upper level features five bedrooms and three full bathrooms, including a spacious primary suite with a luxurious soaking tub and dual showerheads. Across the hallway, a private secondary suite offers exceptional flexibility, featuring its own full bathroom and separate access from either the garage or the deck—an ideal setup for extended family, guests, or multigenerational living while maintaining privacy and independence.
The walkout basement provides even more functional living space, complete with an additional bedroom, a full bathroom, a half bath, a wet bar, and a second washer and dryer hookup. Two wood-burning fireplaces, one on the main level and another in the basement, add warmth and character while creating inviting spaces to gather and entertain.
Outside, enjoy the tranquility of half an acre of beautifully wooded grounds in the established North Hill neighborhood. Zoned for Woodson High School, this thoughtfully renovated home combines exceptional space, modern finishes, and flexible living arrangements in a beautiful setting. With extensive upgrades throughout and room for everyone, this is a rare opportunity to enjoy the comfort and convenience of a truly multigenerational home.
#VAFX2346068

FAIRFAX

10825 FIELDWOOD DRIVE

6 Beds

4 Baths

4,654 Sq.Ft.

$1,599,000

MLS#: VAFX2346068

An award-winning masterpiece, this exceptional residence is privately situated on a secluded one-acre homesite, offering a rare combination of privacy, modern architecture, and refined luxury. Thoughtfully designed with premium materials, sophisticated finishes, and a versatile open-concept floor plan, the home is created for elevated everyday living and effortless entertaining.

Dramatic windows fill the interiors with abundant natural light, while multiple private balconies and a screened porch extend the living spaces outdoors and provide a seamless connection to the peaceful natural surroundings.

The home features two luxurious owner’s suites, each designed as a private retreat with its own balcony and spa-inspired bath featuring high-end Italian porcelain tile, a freestanding soaking tub, and custom cabinetry. A private office and dedicated wellness rooms provide additional spaces for working, relaxing, and maintaining an active lifestyle from the comfort of home. The residence is also elevator-ready, offering flexibility for future installation.

Elegant white oak flooring flows throughout the entire home, complemented by custom cabinetry, high-end quartz countertops, and premium Italian porcelain finishes that create a sophisticated and cohesive contemporary aesthetic.

Designed with comfort, convenience, and energy efficiency in mind, this modern residence incorporates LED lighting, smart thermostats, high-efficiency HVAC system, an EV charger, and additional thoughtful features for today’s lifestyle.

Perfectly positioned in the heart of Fairfax, this remarkable property offers the serenity and privacy of a secluded one-acre setting while remaining close to shops, restaurants, parks, and everyday amenities. Enjoy convenient access to I-66, Downtown Fairfax, Fair Oaks Mall, and Washington, D.C.

There is still time to customize this home to reflect your personal style. Personalize select finishes and design details to make this exceptional residence truly your own. Add outdoor kitchen, fireplace and more.

Contact Green Building Group today to learn more about the home and available customization opportunities.

Expected delivery: Spring 2027.
#VAFX2342066

FAIRFAX

11332 CRESCENT DRIVE

4 Beds

3 Baths

5,695 Sq.Ft.

$1,999,000

MLS#: VAFX2342066
Beautiful Single-Family Home in the Much Sought After Farrcroft Community in Fairfax City. Easy Walk to 
Old Town Fairfax. Enjoy the Walking Trail at the Rear of the Home That Runs from Old Town Fairfax to The
Army Navy Country Club. Awesome Cul-De-Sac lot Which Backs to the Woods. Gorgeous Hardwood Floors
on the Main Level, Impressive Sunroom, 2+ Living/Family Rooms, Upper Floors has 3 Bedroom Suites with a 4th Bedroom, Fully Finished Walk Out Basement with 1 Bedroom Suite and Mini Kitchen. Must See!
#VAFC2008064

FAIRFAX

10123 RATCLIFFE MANOR DRIVE

6 Beds

5 Baths

6,651 Sq.Ft.

$1,652,900

MLS#: VAFC2008064

New on site 4 days ago
Enjoy the appeal of nearly new construction in an established Fairfax neighborhood. This gorgeous detached home combines modern finishes, everyday comfort, and convenient access to I-495, I-66, and the Mosaic District’s shopping, dining, and entertainment. Four bedrooms,  with its own en-suite bathroom, offer exceptional privacy and flexibility for family and guests. The beautifully appointed kitchen features stainless steel appliances and quartz countertops, creating a stylish setting for everyday meals and entertaining. Bring your vision to the 1500sqft unfinished basement a blank canvas ready to reflect your lifestyle. Imagine a recreation room, home theater, fitness studio, or a future guest suite. This versatile space offers exciting opportunities to customize and expand your finished living area. An installed radon mitigation system adds a thoughtful practical feature. With contemporary appeal, room to grow, and a location that keeps daily conveniences within easy reach, this Fairfax home offers a wonderful opportunity to create your next chapter. Schedule your showing and explore the possibilities. Seller requests post-settlement occupancy; duration and terms to be negotiated.
#VAFX2345840

FAIRFAX

2907 HOME PLACE

4 Beds

4 Baths

3,761 Sq.Ft.

$1,770,000

MLS#: VAFX2345840

Send a message

Message successfully sent.

Your message

What is 3 + 4 ?

Reason for contacting?

I agree to receive email communication and understand I can unsubscribe at any time.

I agree to be contacted by Charis Realty Group - Christine Issler, Broker via call, email, and text for real estate services. To opt out, you can reply 'stop' at any time or reply 'help' for assistance. You can also click the unsubscribe link in the emails. Message and data rates may apply. Message frequency may vary. Privacy Policy

Sign Out

Virtual Assistant

Would you like to take the next step with this property? We can help you schedule a showing or virtual tour, or send you more details.

Yes, I would like more information.

Thank You for Your Reply, One of Our Agents will contact you as soon as possible

No, maybe later.

Thank you, you can always contact me via email, phone number or through the contact form.

Realhub AI

Lucy - Your AI-Powered Realtor

Update Your Temporary Password

Personalize your search

Enter your email and we'll notify you immediately when new listings match what you're looking for.

or enter email address

Already have an account ? Login here

Continue your home search

I agree to receive communications and understand I can unsubscribe at any time.

I agree to be contacted by Charis Realty Group - Christine Issler, Broker via call, email, and text for real estate services. To opt out, you can reply 'stop' at any time or reply 'help' for assistance. You can also click the unsubscribe link in the emails. Message and data rates may apply. Message frequency may vary. Privacy Policy

Already have an account ? Login here

We use cookies

We use cookies primarily for analytics to enhance your experience. By accepting, you agree to our use of these cookies. You can manage your preferences or learn more about our cookies policy.