


Property
Beds
3
Full Baths
3
1/2 Baths
None
Year Built
1968
Sq.Footage
2,316
Exceptional indoor-outdoor living sets this home apart! A bright sunroom with vaulted ceiling, skylight and electric cooktop overlooks the peaceful, private backyard and opens to an expansive newer Trex deck (2024)—perfect for relaxing, dining and entertaining. Below, a waterproof under-deck system (2024) creates a spacious screened outdoor retreat with ceiling fans, adjoining patio and convenient storage. Inside, enjoy an open main level with new hardwood and luxury vinyl flooring (2024), updated lighting and smart switches (2025), plus a renovated kitchen with granite countertops, custom cabinetry and stainless-steel appliances. The walkout lower level offers a rec room with built-ins and wood-stove insert, third bedroom and full bath—ideal for guests or flexible living. Three full baths, garage with Tesla/EV charging ready, roof (2020), HVAC (2016), new refrigerator and washer/dryer (2026), fruit trees and nearly a quarter-acre. A rare combination of privacy, updates and exceptional outdoor living in Greenbriar East.
Features & Amenities
Interior
-
Other Interior Features
Ceiling Fan(s), Built-in Features
-
Total Bedrooms
3
-
Bathrooms
3
-
Above Grade Finished Area
2316.0
-
Basement YN
YES
-
Cooling YN
YES
-
Cooling
Central Air, Ceiling Fan(s), Electric
-
Fireplace YN
YES
-
Heating YN
YES
-
Heating
Exhaust Fan, Natural Gas, Forced Air, Wood Stove
-
Main Level Bedrooms
2
-
Pet friendly
N/A
Exterior
-
Garage
Yes
-
Garage spaces
1
-
Construction Materials
Brick, Vinyl Siding
-
Other Exterior Features
Storage
-
Parking
Garage Door Opener, Off Street, Garage, Attached
-
Patio and Porch Features
Deck, Patio
-
Pool
No
-
Waterfront YN
NO
Area & Lot
-
Lot Size(acres)
0.21
-
Lot Size(square feet)
8,984
-
Property Type
Residential
-
Property Sub Type
Single Family Residence
-
Architectural Style
Split Foyer
Price
-
Sales Price
$869,000
-
Tax Amount
$9,299
-
Financing Options
Conventional, FHA, VA, Cash
-
Sq. Footage
2,316
-
Price/SqFt
$375
HOA
-
Association
No
School District
-
Elementary School
GREENBRIAR EAST
-
Middle School
ROCKY RUN
-
High School
CHANTILLY
Property Features
-
New Construction
NO
-
Foundation Details
Other
-
Senior Community YN
NO
-
Sewer
Public Sewer
-
Tax Lot
15
-
Water Source
Public
Schedule a Showing
Showing scheduled successfully.
Mortgage calculator
Estimate your monthly mortgage payment, including the principal and interest, property taxes, and HOA. Adjust the values to generate a more accurate rate.
Your payment
Principal and Interest:
$
Property taxes:
$
HOA fees:
$
Total loan payment:
$
Total interest amount:
$
Location
County
FAIRFAX
Elementary School
GREENBRIAR EAST
Middle School
ROCKY RUN
High School
CHANTILLY
Listing Courtesy of Jacob Albert Barney, Redfin Corporation
RealHub Information is provided exclusively for consumers' personal, non-commercial use, and it may not be used for any purpose other than to identify prospective properties consumers may be interested in purchasing. All information deemed reliable but not guaranteed and should be independently verified. All properties are subject to prior sale, change or withdrawal. RealHub website owner shall not be responsible for any typographical errors, misinformation, misprints and shall be held totally harmless.

Salesperson, Realtor
Laurie Hailey
Call Laurie today to schedule a private showing.

* Listings on this website come from the FMLS IDX Compilation and may be held by brokerage firms other than the owner of this website. The listing brokerage is identified in any listing details. Information is deemed reliable but is not guaranteed. If you believe any FMLS listing contains material that infringes your copyrighted work please click here to review our DMCA policy and learn how to submit a takedown request.© 2024 FMLS.
Related Properties

FAIRFAX
3523 JEAN STREET
3 Beds
2 Baths
1,707 Sq.Ft.
$750,000
MLS#: VAFC2009010
FAIRFAX
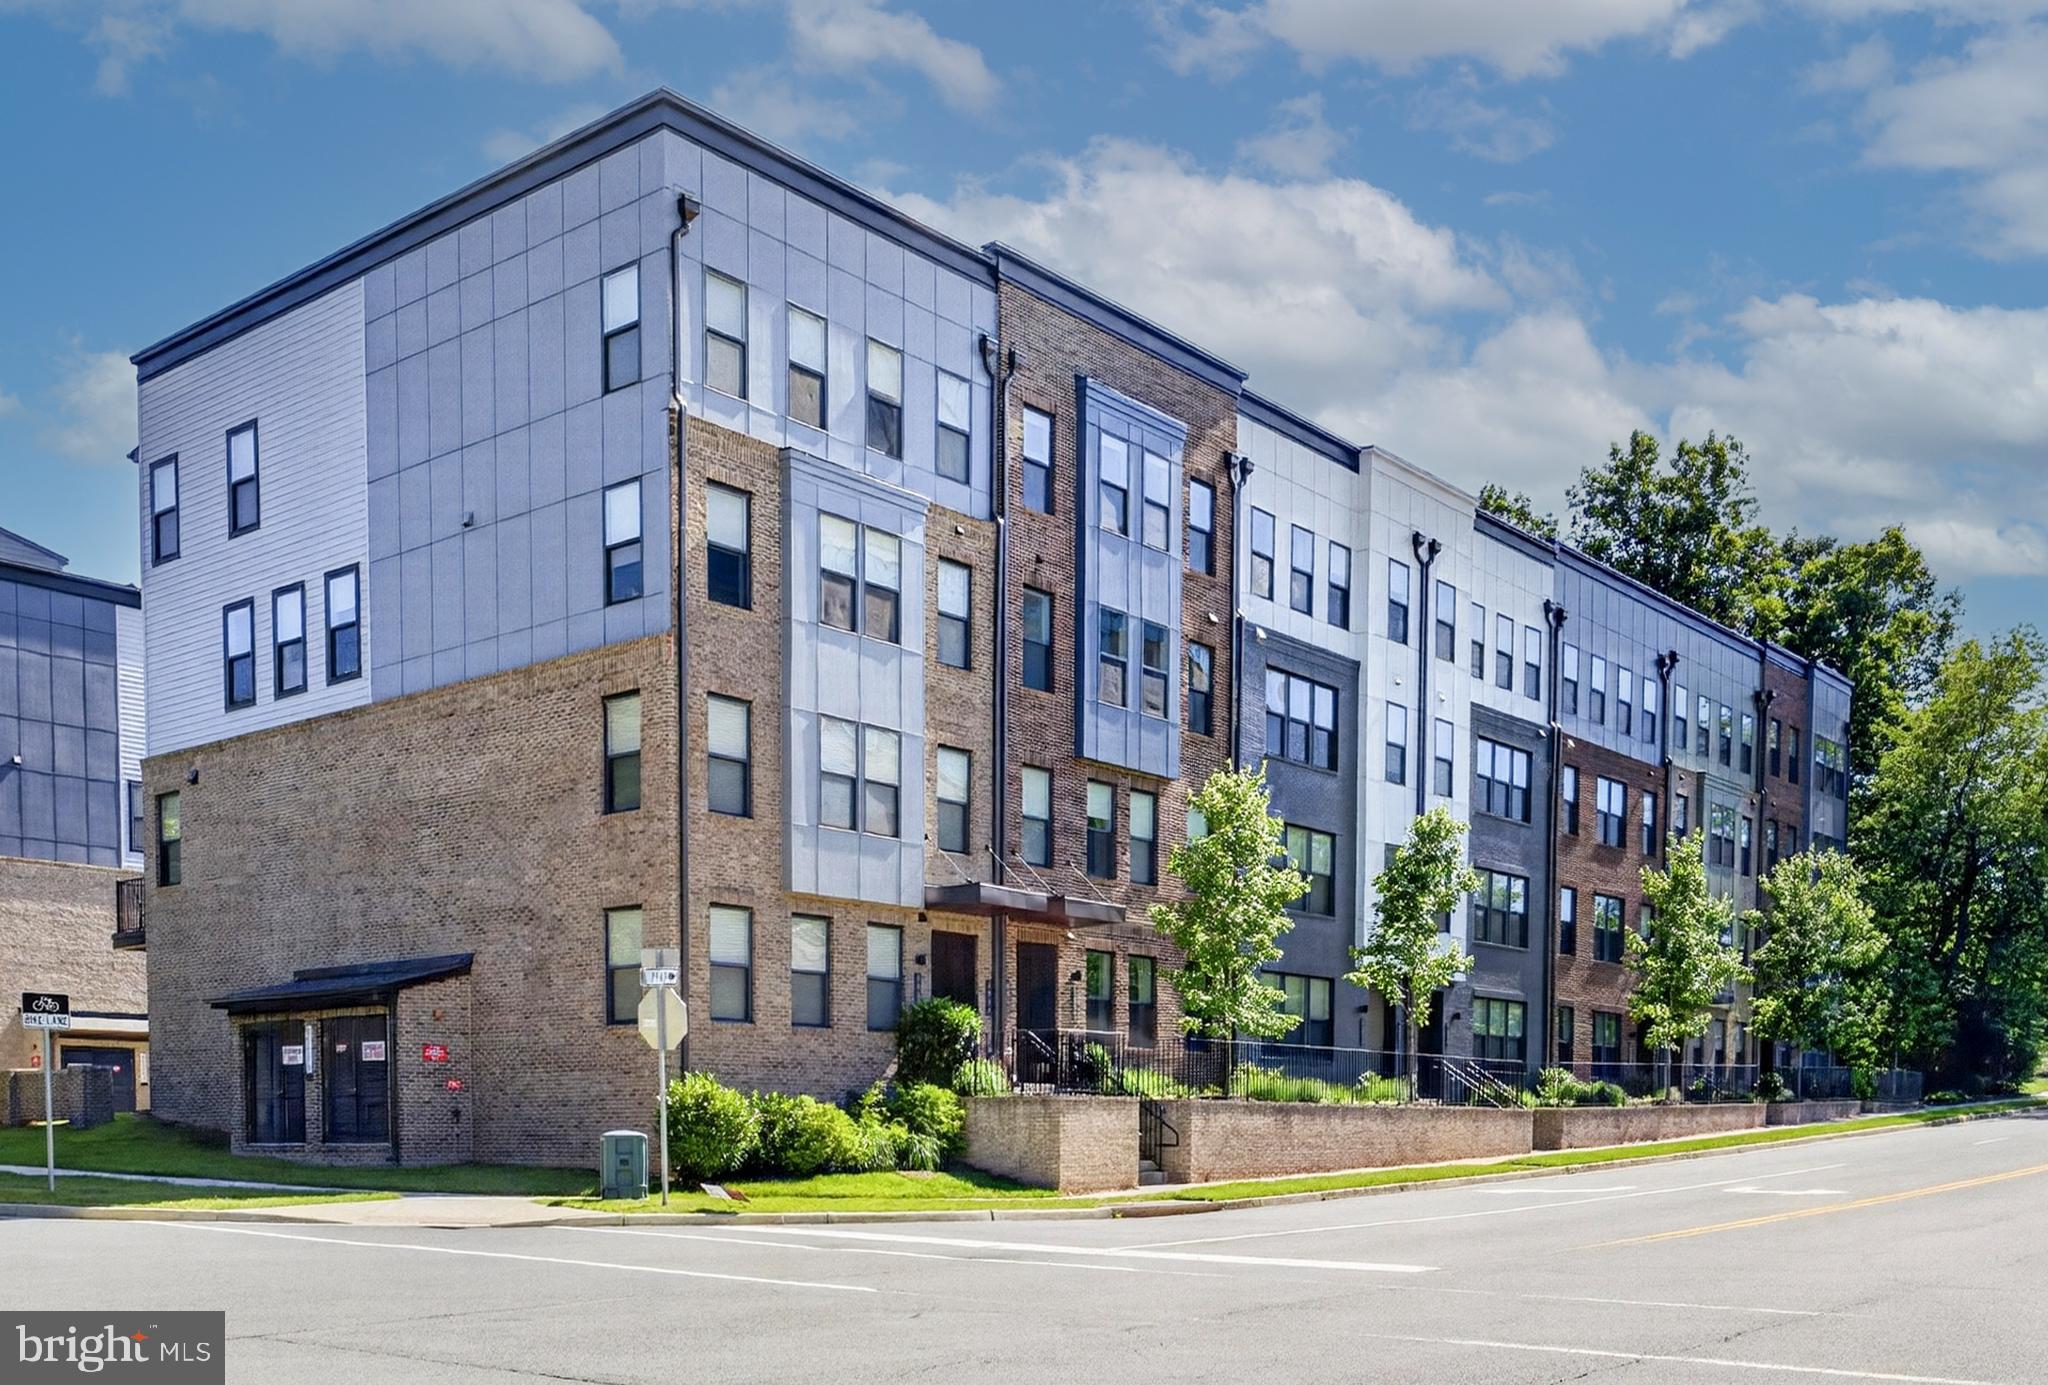
4053 LEGATO ROAD 80
3 Beds
2 Baths
2,344 Sq.Ft.
$699,000
MLS#: VAFX2322822
FAIRFAX
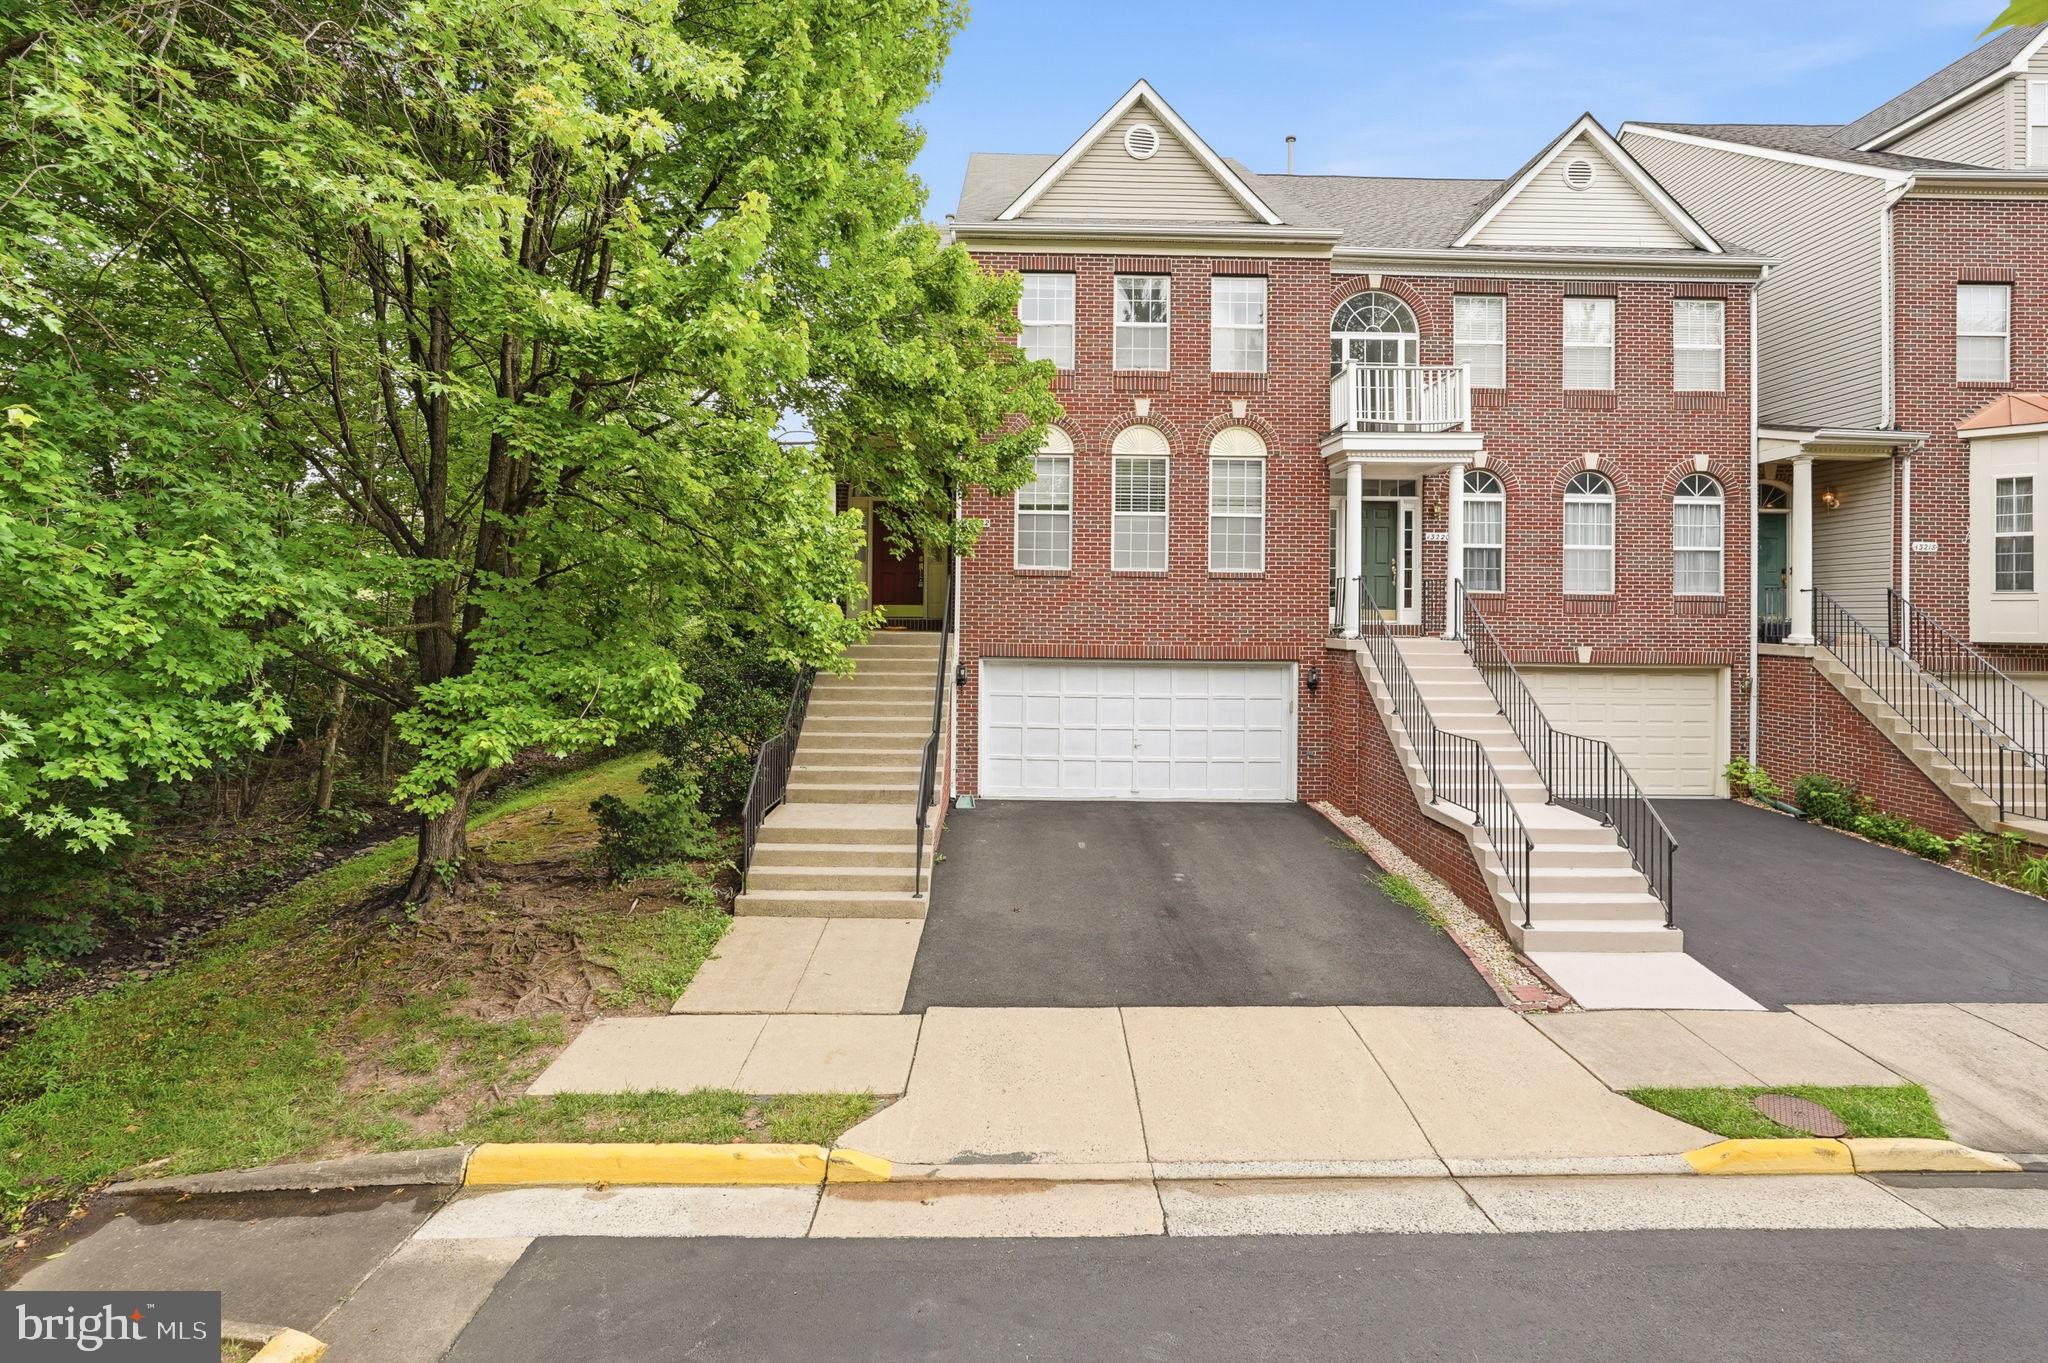
13222 GOOSE POND LANE
3 Beds
2 Baths
2,523 Sq.Ft.
$850,000
MLS#: VAFX2329376
FAIRFAX
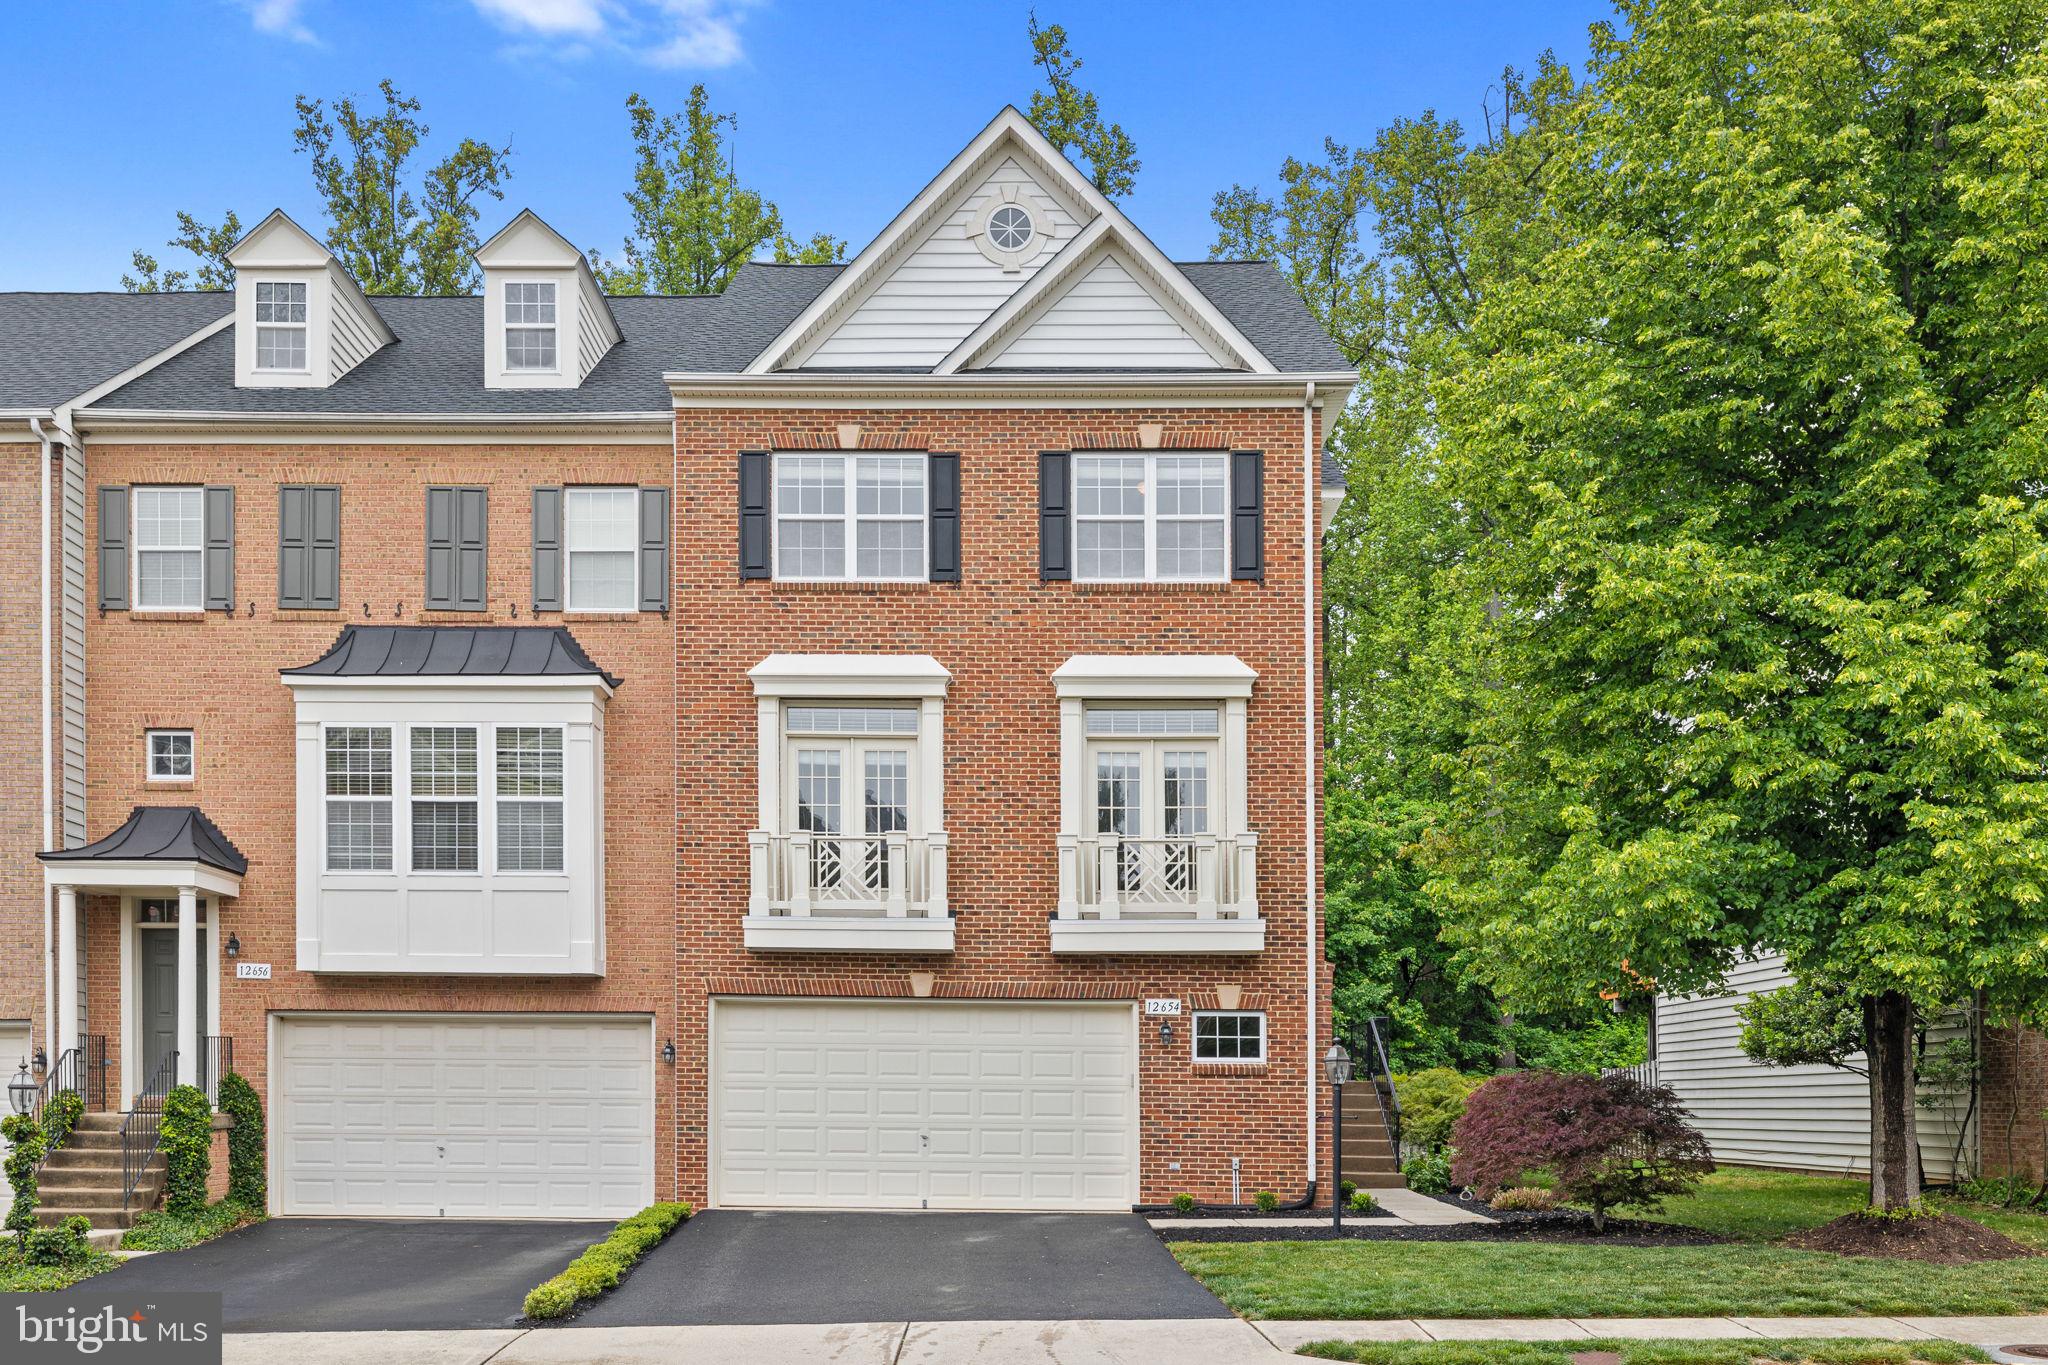
12654 HERON RIDGE DRIVE
3 Beds
3 Baths
2,946 Sq.Ft.
$850,000
MLS#: VAFX2310362
FAIRFAX
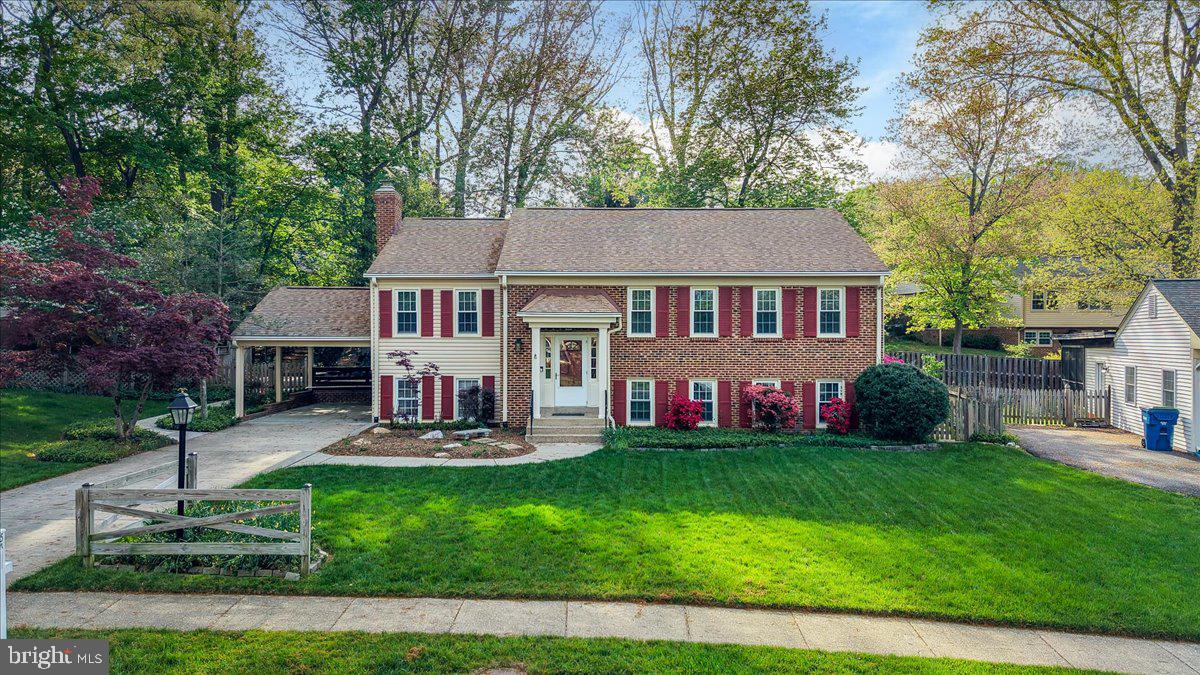
5414 RUMSEY PLACE
5 Beds
2 Baths
1,442 Sq.Ft.
$864,000
MLS#: VAFX2302700

FAIRFAX
9475 SPRAGUE AVENUE 313
2 Beds
2 Baths
1,479 Sq.Ft.
$765,290
MLS#: VAFX2340696

FAIRFAX
3722 MCLEAN AVENUE
3 Beds
3 Baths
2,239 Sq.Ft.
$999,900
MLS#: VAFC2009000

FAIRFAX
9475B SPRAGUE AVENUE 6
2 Beds
2 Baths
1,636 Sq.Ft.
$764,990
MLS#: VAFX2340728

FAIRFAX
10147 RED SPRUCE ROAD
3 Beds
3 Baths
2,496 Sq.Ft.
$974,900
MLS#: VAFX2334318
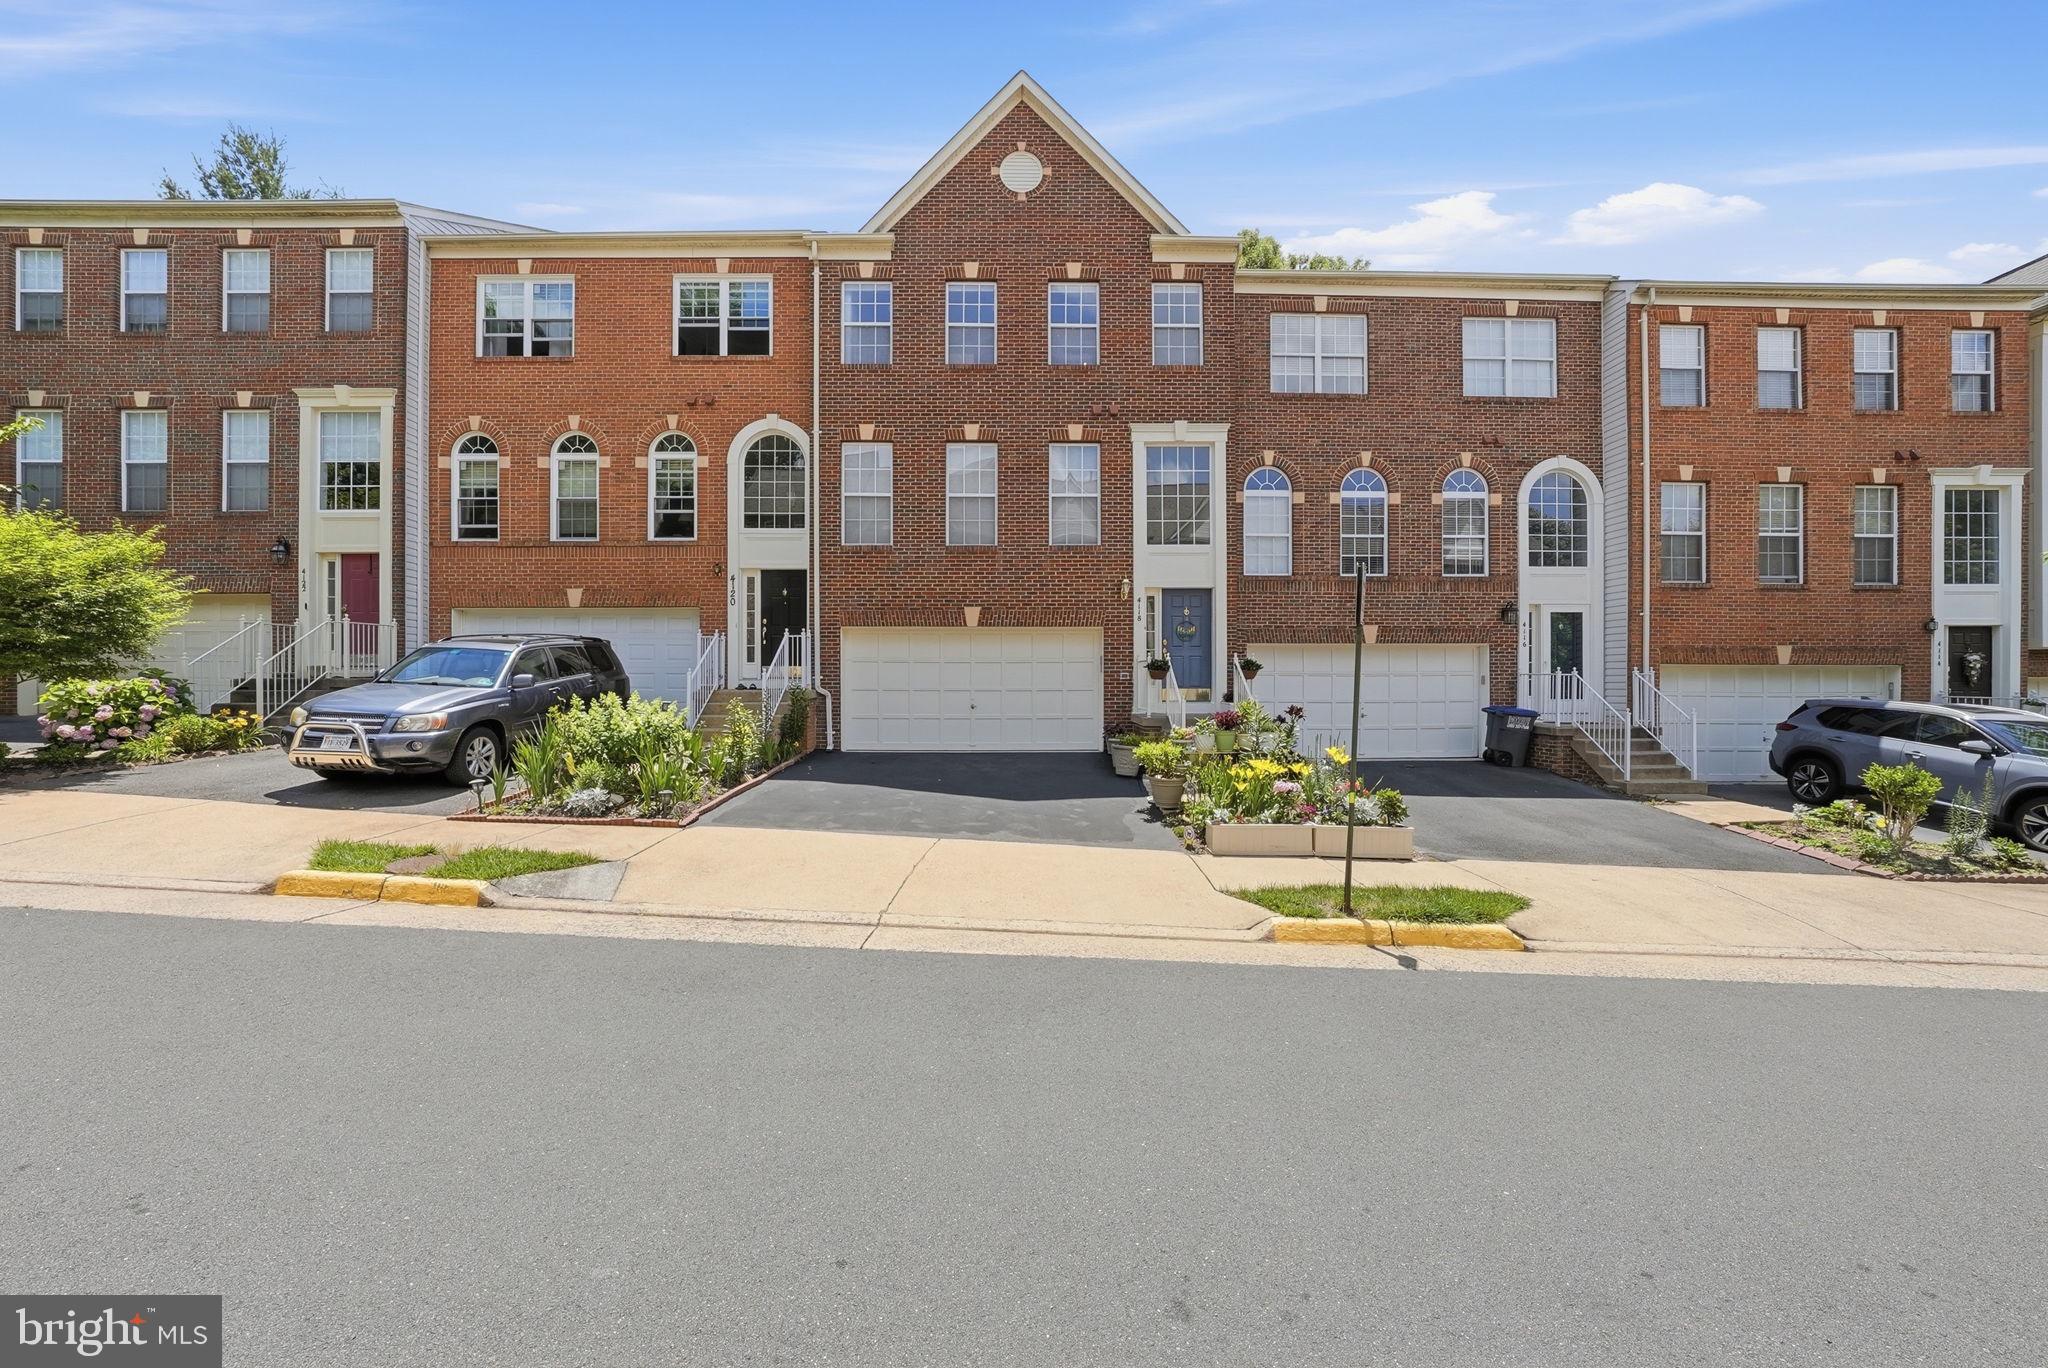
FAIRFAX
4118 BROOKGREEN DRIVE
3 Beds
2 Baths
2,462 Sq.Ft.
$849,000
MLS#: VAFX2321862
.png)