Features & Amenities

Interior

  • Other Interior Features

    Ceiling Fan(s), Kitchen Island, Pantry, Recessed Lighting, Walk-In Closet(s), Crown Molding, Open Floorplan, Soaking Tub

  • Total Bedrooms

    5

  • Bathrooms

    4

  • 1/2 Bathrooms

    1

  • Above Grade Finished Area

    3716.0

  • Basement YN

    YES

  • Cooling YN

    YES

  • Cooling

    Central Air, Heat Pump, Ceiling Fan(s), Zoned, Electric

  • Fireplace YN

    YES

  • Heating YN

    YES

  • Heating

    Propane, Zoned, Forced Air, Heat Pump

  • Main Level Bedrooms

    1

  • Pet friendly

    N/A

Exterior

  • Garage

    Yes

  • Garage spaces

    3

  • Construction Materials

    HardiPlank Type, Stone

  • Parking

    Oversized, Garage Door Opener, Asphalt, Garage, Detached

  • Patio and Porch Features

    Porch

  • Pool

    No

  • Waterfront YN

    NO

  • View

    Pasture, Trees/Woods

Area & Lot

  • Lot Features

    Wooded, Front Yard, Few Trees, Back Yard

  • Lot Size(acres)

    6.72

  • Lot Size(square feet)

    292723.0

  • Property Type

    Residential

  • Property Sub Type

    Single Family Residence

  • Architectural Style

    Farmhouse/National Folk

Price

  • Sales Price

    $1,599,000
  • Tax Amount

    $2,200

  • Sq. Footage

    4, 662

  • Price/SqFt

    $342

HOA

  • Association

    Yes

  • Association Fee

    $300

  • Association Fee Frequency

    Quarterly

  • Association Fee Includes

    N/A

School District

  • Elementary School

    LOVETTSVILLE

  • Middle School

    HARMONY

  • High School

    WOODGROVE

Property Features

  • Stories

    3

  • New Construction

    YES

  • Accessibility Features

    Accessible Hallway(s)

  • Foundation Details

    Concrete Perimeter

  • Senior Community YN

    NO

  • Sewer

    Septic Tank

  • Tax Lot

    1A

  • Water Source

    Well, Private

Schedule a Showing

Showing scheduled successfully.

<
>
IN PERSON
VIA CHAT

What is 3 + 4 ?


Change time

Mortgage calculator

Estimate your monthly mortgage payment, including the principal and interest, property taxes, and HOA. Adjust the values to generate a more accurate rate.

Your payment

Principal and Interest:

$

Property taxes:

$

HOA fees:

$

Total loan payment:

$

Total interest amount:

$

Location

County

LOUDOUN

Elementary School

LOVETTSVILLE

Middle School

HARMONY

High School

WOODGROVE

Listing Courtesy of Lydia Clark , Long & Foster Real Estate, Inc.

RealHub Information is provided exclusively for consumers' personal, non-commercial use, and it may not be used for any purpose other than to identify prospective properties consumers may be interested in purchasing. All information deemed reliable but not guaranteed and should be independently verified. All properties are subject to prior sale, change or withdrawal. RealHub website owner shall not be responsible for any typographical errors, misinformation, misprints and shall be held totally harmless.

Agent Laurie Hailey

AGENT

Laurie Hailey

Call Laurie today to schedule a private showing.


* Listings on this website come from the FMLS IDX Compilation and may be held by brokerage firms other than the owner of this website. The listing brokerage is identified in any listing details. Information is deemed reliable but is not guaranteed. If you believe any FMLS listing contains material that infringes your copyrighted work please click here to review our DMCA policy and learn how to submit a takedown request.Ā© 2024 FMLS.
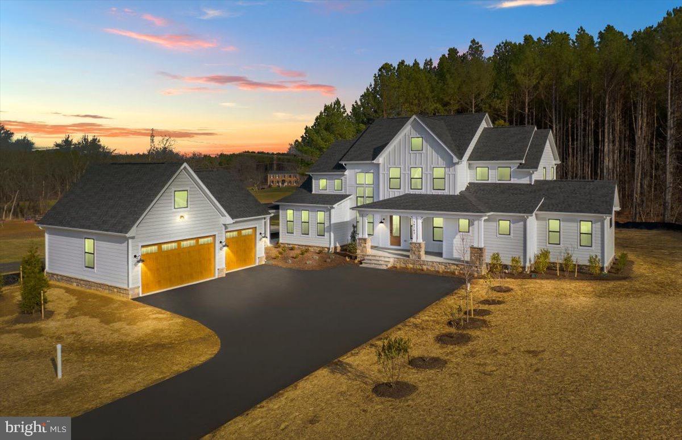
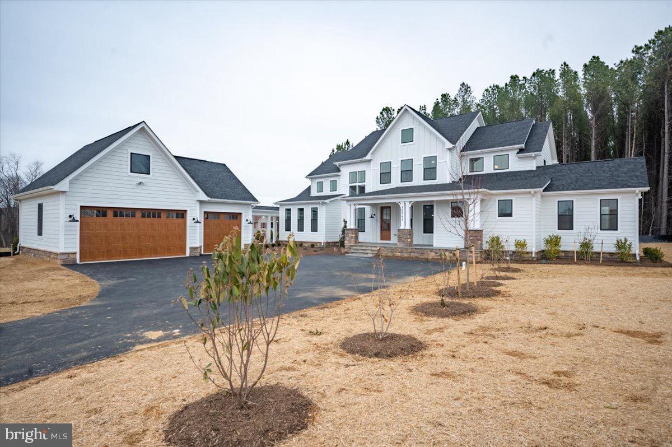
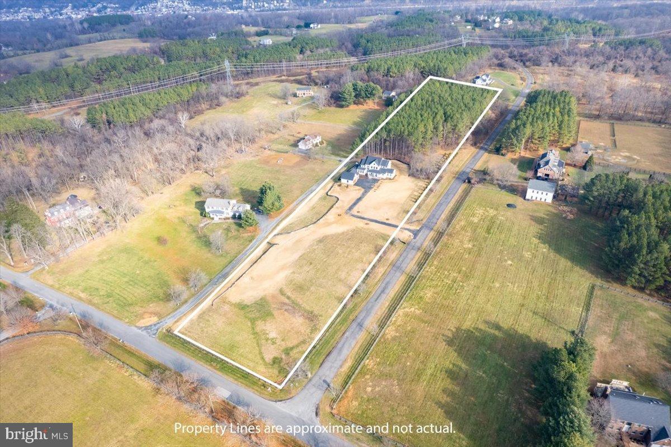
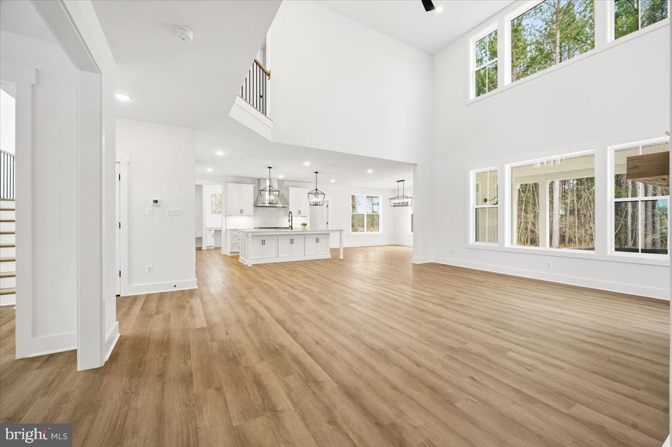
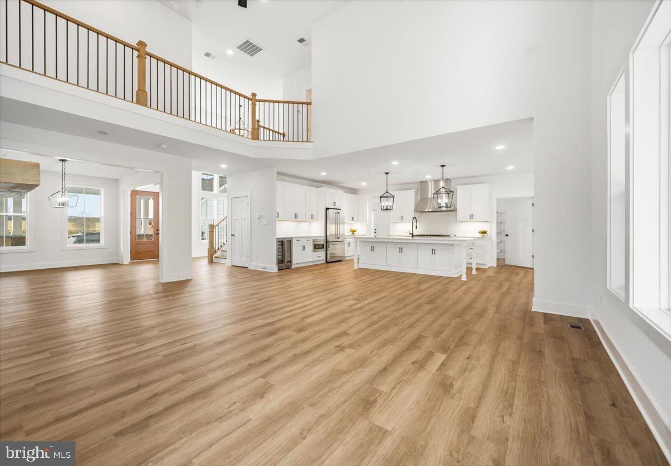
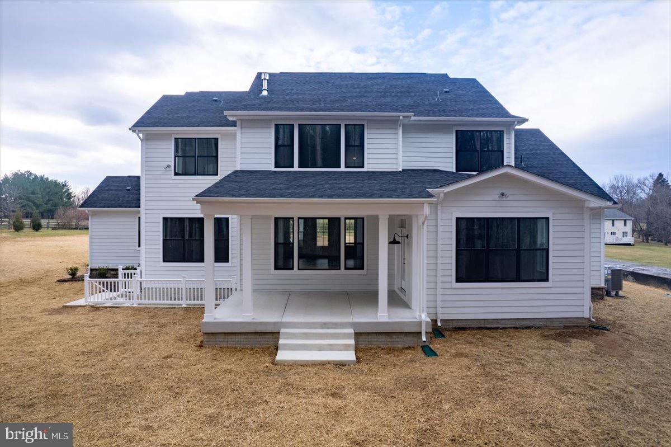
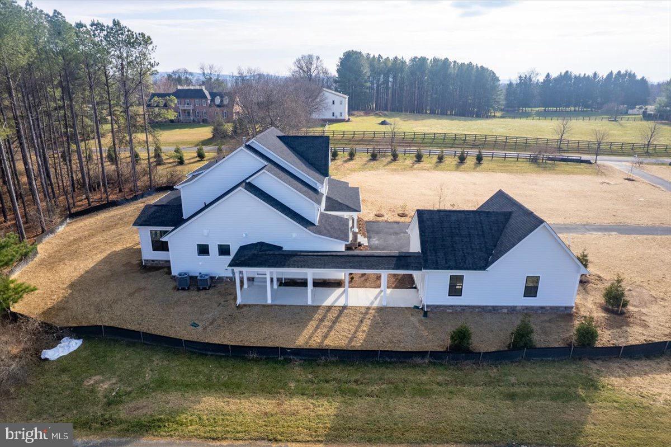
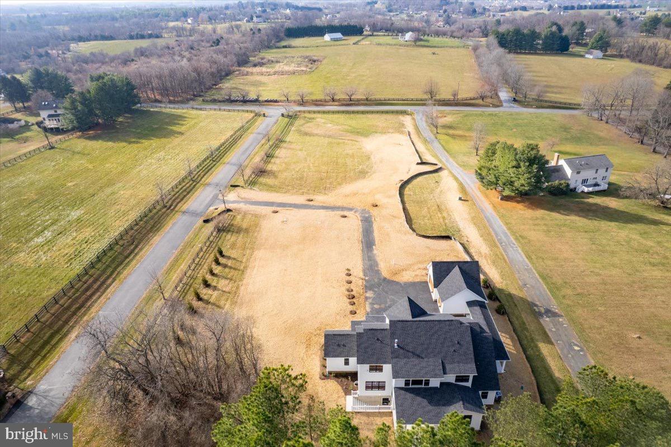
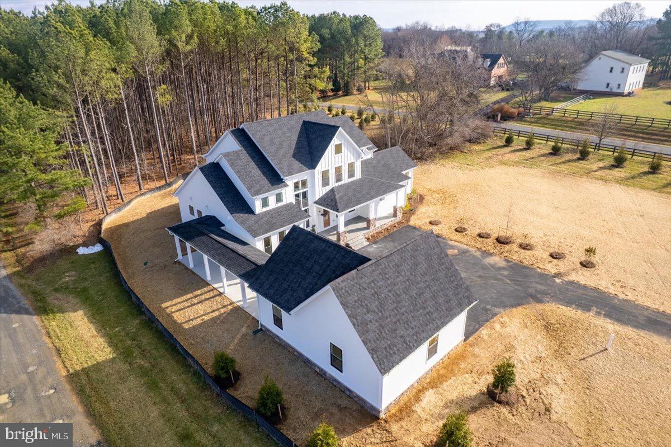
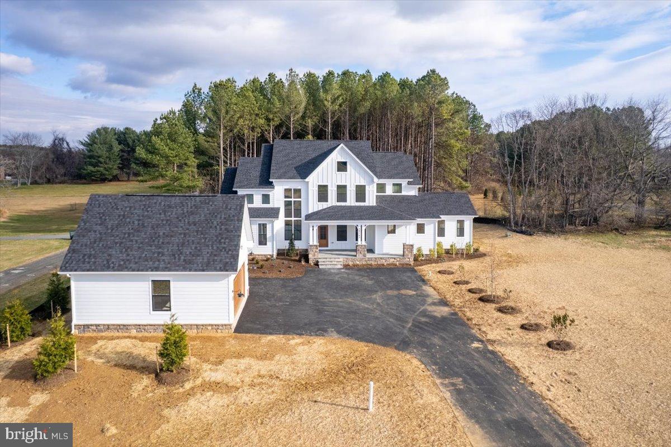
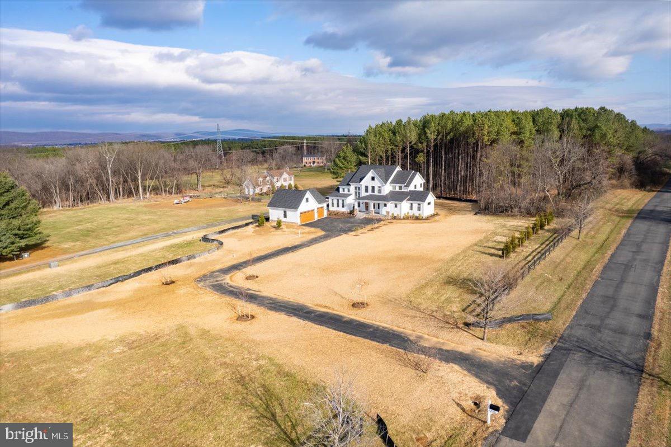
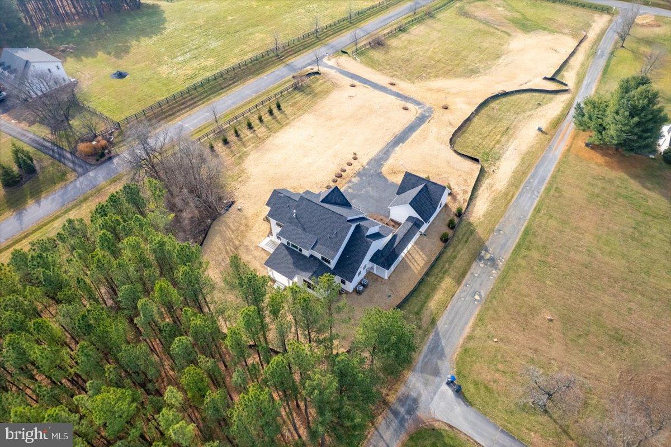
Exceedingly rare, brand-new custom Craftsman on 6.72 private acres in the picturesque Rivers Edge community in Lovettsville is available now. This exceptional residence offers nearly 5,000 finished square feet on three levels and a highly sought-after main-level primary suite—a combination rarely found in Loudoun County.

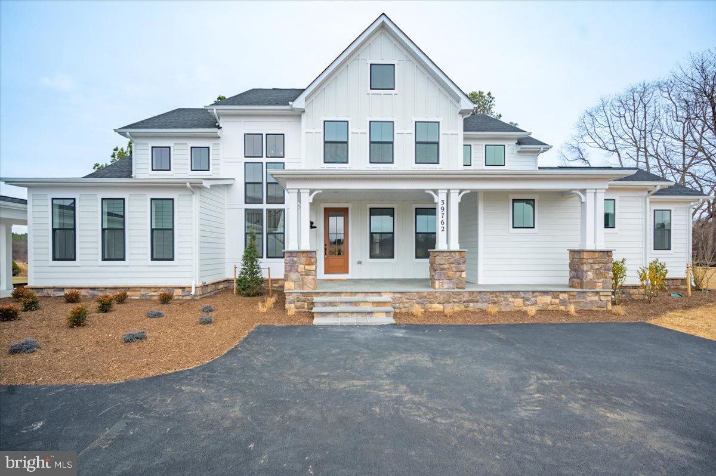
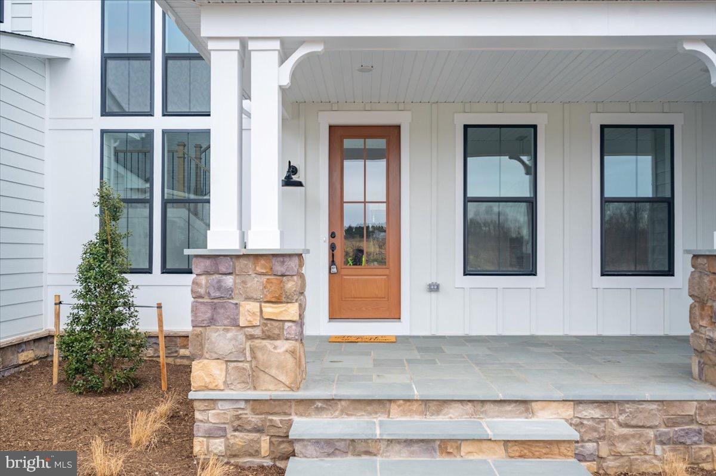
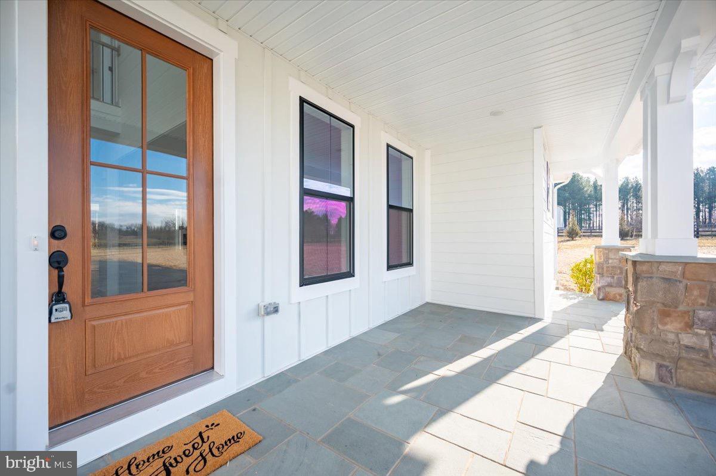
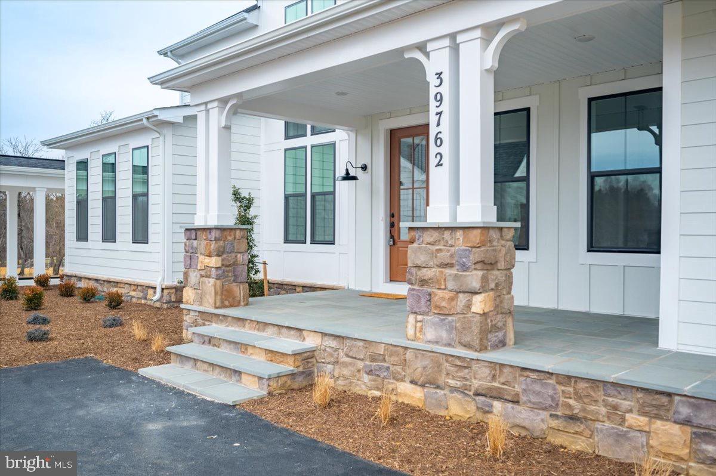
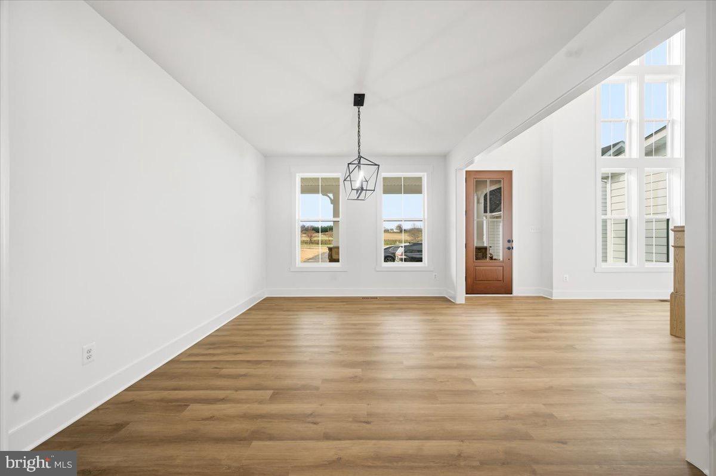
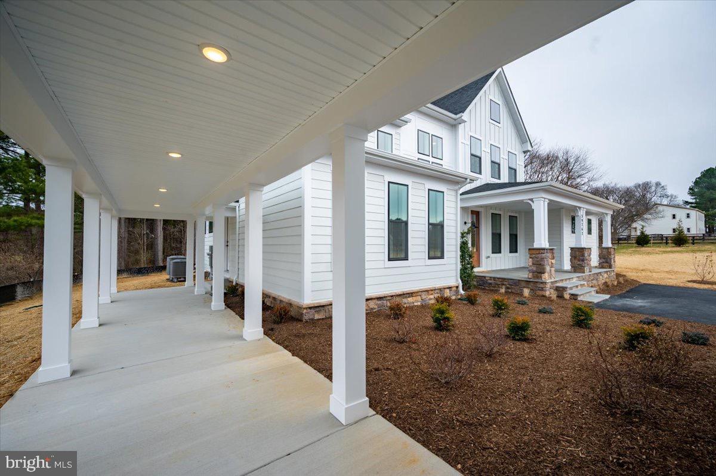
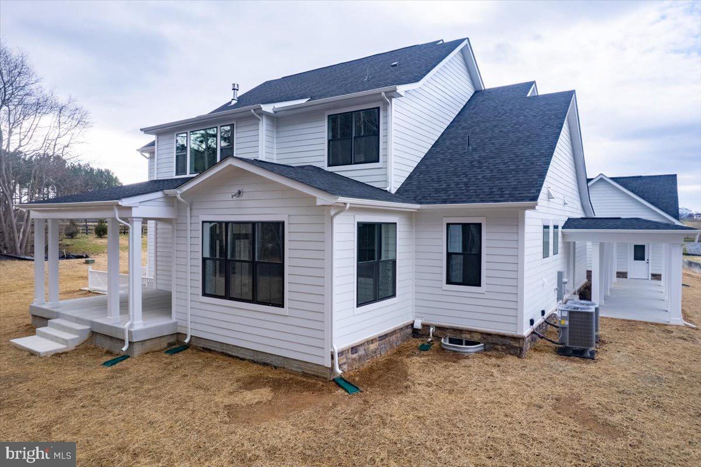
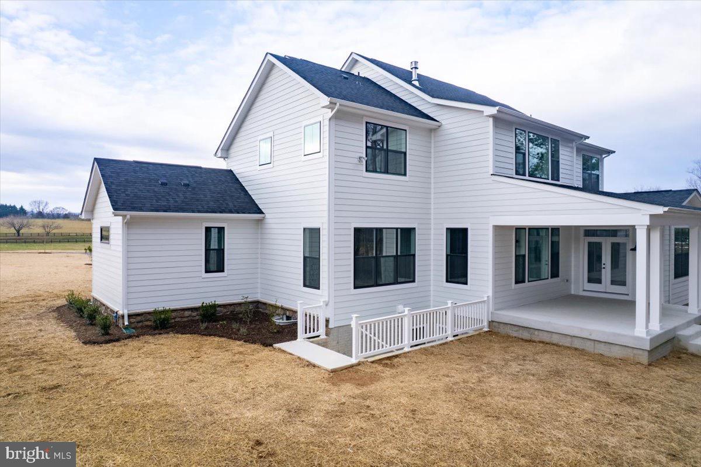
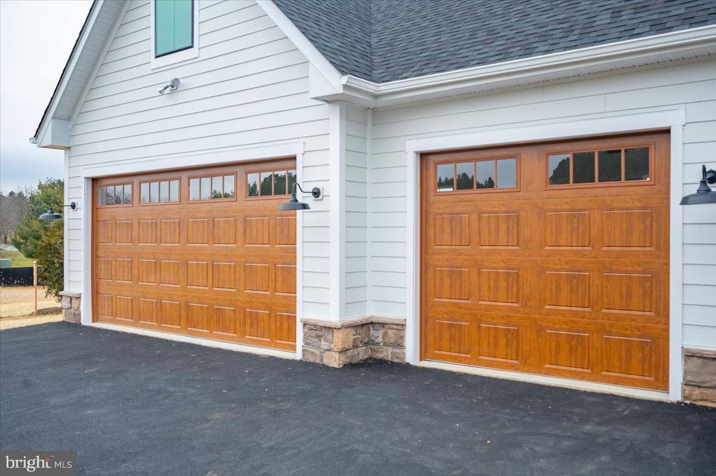
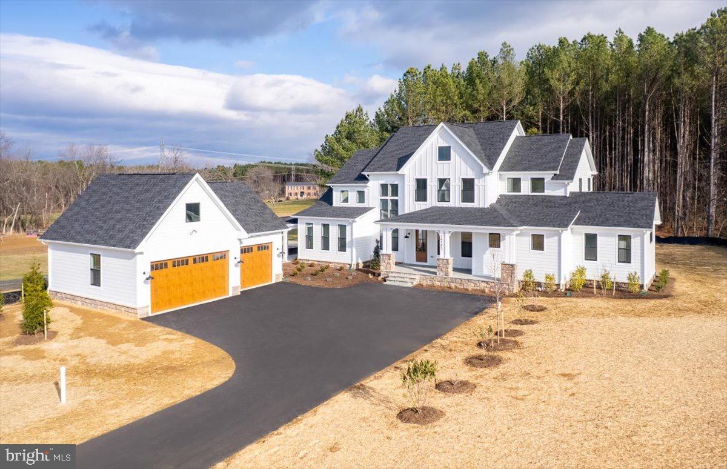
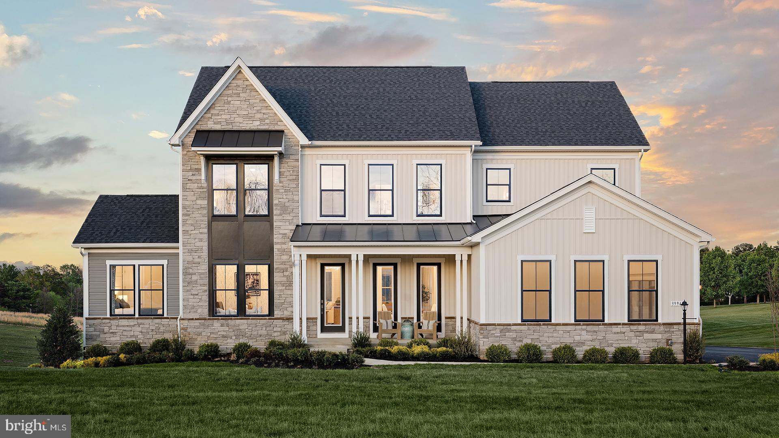
A welcoming slate front porch sets the tone, offering the perfect spot to relax and take in the peaceful, open views of the surrounding landscape. The home’s exterior showcases timeless craftsmanship with Hardie plank siding, black exterior window sashes and a striking four-sided stone water table on both the home and garage, adding durability, texture, and upscale curb appeal. Thoughtful architectural details complete the classic Farmhouse look, creating a warm and impressive first impression.

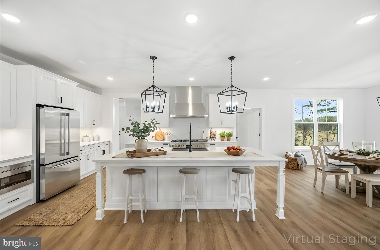
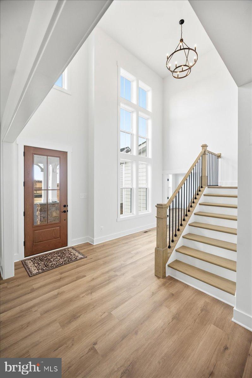
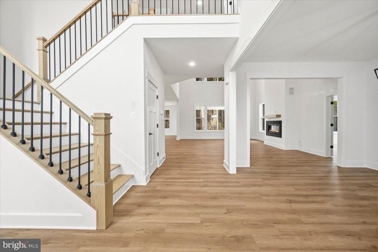
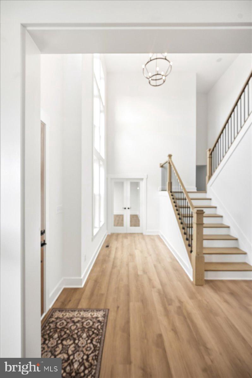
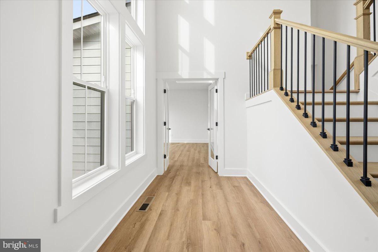
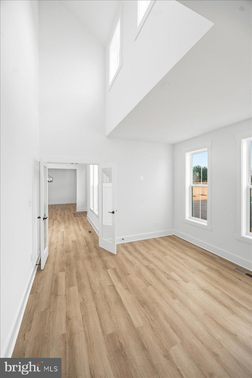
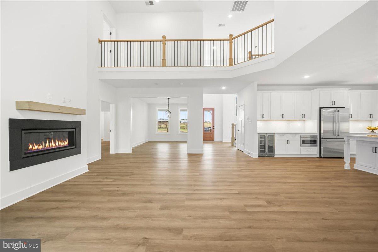
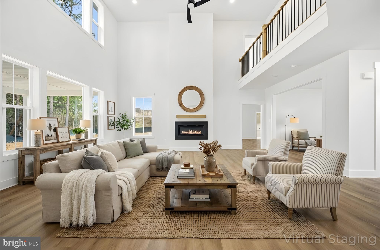
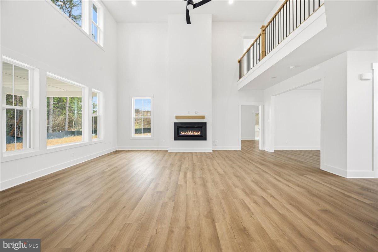
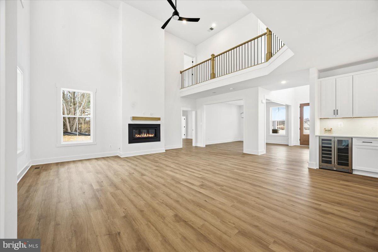
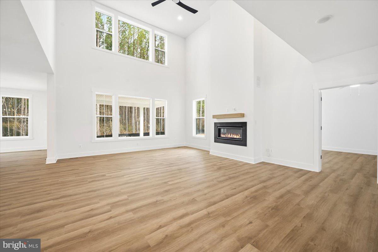
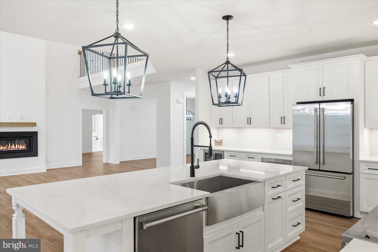
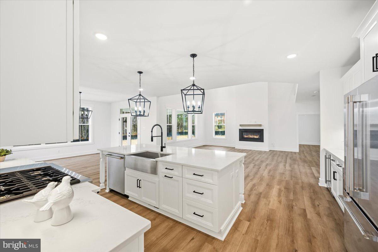
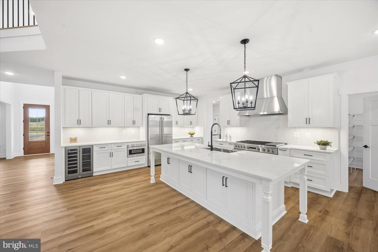
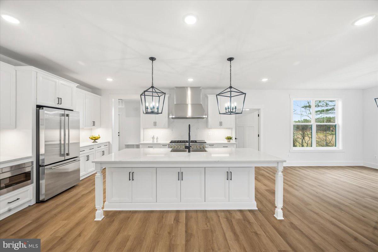
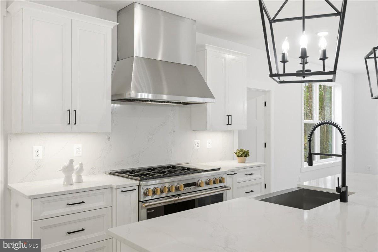
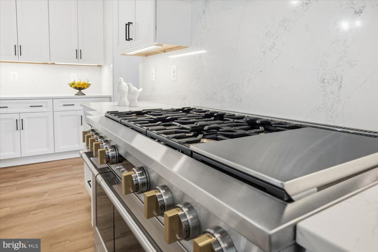
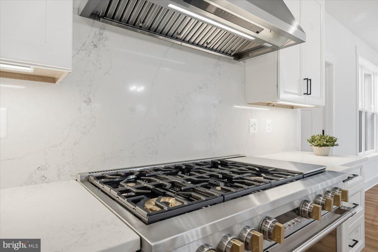
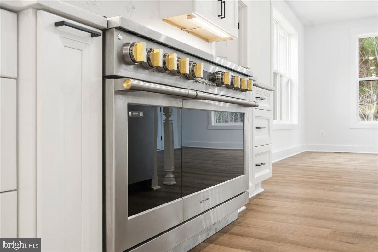
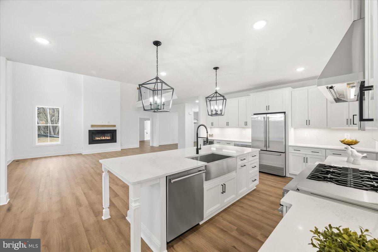
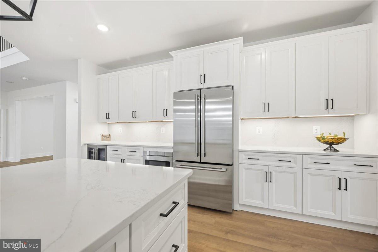
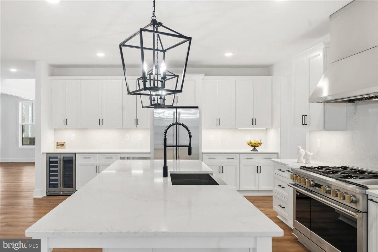
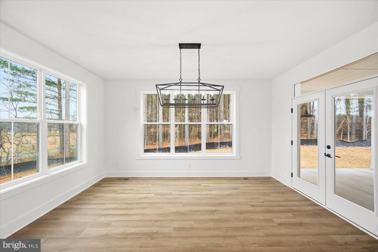
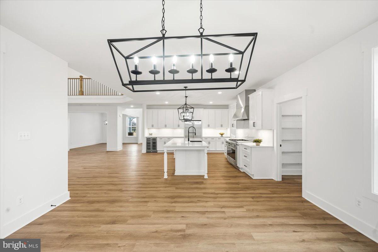
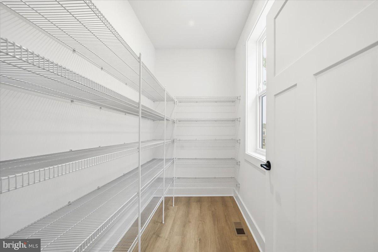
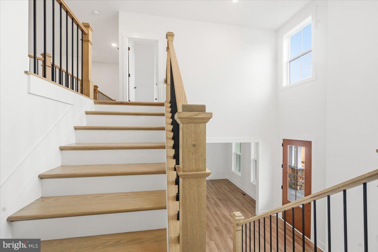
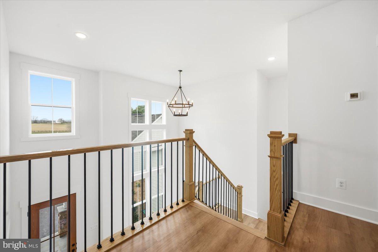
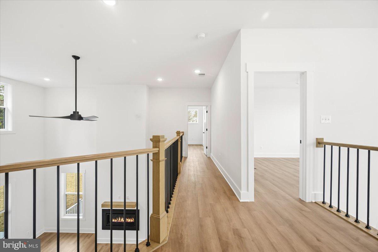
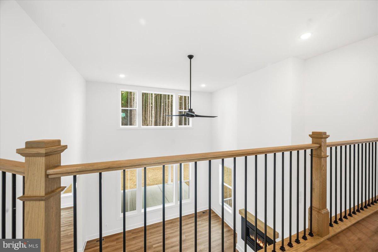
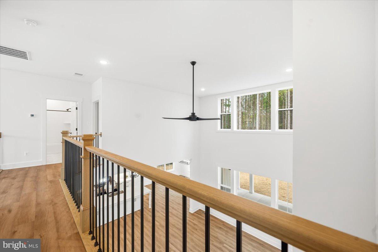
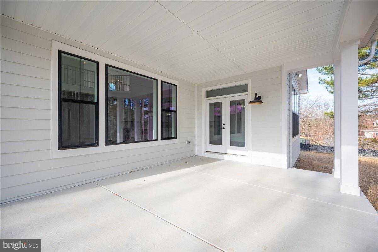
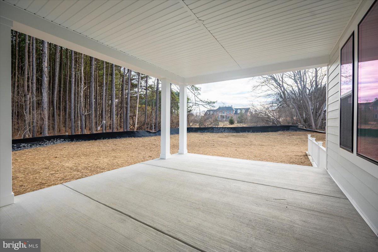
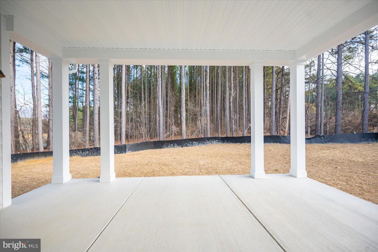
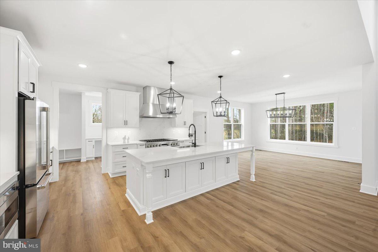
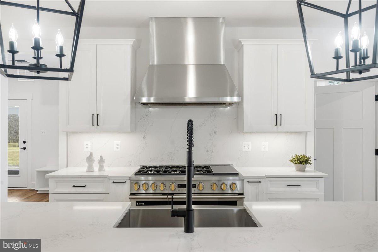
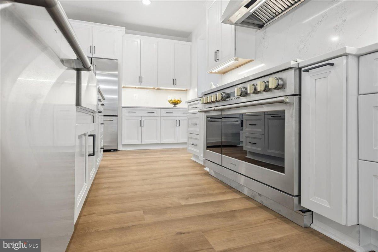
An inviting two-story foyer filled with natural light showcases custom trim, high ceilings and refined workmanship throughout. The open-concept layout is ideal for today’s lifestyle, anchored by a chef’s kitchen featuring quartz countertops and backsplash, soft close cabinetry, under mount cabinet lighting, farmhouse sink, walk-in pantry and a luxury appliance package, including a 48ā€ six-burner gas range with a griddle and double ovens. The kitchen flows seamlessly into the morning room and expansive two-story family room with a 4' extension and gas fireplace, perfect for entertaining or everyday living. Make your way from the morning room onto the covered rear porch for your morning coffee or evening wind down.

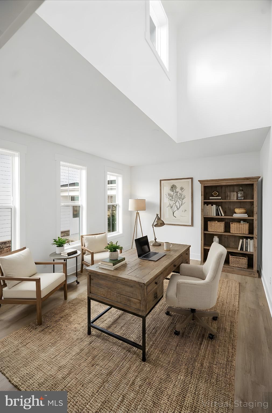
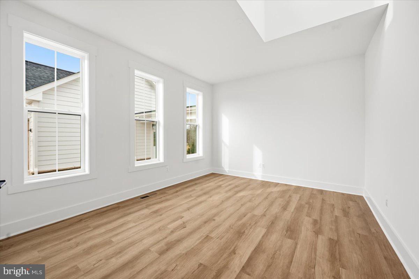
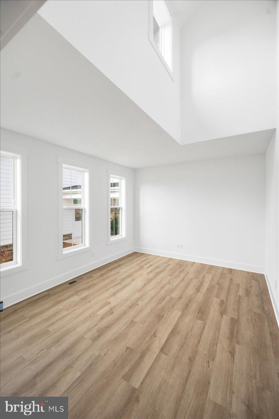
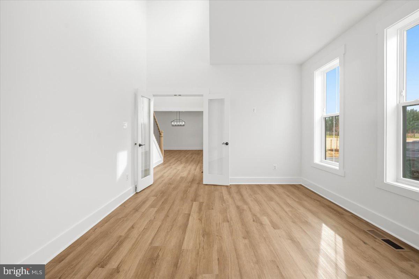
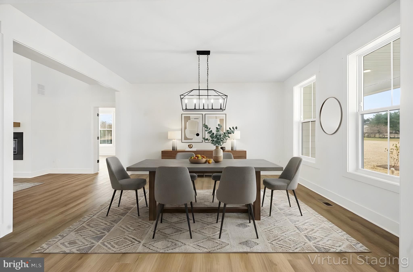
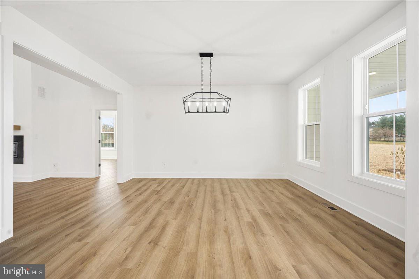
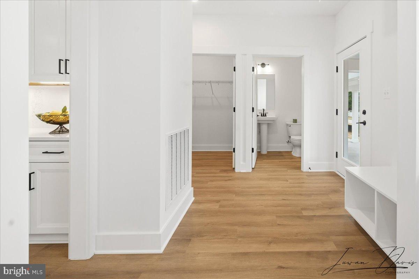
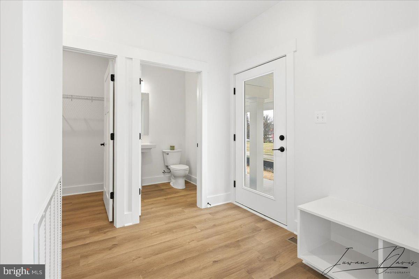
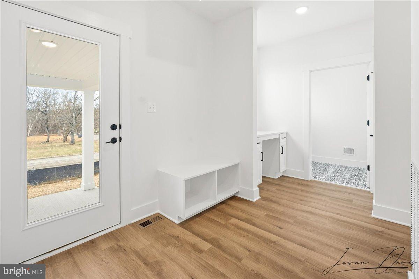
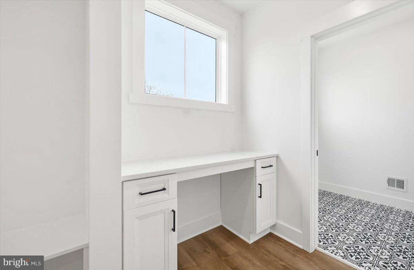
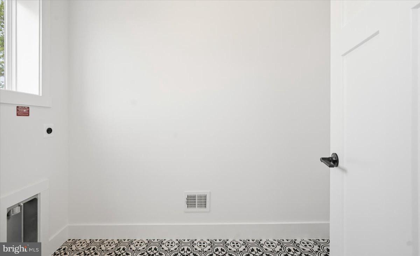
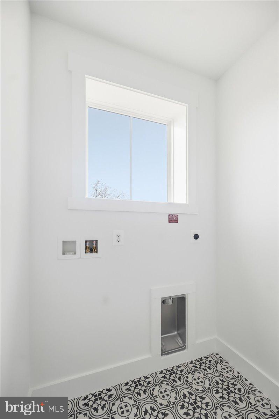
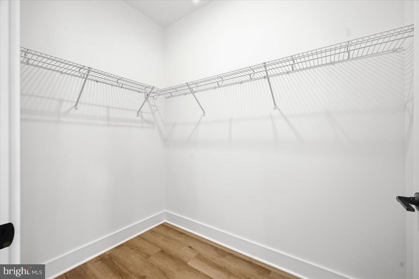
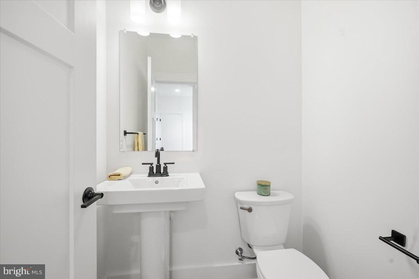
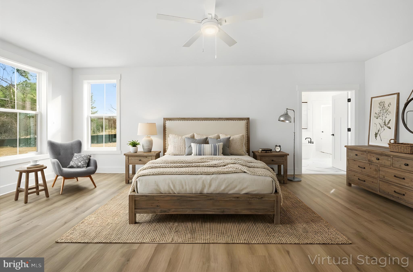
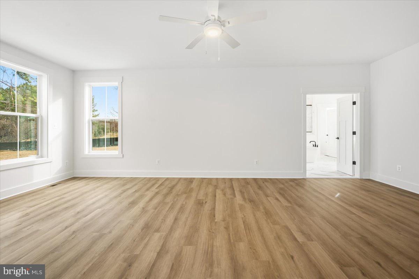
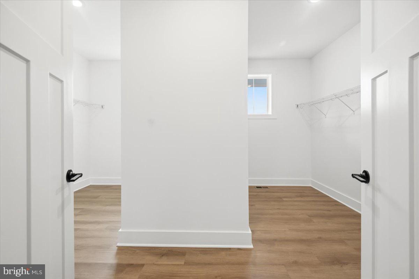
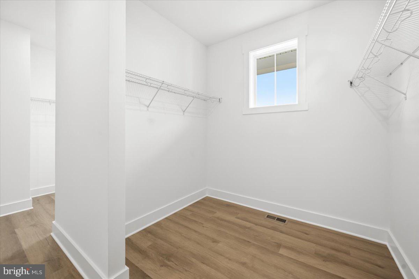
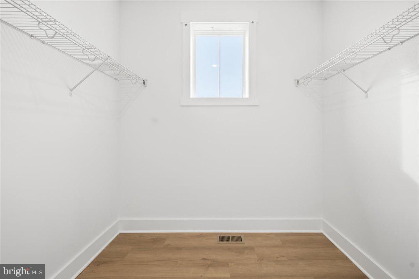
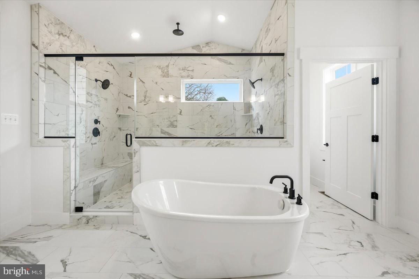
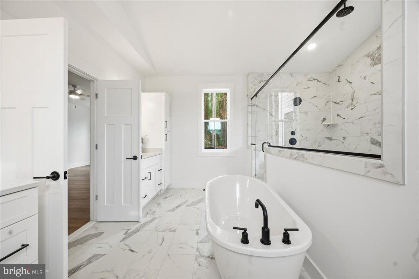
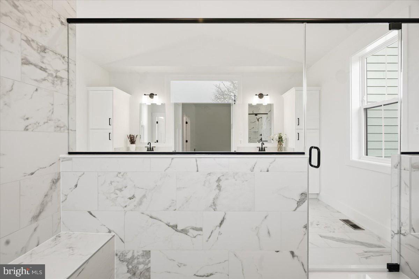
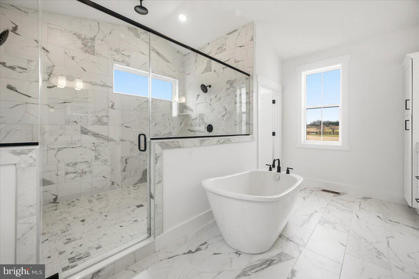
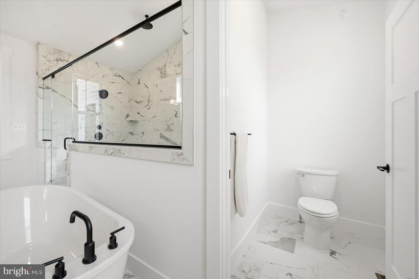
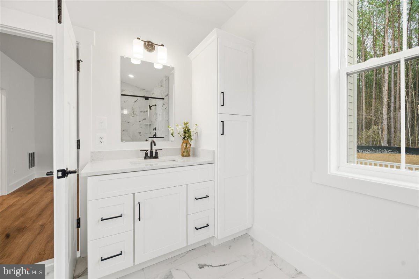
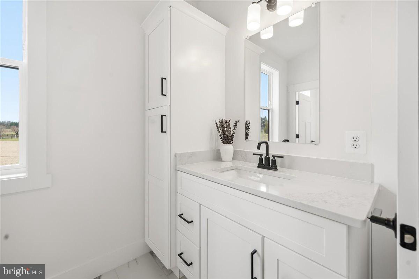
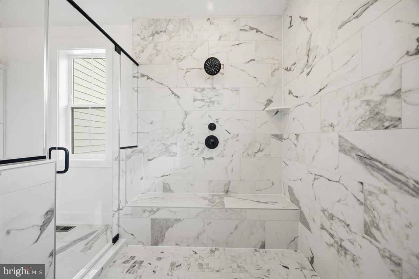
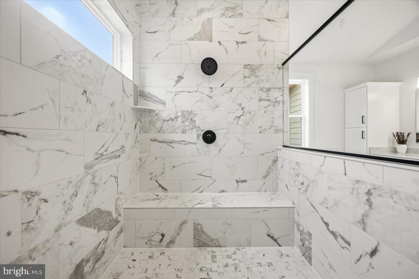
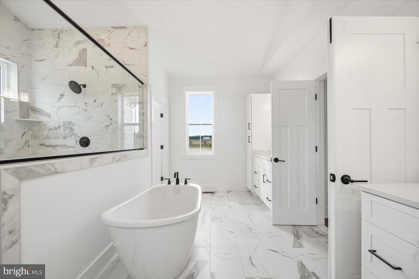
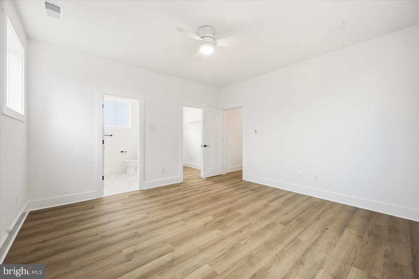
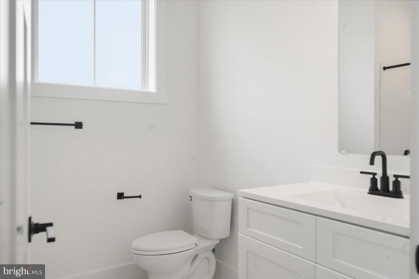
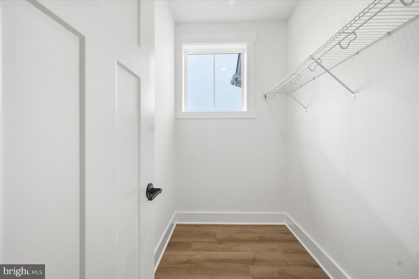
The main-level primary retreat offers privacy and comfort with a large double sided walk-in closet and a spa-inspired bath complete with freestanding soaking tub, dual vanities, and a 7’ x 6’ marble walk-in shower with dual shower heads and benches. Additional main-level spaces include a formal dining room with amazing views, a very private office with French doors and plenty of sunlight and an expansive multi-use mudroom where the powder room, laundry room, large storage closet and drop zone are located.

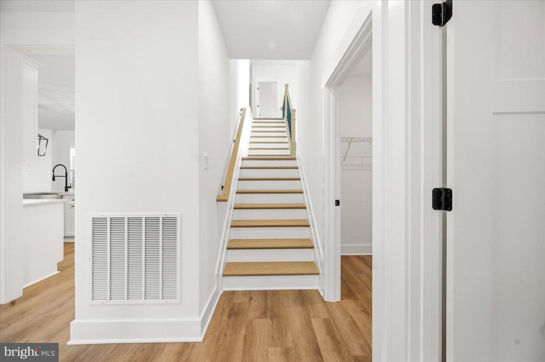
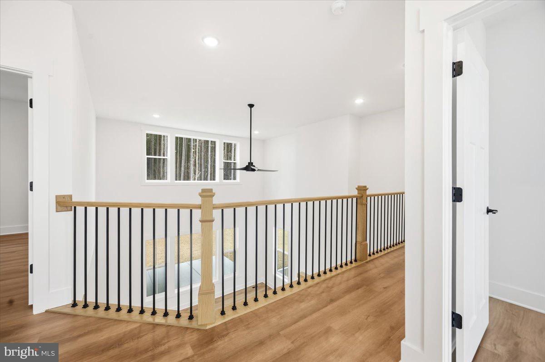
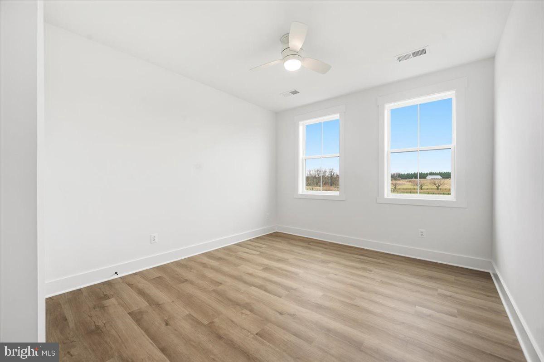
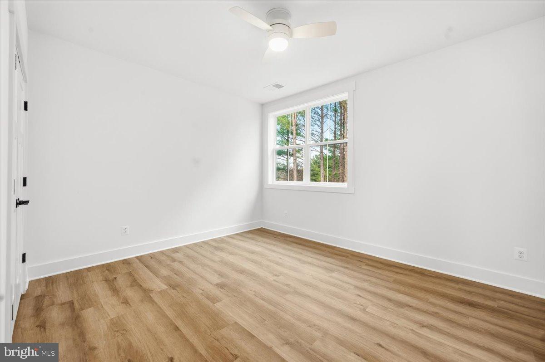
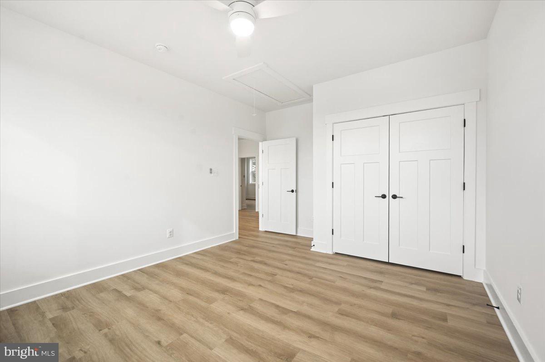
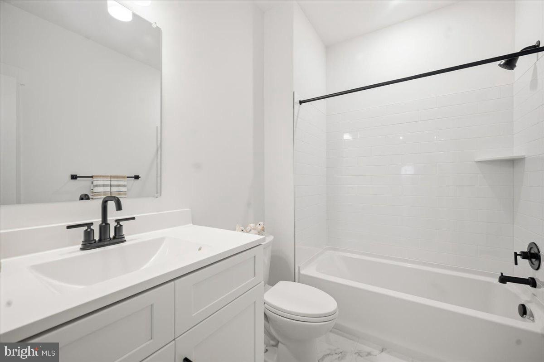
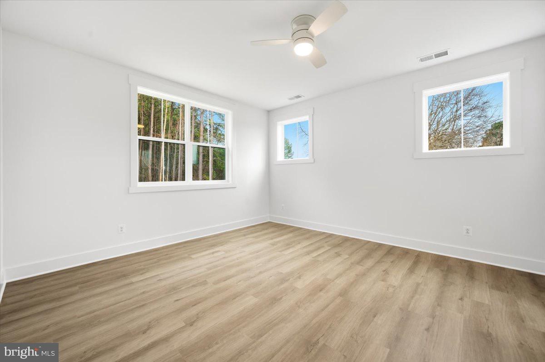
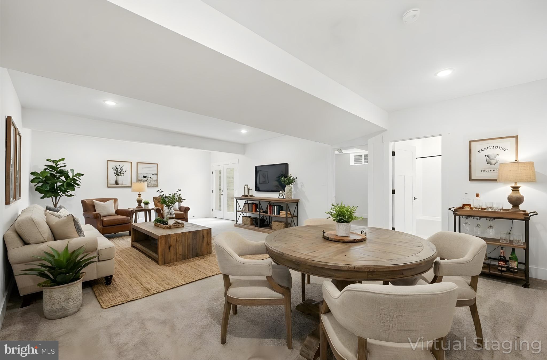
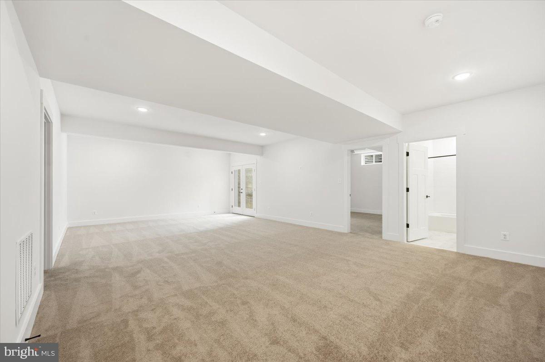
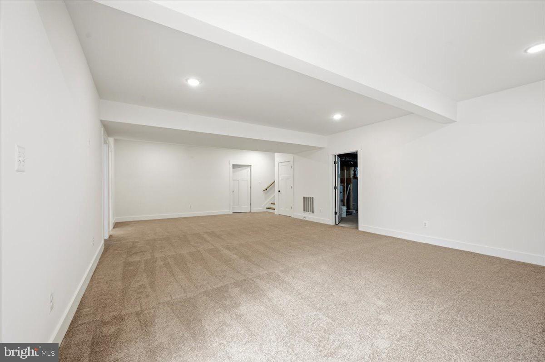
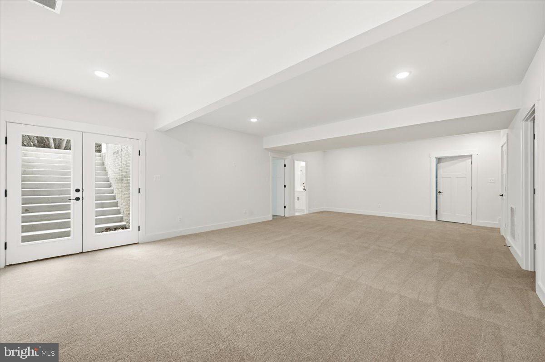
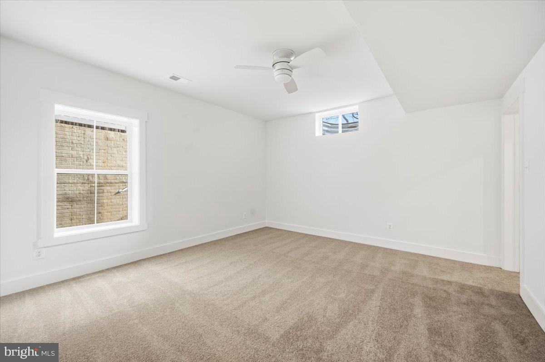
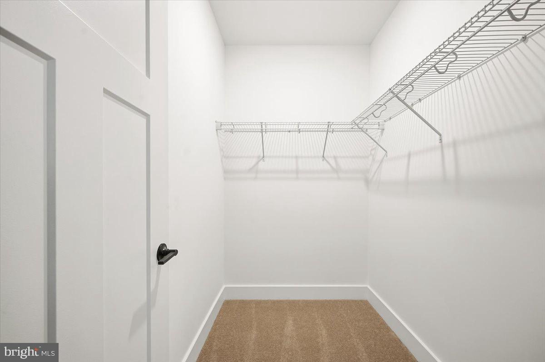
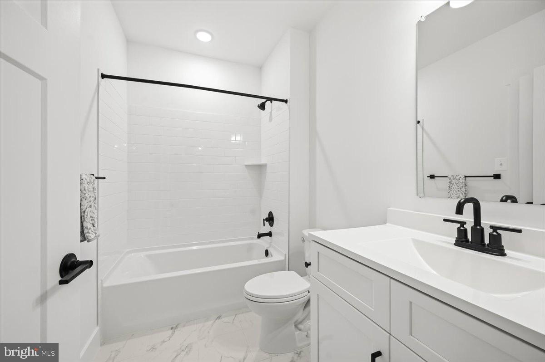
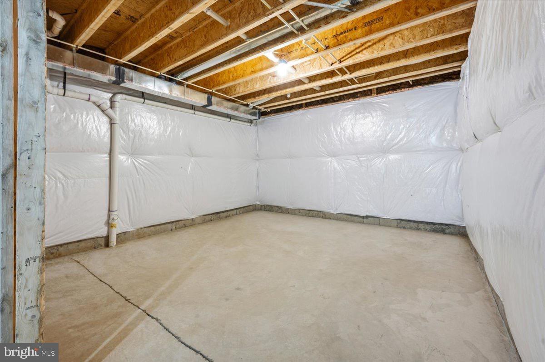
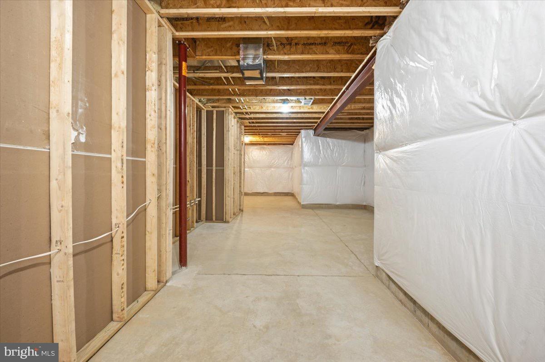
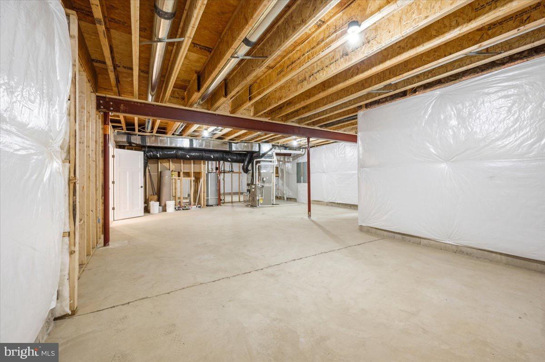
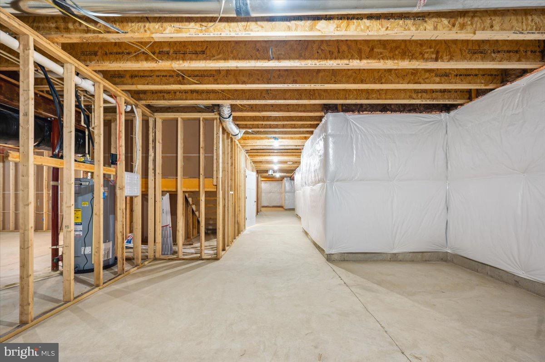
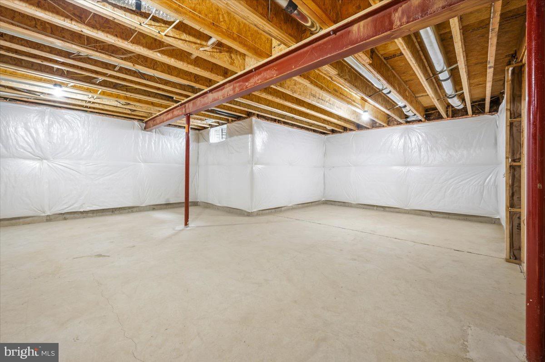
Upstairs, you’ll find three generously sized bedrooms and two full baths. The finished walk-out lower level has 9' ceilings and expands the home’s versatility with a large recreation room, a legal bedroom, full bath and abundant storage—perfect for guests, multigenerational living, or a home gym. Plenty of room to expand if needed.

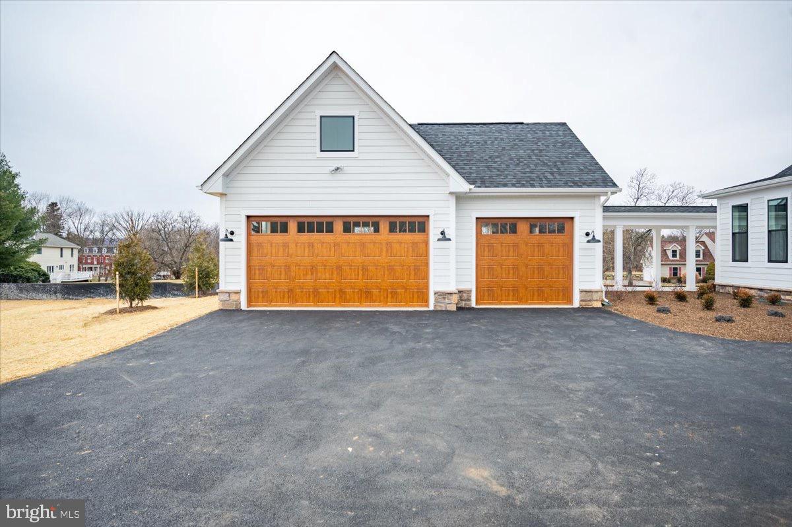
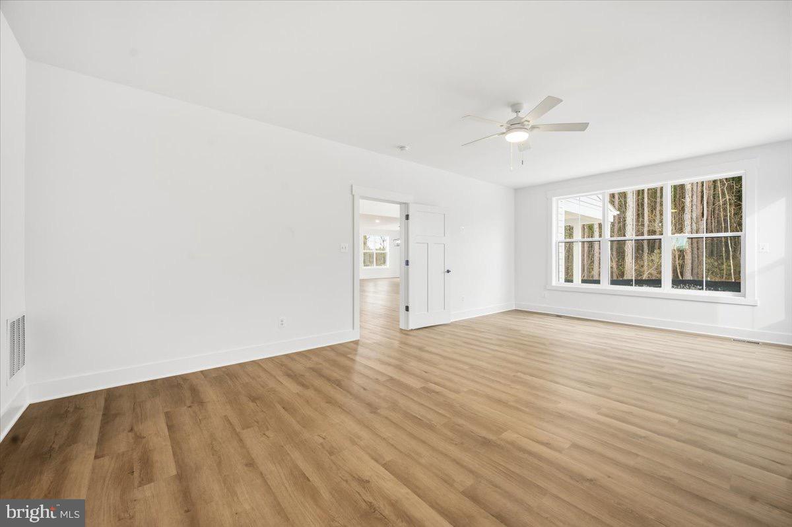
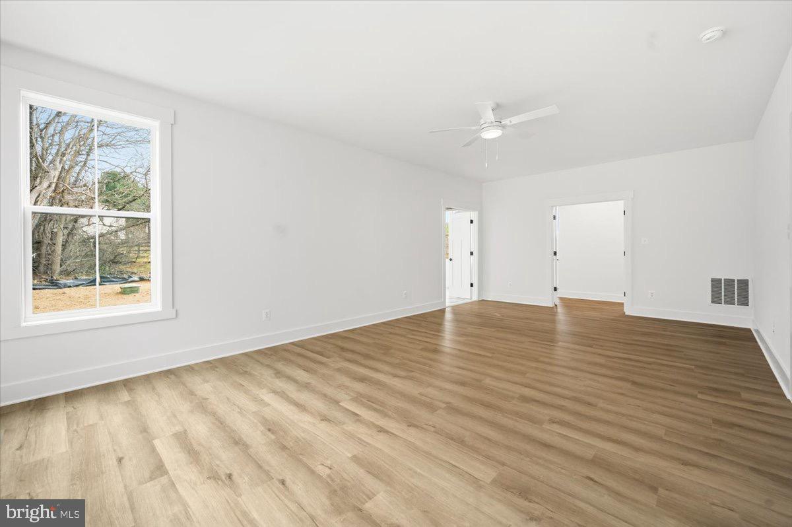
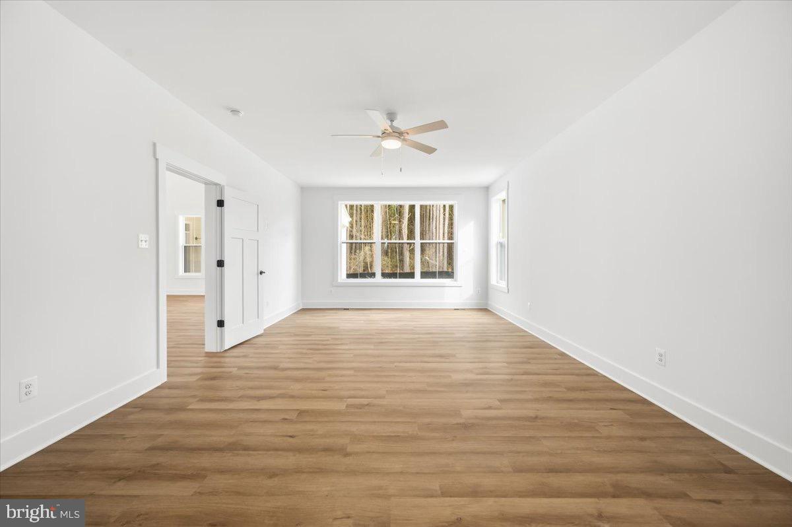
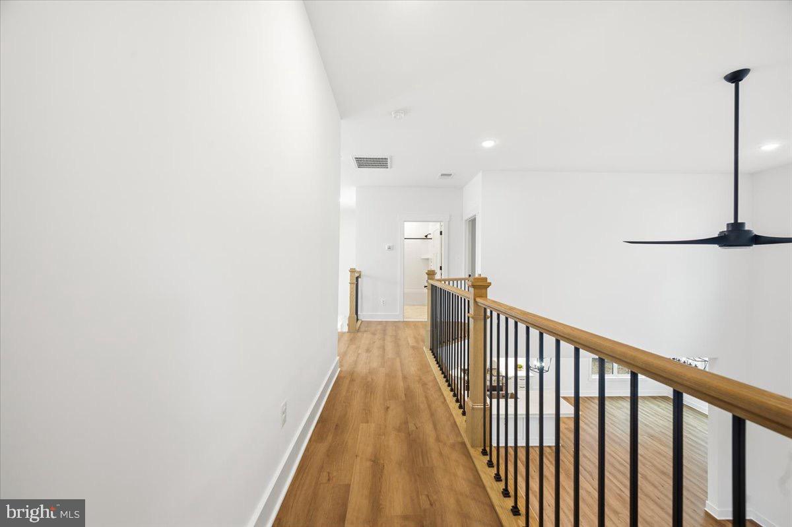
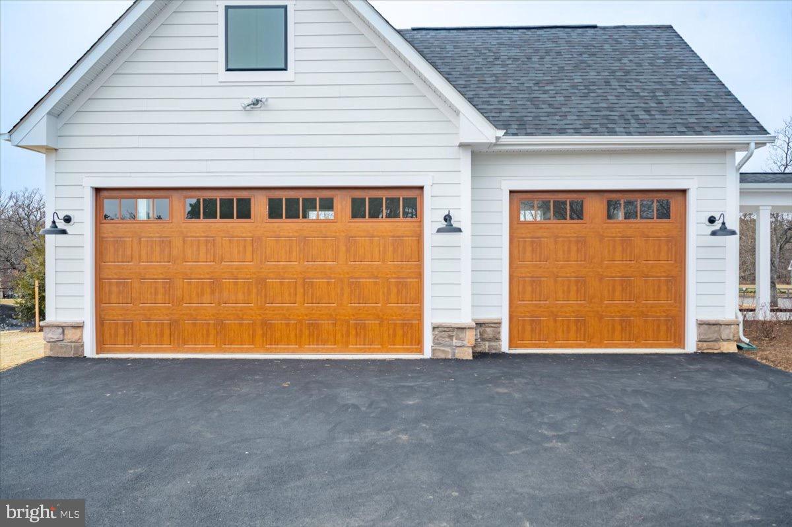
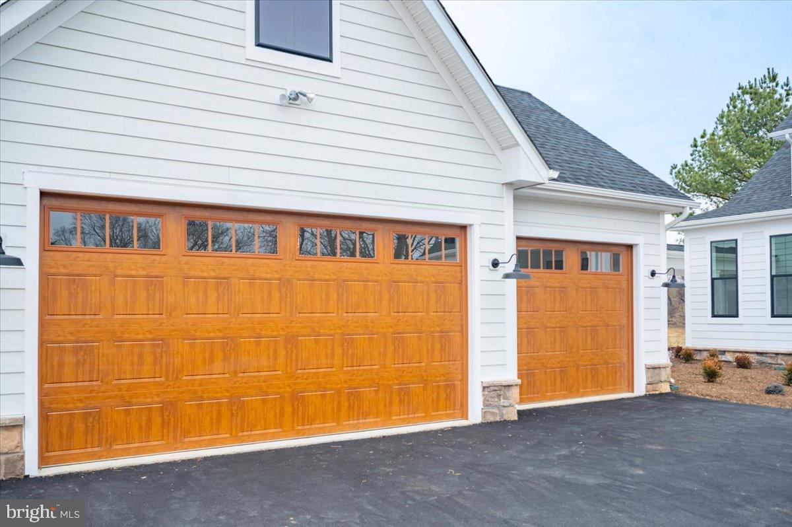
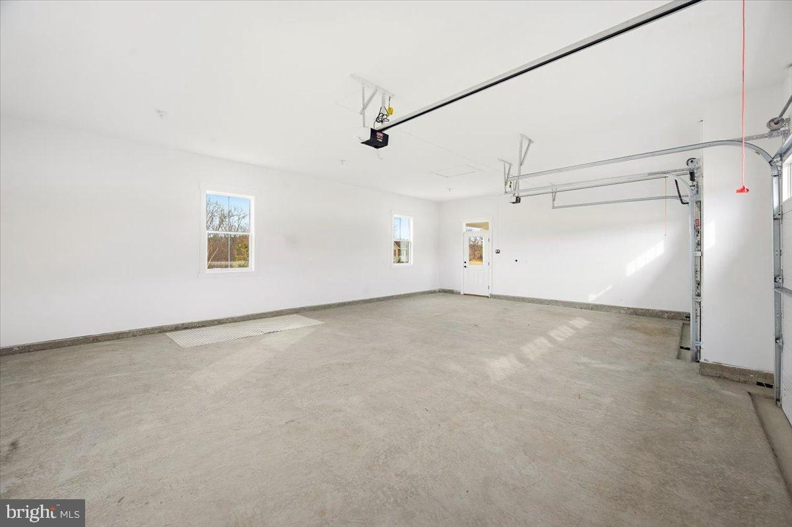
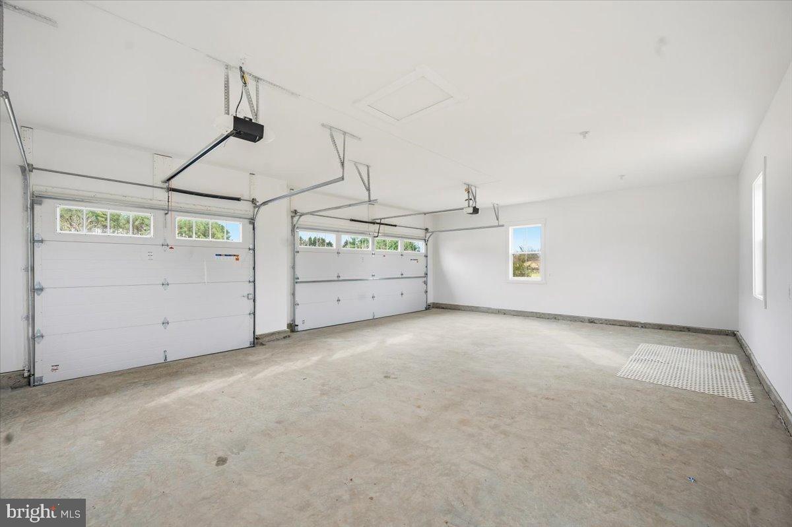
This home is richly appointed with luxury plank flooring, ceramic tile, black hardware and fixtures, open railings, wood staircases, ceiling fans in all bedrooms and an impressive 8-foot farmhouse front door. The breezeway connects the mud room to the 3-car garage, offering 800 square feet of space and is pre-wired for EV charging. 

Enjoy the best of Loudoun County living—privacy, space, and craftsmanship—while remaining just minutes to restaurants, shopping, and commuter routes. Close to the Potomac River, MARC Train, wineries, breweries, organic farms, town parades, the Lovettsville Community Center and watch movies in the summertime at the Walker Pavilion. At Lovettsville Community Park you can enjoy many different sports fields, an equestrian ring with trails, a nature trail, off leash area for dogs and a pond for fishing. A rare opportunity for new-construction luxury on acreage in Northern Virginia. Call for an appointment today and start living the Loudoun County lifestyle.

39762 RIVERS EDGE LANE

Message successfully sent.

What would you like to know?

What is 3 + 4 ?

I agree to receive email communication and understand I can unsubscribe at any time.

I agree to be contacted by Charis Realty Group via call, email, and text for real estate services. To opt out, you can reply 'stop' at any time or reply 'help' for assistance. You can also click the unsubscribe link in the emails. Message and data rates may apply. Message frequency may vary. Privacy Policy

Related Properties

Proposed and negotiable home site offering approximately 5,000 square feet of living space, currently priced at $1.8M, which includes a stunning 10-acre lot. This is a fully customizable opportunity—buyers can build to suit their needs, and pricing may vary depending on final design and specifications.

The current concept features a 4-bedroom home, with flexibility to add additional rooms or tailor the layout to your lifestyle. The property is already well-prepared with existing infrastructure, including electric, septic, and well in place.

A charming existing barn adds character and functionality, while a peaceful creek runs along the back of the property, enhancing the natural beauty and privacy of this unique setting.
#VALO2122060

LOVETTSVILLE

13121 ORRISON ROAD

4 Beds

4 Baths

5,000 Sq.Ft.

$1,800,000

MLS#: VALO2122060

MODEL HOME FOR SALE! Enjoy effortless entertaining in this professionally designed Richmond model home. The kitchen features a large island that flows seamlessly into the breakfast area and great room, creating an open and welcoming space. Extend your living outdoors on the covered main-level porch, complete with a gas fireplace, stone mantel, and an accordion door that opens to the great room—perfect for true indoor/outdoor living. The main level also includes a dining room, butler’s pantry, powder room, mudroom, and a side-entry 3-car garage. A private guest suite with a full bath is conveniently located off the study, offering comfort and flexibility for visitors. The home is further enhanced with custom paint, detailed trim work, hardwood stairs throughout, and a striking stone fireplace in the great room. Upstairs, the serene primary suite offers an oversized walk-in closet with dual sections and a private bath featuring both a soaking tub and a walk-in frameless glass shower. Three additional bedrooms, each with walk-in closets, and two with ensuite baths. A centrally located laundry room complete the second level. The finished lower level is designed for entertaining, featuring a full wet bar, recreation space, and media room. The lower level also includes a bedroom, full bathroom and walk-out access.
#VALO2121602

LOVETTSVILLE

39948 MCELNEA MANOR COURT

6 Beds

6 Baths

5,839 Sq.Ft.

$1,499,999

MLS#: VALO2121602

New on site 2 days ago
Coming Soon! Proudly presenting a very special historic property located just outsde of the town of the charming town of Lovettsville, but within walking distance to the new town center. This is truly a rare opportunity to own a piece of Western Loudoun history. The main residence, a Four Square farm house was built in 1924 and has been completely restored and brought back to life, by the owners, a well known local builder. The property also includes a 1 bedroom, 1 bath, guest cottage (ADU) built in 2023 over the original spring house. The bank barn has many possibilities and has most recently been used to host some family functions, including a wedding! The barn has many possibilities and also includes 7 stalls, tack room, well pump, and power throughout. MORE TO COME VERY SOON!!!!
#VALO2126172

LOVETTSVILLE

39423 IRISH CORNER ROAD

4 Beds

3 Baths

2,240 Sq.Ft.

$1,390,000

MLS#: VALO2126172

New on site 1 day ago
Welcome to Locust Hill Farm, a spectacular 11.44-acre equestrian estate framed by the breathtaking Catoctin Mountain Range and Furnace Mountain. 
For the Equestrian & Nature Lover!  Bring your horses, chickens, and goats! The property features a pristine 4-stall barn equipped with a hayloft, tack room, heating/AC, hot & cold water, and a powder room. Enjoy front and rear turnouts with classic board fencing and a run-in shed.
This custom-built, 5-bedroom, 4.5-bathroom home spans over 5,200 finished square feet of light-filled, open-concept living space. Walk up the flagstone path to the inviting wrap around porch perfect for watching the sunrise. Step inside to soaring cathedral ceilings, a formal living and dining room, a main-level library, and a spacious two-story family room anchored by a dramatic stone fireplace. The gourmet kitchen is a chef’s dream, featuring a grand center island, updated appliances, tons of cabinetry, and a bright breakfast area that flows seamlessly to a custom deck and patio ready for you to relax and view the sunset.
The upper level is a sanctuary, boasting a palatial primary suite with a sitting area, expansive walk-in closet, and a luxury spa bath, alongside spacious secondary bedrooms (including an en-suite). The fully finished walkout lower level is built for entertainment, complete with a custom TV area, fireplace, pool table room, bar, game room, and a 5th bedroom with a full bath and steam room.
With no HOA, stunning rolling meadow views, and exceptional sun exposure, this is your ultimate private paradise!
#VALO2126038

LOVETTSVILLE

41187 YAKEY LANE

5 Beds

4 Baths

5,212 Sq.Ft.

$1,349,900

MLS#: VALO2126038

Exceptional luxury estate offering nearly 6,000 sq ft of refined living in the heart of Lovettsville. This elegant 6BR/5.5BA Colorado model by Khovnanian Homes seamlessly blends timeless design, modern upgrades, and resort-style outdoor living.

Designed for both grand entertaining and everyday comfort, the home features over 4,300 sq ft on the main and upper levels, complemented by a beautifully finished 1,600 sq ft lower level with a private bedroom and full bath—perfect for guests, extended stays, or a sophisticated in-law or au pair suite.

At the heart of the home, the chef’s kitchen showcases a recently updated gas cooktop and microwave, flowing effortlessly into expansive living and dining spaces filled with natural light. Thoughtful enhancements throughout include a new roof with transferable 30-year warranty, new whole-home water filtration system, and a highly efficient 3-zone HVAC system for optimal year-round comfort. Owned 500 gallon, underground propane tank. 

Step outside into your own private resort. The meticulously designed outdoor oasis features a spacious Trex deck, a stunning in-ground pool with waterfall, tranquil koi pond, wood-fired pizza oven, and an inviting fire pit—creating an unparalleled setting for entertaining or unwinding under the stars.

Additional highlights include a dedicated workshop and two storage sheds, offering exceptional flexibility for hobbies, projects, or additional storage needs.

A rare offering that combines space, sophistication, and an extraordinary outdoor lifestyle—this is luxury living at its finest.
#VALO2118720

LOVETTSVILLE

11950 STONEHOUSE VIEW COURT

6 Beds

5 Baths

5,937 Sq.Ft.

$1,349,000
MLS#: VALO2118720
 - property

Send a message

Message successfully sent.

Your message

What is 3 + 4 ?

Reason for contacting?

I agree to receive email communication and understand I can unsubscribe at any time.

I agree to be contacted by Charis Realty Group via call, email, and text for real estate services. To opt out, you can reply 'stop' at any time or reply 'help' for assistance. You can also click the unsubscribe link in the emails. Message and data rates may apply. Message frequency may vary. Privacy Policy

Sign Out

Virtual Assistant

Would you like to take the next step with this property? We can help you schedule a showing or virtual tour, or send you more details.

Yes, I would like more information.

Thank You for Your Reply, One of Our Agents will contact you as soon as possible

No, maybe later.

Thank you, you can always contact me via email, phone number or through the contact form.

Realhub AI

Lucy - Your AI-Powered Realtor

Update Your Temporary Password

Personalize your search

Enter your email and we'll notify you immediately when new listings match what you're looking for.

or enter email address

Already have an account ? Login here

Continue your home search

I agree to receive communications and understand I can unsubscribe at any time.

I agree to be contacted by Charis Realty Group via call, email, and text for real estate services. To opt out, you can reply 'stop' at any time or reply 'help' for assistance. You can also click the unsubscribe link in the emails. Message and data rates may apply. Message frequency may vary. Privacy Policy

Already have an account ? Login here

We use cookies

We use cookies primarily for analytics to enhance your experience. By accepting, you agree to our use of these cookies. You can manage your preferences or learn more about our cookies policy.