


Property
Beds
3
Full Baths
2
1/2 Baths
None
Year Built
1945
Sq.Footage
1,273
Built in 1945 and updated in 2018, offers a blend of classic charm and modern convenience. Spanning 1,273 square feet, the interior features an open floor plan that enhances the flow of natural light, complemented by elegant hardwood and ceramic tile flooring throughout. The living space is accentuated by built-ins and recessed lighting, creating an inviting atmosphere for both relaxation and entertainment. The kitchen is equipped with upgraded countertops and essential appliances, including a built-in microwave, refrigerator, and stove, ensuring a seamless cooking experience.There are three well-appointed bedrooms and two full bathrooms. Externally, the property boasts a secure storage area and a personal above-ground pool, perfect for leisure and outdoor gatherings. The detached garage offers additional storage space, enhancing the property's utility. The lot, measuring 0.14 acres, provides ample outdoor space for various activities. Security features, including exterior cameras, ensure peace of mind. This residence is situated in the desirable Oakdale subdivision, offering a tranquil environment while remaining accessible to local amenities. Easy access to Quantico and I95.
Features & Amenities
Interior
-
Other Interior Features
Recessed Lighting, Built-in Features, Open Floorplan
-
Total Bedrooms
3
-
Bathrooms
2
-
Above Grade Finished Area
1273.0
-
Basement YN
NO
-
Cooling YN
YES
-
Cooling
Central Air, Electric
-
Fireplace YN
NO
-
Heating YN
YES
-
Heating
Natural Gas, Central
-
Main Level Bedrooms
3
-
Pet friendly
Yes
Exterior
-
Garage
Yes
-
Garage spaces
1
-
Construction Materials
Block, HardiPlank Type
-
Other Exterior Features
Storage
-
Parking
Garage, Detached
-
Pool
Yes
-
Pool Features
Above Ground, Private
-
Waterfront YN
NO
Area & Lot
-
Lot Size(acres)
0.14
-
Lot Size(square feet)
6,242
-
Property Type
Residential
-
Property Sub Type
Single Family Residence
-
Architectural Style
Ranch/Rambler
Price
-
Sales Price
$435,000
-
Tax Amount
$1,613
-
Sq. Footage
1,273
-
Price/SqFt
$341
HOA
-
Association
No
Property Resources
-
Horse Property
NO
School District
-
Elementary School
TRIANGLE
-
Middle School
GRAHAM PARK
-
High School
FOREST PARK
Property Features
-
Stories
1
-
New Construction
NO
-
Senior Community YN
NO
-
Sewer
Public Sewer
-
Tax Lot
31
-
Water Source
Public
Schedule a Showing
Showing scheduled successfully.
Mortgage calculator
Estimate your monthly mortgage payment, including the principal and interest, property taxes, and HOA. Adjust the values to generate a more accurate rate.
Your payment
Principal and Interest:
$
Property taxes:
$
HOA fees:
$
Total loan payment:
$
Total interest amount:
$
Location
County
PRINCE WILLIAM
Elementary School
TRIANGLE
Middle School
GRAHAM PARK
High School
FOREST PARK
Listing Courtesy of Lori McAuliffe, Century 21 Redwood Realty
RealHub Information is provided exclusively for consumers' personal, non-commercial use, and it may not be used for any purpose other than to identify prospective properties consumers may be interested in purchasing. All information deemed reliable but not guaranteed and should be independently verified. All properties are subject to prior sale, change or withdrawal. RealHub website owner shall not be responsible for any typographical errors, misinformation, misprints and shall be held totally harmless.

Salesperson, Realtor
Laurie Hailey
Call Laurie today to schedule a private showing.

* Listings on this website come from the FMLS IDX Compilation and may be held by brokerage firms other than the owner of this website. The listing brokerage is identified in any listing details. Information is deemed reliable but is not guaranteed. If you believe any FMLS listing contains material that infringes your copyrighted work please click here to review our DMCA policy and learn how to submit a takedown request.© 2024 FMLS.
Related Properties
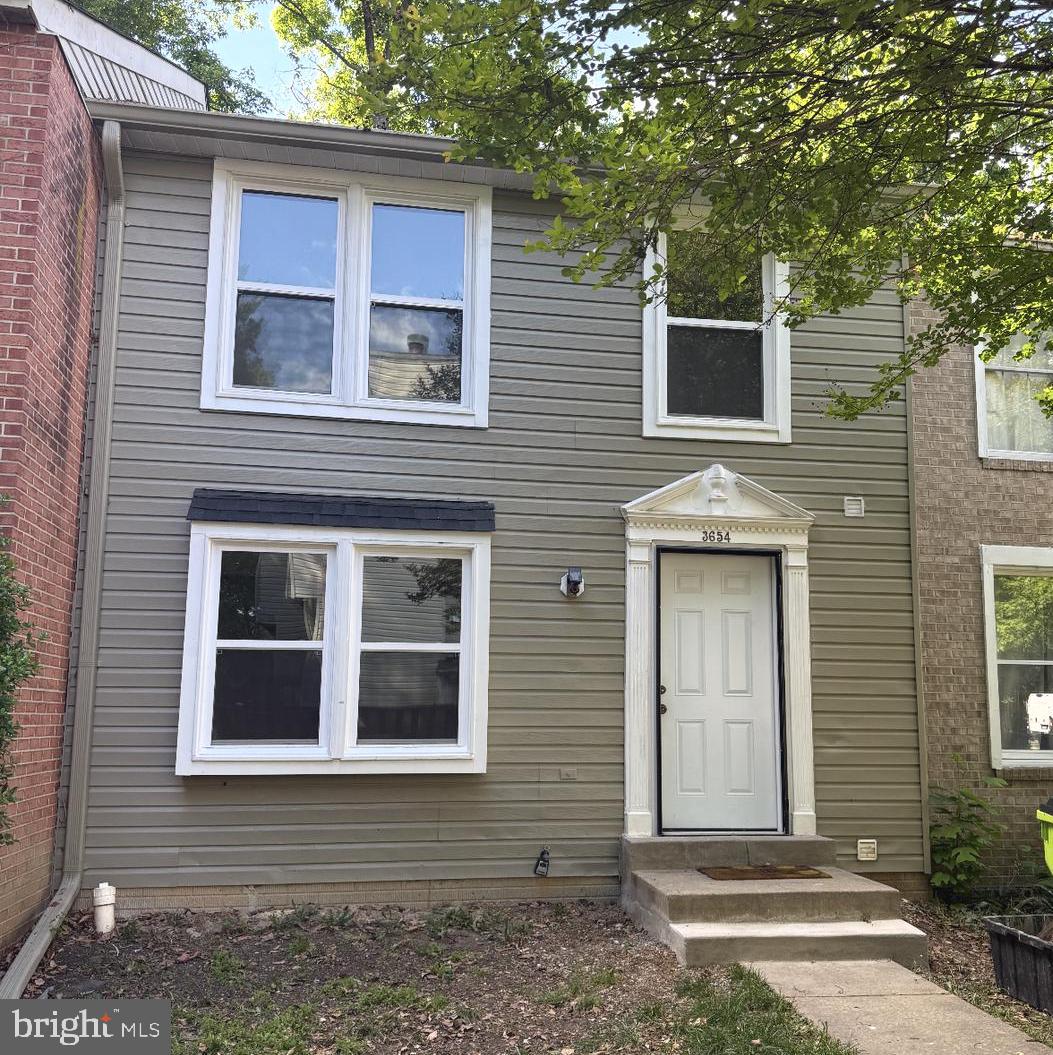
TRIANGLE
3654 WHARF LANE
3 Beds
2 Baths
1,610 Sq.Ft.
$387,500
MLS#: VAPW2120066

TRIANGLE
4304 POTOMAC HIGHLANDS CIRCLE 42
3 Beds
2 Baths
1,553 Sq.Ft.
$424,000
MLS#: VAPW2110742
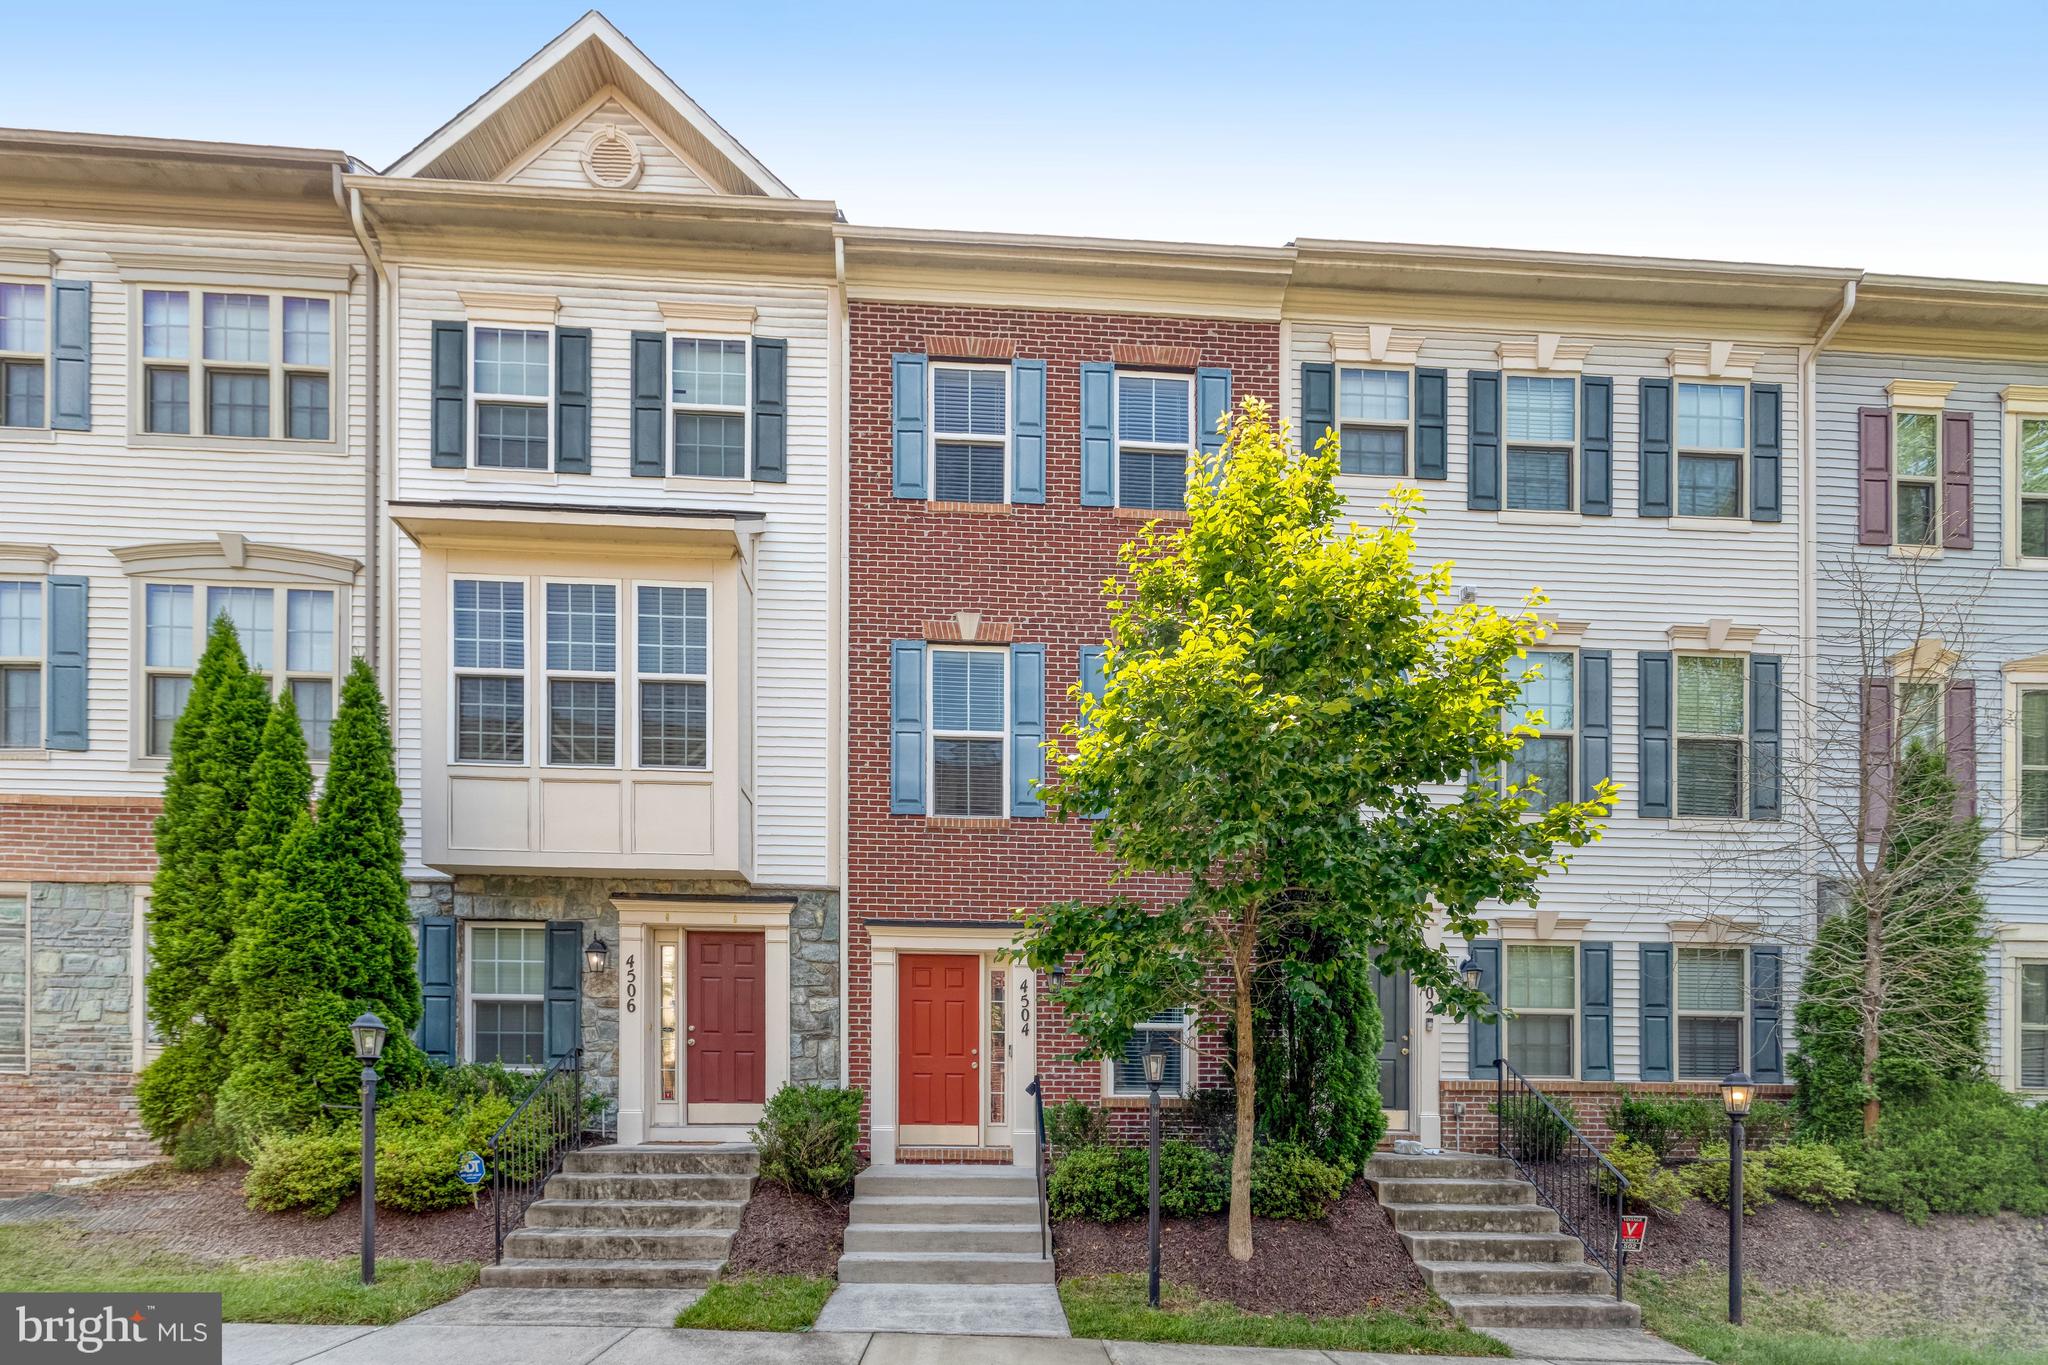
TRIANGLE
4504 POTOMAC HIGHLANDS CIRCLE
2 Beds
3 Baths
1,455 Sq.Ft.
$391,000
MLS#: VAPW2123060
.png)