
Property
Beds
3
Full Baths
2
1/2 Baths
None
Year Built
1980
Sq.Footage
1,145
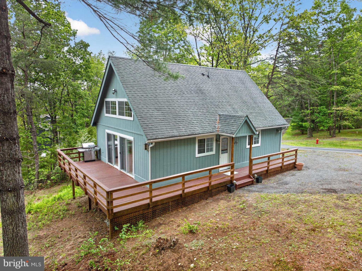
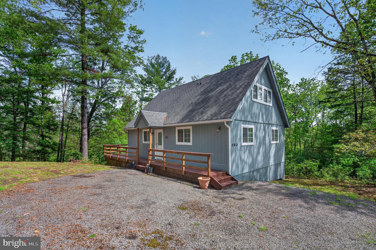
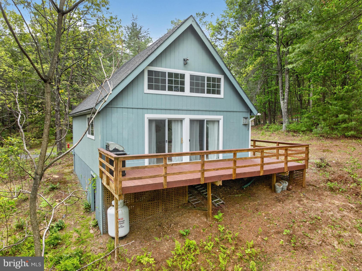
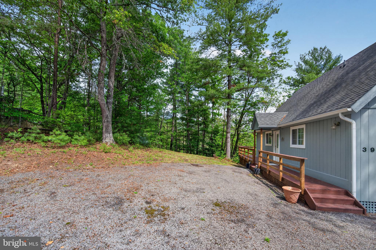
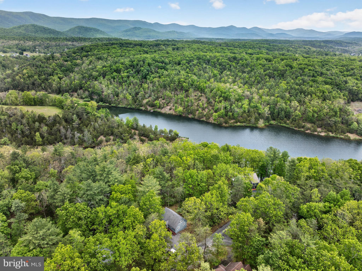
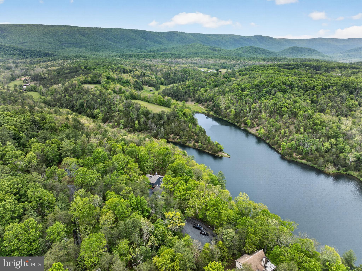
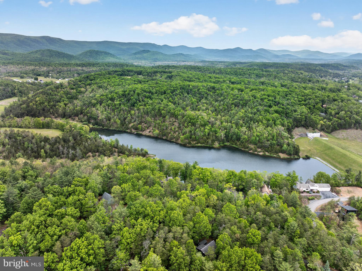
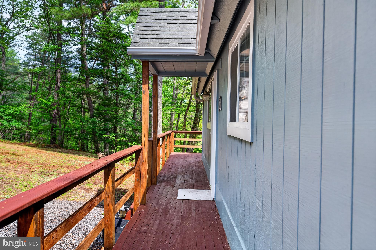
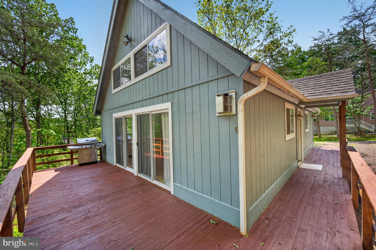
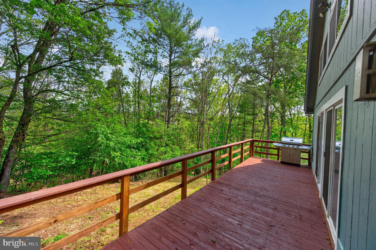
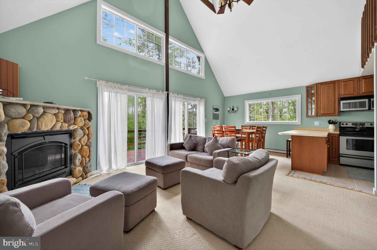
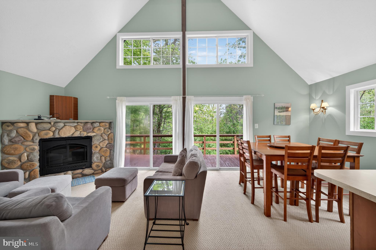
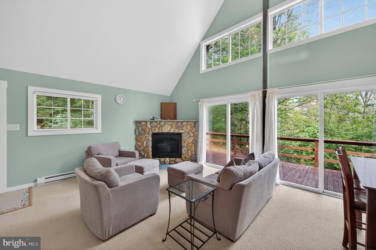
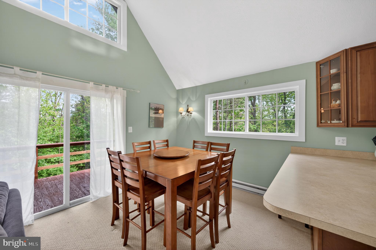
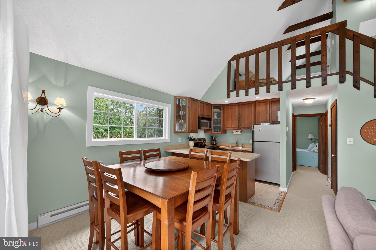
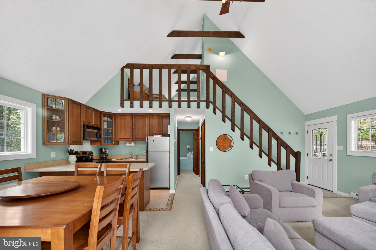
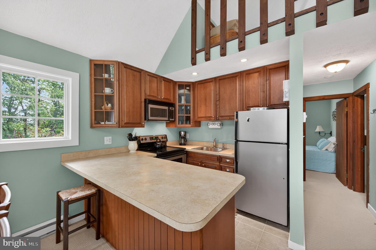
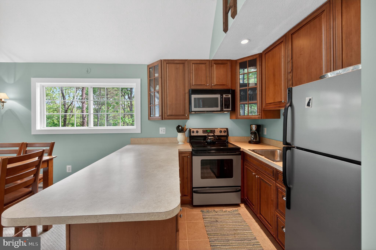
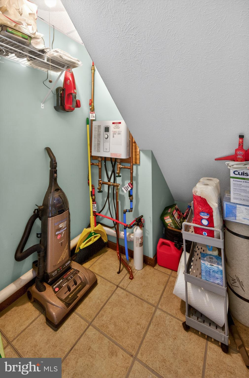
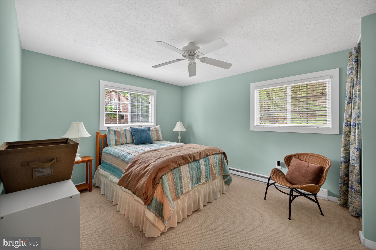
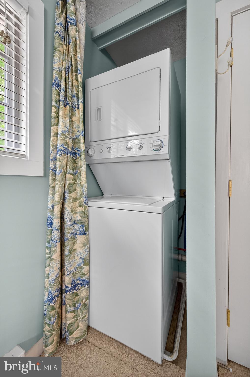
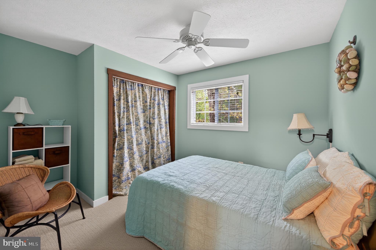
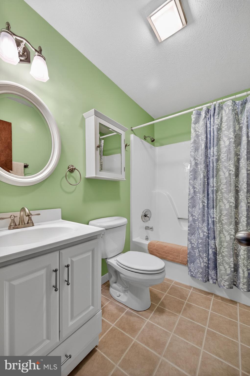
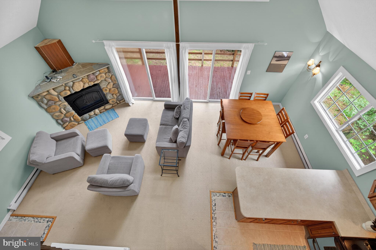
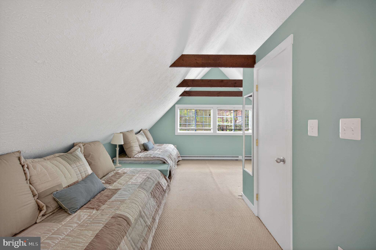
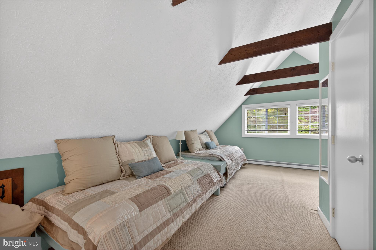
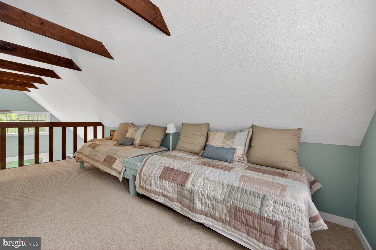
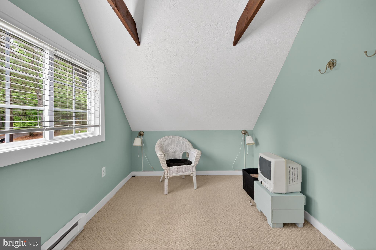
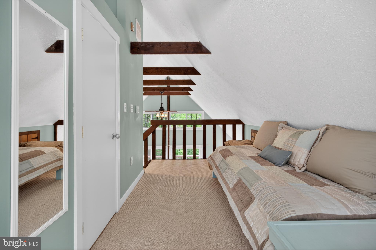
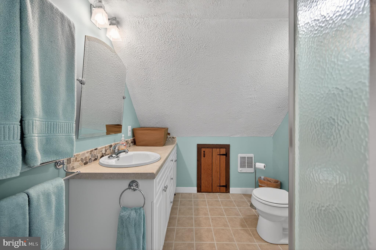
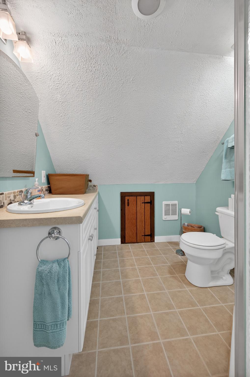
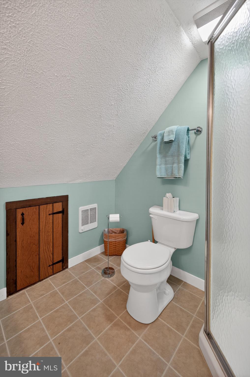
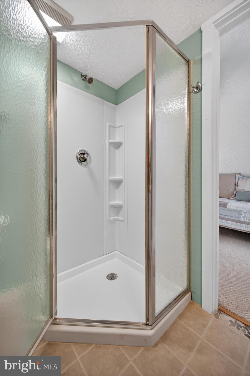
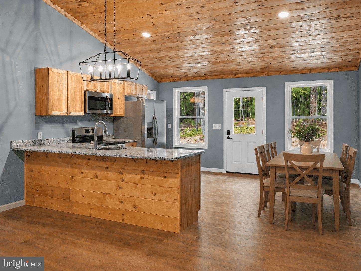
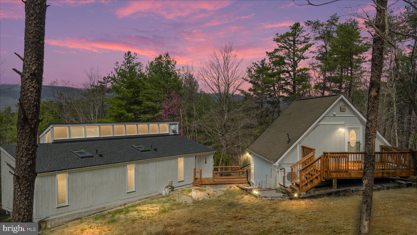
Welcome to your dream retreat! This beautifully maintained Chalet has 2 Bedrooms, 2 Baths plus a Large Loft and offers a perfect blend of comfort and charm, nestled above a serene private lake with year-round views of Great North Mountain. As you approach, you'll appreciate the freshly painted siding and stained decking. Step inside to discover the cathedral ceilings adorned with exposed beams and a wall of windows that fill the space with natural light and the wooded view with the mountains beyond. The Great Room features a stunning stone gas fireplace, perfect for warming up on chilly evenings, The kitchen has well maintained cherry cabinets and stainless steel appliances. On the first floor, you'll find two bedrooms and a full bath, with laundry located in the larger bedroom. A spacious storage closet under the stairs houses the tankless hot water heater, ensuring efficiency and ease of access. In the loft you will find a large open bedroom with two built-in beds and ample space for a queen size bed or a perfect hang out area. The loft also includes a full bath with walk-in shower. The home sits on a level lot with plenty of space for outdoor entertaining, whether you envision a fire pit for cozy gatherings or an expansive area for hardscaping and recreation. Located just minutes from all of Bryce Resort's amenities, you'll have access to ski, golf, mountain biking, tennis, hiking, swimming and a plethora of outdoor activities to enjoy. This quaint cabin is the perfect getaway, less than 2 hours from the DMV and DC, Don't miss your chance to own this charming chalet at Bryce's 4 Season Resort!
Features & Amenities
Interior
-
Other Interior Features
Ceiling Fan(s), Other, Vaulted Ceiling(s), Cathedral Ceiling(s), High Ceilings, Beamed Ceilings, Open Floorplan
-
Total Bedrooms
3
-
Bathrooms
2
-
Above Grade Finished Area
1145.0
-
Basement YN
NO
-
Cooling YN
YES
-
Cooling
Ceiling Fan(s), None
-
Fireplace YN
YES
-
Heating YN
YES
-
Heating
Exhaust Fan, Electric, Propane, Other, Baseboard
-
Main Level Bedrooms
2
-
Pet friendly
N/A
Exterior
-
Garage
No
-
Construction Materials
Other
-
Parking
Driveway, Off Site
-
Patio and Porch Features
Deck
-
Pool
No
-
Waterfront YN
NO
-
View
Mountain(s), Trees/Woods
Area & Lot
-
Lot Features
Wooded, Level, Few Trees
-
Lot Size(acres)
0.55
-
Lot Size(square feet)
23,914
-
Property Type
Residential
-
Property Sub Type
Single Family Residence
-
Architectural Style
Chalet
Price
-
Sales Price
$345,000
-
Tax Amount
$981
-
Financing Options
Cash, Conventional, FHA, Private, USDA, VA
-
Sq. Footage
1,145
-
Price/SqFt
$301
HOA
-
Association
YES
-
Association Fee
$766
-
Association Fee Frequency
Annually
-
Association Fee Includes
N/A
School District
-
Elementary School
ASHBY-LEE
-
Middle School
NORTH FORK
-
High School
STONEWALL JACKSON
Property Features
-
New Construction
NO
-
Accessibility Features
Accessible Doors
-
Association Amenities
Dog Park, Fitness Center, Golf Course, Picnic Area, Tennis Court(s), Other, Basketball Court, Trail(s), Jogging Path, Playground, Sport Court
-
Foundation Details
Pillar/Post/Pier
-
Senior Community YN
NO
-
Sewer
Public Sewer
-
Tax Lot
060
-
Water Source
Public
Schedule a Showing
Showing scheduled successfully.
Mortgage calculator
Estimate your monthly mortgage payment, including the principal and interest, property taxes, and HOA. Adjust the values to generate a more accurate rate.
Your payment
Principal and Interest:
$
Property taxes:
$
HOA fees:
$
Total loan payment:
$
Total interest amount:
$
Location
County
SHENANDOAH
Elementary School
ASHBY-LEE
Middle School
NORTH FORK
High School
STONEWALL JACKSON
Listing Courtesy of Brooke J Hulver , Coldwell Banker Premier
RealHub Information is provided exclusively for consumers' personal, non-commercial use, and it may not be used for any purpose other than to identify prospective properties consumers may be interested in purchasing. All information deemed reliable but not guaranteed and should be independently verified. All properties are subject to prior sale, change or withdrawal. RealHub website owner shall not be responsible for any typographical errors, misinformation, misprints and shall be held totally harmless.

AGENT
Laurie Hailey
Call Laurie today to schedule a private showing.

* Listings on this website come from the FMLS IDX Compilation and may be held by brokerage firms other than the owner of this website. The listing brokerage is identified in any listing details. Information is deemed reliable but is not guaranteed. If you believe any FMLS listing contains material that infringes your copyrighted work please click here to review our DMCA policy and learn how to submit a takedown request.© 2024 FMLS.
Related Properties
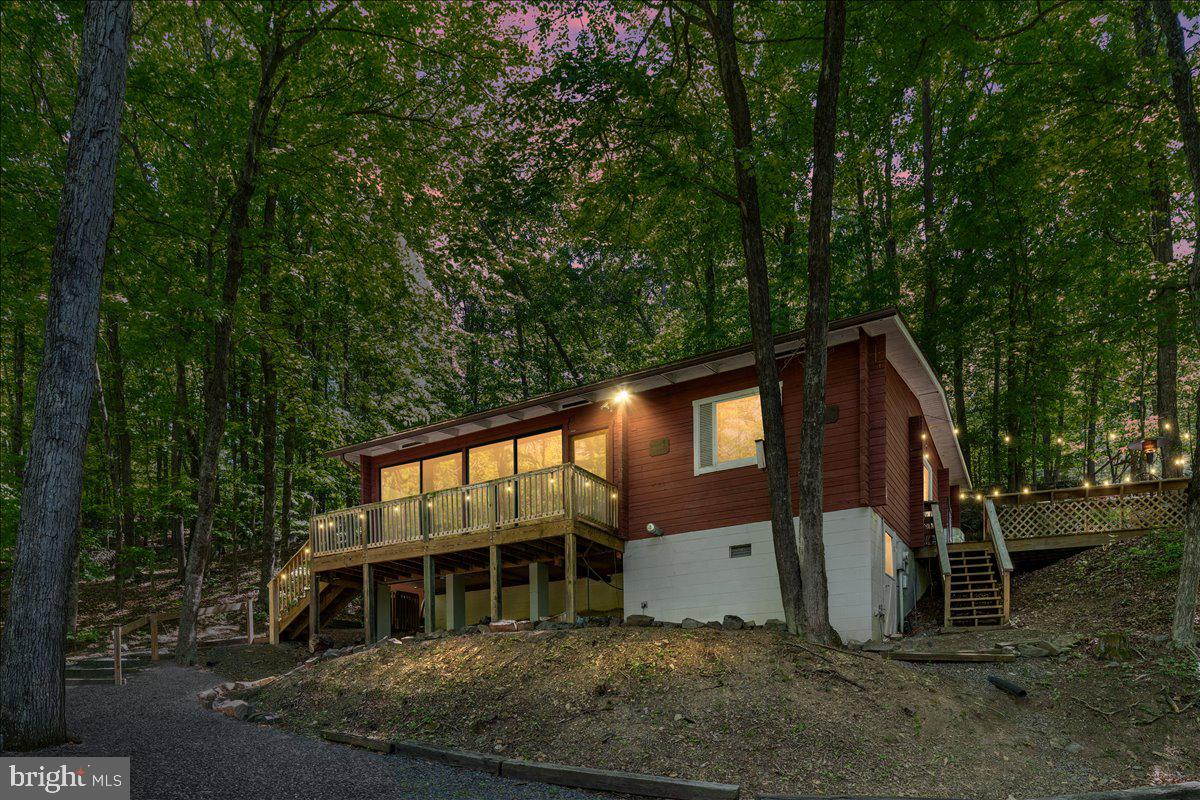
BASYE
513 STRATON
3 Beds
1 Baths
1,367 Sq.Ft.
$349,900
MLS#: VASH2014078
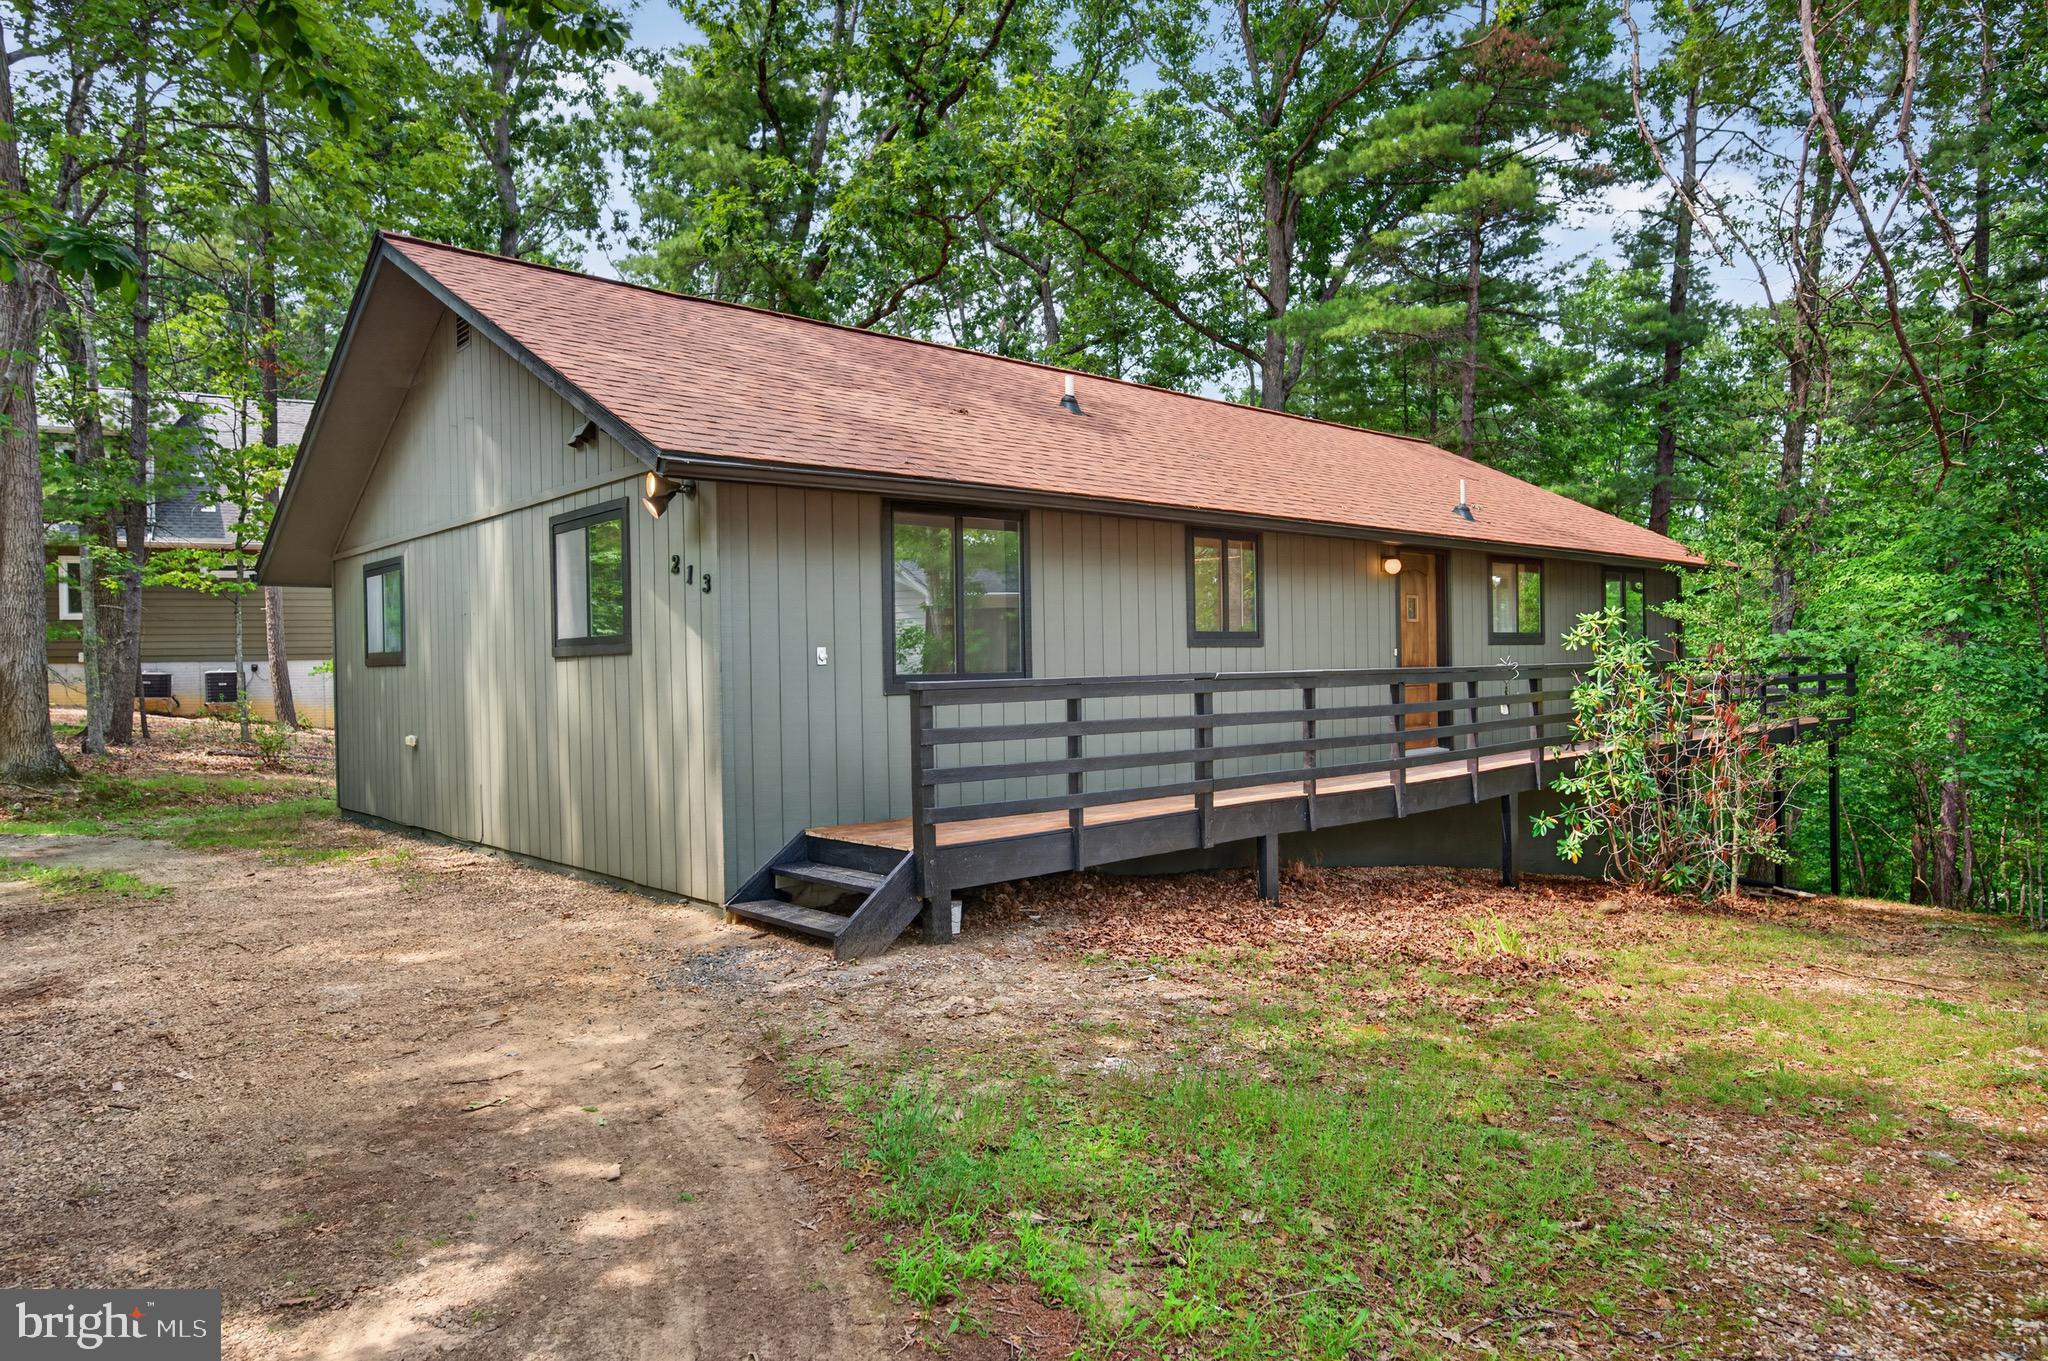
BASYE
213 MORRIE DRIVE
3 Beds
2 Baths
1,358 Sq.Ft.
$349,000
MLS#: VASH2015152
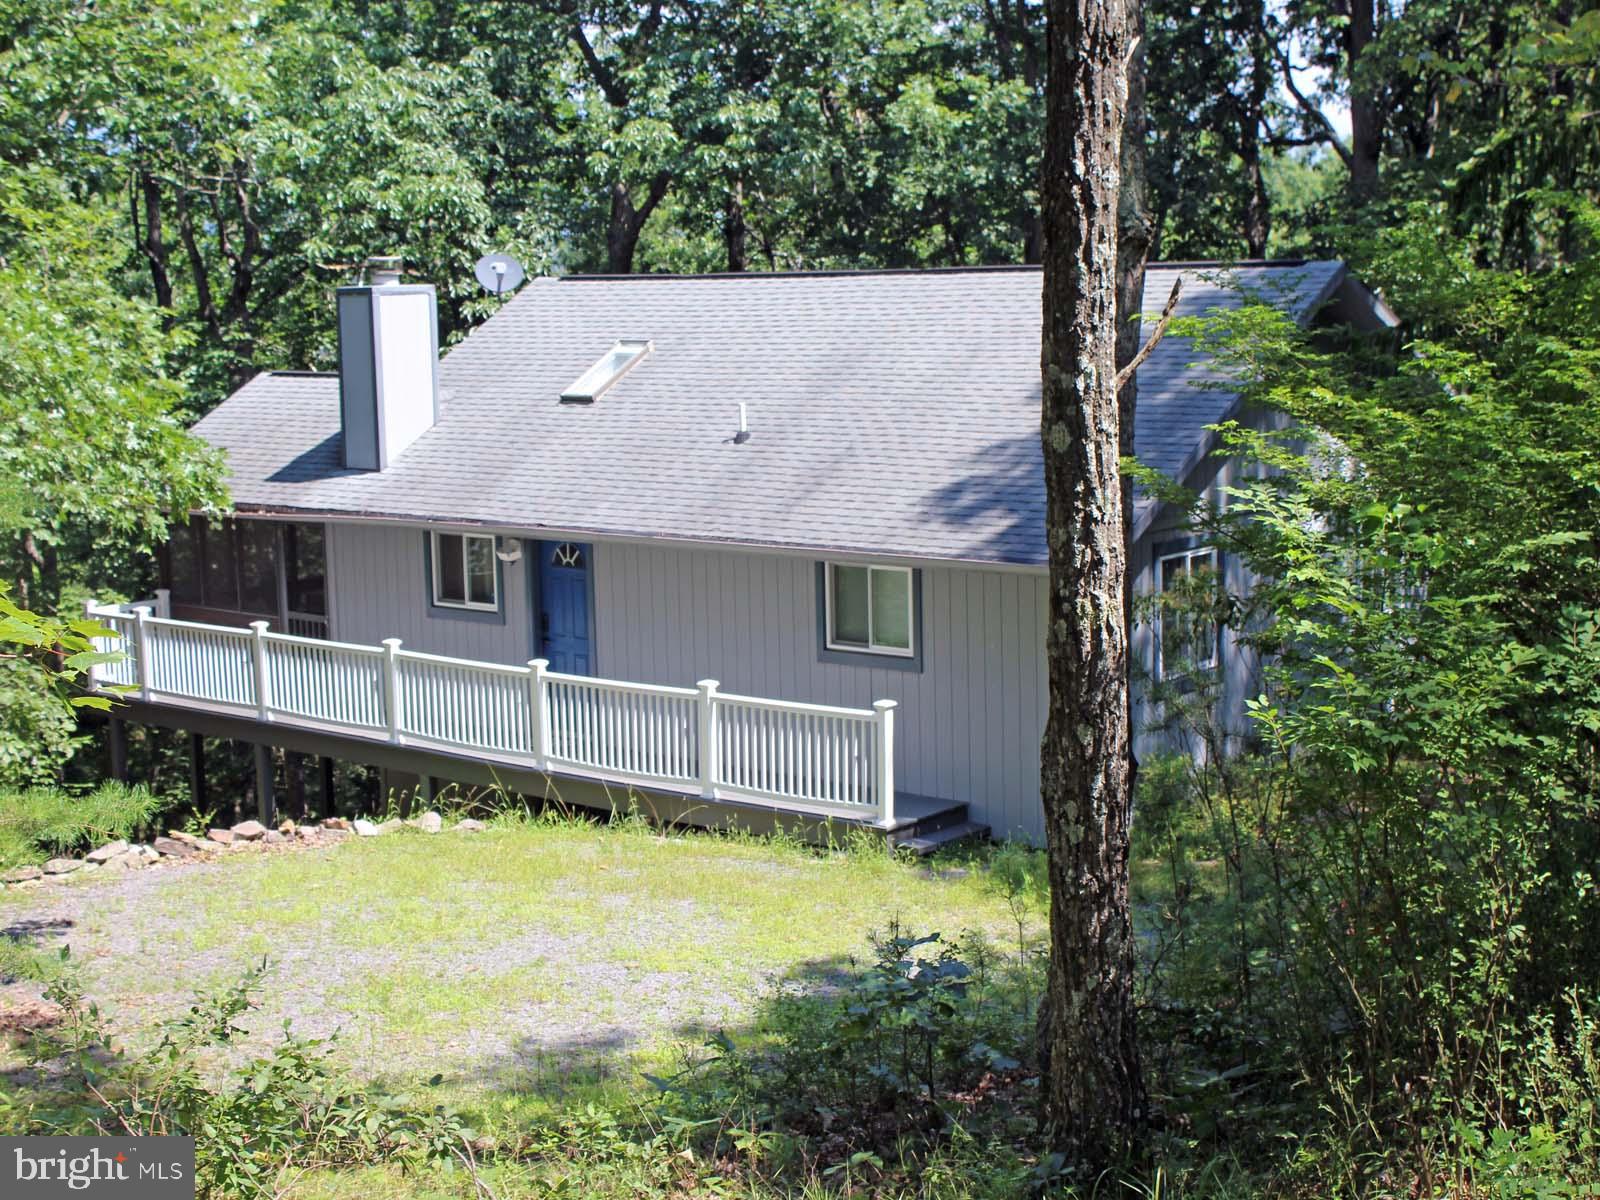
BASYE
141 MALLARD DRIVE
3 Beds
3 Baths
1,872 Sq.Ft.
$394,900
MLS#: VASH2014924
BASYE
5 PIN OAK LANE
3 Beds
2 Baths
1,200 Sq.Ft.
$300,000
MLS#: VASH2013462
BASYE
38 STRUDEL COURT
4 Beds
3 Baths
1,677 Sq.Ft.
$380,000
MLS#: VASH2013792
.png)