Features & Amenities

Interior

  • Other Interior Features

    Ceiling Fan(s), Kitchen Island, Pantry, Walk-In Closet(s), Built-in Features, Open Floorplan

  • Total Bedrooms

    5

  • Bathrooms

    3

  • 1/2 Bathrooms

    1

  • Above Grade Finished Area

    3443.0

  • Basement YN

    YES

  • Cooling YN

    YES

  • Cooling

    Central Air, Ceiling Fan(s), Electric

  • Fireplace YN

    YES

  • Heating YN

    YES

  • Heating

    Electric, Propane, Heat Pump

  • Main Level Bedrooms

    1

  • Pet friendly

    N/A

Exterior

  • Garage

    Yes

  • Garage spaces

    2

  • Construction Materials

    Wood Siding

  • Other Exterior Features

    Lighting

  • Parking

    Garage Door Opener, Garage, Driveway, Inside Entrance, Attached

  • Patio and Porch Features

    Patio, Deck

  • Pool

    Yes

  • Pool Features

    In Ground, Private

  • Waterfront YN

    NO

  • View

    Water, Pond, Pasture, Trees/Woods

Area & Lot

  • Lot Size(acres)

    10.99

  • Lot Size(square feet)

    478,724

  • Property Type

    Residential

  • Property Sub Type

    Single Family Residence

  • Architectural Style

    Post & Beam

Price

  • Sales Price

    $1,765,000

  • Tax Amount

    $9,297

  • Financing Options

    Cash

  • Sq. Footage

    5,699

  • Price/SqFt

    $309

HOA

  • Association

    YES

  • Association Fee

    $300

  • Association Fee Frequency

    Annually

  • Association Fee Includes

    N/A

School District

  • Elementary School

    N/A

  • Middle School

    N/A

  • High School

    N/A

Property Features

  • New Construction

    NO

  • Foundation Details

    Other

  • Senior Community YN

    NO

  • Sewer

    Septic Tank

  • Water Source

    Well

Schedule a Showing

Showing scheduled successfully.

<
>
IN PERSON
VIA CHAT

What is 3 + 4 ?


Change time

Mortgage calculator

Estimate your monthly mortgage payment, including the principal and interest, property taxes, and HOA. Adjust the values to generate a more accurate rate.

Your payment

Principal and Interest:

$

Property taxes:

$

HOA fees:

$

Total loan payment:

$

Total interest amount:

$

Location

County

FAUQUIER

Elementary School

Middle School

High School

Listing Courtesy of Amanda M Mills , Compass

RealHub Information is provided exclusively for consumers' personal, non-commercial use, and it may not be used for any purpose other than to identify prospective properties consumers may be interested in purchasing. All information deemed reliable but not guaranteed and should be independently verified. All properties are subject to prior sale, change or withdrawal. RealHub website owner shall not be responsible for any typographical errors, misinformation, misprints and shall be held totally harmless.

Agent Laurie Hailey

AGENT

Laurie Hailey

Call Laurie today to schedule a private showing.


* Listings on this website come from the FMLS IDX Compilation and may be held by brokerage firms other than the owner of this website. The listing brokerage is identified in any listing details. Information is deemed reliable but is not guaranteed. If you believe any FMLS listing contains material that infringes your copyrighted work please click here to review our DMCA policy and learn how to submit a takedown request.© 2024 FMLS.
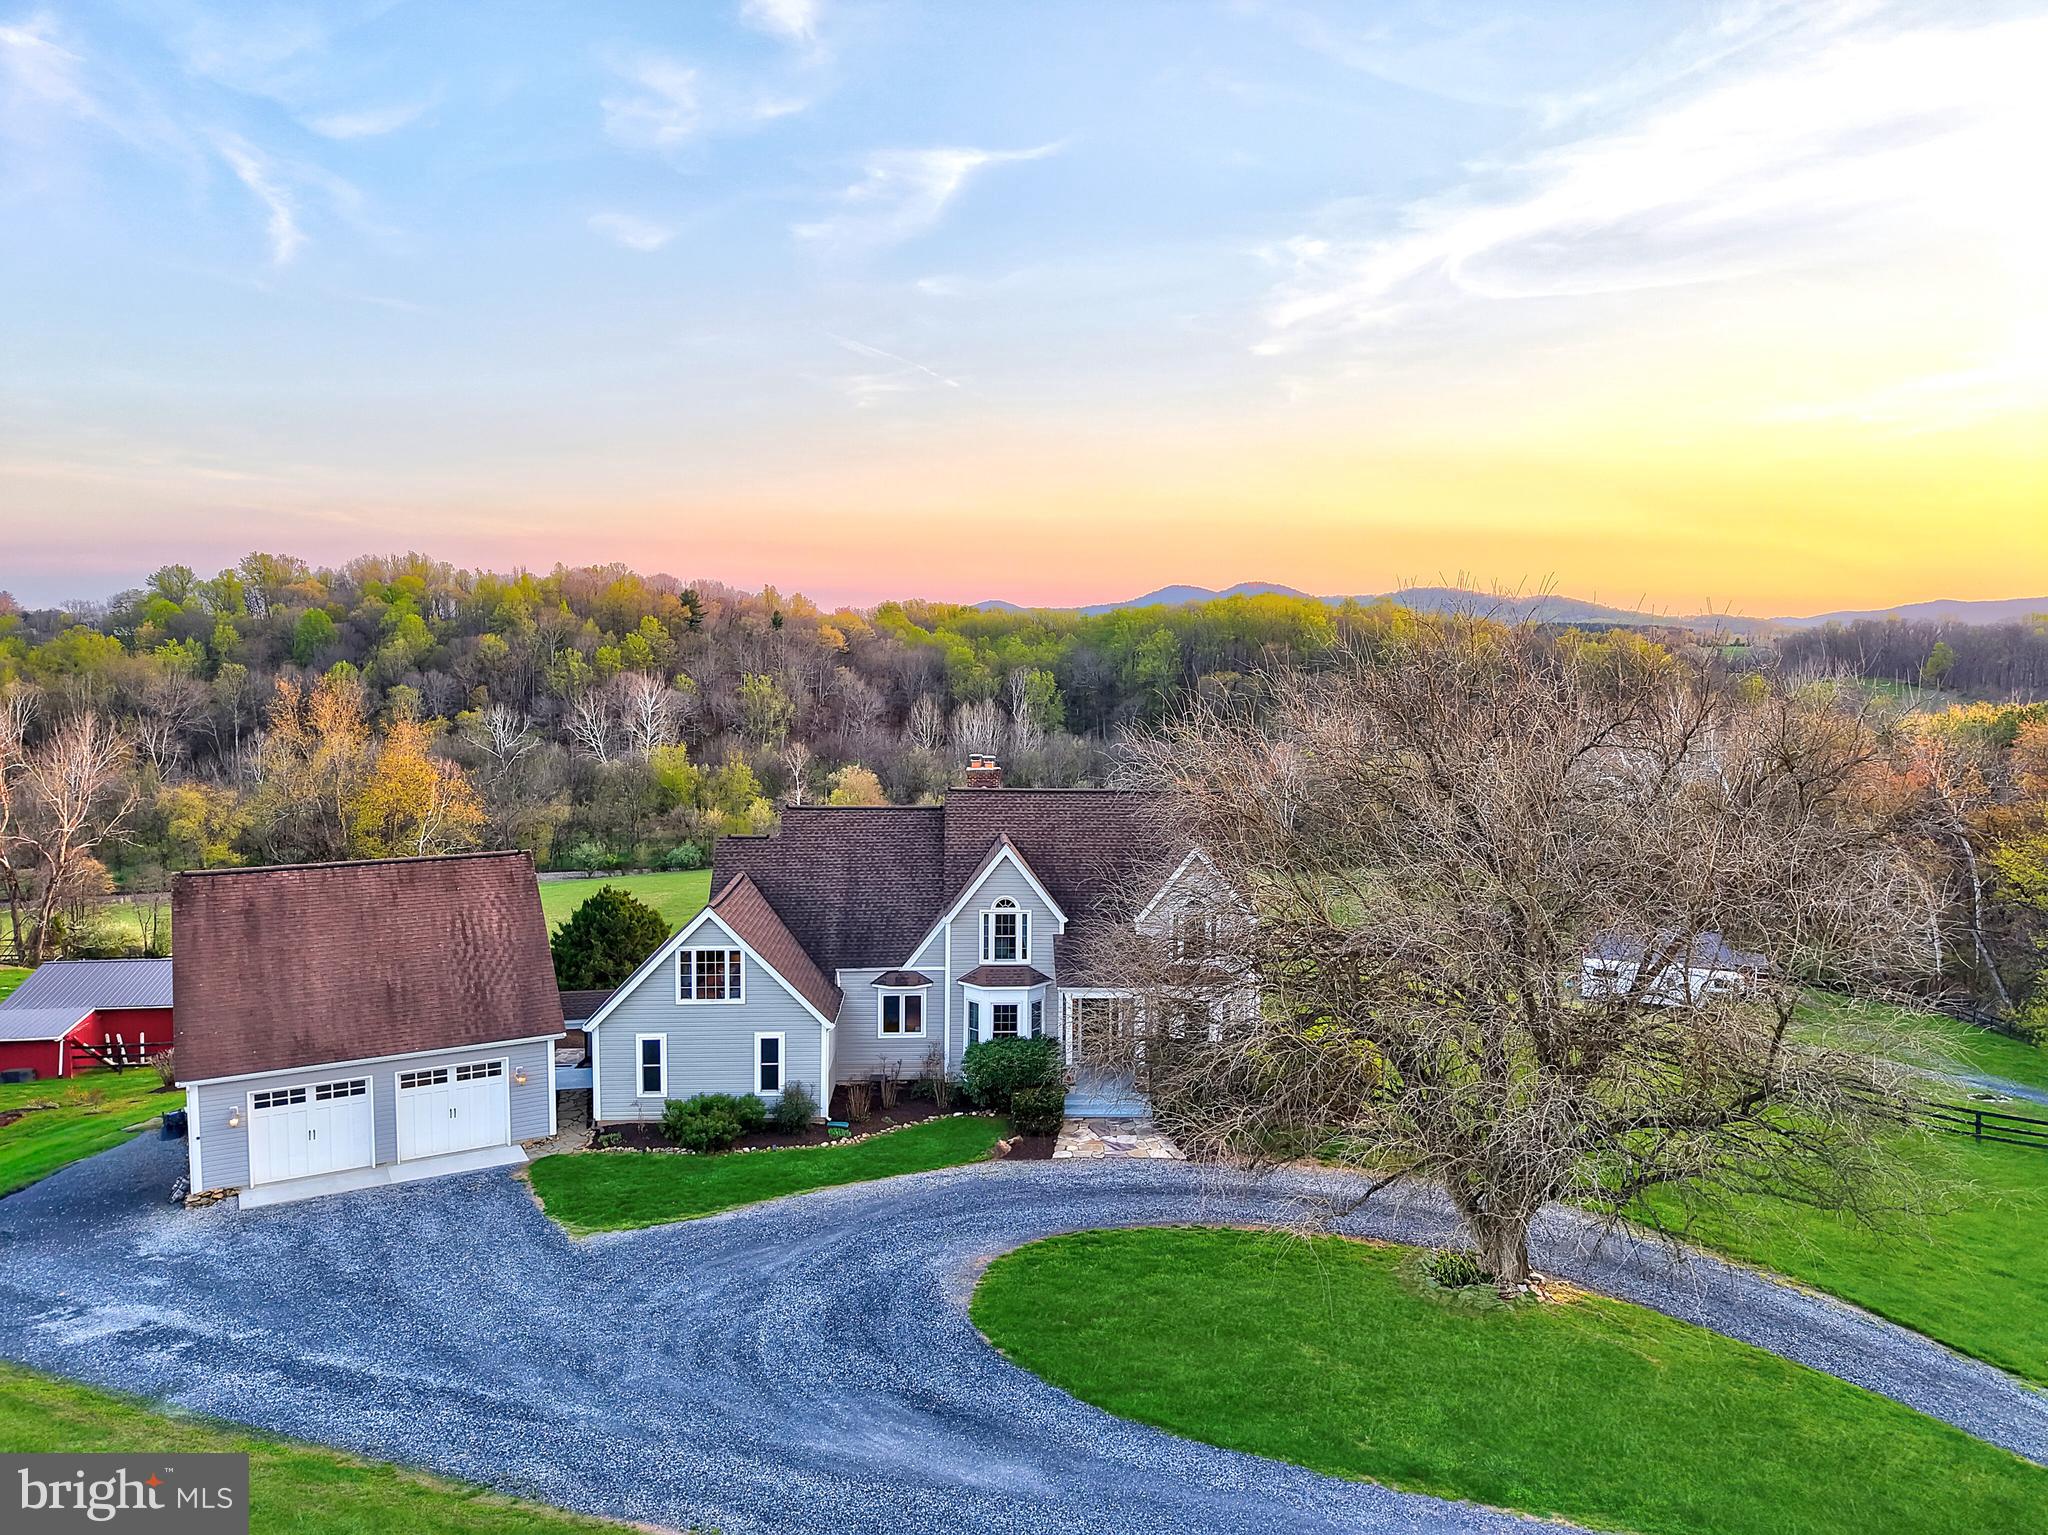
Tucked into the heart of northern Virginia’s renowned wine country, this 11-acre estate offers a rare balance of luxury, serenity, and natural beauty. The property includes a separate residential lot (6040-73-6595), creating options for expansion or a future family compound.

Set back from the road behind lush landscaping and a 50-year-old Japanese Maple, the post-and-beam contemporary home feels both timeless and connected to its surroundings. A custom Birchwood archway opens to a soaring great room with exposed beams, a dramatic stone fireplace, and floor-to-ceiling windows framing panoramic views of the pond, pool, and rolling hills. The chef’s kitchen pairs Viking commercial-grade appliances with marble countertops and decorative tile, all set against a backdrop of flowering cherry trees, camellias, dogwoods, peonies, and hydrangea.

Throughout the home, details speak to craftsmanship and character: 100-year-old barn-wood pine floors, vaulted ceilings, and skylights that flood the interiors with natural light. The main level includes a private wing with bedroom and full bath, library with reading loft, office, and a tucked-away patio retreat. Upstairs, the primary suite offers a dressing room, en suite bath, and a window seat overlooking the pond, joined by two additional bedrooms, a full bath, and a cozy reading nook. The finished lower level expands the living space with a family room, pool table, and office or sunroom that opens to the outdoors.

Designed for relaxation and entertaining, the grounds feature multiple gathering areas: a covered porch, stone patios, an expansive pool terrace with water features, and a pool house with full bath, ideal for guest conversion. A three-stall garage and outbuilding provide ample storage. Modern updates—dual HVAC systems, whole-house generator, and advanced security—bring peace of mind.

Surrounded by acclaimed wineries such as Blue Valley, Barrel Oak, and the newly rebranded Lost Mountain Vineyard, this property offers more than a home—it’s an invitation to experience Virginia wine country living at its finest.

3924 COBBLER MOUNTAIN ROAD

Message successfully sent.

What would you like to know?

What is 3 + 4 ?

I agree to receive email communication and understand I can unsubscribe at any time.

I agree to be contacted by Charis Realty Group via call, email, and text for real estate services. To opt out, you can reply 'stop' at any time or reply 'help' for assistance. You can also click the unsubscribe link in the emails. Message and data rates may apply. Message frequency may vary. Privacy Policy

Related Properties

MUST SEE THIS BEAUTY!!  Welcome to an extraordinary private estate set on over 25 acres of scenic countryside, where refined living meets the beauty of open farmland. A picturesque, tree-lined drive and gravel approach create a grand sense of arrival, offering both privacy and timeless elegance.


Inside, a stunning foyer welcomes you with rich wood flooring, setting the stage for the sophisticated interiors that follow. Designed with both luxury and comfort in mind, the home offers expansive living spaces ideal for entertaining and everyday living alike.


The kitchen features stainless steel appliances, granite countertops and wood cabinetry, with windows that highlight the plush landscape, perfect for gathering and hosting with ease.


Thoughtfully designed spaces flow seamlessly throughout the home, including a dedicated media room—perfect for cinematic experiences in the comfort of your own residence.


Each bedroom serves as a private sanctuary, enhanced by distinctive features such as cozy fireplaces, serene balconies, and spacious walk-in closets, delivering a true retreat-like experience. The owner's suite has a custom California Closet System in the oversized closet.


The fully finished basement introduces a private, self-contained living area complete with its own kitchen and laundry room, along with custom flagstone flooring sourced from the property itself, and a steam shower. This versatile space is ideal for extended family, guests, or potential income-producing opportunities, all while maintaining a high level of comfort and privacy.


Step outside to discover resort-style living at its finest. An expansive deck overlooks the beautifully maintained grounds, while the recently serviced pool and charming gazebo provide the perfect backdrop for elegant outdoor entertaining or quiet relaxation.


Additional amenities include a detached two-car garage and a state-of-the-art 25KW in-ground solar system, valued at approximately $100,000 and fully conveying with the property—offering both sustainability and impressively low electric costs. --- Easy and private access to Goose Creek for the water, fishing, or boating enthusiasts.

With over 25 acres of versatile farmland, this estate presents a rare opportunity to embrace a lifestyle of luxury, privacy, and possibility—whether for equestrian pursuits, agriculture, or simply enjoying the tranquility of your own expansive retreat.

Most recent updates:  Summer 2026 - brand new full HVAC system replaced and upgraded. 

This is more than a home—it is a legacy property.
#VAFQ2020592

DELAPLANE

9393 BRIAR LANE

4 Beds

3 Baths

4,000 Sq.Ft.

$1,450,000

MLS#: VAFQ2020592

 - property

Send a message

Message successfully sent.

Your message

What is 3 + 4 ?

Reason for contacting?

I agree to receive email communication and understand I can unsubscribe at any time.

I agree to be contacted by Charis Realty Group via call, email, and text for real estate services. To opt out, you can reply 'stop' at any time or reply 'help' for assistance. You can also click the unsubscribe link in the emails. Message and data rates may apply. Message frequency may vary. Privacy Policy

Sign Out

Virtual Assistant

Would you like to take the next step with this property? We can help you schedule a showing or virtual tour, or send you more details.

Yes, I would like more information.

Thank You for Your Reply, One of Our Agents will contact you as soon as possible

No, maybe later.

Thank you, you can always contact me via email, phone number or through the contact form.

Realhub AI

Lucy - Your AI-Powered Realtor

Update Your Temporary Password

Personalize your search

Enter your email and we'll notify you immediately when new listings match what you're looking for.

or enter email address

Already have an account ? Login here

Continue your home search

I agree to receive communications and understand I can unsubscribe at any time.

I agree to be contacted by Charis Realty Group via call, email, and text for real estate services. To opt out, you can reply 'stop' at any time or reply 'help' for assistance. You can also click the unsubscribe link in the emails. Message and data rates may apply. Message frequency may vary. Privacy Policy

Already have an account ? Login here

We use cookies

We use cookies primarily for analytics to enhance your experience. By accepting, you agree to our use of these cookies. You can manage your preferences or learn more about our cookies policy.