










Property
Beds
3
Full Baths
2
1/2 Baths
None
Year Built
1940
Sq.Footage
1,010
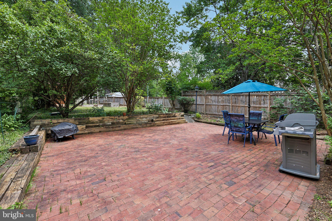
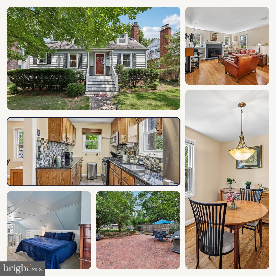
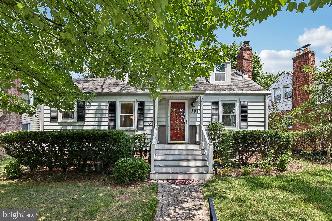
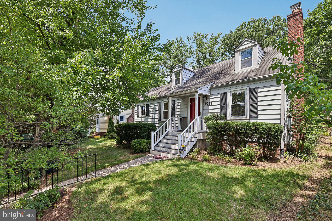
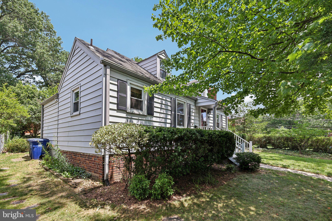
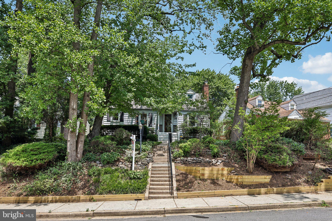
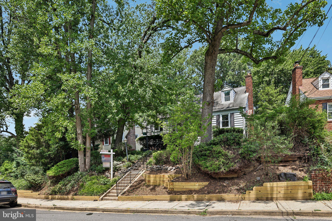
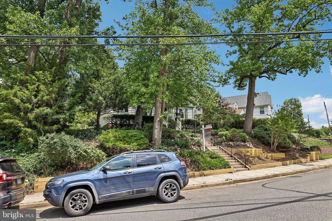
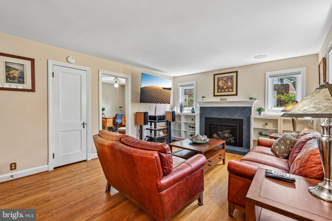
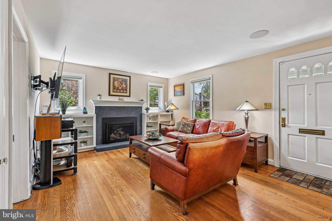
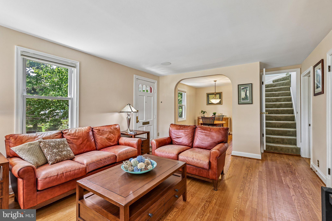
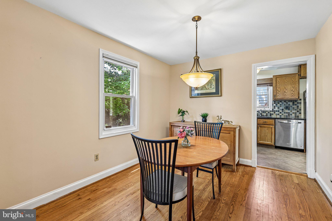
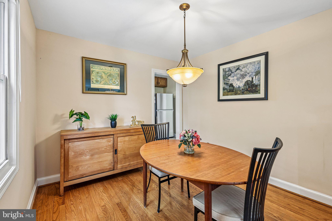
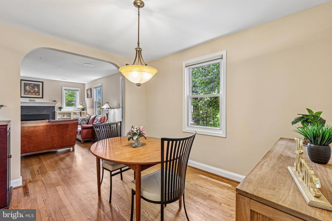
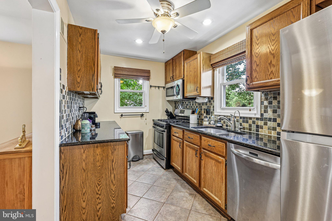
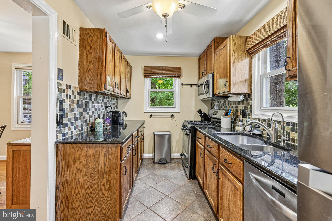
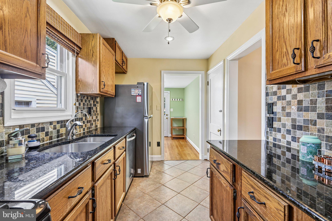
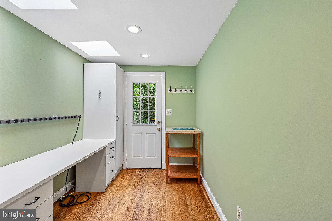
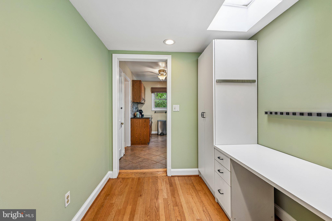
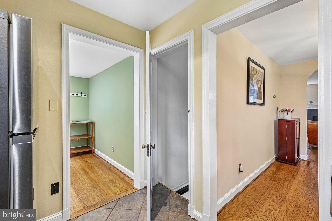
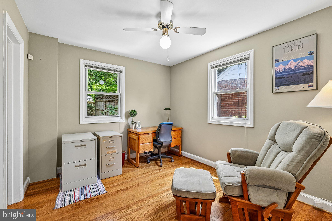
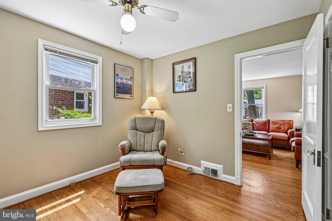
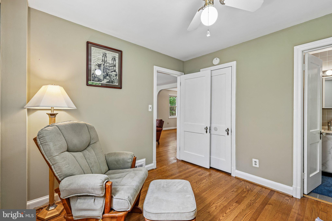
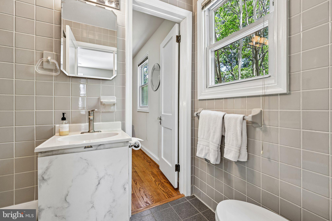
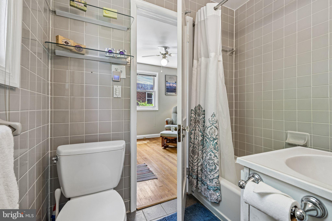
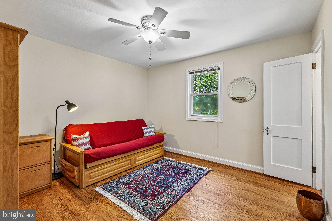
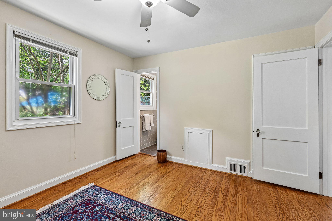
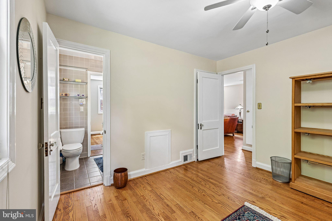
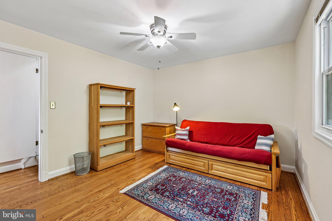
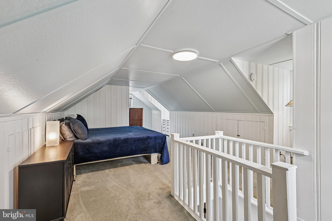
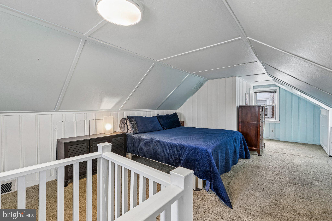
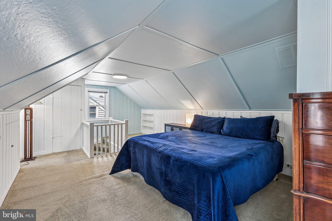
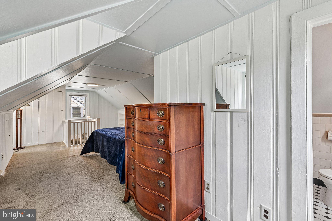
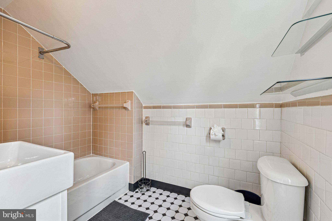
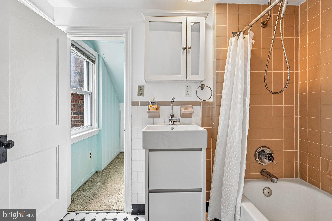
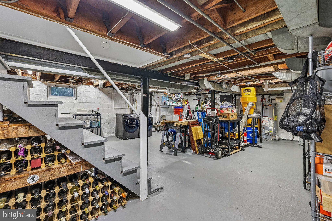
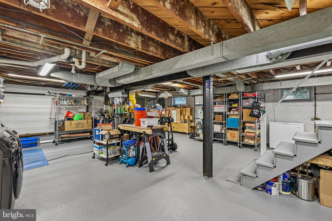
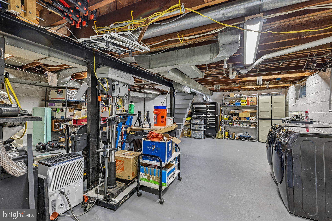
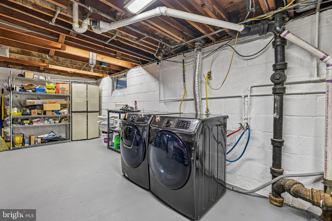
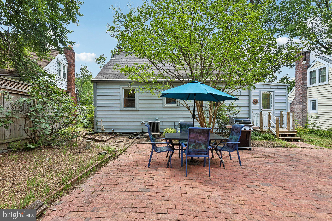
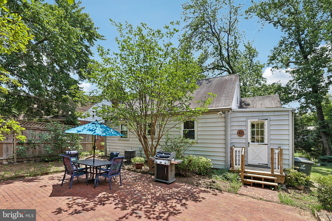
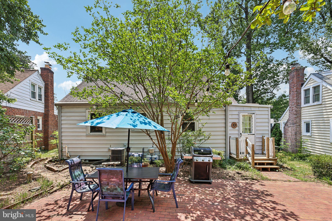
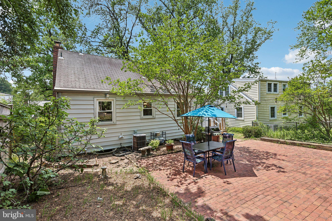
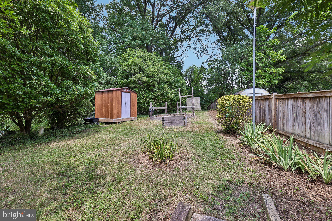
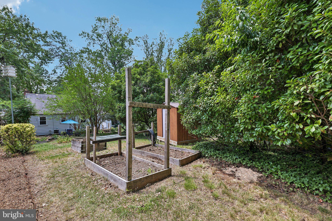
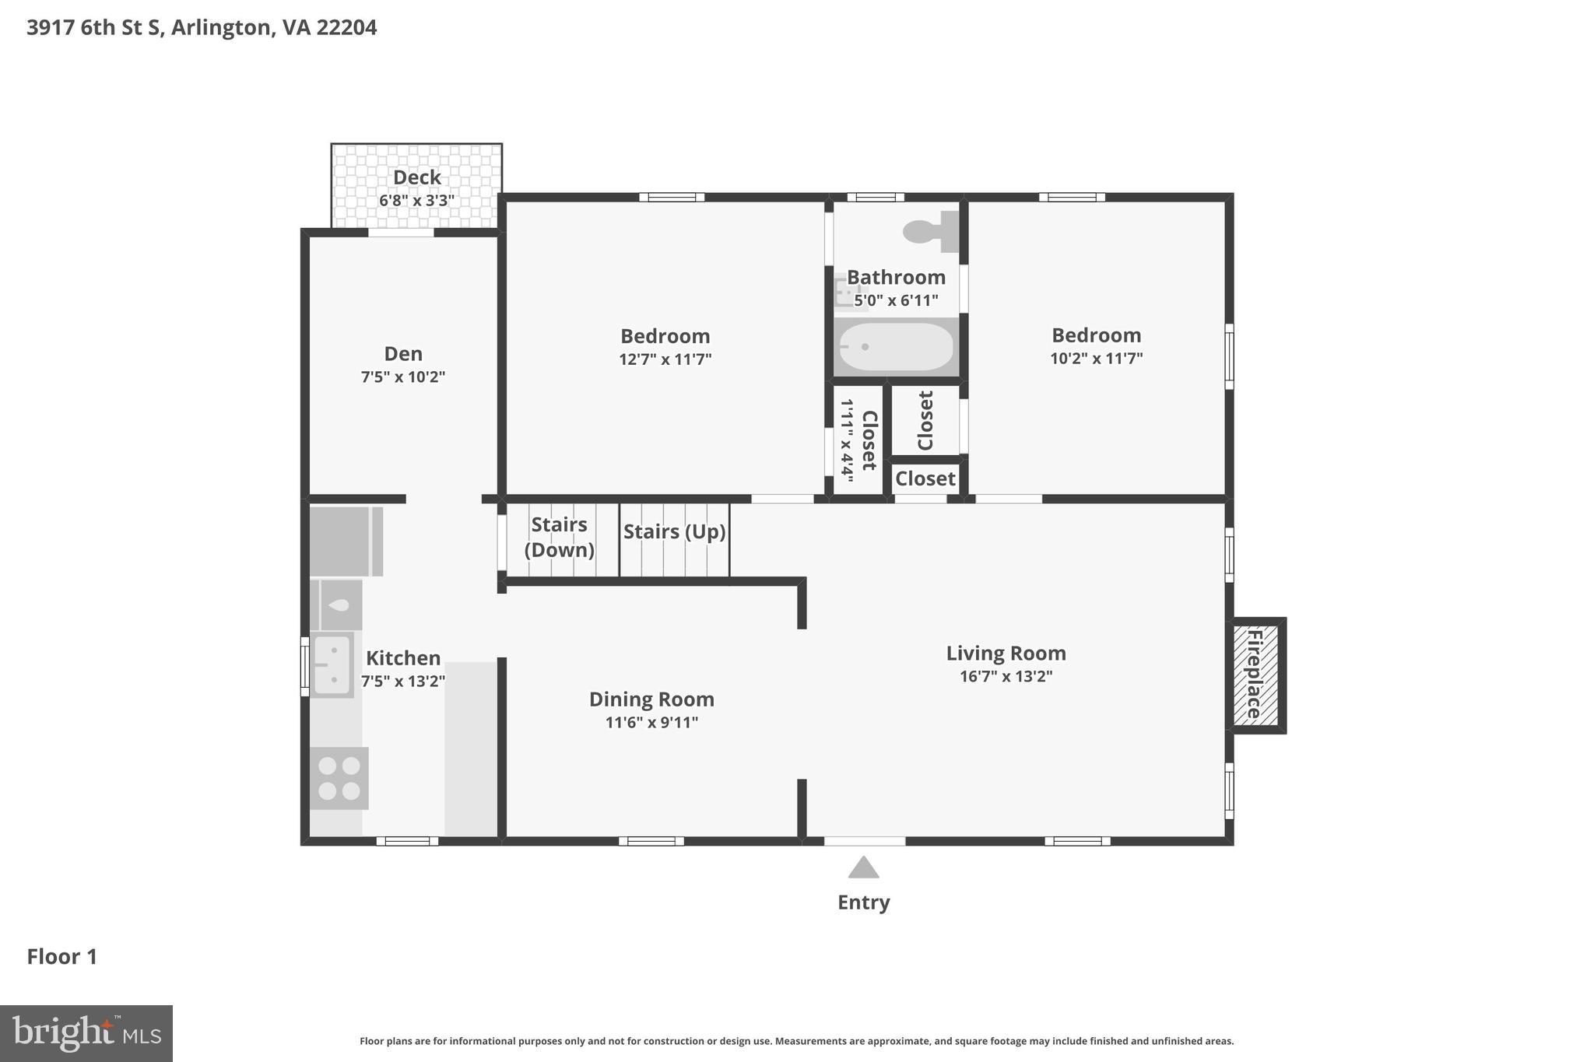
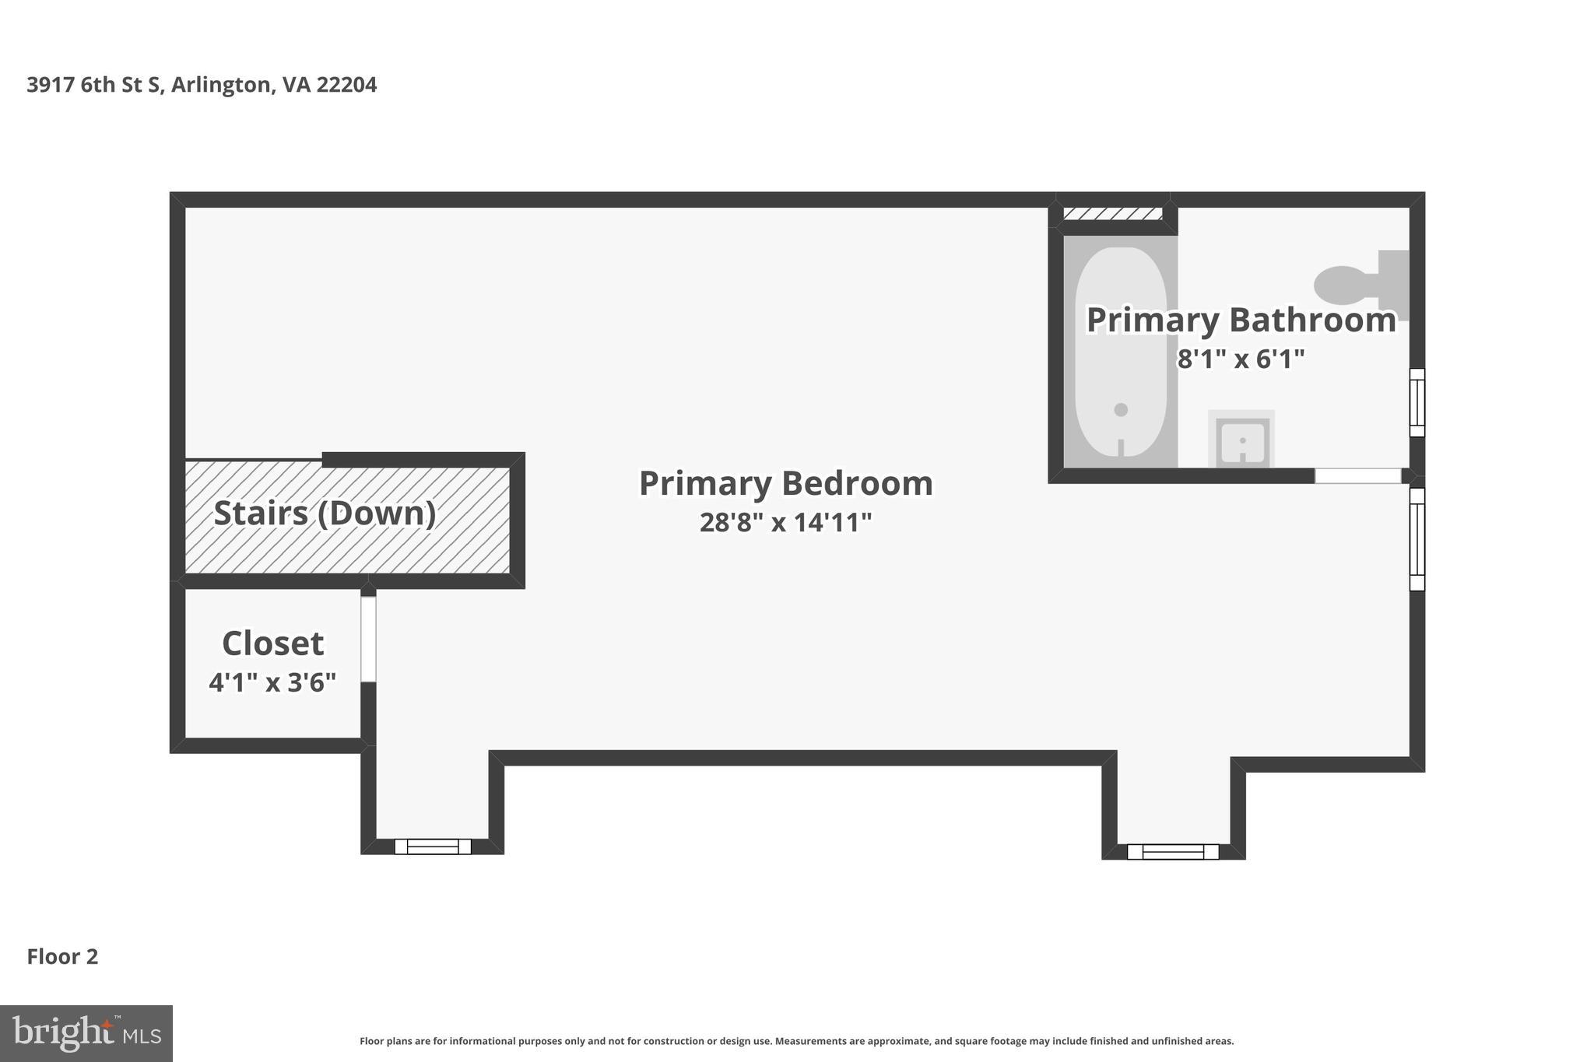
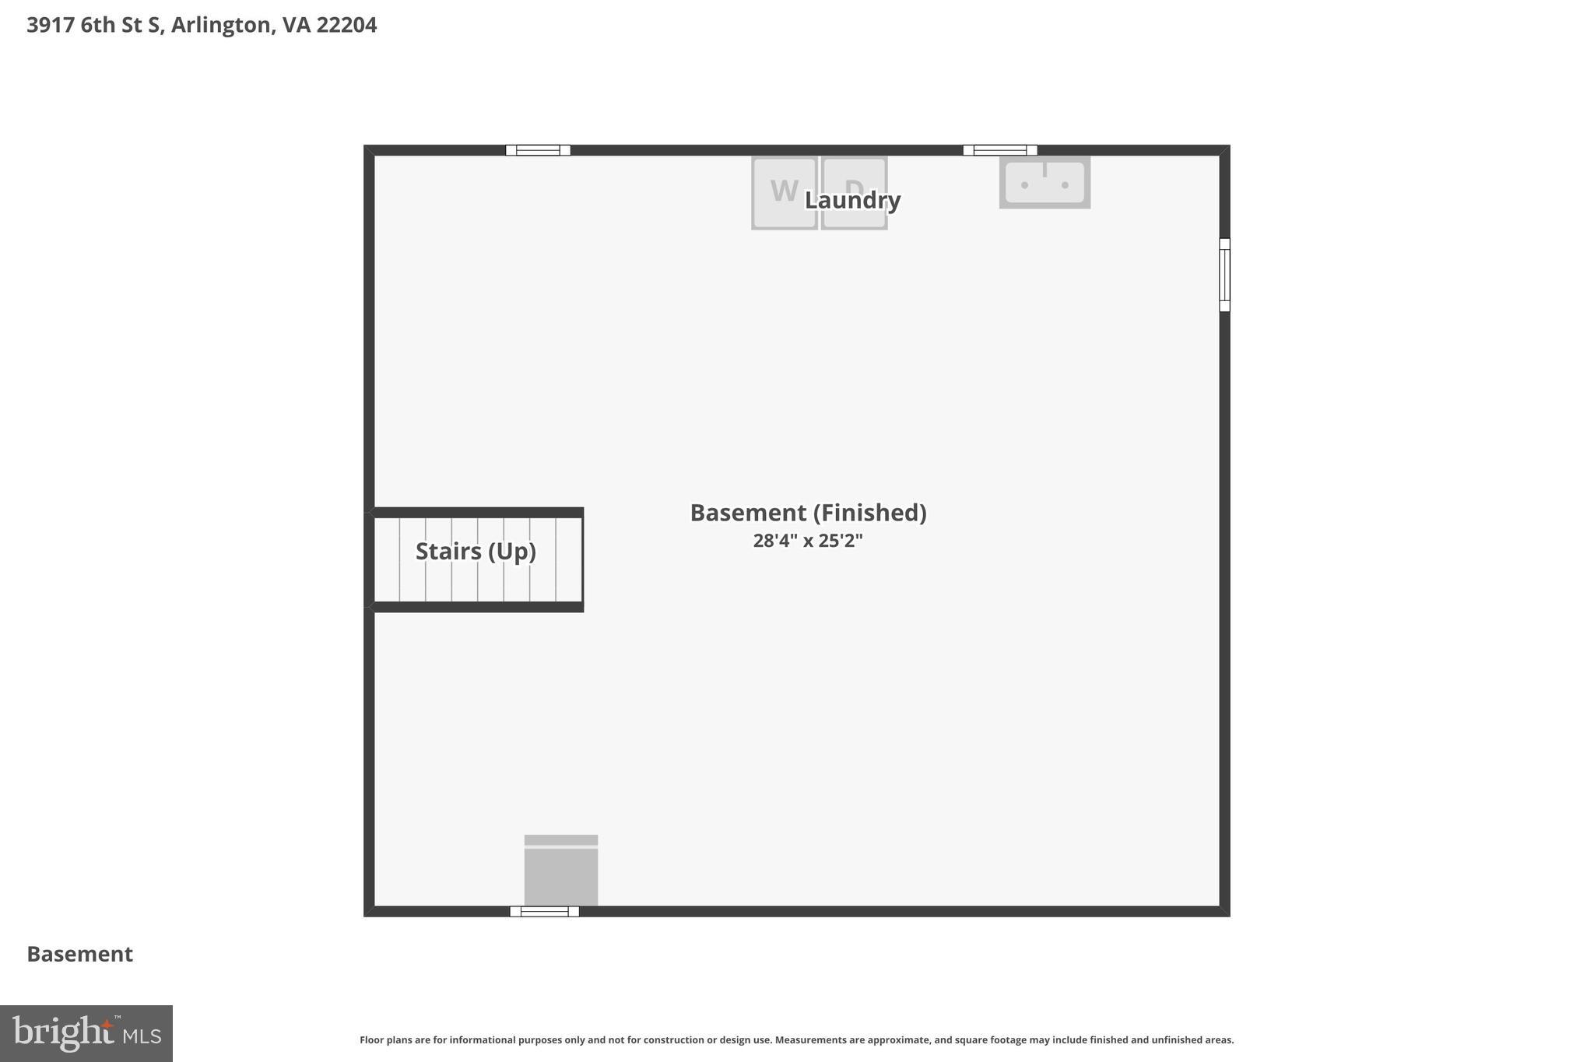
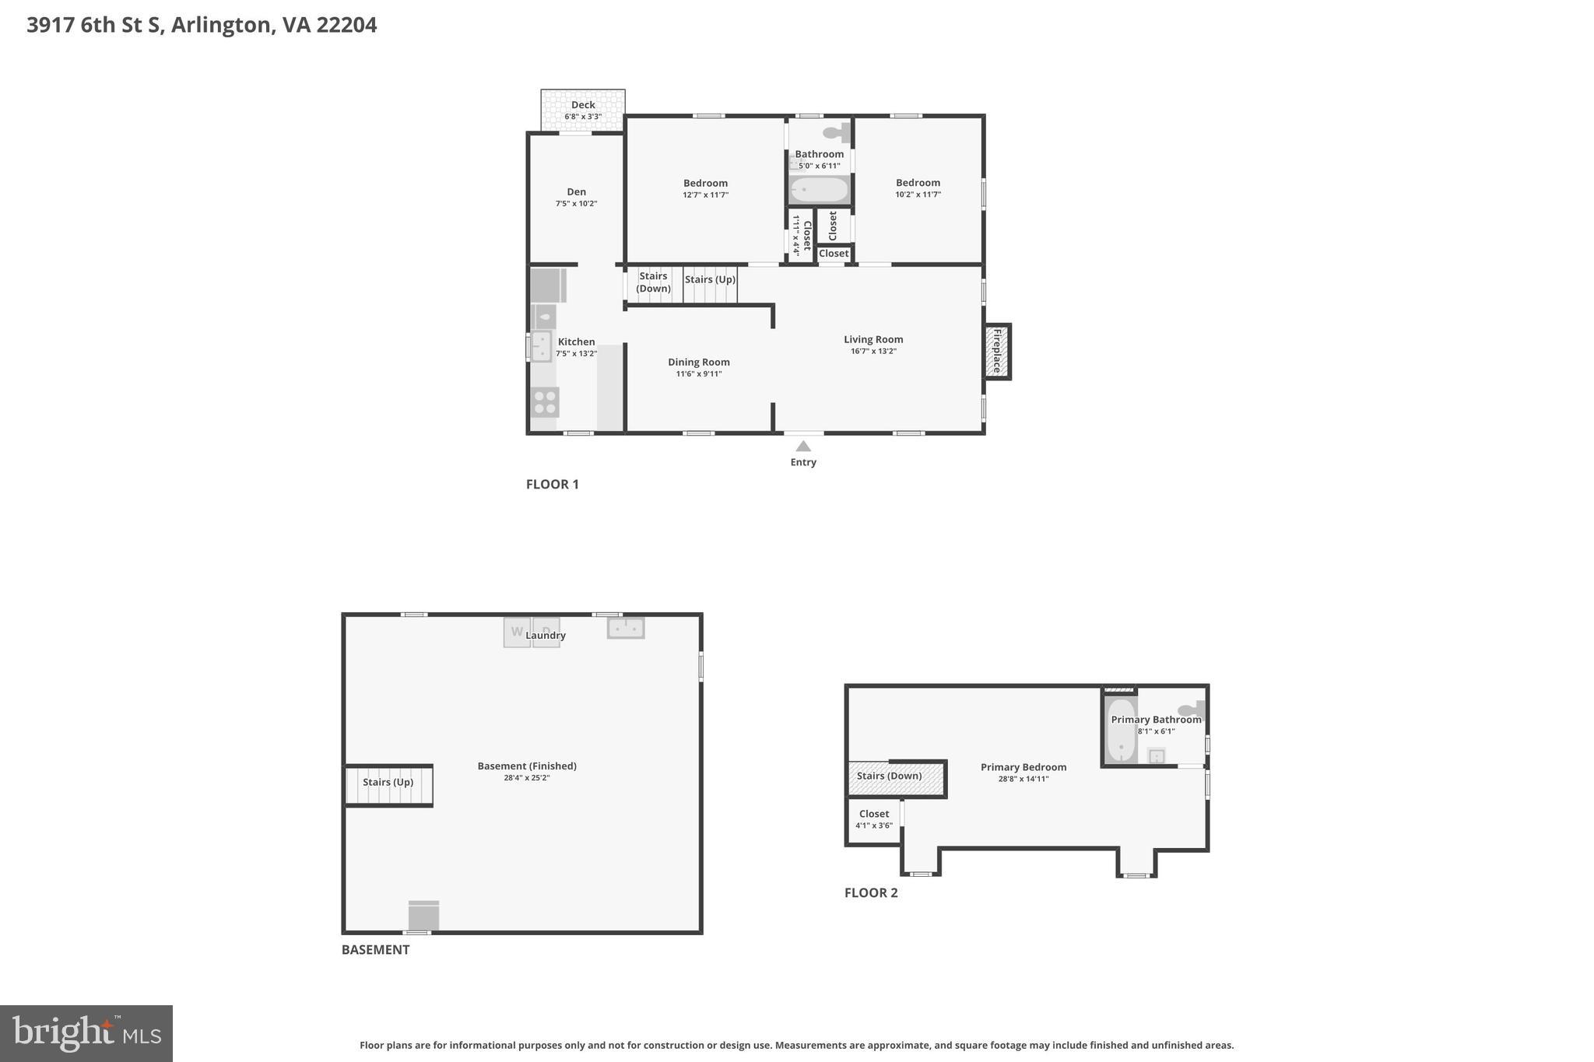
A 7,645 sq ft lot in Alcova Heights, blocks from the park, with a full basement ready to grow into. This three-level Cape Cod offers something increasingly hard to find in Arlington: a detached home with room to enjoy today and possibilities for the future. Inside, you’ll find 3 bedrooms and 2 full baths, including two bedrooms on the main level and a private upper-level bedroom suite with its own full bath. Hardwood floors run throughout the main level, and the comfortable layout includes separate living and dining spaces with plenty of natural light. Downstairs, the large unfinished basement gives you valuable flexibility. Use it now for storage, a workshop, hobbies, exercise space, or projects—or explore the possibilities for creating additional finished living space in the future. The lower level also includes a dedicated laundry area with washer, dryer, utility sink, and additional storage. Outside, the generous 7,645 sq ft lot offers a backyard shaded by mature trees, raised garden beds, and a storage shed, with plenty of room to relax, entertain, garden, or simply enjoy having outdoor space of your own. And the location is one of the home's biggest advantages. Alcova Heights Park is just blocks away, with Columbia Pike's everyday conveniences nearby, including walking distance to restaurants like Ruthie's All-Day. Walkable to annual events including the Columbia Pike Blues Festival and the Arlington County Fair. Easy access to S. George Mason Drive, S. Glebe Road, Route 50, the National Foreign Affairs Training Center, National Guard Bureau Headquarters, and the Army National Guard; and I-395 puts the rest of Arlington, Northern Virginia, and Washington, DC within easy reach. No HOA. A detached home. A substantial Arlington lot. A full basement with room for possibilities. At $769,000, 3917 6th Street S. is an opportunity to make a home your own in Alcova Heights.
Features & Amenities
Interior
-
Other Interior Features
Built-in Features
-
Total Bedrooms
3
-
Bathrooms
2
-
Above Grade Finished Area
1010.0
-
Basement YN
YES
-
Cooling YN
YES
-
Cooling
Central Air, Electric
-
Fireplace YN
YES
-
Heating YN
YES
-
Heating
Exhaust Fan, Natural Gas, Forced Air
-
Main Level Bedrooms
2
-
Pet friendly
Yes
Exterior
-
Garage
No
-
Construction Materials
Vinyl Siding
-
Parking
On Street
-
Pool
No
-
Waterfront YN
NO
Area & Lot
-
Lot Size(acres)
0.18
-
Lot Size(square feet)
7,645
-
Property Type
Residential
-
Property Sub Type
Single Family Residence
-
Architectural Style
Cape Cod
Price
-
Sales Price
$769,000
-
Tax Amount
$8,382
-
Sq. Footage
1,010
-
Price/SqFt
$761
HOA
-
Association
No
School District
-
Elementary School
BARCROFT
-
Middle School
JEFFERSON
-
High School
WAKEFIELD
Property Features
-
New Construction
NO
-
Foundation Details
Block
-
Senior Community YN
NO
-
Sewer
Public Sewer
-
Tax Lot
C
-
Water Source
Public
Schedule a Showing
Showing scheduled successfully.
Mortgage calculator
Estimate your monthly mortgage payment, including the principal and interest, property taxes, and HOA. Adjust the values to generate a more accurate rate.
Your payment
Principal and Interest:
$
Property taxes:
$
HOA fees:
$
Total loan payment:
$
Total interest amount:
$
Location
County
ARLINGTON
Elementary School
BARCROFT
Middle School
JEFFERSON
High School
WAKEFIELD
Listing Courtesy of Michael S Webb, RE/MAX Allegiance
RealHub Information is provided exclusively for consumers' personal, non-commercial use, and it may not be used for any purpose other than to identify prospective properties consumers may be interested in purchasing. All information deemed reliable but not guaranteed and should be independently verified. All properties are subject to prior sale, change or withdrawal. RealHub website owner shall not be responsible for any typographical errors, misinformation, misprints and shall be held totally harmless.

Salesperson, Realtor
Laurie Hailey
Call Laurie today to schedule a private showing.

* Listings on this website come from the FMLS IDX Compilation and may be held by brokerage firms other than the owner of this website. The listing brokerage is identified in any listing details. Information is deemed reliable but is not guaranteed. If you believe any FMLS listing contains material that infringes your copyrighted work please click here to review our DMCA policy and learn how to submit a takedown request.© 2024 FMLS.
Related Properties

ARLINGTON
1633 N COLONIAL TERRACE 201
2 Beds
2 Baths
1,326 Sq.Ft.
$799,000
MLS#: VAAR2078864

ARLINGTON
1220 N FILLMORE STREET 606
2 Beds
1 Baths
933 Sq.Ft.
$660,000
MLS#: VAAR2079632

ARLINGTON
1111 19TH STREET N 2110
1 Beds
1 Baths
833 Sq.Ft.
$699,900
MLS#: VAAR2069906

ARLINGTON
1414 12TH STREET N 1414A
2 Beds
2 Baths
1,216 Sq.Ft.
$750,000
MLS#: VAAR2079736

ARLINGTON
1201 GARFIELD STREET N 114
2 Beds
2 Baths
1,015 Sq.Ft.
$749,999
MLS#: VAAR2076910

ARLINGTON
3409 WILSON BOULEVARD 211
2 Beds
2 Baths
1,150 Sq.Ft.
$619,900
MLS#: VAAR2077666

ARLINGTON
2001 15TH STREET N 111
2 Beds
2 Baths
1,312 Sq.Ft.
$850,000
MLS#: VAAR2080418

ARLINGTON
1827 N UHLE STREET 1
2 Beds
2 Baths
1,280 Sq.Ft.
$765,000
MLS#: VAAR2080008

ARLINGTON
1201 N QUINN STREET 203
2 Beds
2 Baths
1,049 Sq.Ft.
$824,900
MLS#: VAAR2080370

ARLINGTON
1245 N PIERCE STREET 8
3 Beds
2 Baths
1,142 Sq.Ft.
$849,900
MLS#: VAAR2078204
.png)