
Property
Beds
3
Full Baths
2
1/2 Baths
1
Year Built
1999
Sq.Footage
1,872
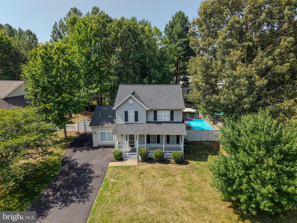
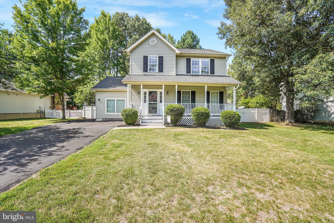
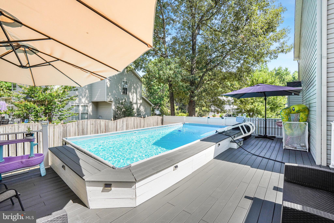
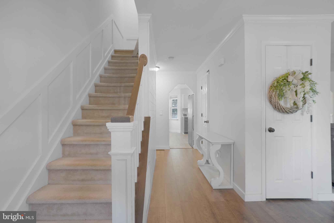
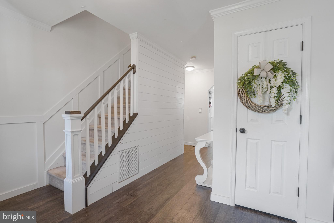
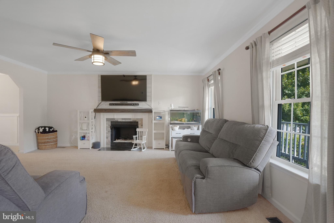
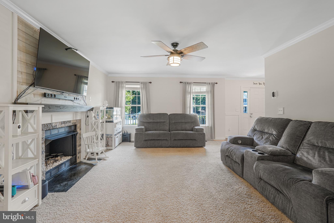
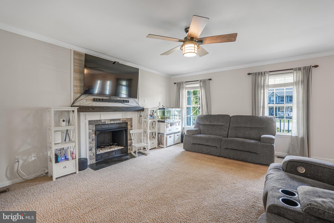
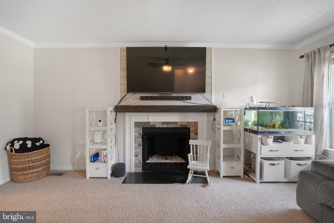
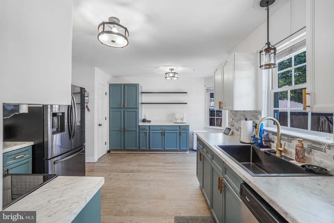
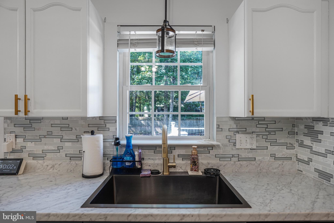
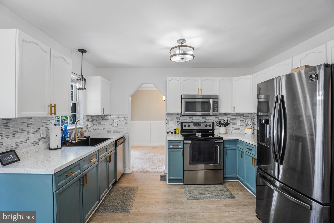
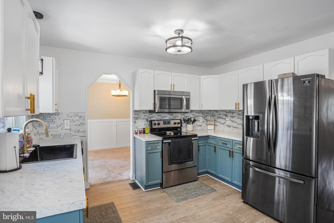
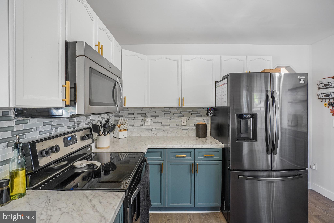
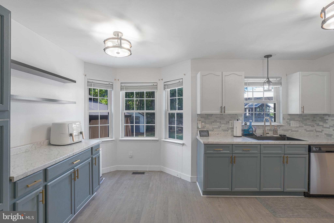
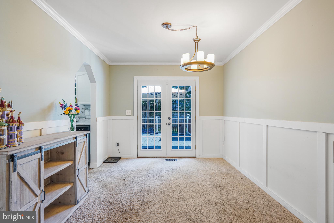
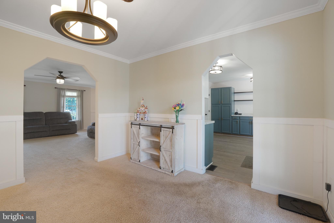
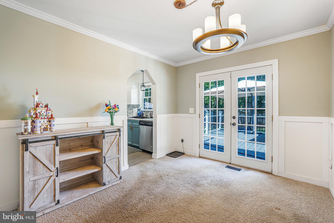
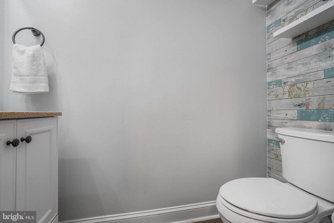
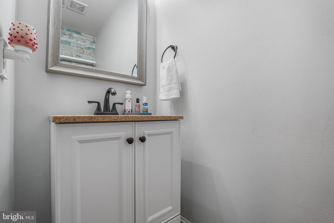
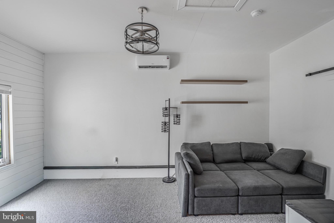
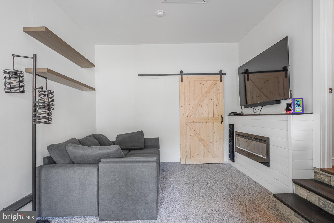
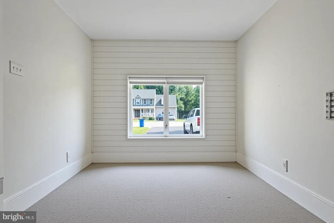
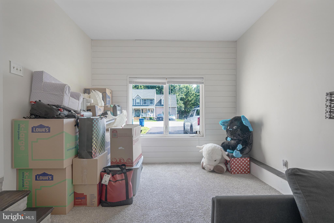
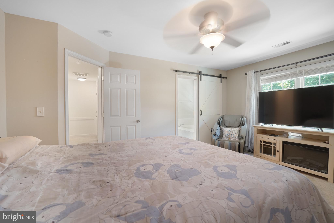
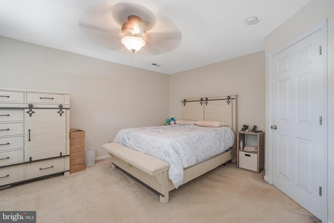
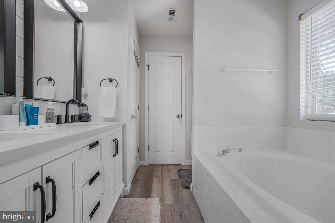
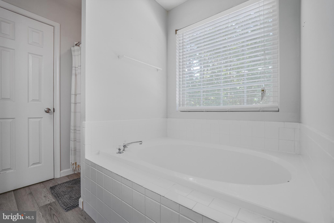
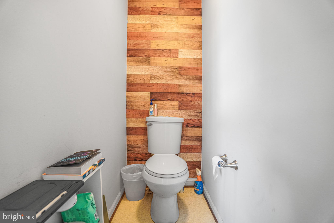
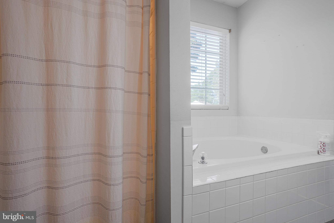
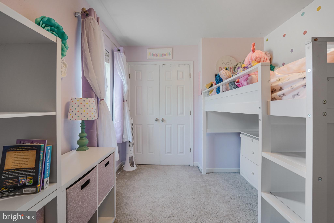
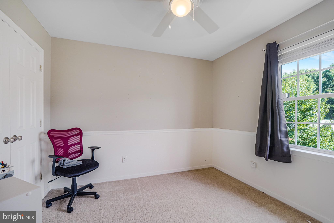
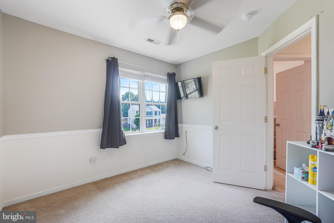
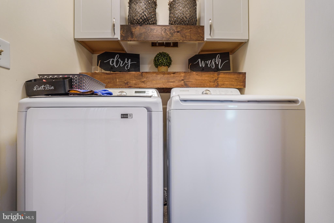
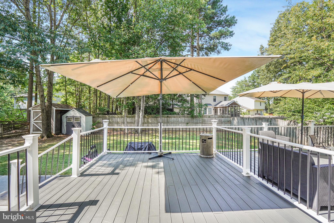
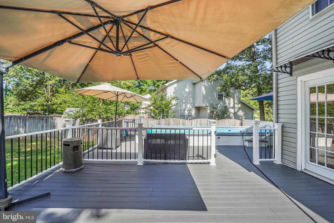
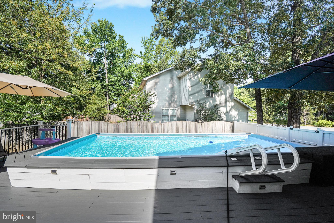
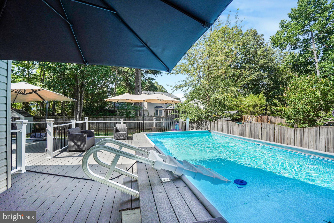
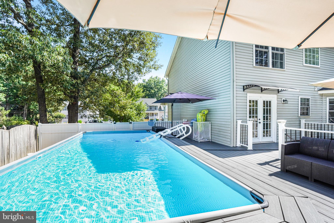
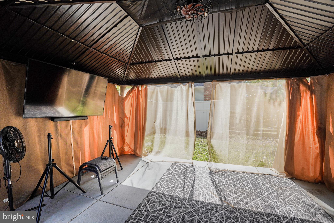
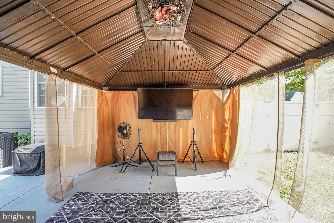
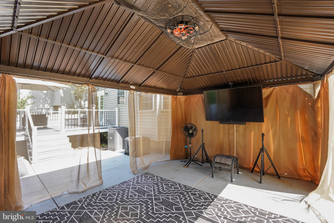
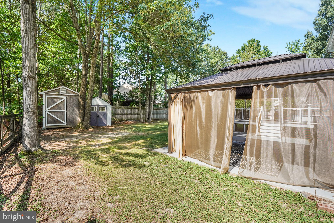
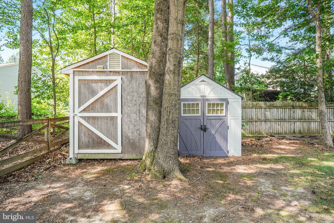
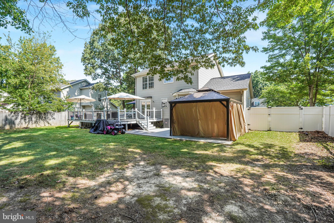
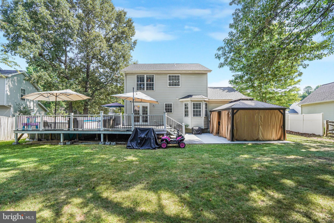
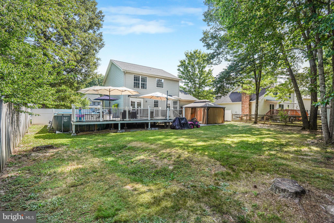
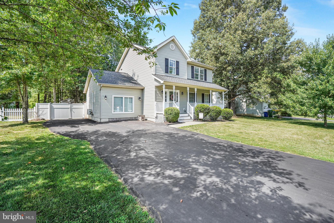
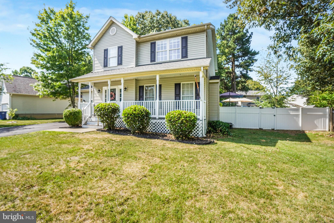
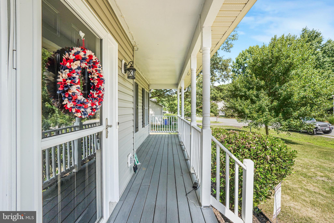
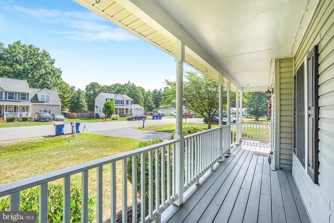
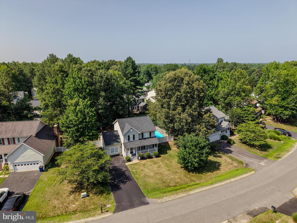
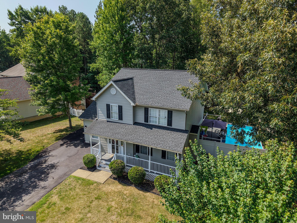
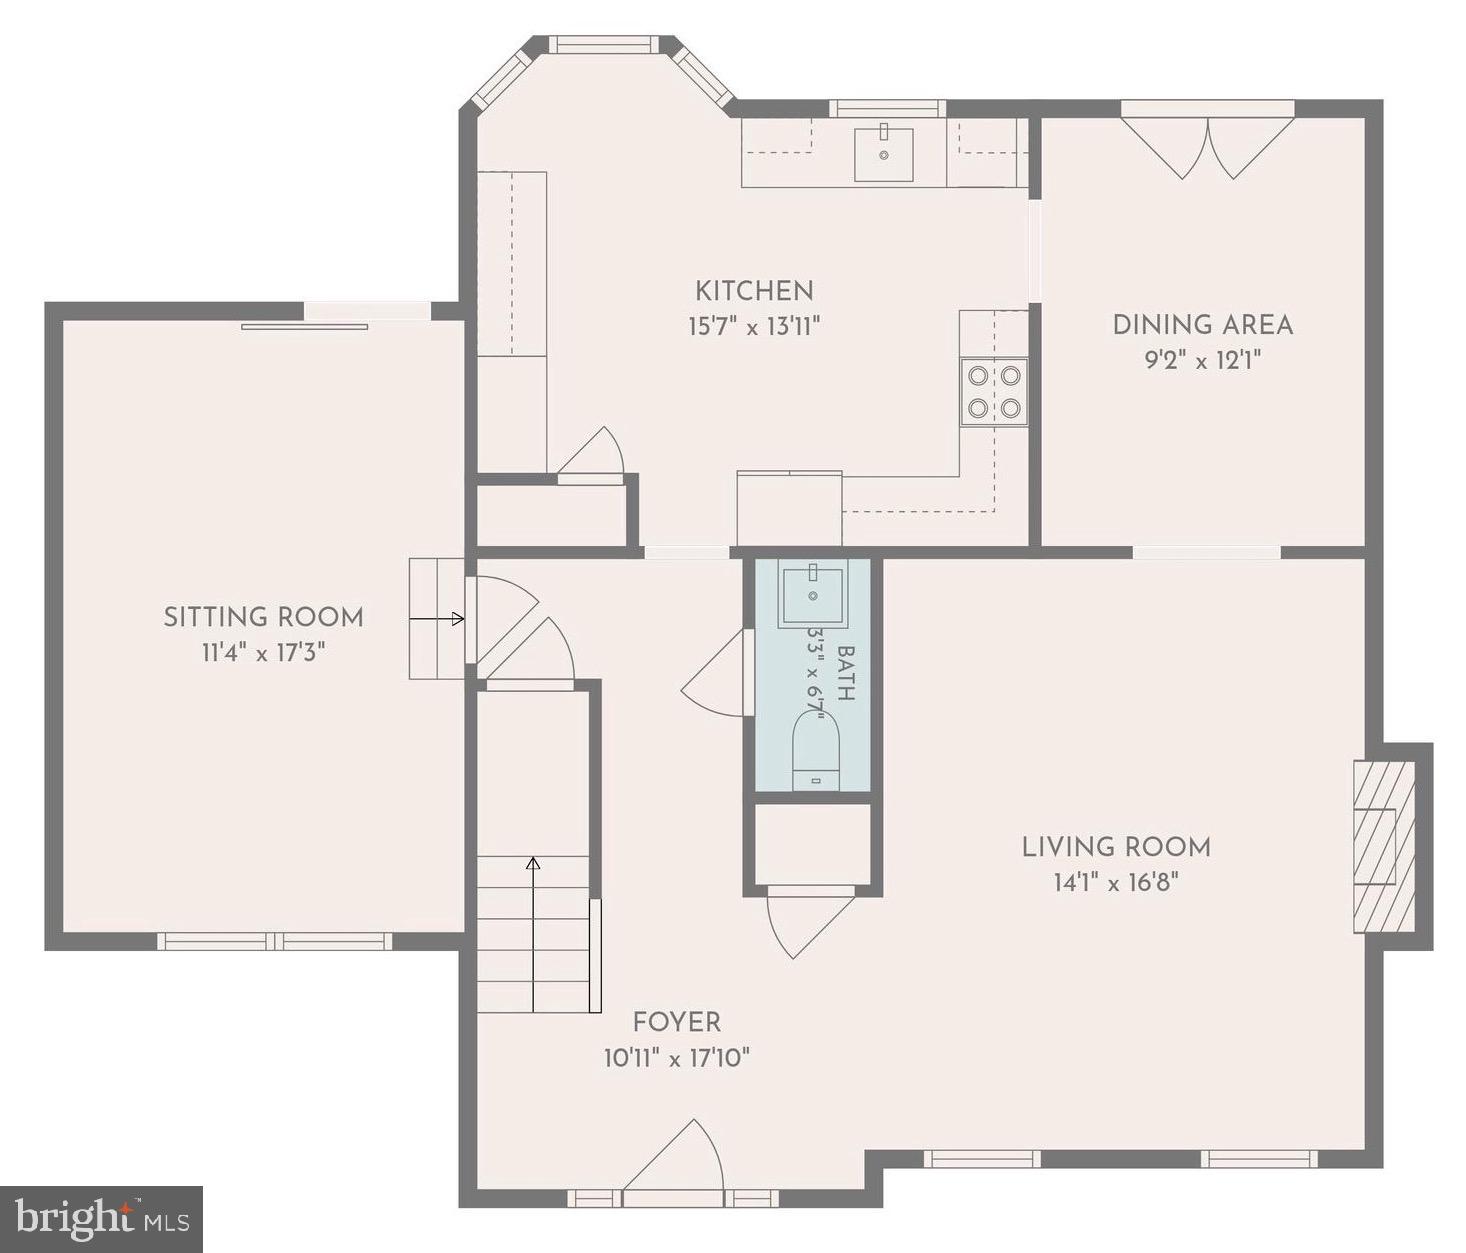
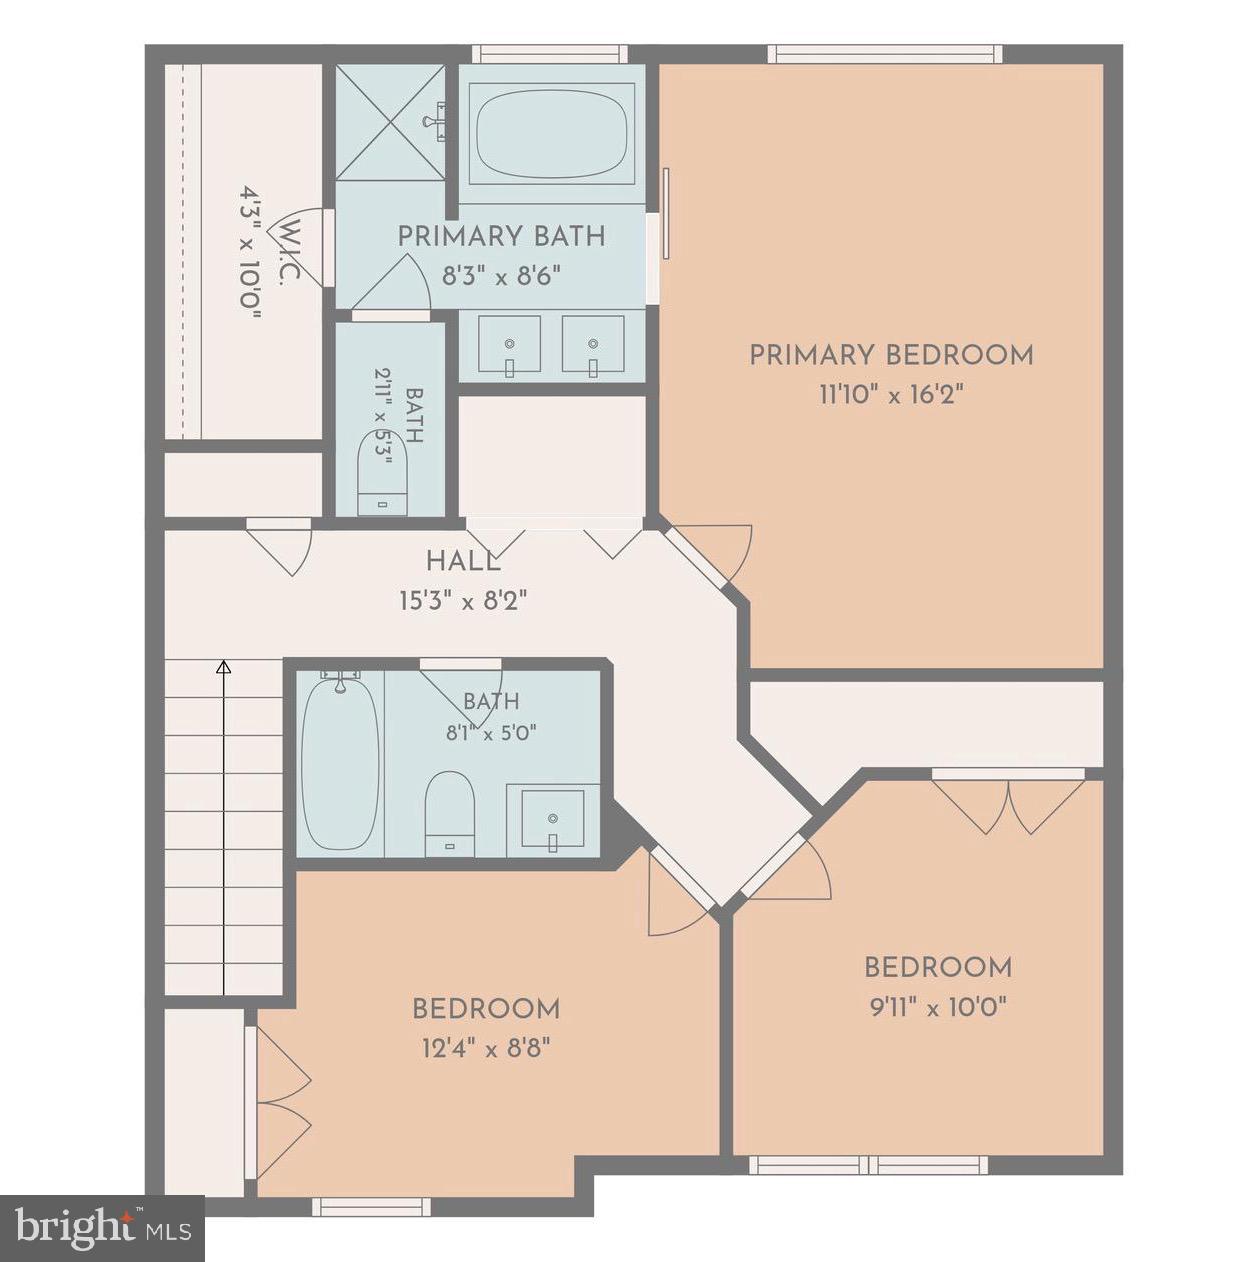
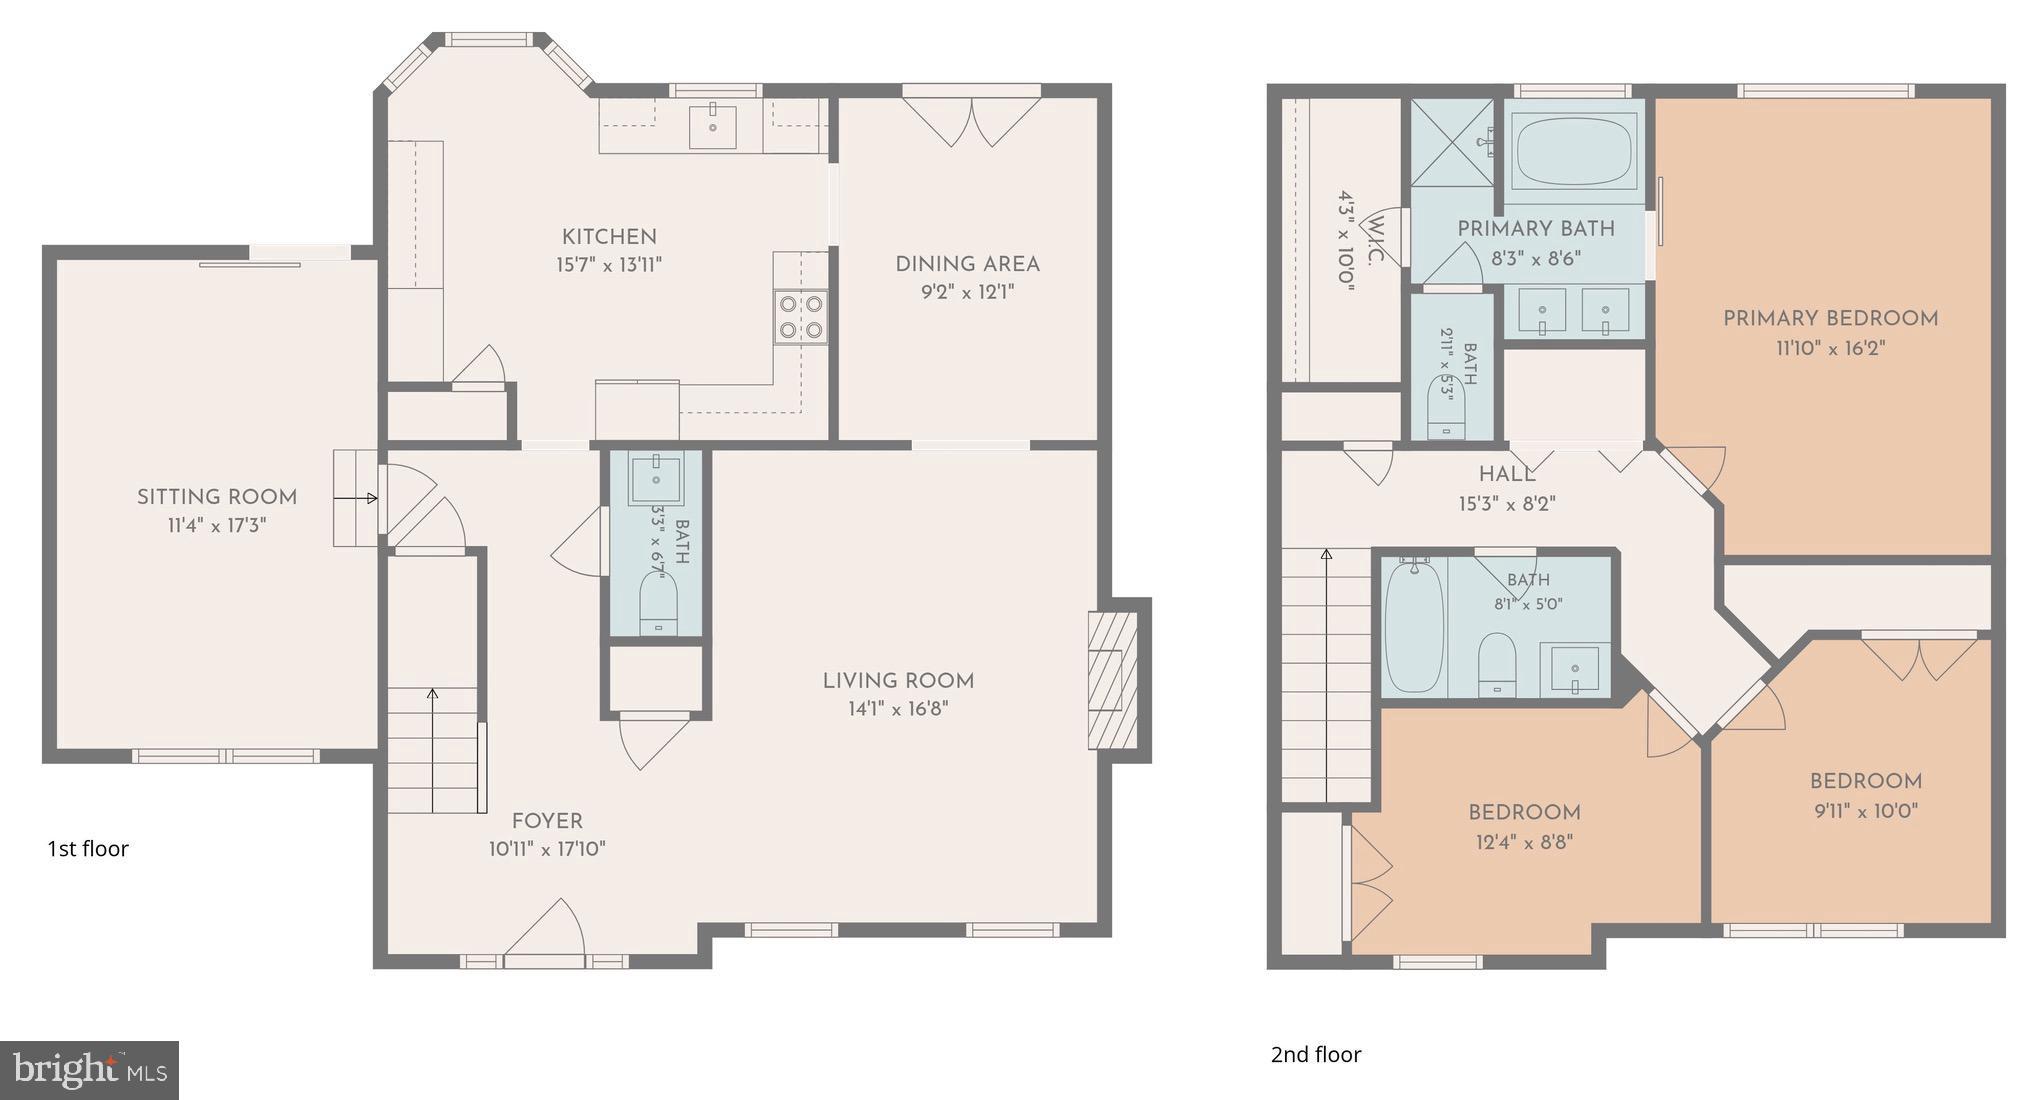
Just in time for summer! This beautifully maintained home in the sought-after Lancaster Gate community offers the perfect blend of comfort, style, and outdoor living. An inviting covered front porch welcomes you into a spacious foyer, leading to a large family room that flows seamlessly into the formal dining room—ideal for everyday living and entertaining. The custom-designed kitchen is the heart of the home, featuring two tone cabinetry, a farmhouse sink, luxury vinyl plank flooring, abundant storage, and a charming bay window bump-out that creates the perfect breakfast nook. The main level also includes a convenient powder room and a versatile flex space that can easily serve as a fourth bedroom, home office, or den. Upstairs, you'll find three bedrooms, two full bathrooms, and the convenience of an upper-level laundry area. The spacious primary suite offers a private retreat with a walk-in closet and an ensuite bath complete with a soaking tub, separate walk-in shower, double vanities, and a private water closet. Step outside and discover your own backyard oasis. Designed for summer entertaining, the expansive maintenance-free deck provides easy access to the 12' x 24' above-ground pool, while the patio and pergola provide the perfect setting for outdoor dining and relaxing. Two storage sheds offer plenty of room for lawn equipment and pool accessories, all situated on a level 0.23-acre lot. Additional peace of mind comes with a roof replaced in 2020. Residents of Lancaster Gate enjoy an abundance of community amenities, including playgrounds, ballfields, and walking trails, along with excellent schools and convenient commuter access. This exceptional home offers everything you need to enjoy the best of indoor and outdoor living.
Features & Amenities
Interior
-
Other Interior Features
Walk-In Closet(s), Ceiling Fan(s), Pantry, Built-in Features, Crown Molding, Soaking Tub
-
Total Bedrooms
3
-
Bathrooms
2
-
1/2 Bathrooms
1
-
Above Grade Finished Area
1872.0
-
Basement YN
NO
-
Cooling YN
YES
-
Cooling
Heat Pump, Ceiling Fan(s), Electric
-
Fireplace YN
YES
-
Heating YN
YES
-
Heating
Electric, Heat Pump
-
Pet friendly
N/A
Exterior
-
Garage
No
-
Construction Materials
Vinyl Siding
-
Parking
Driveway
-
Patio and Porch Features
Deck, Patio, Porch
-
Pool
Yes
-
Pool Features
Above Ground, Vinyl, Private
-
Waterfront YN
NO
Area & Lot
-
Lot Features
Level
-
Lot Size(acres)
0.23
-
Lot Size(square feet)
10,082
-
Property Type
Residential
-
Property Sub Type
Single Family Residence
-
Architectural Style
Colonial
Price
-
Sales Price
$445,000
-
Tax Amount
$2,772
-
Financing Options
FHA, VA, Conventional, Cash
-
Sq. Footage
1,872
-
Price/SqFt
$237
HOA
-
Association
YES
-
Association Fee
$89
-
Association Fee Frequency
Quarterly
-
Association Fee Includes
N/A
School District
-
Elementary School
RIVERVIEW
-
Middle School
THORNBURG
-
High School
MASSAPONAX
Property Features
-
New Construction
NO
-
Association Amenities
Picnic Area, Jogging Path, Playground
-
Senior Community YN
NO
-
Sewer
Public Sewer
-
Tax Lot
202
-
Water Source
Public
Schedule a Showing
Showing scheduled successfully.
Mortgage calculator
Estimate your monthly mortgage payment, including the principal and interest, property taxes, and HOA. Adjust the values to generate a more accurate rate.
Your payment
Principal and Interest:
$
Property taxes:
$
HOA fees:
$
Total loan payment:
$
Total interest amount:
$
Location
County
SPOTSYLVANIA
Elementary School
RIVERVIEW
Middle School
THORNBURG
High School
MASSAPONAX
Listing Courtesy of Sean P Lando , Lando Massey Real Estate
RealHub Information is provided exclusively for consumers' personal, non-commercial use, and it may not be used for any purpose other than to identify prospective properties consumers may be interested in purchasing. All information deemed reliable but not guaranteed and should be independently verified. All properties are subject to prior sale, change or withdrawal. RealHub website owner shall not be responsible for any typographical errors, misinformation, misprints and shall be held totally harmless.

AGENT
Laurie Hailey
Call Laurie today to schedule a private showing.

* Listings on this website come from the FMLS IDX Compilation and may be held by brokerage firms other than the owner of this website. The listing brokerage is identified in any listing details. Information is deemed reliable but is not guaranteed. If you believe any FMLS listing contains material that infringes your copyrighted work please click here to review our DMCA policy and learn how to submit a takedown request.© 2024 FMLS.
Related Properties
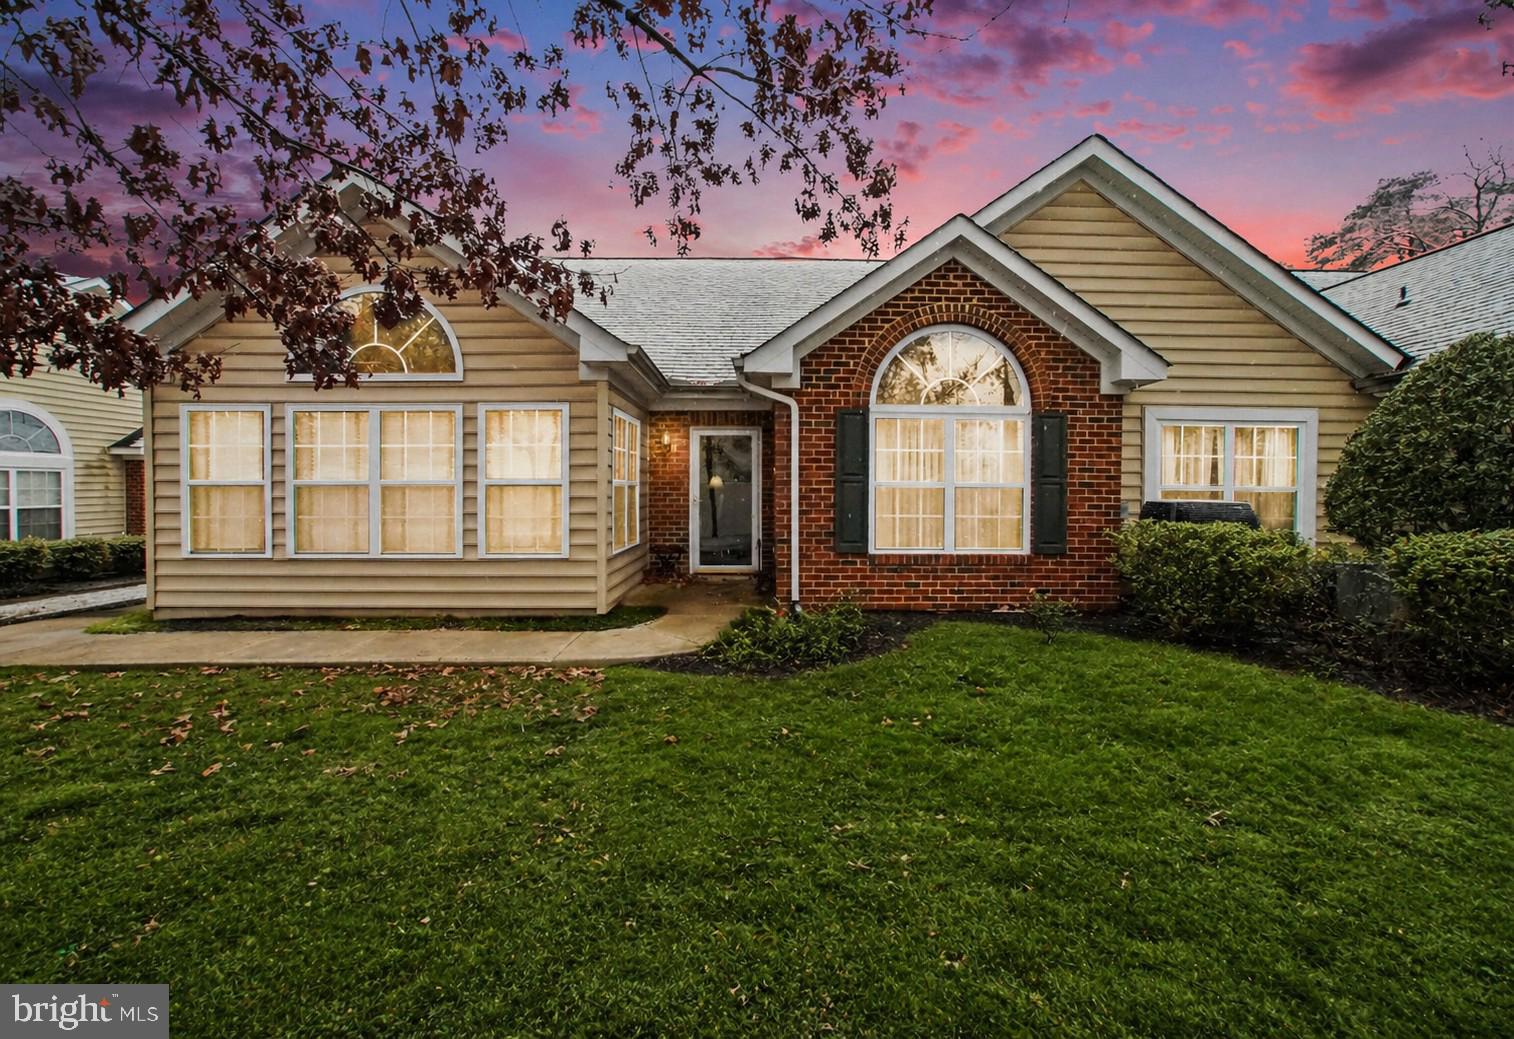
FREDERICKSBURG
6223 AUTUMN LEAF DRIVE
2 Beds
2 Baths
1,720 Sq.Ft.
$395,000
MLS#: VASP2041448
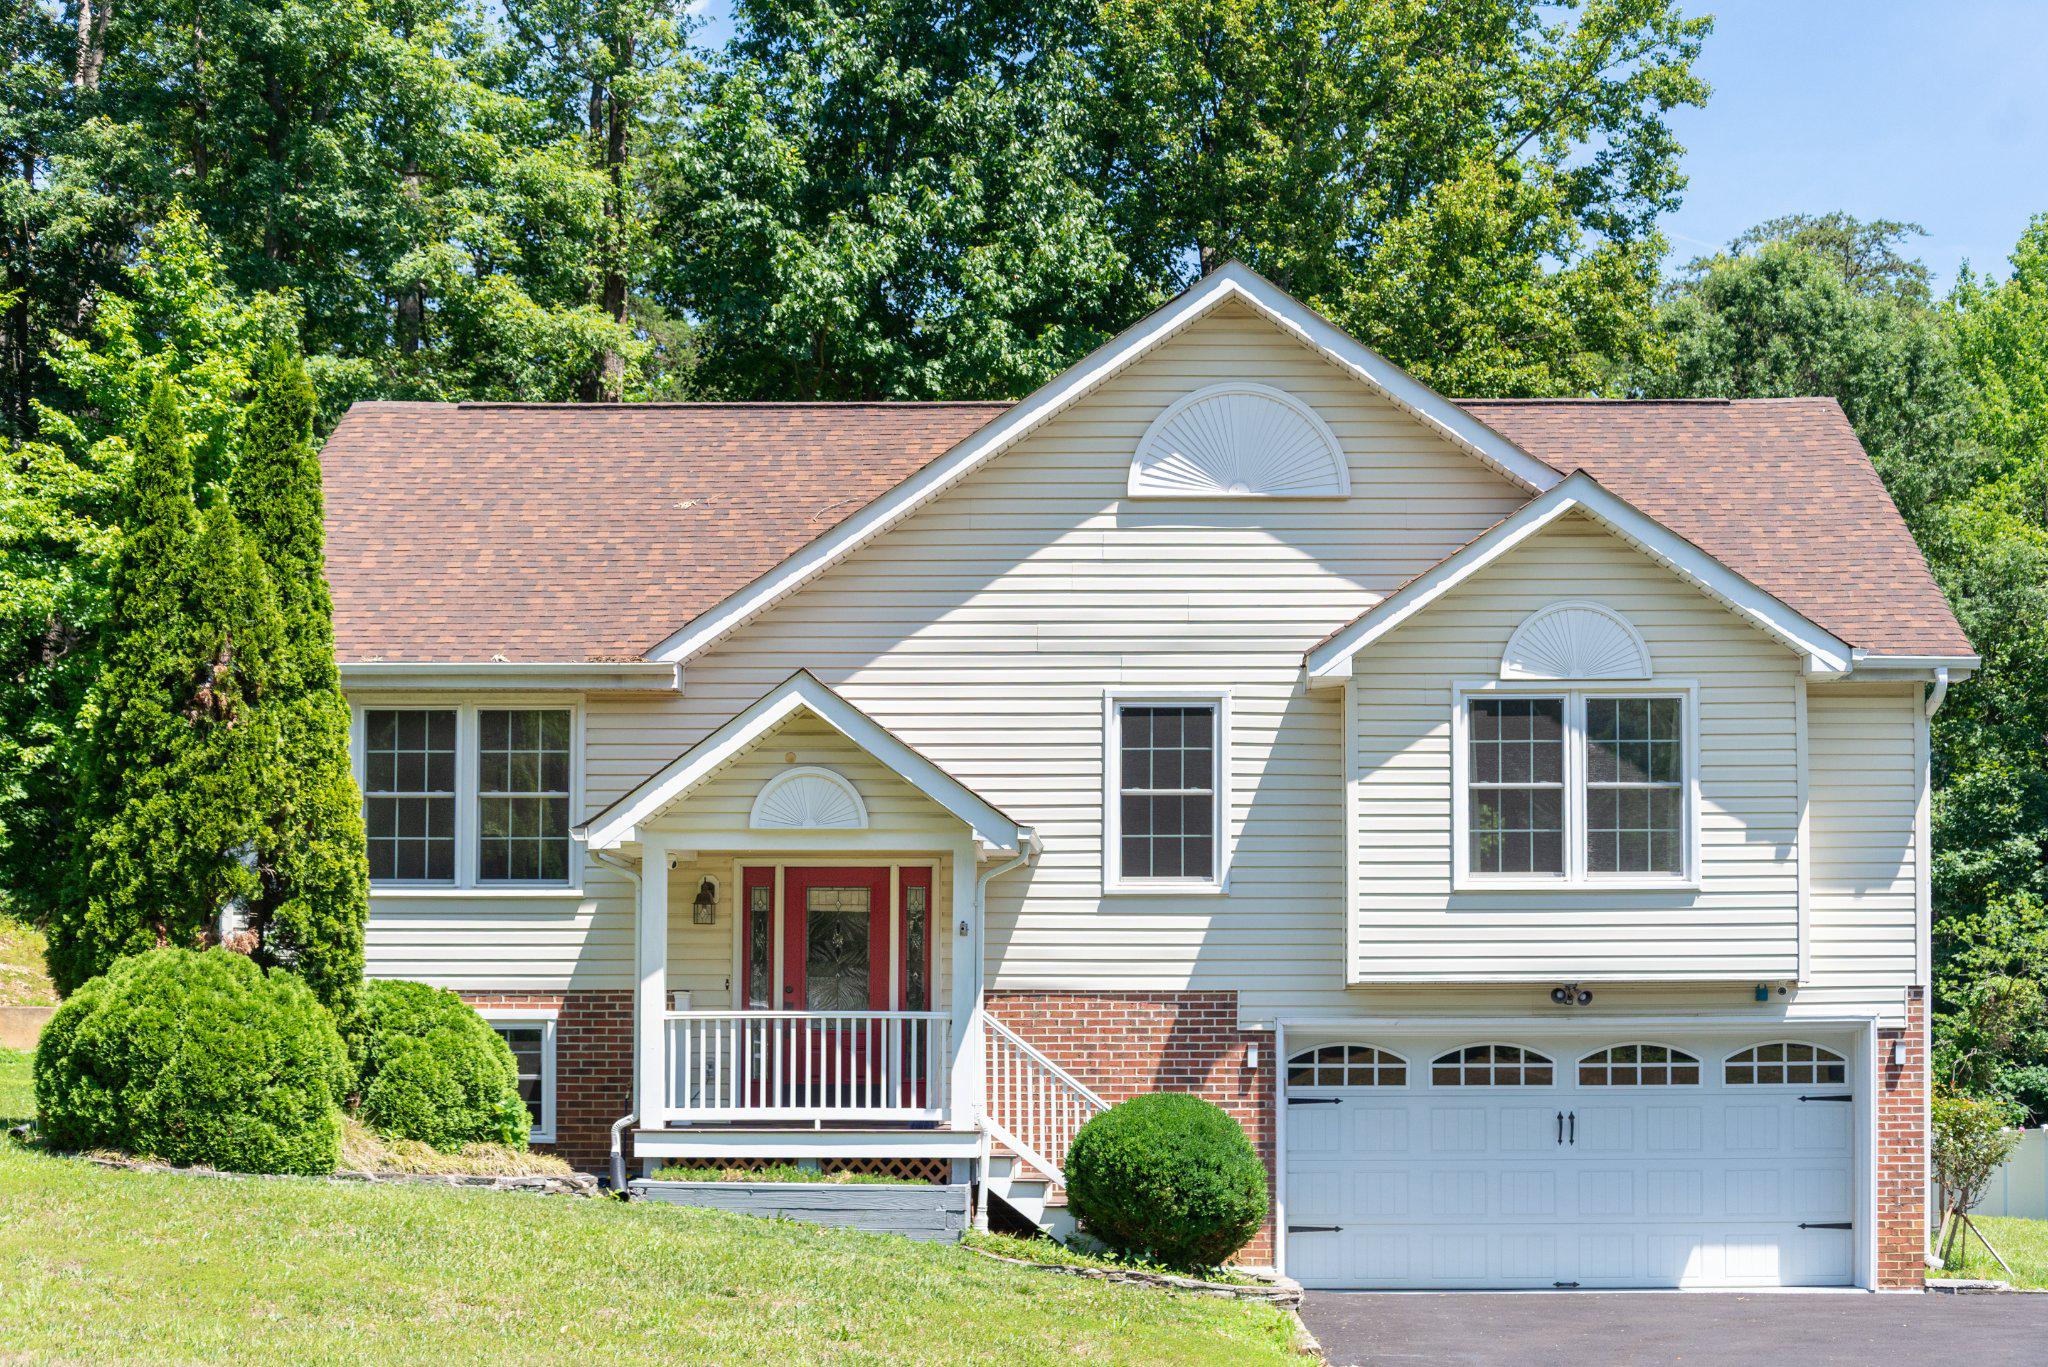
FREDERICKSBURG
5921 DANIELLE DRIVE
4 Beds
3 Baths
2,372 Sq.Ft.
$520,000
MLS#: VASP2043096
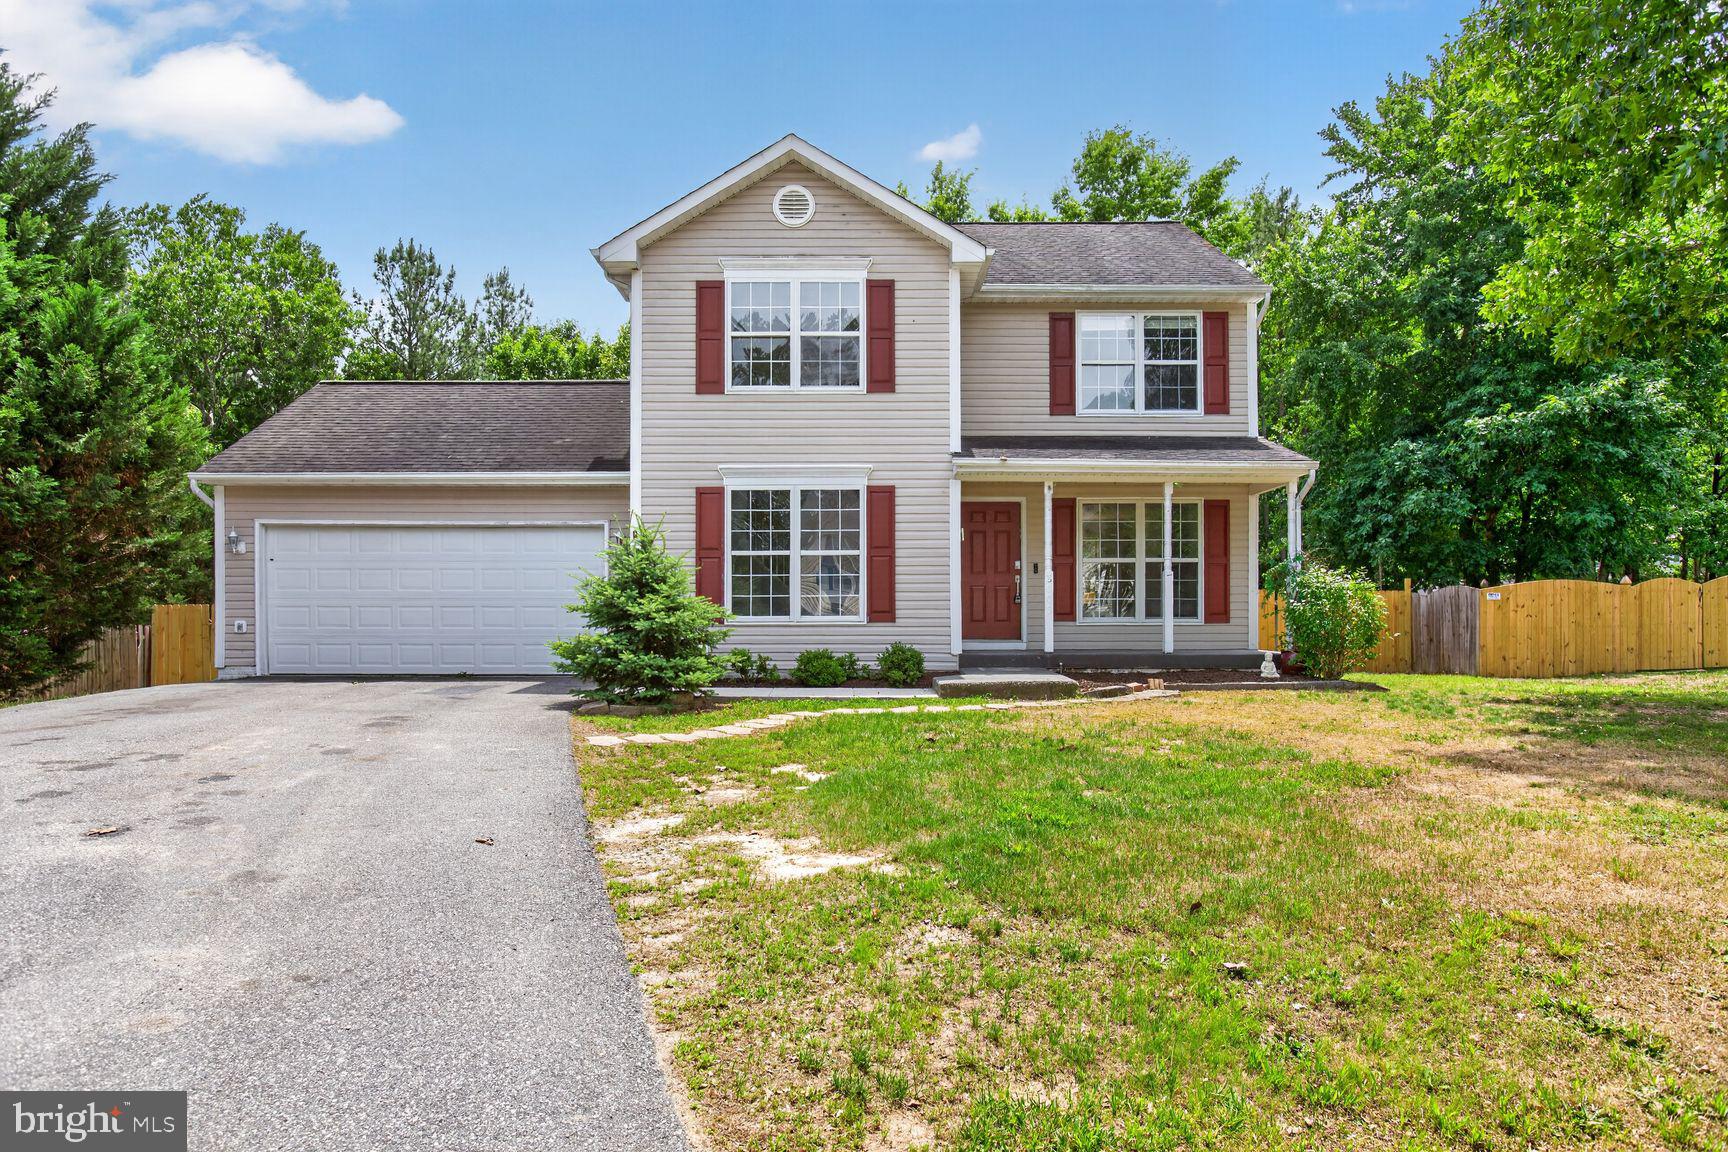
FREDERICKSBURG
8603 BRIGHTON COURT
3 Beds
2 Baths
1,590 Sq.Ft.
$430,000
MLS#: VASP2042550
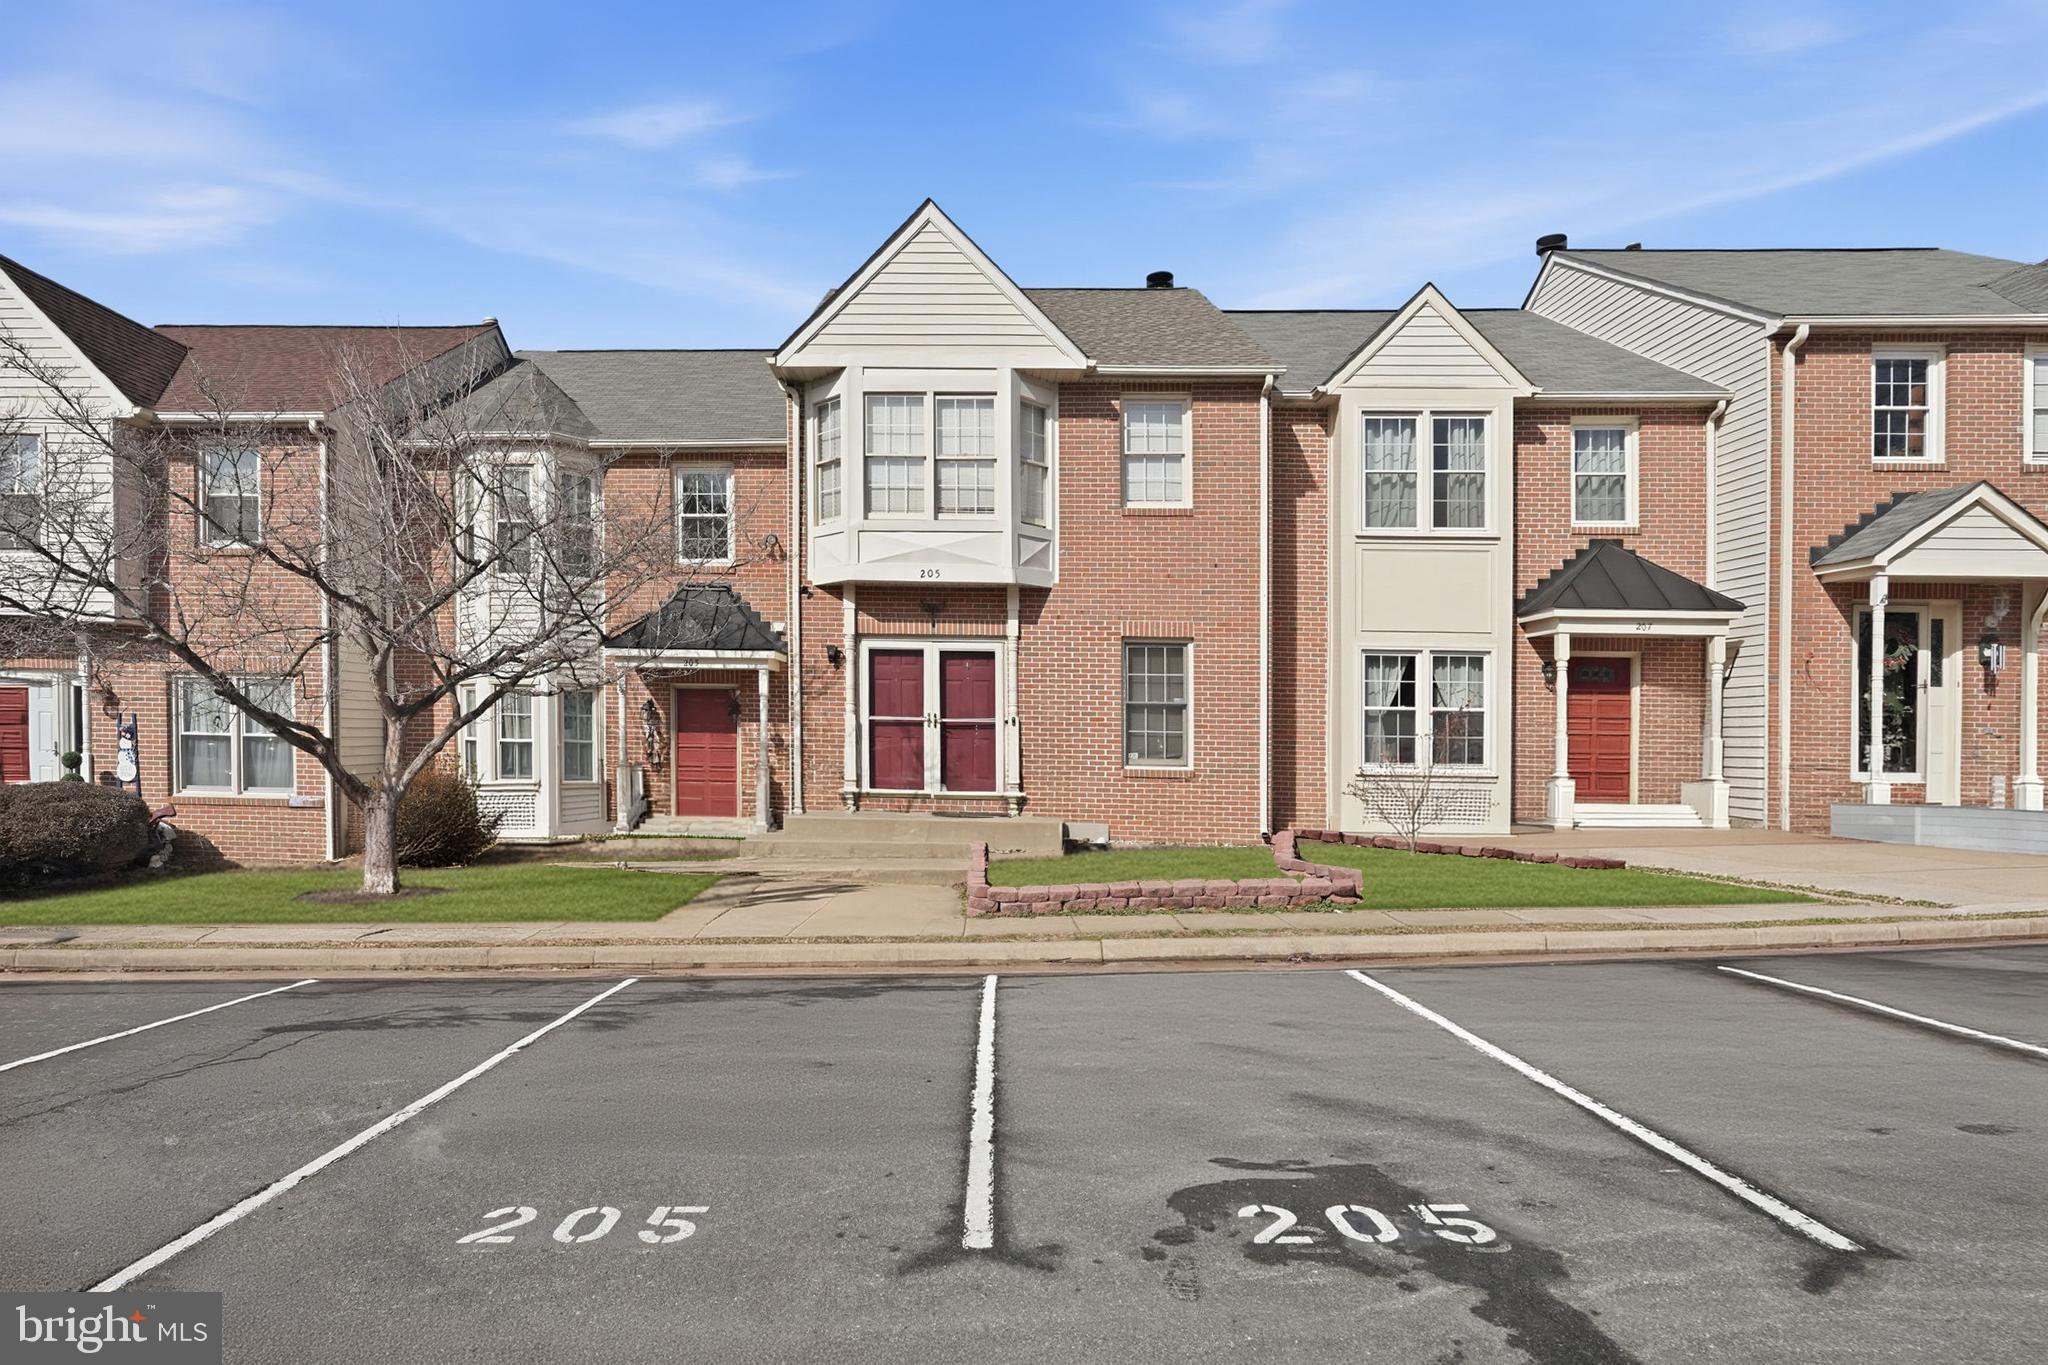
FREDERICKSBURG
205 BRAEMAR PLACE
3 Beds
3 Baths
1,197 Sq.Ft.
$360,000
MLS#: VAST2051020
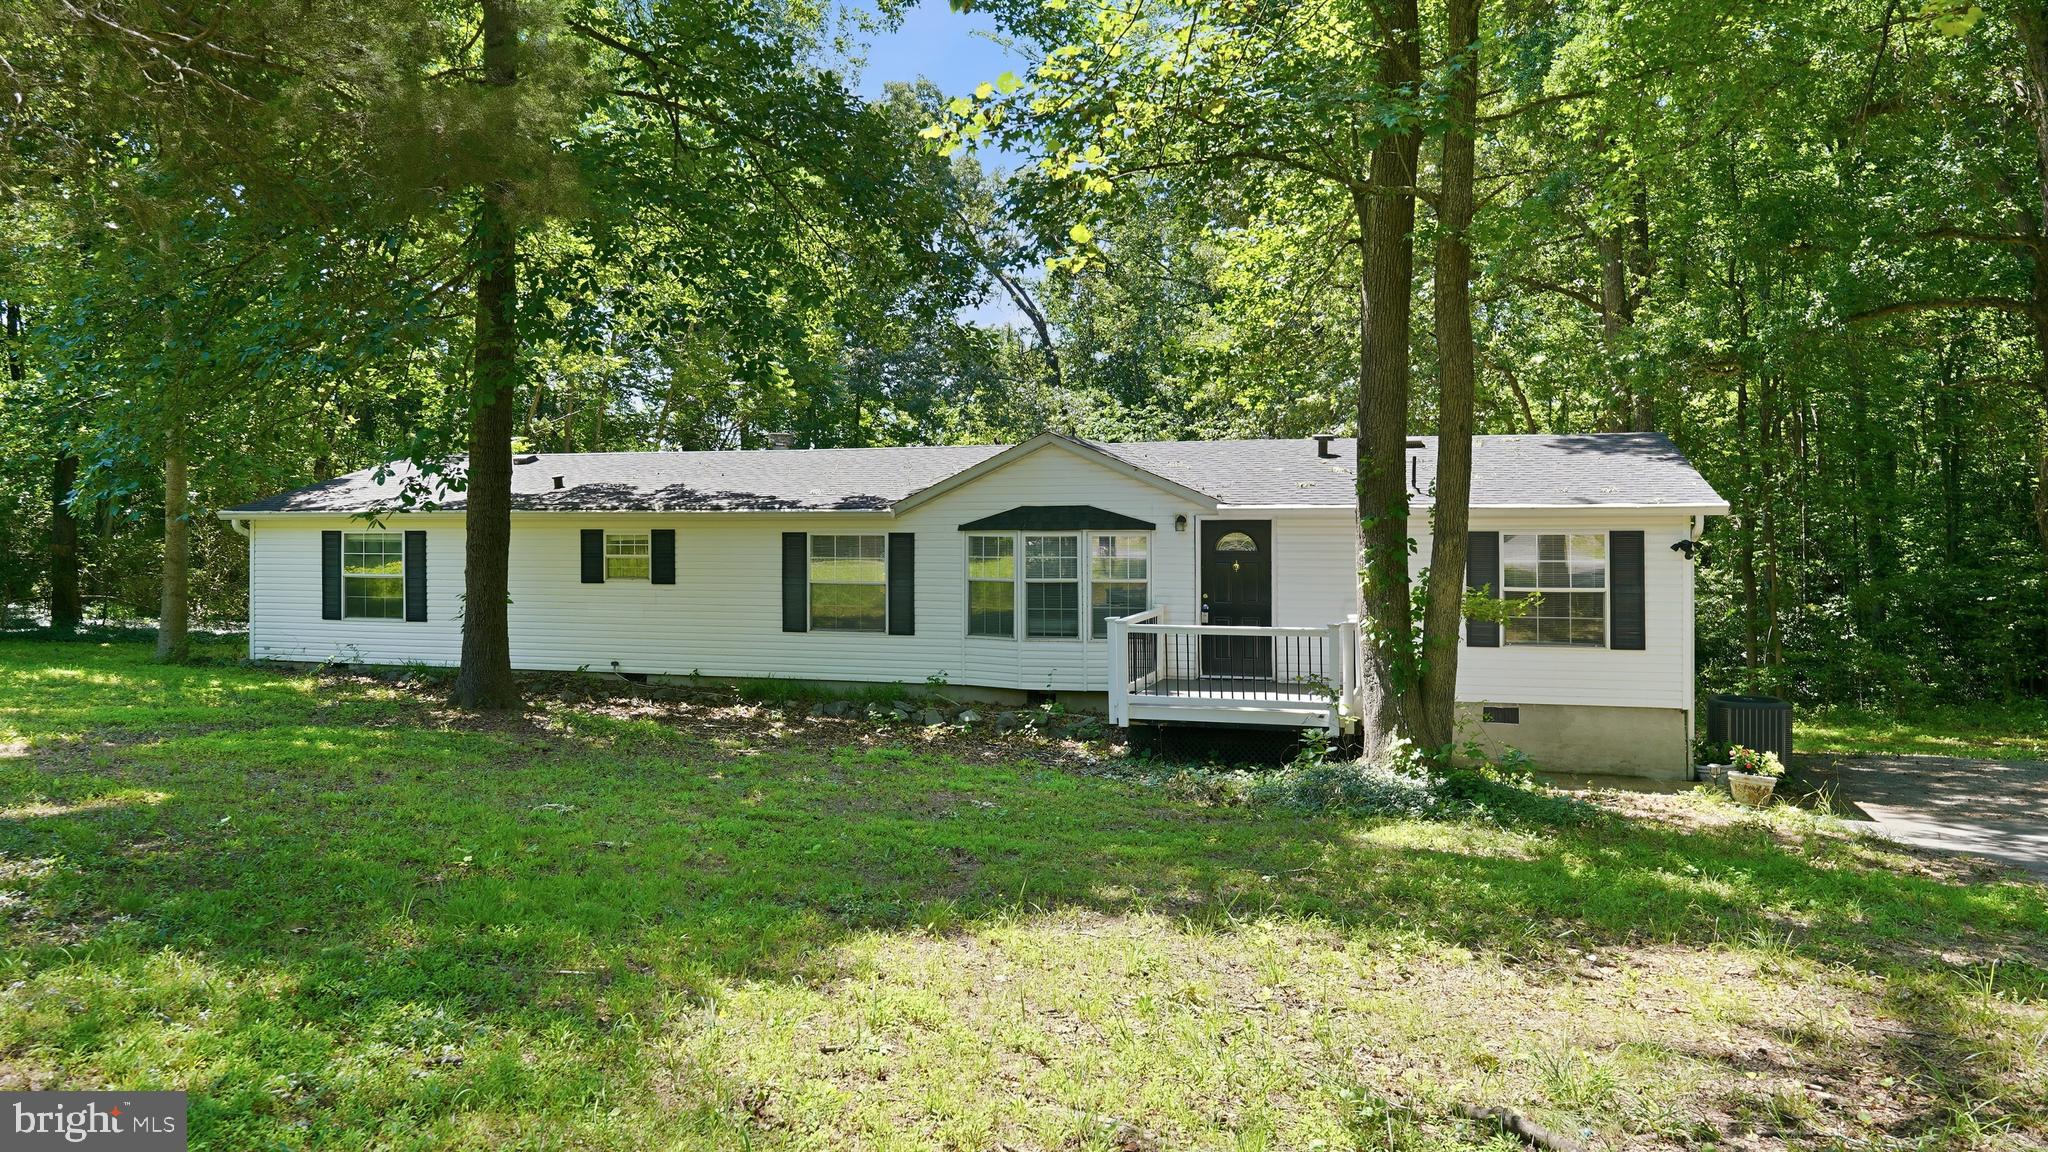
FREDERICKSBURG
2914 PATRIOT LANE
4 Beds
2 Baths
1,841 Sq.Ft.
$400,000
MLS#: VASP2042946
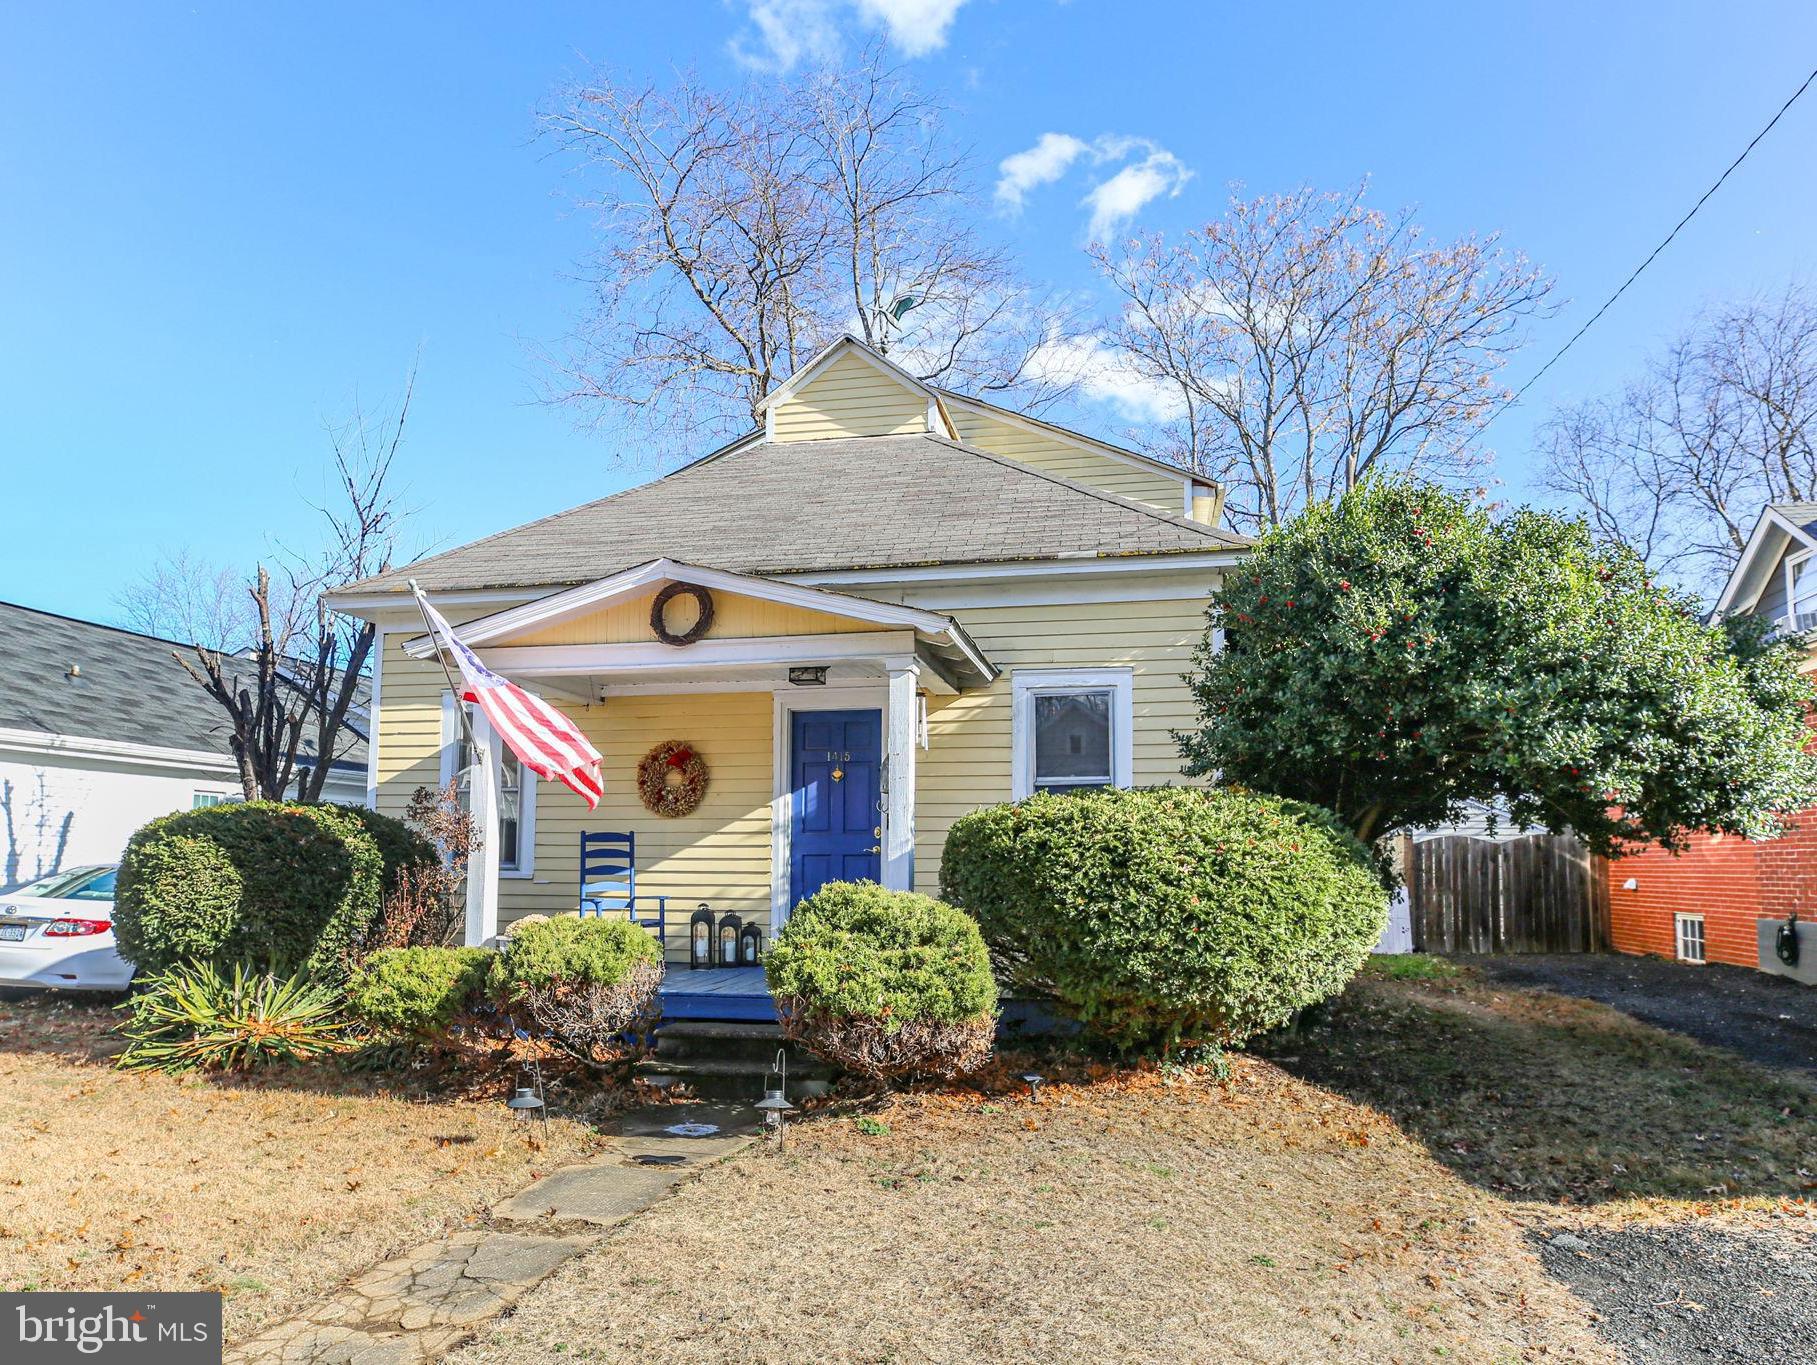
FREDERICKSBURG
1415 FRANKLIN STREET
3 Beds
2 Baths
1,680 Sq.Ft.
$449,900
MLS#: VAFB2009436
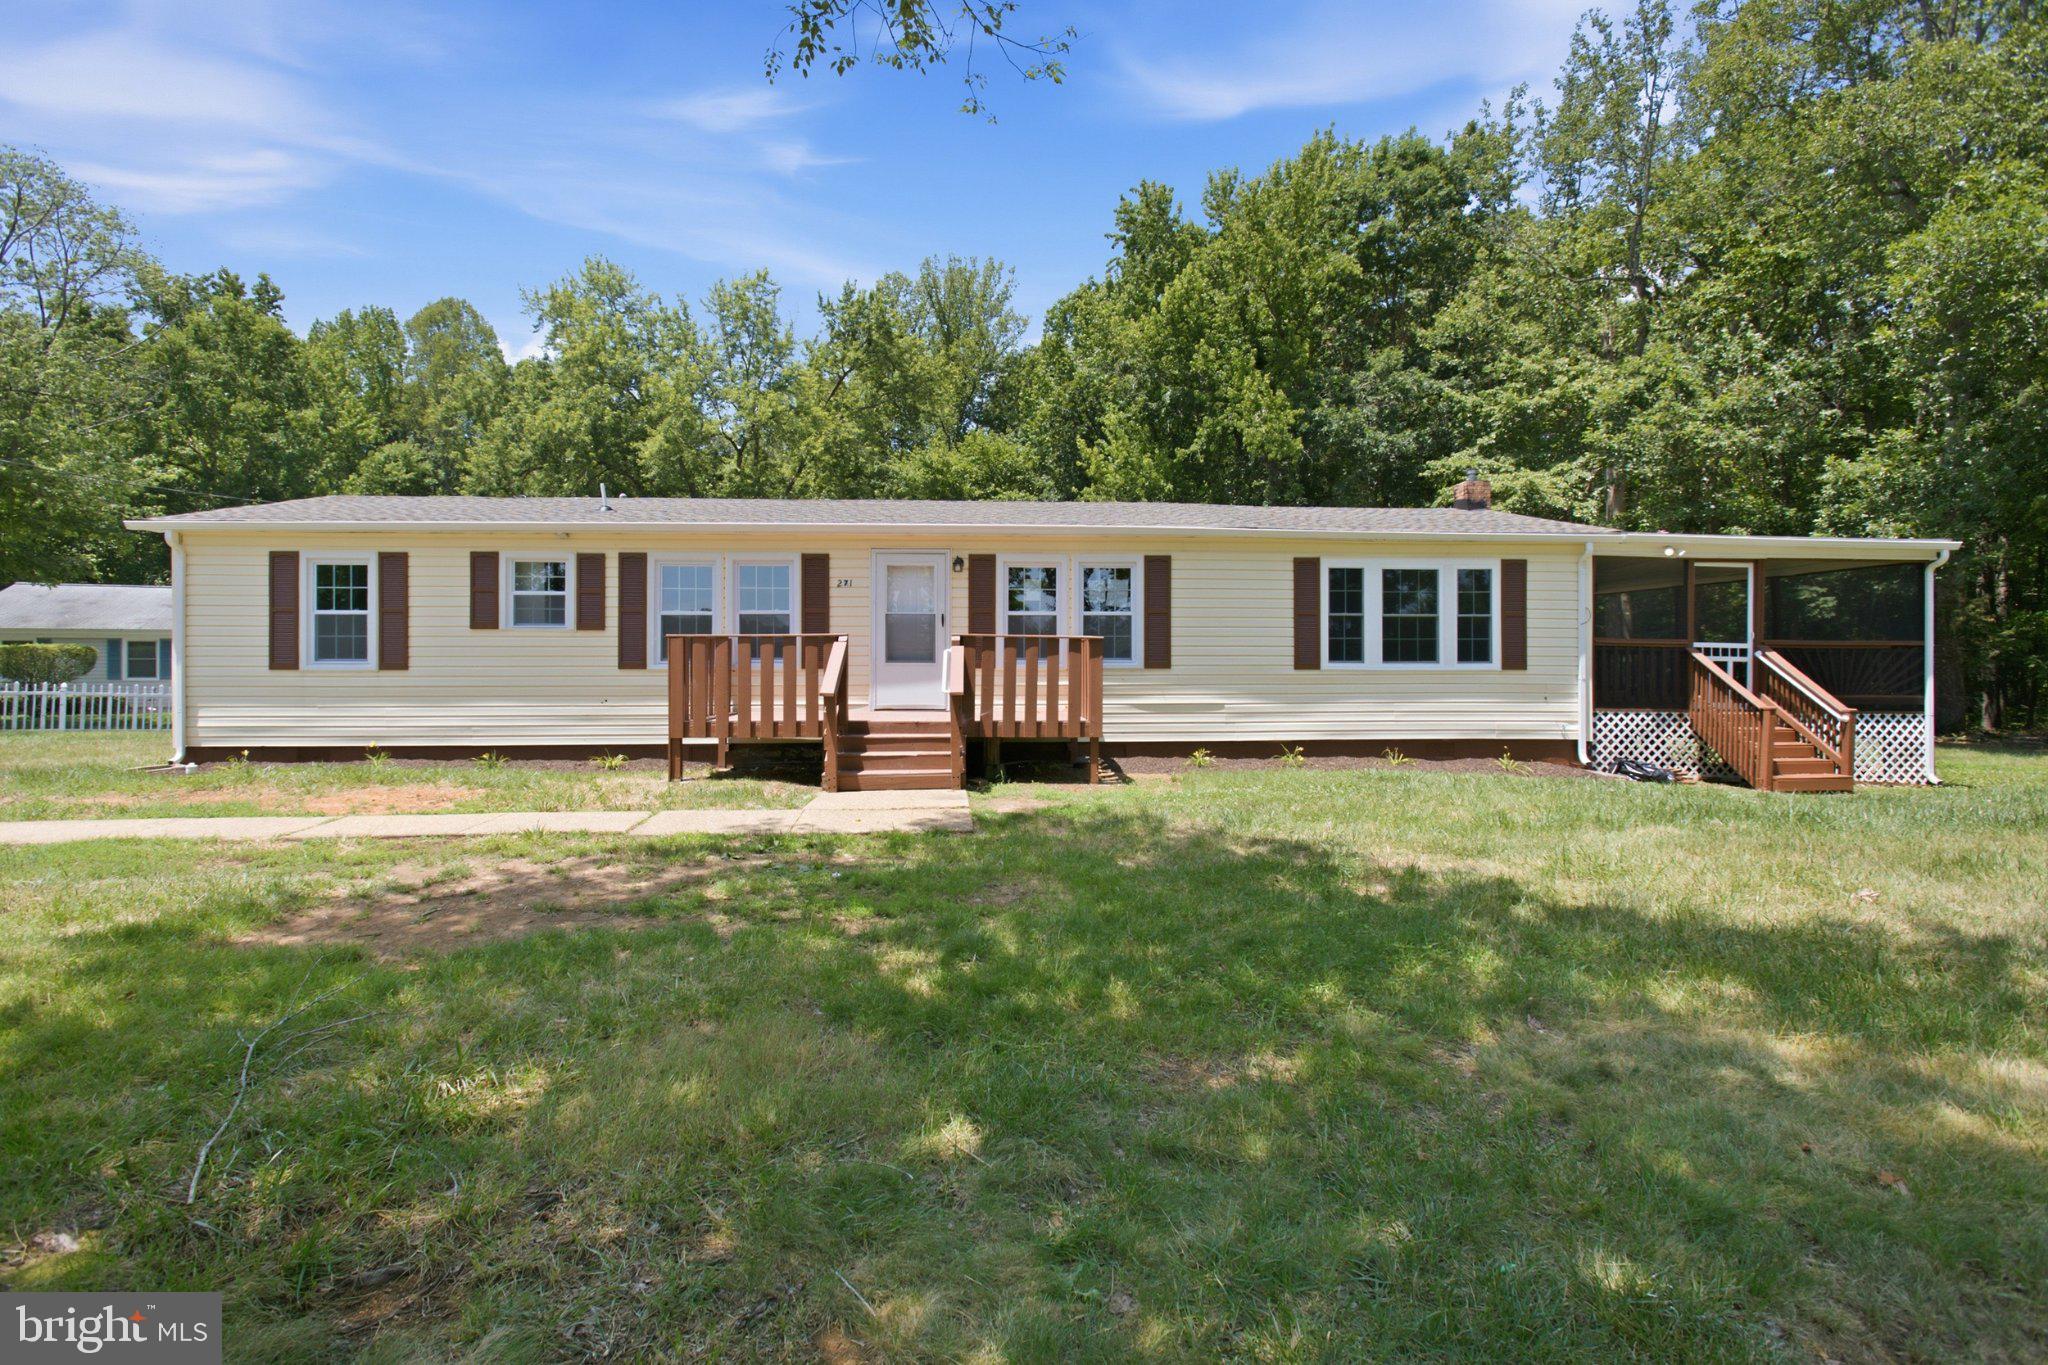
FREDERICKSBURG
271 SHACKELFORD WELL ROAD
3 Beds
2 Baths
1,500 Sq.Ft.
$369,900
MLS#: VAST2051700
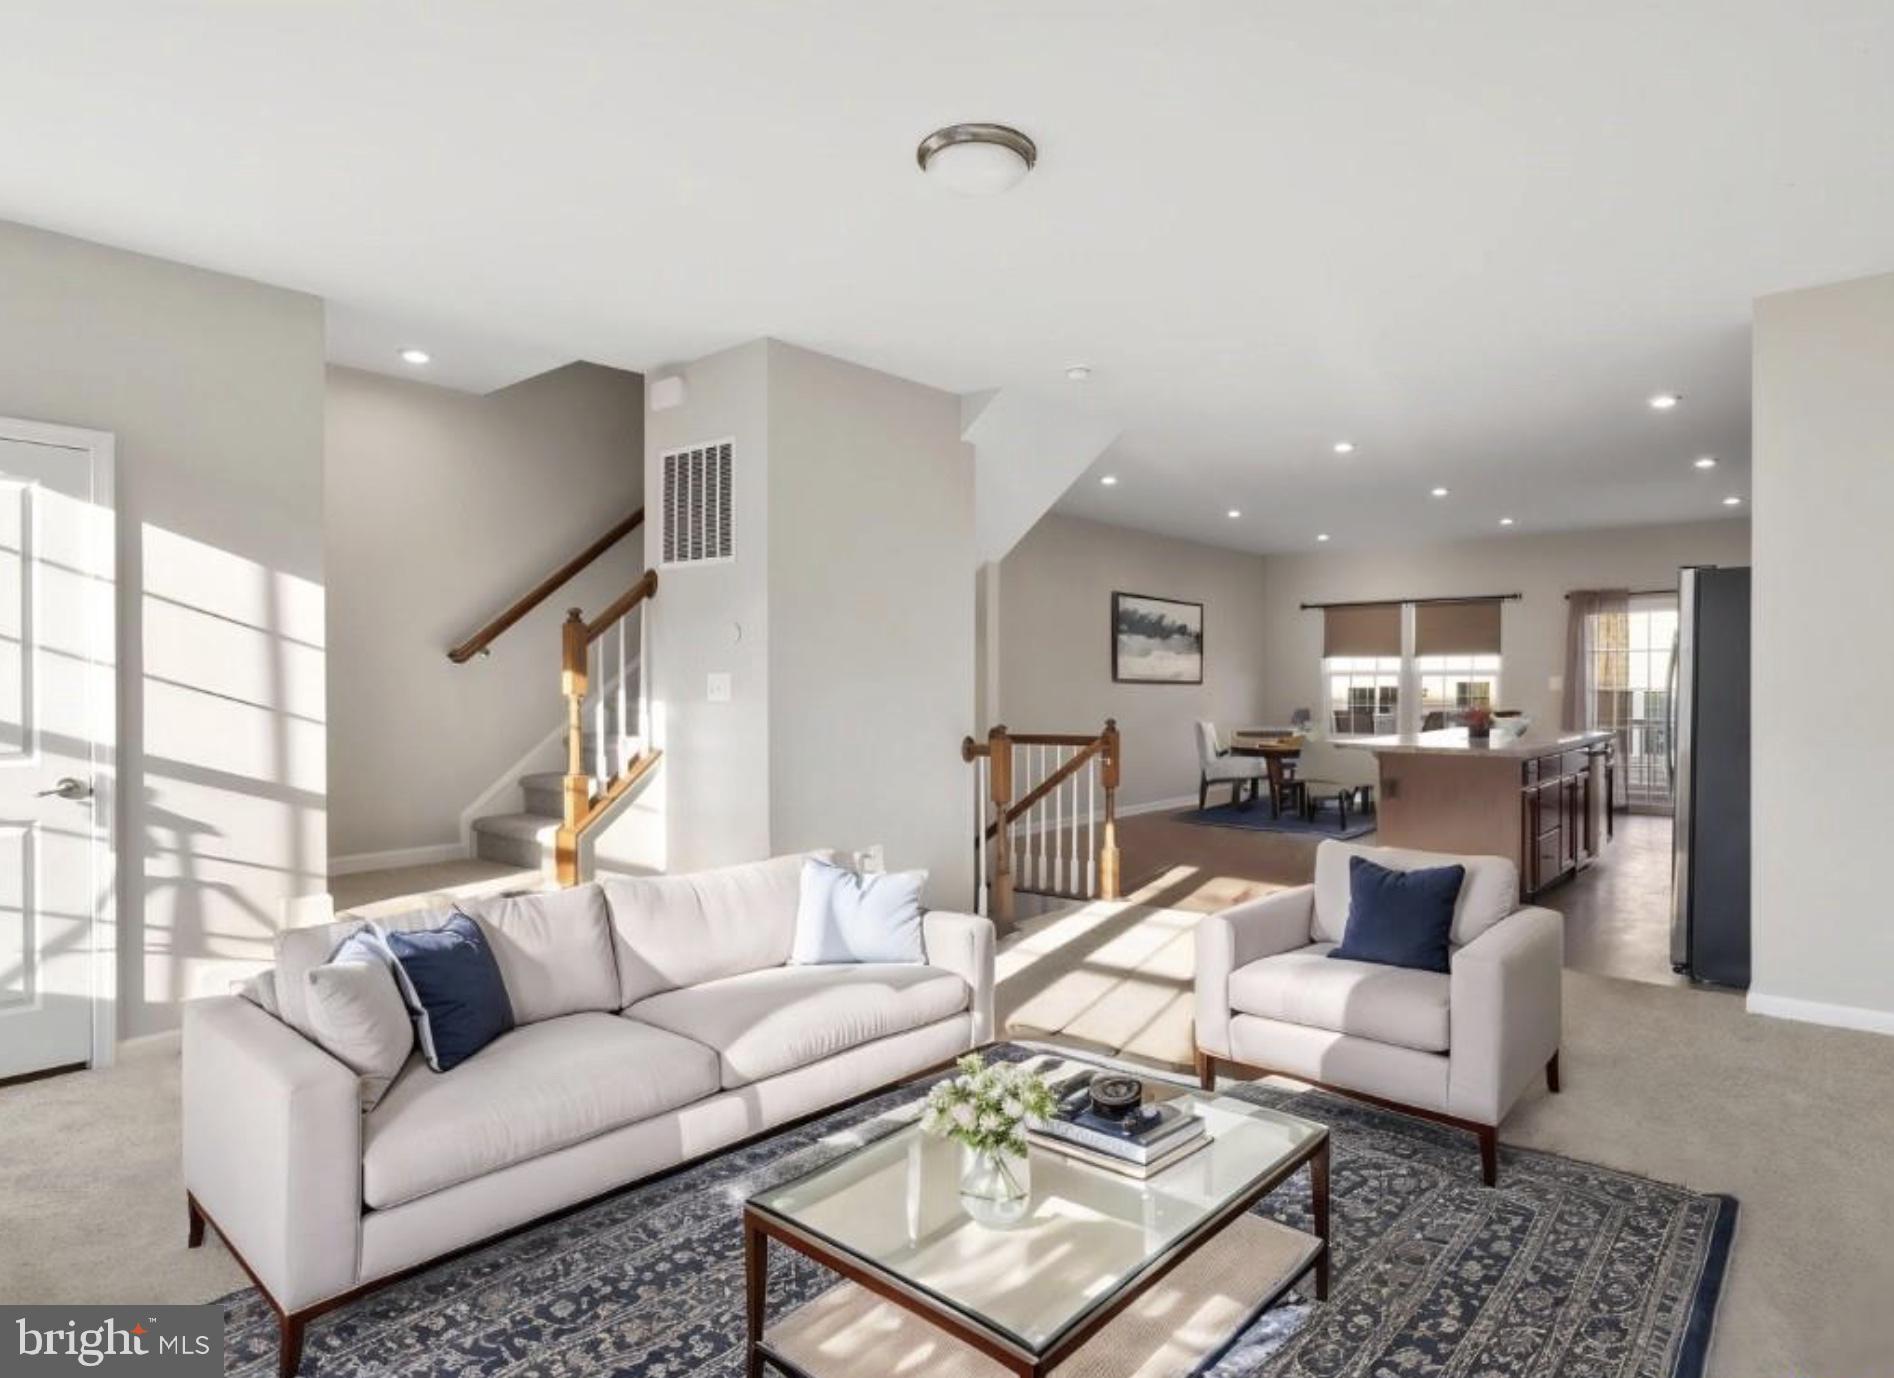
FREDERICKSBURG
515 STREAMVIEW DRIVE
3 Beds
3 Baths
2,520 Sq.Ft.
$469,900
MLS#: VAST2051314
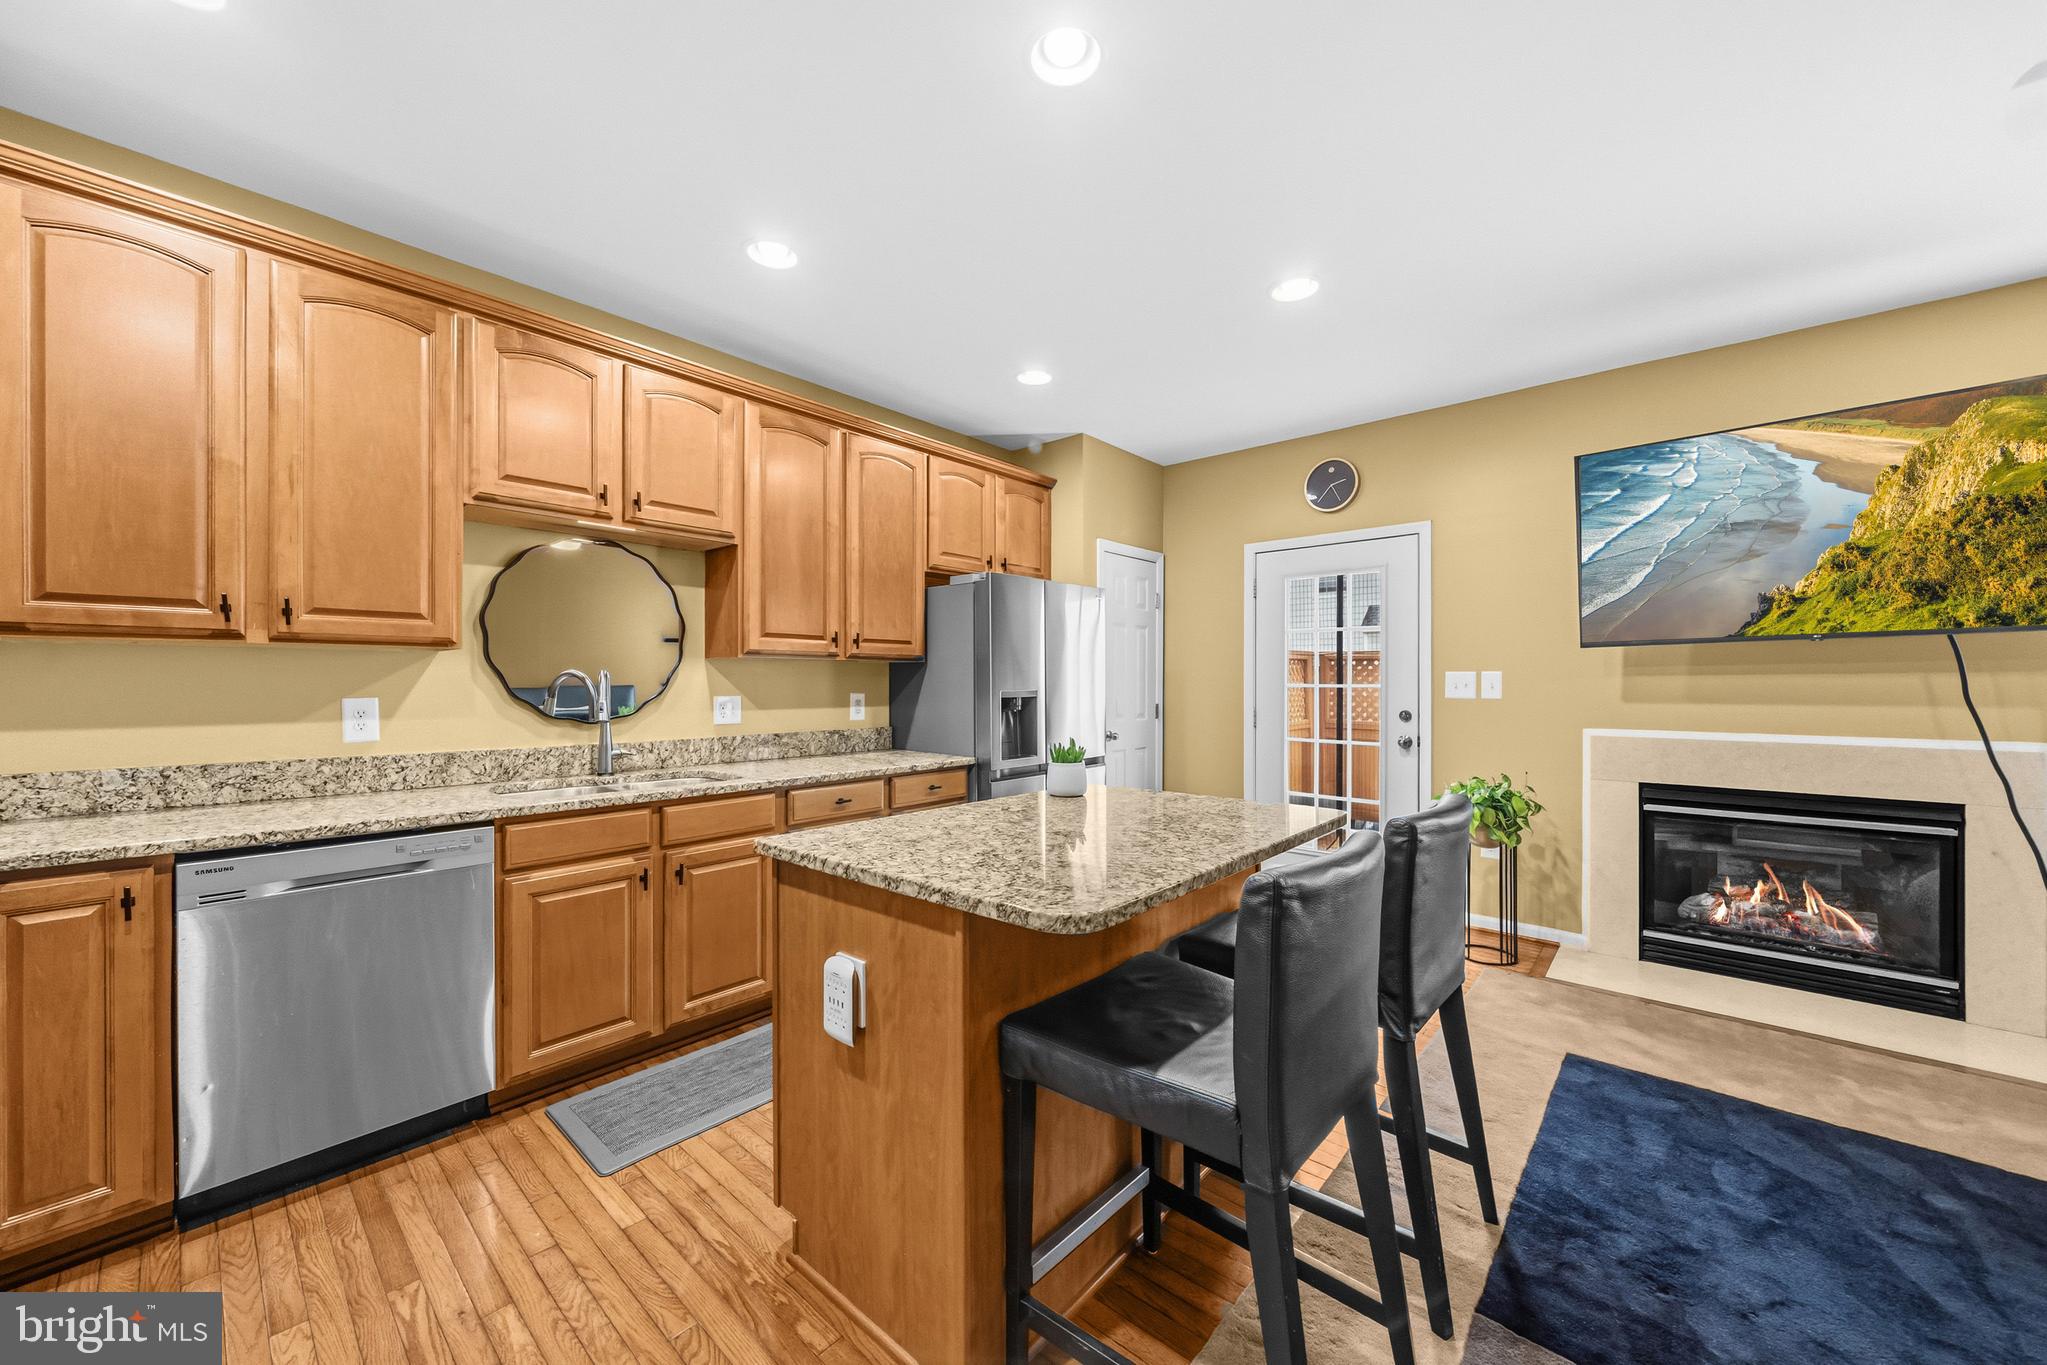
FREDERICKSBURG
1203 ELLIS AVENUE
3 Beds
3 Baths
1,910 Sq.Ft.
$420,000
MLS#: VAFB2010358
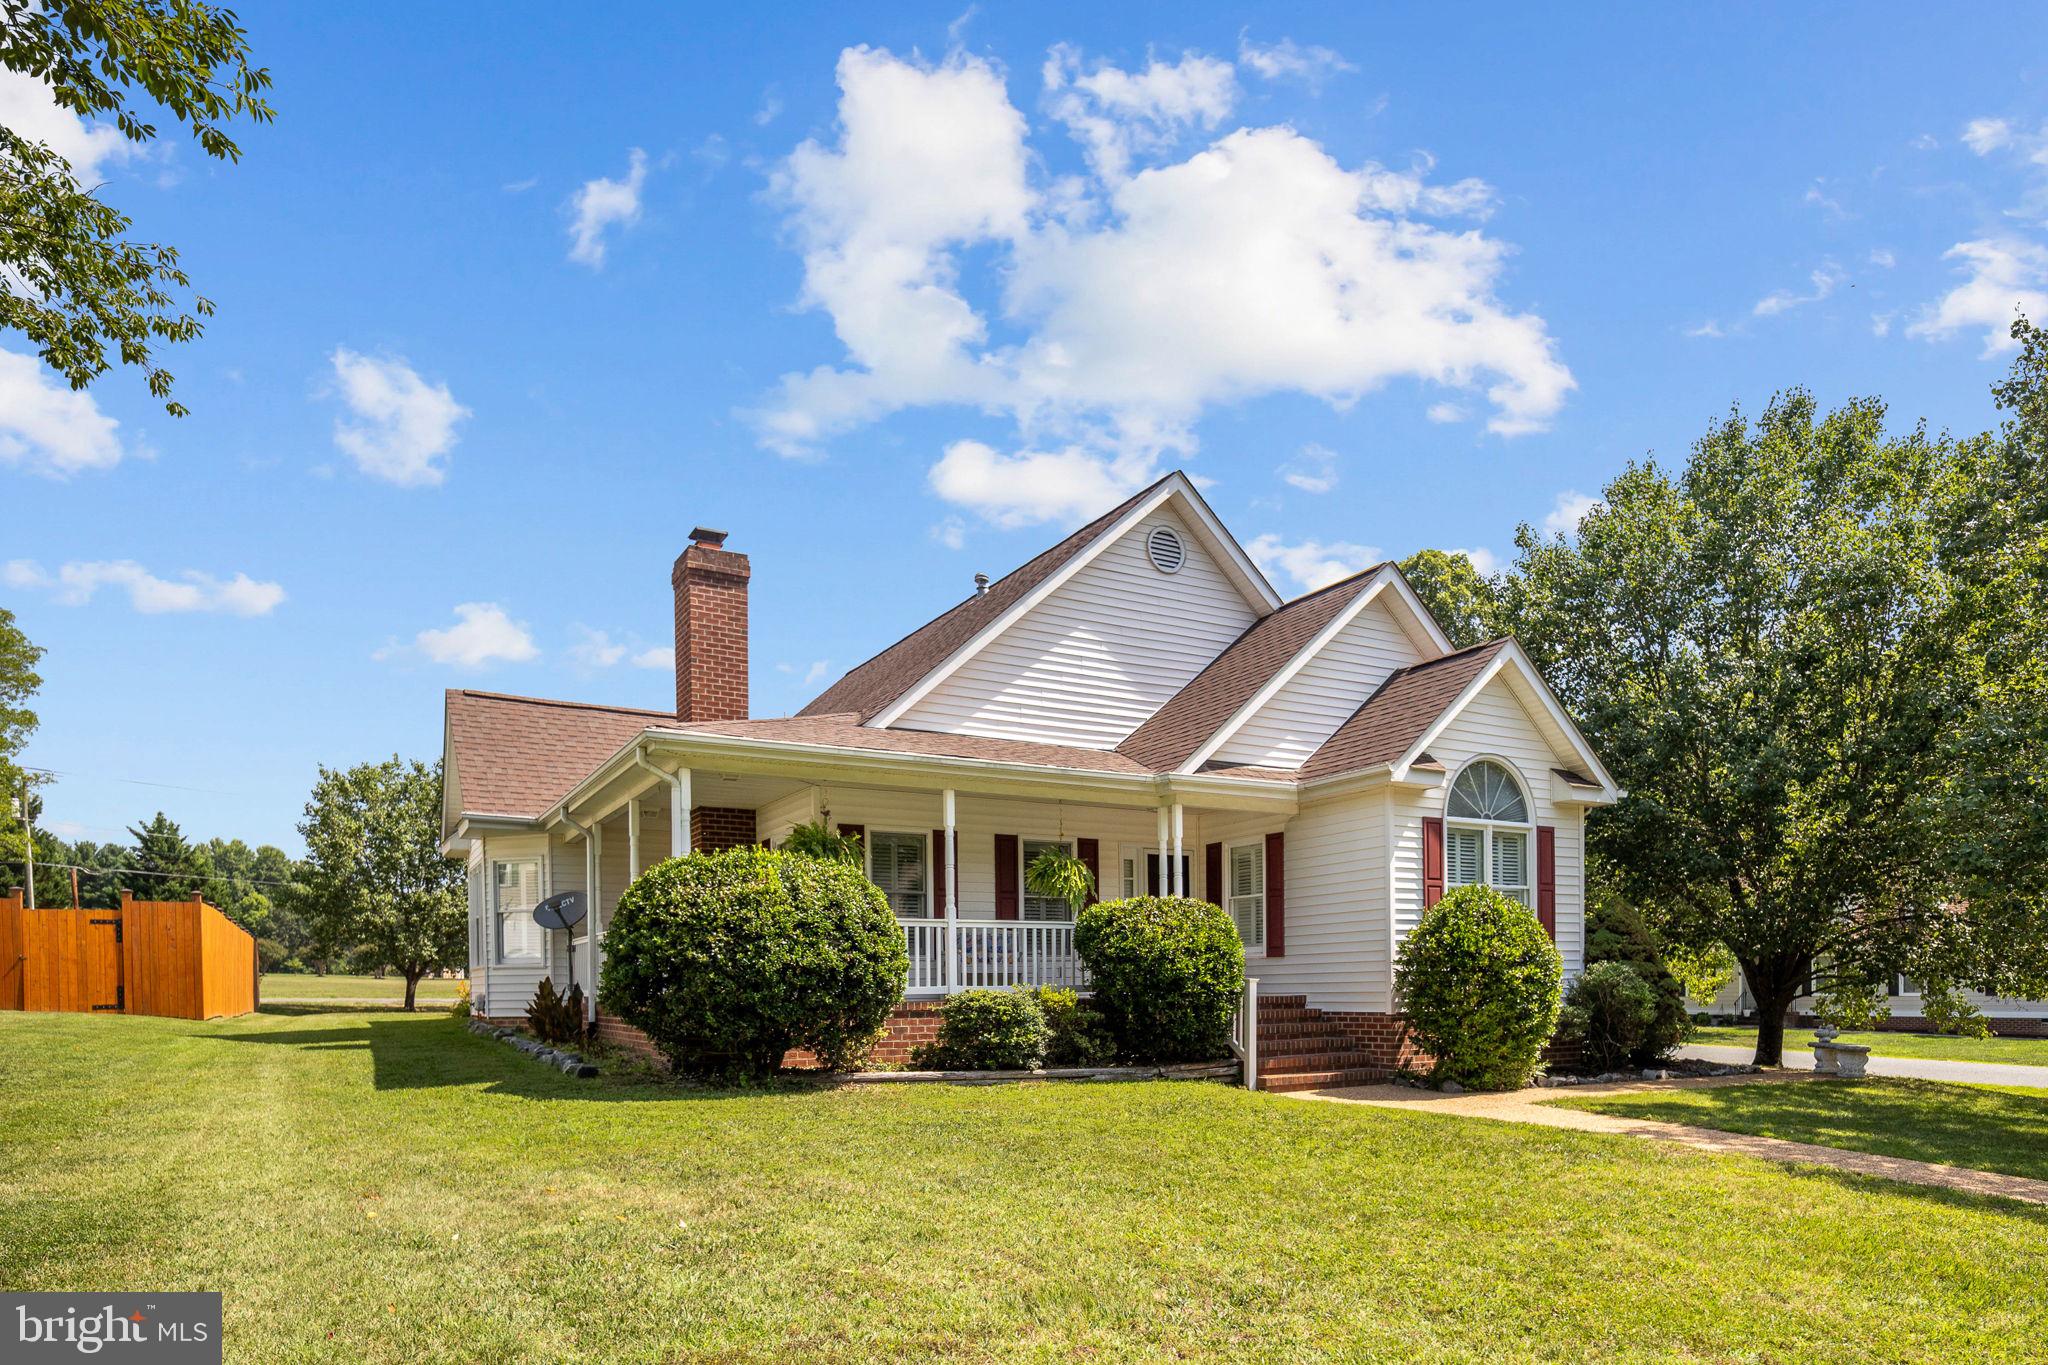
FREDERICKSBURG
11400 WEXWOOD COURT
3 Beds
2 Baths
1,724 Sq.Ft.
$489,000
MLS#: VASP2043486
.png)