Features & Amenities

Interior

  • Other Interior Features

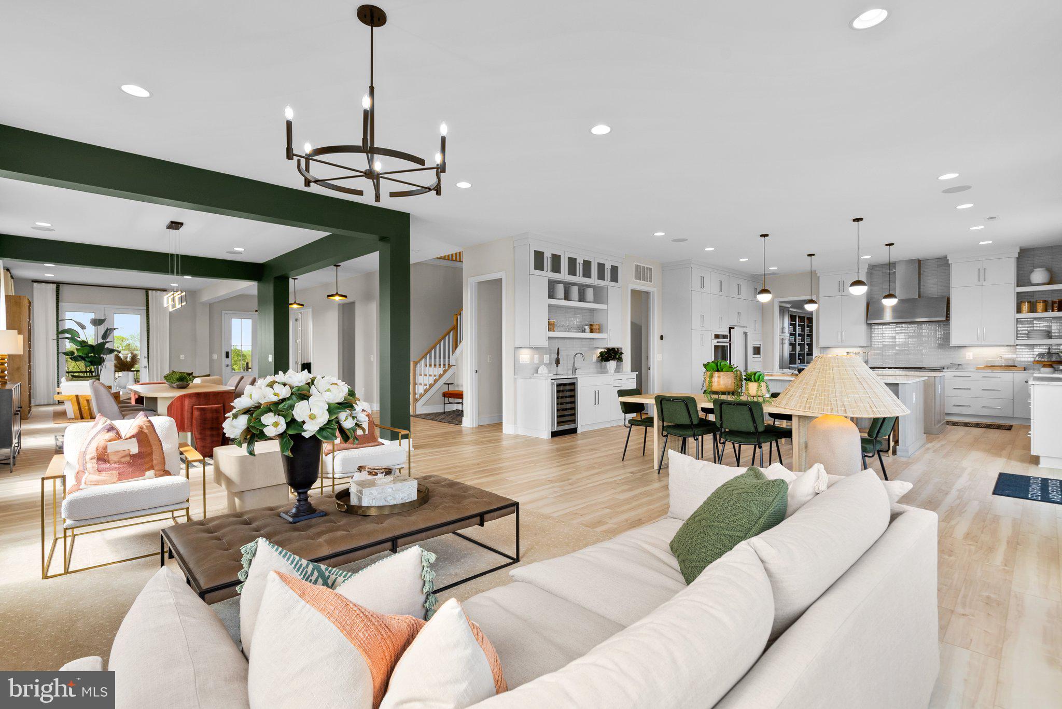
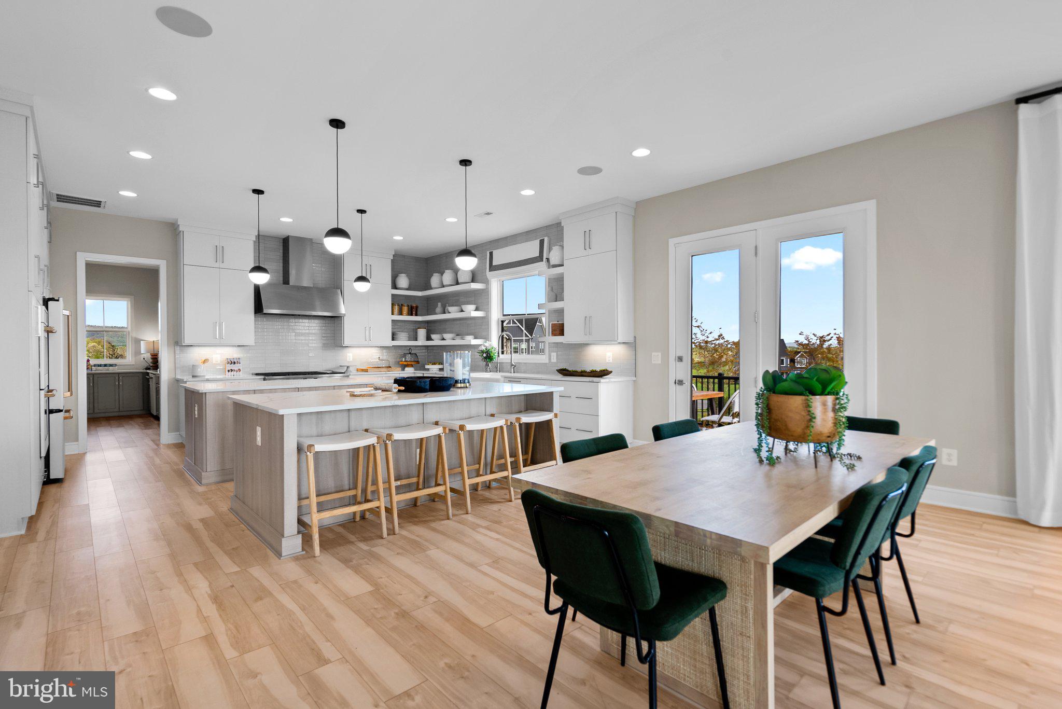
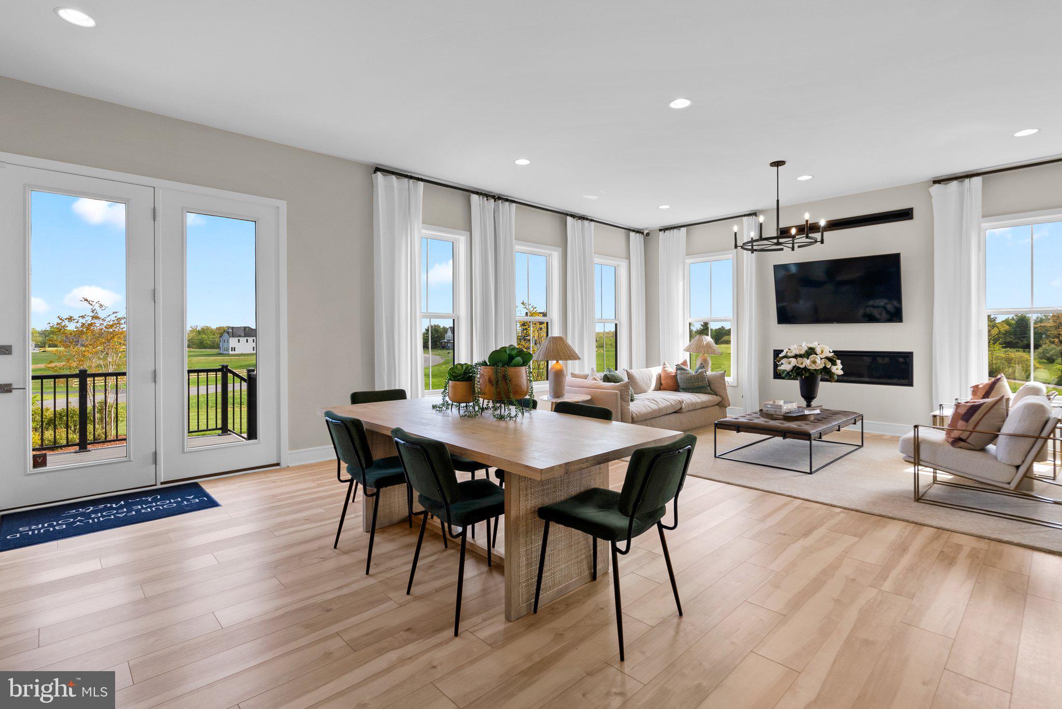
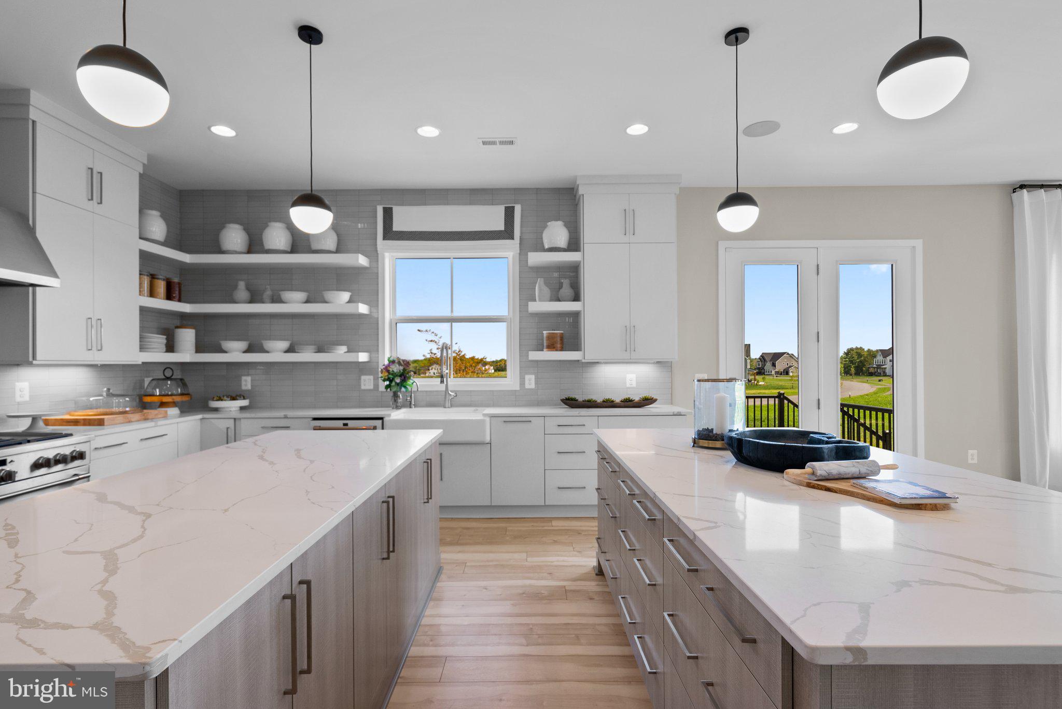
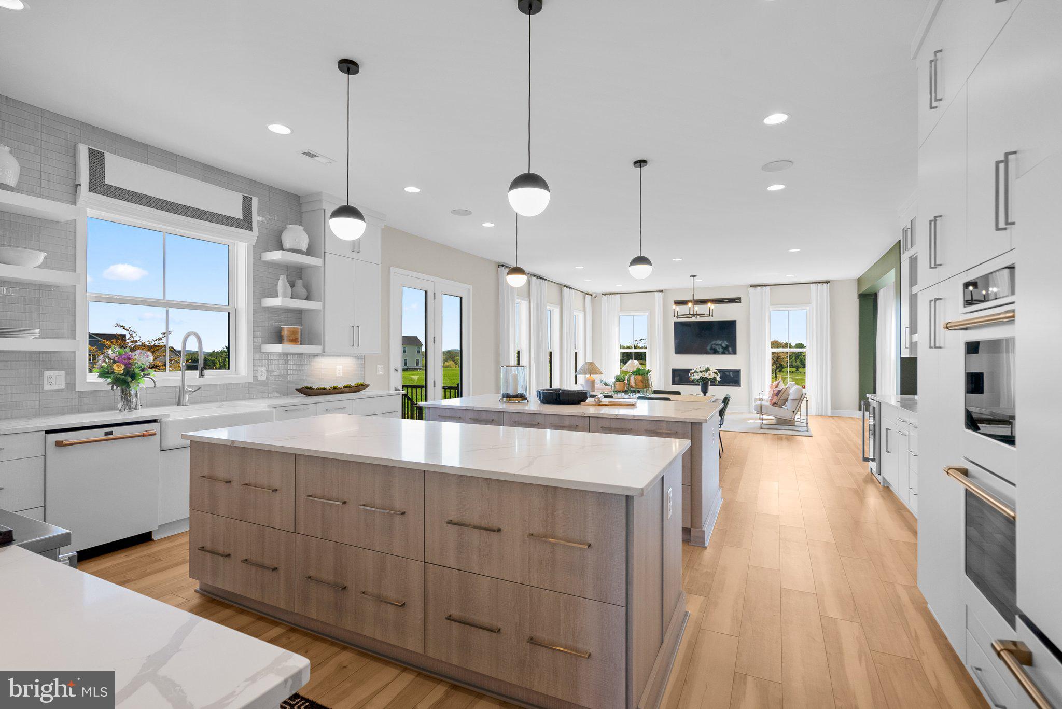
    Kitchen Island, Pantry, Walk-In Closet(s), Recessed Lighting, High Ceilings, Tray Ceiling(s), Built-in Features, Bar, Open Floorplan, Soaking Tub

  • Total Bedrooms

    6

  • Bathrooms

    5

  • 1/2 Bathrooms

    1

  • Above Grade Finished Area

    4906.0

  • Basement YN

    YES

  • Cooling YN

    YES

  • Cooling

    Zoned, ENERGY STAR Qualified Equipment, Electric

  • Fireplace YN

    YES

  • Heating YN

    YES

  • Heating

    Exhaust Fan, Propane, Zoned, Central

  • Pet friendly

    N/A

Exterior

  • Garage

    Yes

  • Garage spaces

    3

  • Construction Materials

    Batts Insulation, HardiPlank Type, Cedar

  • Other Exterior Features

    Lighting

  • Parking

    Garage Door Opener, Asphalt, Garage, Attached

  • Patio and Porch Features

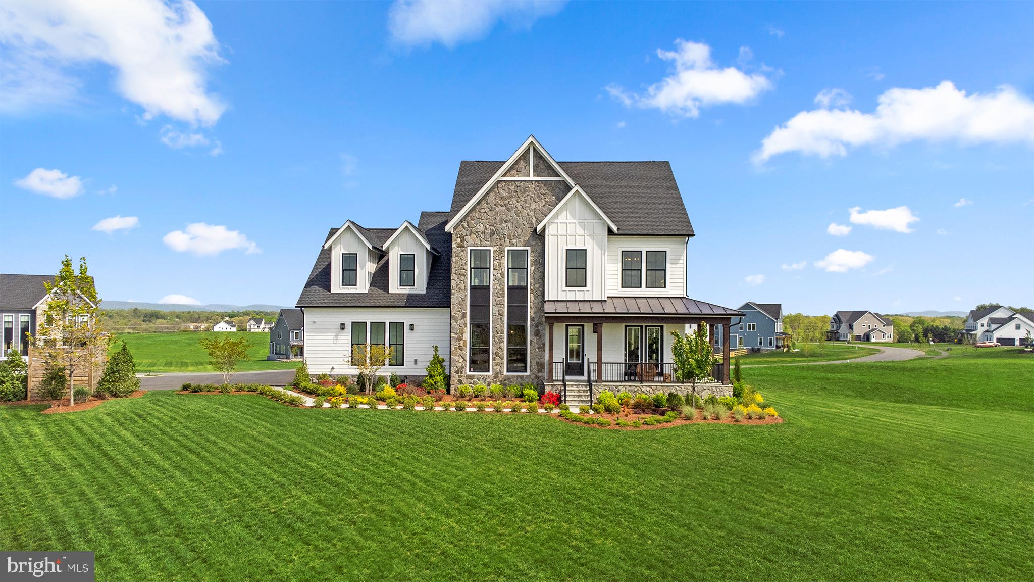
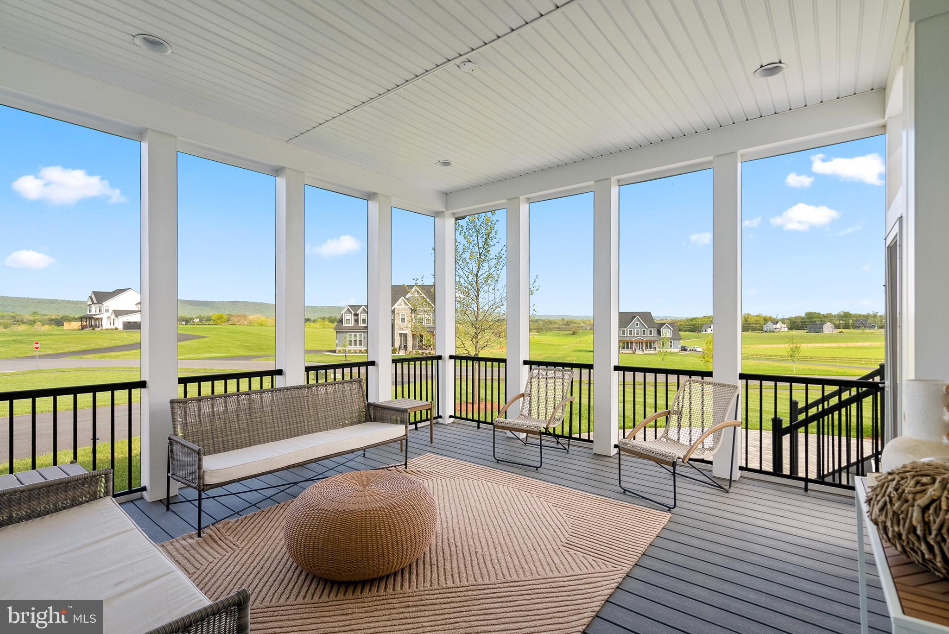
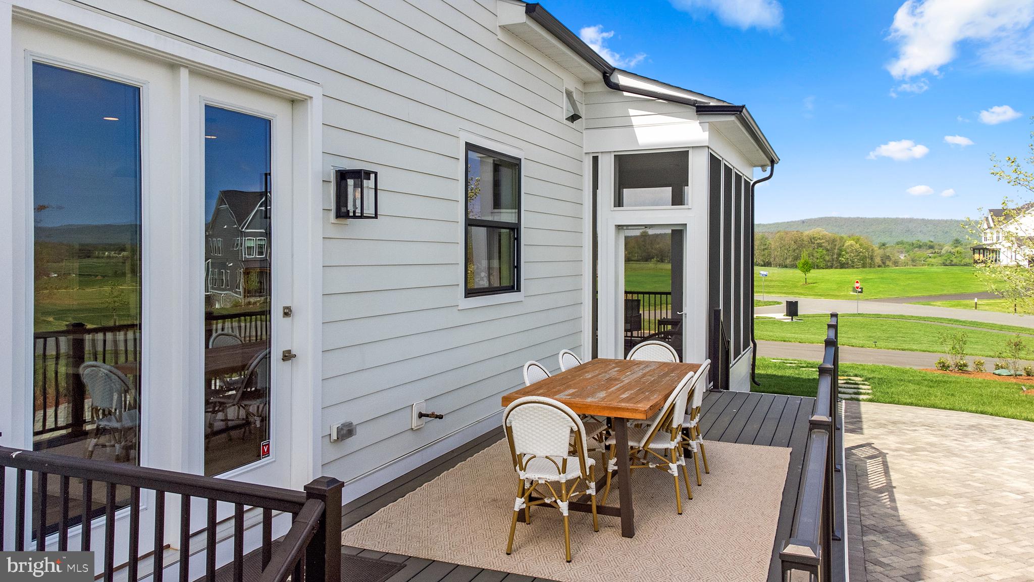
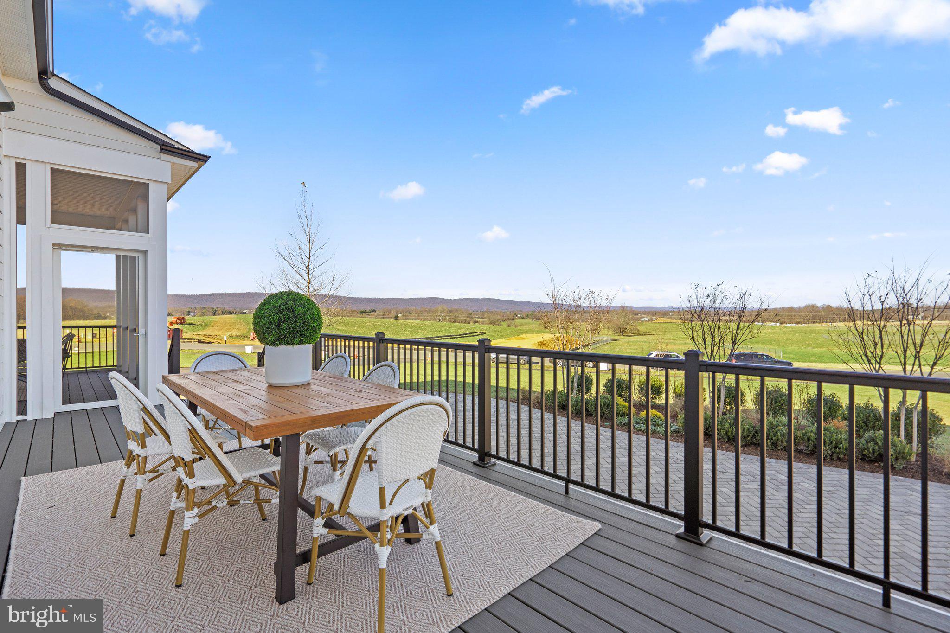
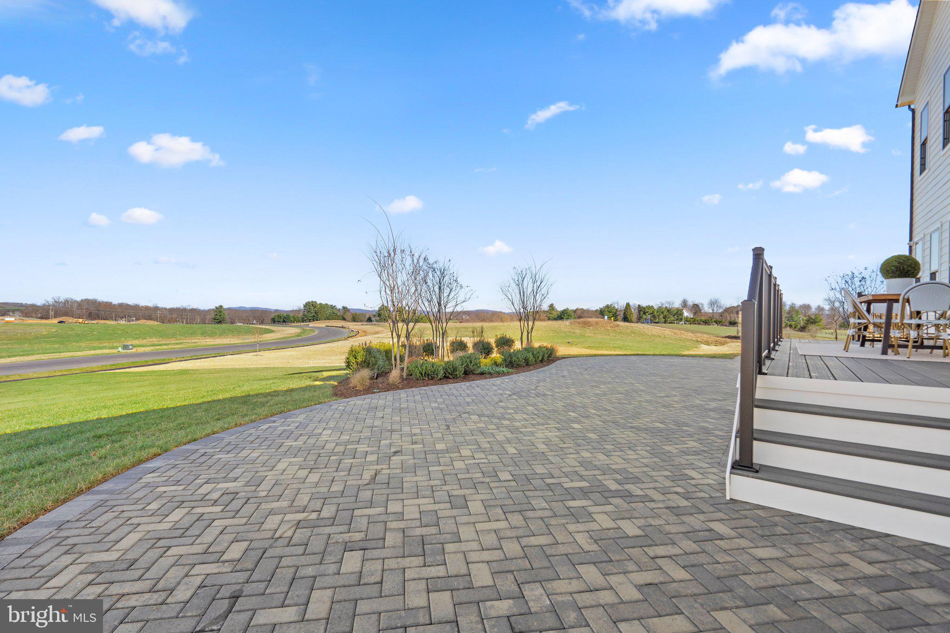
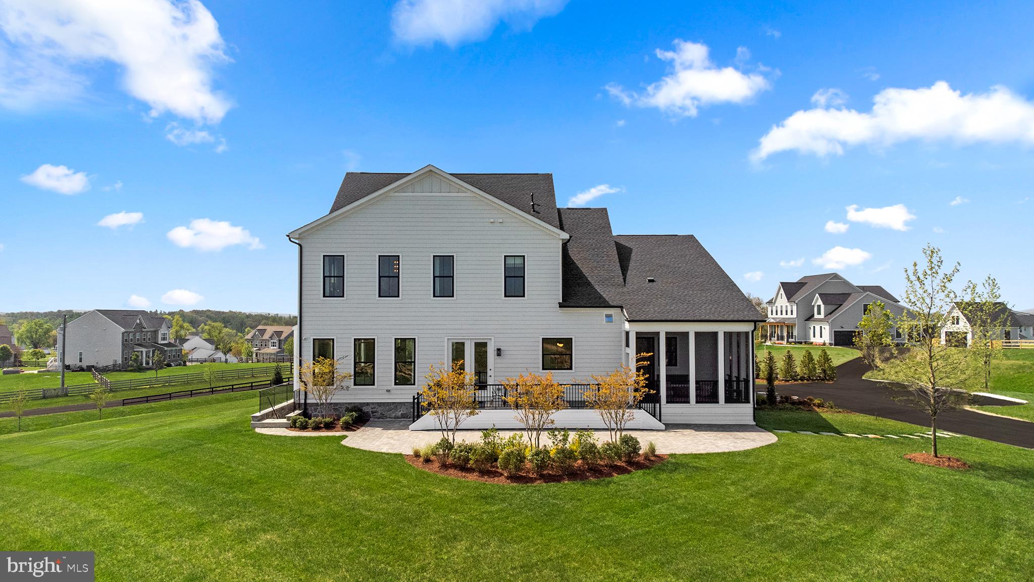
    Porch, Deck, Patio, Wrap Around, Screened

  • Pool

    No

  • Waterfront YN

    NO

Area & Lot

  • Lot Features

    Corner Lot, Front Yard, Back Yard

  • Lot Size(acres)

    4.12

  • Lot Size(square feet)

    179,467

  • Property Type

    Residential

  • Property Sub Type

    Single Family Residence

  • Architectural Style

    Craftsman

Price

  • Sales Price

    $1,999,990

  • Financing Options

    Conventional, FHA, VA

  • Sq. Footage

    6,514

  • Price/SqFt

    $307

HOA

  • Association

    YES

  • Association Fee

    $95

  • Association Fee Frequency

    Monthly

  • Association Fee Includes

    N/A

School District

  • Elementary School

    KENNETH W. CULBERT

  • Middle School

    HARMONY

  • High School

    WOODGROVE

Property Features

  • New Construction

    YES

  • Foundation Details

    Other, Slab

  • Senior Community YN

    NO

  • Sewer

    Septic Tank

  • Tax Lot

    41

  • Water Source

    Well, Private

Schedule a Showing

Showing scheduled successfully.

<
>
IN PERSON
VIA CHAT

What is 3 + 4 ?


Change time

Mortgage calculator

Estimate your monthly mortgage payment, including the principal and interest, property taxes, and HOA. Adjust the values to generate a more accurate rate.

Your payment

Principal and Interest:

$

Property taxes:

$

HOA fees:

$

Total loan payment:

$

Total interest amount:

$

Location

County

LOUDOUN

Elementary School

KENNETH W. CULBERT

Middle School

HARMONY

High School

WOODGROVE

Listing Courtesy of Shannon Lynn Bray , Pearson Smith Realty, LLC

RealHub Information is provided exclusively for consumers' personal, non-commercial use, and it may not be used for any purpose other than to identify prospective properties consumers may be interested in purchasing. All information deemed reliable but not guaranteed and should be independently verified. All properties are subject to prior sale, change or withdrawal. RealHub website owner shall not be responsible for any typographical errors, misinformation, misprints and shall be held totally harmless.

Agent Laurie Hailey

AGENT

Laurie Hailey

Call Laurie today to schedule a private showing.


* Listings on this website come from the FMLS IDX Compilation and may be held by brokerage firms other than the owner of this website. The listing brokerage is identified in any listing details. Information is deemed reliable but is not guaranteed. If you believe any FMLS listing contains material that infringes your copyrighted work please click here to review our DMCA policy and learn how to submit a takedown request.© 2024 FMLS.
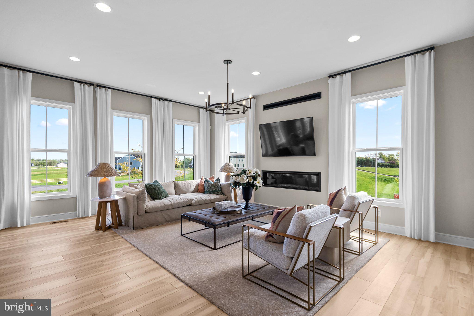
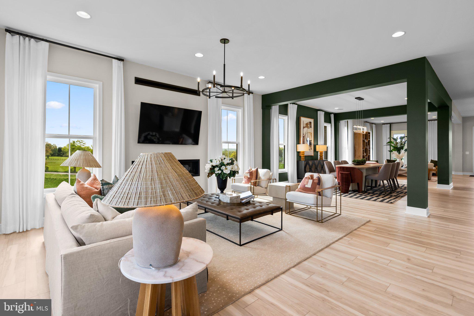
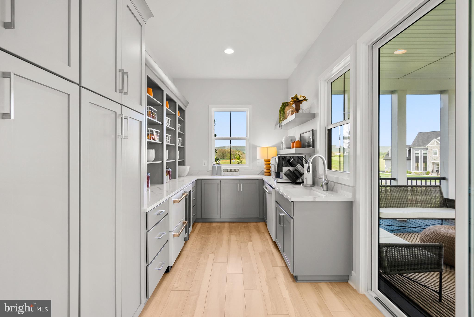
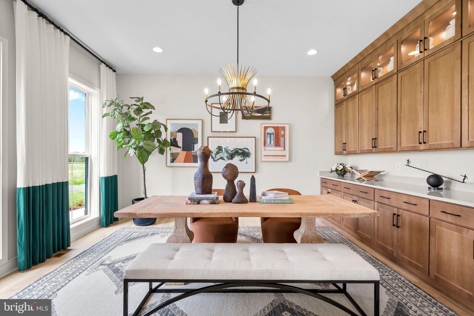
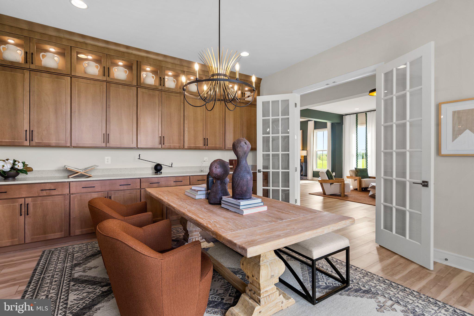
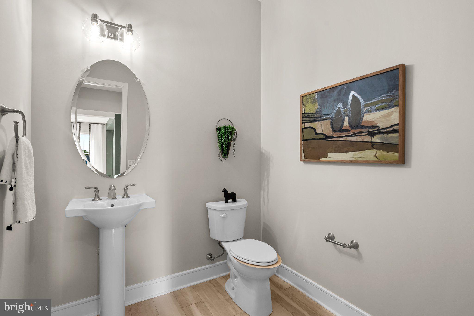
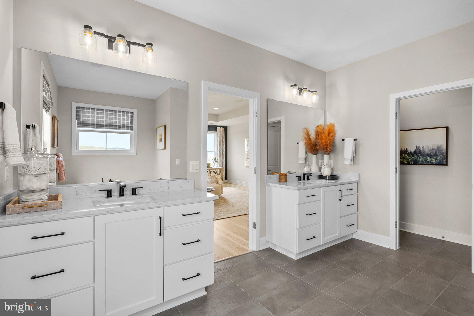
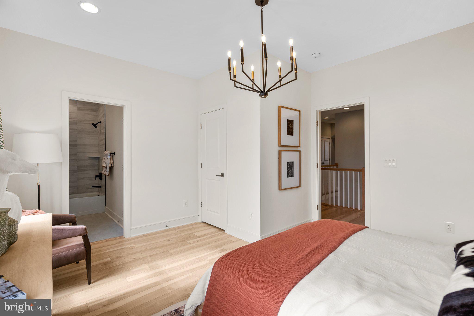
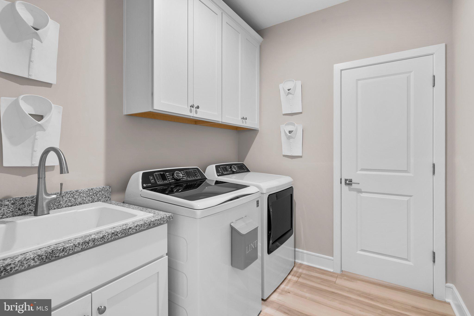
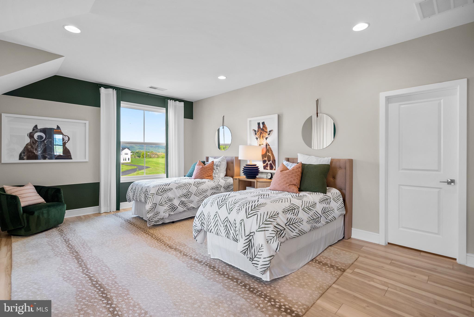
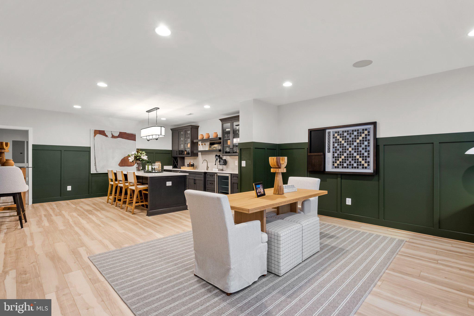
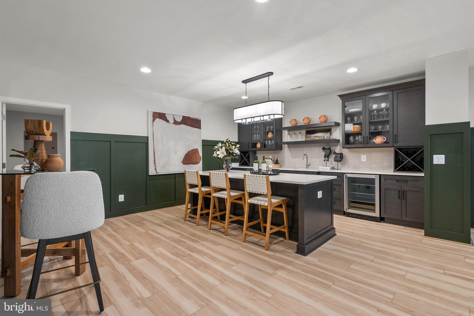
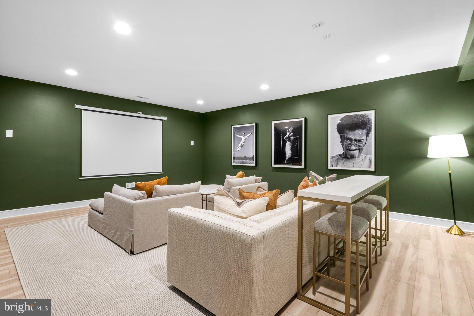
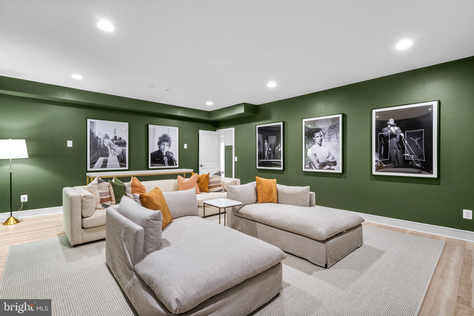
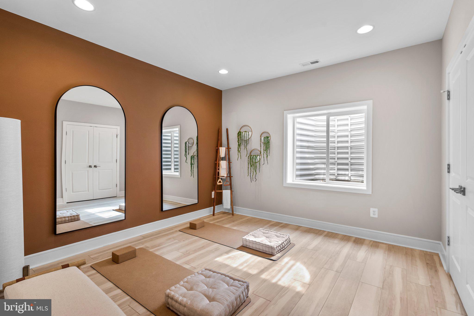
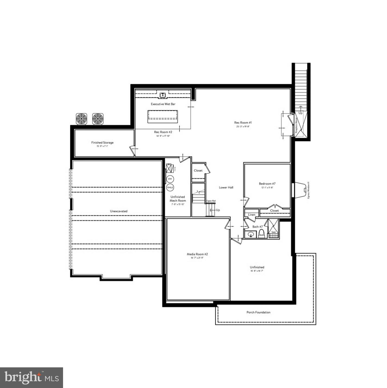
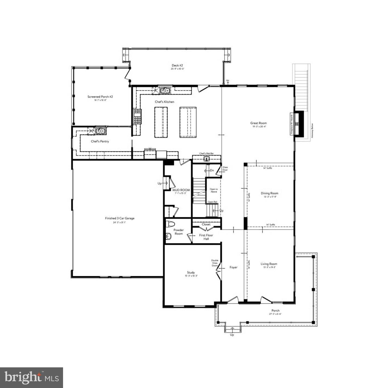
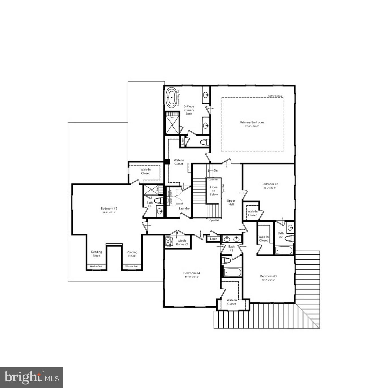
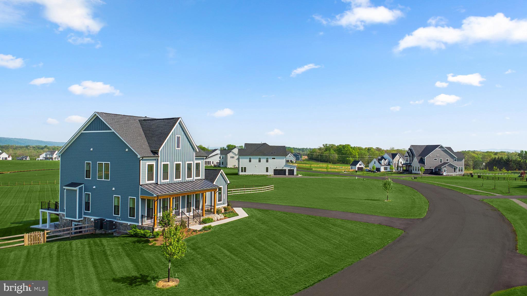
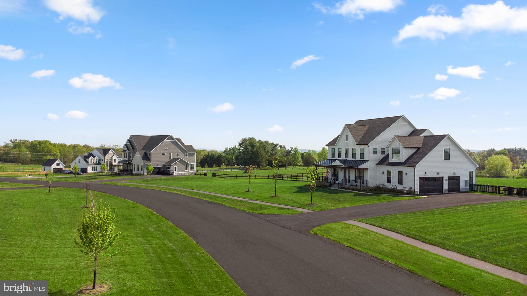
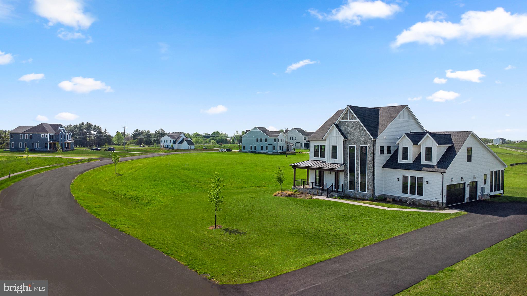
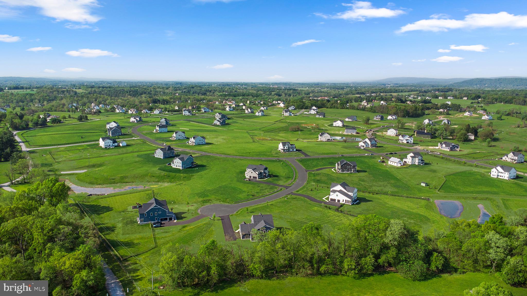
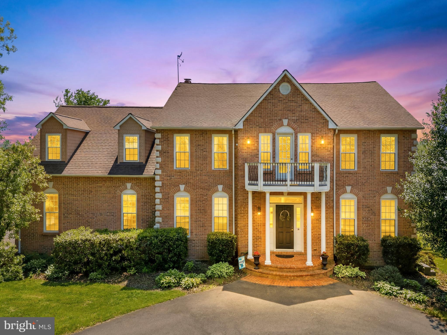
Seize the extraordinary opportunity to own this breathtaking DESIGNER MODEL SINGLE FAMILY HOME, nestled on a sprawling 4.12 acre homesite! This incredible home by Van Metre Homes at GLENMORE FARM is ready to move in AUGUST 2025! Experience the height of luxury living with the TIMBERNECK III floorplan. Boasting 6,514 square feet on three levels, this exquisite residence offers 6 bedrooms, 5 full and 1 half bathrooms, and a 3-car garage, setting a new standard for sophisticated living. As you enter this beautiful abode, you are greeted by an expansive open floorplan under 10 ft. ceilings featuring an inviting great room with roaring fireplace, a private study, and distinct areas for living and dining—an entertainer's dream. The grandeur continues into the spacious gourmet kitchen complete with two islands, upgraded floating cabinets, quartz countertops, stainless-steel appliances, a chef's pantry with solid shelving, a luxurious culinary kitchen wet bar, and an inviting eat-in breakfast room. A wraparound front porch, screened-in porch off the chef’s pantry, and a walkout deck with patio off the dining room make this home ideal for seamless indoor-outdoor living The upper level is a sanctuary of its own, showcasing an impressive primary suite with a large walk-in closet and a lavish 5-piece bathroom, complete with double sinks, an oversized shower with a built-in seat, and a dramatic freestanding tub. Four additional secondary bedrooms, three full baths, and a convenient upstairs laundry room add to the allure. But that is not all! The basement level provides two large rec rooms, media room, executive wet bar,  additional bedroom, and full bathroom providing additional space to complement your lifestyle. Being a new build, your home is constructed to the highest energy efficiency standards, comes with a post-settlement warranty, and has never been lived in before! Elevate your lifestyle in this meticulously crafted home that seamlessly blends elegance with functionality, providing an unparalleled living experience for those who seek the finest in every detail. Schedule an appointment today! ----- Discover Glenmore Farm, a Van Metre single family home neighborhood destined to become a premier community in the Loudoun Valley area. Offering a distinct small-town feel and access to excellent schools, Glenmore Farm is designed for everyone. Nestled in the bucolic countryside of western Loudoun County, the neighborhood boasts 3+ acre homesites with spacious homes, grand porches, and sweeping views of the Blue Ridge mountains. Just minutes from Waterford and downtown Purcellville, residents enjoy the tranquil ambiance and picturesque surroundings. Glenmore Farm ensures a seamless blend of modern amenities and country living, making it a truly desirable place to call home. -----Take advantage of closing cost assistance by choosing Intercoastal Mortgage and Walker Title. ----- Other homes sites and delivery dates may be available. ----- Pricing, incentives, and homesite availability are subject to change. Photos are used for illustrative purposes only. For details, please consult the Community Experience Team.

38875 SILVER KING CIRCLE

Message successfully sent.

What would you like to know?

What is 3 + 4 ?

I agree to receive email communication and understand I can unsubscribe at any time.

I agree to be contacted by Charis Realty Group via call, email, and text for real estate services. To opt out, you can reply 'stop' at any time or reply 'help' for assistance. You can also click the unsubscribe link in the emails. Message and data rates may apply. Message frequency may vary. Privacy Policy

Related Properties

Perched on more than 10 picturesque acres in the rolling hills of Waterford, this exceptional estate captures some of Loudoun County's most breathtaking year-round views. From vibrant sunrises enjoyed through the kitchen window to sweeping green vistas surrounding the property, every aspect of this home celebrates its stunning natural setting.

Designed for both elegant entertaining and comfortable everyday living, the thoughtfully maintained interior features a beautifully appointed kitchen with custom cabinetry, countertops, backsplash, newer appliances, and bar seating. Open to the family room and framed by a dramatic wall of windows, the space is filled with natural light and uninterrupted views of the countryside. The main level also offers a private office, formal living room, and dining room, creating a versatile and functional layout.

Upstairs, the spacious primary suite serves as a private retreat with a well-appointed bath. Three additional bedrooms are served by a hall bath, while the fifth bedroom enjoys its own private en-suite bath, providing ideal accommodations for guests or multigenerational living.

The finished lower level expands the living space with a recreation room, exercise room, full bath, and abundant unfinished storage. Outside, the in-ground pool overlooks rolling pastures and endless vistas, creating a spectacular setting for relaxation and entertaining. Recent improvements include pool tile and coping, a paved driveway, an insulated garage, and a new hot water heater, enhancing both comfort and long-term value. Brand new upper HVAC system.

Located just beyond the historic Village of Waterford, residents enjoy easy access to the W&OD Trail, renowned wineries and breweries, charming local shops, and countless outdoor recreation opportunities. Convenient to Routes 7 and 9, the Dulles Greenway, Dulles International Airport, and Washington, DC, this remarkable property offers the perfect balance of privacy, beauty, and accessibility.
#VALO2126650

WATERFORD

16050 HAMILTON STATION ROAD

5 Beds

4 Baths

5,524 Sq.Ft.

$1,624,900

MLS#: VALO2126650
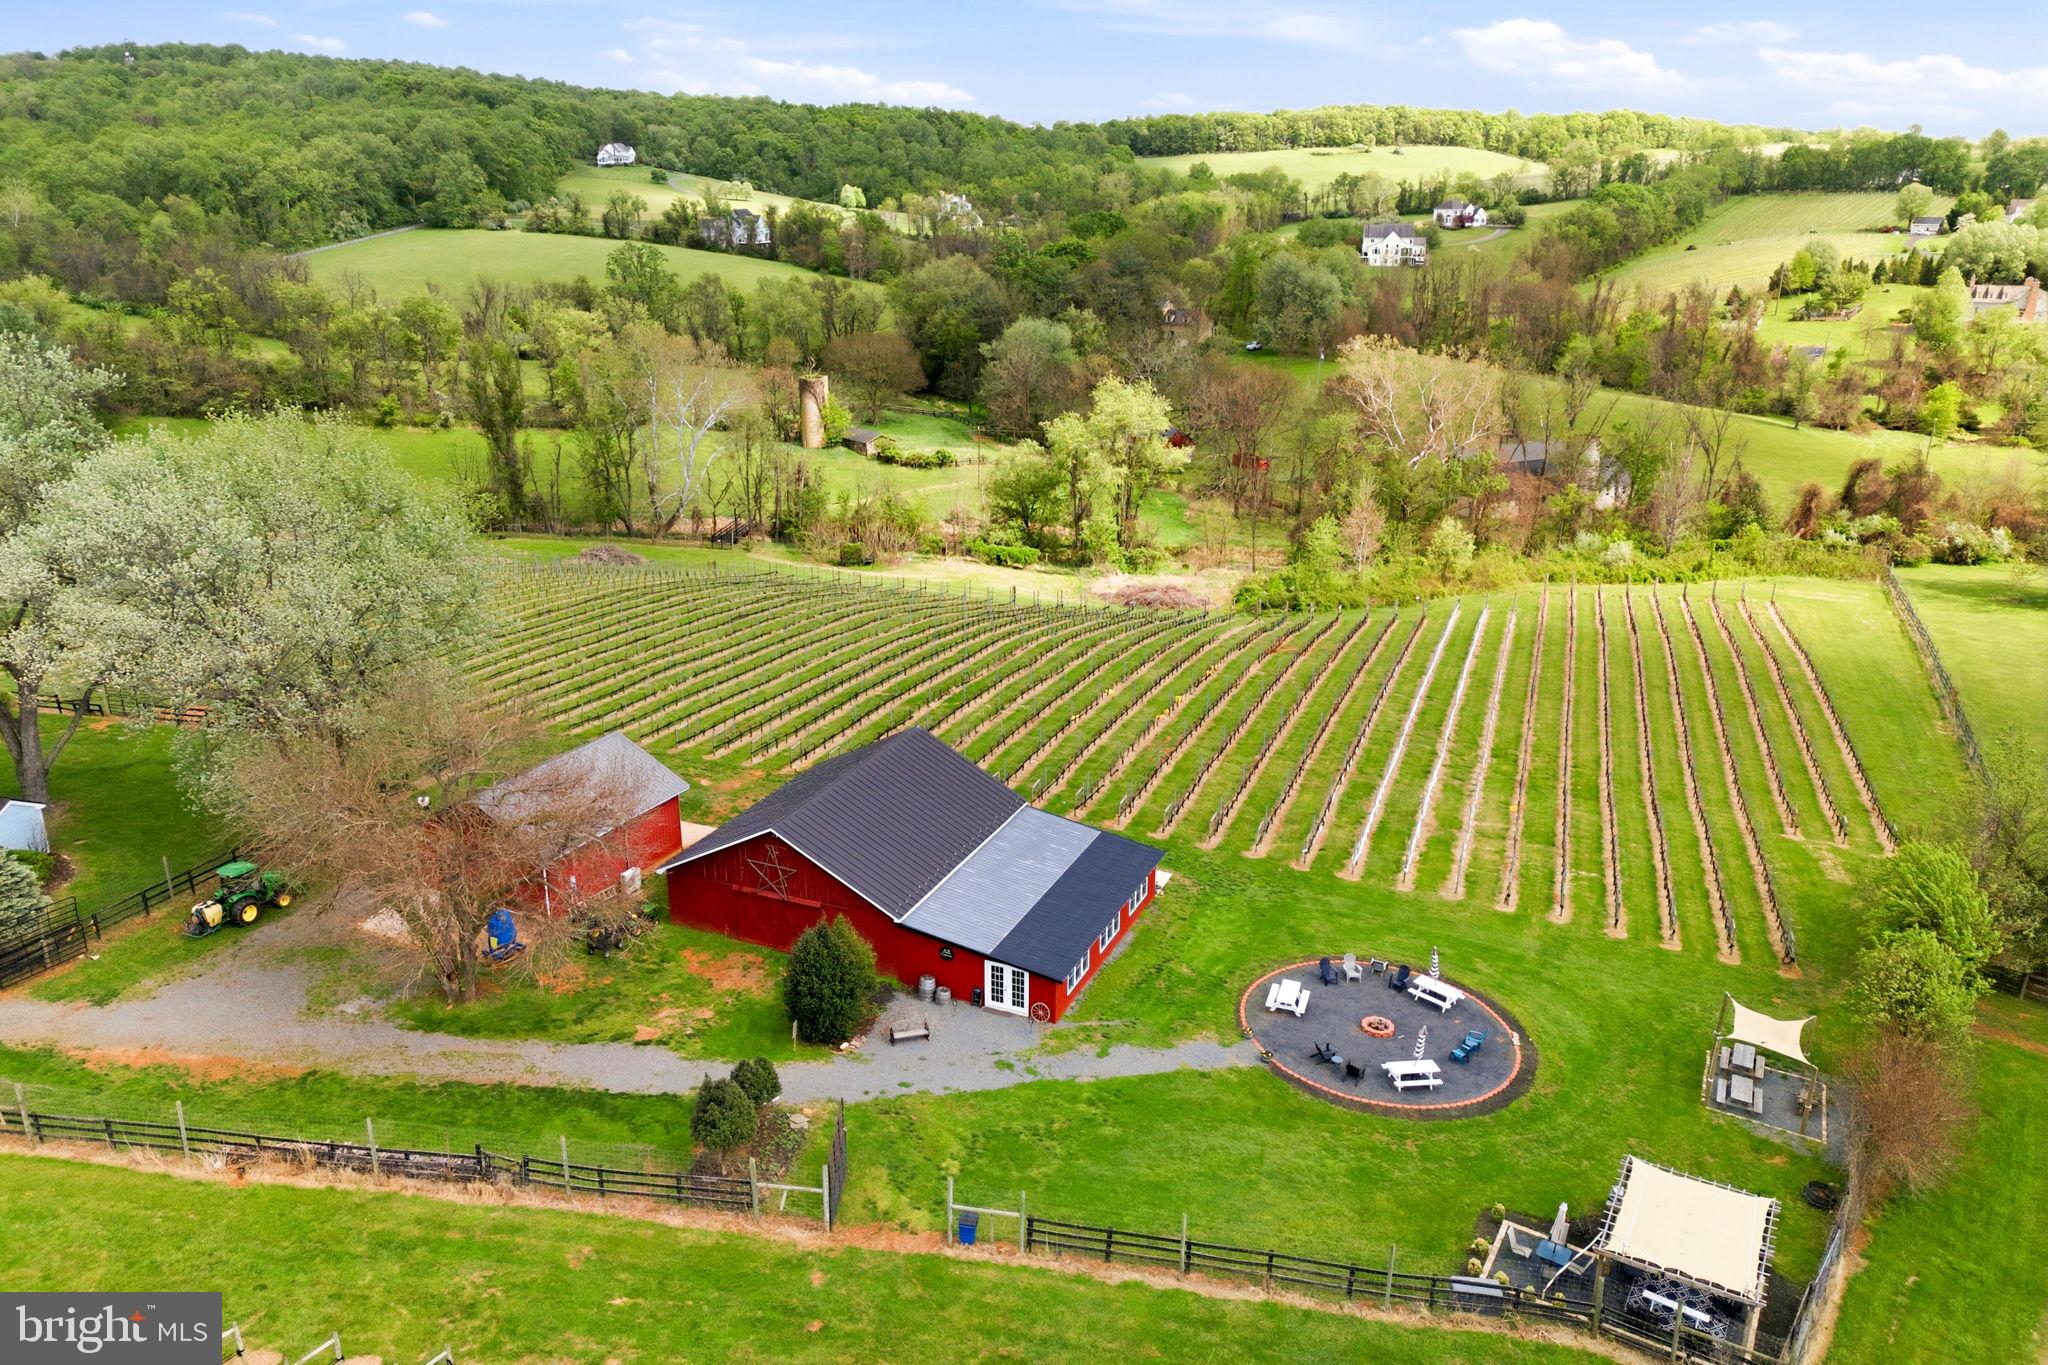
ATTENTION: DO NOT ENTER THE PROPERTY WITHOUT AN APPOINTMENT WITH THE LISTING AGENT. Rare opportunity to acquire a fully operational 14-acre boutique winery and vineyard estate in the heart of prestigious Waterford, Virginia. Offering a warm, authentic farming feel paired with scenic pastoral views, Carriage House Wineworks features a proven production engine: 6 acres of mature vineyard producing award-winning wines, a standalone  2,000 sq. ft. winery facility, and the turnkey infrastructure to scale your vision immediately.

There is something truly special about a working winery that doesn't feel like a corporate venue, and award-winning Carriage House Wineworks is exactly that. Just one mile from the historic heart of Waterford, this 14-acre estate offers rare, entry-level access into the prestigious Loudoun County wine industry. It is the perfect opportunity for someone who wants to embrace the vintner lifestyle without the overwhelming scale of a massive commercial operation.

The land itself is serene, with 6 acres of high-quality, estate-grown vines at Quartz Creek Vineyard and The property’s rolling hills are surrounded by several other local vineyards, although this is the only winery in the immediate vicinity.

Operationally, the estate is completely turnkey and ready for the next harvest. The  2,000-square-foot tasting room is clean, fresh, and welcoming, while the separate  700-square-foot production barn conversion is perfectly sized for boutique winemaking. When the weekend crowds arrive, three large stone and concrete patios provide plenty of space for guests to enjoy the award-winning Petit Verdot or Cabernet Franc. There is a newly remodeled event room at the rear of the Tasting Room for small private events or educational classes.

The sale is designed to be a “business-in-a-box,” including more than $400,000 in winemaking equipment, tractors, and a library of gold-medal-winning inventory. The winery produces about 500 cases of wine per year, and sells about half its fruit to repeat local winery customers. The new owner can expand production capability by retaining the fruit for their own use.

The residence matches the simple charm of the winery, offering  3,400 square feet of comfortable, updated living space. It’s a home designed for relaxing after a day in the vines, featuring a lovely front porch and a three-season screened porch in the back. Practicality hasn't been overlooked either, with a whole-house generator and a durable metal roof providing peace of mind.

In addition, the property contains a piece of local history: an authentic, pre-Civil War stone barn and silo on the Loudoun County Heritage Register (pending). While the current owners have left it as a picturesque backdrop, a new owner could find incredible creative uses for this space as a private cellar or a signature event gallery.

Whether you are a scientist at heart or an aspiring entrepreneur, this is a real-value opportunity to own a productive, manageable winery in the most historic corner of DC’s Wine Country.

Seller is not responsible for rollback taxes. Business information and financials available under NDA. Proof of Funds from a recognized financial institution required prior to showing. See brochure in documents for additional information.
#VALO2124722

WATERFORD

40817 BROWNS LANE

4 Beds

3 Baths

3,600 Sq.Ft.

$1,990,000

MLS#: VALO2124722

 - property

Send a message

Message successfully sent.

Your message

What is 3 + 4 ?

Reason for contacting?

I agree to receive email communication and understand I can unsubscribe at any time.

I agree to be contacted by Charis Realty Group via call, email, and text for real estate services. To opt out, you can reply 'stop' at any time or reply 'help' for assistance. You can also click the unsubscribe link in the emails. Message and data rates may apply. Message frequency may vary. Privacy Policy

Sign Out

Virtual Assistant

Would you like to take the next step with this property? We can help you schedule a showing or virtual tour, or send you more details.

Yes, I would like more information.

Thank You for Your Reply, One of Our Agents will contact you as soon as possible

No, maybe later.

Thank you, you can always contact me via email, phone number or through the contact form.

Realhub AI

Lucy - Your AI-Powered Realtor

Update Your Temporary Password

Personalize your search

Enter your email and we'll notify you immediately when new listings match what you're looking for.

or enter email address

Already have an account ? Login here

Continue your home search

I agree to receive communications and understand I can unsubscribe at any time.

I agree to be contacted by Charis Realty Group via call, email, and text for real estate services. To opt out, you can reply 'stop' at any time or reply 'help' for assistance. You can also click the unsubscribe link in the emails. Message and data rates may apply. Message frequency may vary. Privacy Policy

Already have an account ? Login here

We use cookies

We use cookies primarily for analytics to enhance your experience. By accepting, you agree to our use of these cookies. You can manage your preferences or learn more about our cookies policy.