Features & Amenities

Interior

  • Total Bedrooms

    3

  • Bathrooms

    1

  • Above Grade Finished Area

    1084.0

  • Basement YN

    YES

  • Cooling YN

    YES

  • Cooling

    Central Air, Electric

  • Fireplace YN

    NO

  • Heating YN

    YES

  • Heating

    Propane, Hot Water

  • Main Level Bedrooms

    3

  • Pet friendly

    N/A

Exterior

  • Garage

    No

  • Construction Materials

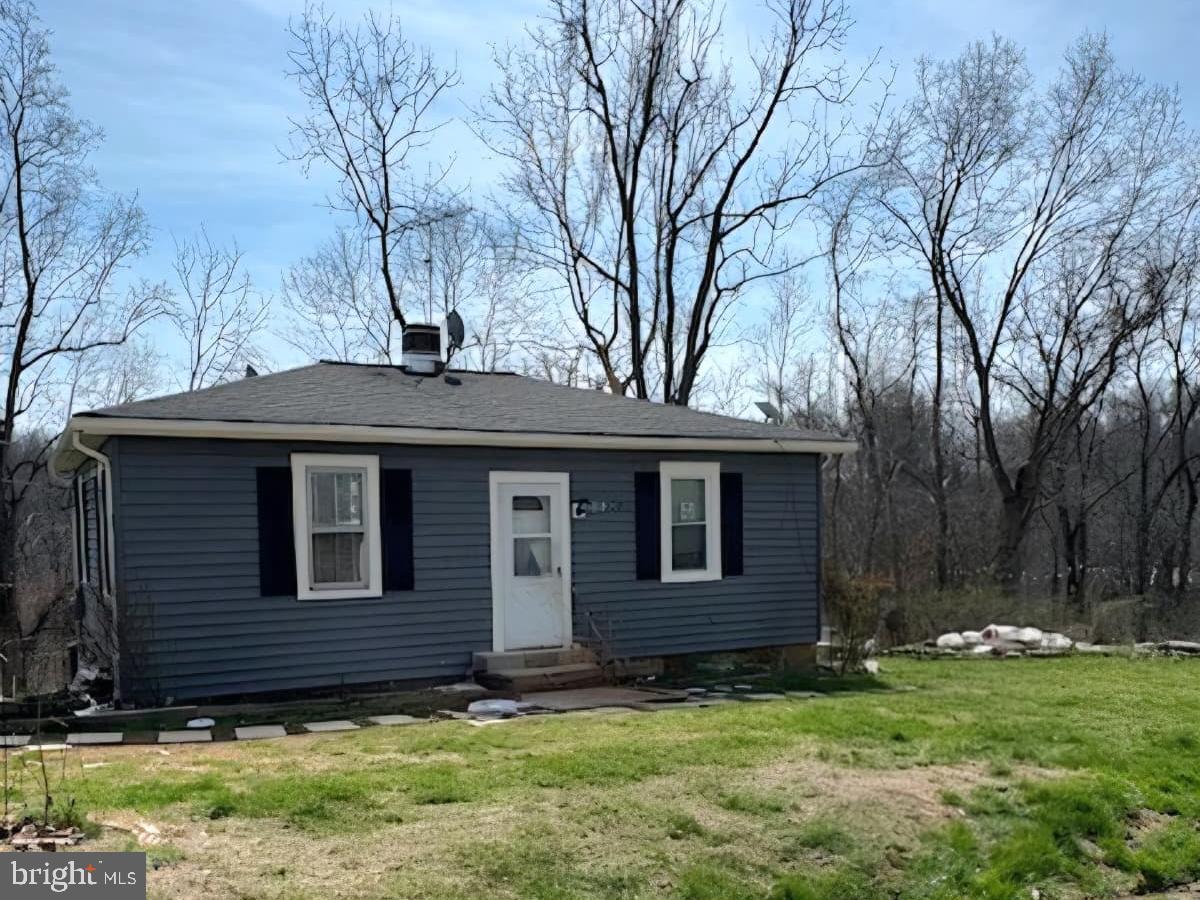
    Vinyl Siding

  • Parking

    Driveway

  • Pool

    No

  • Waterfront YN

    NO

Area & Lot

  • Lot Size(acres)

    1.0

  • Lot Size(square feet)

    43,560

  • Property Type

    Residential

  • Property Sub Type

    Single Family Residence

  • Architectural Style

    Ranch/Rambler

Price

  • Sales Price

    $525,000

  • Tax Amount

    $3,479

  • Financing Options

    Cash, Conventional, FHA

  • Sq. Footage

    1,355

  • Price/SqFt

    $387

HOA

  • Association

    No

School District

  • Elementary School

    N/A

  • Middle School

    N/A

  • High School

    N/A

Property Features

  • New Construction

    NO

  • Foundation Details

    Other, Stone

  • Senior Community YN

    NO

  • Sewer

    Septic Tank

  • Water Source

    Well

Schedule a Showing

Showing scheduled successfully.

<
>
IN PERSON
VIA CHAT

What is 3 + 4 ?


Change time

Mortgage calculator

Estimate your monthly mortgage payment, including the principal and interest, property taxes, and HOA. Adjust the values to generate a more accurate rate.

Your payment

Principal and Interest:

$

Property taxes:

$

HOA fees:

$

Total loan payment:

$

Total interest amount:

$

Location

County

LOUDOUN

Elementary School

Middle School

High School

Listing Courtesy of berta vasquez, Samson Properties

RealHub Information is provided exclusively for consumers' personal, non-commercial use, and it may not be used for any purpose other than to identify prospective properties consumers may be interested in purchasing. All information deemed reliable but not guaranteed and should be independently verified. All properties are subject to prior sale, change or withdrawal. RealHub website owner shall not be responsible for any typographical errors, misinformation, misprints and shall be held totally harmless.

Agent Laurie Hailey

AGENT

Laurie Hailey

Call Laurie today to schedule a private showing.


* Listings on this website come from the FMLS IDX Compilation and may be held by brokerage firms other than the owner of this website. The listing brokerage is identified in any listing details. Information is deemed reliable but is not guaranteed. If you believe any FMLS listing contains material that infringes your copyrighted work please click here to review our DMCA policy and learn how to submit a takedown request.© 2024 FMLS.
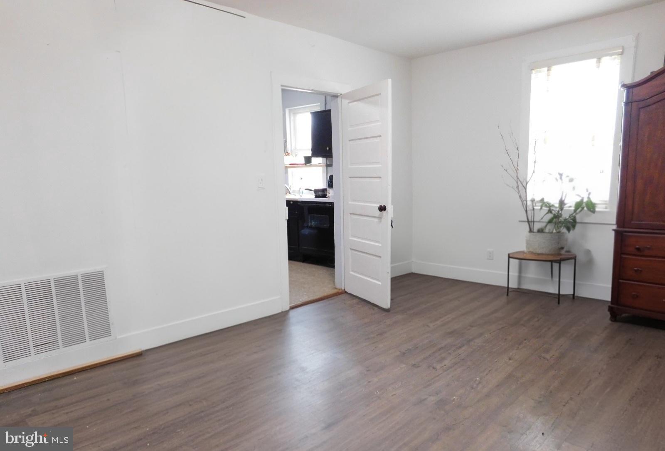
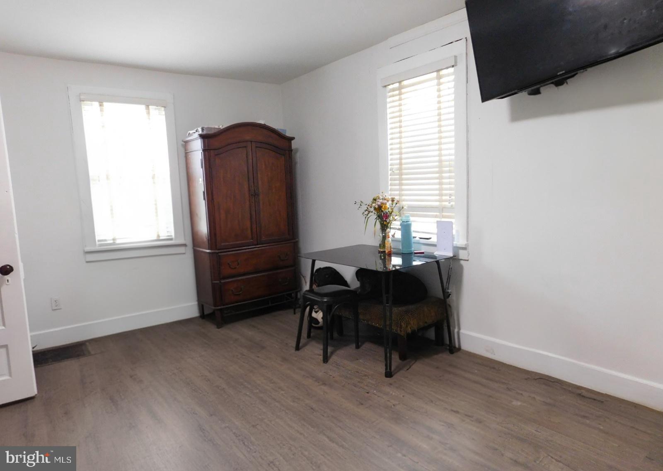
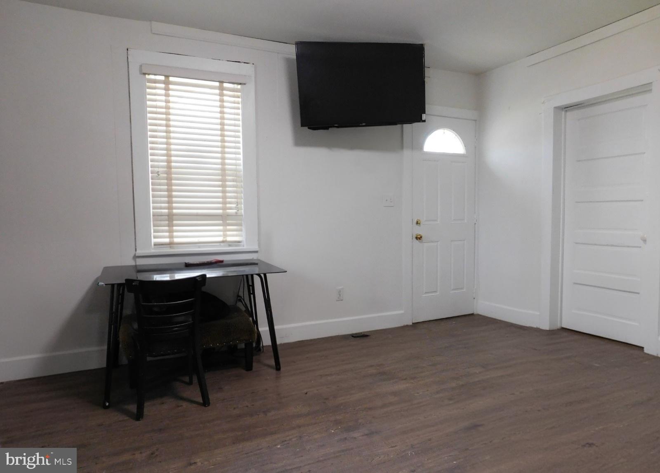
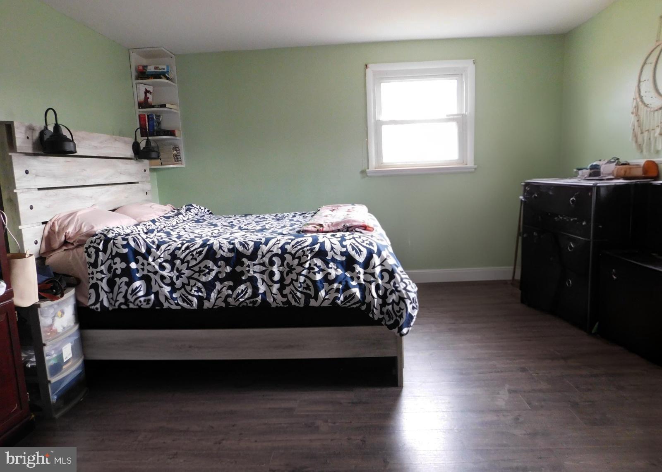
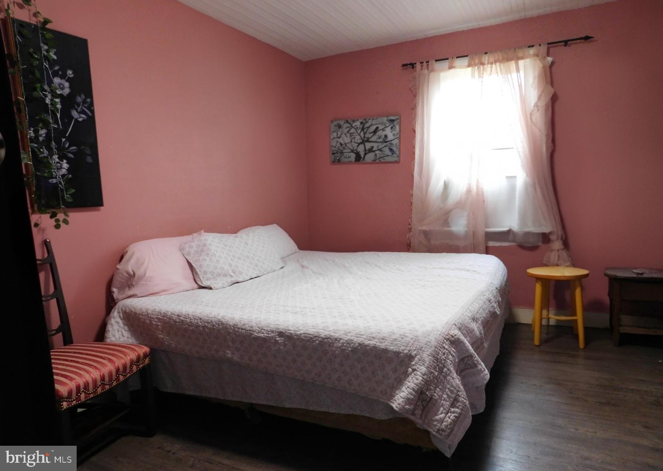
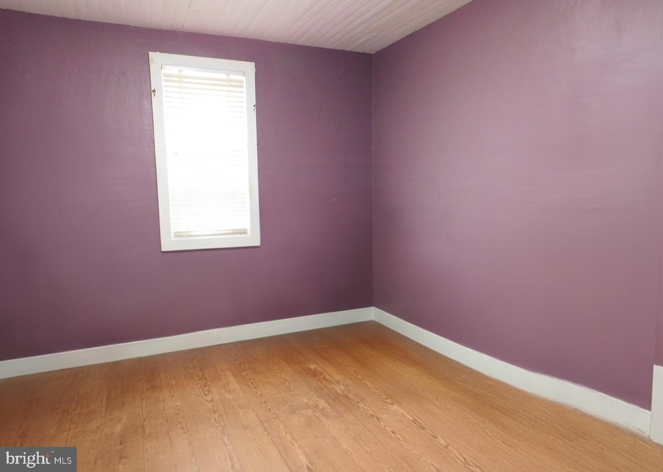
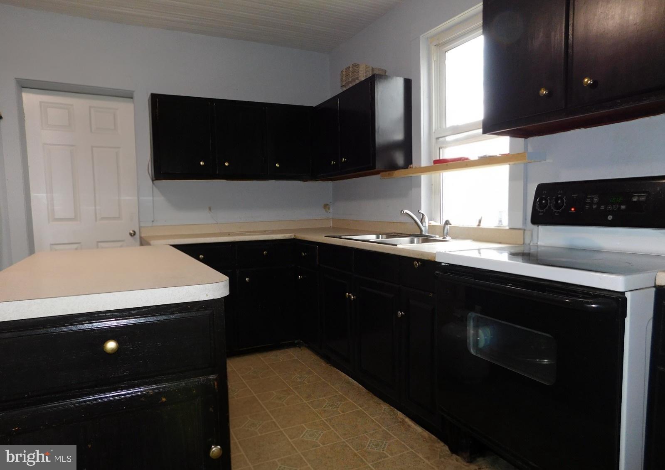
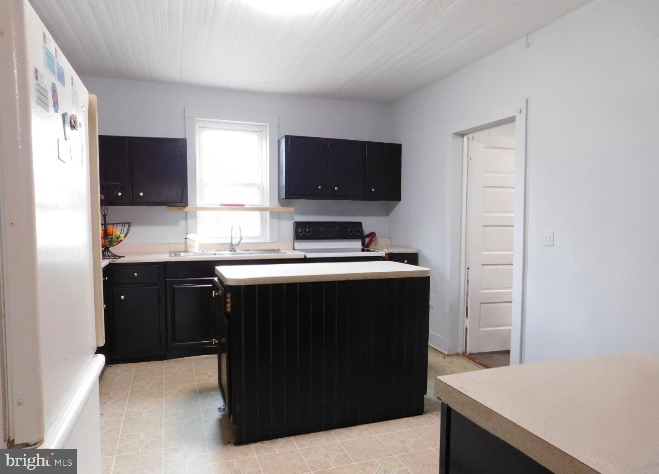
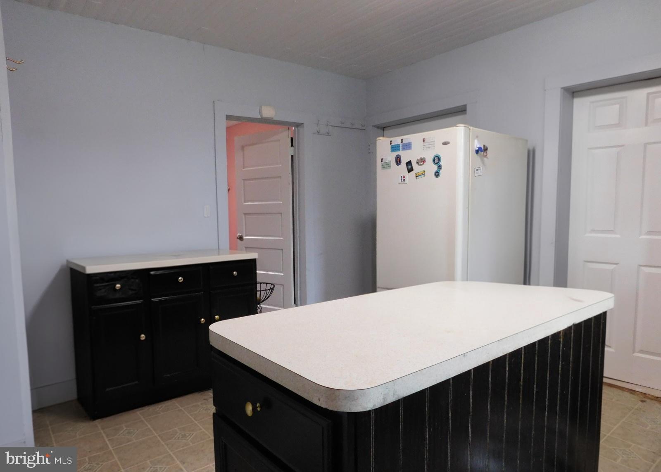
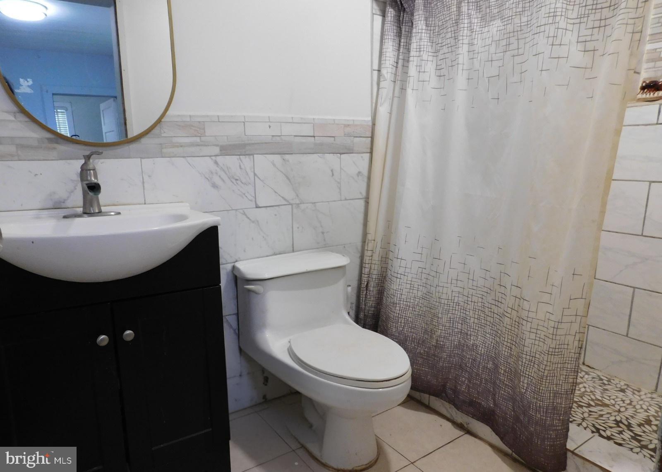
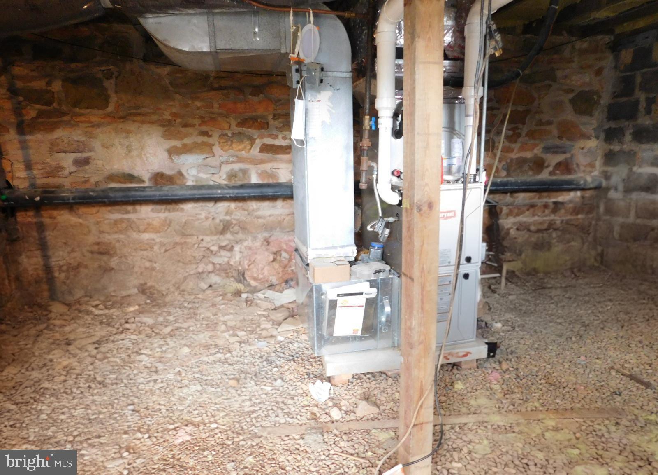
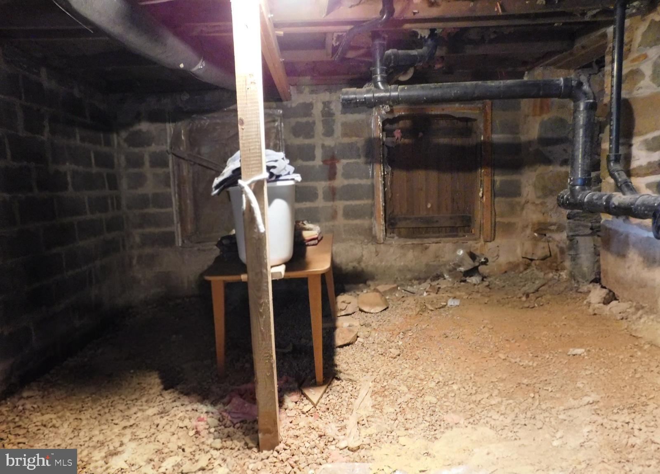
Beautifully situated in the heart of Hamilton, this property offers a peaceful setting with the charm of Loudoun County living. Located on Holmes Mill Rd, this 3 bedroom, 1 bath rambler provides privacy while remaining conveniently close to local shops, dining, route 7 and route 15.  Inside find a cozy layout featuring a specious family room and kitchen.  As you go to the botton part of the home through the back of the property,  you will find an unfinished level with lots of potential and that has been reenforced by the owner since they bought it. Updated items include Roof installed in 2021, HVAC 2020, Water heater 2020. This is the 2nd owner of this property.  
Enjoy the surrounding open space and serene atmosphere, perfect for those seeking comfort, functionality, and a connection to nature. A wonderful opportunity to own in a sought-after area.

38777 HOLMES MILL ROAD

Message successfully sent.

What would you like to know?

What is 3 + 4 ?

I agree to receive email communication and understand I can unsubscribe at any time.

I agree to be contacted by Charis Realty Group - Christine Issler, Broker via call, email, and text for real estate services. To opt out, you can reply 'stop' at any time or reply 'help' for assistance. You can also click the unsubscribe link in the emails. Message and data rates may apply. Message frequency may vary. Privacy Policy

Related Properties

Welcome to 47 Sydnor Street, where comfort, warmth, and small-town charm come together in the heart of Hamilton. This inviting 3-bedroom, 1 full and 2 half-bath townhome offers a wonderful opportunity to own a home in one of Western Loudoun's most cherished small towns.

Inside, you'll find fresh paint (2026), stylish luxury vinyl plank flooring throughout the main and upper levels, and new carpeting on both staircases (2026). The cozy living room features a classic decorative fireplace that adds warmth and character to the space, while a convenient main-level half bath provides everyday functionality.

The kitchen, updated in 2017, offers a large center island with a butcher block top, a spacious pantry, and plenty of room for dining. Just off the kitchen, step outside onto the deck overlooking a flat, fully fenced backyard, perfect for summer barbecues, pets, gardening, or simply relaxing at the end of the day.

Upstairs are three comfortable bedrooms, an updated full bath (2017), and an additional half bath, providing a practical and flexible layout.

The fully finished lower level offers even more living space with a cozy recreation room, ceramic tile flooring, and a dedicated laundry area. This versatile space can easily serve as an entertainment room, home office, playroom, workout area, or a place to enjoy your favorite hobbies.

One of the highlights of this home is its location right in the heart of Hamilton. Take an easy stroll to Hamilton Park, Hamilton Elementary School, the post office, Hamilton Mercantile, local family-owned restaurants, antique shops, and other neighborhood favorites. Just beyond town, enjoy everything Western Loudoun is known for: rolling countryside, scenic hiking trails, horse farms, wineries, breweries, parks, and countless ways to enjoy the outdoors.

Homes offering this combination of small-town charm, walkability, and value can be hard to find in Loudoun County. 47 Sydnor Street is a wonderful opportunity to enjoy the lifestyle that makes Hamilton such a special place to call home. Come see for yourself what small-town living is all about.
#VALO2132548

HAMILTON

47 SYDNOR STREET

3 Beds

1 Baths

1,494 Sq.Ft.

$420,000

MLS#: VALO2132548

Welcome home to charming Hamilton, where small-town appeal meets everyday comfort. This lovingly maintained ranch-style home is filled with warmth, character, and endless possibilities. Built with durable masonry construction, it offers timeless quality and a welcoming place to call home. Inside, you'll find 1,252 square feet of comfortable living space featuring three spacious bedrooms, two full bathrooms, and a versatile office or den that's perfect for working from home, a playroom, or a cozy reading retreat. The inviting layout creates an ideal setting for gathering with family and friends or simply enjoying quiet evenings at home. The unfinished walkout basement offers incredible potential to expand your living space and make it your own. Whether you envision a cozy family room, home gym, workshop, or recreation area, there's plenty of room to bring your ideas to life. Step outside to the generous 0.32-acre lot, where you'll have space to garden, entertain, play, or simply relax and enjoy the peaceful surroundings. A detached two-car garage and paved driveway provide ample parking and storage, while the whole-house generator offers added peace of mind through every season. Whether you're searching for your first home, your forever home, or a property with room to grow, this Hamilton gem is full of opportunity. Move in and enjoy it as it is, or add your personal touches over time—the possibilities are endless. Come experience the warmth, comfort, and potential that make this home so special.
#VALO2129860

HAMILTON

130 S ST PAUL STREET

3 Beds

2 Baths

1,252 Sq.Ft.

$580,000

MLS#: VALO2129860

 - property

Send a message

Message successfully sent.

Your message

What is 3 + 4 ?

Reason for contacting?

I agree to receive email communication and understand I can unsubscribe at any time.

I agree to be contacted by Charis Realty Group - Christine Issler, Broker via call, email, and text for real estate services. To opt out, you can reply 'stop' at any time or reply 'help' for assistance. You can also click the unsubscribe link in the emails. Message and data rates may apply. Message frequency may vary. Privacy Policy

Sign Out

Virtual Assistant

Would you like to take the next step with this property? We can help you schedule a showing or virtual tour, or send you more details.

Yes, I would like more information.

Thank You for Your Reply, One of Our Agents will contact you as soon as possible

No, maybe later.

Thank you, you can always contact me via email, phone number or through the contact form.

Realhub AI

Lucy - Your AI-Powered Realtor

Update Your Temporary Password

Personalize your search

Enter your email and we'll notify you immediately when new listings match what you're looking for.

or enter email address

Already have an account ? Login here

Continue your home search

I agree to receive communications and understand I can unsubscribe at any time.

I agree to be contacted by Charis Realty Group - Christine Issler, Broker via call, email, and text for real estate services. To opt out, you can reply 'stop' at any time or reply 'help' for assistance. You can also click the unsubscribe link in the emails. Message and data rates may apply. Message frequency may vary. Privacy Policy

Already have an account ? Login here

We use cookies

We use cookies primarily for analytics to enhance your experience. By accepting, you agree to our use of these cookies. You can manage your preferences or learn more about our cookies policy.