
Property
Beds
5
Full Baths
4
1/2 Baths
1
Year Built
2006
Sq.Footage
6,539
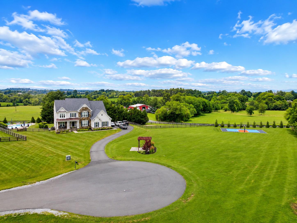
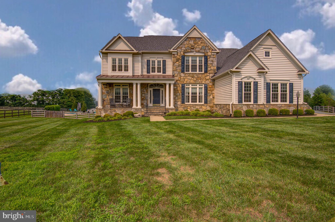
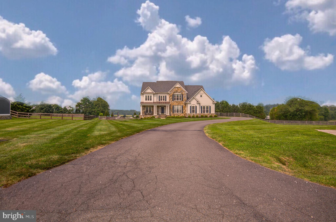
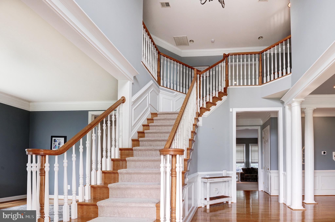
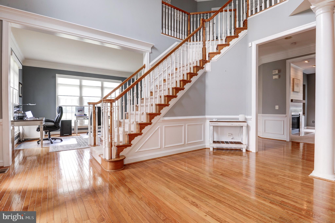
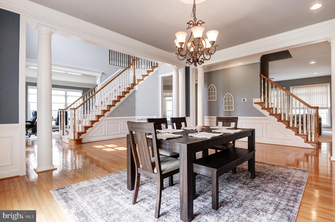
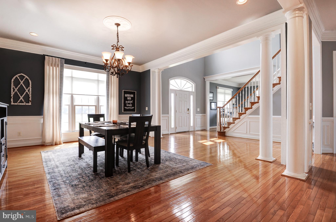
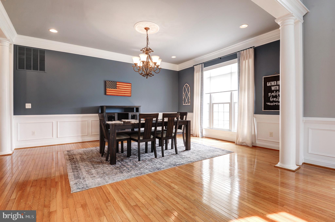
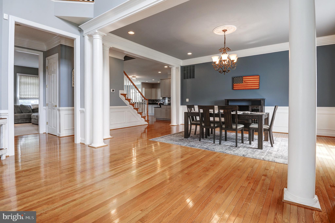
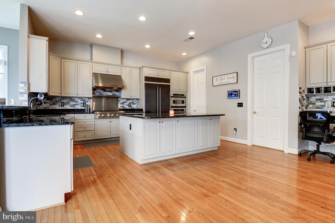
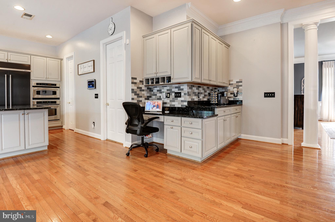
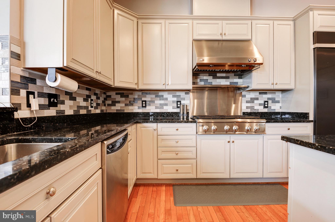
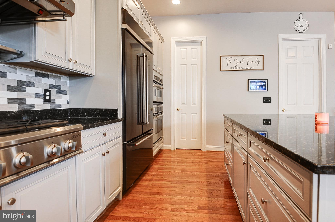
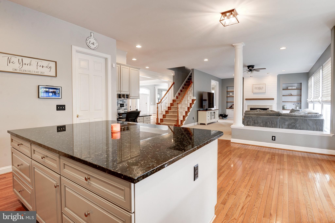
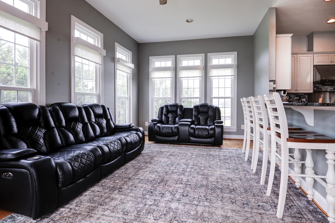
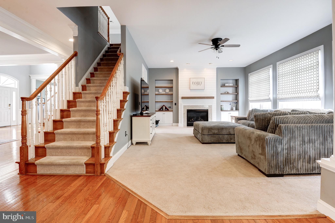
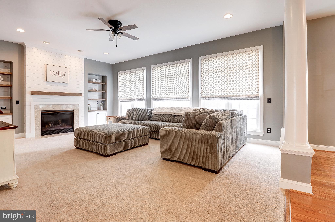
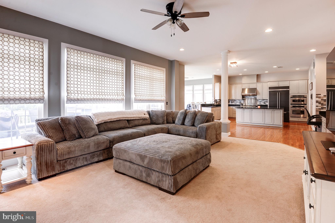
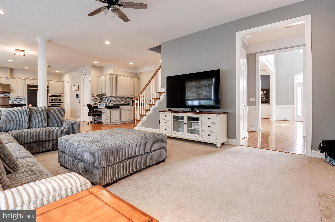
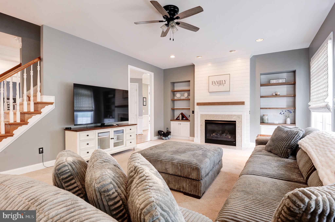
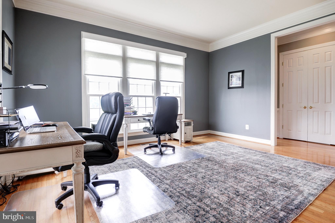
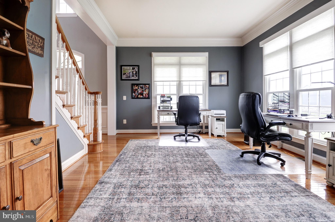
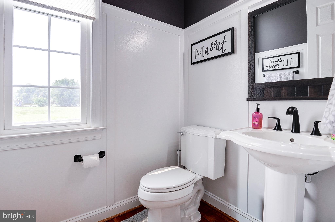
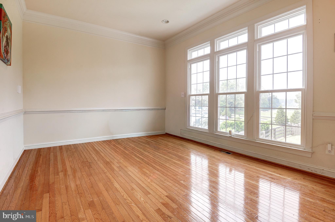
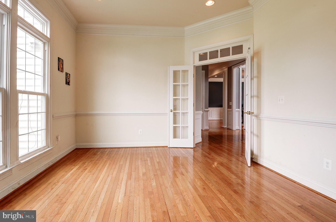
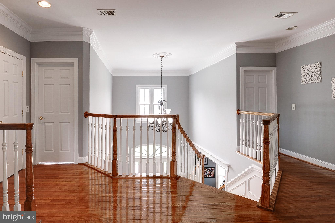
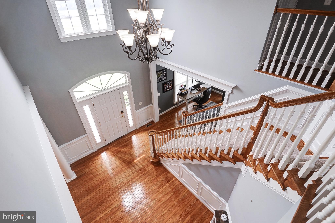
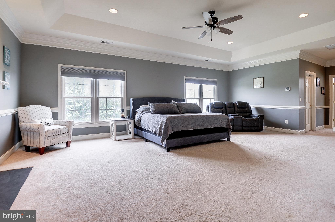
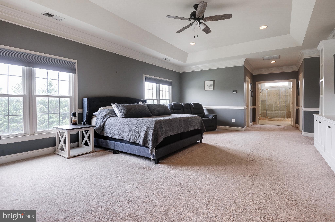
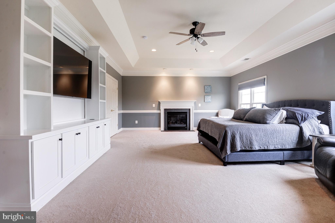
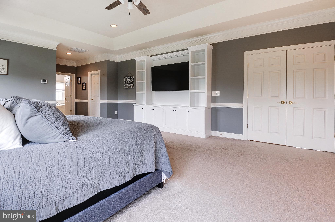
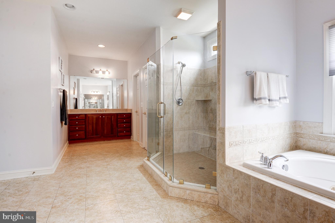
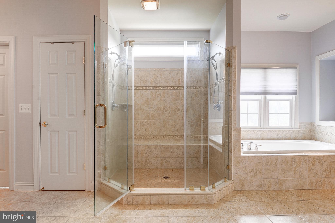
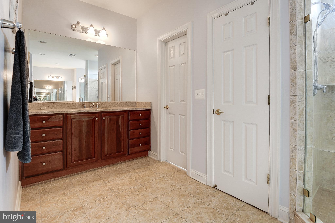
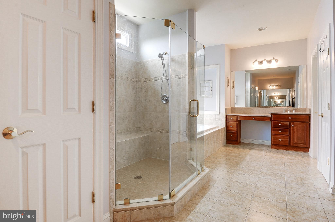
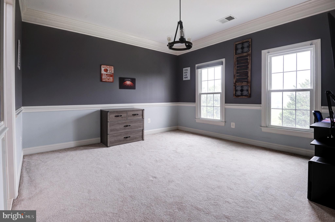
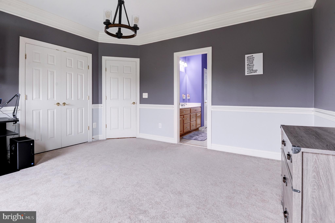
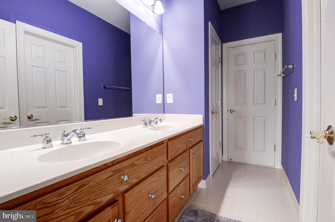
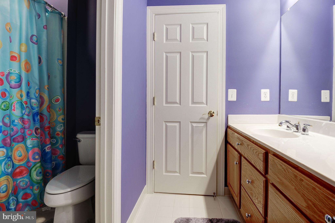
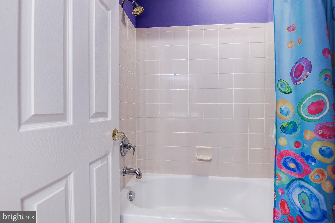
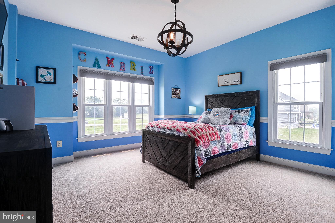
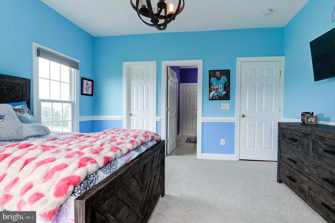
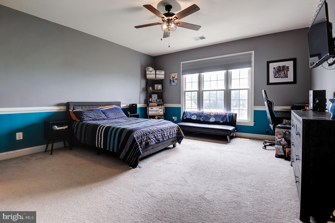
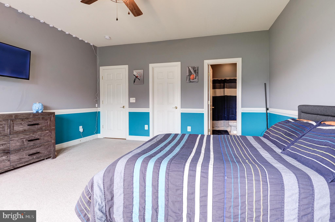
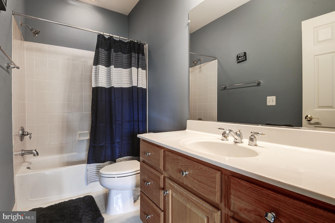
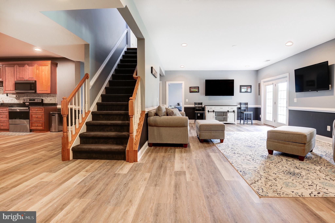
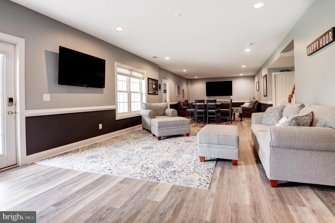
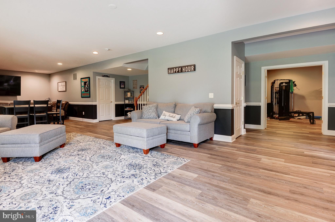
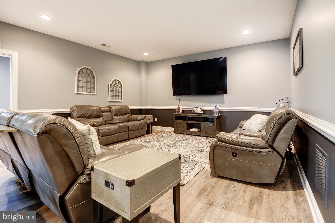
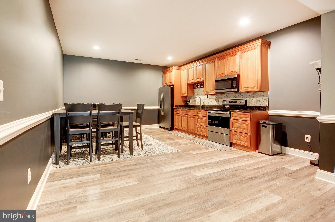
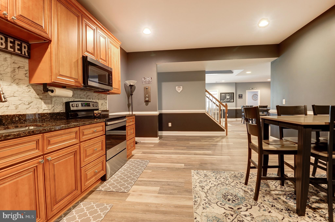
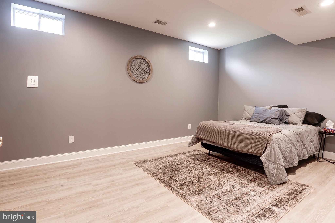
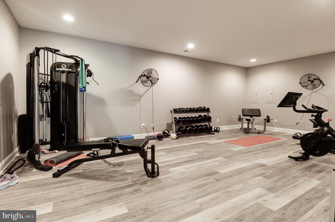
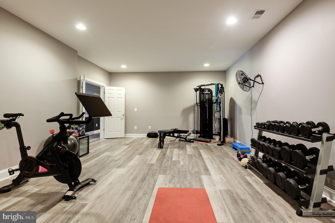
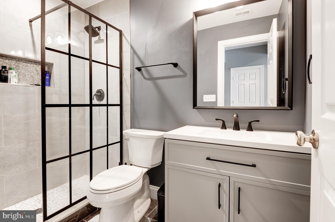
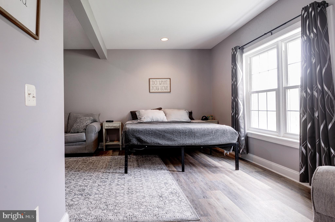
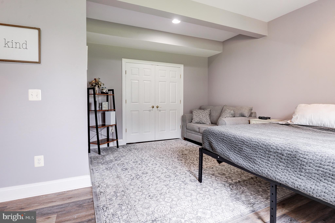
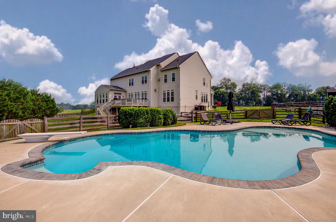
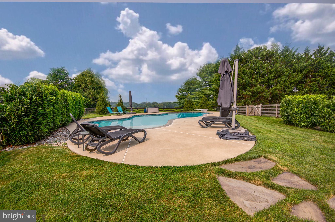
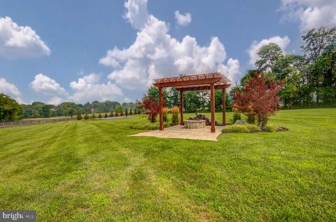
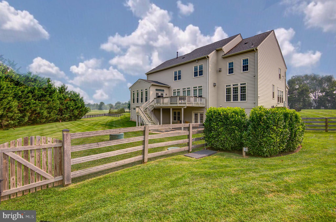
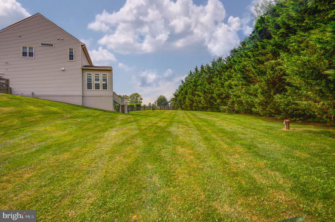
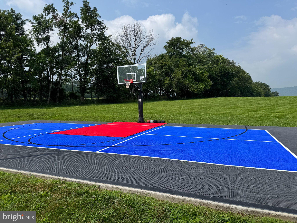
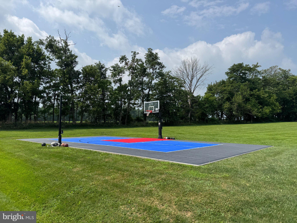
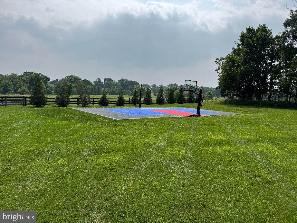
Showings start Monday 7/20. This must-see home has more amenities than words can portray! Tucked at the end of a quiet Lovettsville cul-de-sac on 3.36 acres with no HOA, 38764 Golden Eagle Place offers the kind of privacy, space, and lifestyle amenities buyers rarely find. You will enjoy open views, a pool, pickleball/basketball court, three car garage, finished lower level, and generous indoor and outdoor living spaces. The outdoor setting is a standout, featuring a rear deck overlooking beautiful open views, a heated and fenced pool, and a sports court ready for pickleball, basketball, or weekend fun. Inside, the home offers hardwood flooring, spacious living areas, $30,000 in window treatments, and a kitchen that naturally becomes the center of the home with granite countertops, a large island, stainless steel appliances, six-burner cooktop, wall oven, and plenty of room to gather. A breakfast area, formal dining space, and sunroom add flexibility for hosting, relaxing, or enjoying the natural light. The primary suite feels like a private retreat with a tray ceiling, gas fireplace, custom built-ins, walk-in closets, and an en suite bath with a frameless tiled shower, bench seat, soaking tub, and private water closet. Three additional upper-level bedrooms and two full baths provide comfortable space for family, guests, or office needs. The finished lower level adds even more flexibility with a bedroom, bonus room, full bath, kitchenette with refrigerator, stove, and microwave, and room for recreation, guests, or extended-stay living. Recent updates include a new roof, windows, and siding in 2021, plus one new AC unit in 2023. Additional highlights include gas fireplaces in the living room and primary bedroom, built-ins in the laundry room, a security camera system, and the rare combination of acreage, privacy, amenities, ample parking, and no HOA in Western Loudoun.
Features & Amenities
Interior
-
Other Interior Features
Ceiling Fan(s), Kitchen Island, Walk-In Closet(s), High Ceilings, Tray Ceiling(s), Built-in Features, Crown Molding, Soaking Tub
-
Total Bedrooms
5
-
Bathrooms
4
-
1/2 Bathrooms
1
-
Above Grade Finished Area
4739.0
-
Basement YN
YES
-
Cooling YN
YES
-
Cooling
Central Air, Ceiling Fan(s), Zoned, Electric
-
Fireplace YN
YES
-
Heating YN
YES
-
Heating
Propane, Central
-
Pet friendly
N/A
Exterior
-
Garage
Yes
-
Garage spaces
3
-
Construction Materials
Vinyl Siding
-
Parking
Garage, Driveway, Attached
-
Pool
Yes
-
Pool Features
Fenced, Heated, In Ground, Private
-
Waterfront YN
NO
-
View
Pasture, Trees/Woods
Area & Lot
-
Lot Features
Cul-De-Sac, Front Yard, Secluded, Back Yard
-
Lot Size(acres)
3.36
-
Lot Size(square feet)
146,362
-
Property Type
Residential
-
Property Sub Type
Single Family Residence
-
Architectural Style
Colonial
Price
-
Sales Price
$1,399,000
-
Tax Amount
$9,976.36
-
Financing Options
Cash, Conventional, FHA, VA
-
Sq. Footage
6,539
-
Price/SqFt
$213
HOA
-
Association
No
School District
-
Elementary School
N/A
-
Middle School
N/A
-
High School
WOODGROVE
Property Features
-
New Construction
NO
-
Association Amenities
Sport Court
-
Foundation Details
Concrete Perimeter
-
Senior Community YN
NO
-
Sewer
Septic Tank
-
Tax Lot
12
-
Water Source
Well, Private
Schedule a Showing
Showing scheduled successfully.
Mortgage calculator
Estimate your monthly mortgage payment, including the principal and interest, property taxes, and HOA. Adjust the values to generate a more accurate rate.
Your payment
Principal and Interest:
$
Property taxes:
$
HOA fees:
$
Total loan payment:
$
Total interest amount:
$
Location
County
LOUDOUN
Elementary School
Middle School
High School
WOODGROVE
Listing Courtesy of Justin Virts , Samson Properties
RealHub Information is provided exclusively for consumers' personal, non-commercial use, and it may not be used for any purpose other than to identify prospective properties consumers may be interested in purchasing. All information deemed reliable but not guaranteed and should be independently verified. All properties are subject to prior sale, change or withdrawal. RealHub website owner shall not be responsible for any typographical errors, misinformation, misprints and shall be held totally harmless.

AGENT
Laurie Hailey
Call Laurie today to schedule a private showing.

* Listings on this website come from the FMLS IDX Compilation and may be held by brokerage firms other than the owner of this website. The listing brokerage is identified in any listing details. Information is deemed reliable but is not guaranteed. If you believe any FMLS listing contains material that infringes your copyrighted work please click here to review our DMCA policy and learn how to submit a takedown request.© 2024 FMLS.
Related Properties
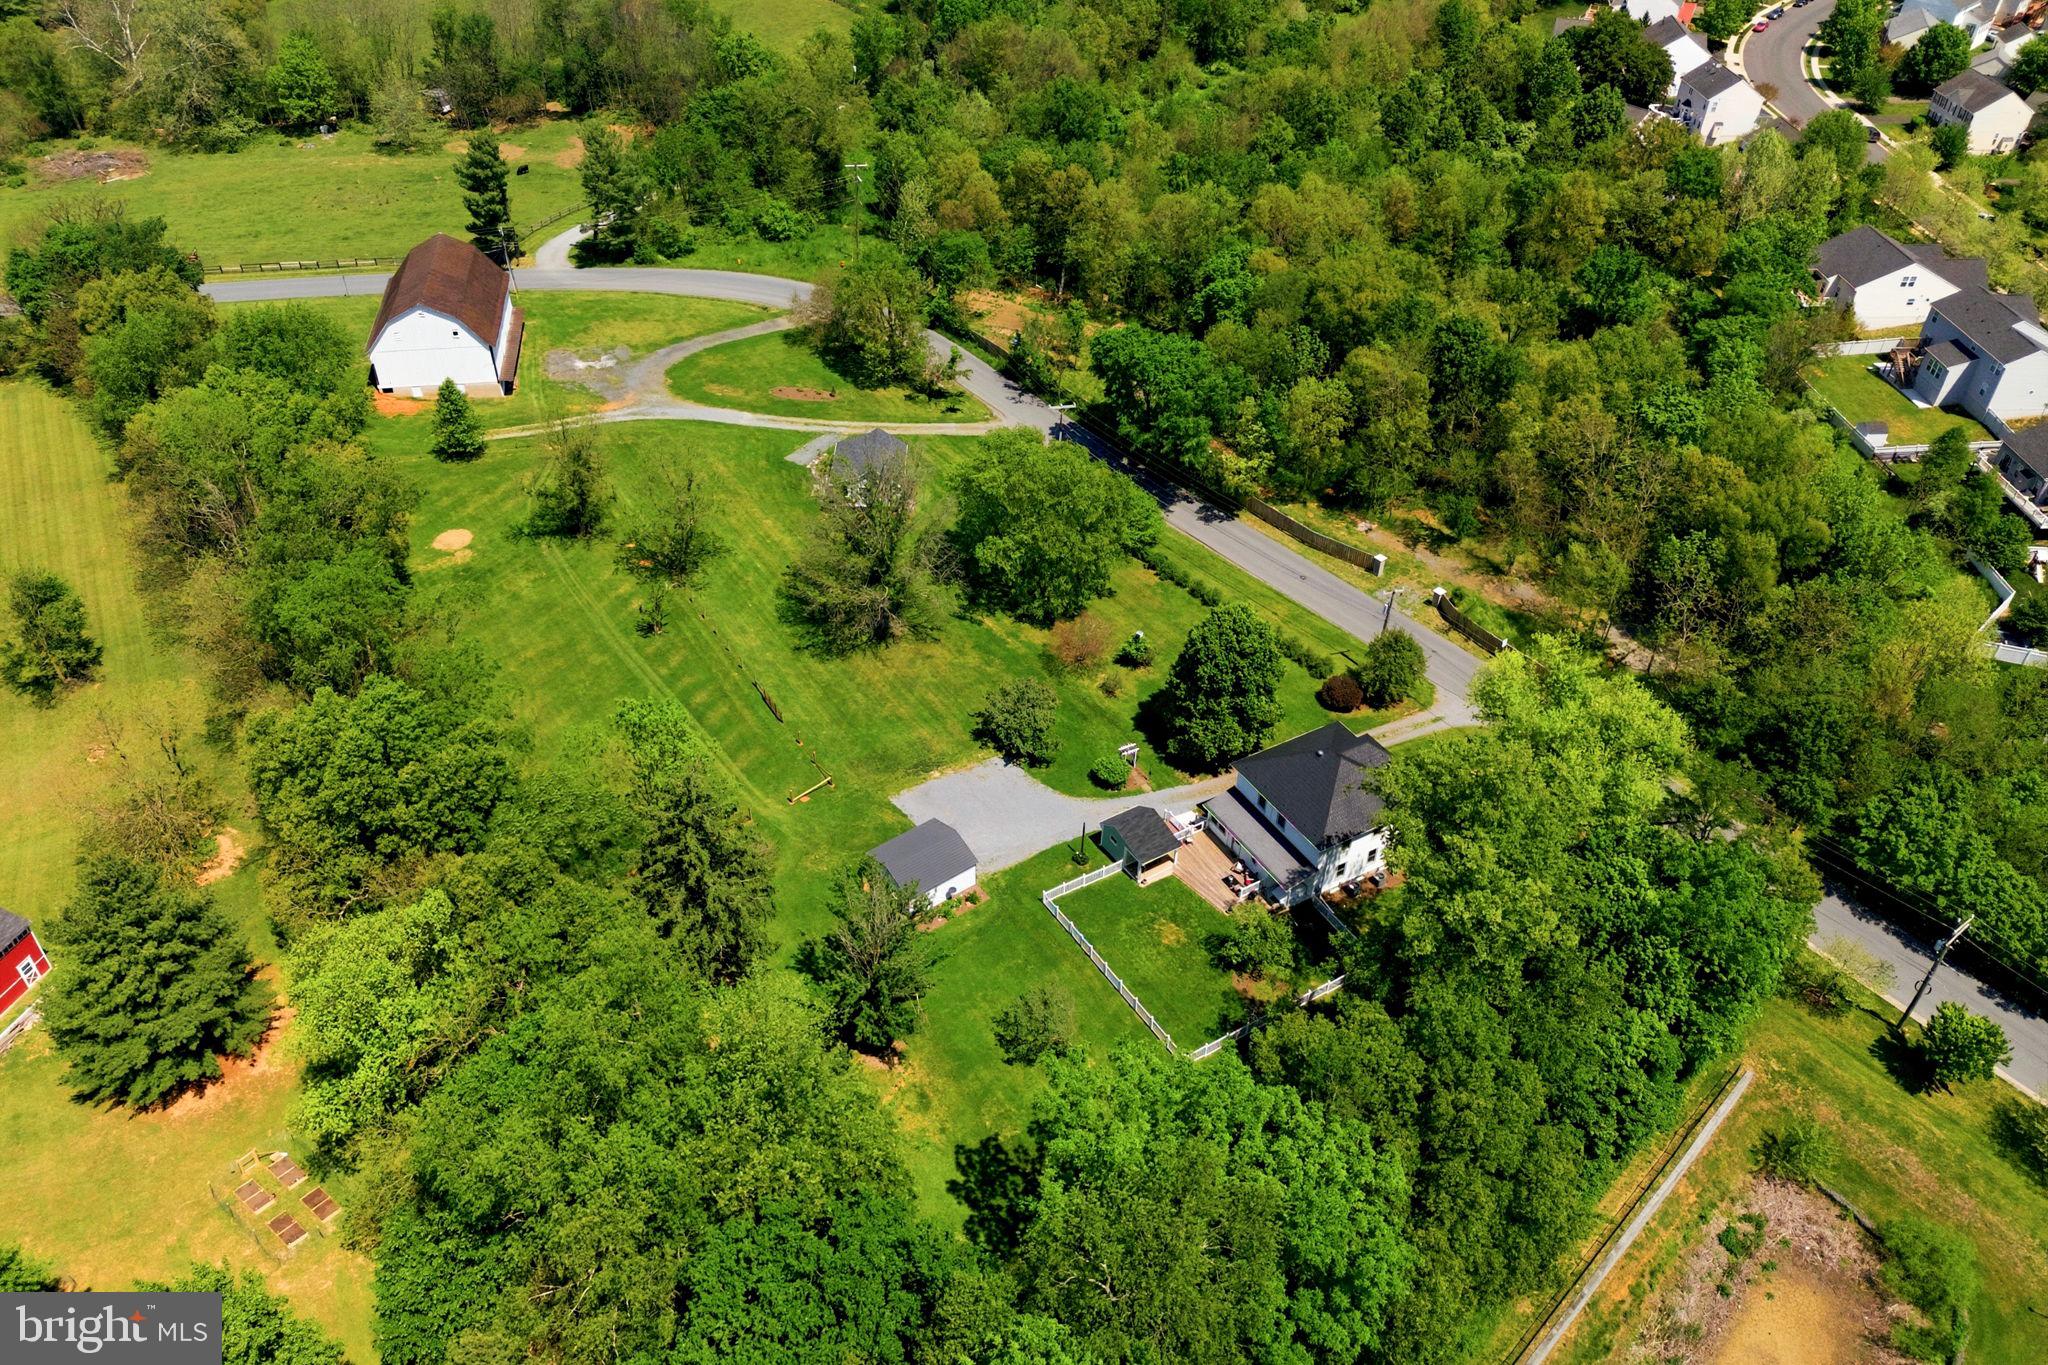
LOVETTSVILLE
39423 IRISH CORNER ROAD
4 Beds
3 Baths
2,800 Sq.Ft.
$1,390,000
MLS#: VALO2126172
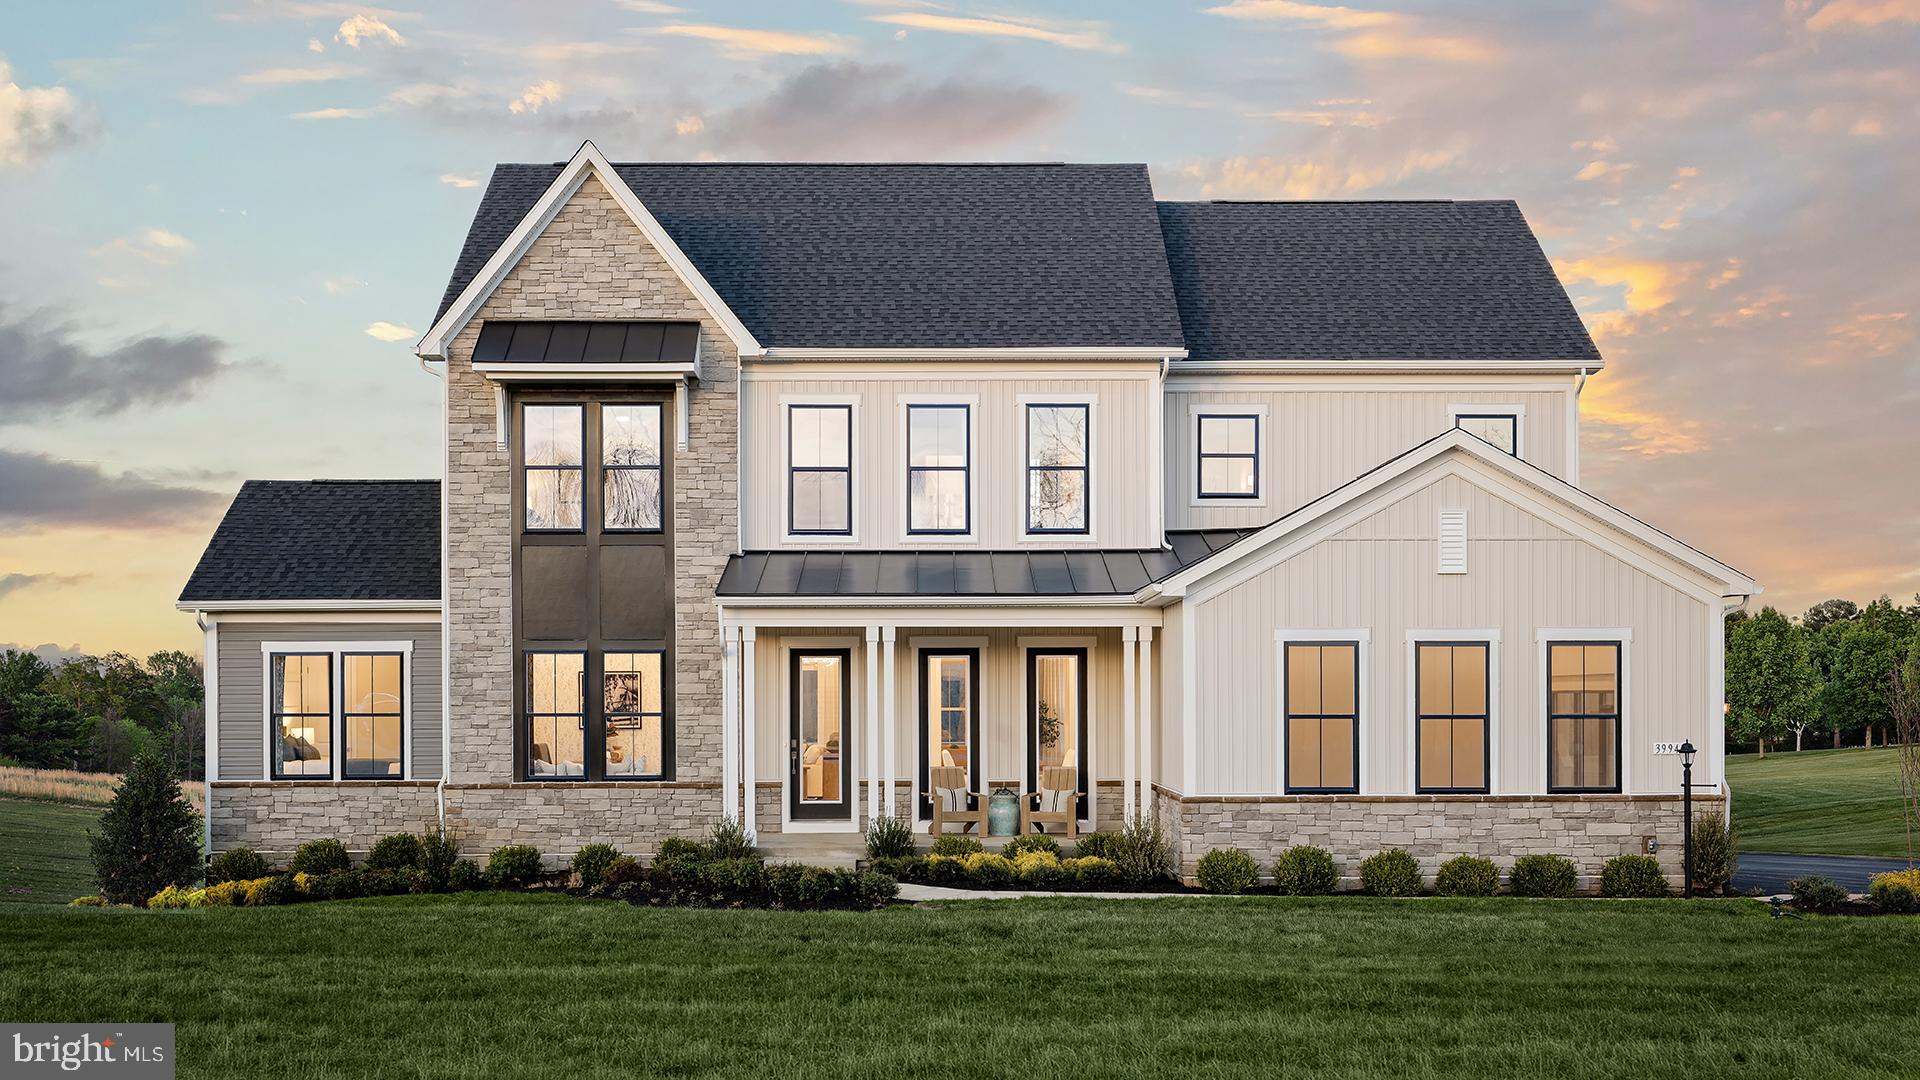
LOVETTSVILLE
39948 MCELNEA MANOR COURT
6 Beds
6 Baths
5,839 Sq.Ft.
$1,499,999
MLS#: VALO2121602
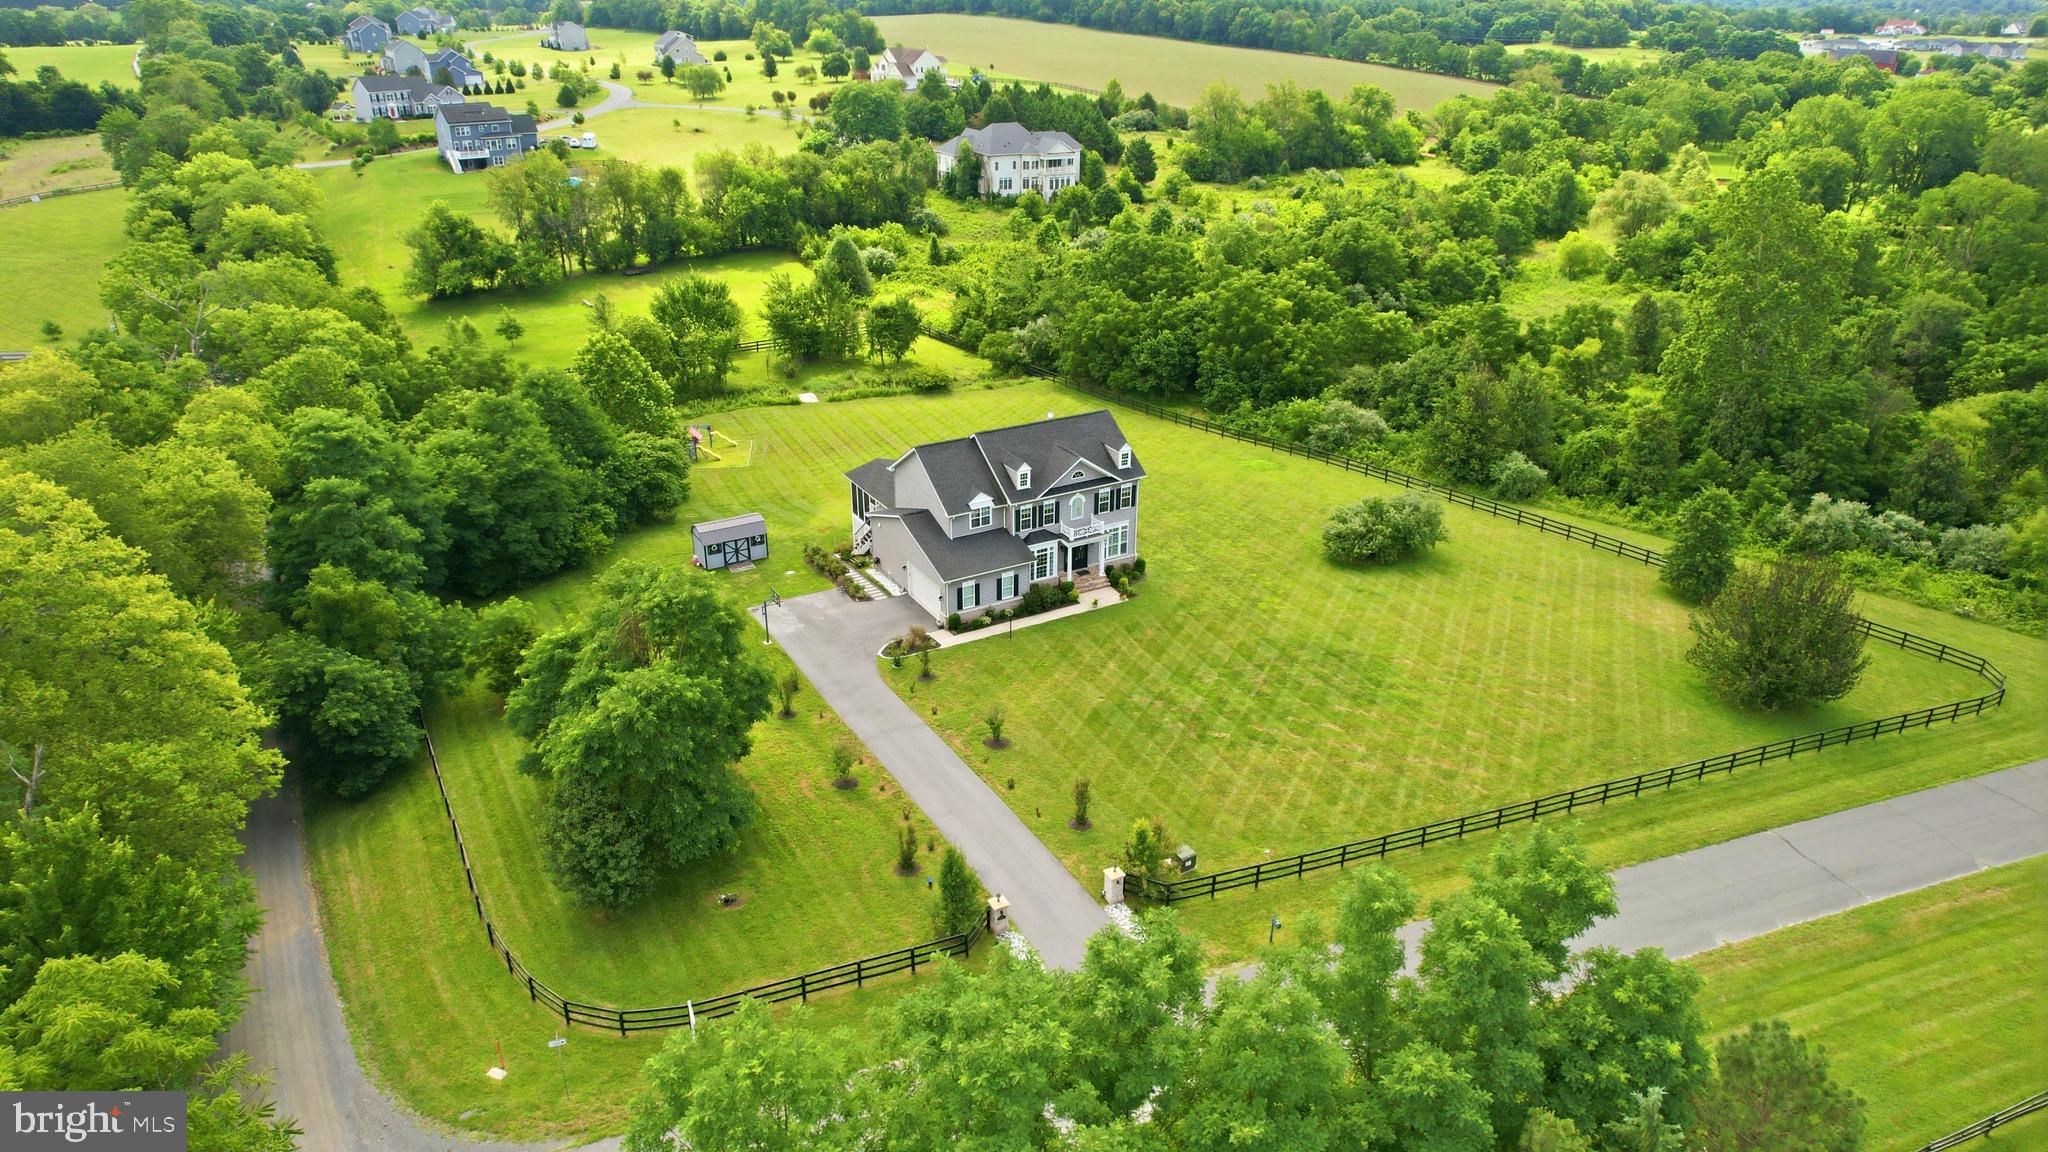
LOVETTSVILLE
12720 SNOWBIRD COURT
5 Beds
4 Baths
4,971 Sq.Ft.
$1,249,900
MLS#: VALO2130884
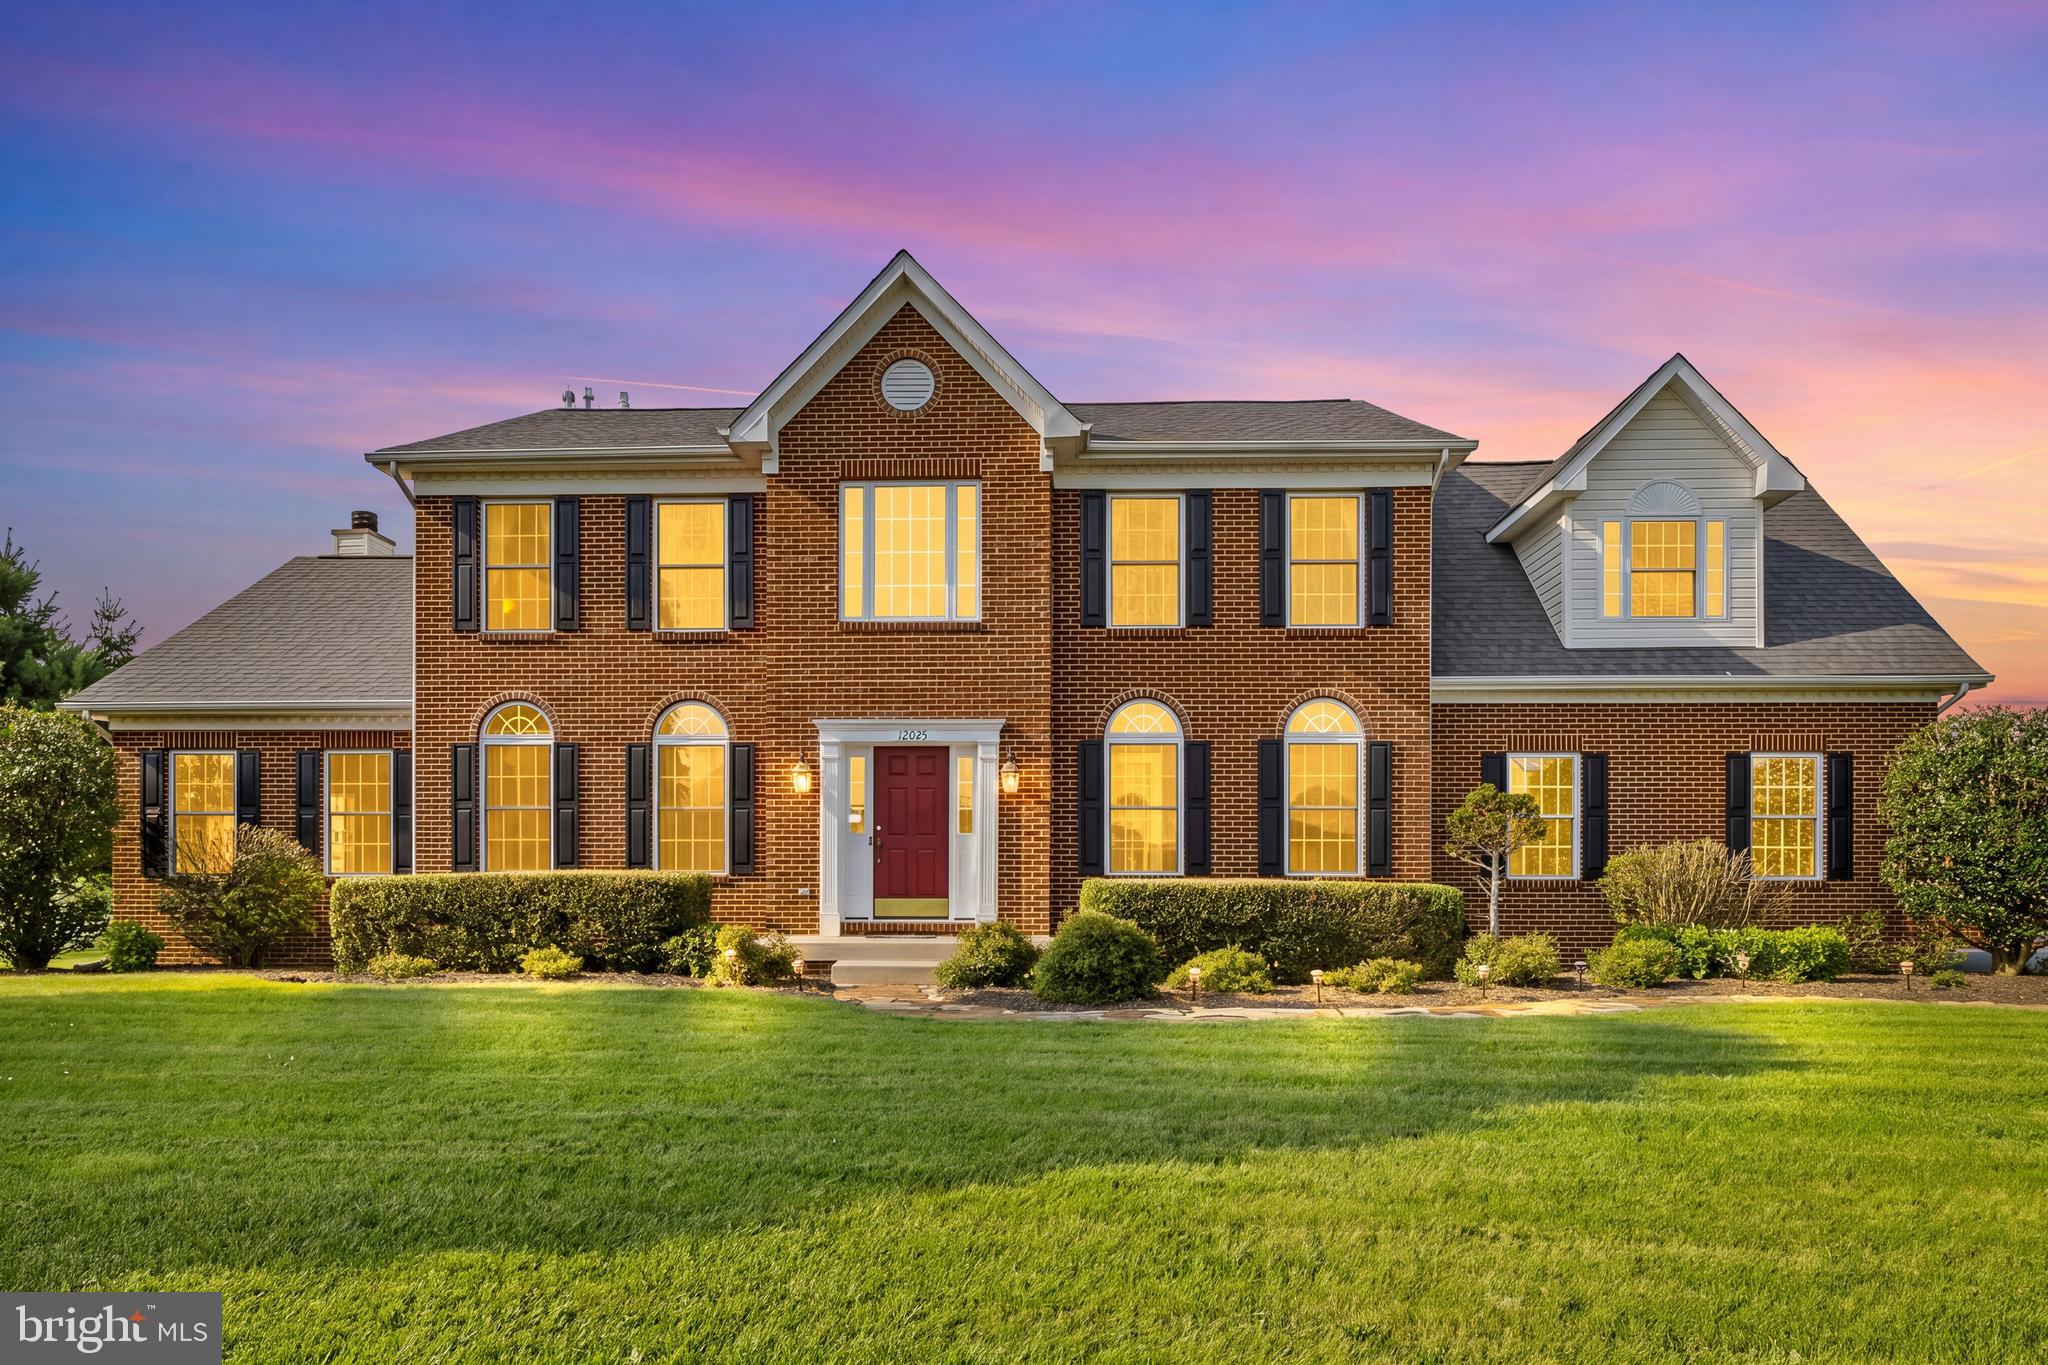
LOVETTSVILLE
12025 LINDSEY CORNER LANE
4 Beds
3 Baths
4,528 Sq.Ft.
$1,125,000
MLS#: VALO2129946
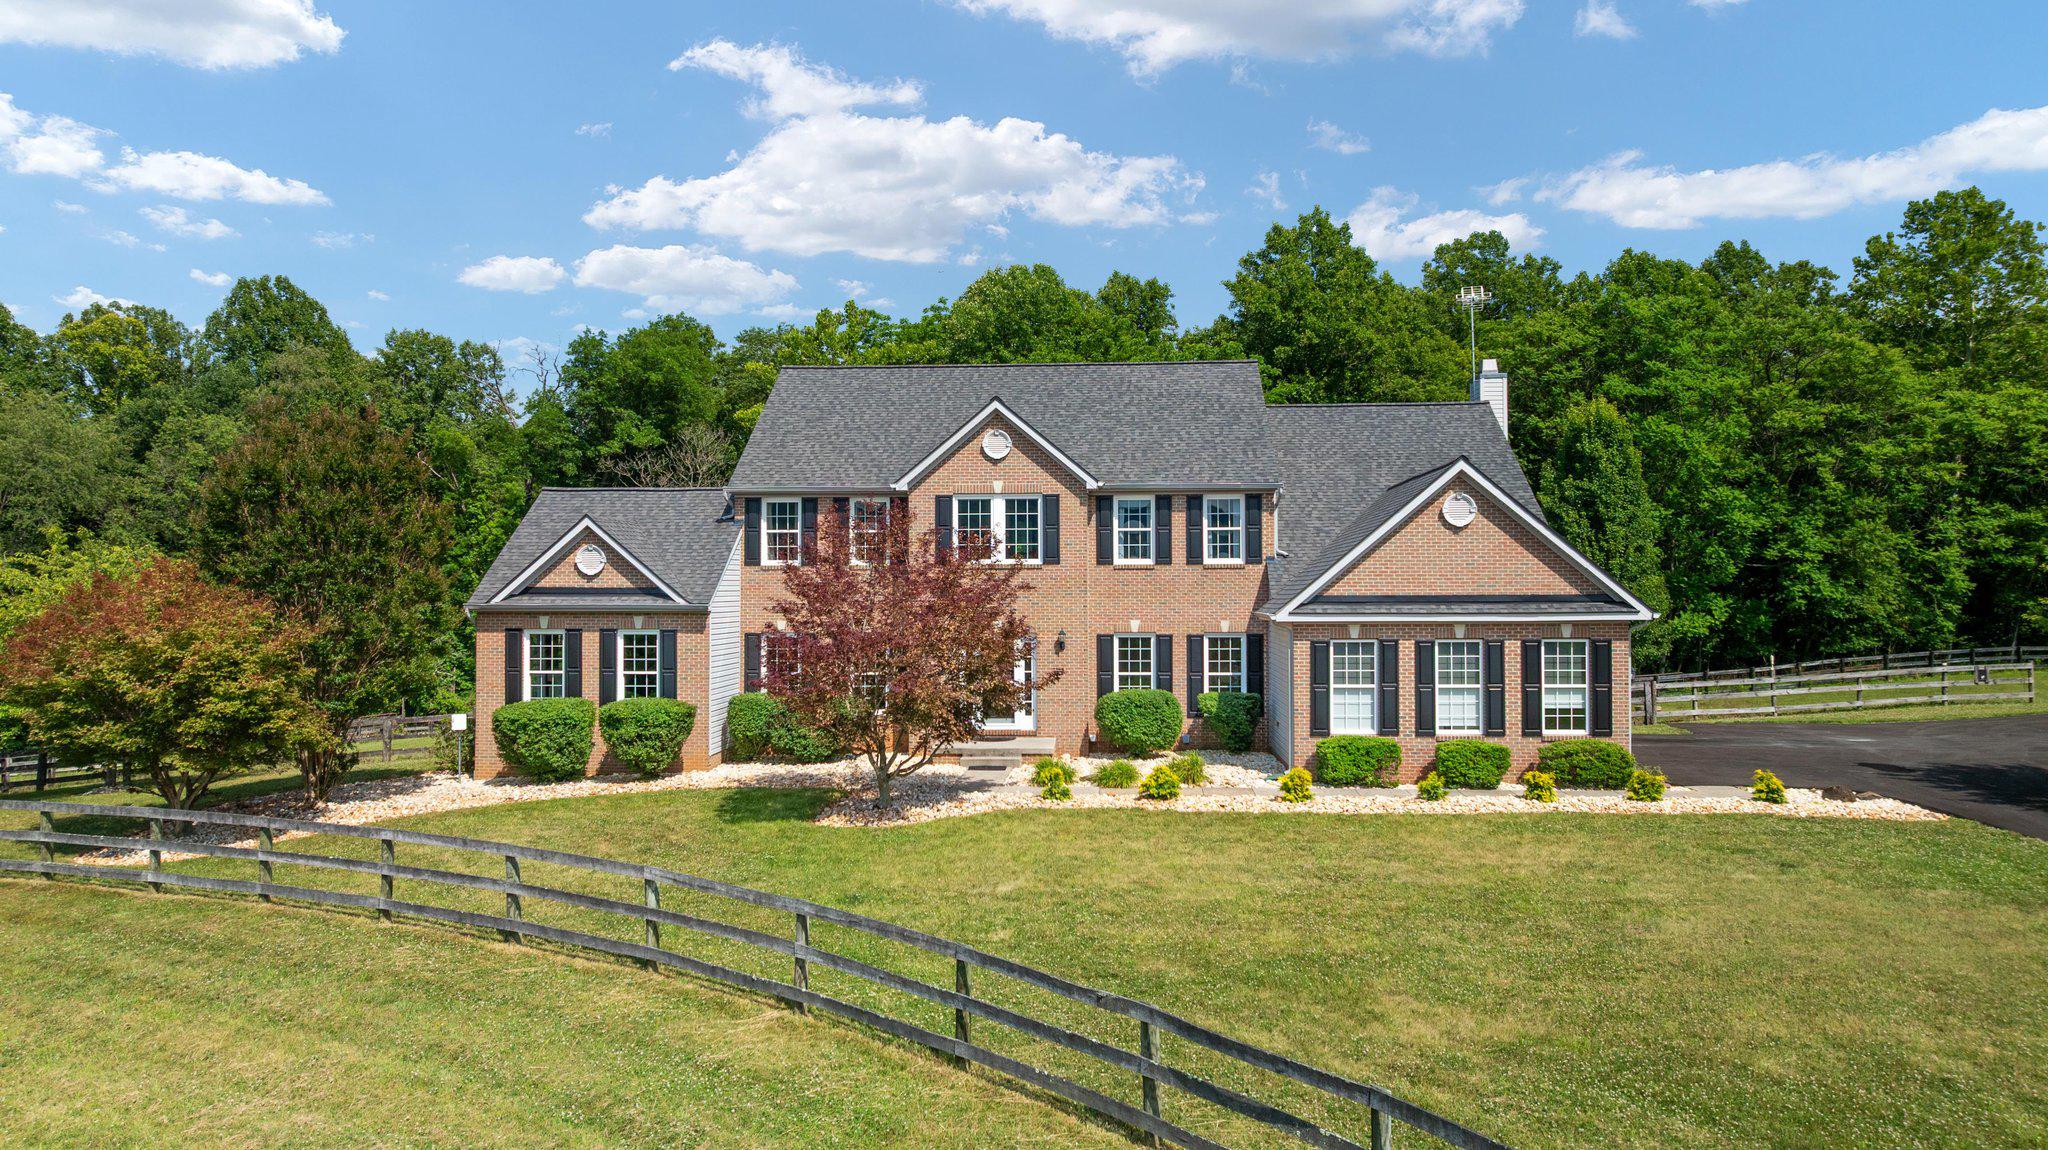
LOVETTSVILLE
38689 CASSIA LANE
5 Beds
4 Baths
6,214 Sq.Ft.
$1,350,000
MLS#: VALO2129398
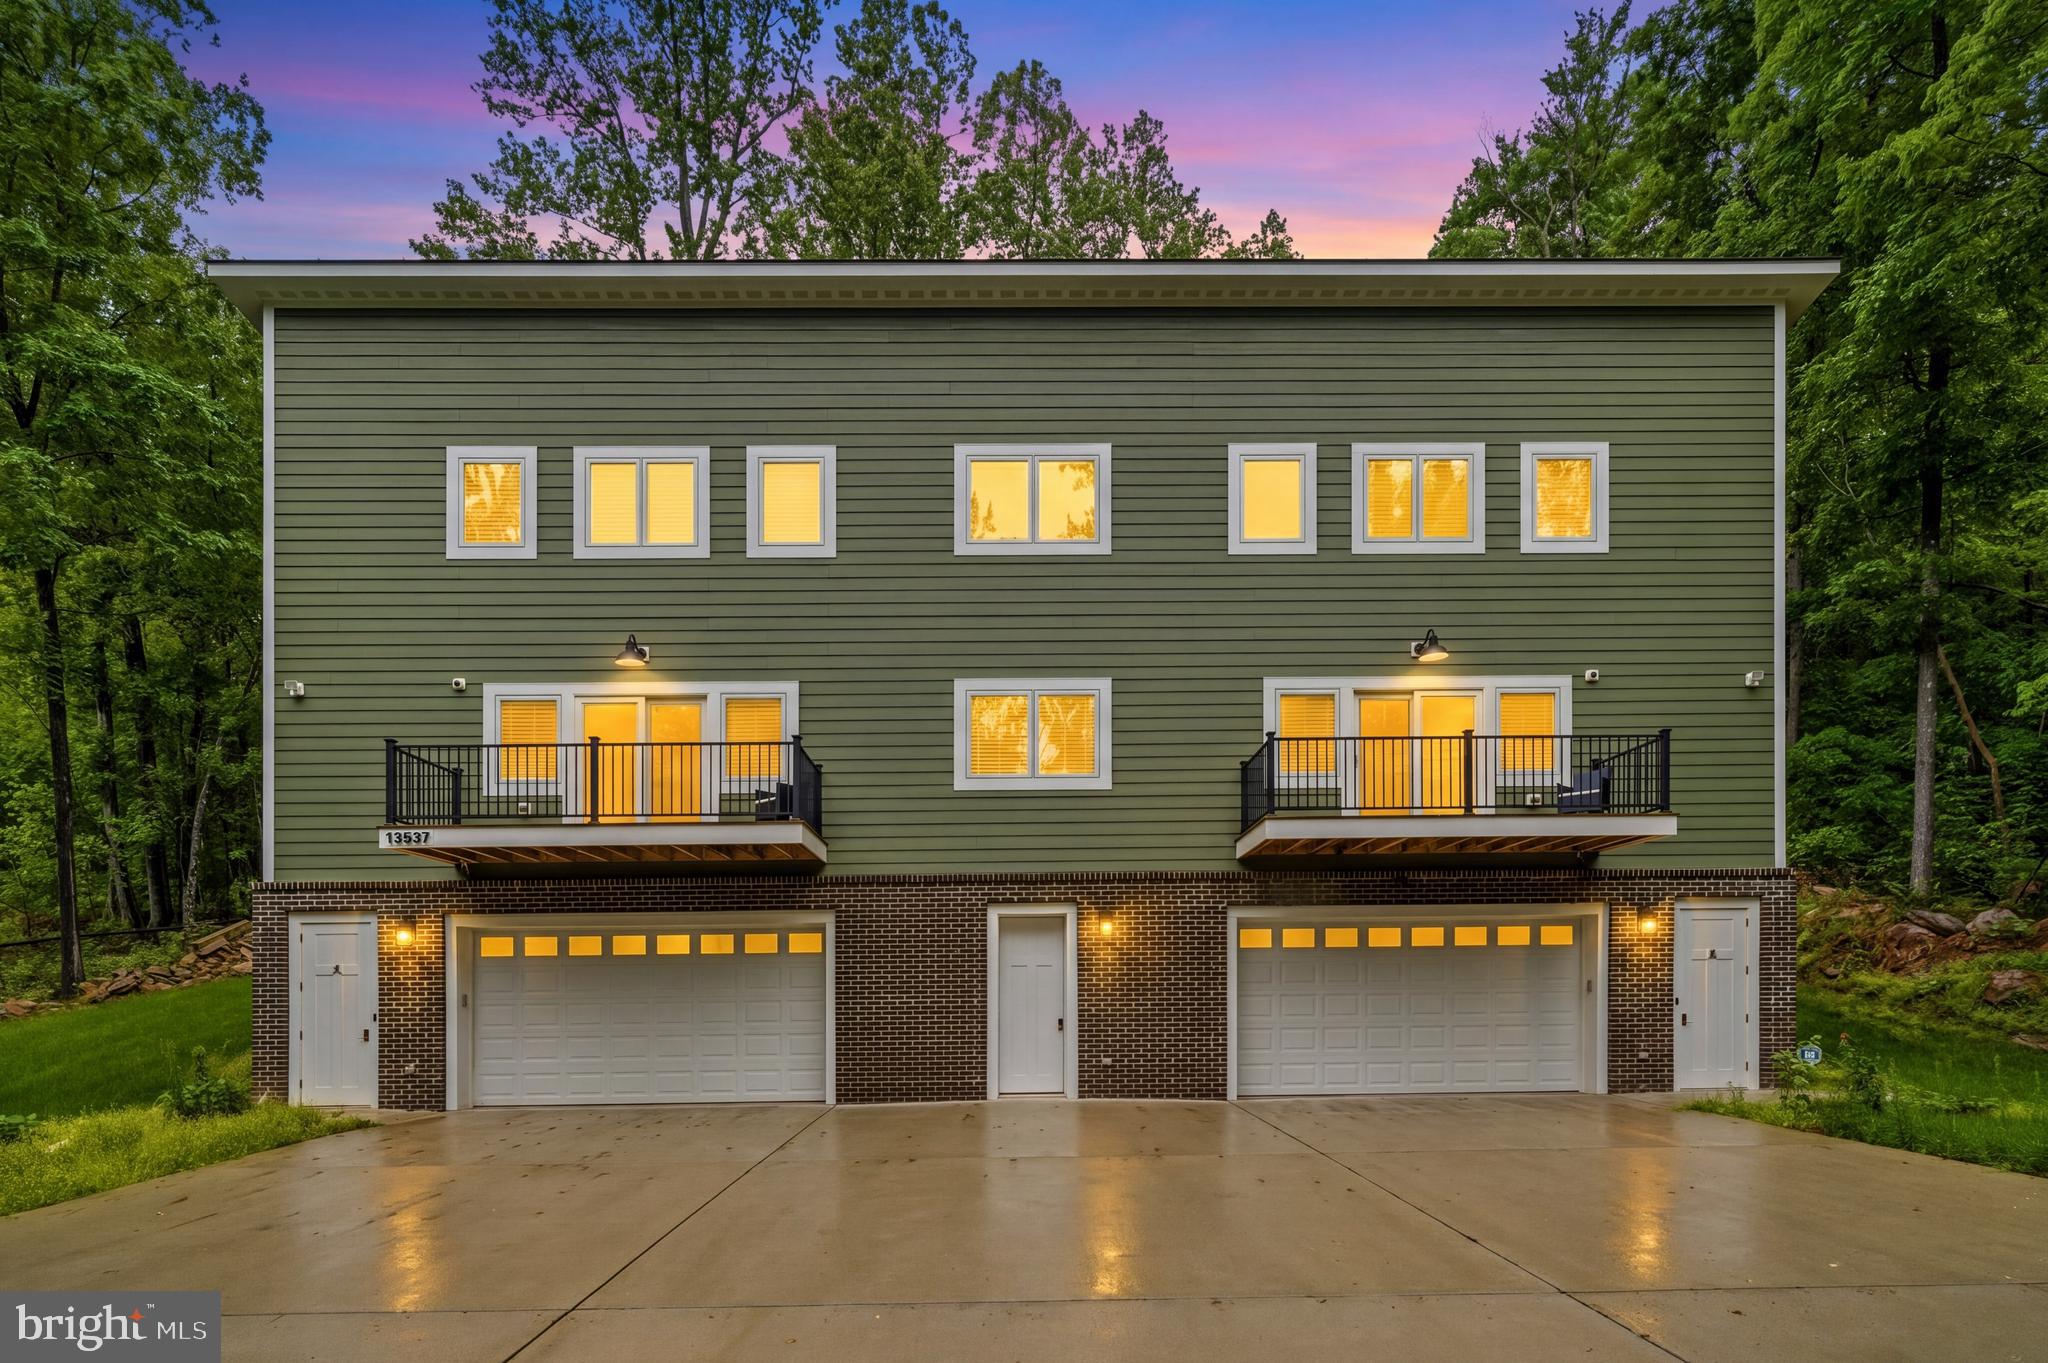
LOVETTSVILLE
13537 HANGING ROCK LANE
3 Beds
2 Baths
2,814 Sq.Ft.
$1,250,000
MLS#: VALO2112918
.png)