
Colonial
38565 PIGGOTT BOTTOM
HAMILTON, VA 20158
MLS#: VALO2126244
$1,650,000
Property
Beds
4
Full Baths
4
1/2 Baths
1
Year Built
2005
Sq.Footage
7,021
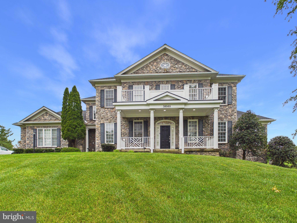
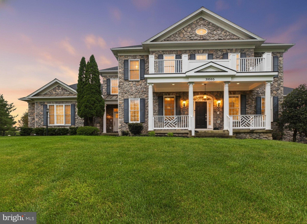
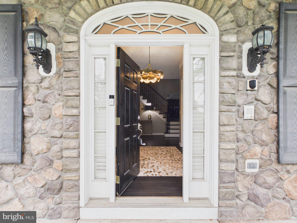
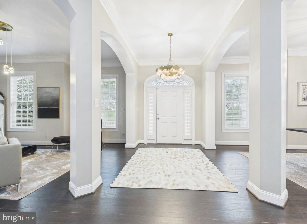
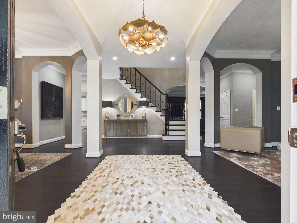
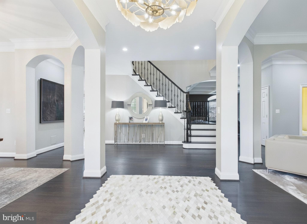
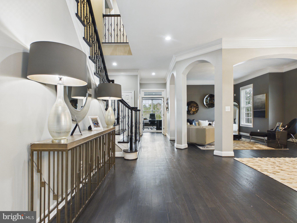
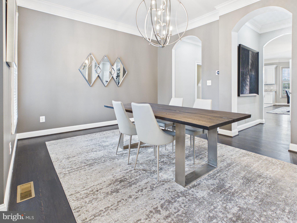
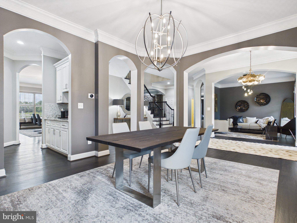
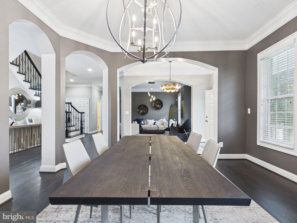
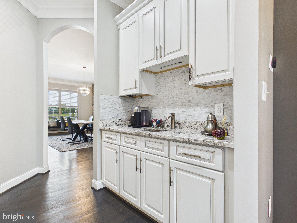
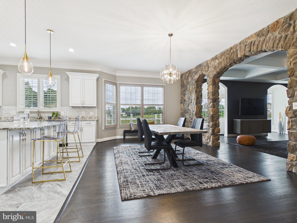
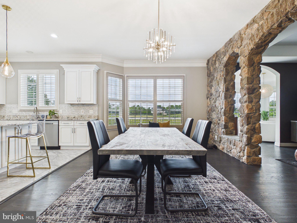
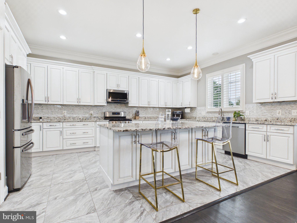
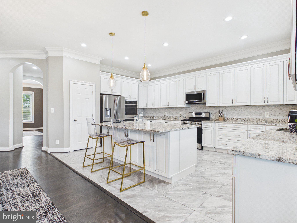
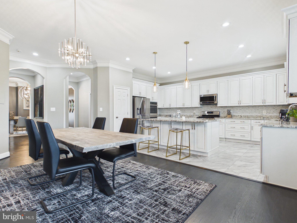
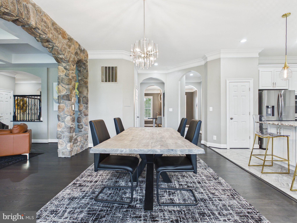
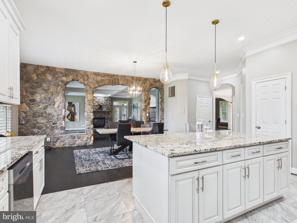
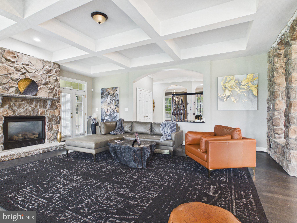
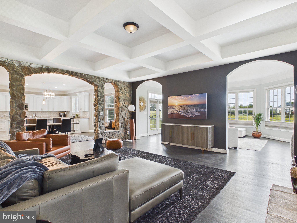
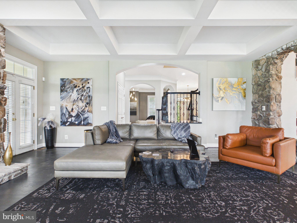
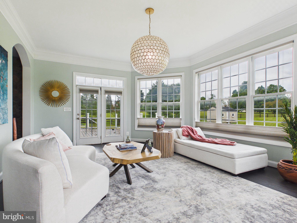
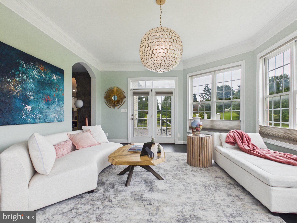
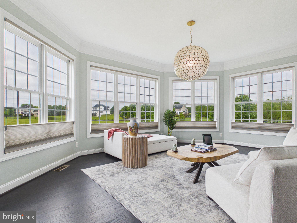
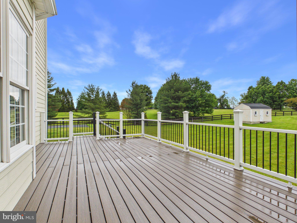
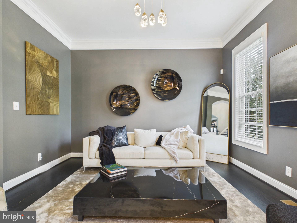
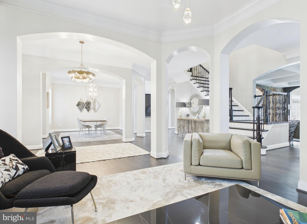
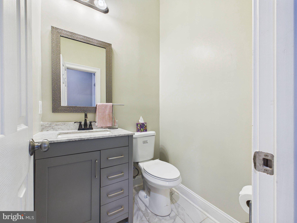
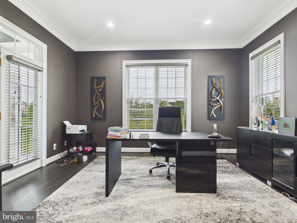
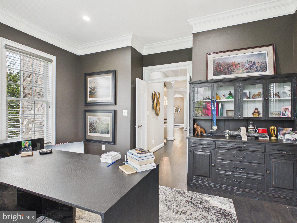
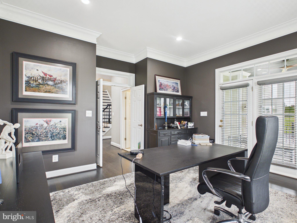
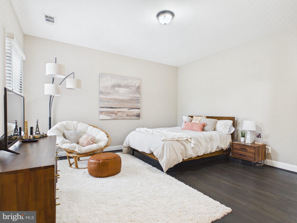
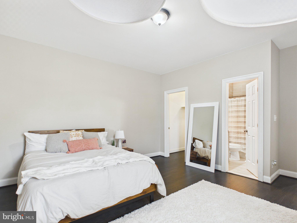
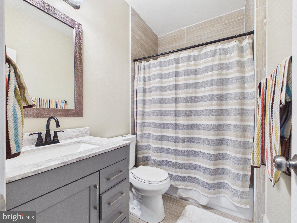
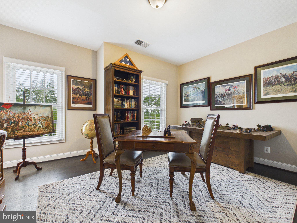
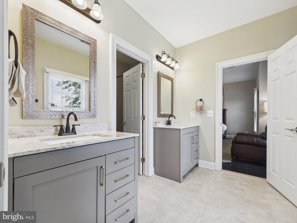
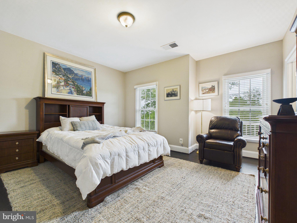
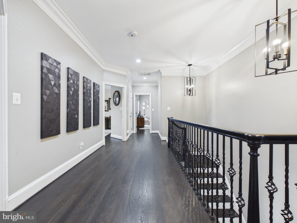
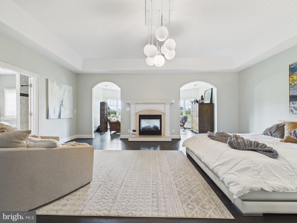
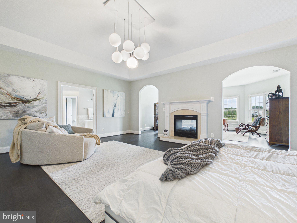
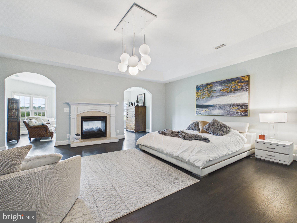
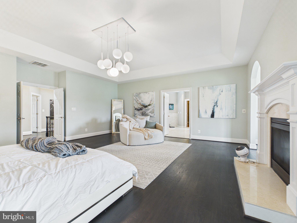
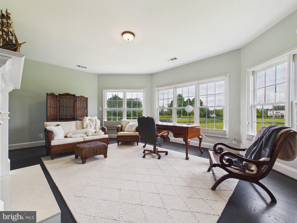
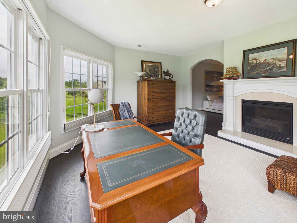
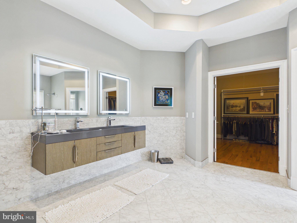
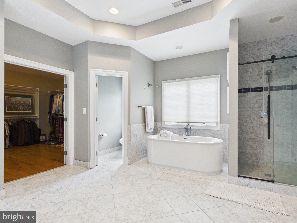
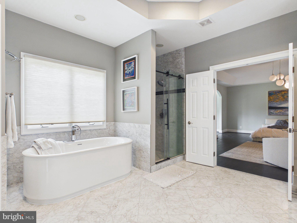
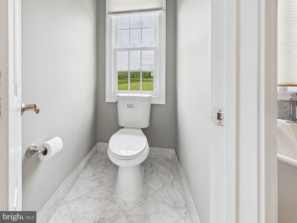
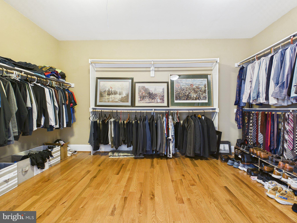
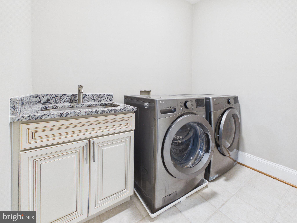
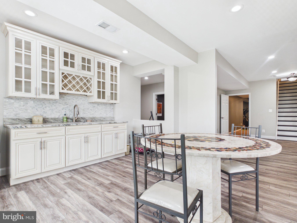
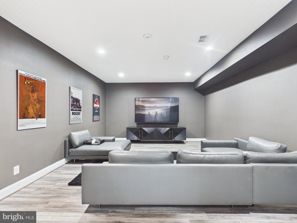
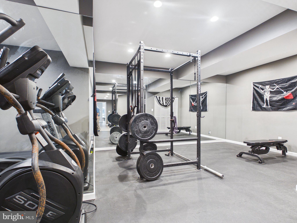
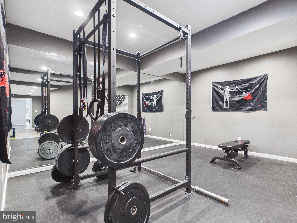
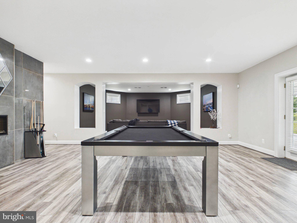
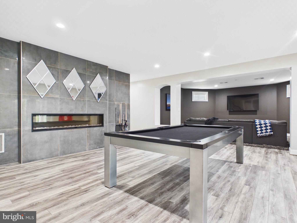
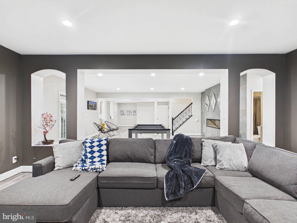
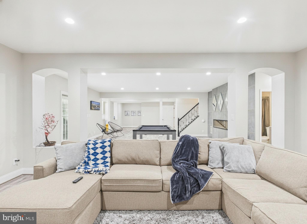
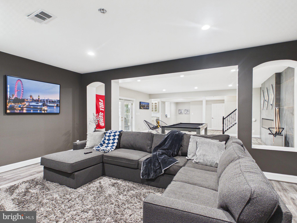
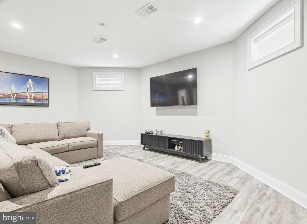
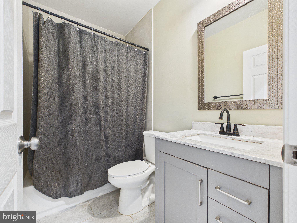
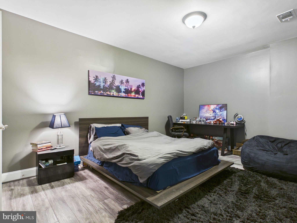
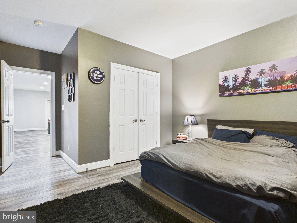
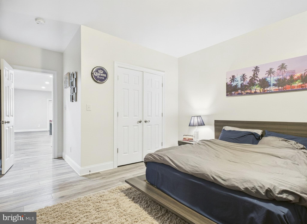
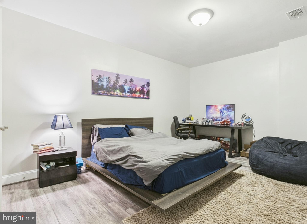
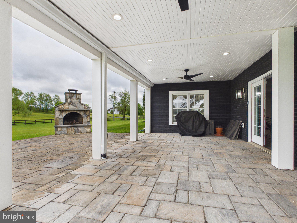
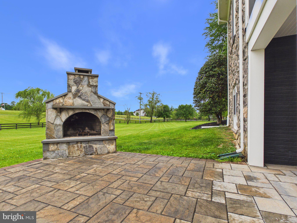
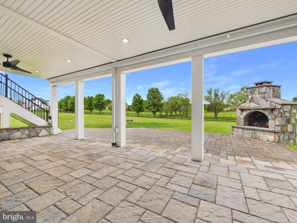
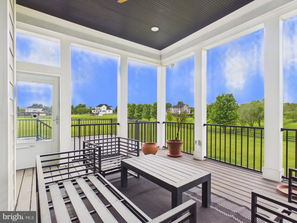
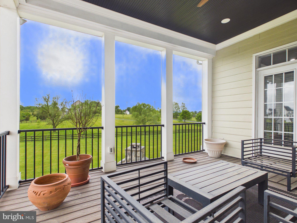
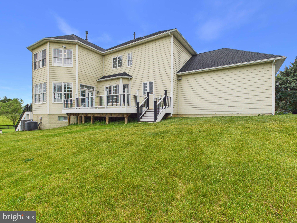
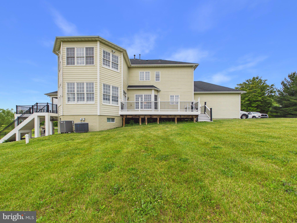
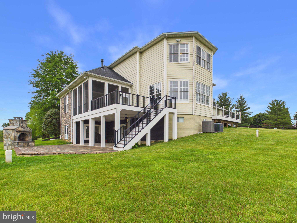
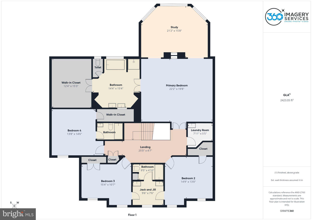
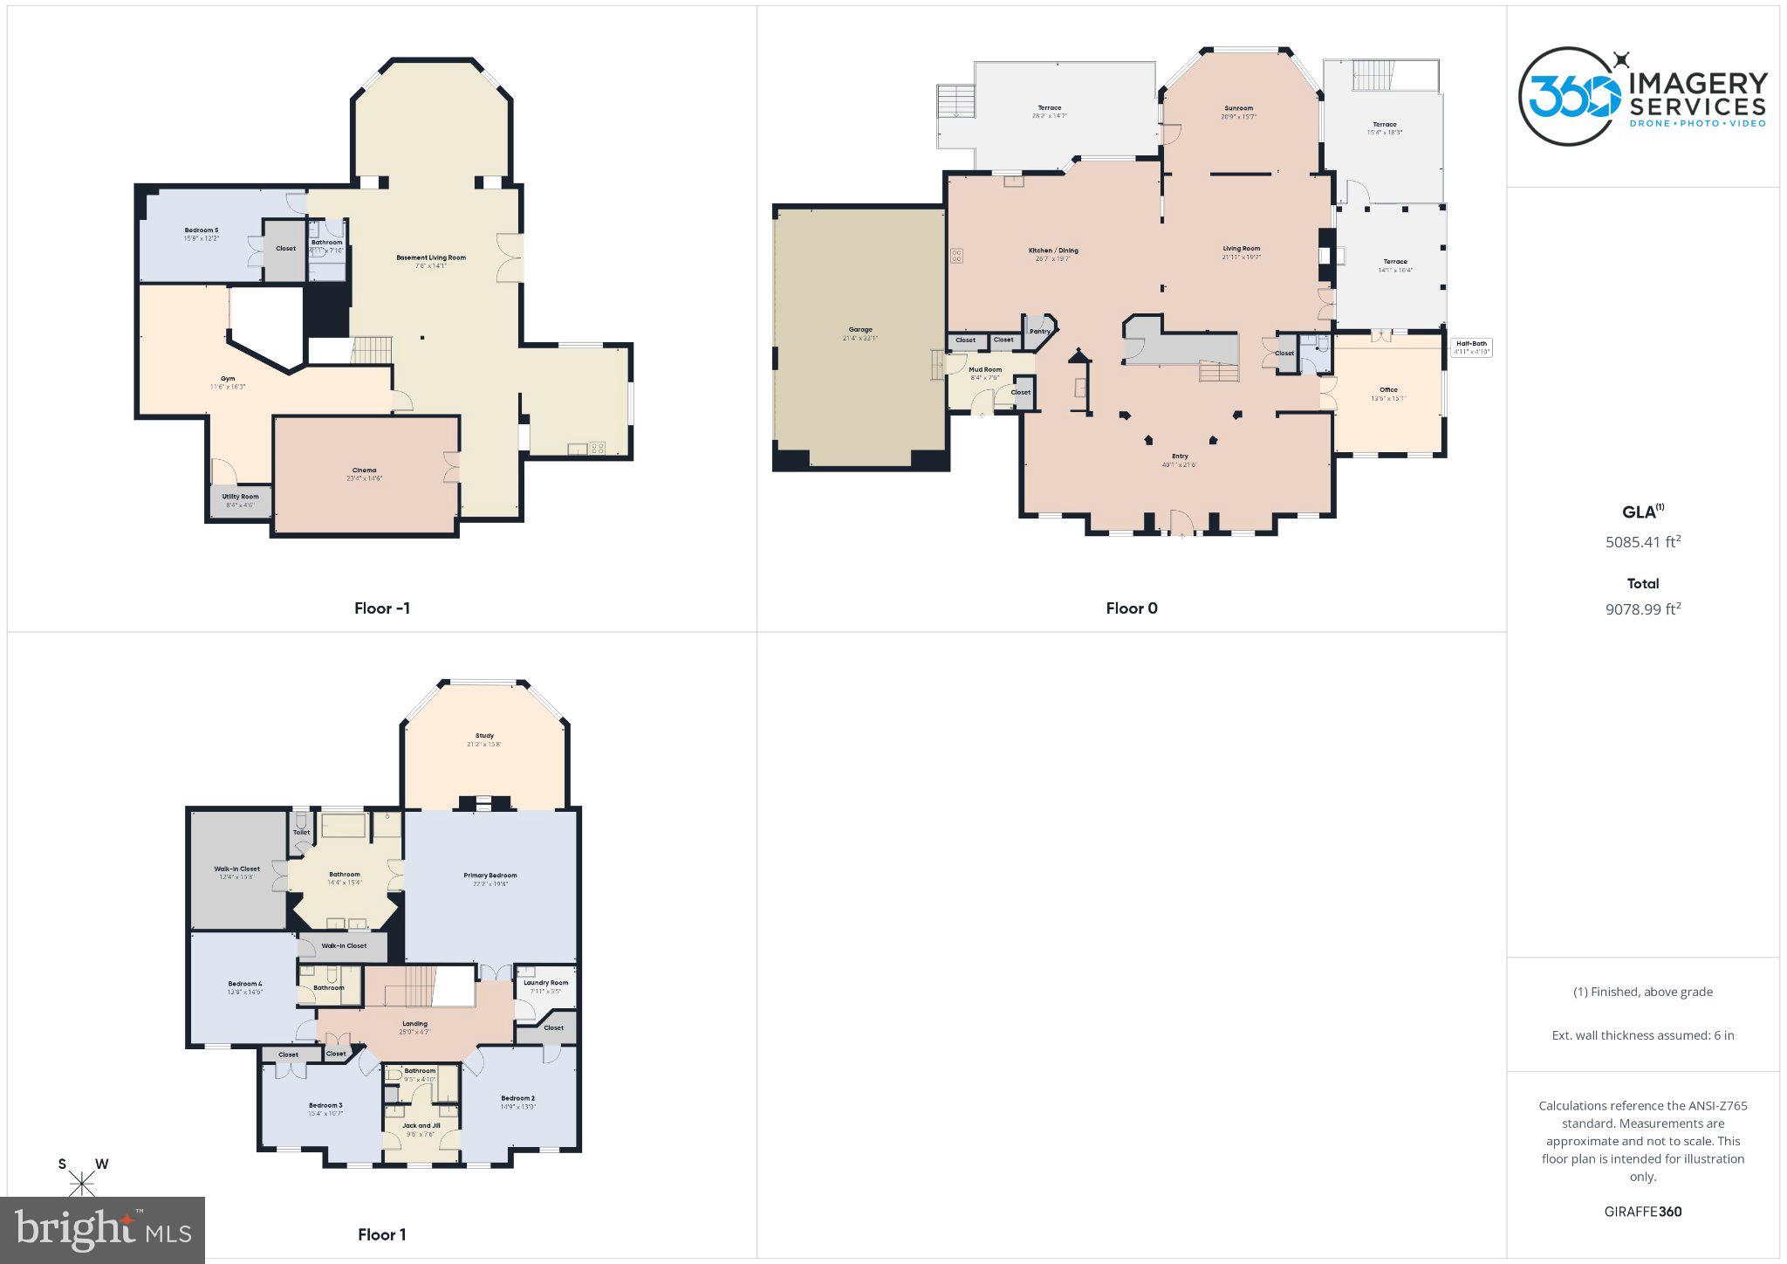
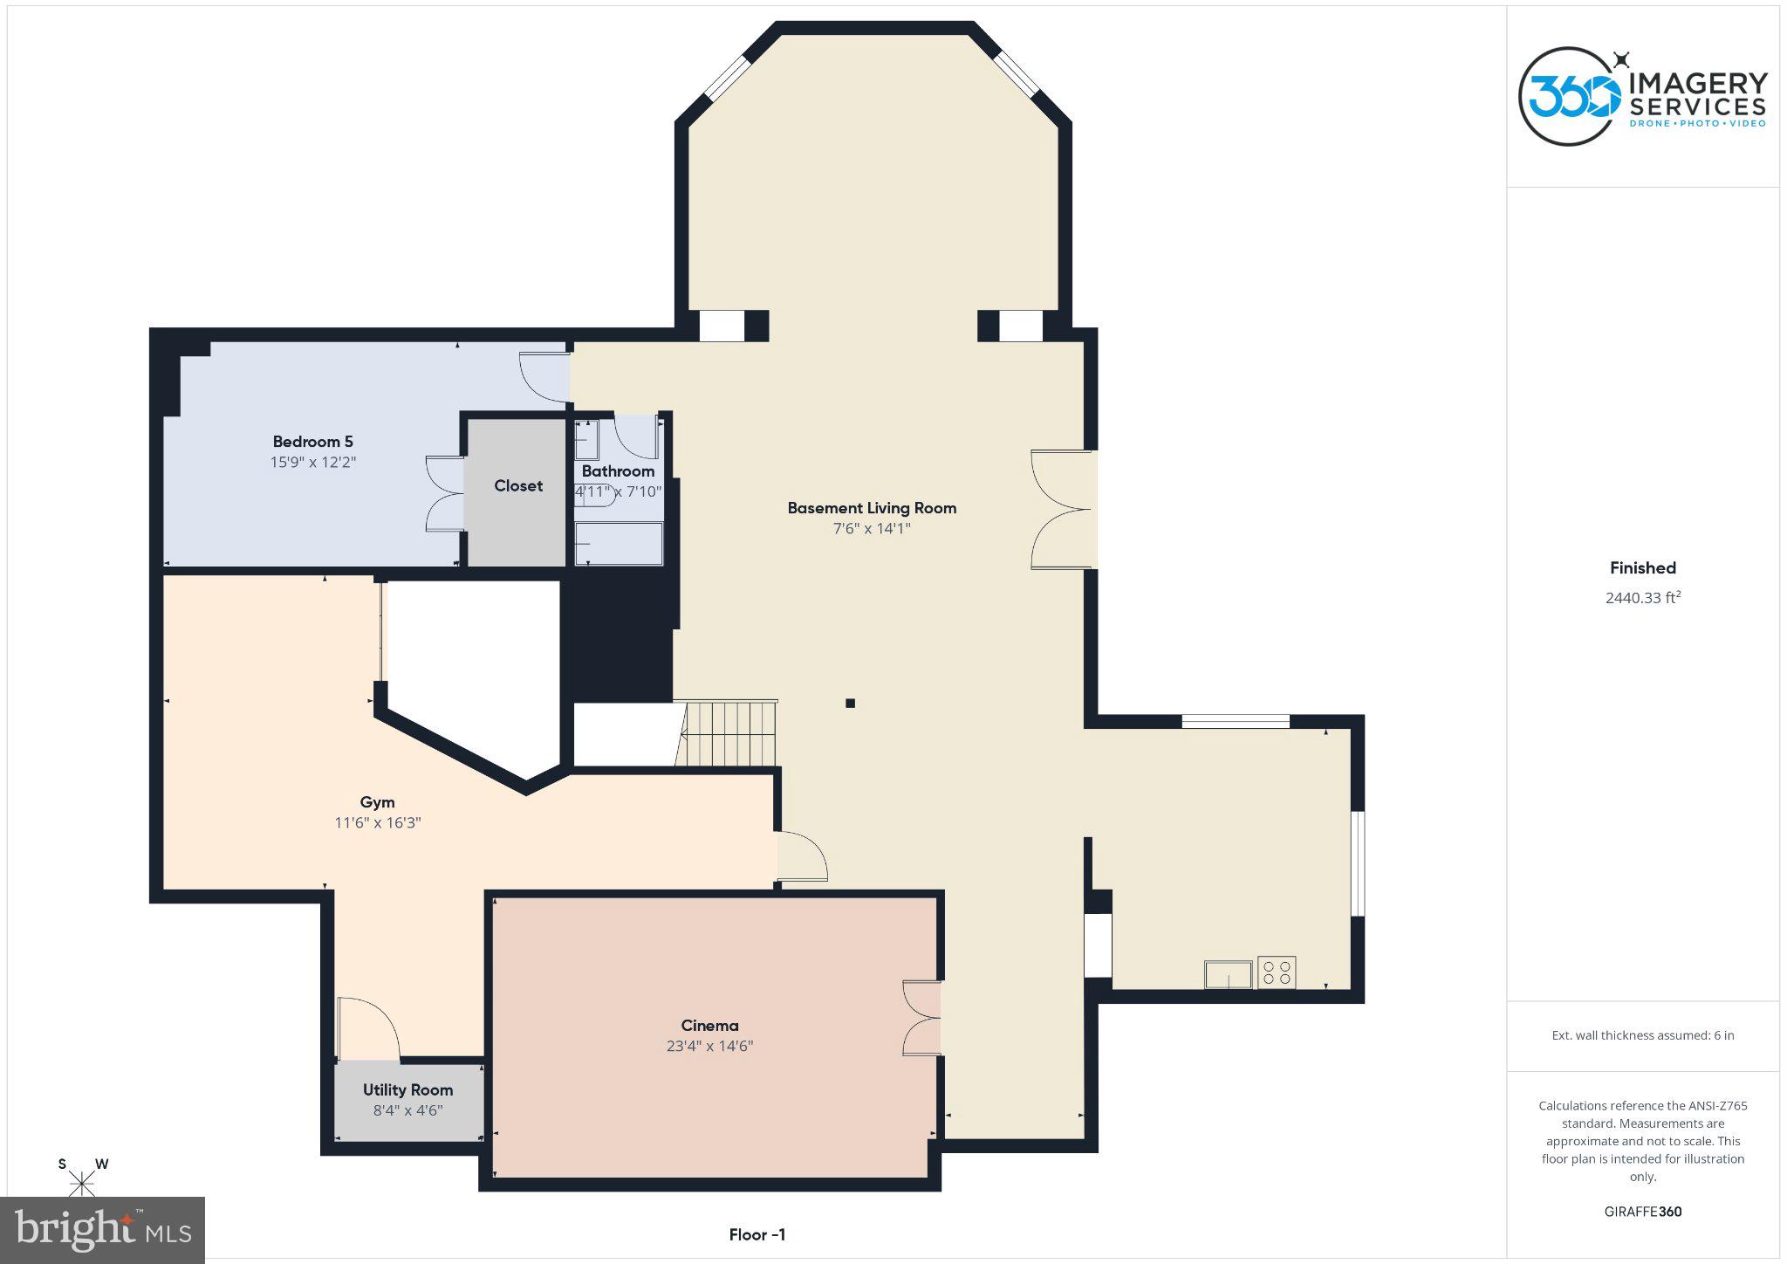
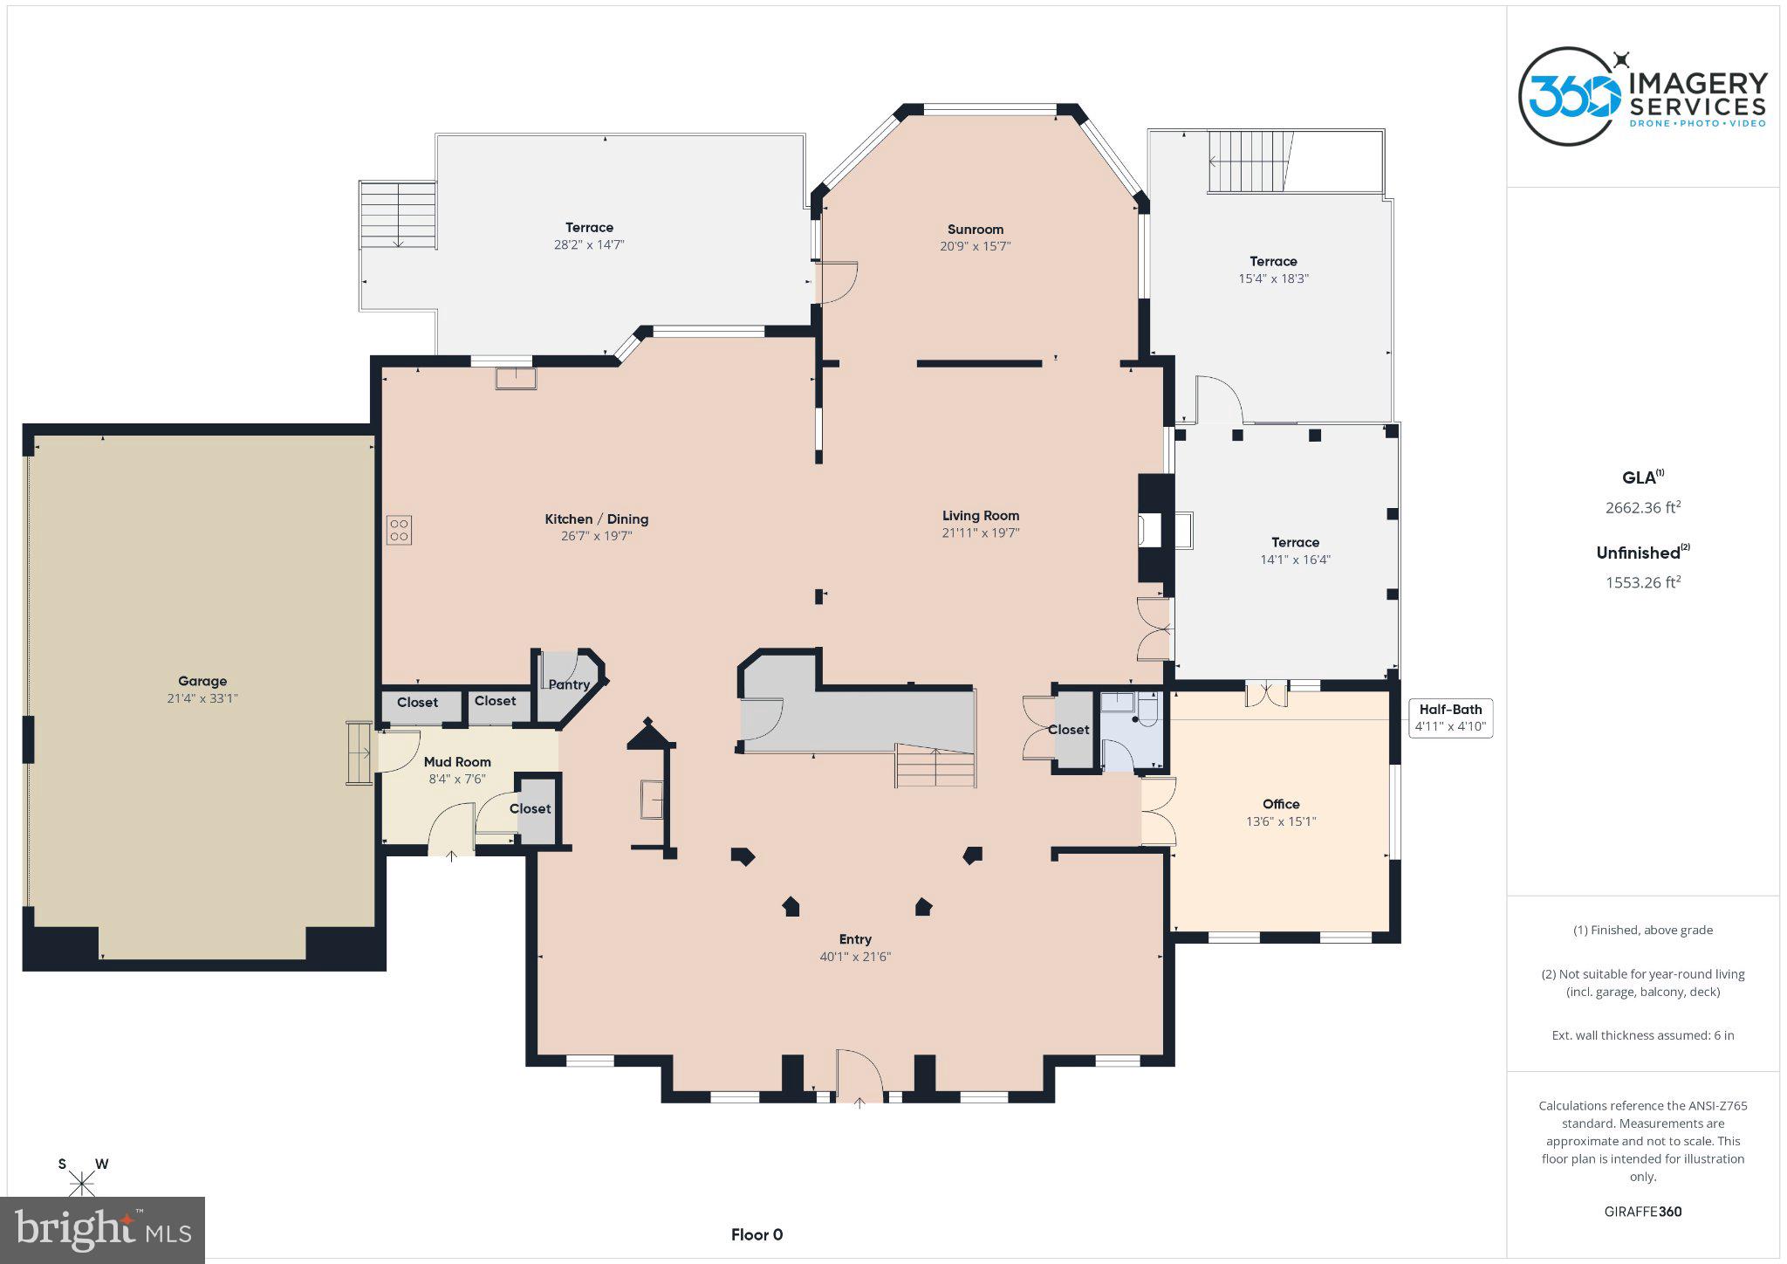
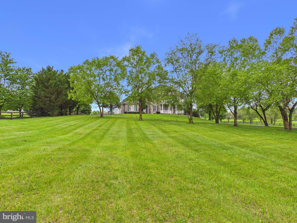
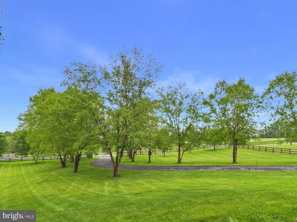
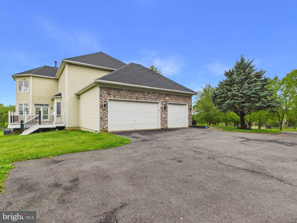
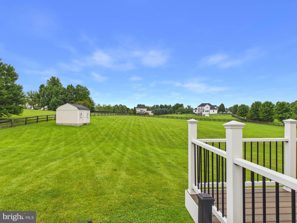
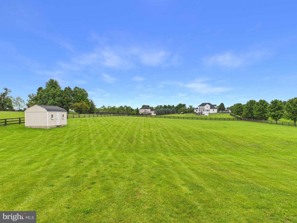
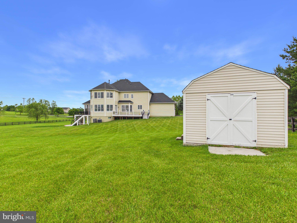
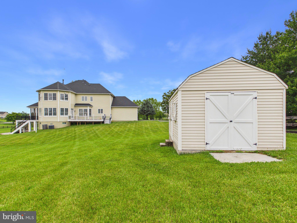
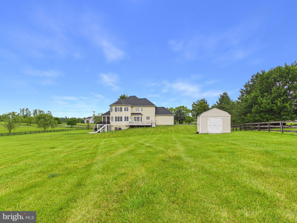
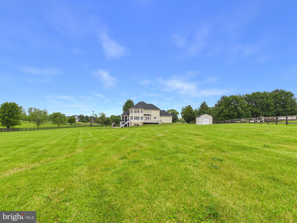
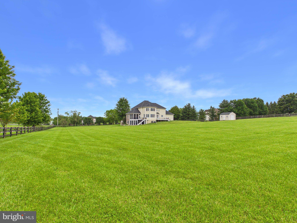
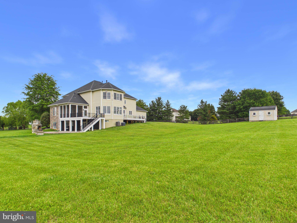
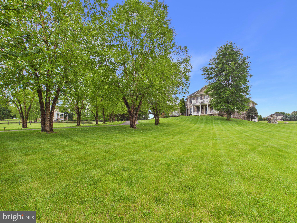
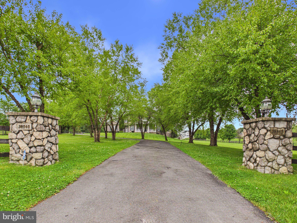
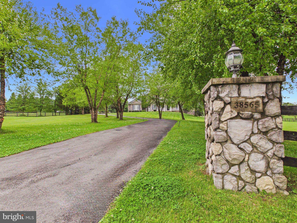
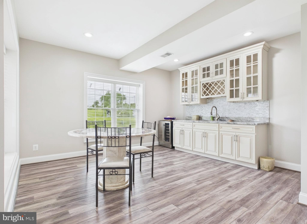
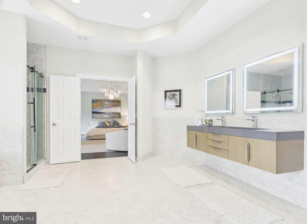
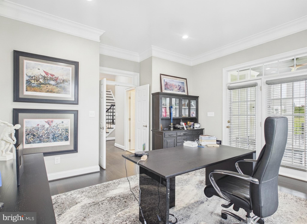
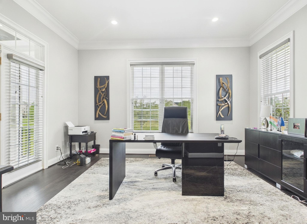
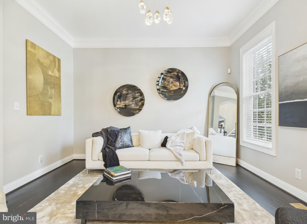
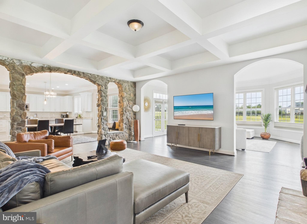
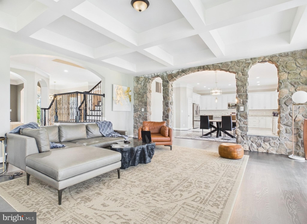
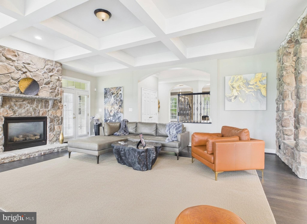
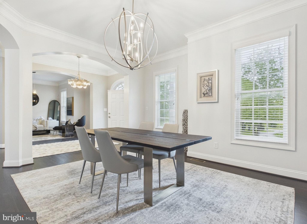
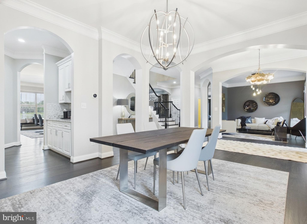
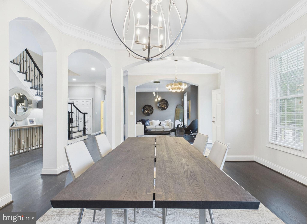
Welcome to Hamilton, Loudoun County — Experience Timeless Elegance in Heather Knolls Discover beautiful craftsmanship and outstanding living in this exquisitely appointed masonry home, located in Heather Knolls, one of Hamilton’s most exclusive estate communities. Set on 3.06 private acres, this distinguished residence offers over 5,042 finished square feet, featuring 4 bedrooms, 1 den, 4 full baths, and 1 half bath—all with no HOA. Recently painted and meticulously maintained, the home blends refined elegance with everyday functionality. Main Level The main level impresses with 10-foot ceilings, a formal dining room to the left, a formal living room to the right, and a spacious main‑level office. The chef’s kitchen includes: Stainless steel appliances, Large quartz island Stylish backsplash Under‑cabinet lighting Casual dining nook Stone archway opening to the family room The inviting family room features a stone gas fireplace and access to the new screened‑in Trex deck overlooking the new stone patio with outdoor fireplace. and a nice sunroom backing to a backyard view. Upper Level Upstairs, 9-foot ceilings enhance the sense of space. The luxury owner’s suite includes: Tray ceiling Second two sided fireplace shared with the sitting room Backyard views Fully renovated primary bath with separate soaking tub and oversized shower Huge walk‑in closet The upper level also offers a bedroom with private en‑suite bath, plus two generously sized bedrooms connected by a renovated Jack‑and‑Jill bath (2020). Lower Level The walk‑out lower level features LVP flooring (installed 2 years ago) and includes: Large recreation room Relocated wet bar redesigned into an open kitchenette Wall tile and fireplace added where the original wet bar stood Full bedroom and full bath Theatre room Gym room (installed 2023) with mirrors, fresh paint, and rubber flooring Exterior & Systems Roof replaced approx. 2 years ago, Nice size shed HVAC, water heater, and water system serviced annually Spacious side‑load 3‑car garage Long private driveway with exterior lighting Located in a rare, peaceful enclave of only 21 estate homes All just minutes from Leesburg, fine dining, boutique shops, and Northern Virginia’s world‑renowned wineries and breweries.
Features & Amenities
Interior
-
Other Interior Features
Ceiling Fan(s), Kitchen Island, Walk-In Closet(s), Other, High Ceilings, Bar, Soaking Tub
-
Total Bedrooms
4
-
Bathrooms
4
-
1/2 Bathrooms
1
-
Above Grade Finished Area
5042.0
-
Basement YN
YES
-
Cooling YN
YES
-
Cooling
Central Air, Ceiling Fan(s), Electric
-
Fireplace YN
YES
-
Heating YN
YES
-
Heating
Exhaust Fan, Propane, Forced Air
-
Pet friendly
Yes
Exterior
-
Garage
Yes
-
Garage spaces
3
-
Other Exterior Features
Lighting
-
Parking
Asphalt, Garage, Driveway, Attached
-
Patio and Porch Features
Deck, Patio
-
Pool
No
-
Waterfront YN
NO
Area & Lot
-
Lot Size(acres)
3.06
-
Lot Size(square feet)
133,294
-
Property Type
Residential
-
Property Sub Type
Single Family Residence
-
Architectural Style
Colonial
Price
-
Sales Price
$1,650,000
-
Tax Amount
$10,402
-
Financing Options
Cash, Conventional
-
Zoning
AR1
-
Sq. Footage
7,021
-
Price/SqFt
$235
HOA
-
Association
No
Property Resources
-
Horse Property
NO
School District
-
Elementary School
KENNETH W. CULBERT
-
Middle School
BLUE RIDGE
-
High School
LOUDOUN VALLEY
Property Features
-
New Construction
NO
-
Foundation Details
Permanent
-
Senior Community YN
NO
-
Tax Lot
24
-
Water Source
Well
Schedule a Showing
Showing scheduled successfully.
Mortgage calculator
Estimate your monthly mortgage payment, including the principal and interest, property taxes, and HOA. Adjust the values to generate a more accurate rate.
Your payment
Principal and Interest:
$
Property taxes:
$
HOA fees:
$
Total loan payment:
$
Total interest amount:
$
Location
County
LOUDOUN
Elementary School
KENNETH W. CULBERT
Middle School
BLUE RIDGE
High School
LOUDOUN VALLEY
Listing Courtesy of Guillermo Patino , Long & Foster Real Estate, Inc.
RealHub Information is provided exclusively for consumers' personal, non-commercial use, and it may not be used for any purpose other than to identify prospective properties consumers may be interested in purchasing. All information deemed reliable but not guaranteed and should be independently verified. All properties are subject to prior sale, change or withdrawal. RealHub website owner shall not be responsible for any typographical errors, misinformation, misprints and shall be held totally harmless.

AGENT
Laurie Hailey
Call Laurie today to schedule a private showing.

* Listings on this website come from the FMLS IDX Compilation and may be held by brokerage firms other than the owner of this website. The listing brokerage is identified in any listing details. Information is deemed reliable but is not guaranteed. If you believe any FMLS listing contains material that infringes your copyrighted work please click here to review our DMCA policy and learn how to submit a takedown request.© 2024 FMLS.
Related Properties
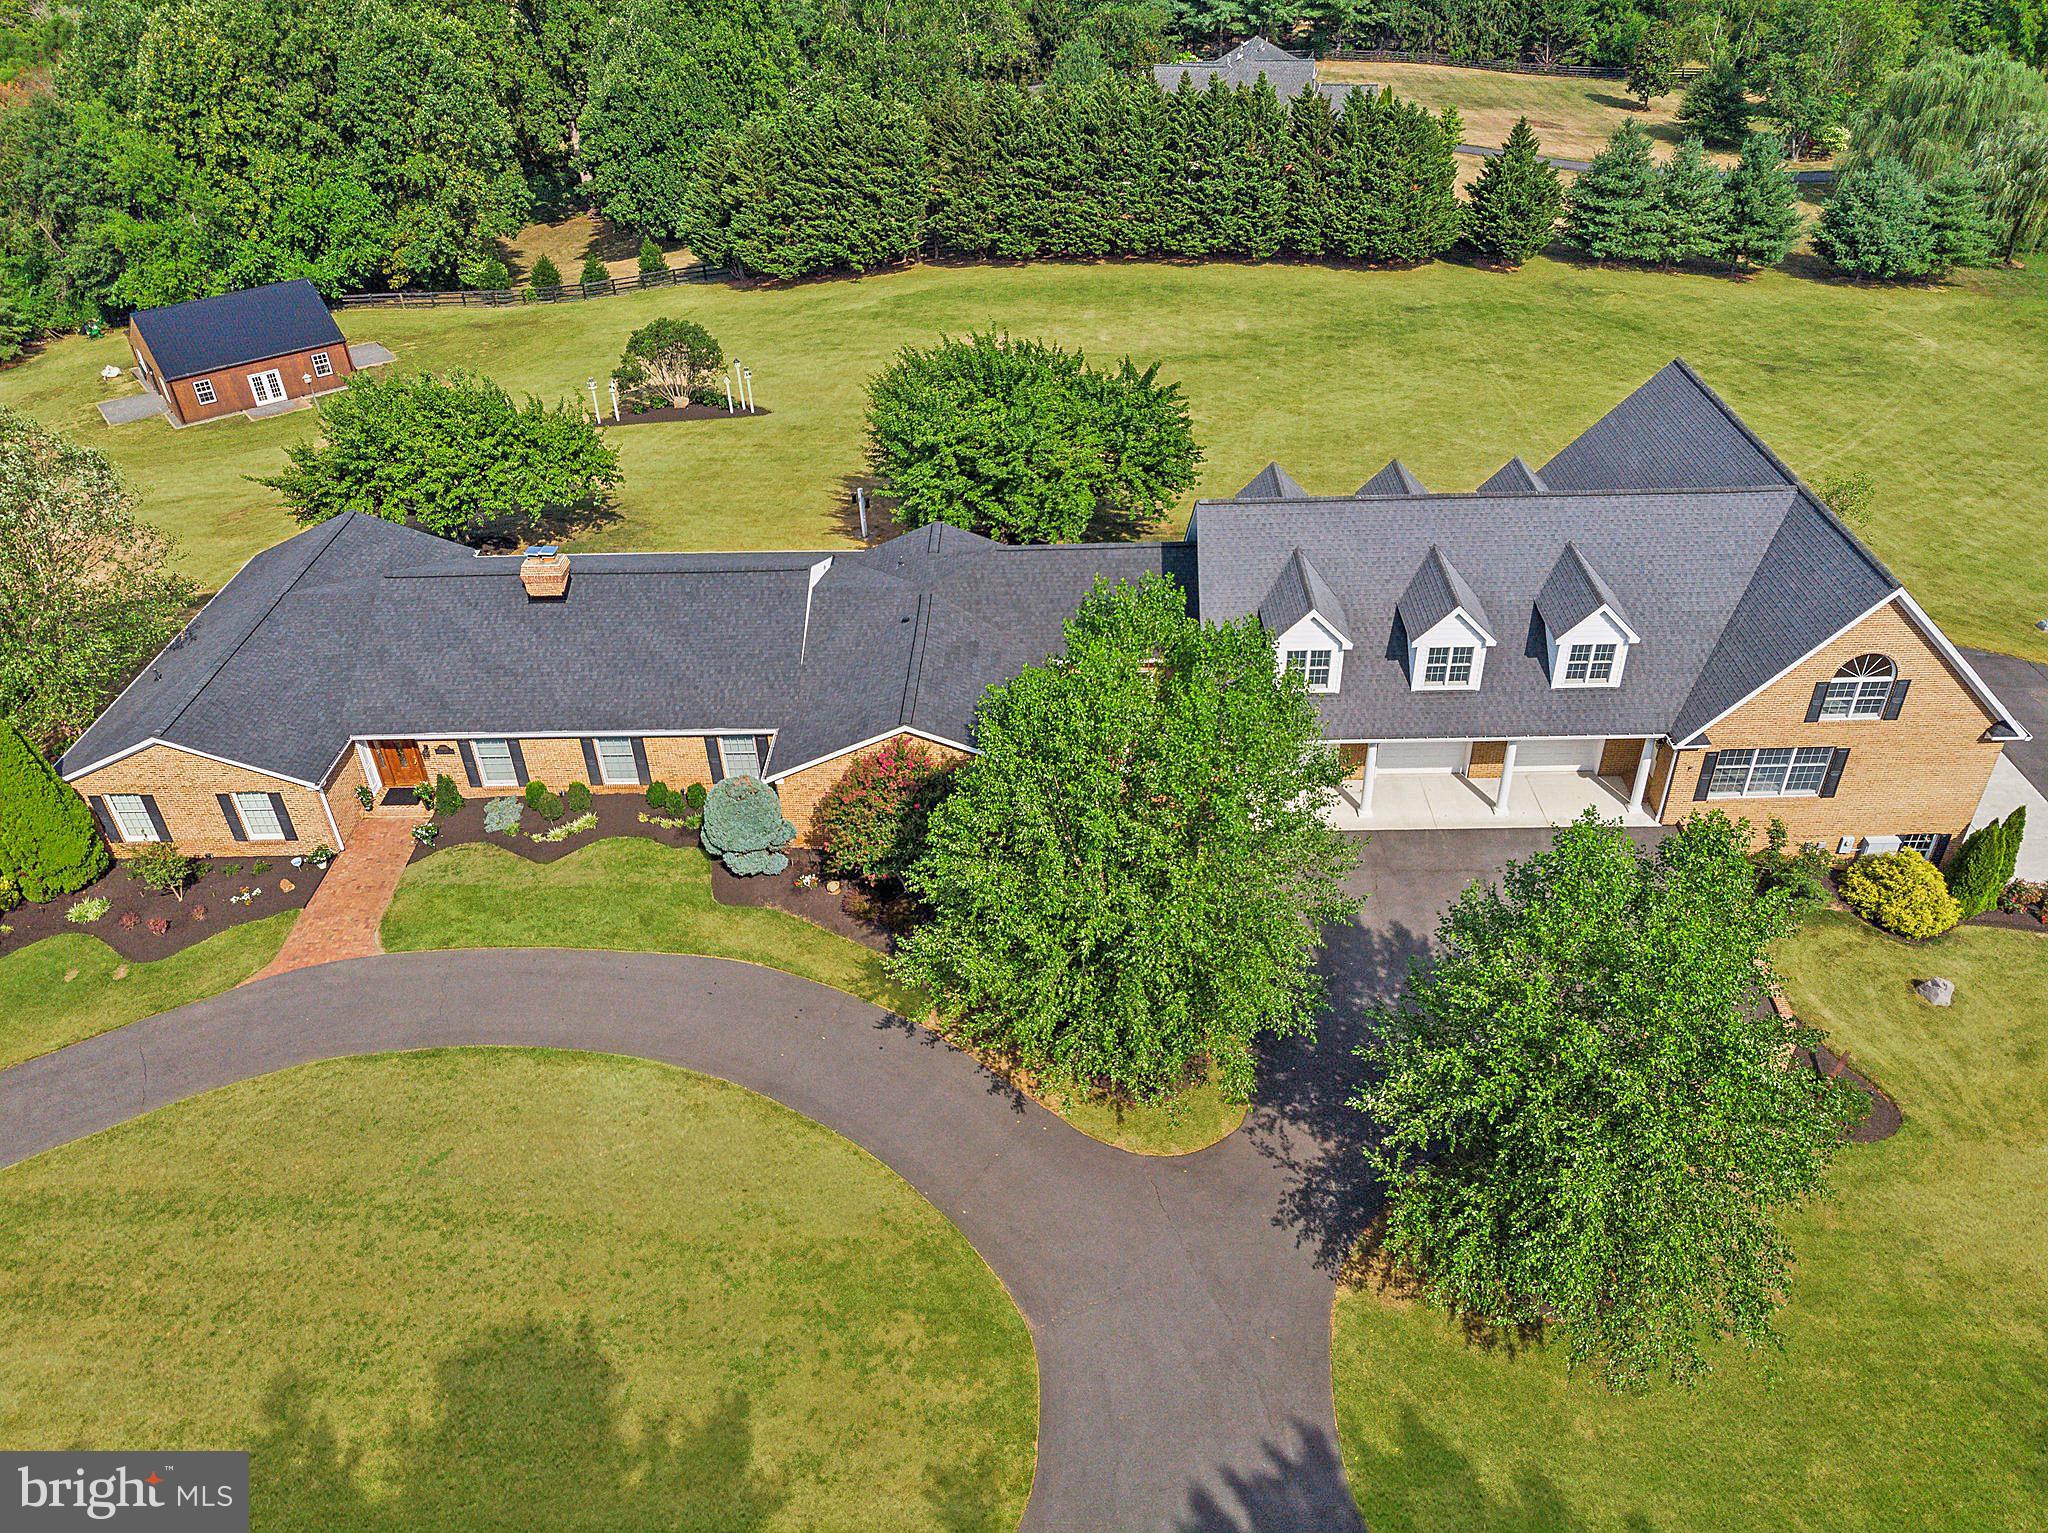
HAMILTON
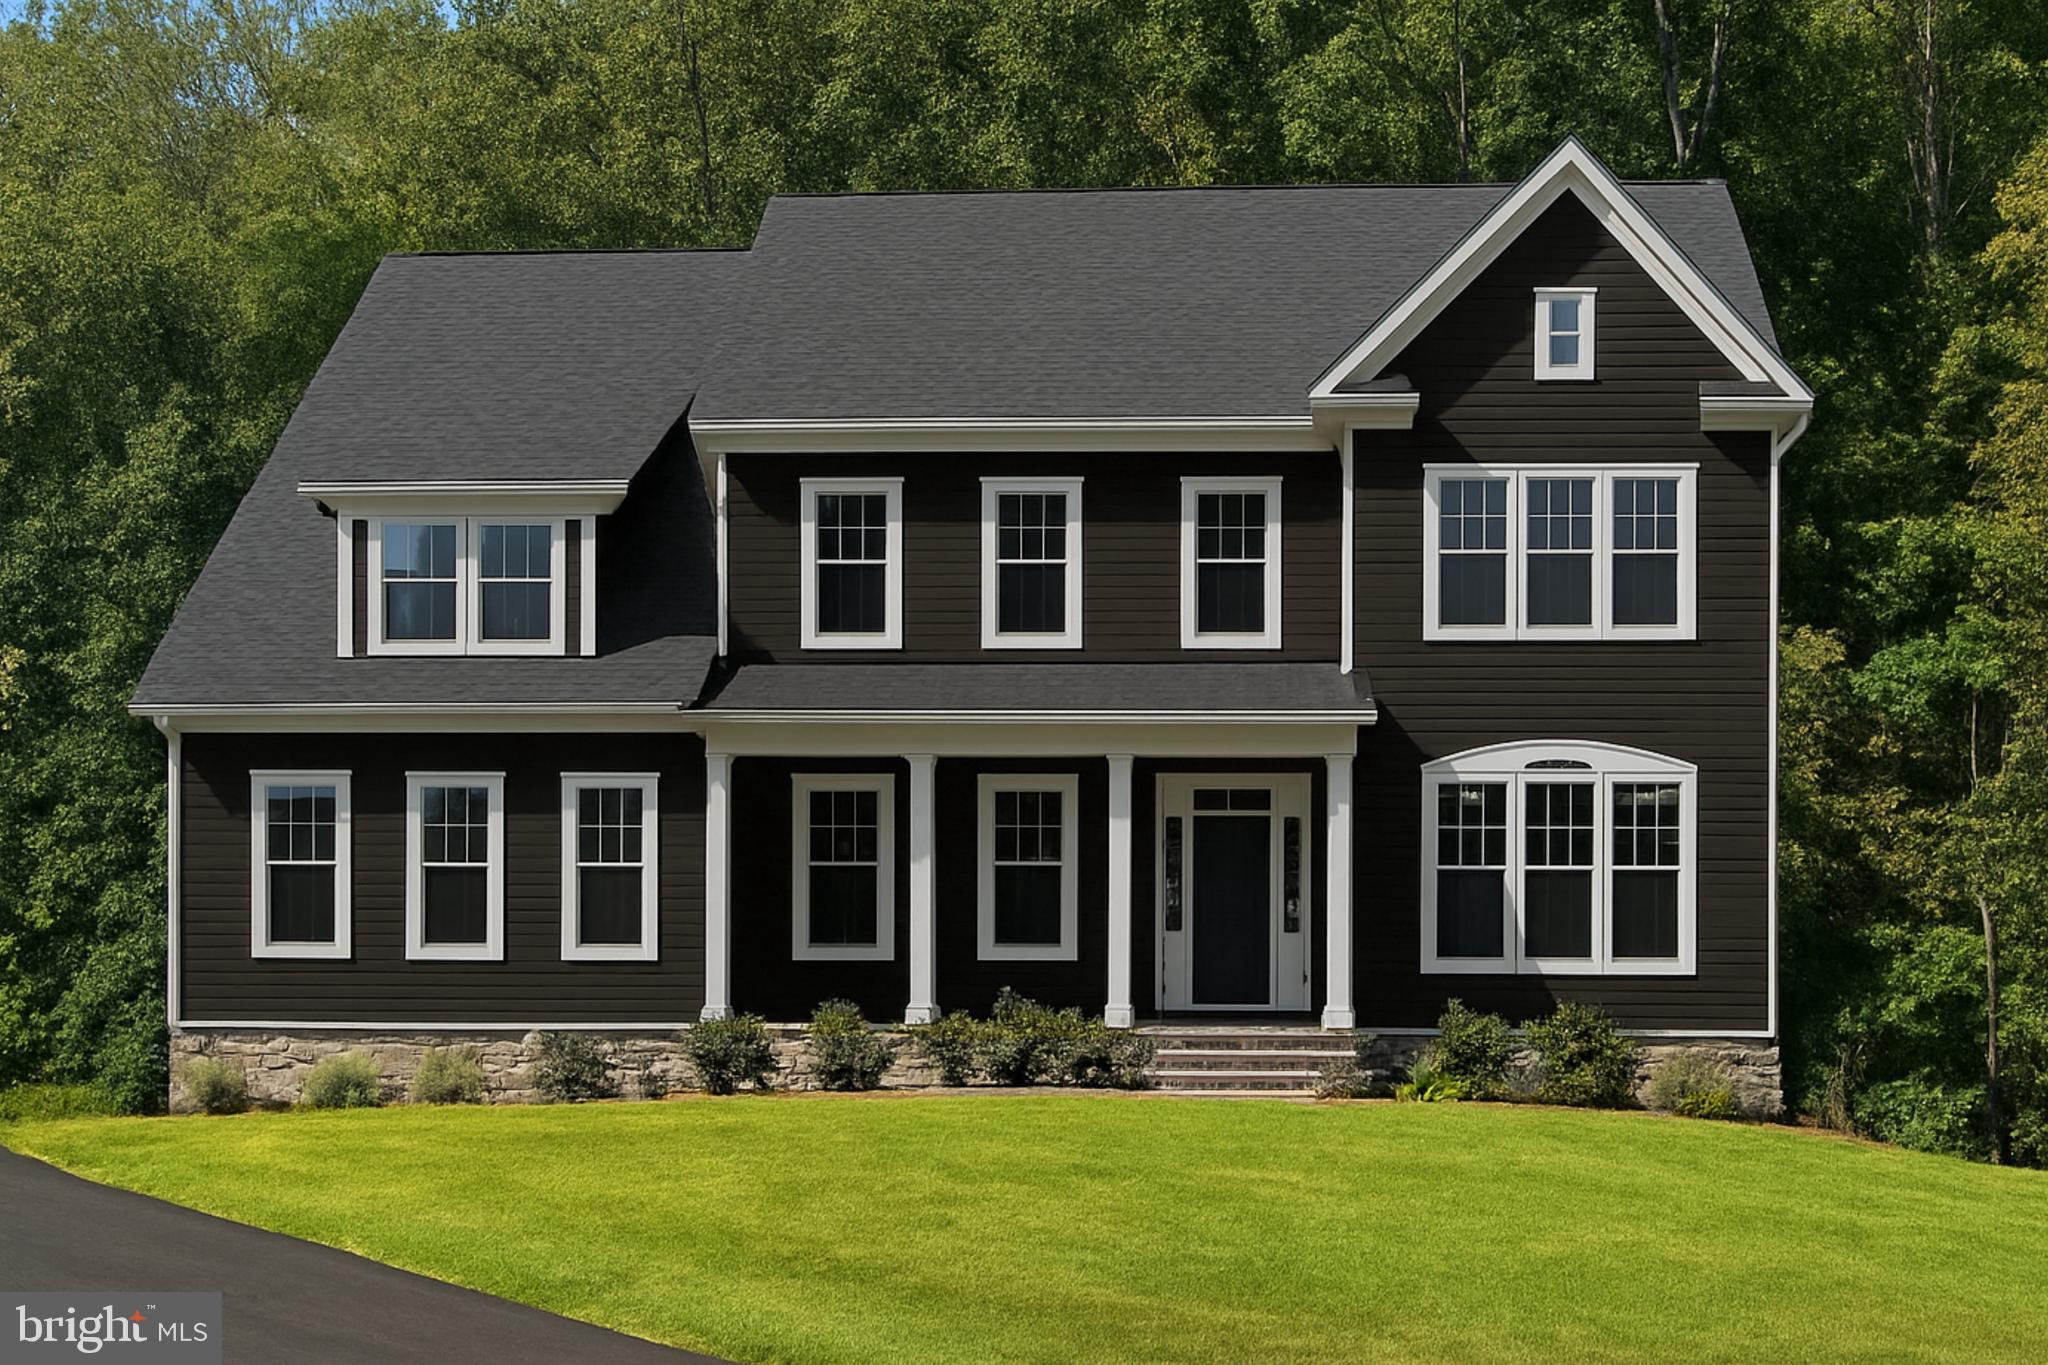
39937 CHARLES TOWN PIKE
4 Beds
3 Baths
7,042 Sq.Ft.
$1,575,000
MLS#: VALO2127324
HAMILTON
16043 KEYMER HILL COURT
5 Beds
5 Baths
6,439 Sq.Ft.
$1,649,305
MLS#: VALO2116596

HAMILTON
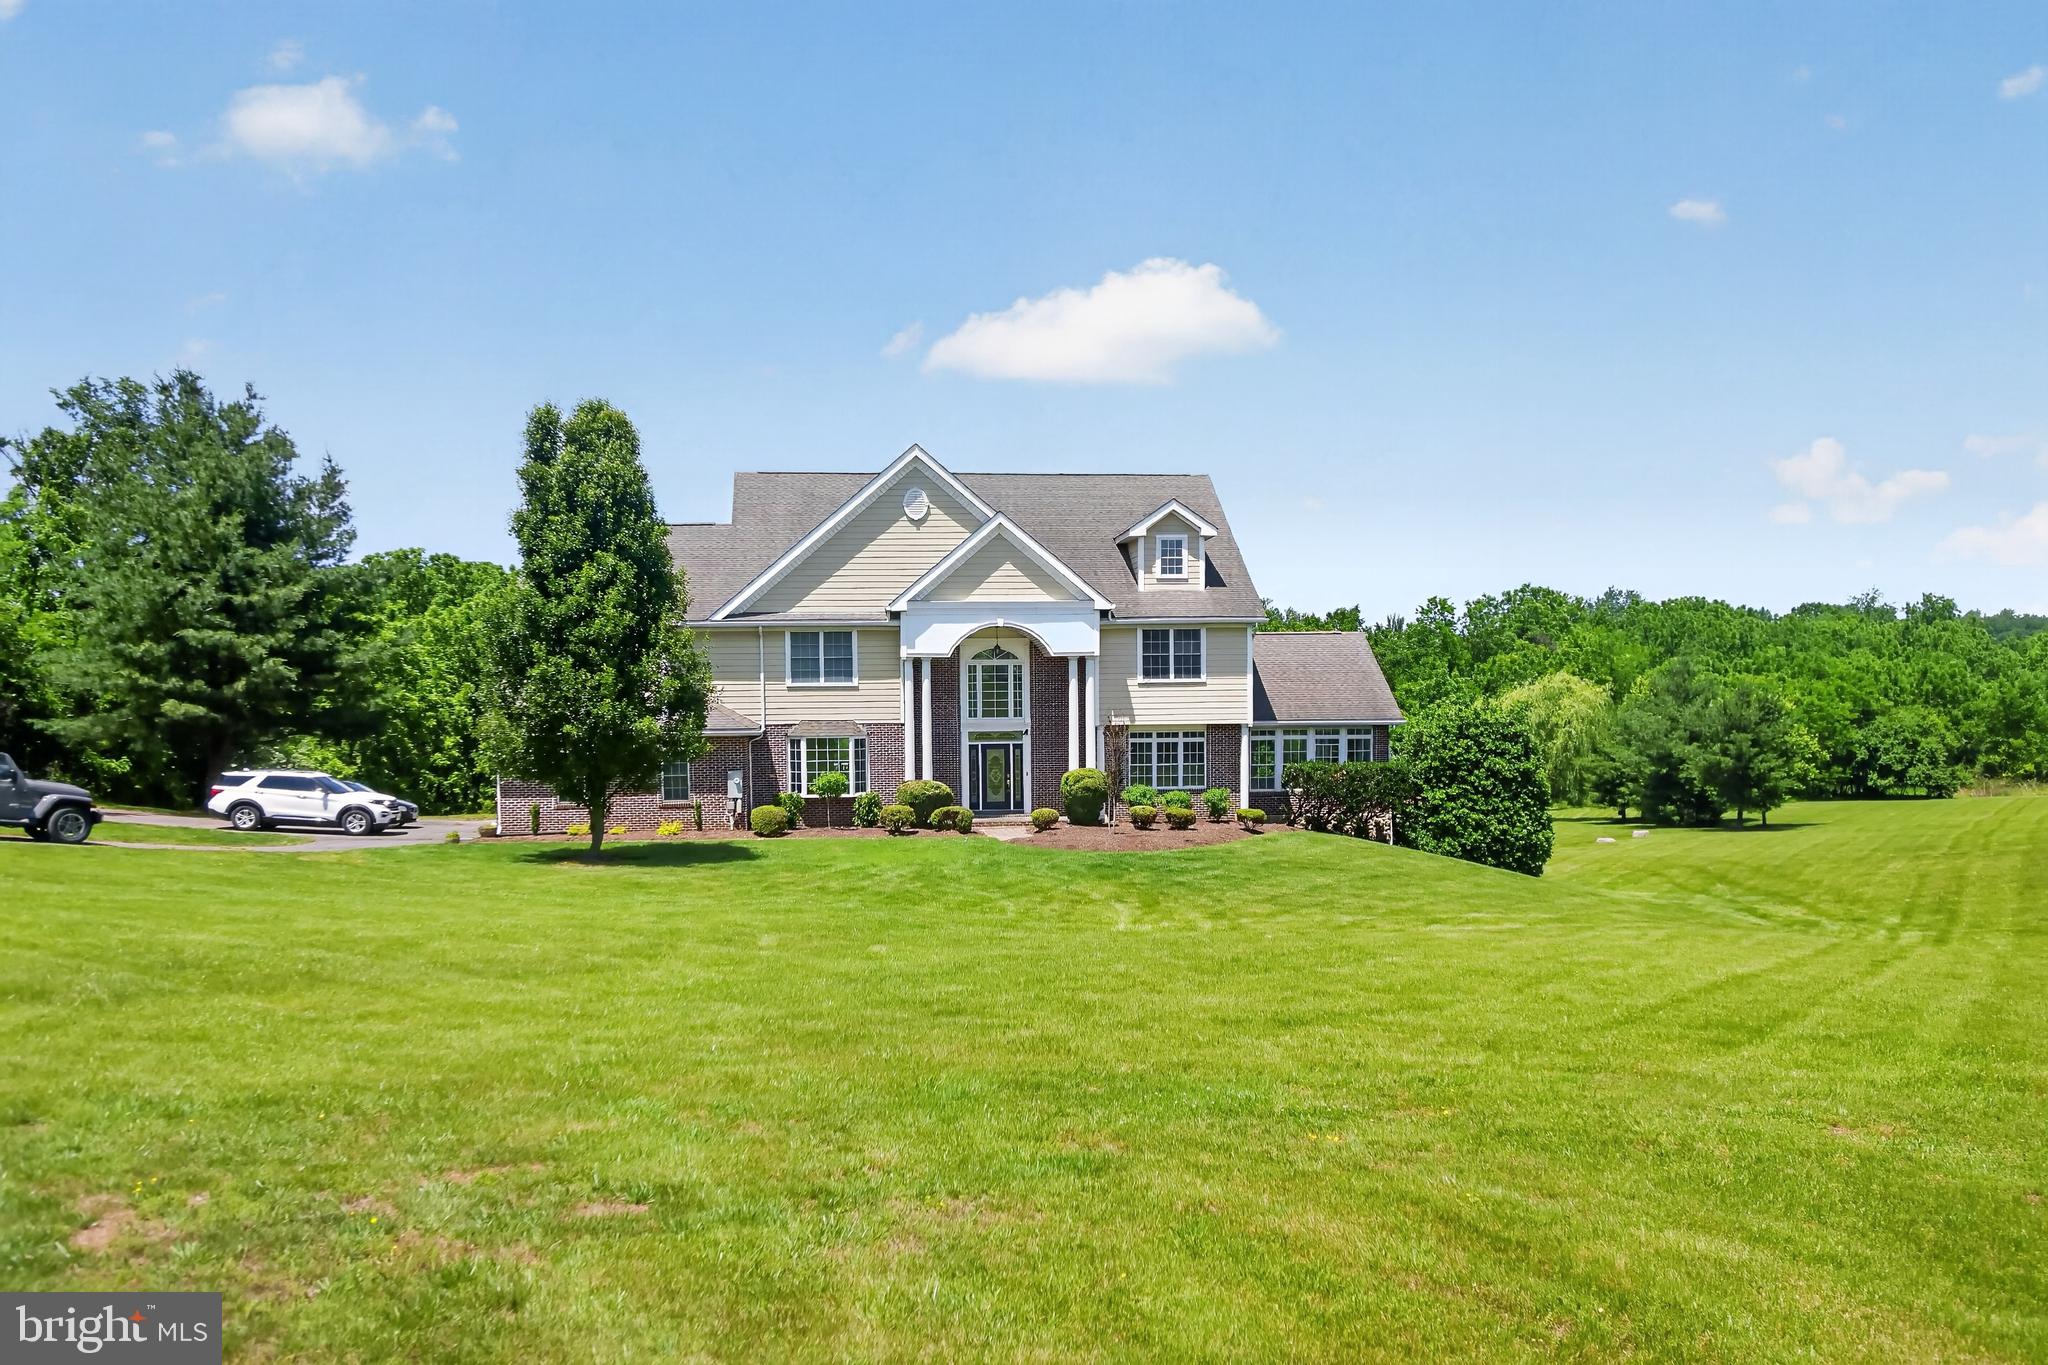
38800 BETTIS DRIVE
5 Beds
4 Baths
4,560 Sq.Ft.
$1,425,000
MLS#: VALO2131960
HAMILTON
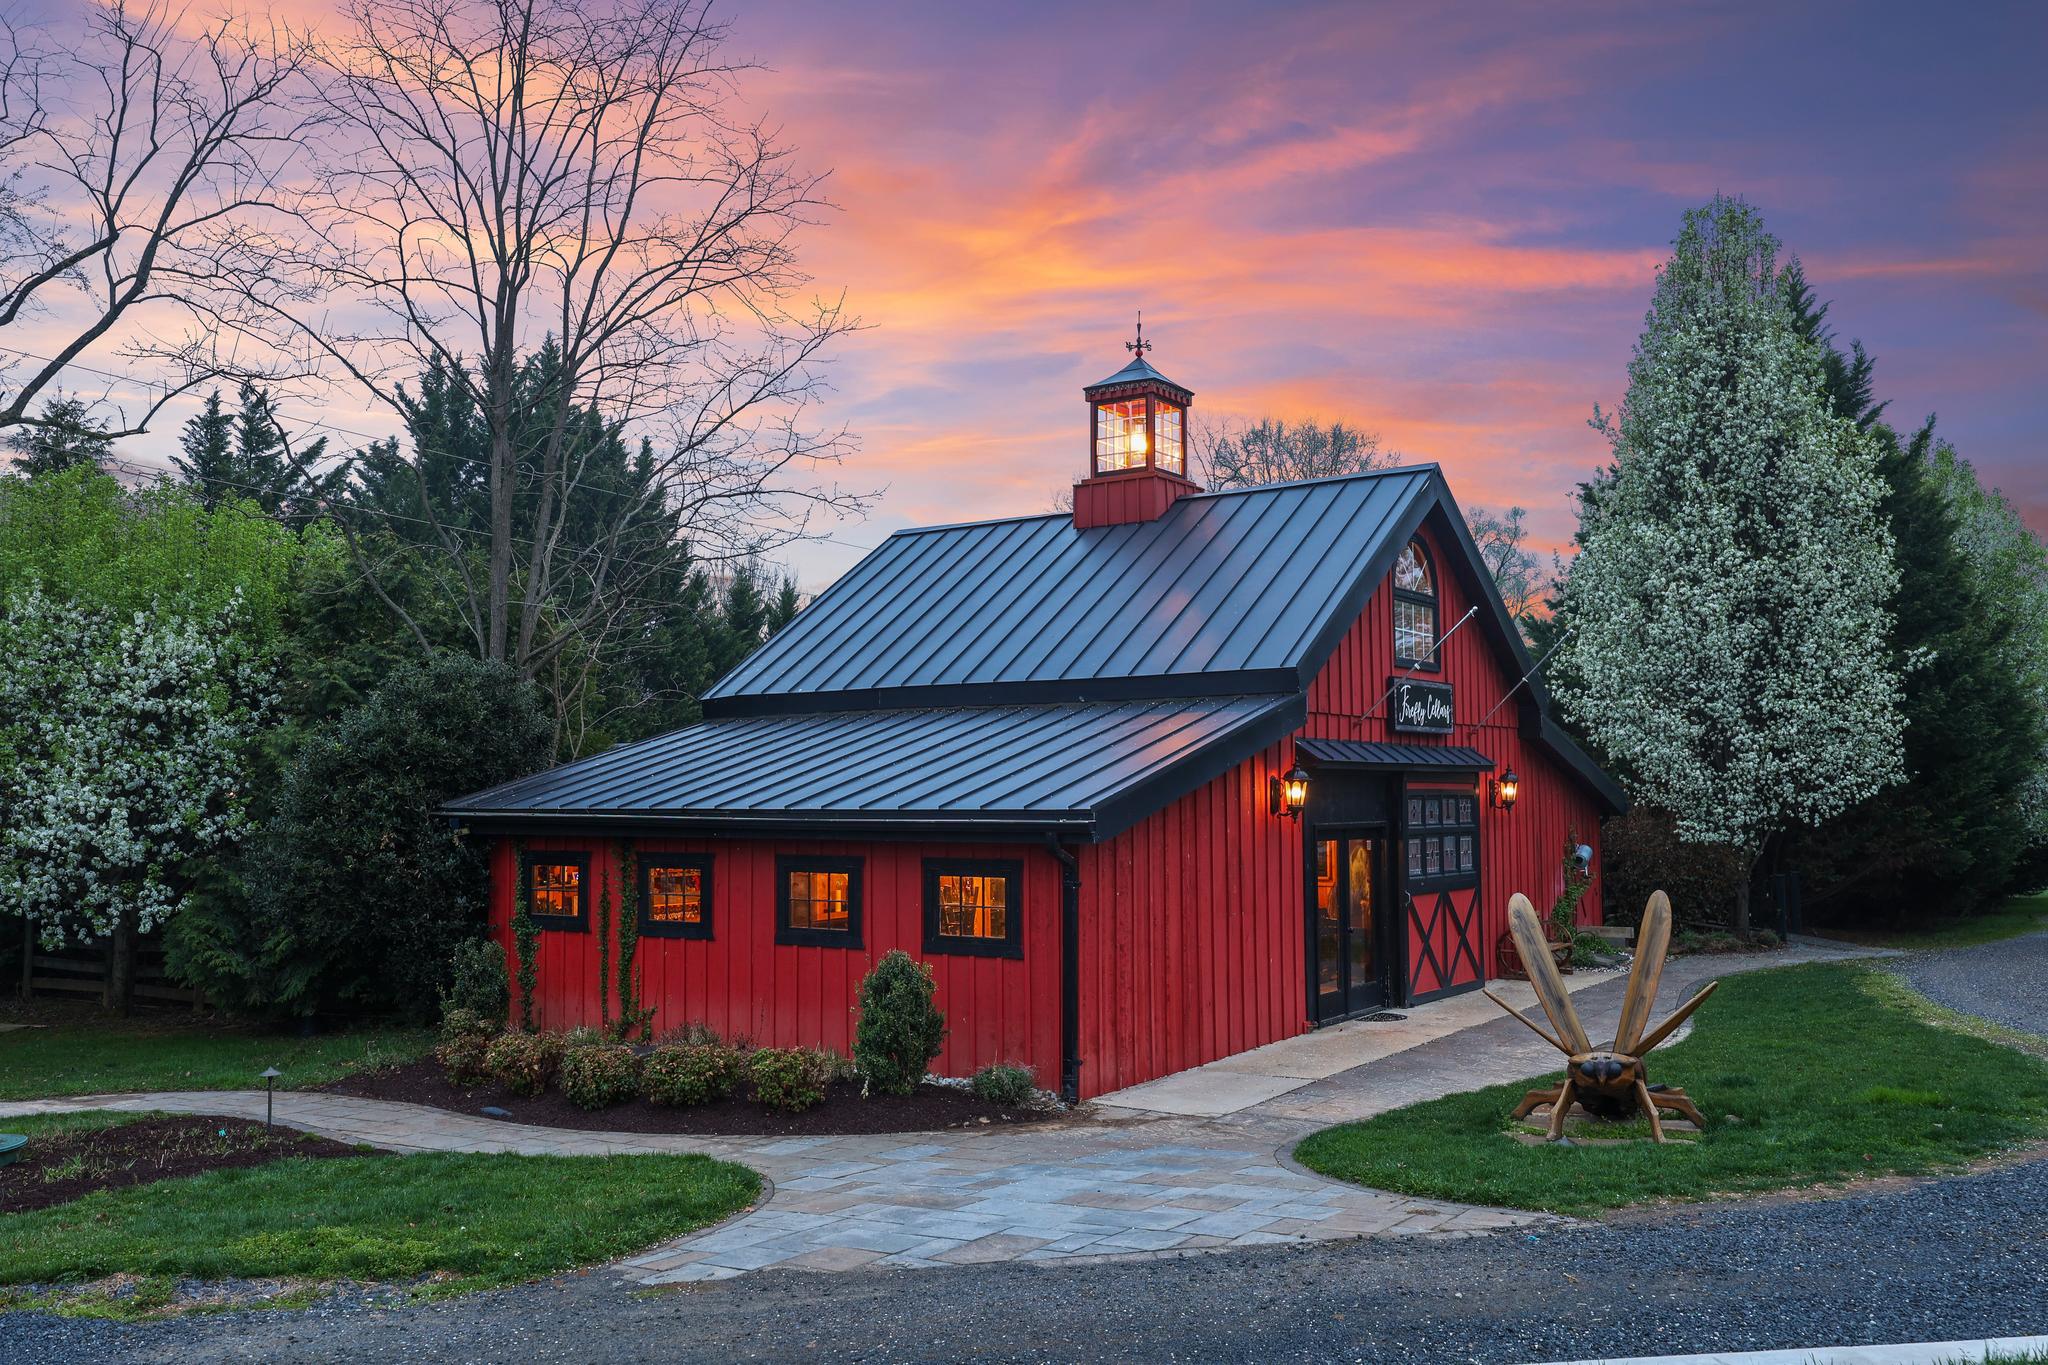
39260 CHARLES TOWN PIKE
5 Beds
6 Baths
6,600 Sq.Ft.
$1,600,000
MLS#: VALO2126760
HAMILTON
40325 CHARLES TOWN PIKE
3 Beds
2 Baths
5,400 Sq.Ft.
$1,950,000
MLS#: VALO2119042
.png)