
Colonial
3809 COLONIAL AVENUE
ALEXANDRIA, VA 22309
MLS#: VAFX2324596
$1,625,000
Property
Beds
5
Full Baths
5
1/2 Baths
1
Year Built
2009
Sq.Footage
6,159
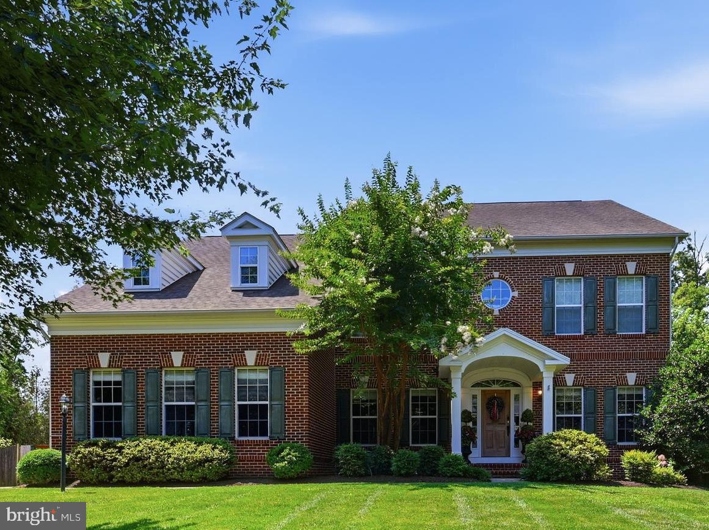
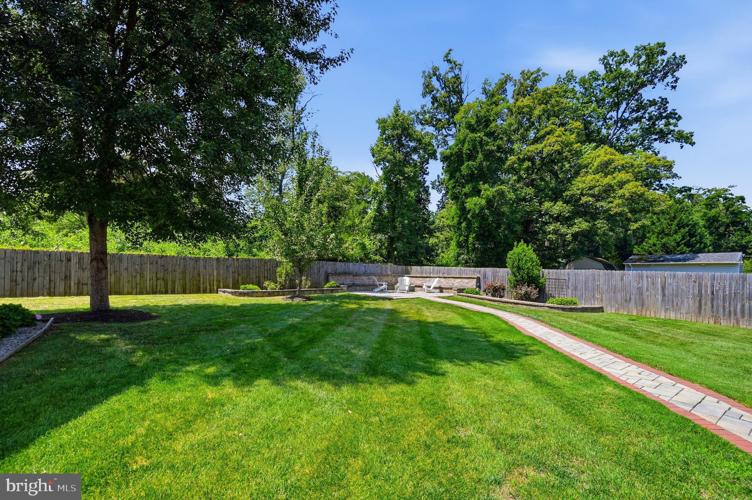
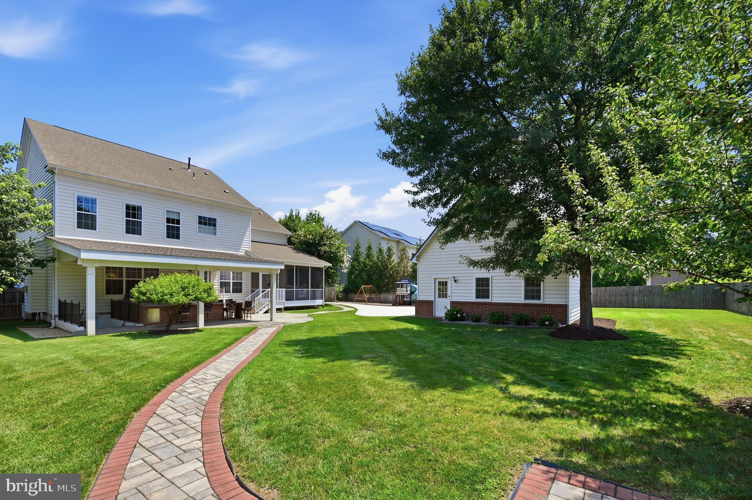
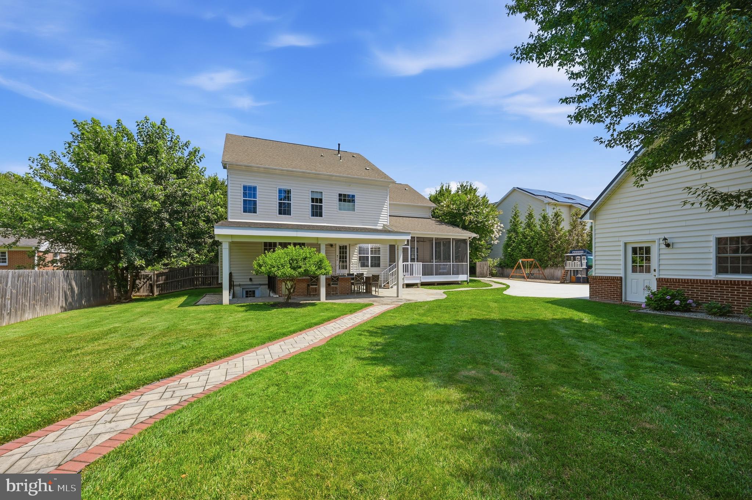
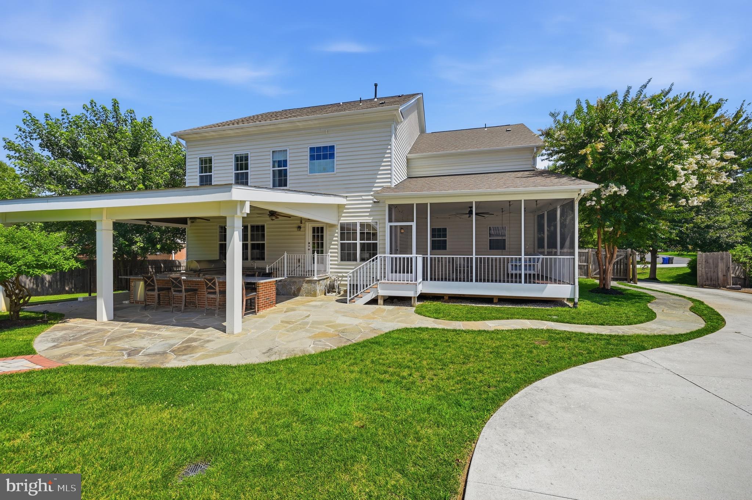
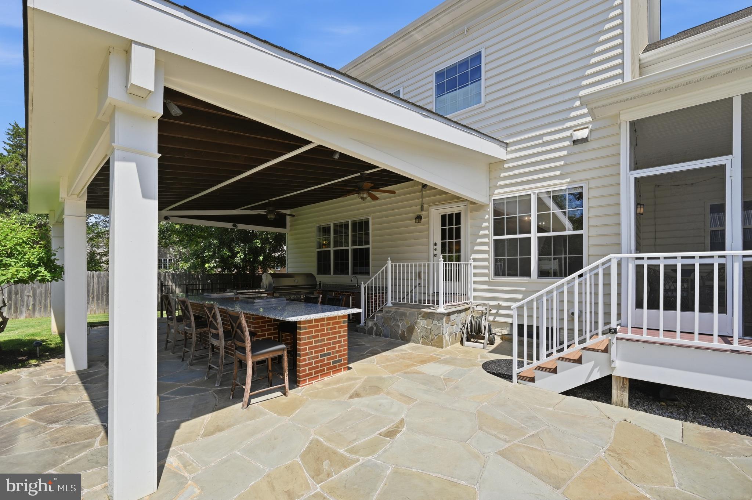
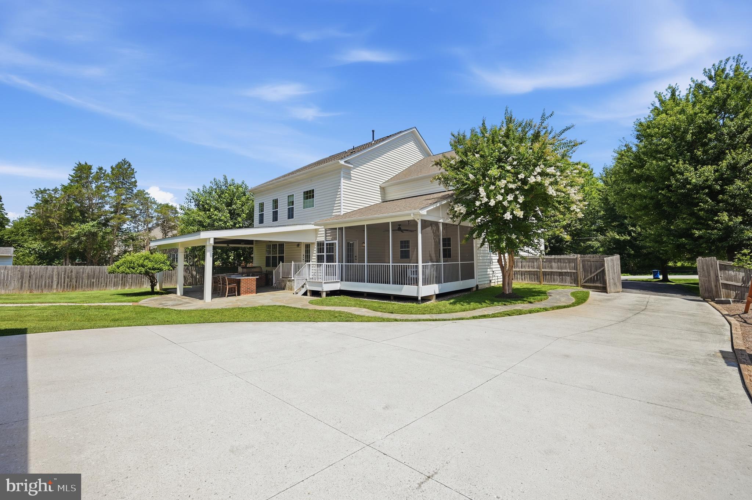
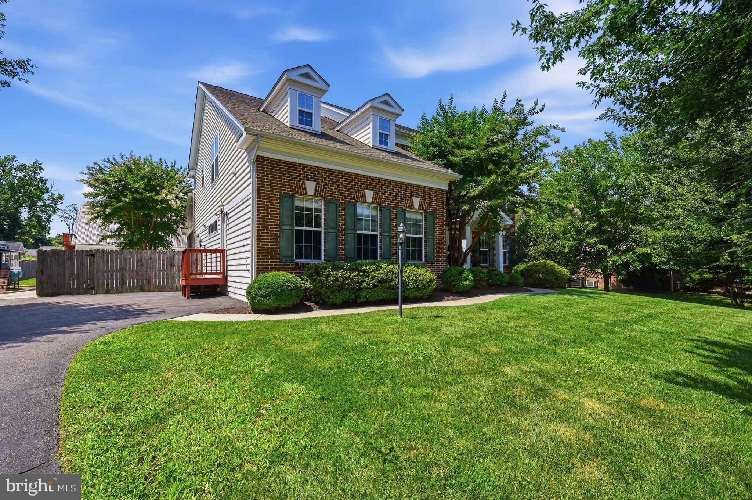
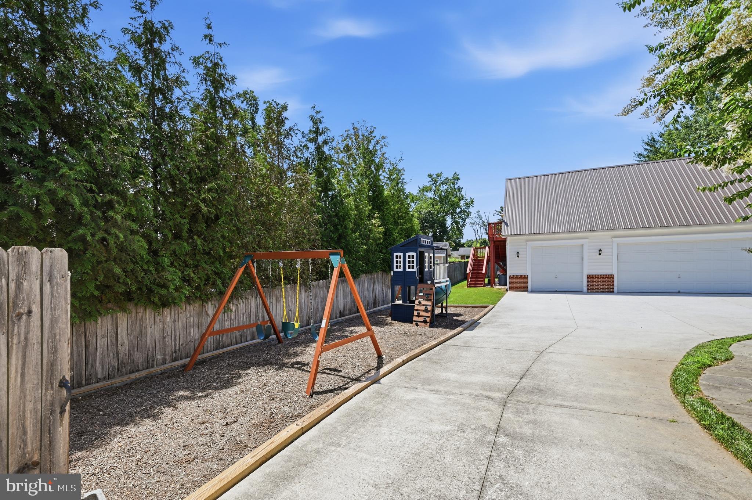
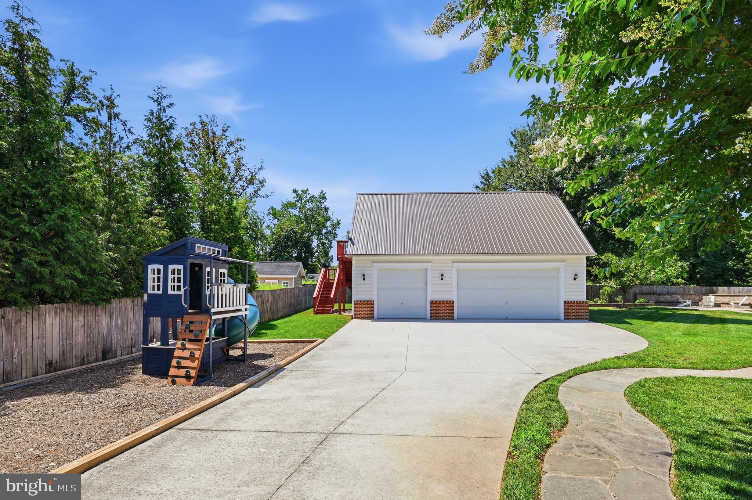
This exceptional Colonial masterfully blends timeless architecture with sophisticated design. A welcoming central foyer opens to elegant living and dining rooms on either side; each defined by striking contemporary columns that pay homage to the area's historic character while embracing a modern aesthetic. From here, the home unfolds into an extraordinary kitchen and family room designed to be the heart of daily living and effortless entertaining. The designer kitchen is a showcase of craftsmanship, pairing crisp white cabinetry with rich mahogany accents for a timeless yet modern aesthetic. A dramatic black, Dekton island anchors the space, while premium appliances including a 6-burner BlueStar gas range, BlueStar double wall ovens, and a Bosch refrigerator, deliver professional-grade performance without sacrificing style. Just beyond, the inviting family room features custom built-ins surrounding a floor-to-ceiling stacked stone electric fireplace, creating a warm and sophisticated gathering space. Just beyond the kitchen, an expansive laundry room offers exceptional versatility. Designed to function as much more than just a laundry room, it features extensive cabinetry, granite countertops, a center island, a built-in workspace, abundant storage, and ample room for crafting and hobbies. Beyond this space, you'll find a private apartment with it's own entrance - ideal for an au pair, long term guests, or extended family. Here, guests will enjoy the comfort and privacy of a self-contained apartment within the home; complete with a full kitchen, inviting living area, private bedroom, and a spacious bathroom featuring both a soaking tub and a walk-in shower. A stunning staircase leads to the second level, where wide hallways, soaring 9-foot ceilings, and an open landing enhance the home's spacious feel. Four bedrooms are located on this level, including a luxurious primary suite filled with natural light from three large windows. The suite offers a spacious ensuite bath and an impressive 30-foot long dual closet. One of the secondary bedrooms has been thoughtfully transformed into a charming playroom but can easily serve as a bedroom, office, or flex space. The finished lower level is equally impressive, highlighted by a THX-certified home theater complete with a stadium style seating with leather recliners for an immersive cinematic experience. A generous recreation room, full bathroom, exercise room/bonus room, and ample storage complete this exceptional level. Outdoor living is every bit as remarkable as the interior. A large, screened porch just off the kitchen provides the perfect setting for relaxing or dining outdoors insect free, beneath the breeze of an oversized ceiling fan. The covered bluestone patio extends the entertainment possibilities with a fully equipped outdoor kitchen featuring granite bar seating alongside a built-in sink, refrigerator, freezer, flat-top griddle, and grill; featuring premium brands such as Bull, AMG, and Blaze appliances. A meandering bluestone walkway leads to a beautifully illuminated patio centered around a natural stone fire pit, creating an inviting destination for evenings under the stars. Car enthusiasts will appreciate the oversized three-car garage with insulated doors, while the finished bonus space above offers exceptional versatility. Featuring electricity, modern grey flooring, and abundant natural light, this flexible space is ideal for a home office with a private entrance, fitness studio, creative workspace, or private retreat. Additional premium amenities include a whole-house generator and whole-house water filtration system, providing peace of mind and everyday convenience. Over $215,000 has been invested in the home since 2022 (see list of improvements in docs). Meticulously designed and exceptionally appointed, this one-of-a-kind home offers a rare opportunity to enjoy luxury living with spaces thoughtfully crafted for the way you live, entertain, and relax.
Features & Amenities
Interior
-
Other Interior Features
Recessed Lighting, Walk-In Closet(s), Built-in Features, Soaking Tub
-
Total Bedrooms
5
-
Bathrooms
5
-
1/2 Bathrooms
1
-
Above Grade Finished Area
4614.0
-
Basement YN
YES
-
Cooling YN
YES
-
Cooling
Central Air, Electric
-
Fireplace YN
YES
-
Heating YN
YES
-
Heating
Natural Gas, Forced Air
-
Main Level Bedrooms
1
-
Pet friendly
N/A
Exterior
-
Garage
Yes
-
Garage spaces
3
-
Construction Materials
Brick Veneer, Brick, Vinyl Siding
-
Other Exterior Features
Barbecue, Lighting, Storage
-
Parking
Oversized, Garage Door Opener, Garage, Driveway, Detached
-
Patio and Porch Features
Patio, Screened
-
Pool
No
-
Waterfront YN
NO
Area & Lot
-
Lot Size(acres)
0.53
-
Lot Size(square feet)
23,000
-
Property Type
Residential
-
Property Sub Type
Single Family Residence
-
Architectural Style
Colonial
Price
-
Sales Price
$1,625,000
-
Tax Amount
$18,148.01
-
Sq. Footage
6,159
-
Price/SqFt
$263
HOA
-
Association
No
School District
-
Elementary School
N/A
-
Middle School
N/A
-
High School
N/A
Property Features
-
New Construction
NO
-
Foundation Details
Concrete Perimeter
-
Senior Community YN
NO
-
Sewer
Public Sewer
-
Water Source
Public
Schedule a Showing
Showing scheduled successfully.
Mortgage calculator
Estimate your monthly mortgage payment, including the principal and interest, property taxes, and HOA. Adjust the values to generate a more accurate rate.
Your payment
Principal and Interest:
$
Property taxes:
$
HOA fees:
$
Total loan payment:
$
Total interest amount:
$
Location
County
FAIRFAX
Elementary School
Middle School
High School
Listing Courtesy of Jennifer Lloyd Miller, TTR Sotheby's International Realty
RealHub Information is provided exclusively for consumers' personal, non-commercial use, and it may not be used for any purpose other than to identify prospective properties consumers may be interested in purchasing. All information deemed reliable but not guaranteed and should be independently verified. All properties are subject to prior sale, change or withdrawal. RealHub website owner shall not be responsible for any typographical errors, misinformation, misprints and shall be held totally harmless.

Salesperson, Realtor
Laurie Hailey
Call Laurie today to schedule a private showing.

* Listings on this website come from the FMLS IDX Compilation and may be held by brokerage firms other than the owner of this website. The listing brokerage is identified in any listing details. Information is deemed reliable but is not guaranteed. If you believe any FMLS listing contains material that infringes your copyrighted work please click here to review our DMCA policy and learn how to submit a takedown request.© 2024 FMLS.
Related Properties

ALEXANDRIA
508 E CUSTIS AVENUE
6 Beds
4 Baths
3,730 Sq.Ft.
$1,950,000
MLS#: VAAX2063926

ALEXANDRIA
605 JOHNSTON PLACE
3 Beds
3 Baths
2,636 Sq.Ft.
$1,425,000
MLS#: VAAX2066558

ALEXANDRIA
8633 FORT HUNT ROAD
5 Beds
4 Baths
4,551 Sq.Ft.
$1,749,000
MLS#: VAFX2344158

ALEXANDRIA
31 E REED AVENUE
4 Beds
4 Baths
3,185 Sq.Ft.
$1,349,000
MLS#: VAAX2066522
ALEXANDRIA
9505 LYNNHALL PLACE
4 Beds
4 Baths
4,015 Sq.Ft.
$1,649,000
MLS#: VAFX2323748

ALEXANDRIA
103A E OXFORD AVENUE
4 Beds
3 Baths
2,012 Sq.Ft.
$1,499,000
MLS#: VAAX2066924

ALEXANDRIA
6526 WAYSIDE PLACE
5 Beds
4 Baths
3,476 Sq.Ft.
$1,329,000
MLS#: VAFX2342490

ALEXANDRIA
2221 HUNTINGTON AVENUE
5 Beds
6 Baths
4,686 Sq.Ft.
$1,490,000
MLS#: VAFX2314298

ALEXANDRIA
2216 MAIN LINE BOULEVARD
5 Beds
4 Baths
3,819 Sq.Ft.
$1,589,900
MLS#: VAAX2064924

ALEXANDRIA
2101 WHITEOAKS DRIVE
5 Beds
4 Baths
4,850 Sq.Ft.
$1,679,900
MLS#: VAFX2342446
.png)