Features & Amenities

Interior

  • Other Interior Features

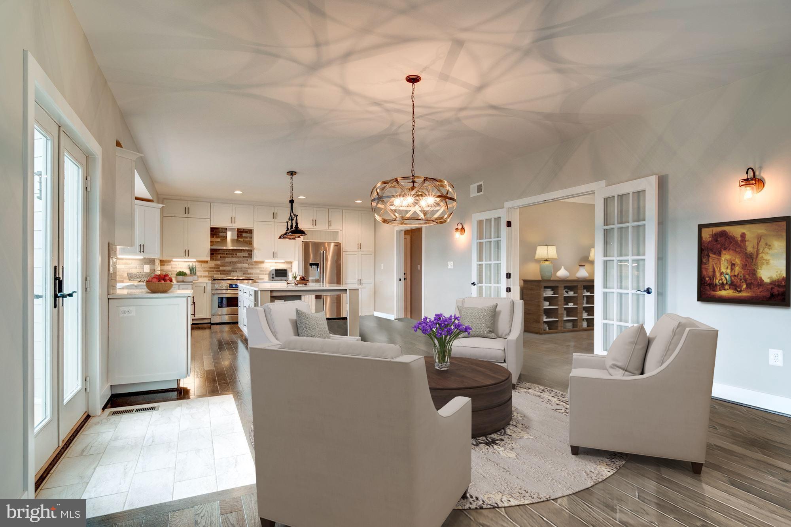
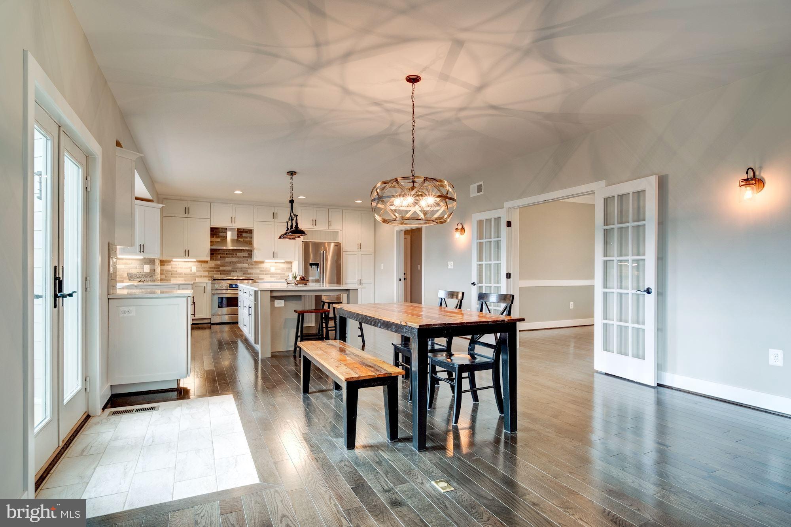
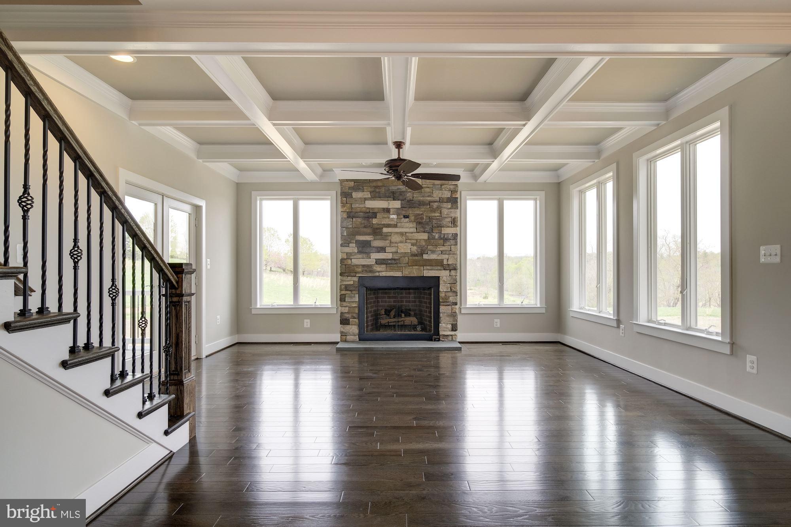
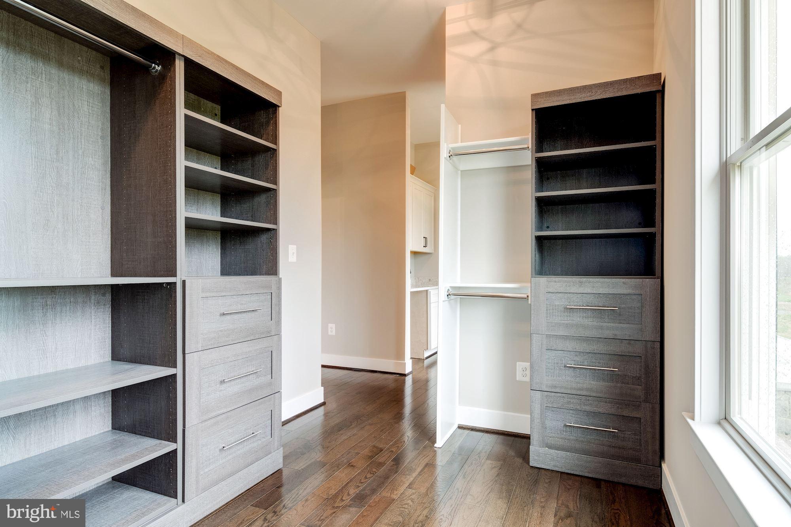
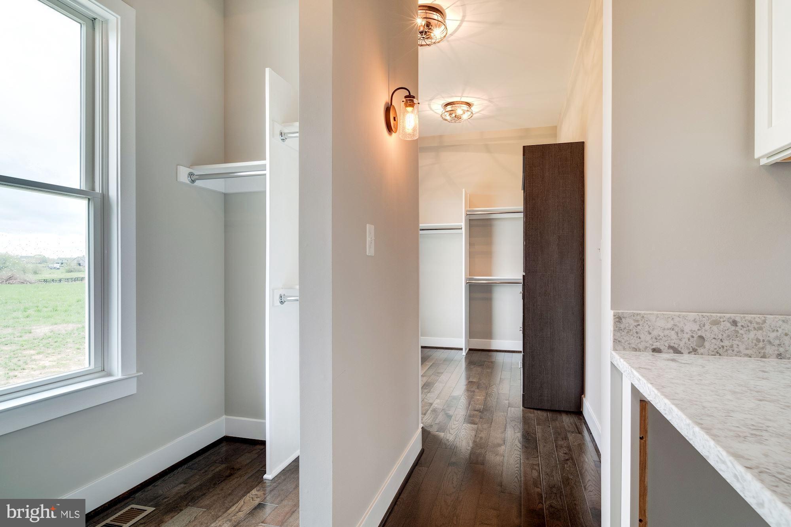
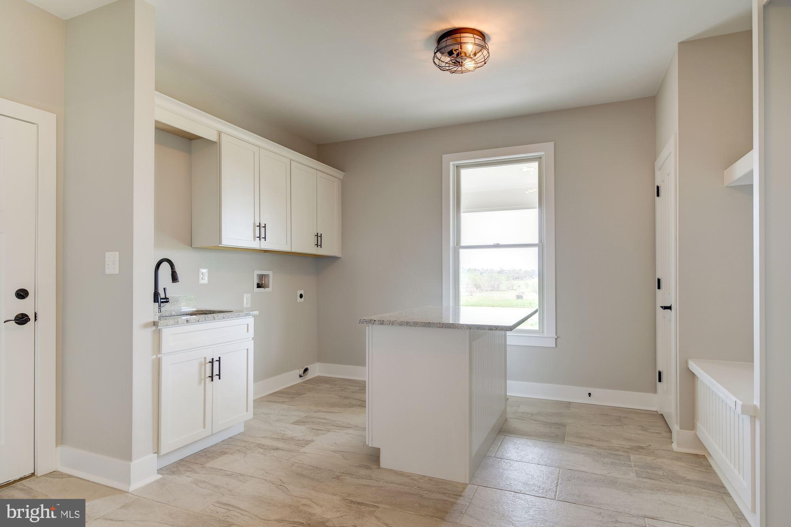
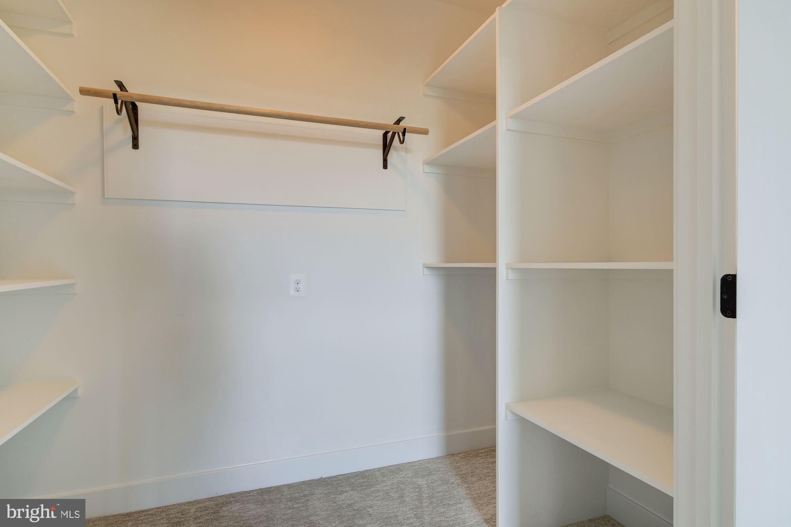
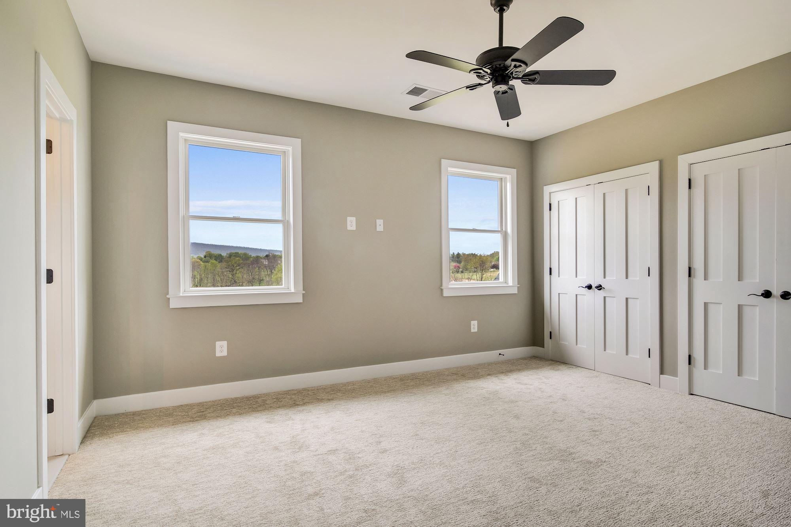
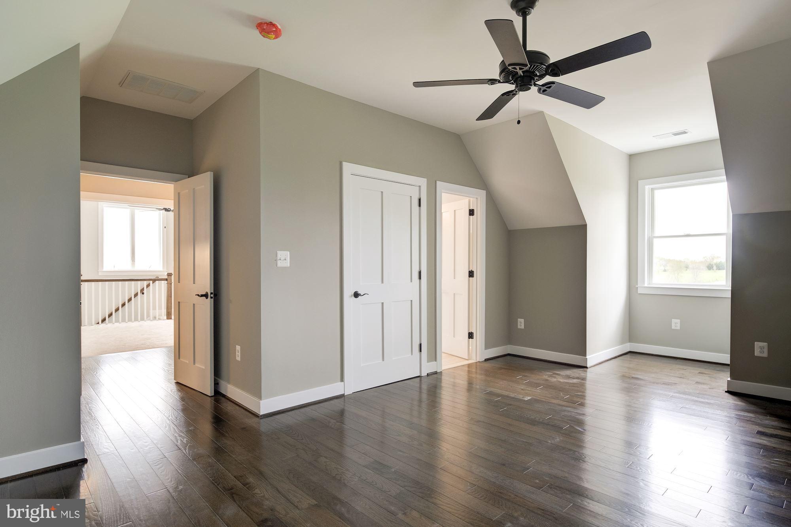
    Ceiling Fan(s), Kitchen Island, Walk-In Closet(s), High Ceilings

  • Total Bedrooms

    4

  • Bathrooms

    4

  • 1/2 Bathrooms

    2

  • Above Grade Finished Area

    4500.0

  • Basement YN

    YES

  • Cooling YN

    YES

  • Cooling

    Central Air, Heat Pump, Ceiling Fan(s)

  • Fireplace YN

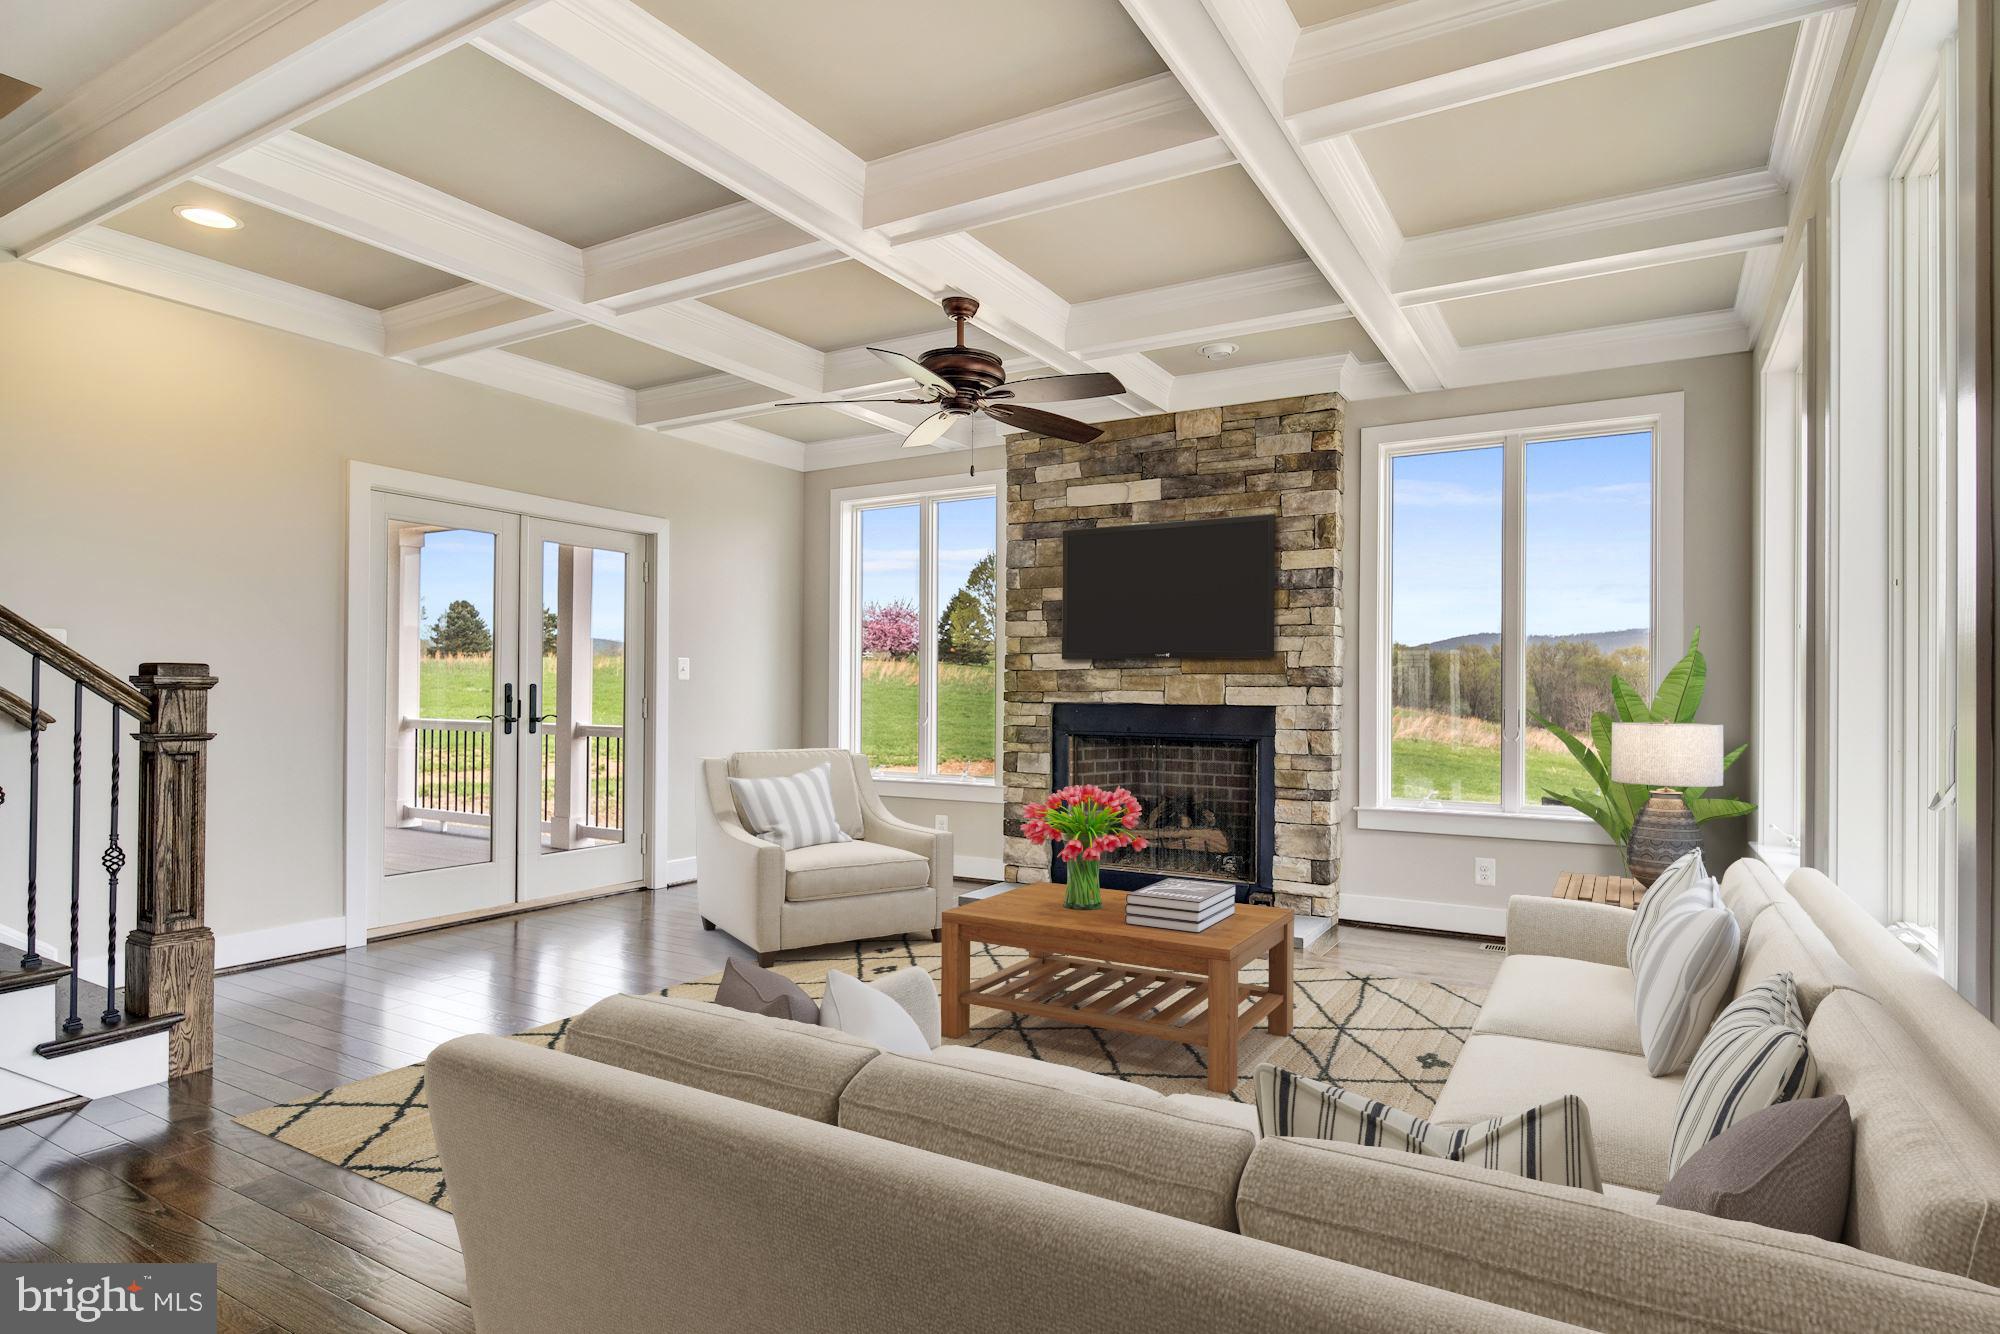
    YES

  • Heating YN

    YES

  • Heating

    Electric, Propane, Forced Air, Zoned

  • Main Level Bedrooms

    1

  • Pet friendly

    N/A

Exterior

  • Garage

    Yes

  • Garage spaces

    3

  • Construction Materials

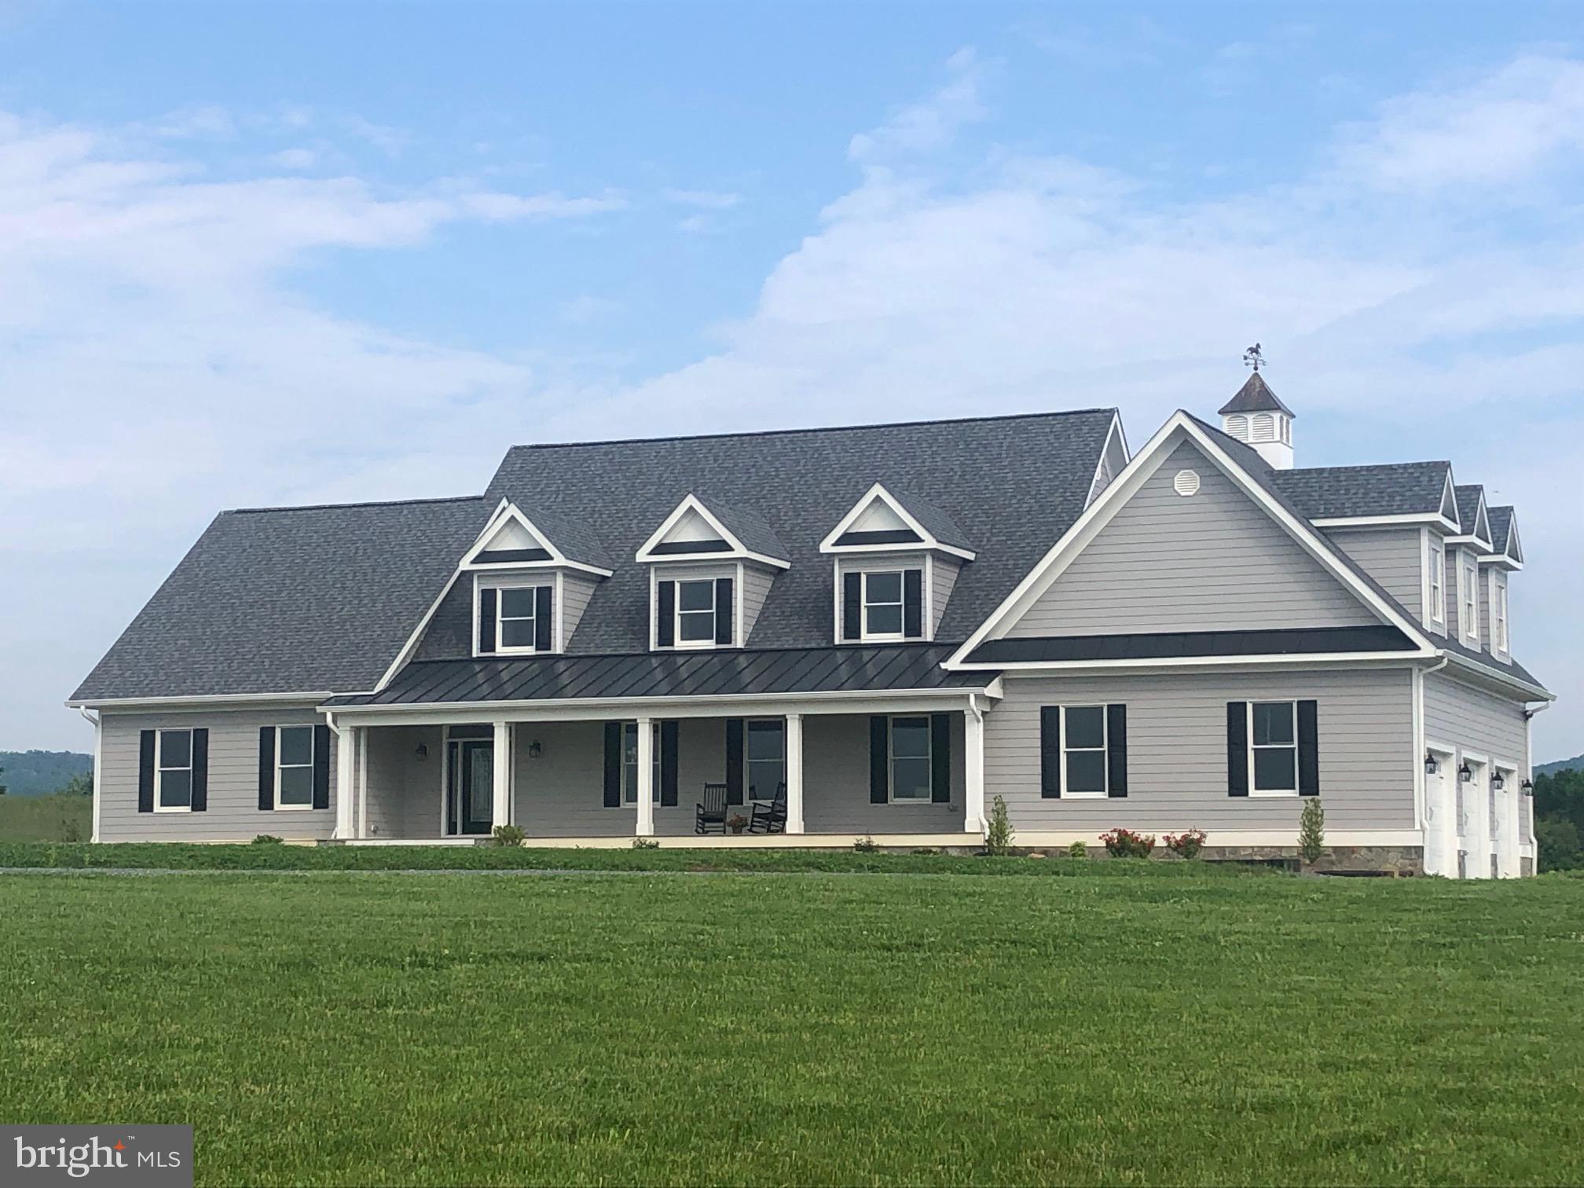
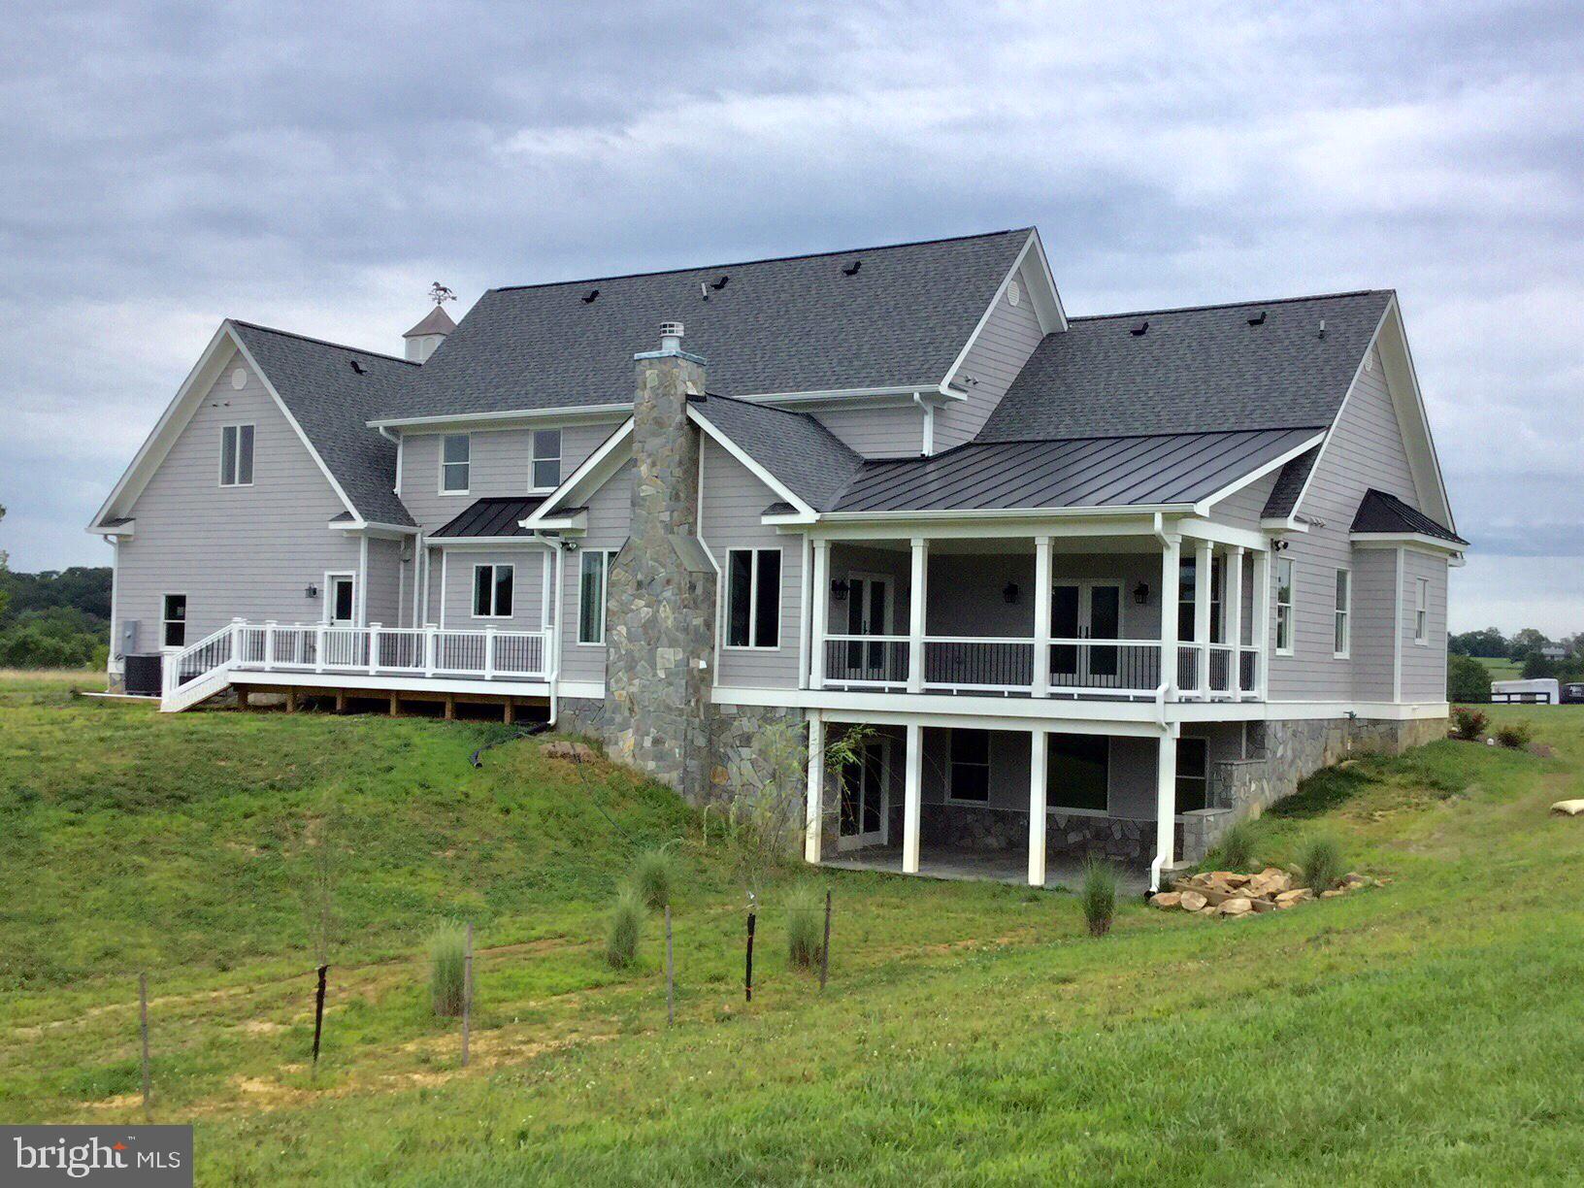
    HardiPlank Type, Stone

  • Parking

    Garage Door Opener, Attached

  • Patio and Porch Features

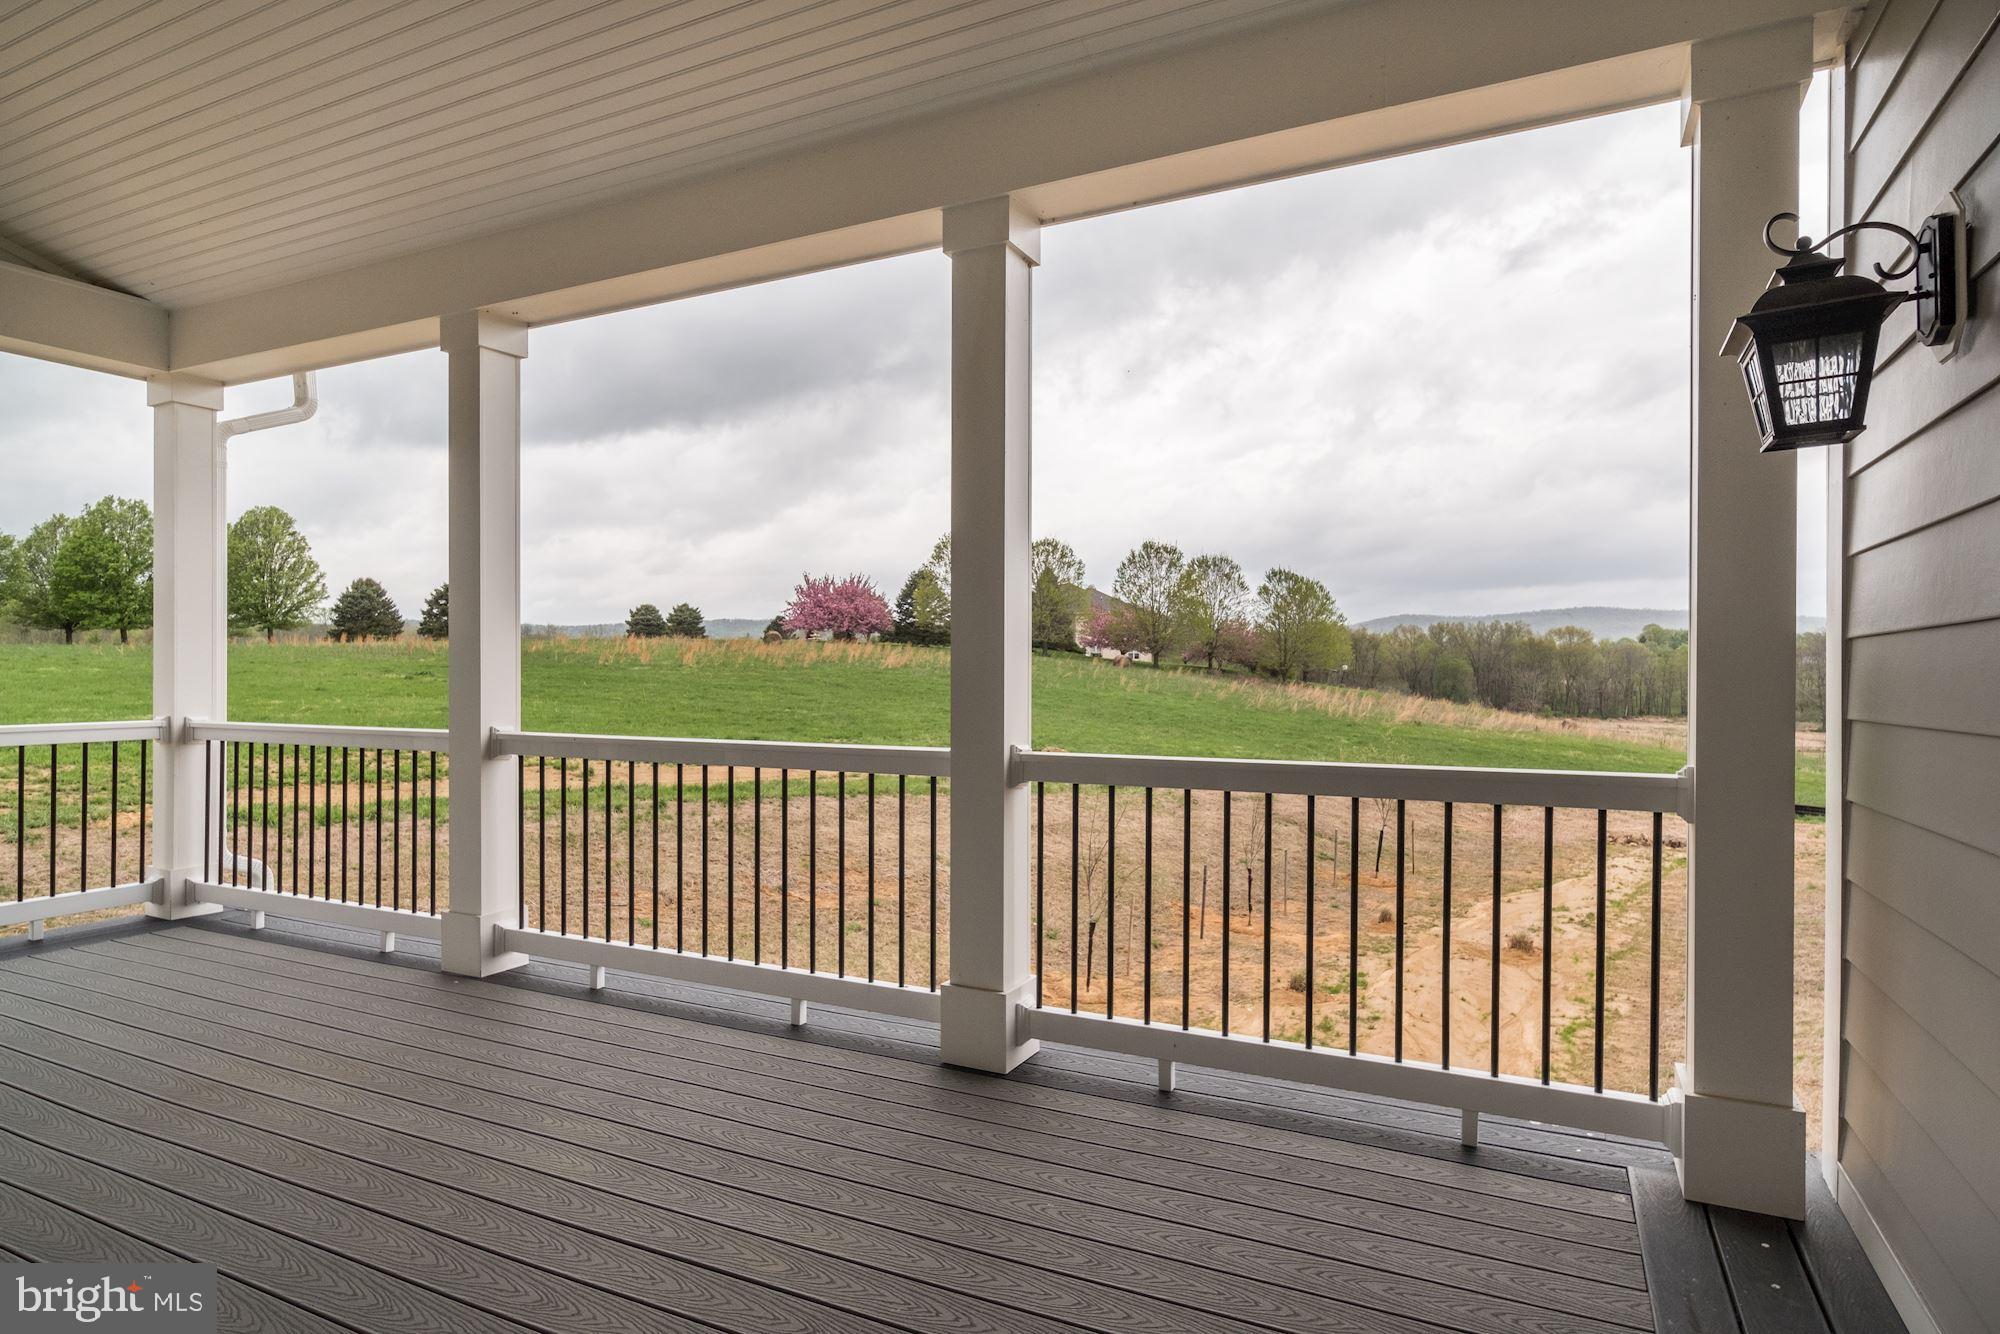
    Deck, Porch

  • Pool

    No

  • Waterfront YN

    NO

  • View

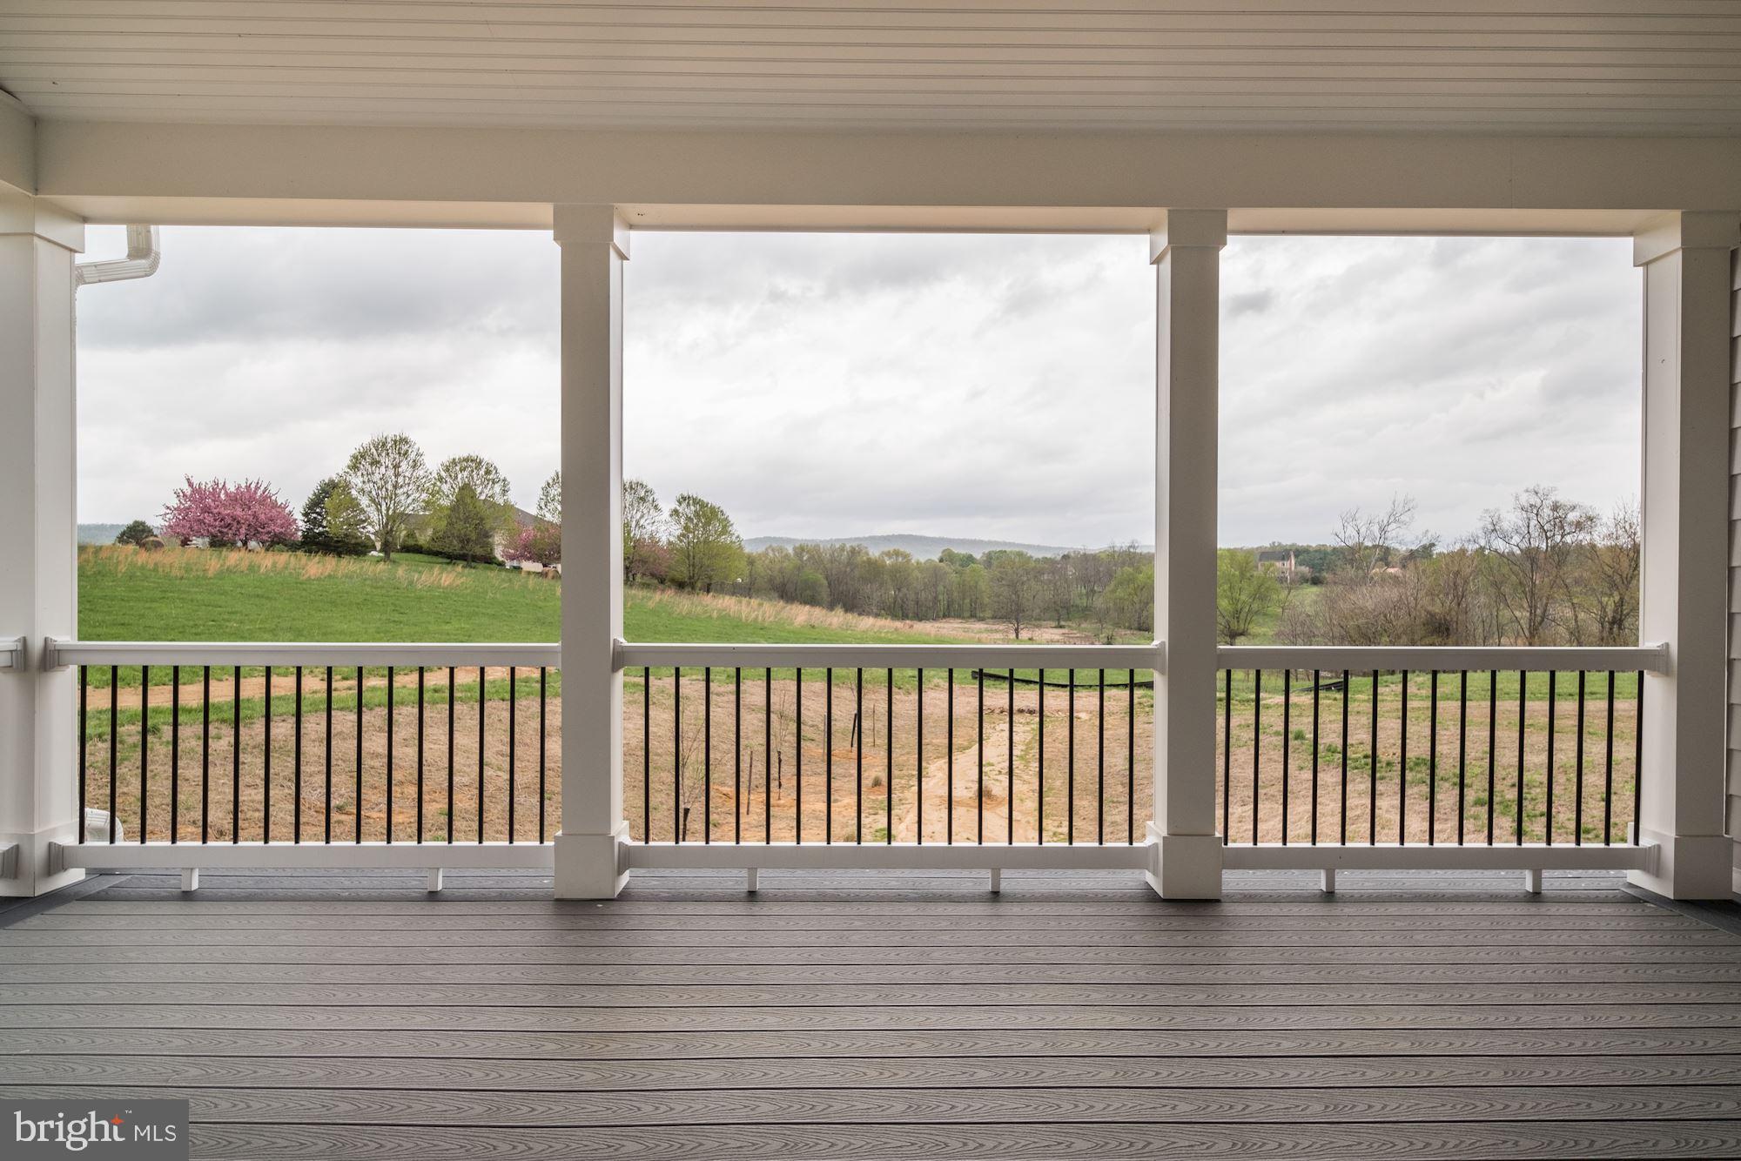
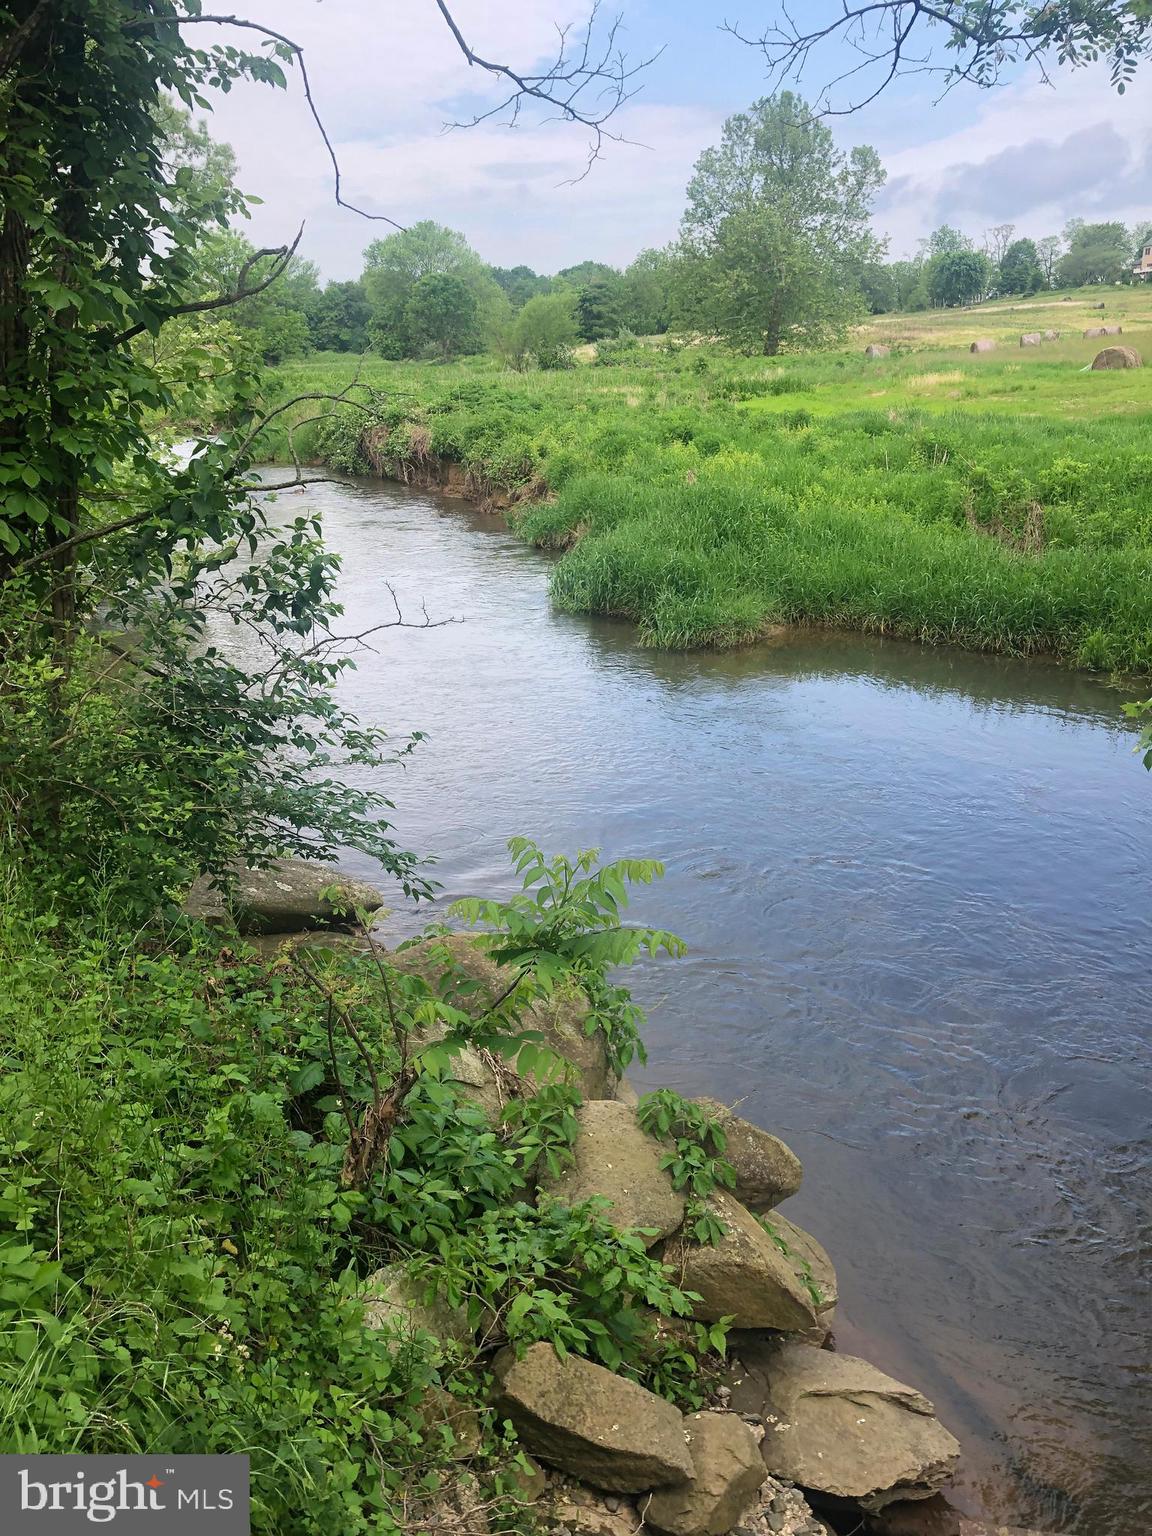
    Mountain(s), Water, Pasture

Area & Lot

  • Lot Features

    Cul-De-Sac

  • Lot Size(acres)

    14.71

  • Lot Size(square feet)

    640768.0

  • Property Type

    Residential

  • Property Sub Type

    Single Family Residence

  • Architectural Style

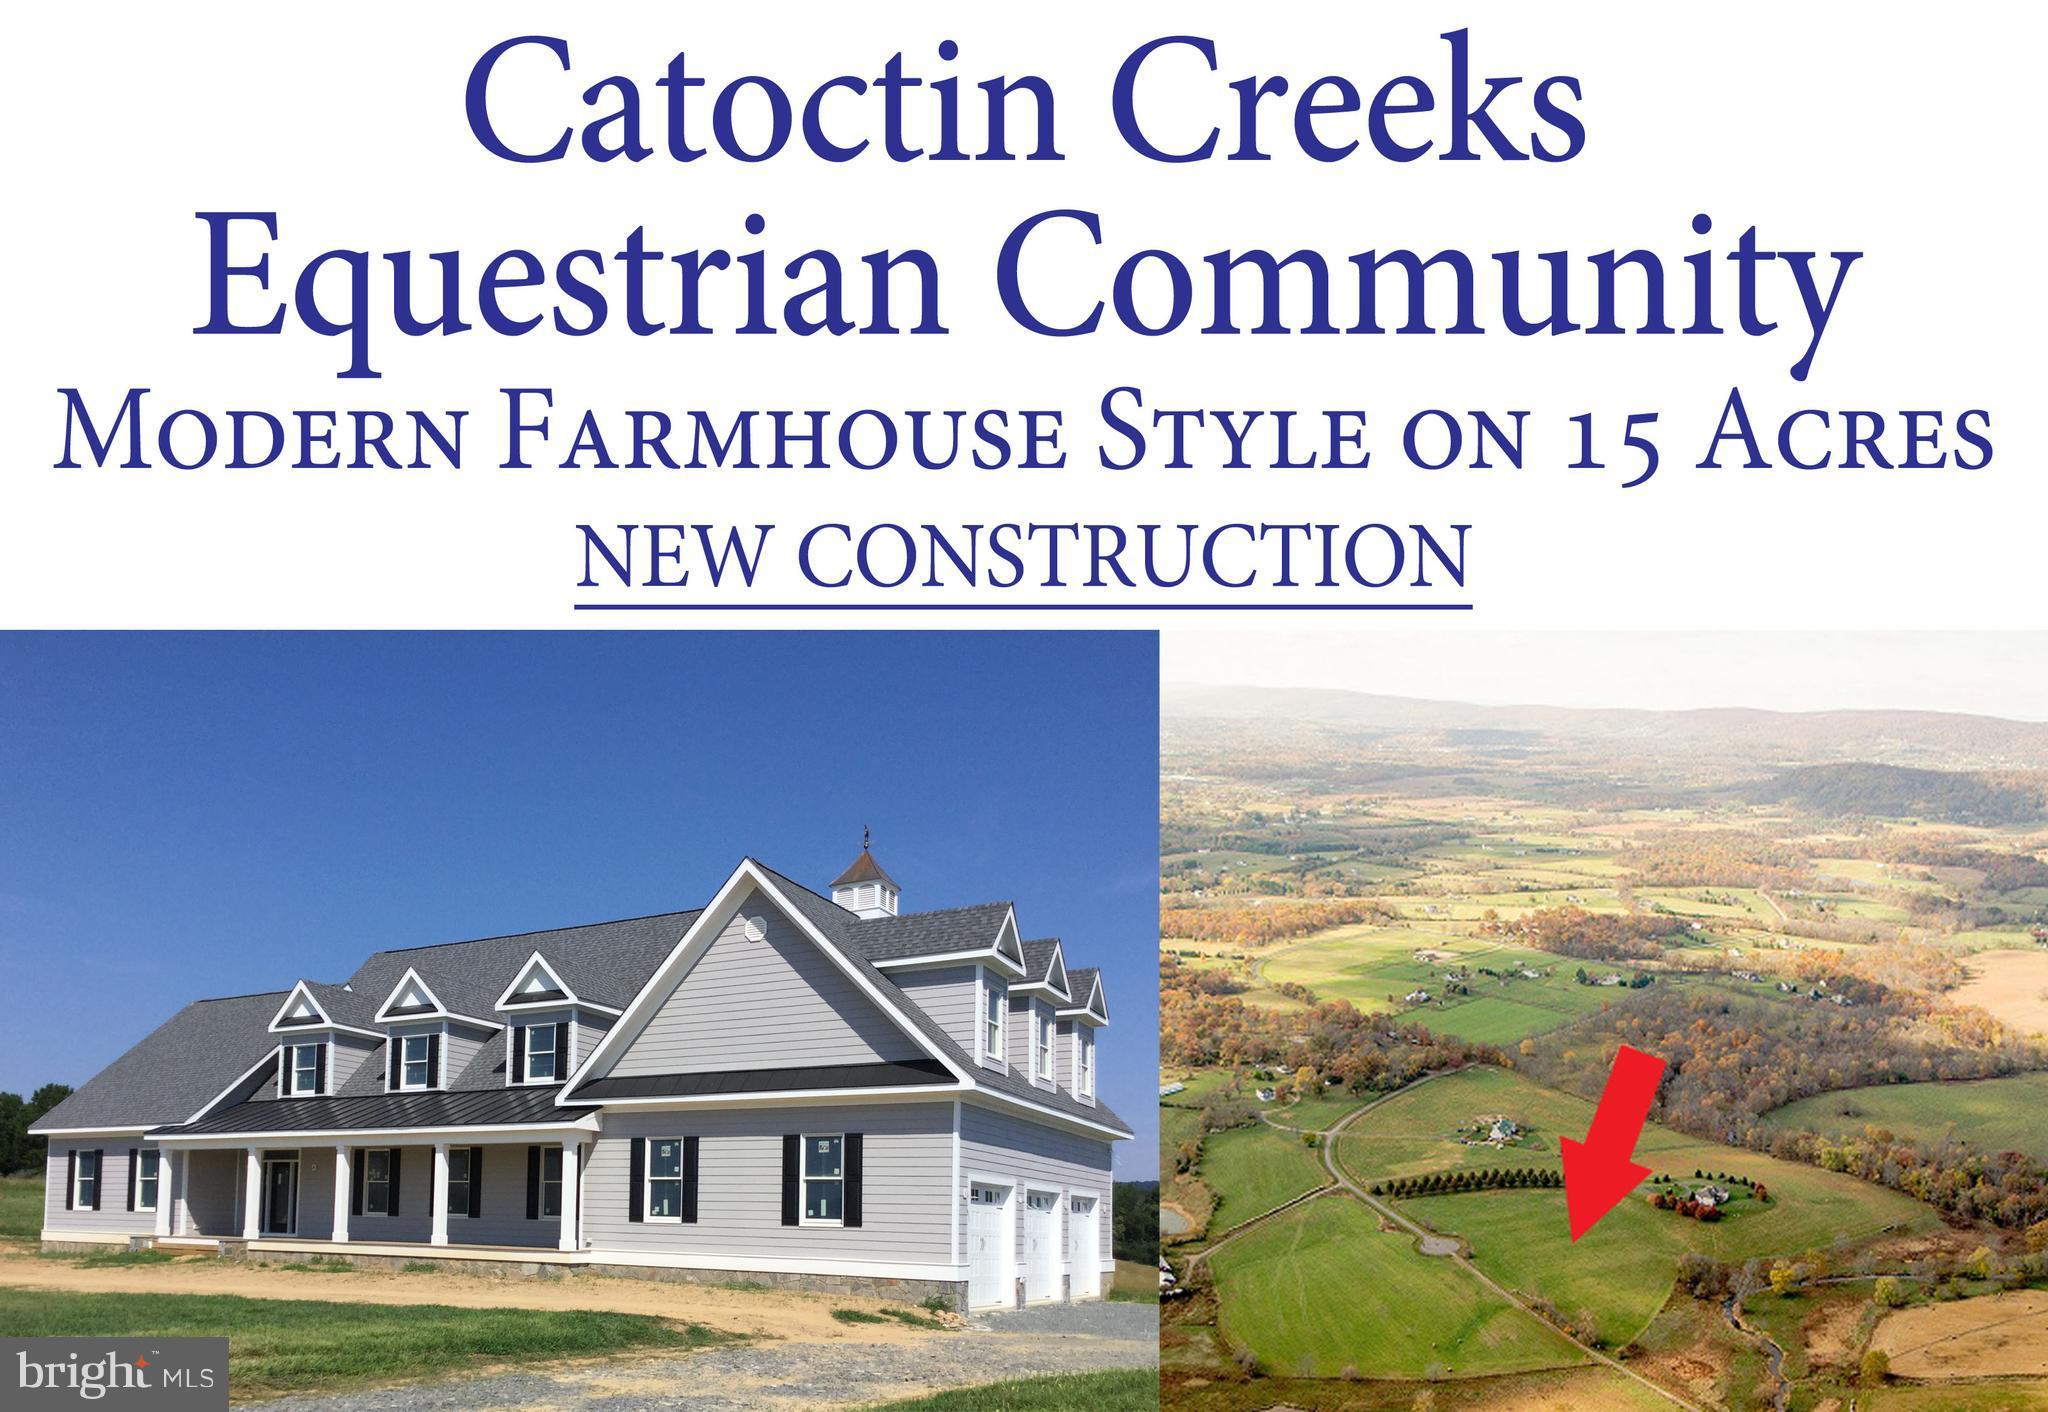
    Farmhouse/National Folk, Cape Cod

Price

  • Sales Price

    $1,375,000
  • Tax Amount

    $4,938

  • Sq. Footage

    4, 500

  • Price/SqFt

    $305

HOA

  • Association

    Yes

  • Association Fee

    $168

  • Association Fee Frequency

    Monthly

  • Association Fee Includes

    N/A

School District

  • Elementary School

    MOUNTAIN VIEW

  • Middle School

    HARMONY

  • High School

    WOODGROVE

Property Features

  • New Construction

    YES

  • Senior Community YN

    NO

  • Water Source

    Well

Schedule a Showing

Showing scheduled successfully.

<
>
IN PERSON
VIA CHAT

What is 3 + 4 ?


Change time

Mortgage calculator

Estimate your monthly mortgage payment, including the principal and interest, property taxes, and HOA. Adjust the values to generate a more accurate rate.

Your payment

Principal and Interest:

$

Property taxes:

$

HOA fees:

$

Total loan payment:

$

Total interest amount:

$

Location

County

LOUDOUN

Elementary School

MOUNTAIN VIEW

Middle School

HARMONY

High School

WOODGROVE

Listing Courtesy of Deborah S McGuire , Compass

RealHub Information is provided exclusively for consumers' personal, non-commercial use, and it may not be used for any purpose other than to identify prospective properties consumers may be interested in purchasing. All information deemed reliable but not guaranteed and should be independently verified. All properties are subject to prior sale, change or withdrawal. RealHub website owner shall not be responsible for any typographical errors, misinformation, misprints and shall be held totally harmless.

Agent Laurie Hailey

AGENT

Laurie Hailey

Call Laurie today to schedule a private showing.


* Listings on this website come from the FMLS IDX Compilation and may be held by brokerage firms other than the owner of this website. The listing brokerage is identified in any listing details. Information is deemed reliable but is not guaranteed. If you believe any FMLS listing contains material that infringes your copyrighted work please click here to review our DMCA policy and learn how to submit a takedown request.© 2024 FMLS.
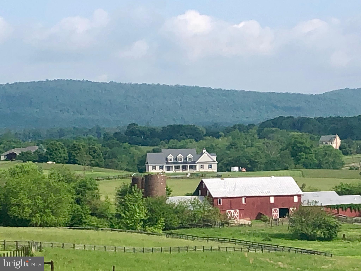
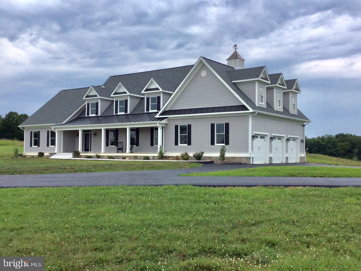
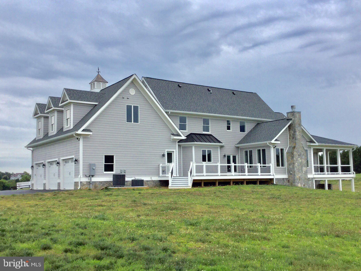
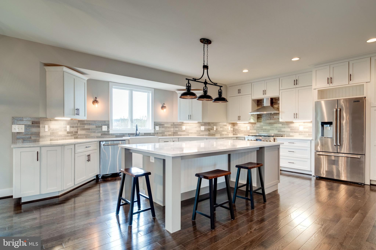
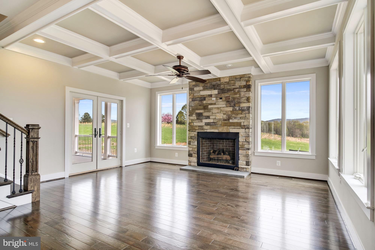
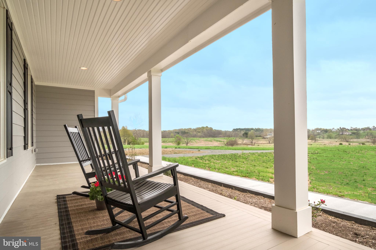
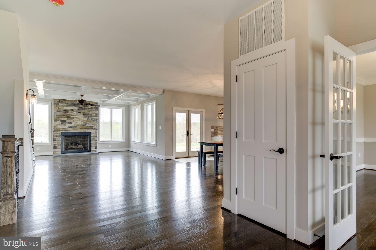
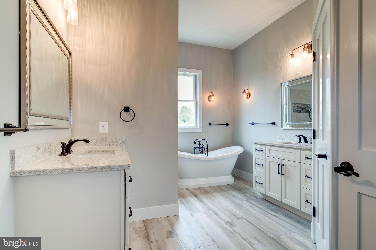
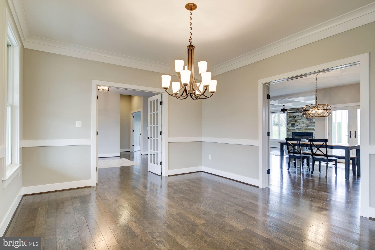
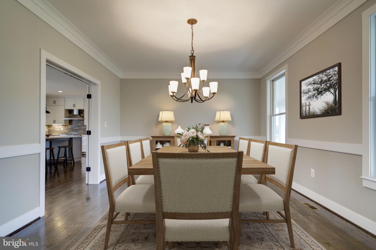
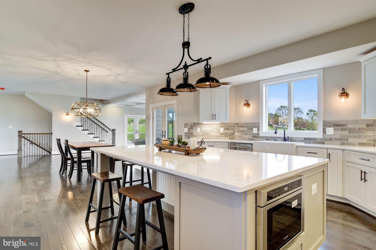
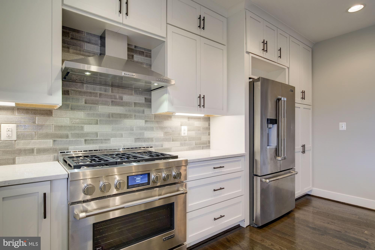
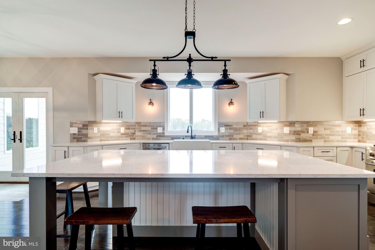
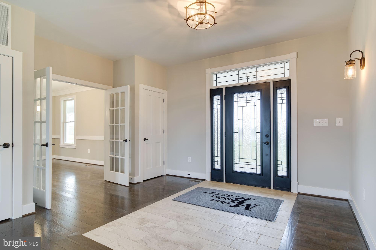
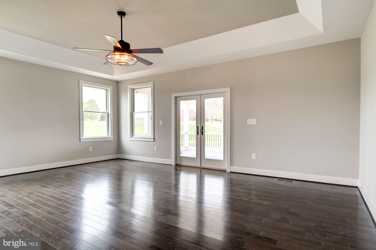
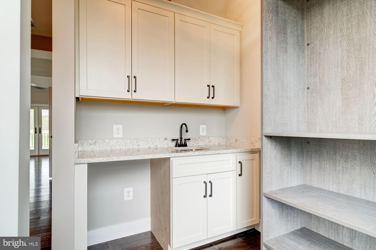
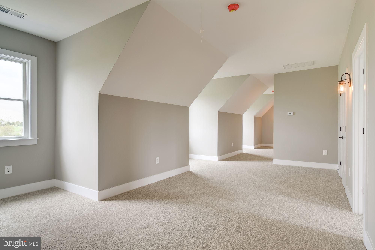
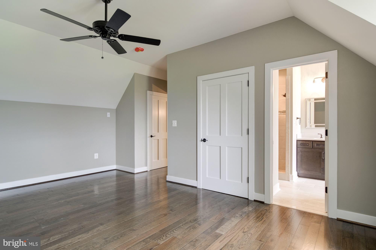
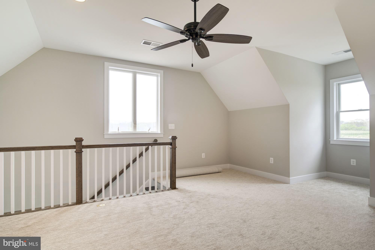
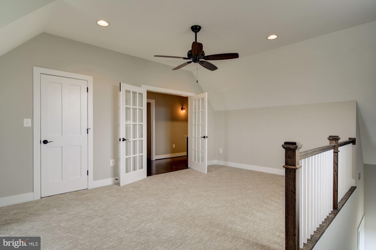
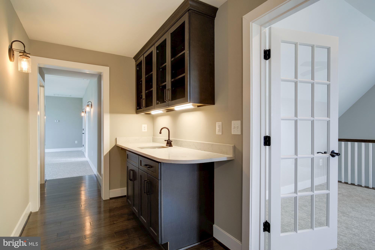
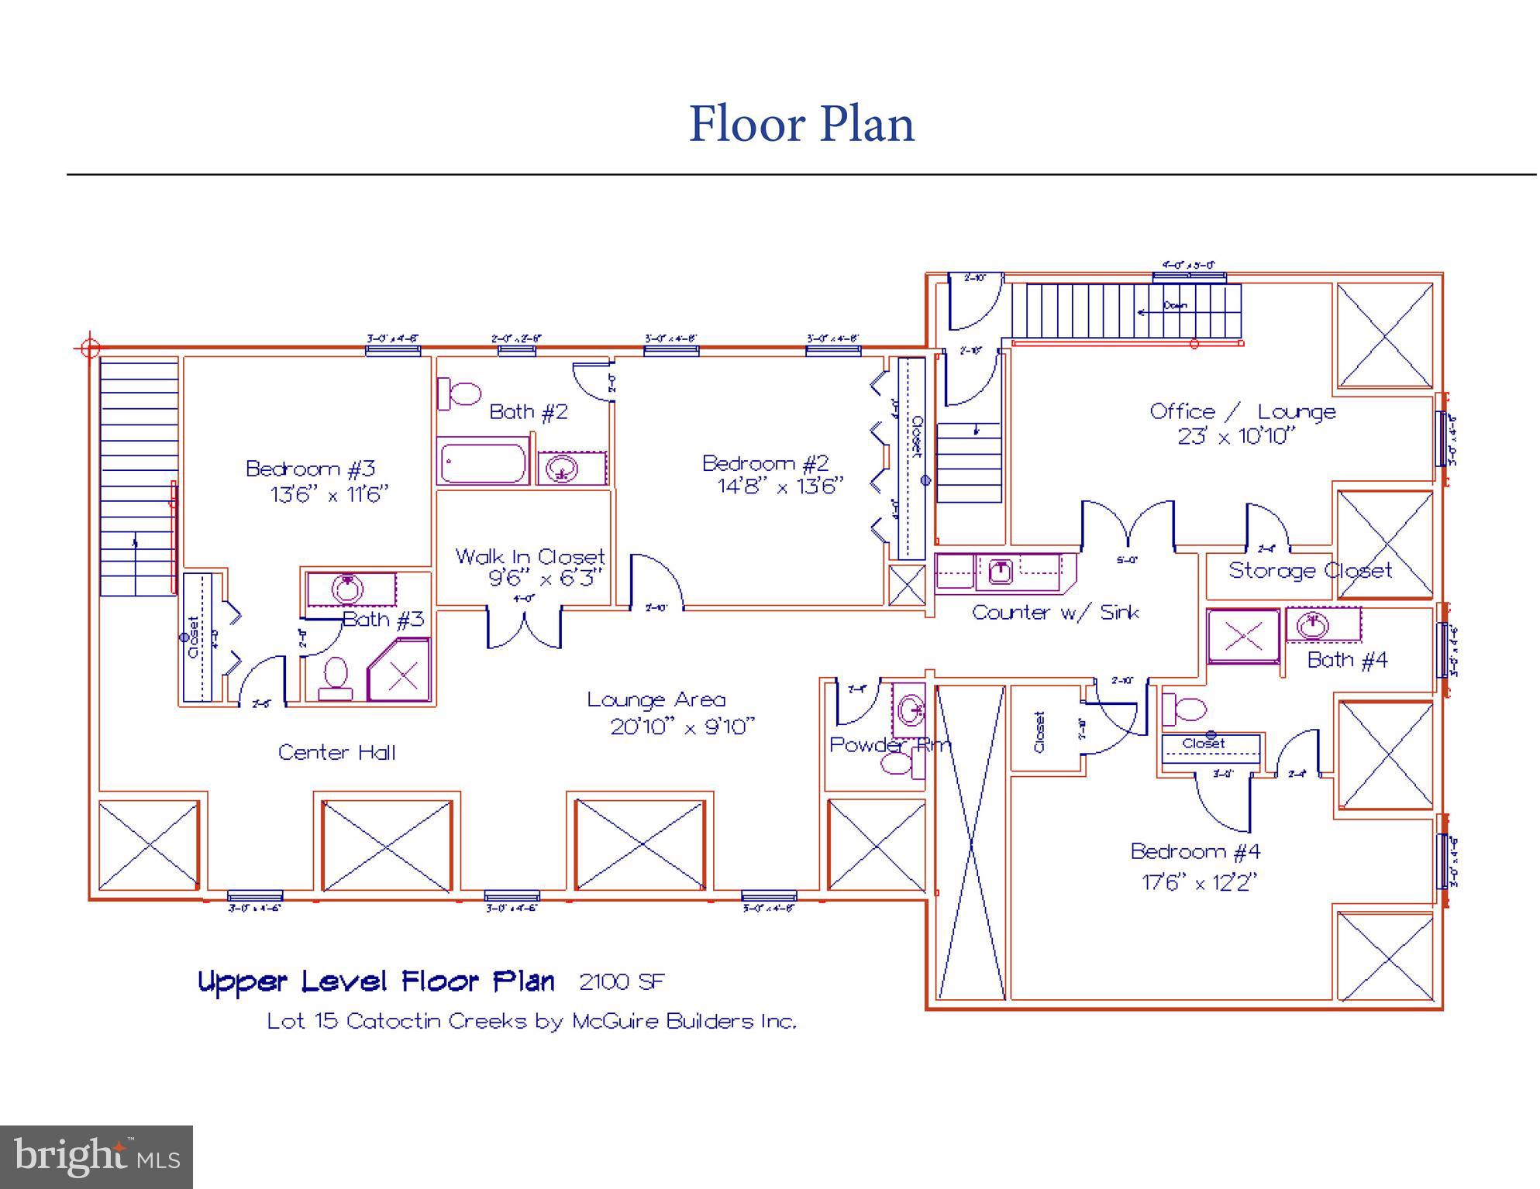
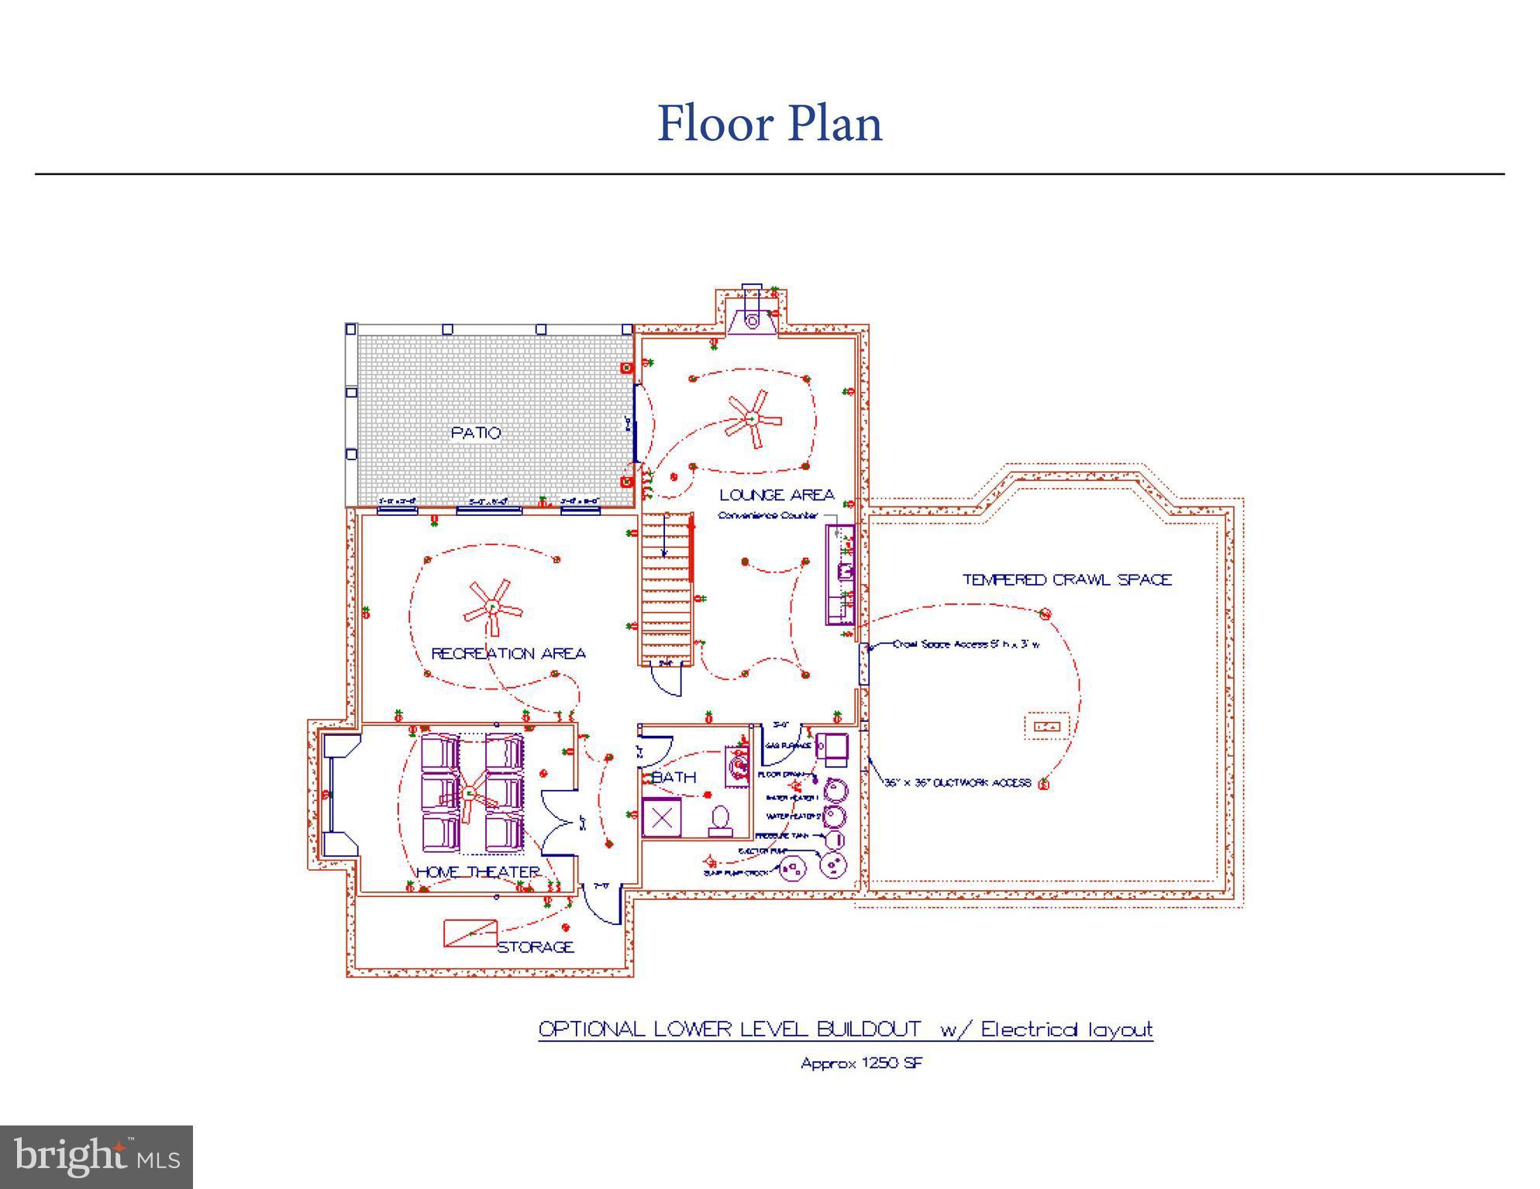
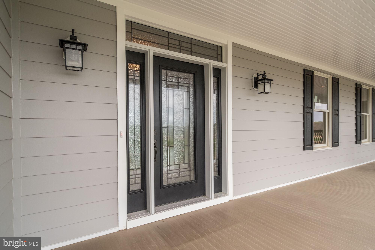
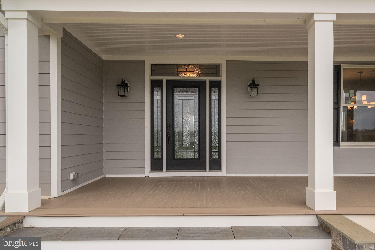
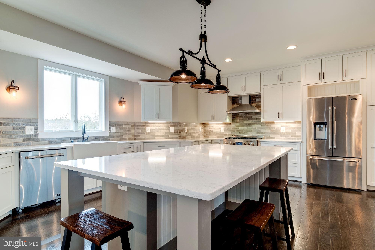
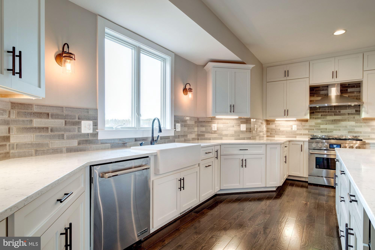
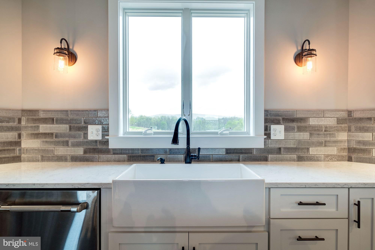
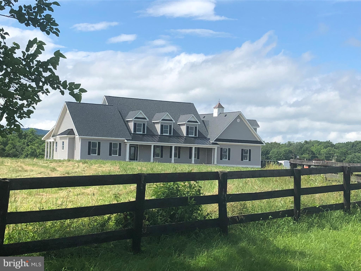
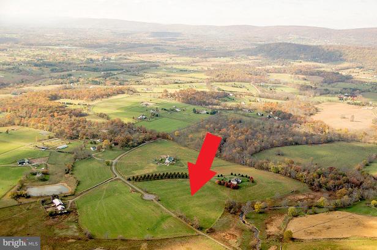
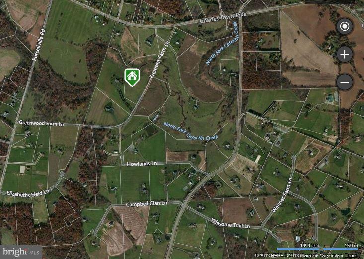
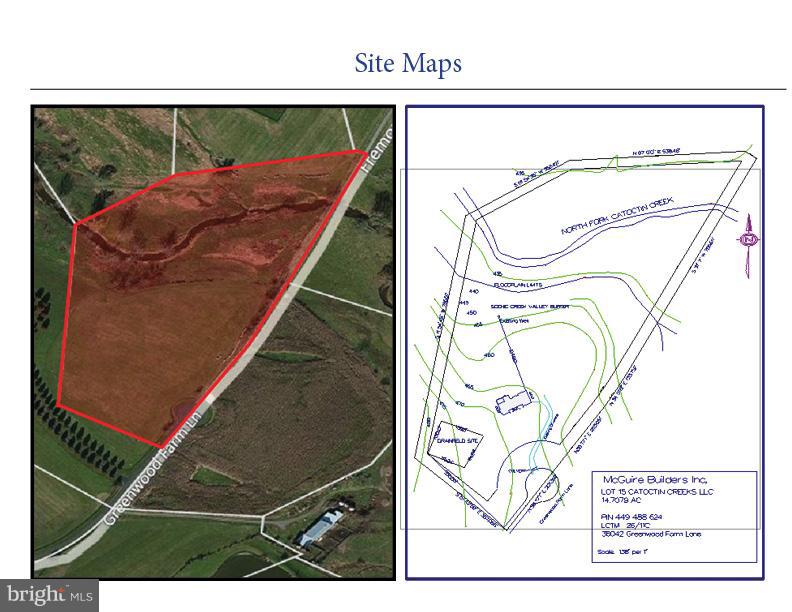
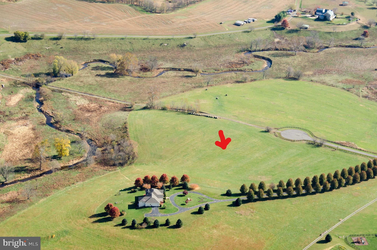
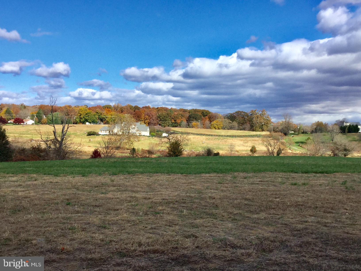
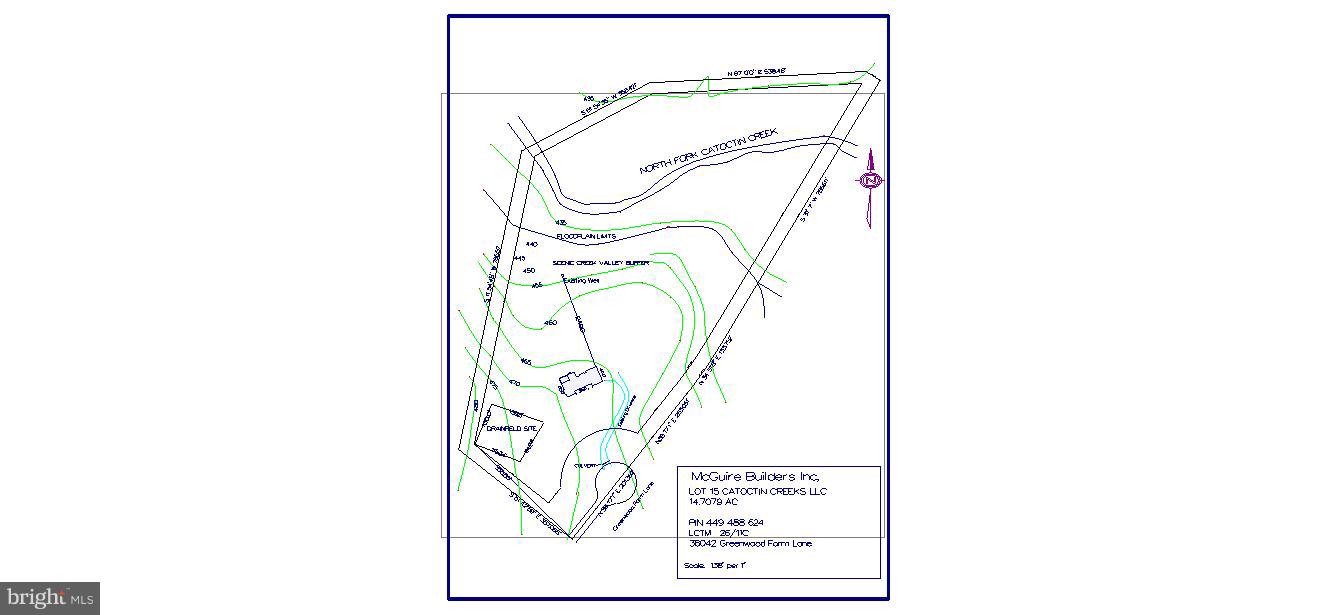
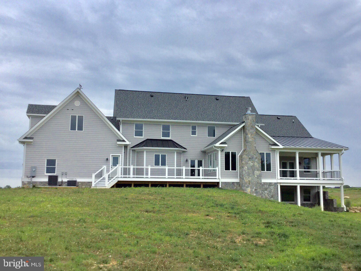
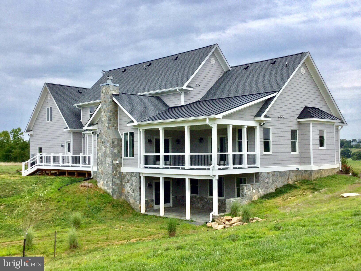
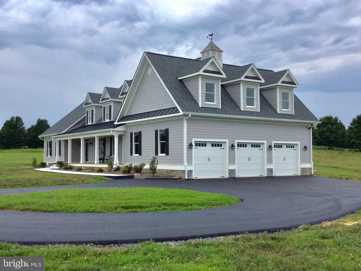
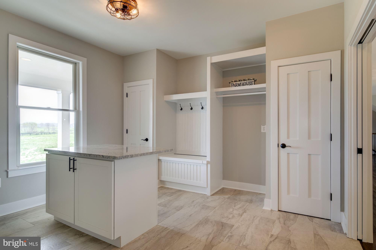
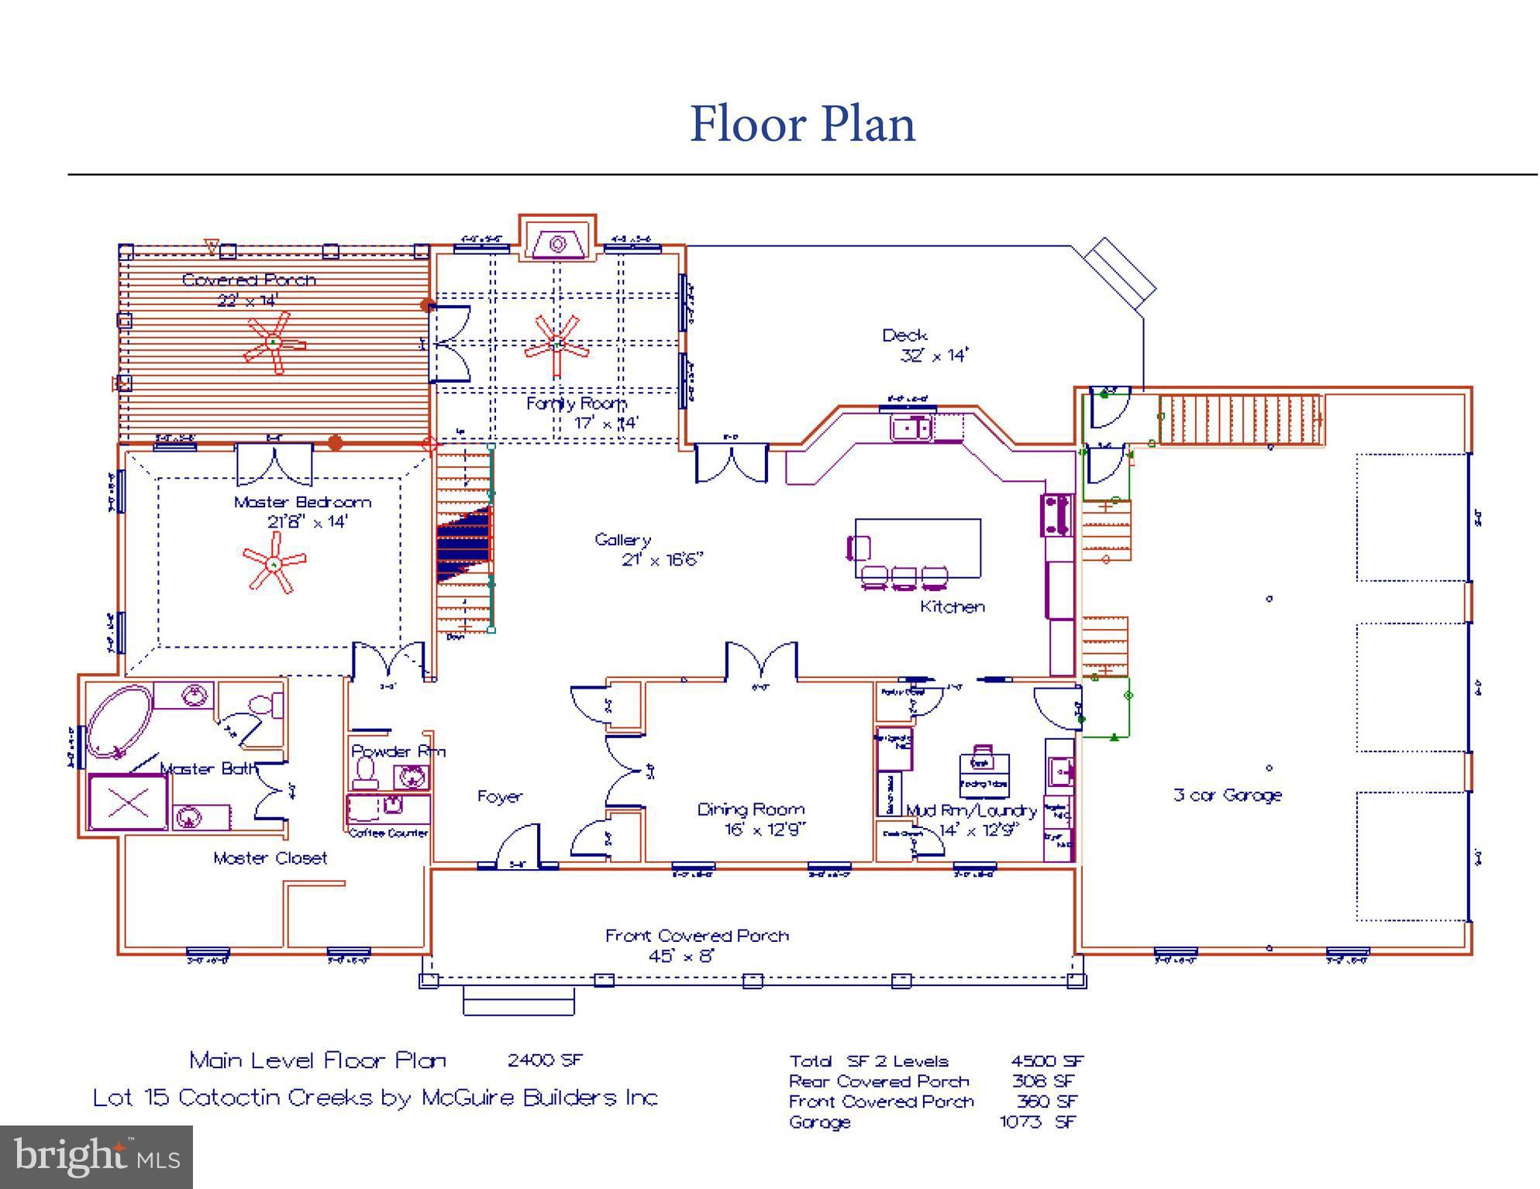
30 DAY DELIVERY!  NEW CUSTOM HOME designed for entertaining in style! BE HOME for the HOLIDAYS!  Gather the crowd around the quartz center island as the gourmet chef prepares the feast on the Jennaire Professional Range, then spread out on 3 covered Porches and expansive Trex Deck!  Guests retreat to their private rooms upstairs each with its own designer bath, and the 1st Floor Owner s Suite is an oasis of tranquility with views to the mountains from the porch and a luxury bath with slipper tub, quartz vanities, and huge walk in closets.   Laundry and Storage is not problem with the gorgeous granite center island mud room/laundry room with extra space for a 2nd or 3rd refrigerator/freezer.  If you need to slip away to work, you could go up the back stairs to the large guest/office suite over huge 3 car garage with its own private entrance. The Location   nestled amongst the wineries and Farm stands just north of Purcellville Catoctin Creeks   is a very special Equestrian Community of 56 homes on 860 acres . This BRAND NEW Custom home is built on one of the few remaining gorgeous lots with mountain views, a flowing stream, and 15 acres to improve how you want   grow grapes, bring your horses, build a stable or other out building, put in a pool - create your custom Loudoun Estate. One of the only NEW homes on acreage in the whole area! McGuire Builders offers impeccable quality construction with the finest finishes including Hardi plank and Stone, Porches with two-tone Trex and bead board ceiling, Jennaaire high end appliance package and soft-close cabinets, and designer tile and light fixtures throughout. The FARMHOUSE Vibe is so on point with what everyone loves today. Owner/Agent

38042 GREENWOOD FARM LANE

Message successfully sent.

What would you like to know?

What is 3 + 4 ?

I agree to receive email communication and understand I can unsubscribe at any time.

I agree to be contacted by Charis Realty Group via call, email, and text for real estate services. To opt out, you can reply 'stop' at any time or reply 'help' for assistance. You can also click the unsubscribe link in the emails. Message and data rates may apply. Message frequency may vary. Privacy Policy

Related Properties

New on site 1 day ago
OPEN HOUSE 5/31 SUNDAY 1-4PM.  Occasionally, a property changes the way someone can actually live.
Most properties offer one home.
This one offers two.
Set on 10.44 acres in western Loudoun County, this property includes a renovated 4-bedroom, 2 full-bath main residence, plus a separate 2-bedroom, 2.5 bath Barn House Cottage. The cottage has its own well, septic system (perc for 3-bedrooms allows for expansion), proper permits, and individual address.
The main residence offers warm and connected living spaces — the renovated kitchen opens into the main living areas, while the expansive sunroom leading out to the deck overlooks the property and surrounding countryside. Everyday living was thoughtfully designed around comfort and convenience, with all four bedrooms, two updated full baths, and the laundry located on the main level. Artistically curated details throughout the home create a welcoming and thoughtfully designed living environment that feels both comfortable and distinctive. The semi-finished lower level provides additional flexible space ideal for recreation, hobbies, fitness, storage, workshop use, or future customization. 
The Barn House Cottage, built in 2020, has an established, successful Airbnb history — while also creating multiple opportunities for how the property can be lived in, used, or enjoyed.
—For THE INVESTMENT BUYER – Rent out both The Barn House Cottage and The Main House as a short-term Airbnb or a long-term rental.
—For THE HOMEOWNER wanting to offset their mortgage payment – live in one residence while generating supplemental income from the other.
—For THE MULTI-GENERATIONAL BUYER  –  Enjoy close proximity to loved ones while maintaining separate living spaces.
—For THE LIFESTYLE BUYER  – Seeking land, privacy, charm, and the perfect second countryside home. This retreat — complete with gardening areas, a greenhouse, and open pasture — offer the opportunity to create the farmette lifestyle you’ve been dreaming of. Bring your horses or other animals.
—For THE REMOTE PROFESSIONAL – Create a separate yet convenient dedicated workspace, studio, or home-based business environment.
Beyond the homes themselves, the 10.44-acre property unfolds into a countryside setting filled with charm and possibility — with fruit trees, garden beds, a greenhouse constructed from reclaimed windows, chicken coops, additional sheds, and open pasture inviting a slower and more connected way of living. Walk from the house to gather vegetables from the garden, care for your horses and animals, or simply enjoy the quiet beauty and open space surrounding you.
Located in the heart of Virginia Wine Country near Hillsboro and Purcellville, surrounded by award-winning wineries, breweries, and scenic countryside.
Improvements to the main residence include a remodeled kitchen, new boiler (2024), new dual-function hot water heater, new double-paned Anderson windows, new roof and gutters (2019), new Bruce hardwood floors in main areas (2018), new flooring in bedroom (2025), new LVP floors in sunroom (2026), majority of interior of house painted, exterior of house painted (2026). See docs for full list of updates plus construction of The Barn House Cottage.
#VALO2126496

PURCELLVILLE

14550 PURCELLVILLE ROAD

4 Beds

2 Baths

5,208 Sq.Ft.

$1,595,000
MLS#: VALO2126496

Set within the Hunt Ridge Preserve community of Purcellville, 36972 Bridle Ridge Lane unfolds across nearly two acres, where open space stretches behind the home and a distant tree line frames the setting without closing it in. That same sense of scale carries through the home itself, with four bedrooms, three full and two half baths, and over 6,000 square feet of total space across three levels, shaping a layout that moves comfortably from one space to the next.
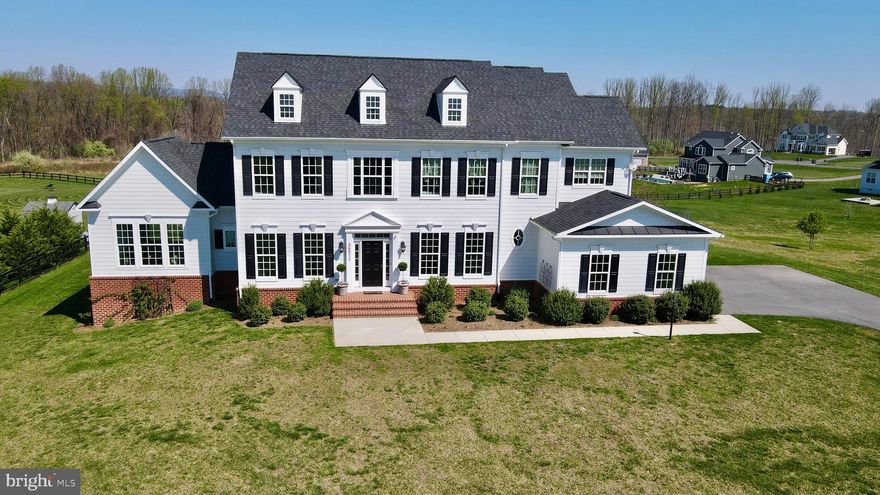
From the moment you arrive, the depth of the homesite and the distant tree line come into view. Inside, a two-story foyer opens into a central hall, where the transition into the main living spaces is defined by a series of keystone-trimmed arches, giving a clear sense of structure as you move through. The formal dining room carries four-piece dentil molding, adding detail and finish without overwhelming the space, while a private office with French doors sits just off to the side.

Further in, the home opens into the spaces that carry everyday living. The family room, centered around a fireplace and framed by a coffered ceiling, connects seamlessly to the kitchen, where the scale and layout are immediately apparent. A generous center island fitted with dual dishwashers anchors the space, creating a natural gathering point, while the butler’s pantry and separate walk-in pantry keep prep and storage tucked just out of view. Just beyond, the club room draws in natural light throughout the day, with vaulted ceilings, a second fireplace, and views that extend across the rear of the property and surrounding landscape.

Upstairs, the primary suite is set apart with the scale and layout to function as a true retreat, where windows take in the surrounding landscape and frame views toward Short Hill Mountain. The space is complemented by dual walk-in closets and a well-appointed bath with a soaking tub, separate shower, and dual vanities. The secondary bedrooms are laid out with a balance of privacy and connection—one with its own en-suite, and two joined by a Jack & Jill bath.

The walk-out lower level, already roughed-in for a full bath, offers a clear opportunity to expand—whether for additional living space, a guest suite, or a recreation area that evolves with your needs.

Outside, the property continues to unfold. The nearly two-acre homesite is both open and framed, with the rear of the property extending toward a tree line including Berry and Fruit trees serving as your own orchard! The raised garden beds and established plantings introduce structure and seasonality to the landscape without taking away from the openness of the lot.

Hunt Ridge Preserve offers a quieter, more tucked-away setting while still keeping you close to everything that defines western Loudoun. Just minutes from the center of Purcellville, you’re surrounded by local restaurants, coffee shops, farm markets, breweries, and wineries, along with everyday conveniences right nearby. Outdoor recreation is woven into the area, with access to the W&OD Trail, Franklin Park, and the Blue Ridge foothills just beyond.

Located just minutes from the heart of Purcellville, with access to Route 7 for commuting toward Leesburg, Ashburn, and beyond, the home offers a balance of space, setting, and convenience.
#VALO2125718

PURCELLVILLE

36972 BRIDLE RIDGE

4 Beds

3 Baths

4,219 Sq.Ft.

$1,299,000
MLS#: VALO2125718

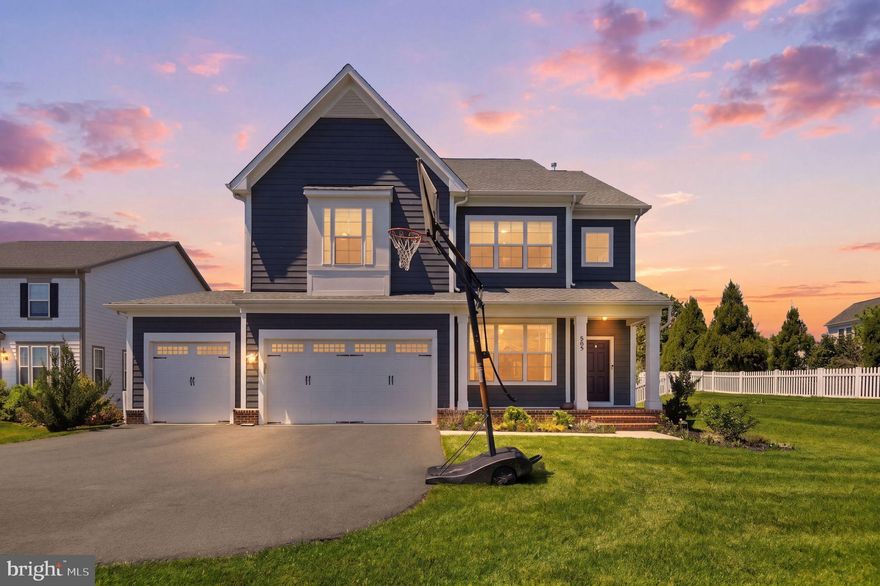
Luxurious Modern Living in "Village Case" Welcome to this stunning 5-bedroom, 4-bathroom colonial with main level living, where timeless architectural design meets modern luxury. This move-in-ready estate is perfectly positioned to offer a blend of community connection and private retreat.  Main Level: Step through the foyer into an open-concept main level featuring gleaming hardwood floors and soaring ceilings anchored by an oversized bedroom and ensuite!  The formal living and dining rooms flow seamlessly into a light-filled family room!  Chef’s Dream Kitchen: The heart of the home is a spacious gourmet kitchen equipped with high-end stainless-steel appliances, premium quartz countertops, and an oversized center island—ideal for both casual morning coffee and large-scale entertaining. Upper-Level Sanctuary: The expansive primary suite defines relaxation with a spa-like ensuite bath featuring dual vanities and a separate glass-enclosed shower.  Three additional generously sized bedrooms and a convenient upper-level laundry room complete this floor.  Unfinished Lower Level: The walk-up basement offers room for another bedroom and a full bath, providing an ideal space for a home gym, theater room, or a private guest suite.  The home is positioned on a lush and level yard, with a large patio, outdoor movie area, pergola, and 8-person hot tub!!!  Don't forget the 3-car oversized attached garage! Unbeatable Location: Enjoy the best of Purcellville living with direct access to sidewalks and walking trails. Inside the Purcellville town limits, you are just steps away from the W&OD Trail, local breweries, and top-rated Loudoun County Public Schools like Loudoun Valley High.
#VALO2122082

PURCELLVILLE

805 STEPHAN MACE COURT

5 Beds

4 Baths

3,209 Sq.Ft.

$1,195,000
MLS#: VALO2122082

 - property

Send a message

Message successfully sent.

Your message

What is 3 + 4 ?

Reason for contacting?

I agree to receive email communication and understand I can unsubscribe at any time.

I agree to be contacted by Charis Realty Group via call, email, and text for real estate services. To opt out, you can reply 'stop' at any time or reply 'help' for assistance. You can also click the unsubscribe link in the emails. Message and data rates may apply. Message frequency may vary. Privacy Policy

Sign Out

Virtual Assistant

Would you like to take the next step with this property? We can help you schedule a showing or virtual tour, or send you more details.

Yes, I would like more information.

Thank You for Your Reply, One of Our Agents will contact you as soon as possible

No, maybe later.

Thank you, you can always contact me via email, phone number or through the contact form.

Realhub AI

Lucy - Your AI-Powered Realtor

Update Your Temporary Password

Personalize your search

Enter your email and we'll notify you immediately when new listings match what you're looking for.

or enter email address

Already have an account ? Login here

Continue your home search

I agree to receive communications and understand I can unsubscribe at any time.

I agree to be contacted by Charis Realty Group via call, email, and text for real estate services. To opt out, you can reply 'stop' at any time or reply 'help' for assistance. You can also click the unsubscribe link in the emails. Message and data rates may apply. Message frequency may vary. Privacy Policy

Already have an account ? Login here

We use cookies

We use cookies primarily for analytics to enhance your experience. By accepting, you agree to our use of these cookies. You can manage your preferences or learn more about our cookies policy.