Features & Amenities

Interior

  • Other Interior Features

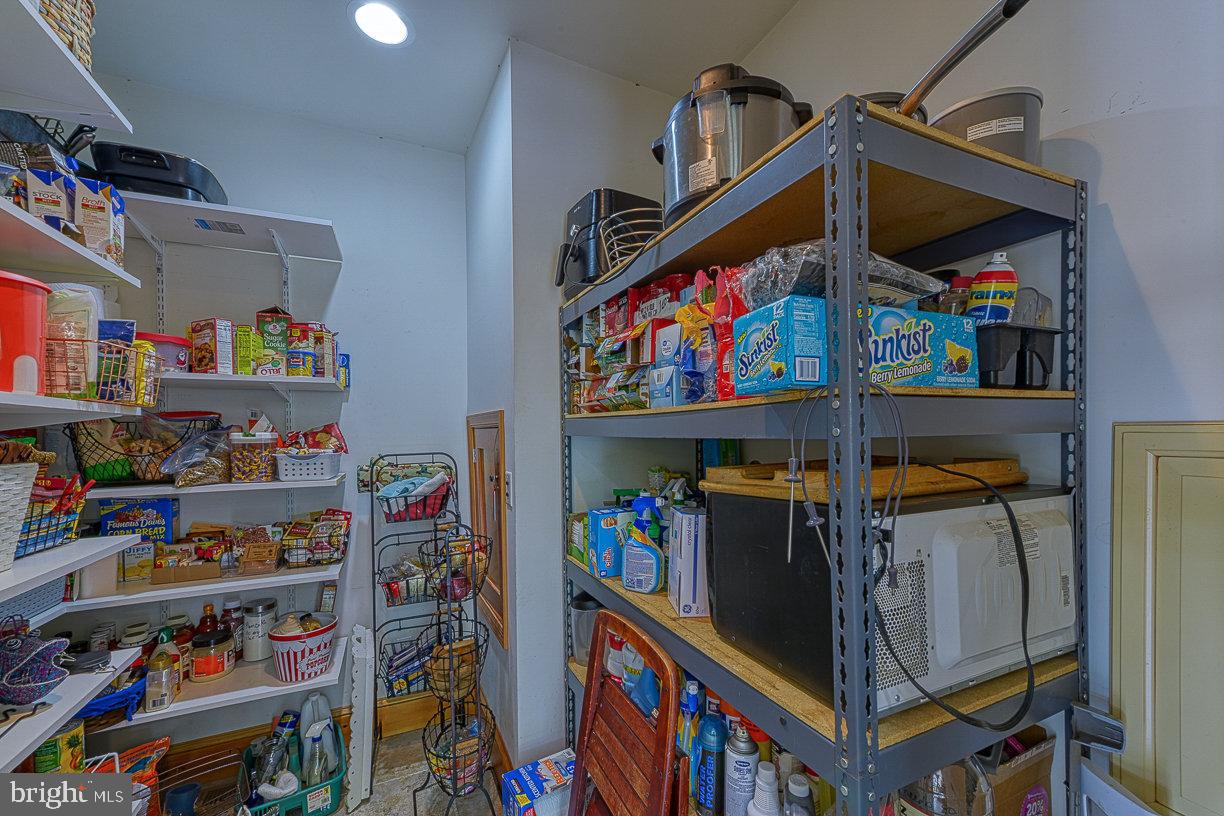
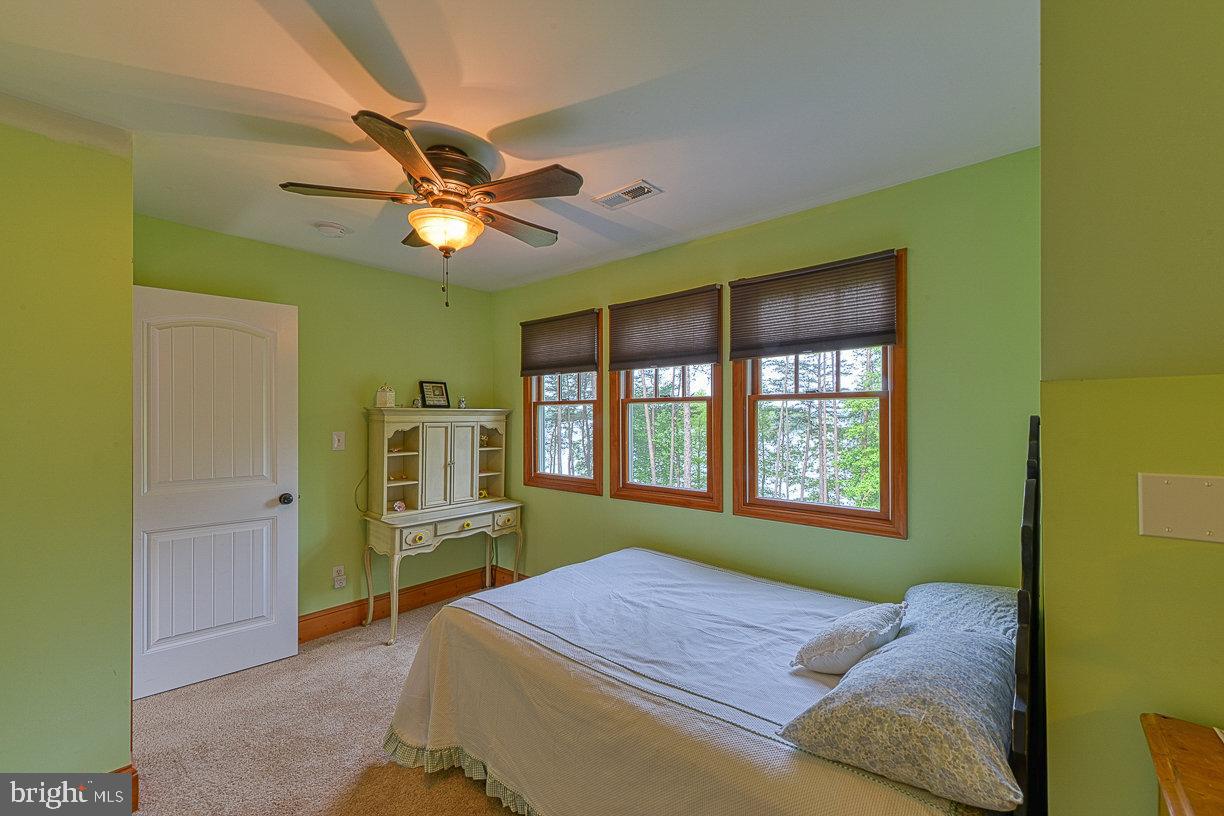
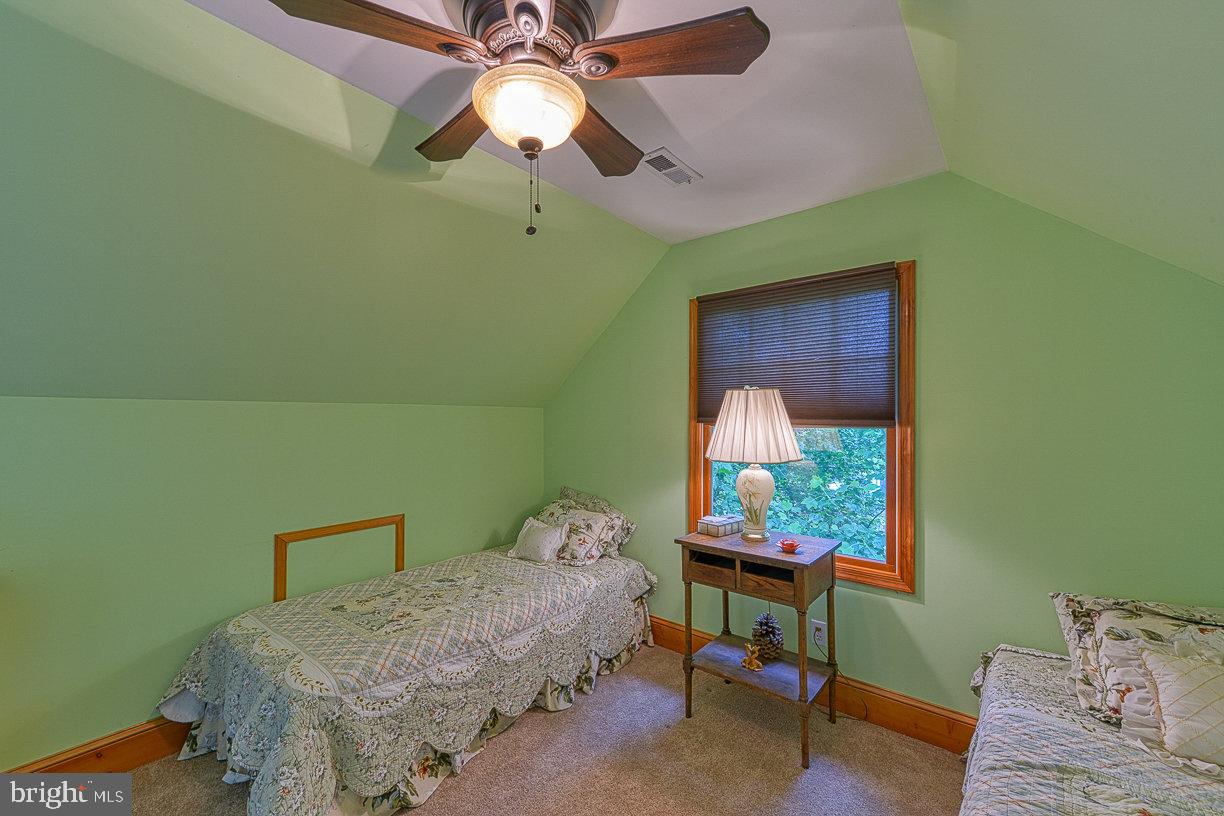
    Eat-in Kitchen, Ceiling Fan(s), Kitchen Island, Pantry, Walk-In Closet(s), Cathedral Ceiling(s), Crown Molding

  • Total Bedrooms

    3

  • Bathrooms

    3

  • 1/2 Bathrooms

    2

  • Above Grade Finished Area

    4418.0

  • Basement YN

    YES

  • Cooling YN

    YES

  • Cooling

    Heat Pump, Ceiling Fan(s), Electric

  • Fireplace YN

    YES

  • Heating YN

    YES

  • Heating

    Exhaust Fan, Wood Stove, Electric, Heat Pump

  • Main Level Bedrooms

    1

  • Pet friendly

    N/A

Exterior

  • Garage

    Yes

  • Garage spaces

    7

  • Construction Materials

    Stone, Vinyl Siding

  • Parking

    Oversized, Garage Door Opener, Asphalt, Garage, Other, Basement, Attached, Detached

  • Pool

    No

  • Waterfront YN

    YES

  • View

    Water, Lake, Panoramic

Area & Lot

  • Lot Features

    Wooded, Cul-De-Sac, Front Yard, Level, Back Yard, Waterfront

  • Lot Size(acres)

    1.25

  • Lot Size(square feet)

    54,450

  • Property Type

    Residential

  • Property Sub Type

    Single Family Residence

  • Architectural Style

    Contemporary

Price

  • Sales Price

    $1,750,000

  • Tax Amount

    $11,979

  • Financing Options

    Cash

  • Sq. Footage

    6,520

  • Price/SqFt

    $268

HOA

  • Association

    YES

  • Association Fee

    $270

  • Association Fee Frequency

    Annually

  • Association Fee Includes

    N/A

School District

  • Elementary School

    LIVINGSTON

  • Middle School

    POST OAK

  • High School

    SPOTSYLVANIA

Property Features

  • New Construction

    NO

  • Accessibility Features

    Therapeutic Whirlpool

  • Association Amenities

    Boating

  • Senior Community YN

    NO

  • Sewer

    Septic Tank

  • Tax Lot

    21

  • Water Source

    Well

Schedule a Showing

Showing scheduled successfully.

<
>
IN PERSON
VIA CHAT

What is 3 + 4 ?


Change time

Mortgage calculator

Estimate your monthly mortgage payment, including the principal and interest, property taxes, and HOA. Adjust the values to generate a more accurate rate.

Your payment

Principal and Interest:

$

Property taxes:

$

HOA fees:

$

Total loan payment:

$

Total interest amount:

$

Location

County

SPOTSYLVANIA

Elementary School

LIVINGSTON

Middle School

POST OAK

High School

SPOTSYLVANIA

Listing Courtesy of David F Guna , Lake Anna Island Realty

RealHub Information is provided exclusively for consumers' personal, non-commercial use, and it may not be used for any purpose other than to identify prospective properties consumers may be interested in purchasing. All information deemed reliable but not guaranteed and should be independently verified. All properties are subject to prior sale, change or withdrawal. RealHub website owner shall not be responsible for any typographical errors, misinformation, misprints and shall be held totally harmless.

Agent Laurie Hailey

AGENT

Laurie Hailey

Call Laurie today to schedule a private showing.


* Listings on this website come from the FMLS IDX Compilation and may be held by brokerage firms other than the owner of this website. The listing brokerage is identified in any listing details. Information is deemed reliable but is not guaranteed. If you believe any FMLS listing contains material that infringes your copyrighted work please click here to review our DMCA policy and learn how to submit a takedown request.© 2024 FMLS.
JUST REDUCED! 11/04/2021
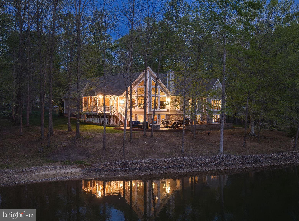
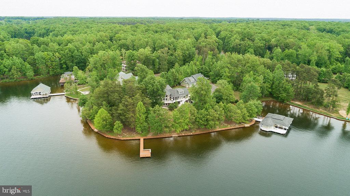
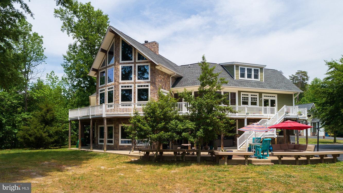
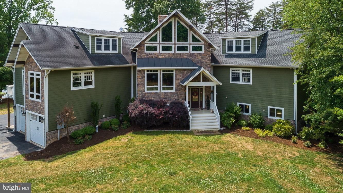
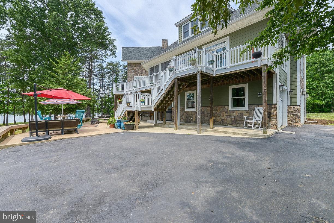
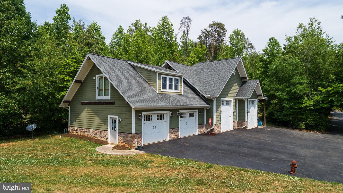
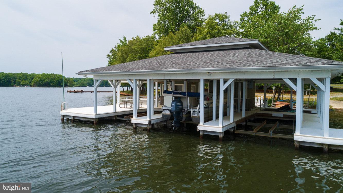
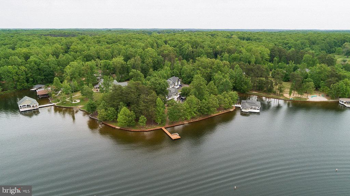
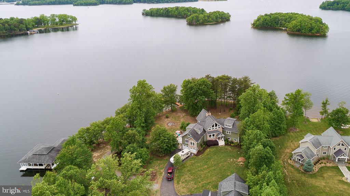
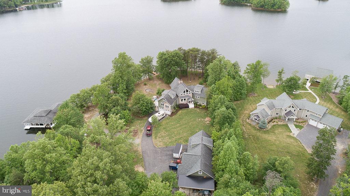
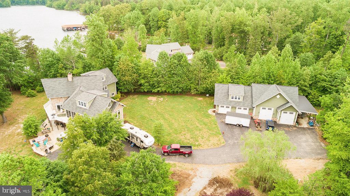
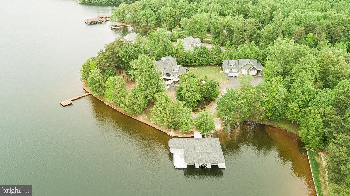
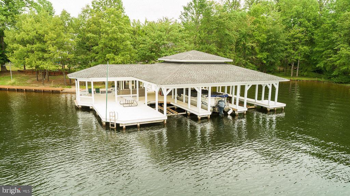
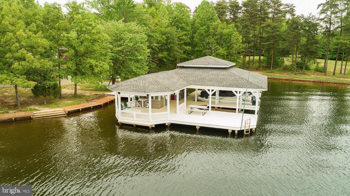
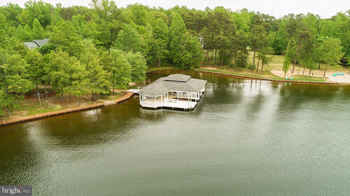
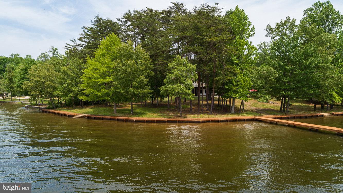
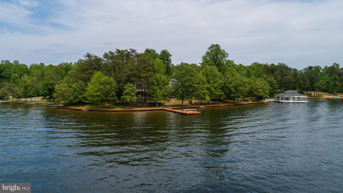
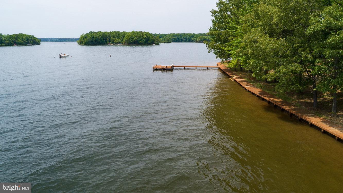
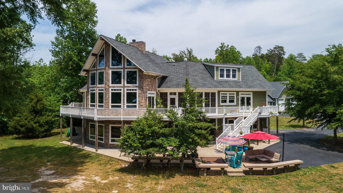
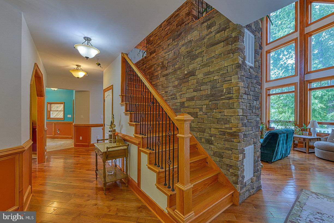
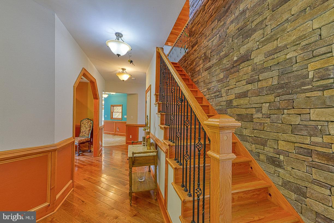
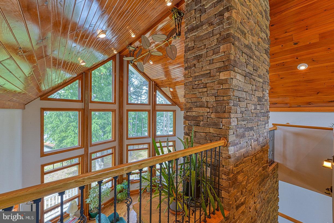
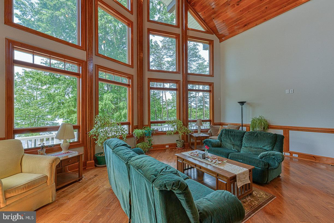
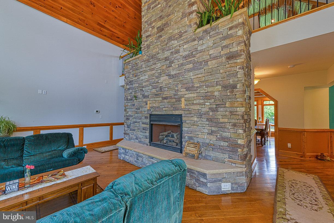
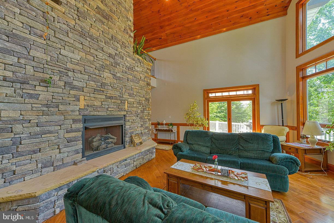
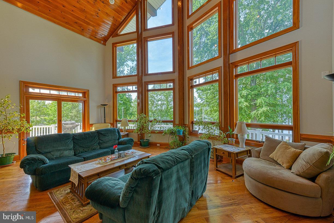
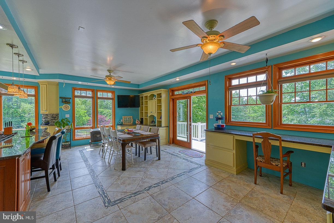
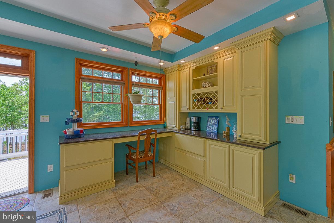
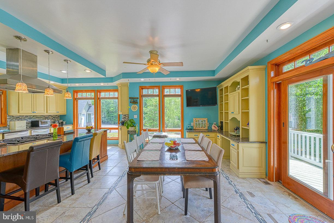
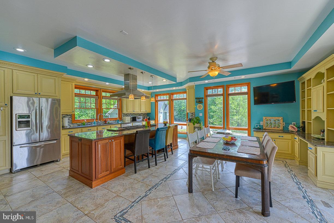
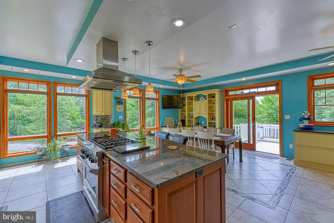
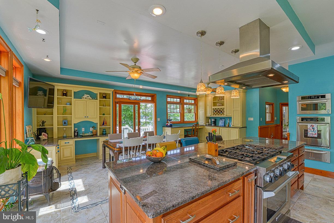
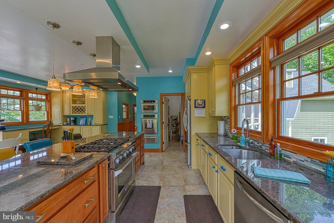
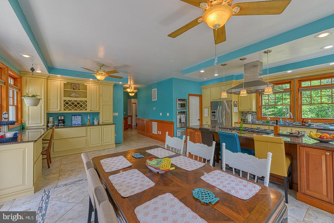
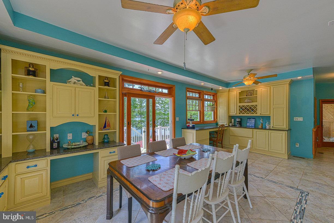
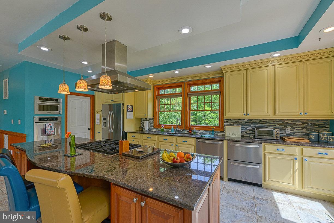
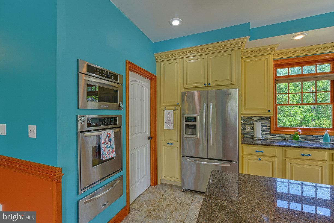
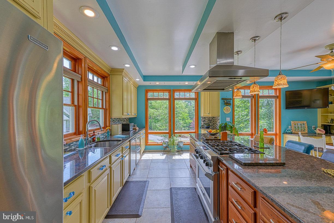
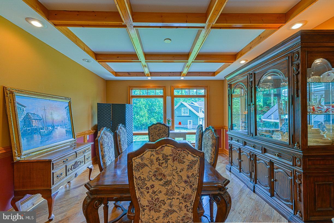
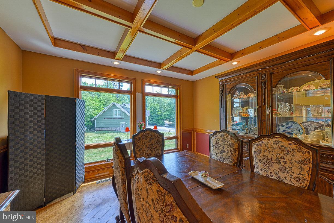
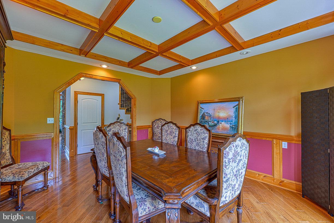
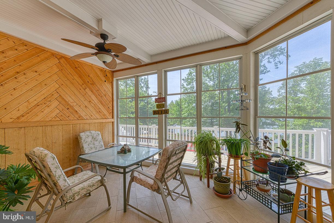
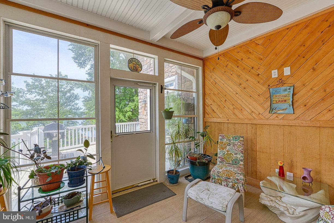
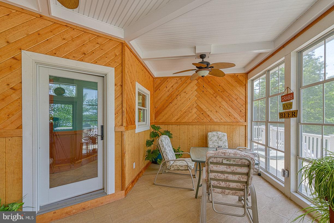
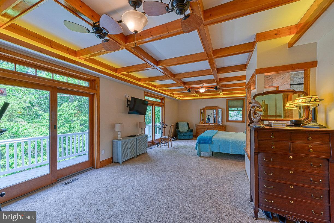
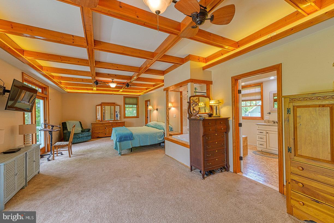
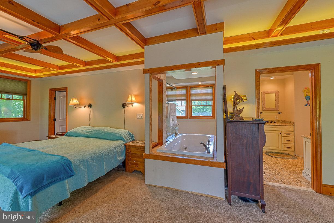
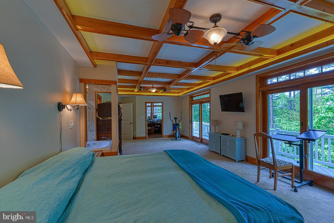
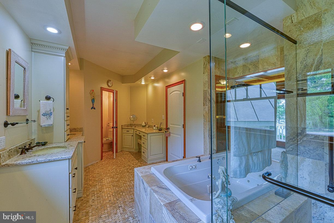
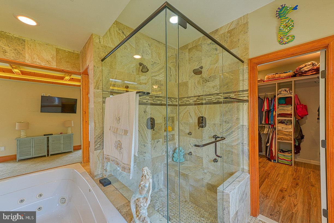
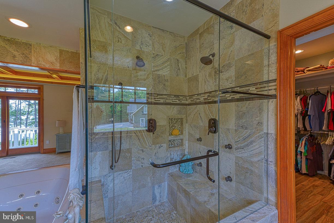
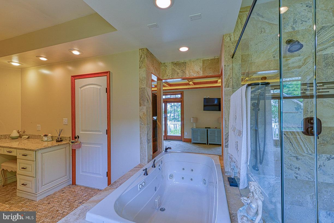
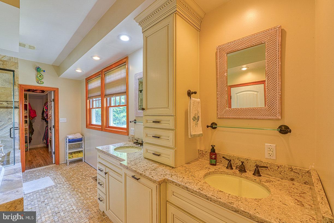
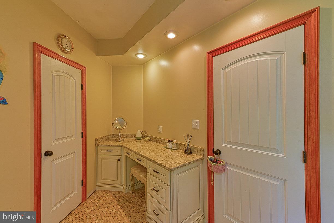
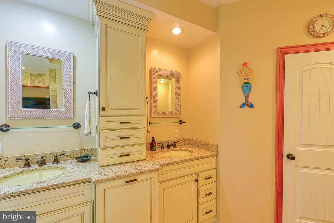
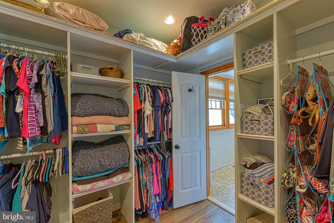
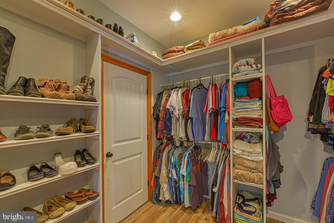
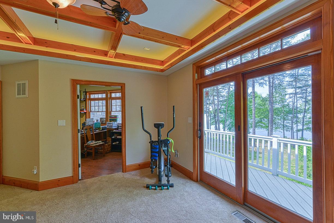
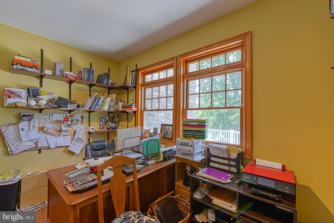
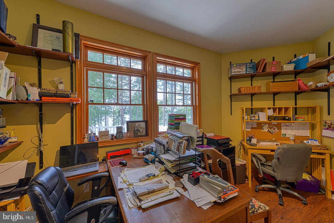
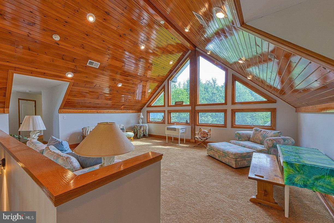
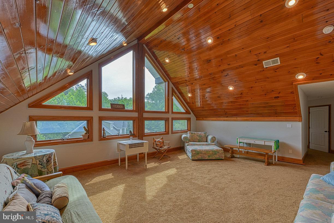
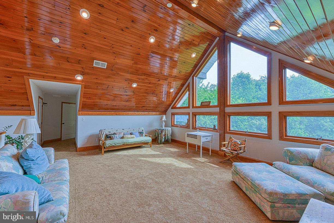
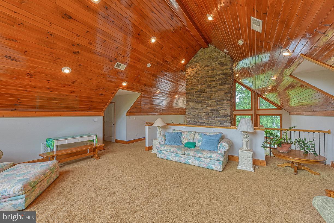
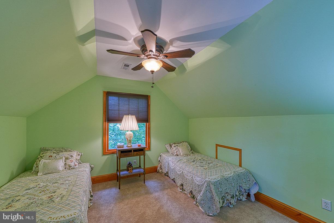
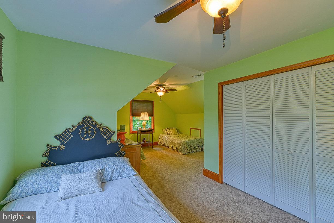
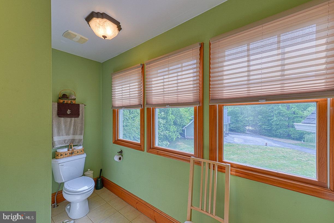
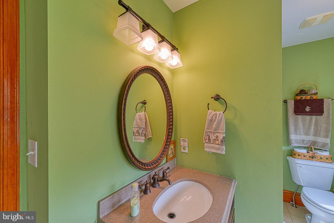
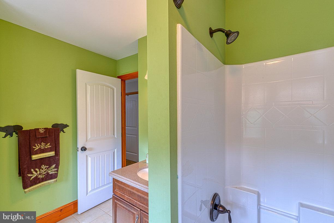
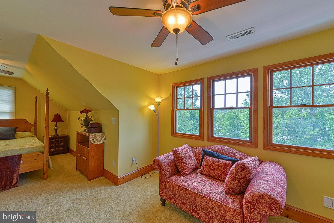
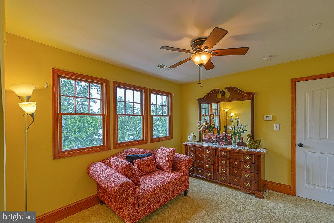
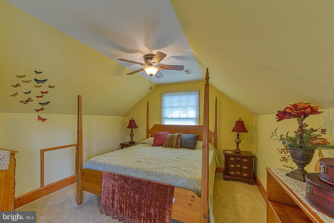
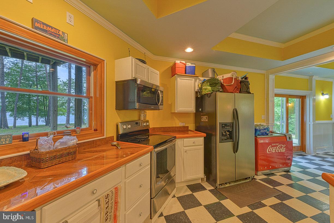
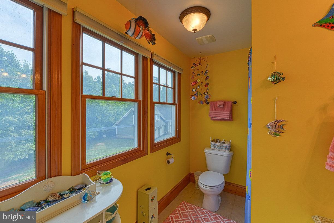
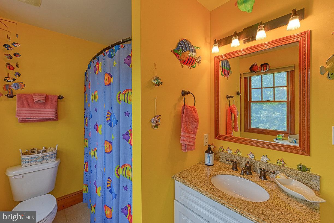
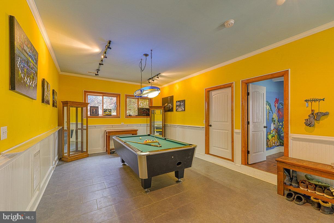
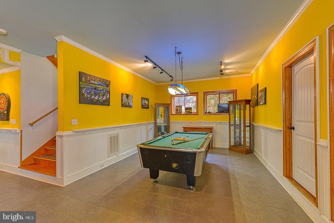
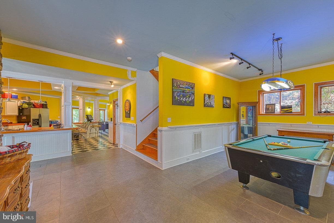
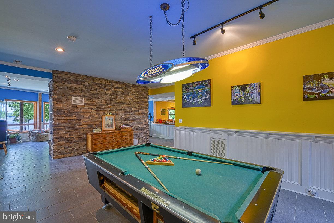
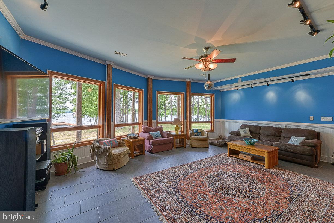
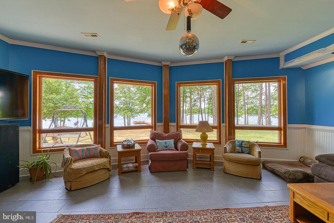
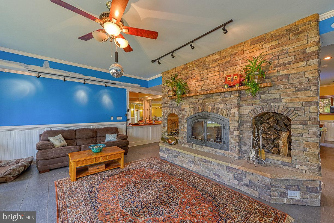
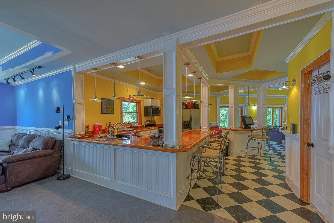
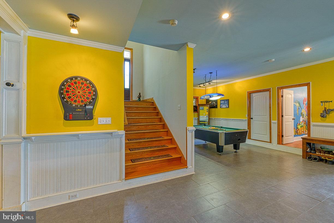
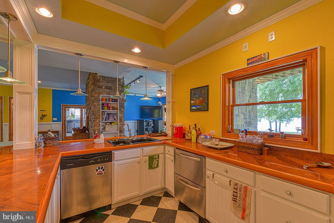
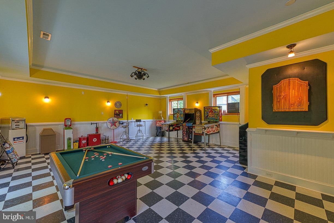
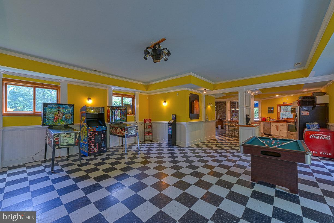
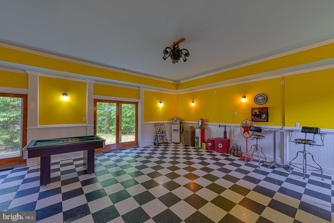
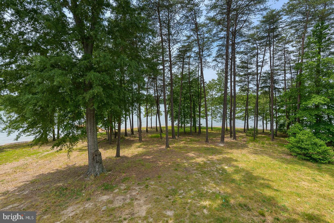
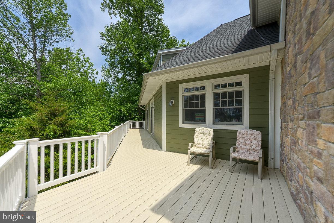
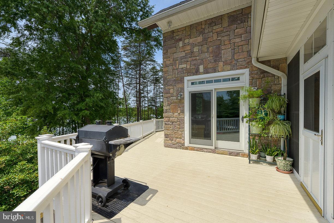
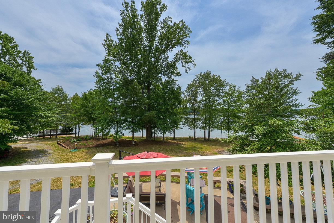
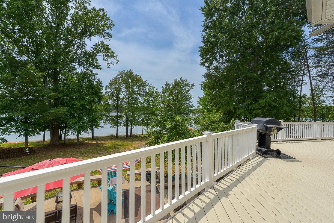
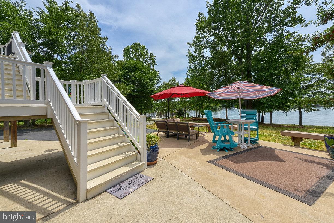
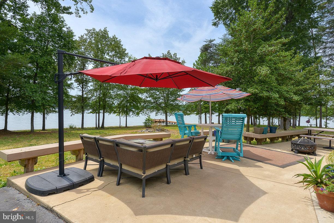
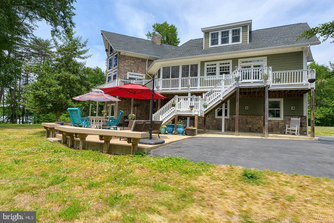
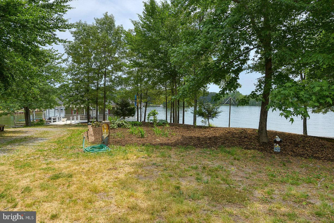
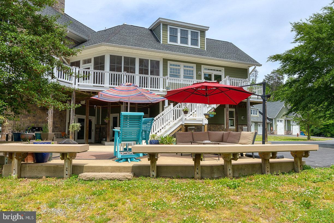
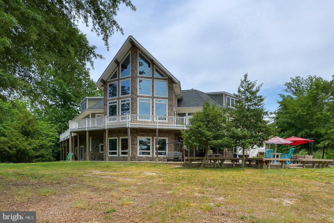
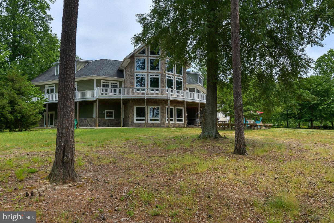
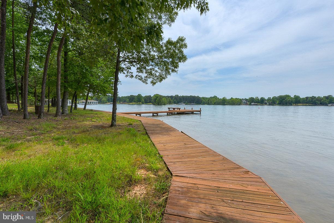
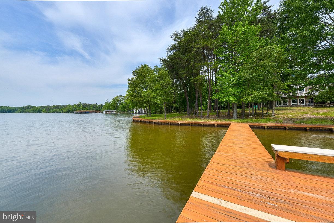
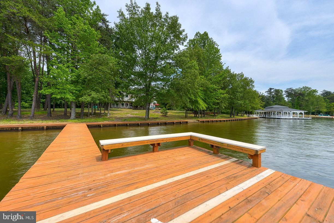
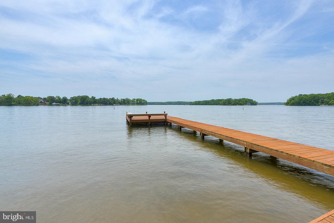
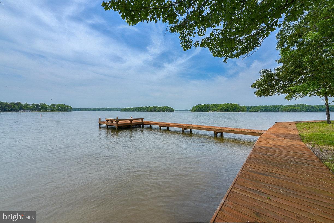
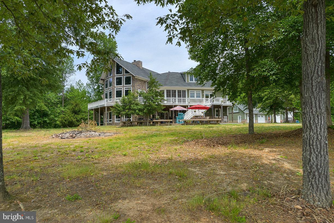
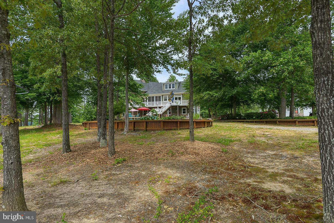
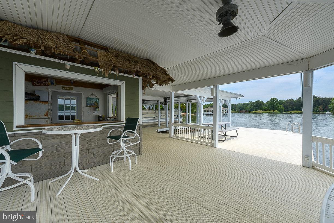
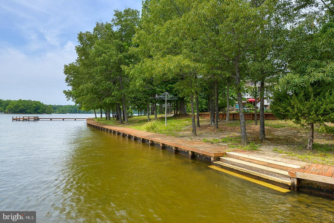
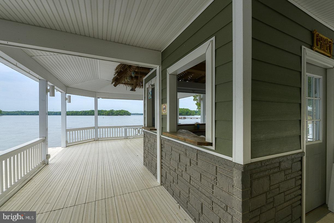
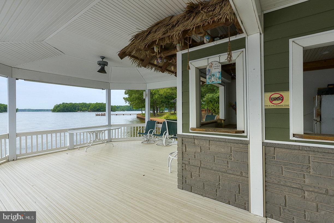
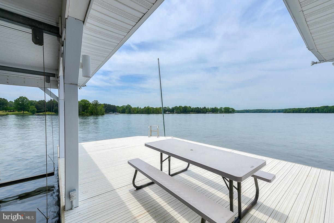
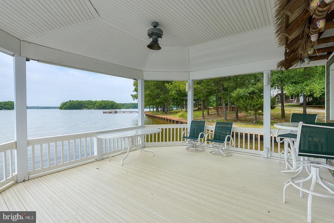
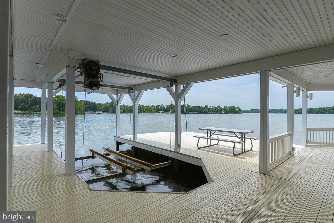
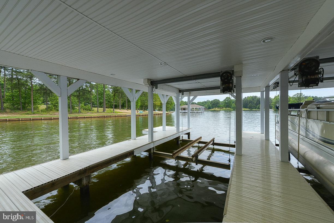
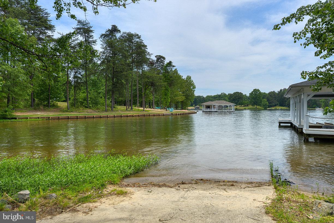
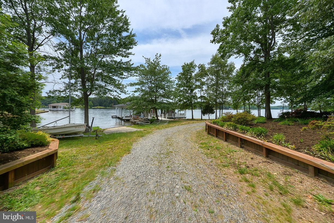
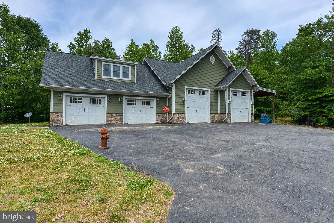
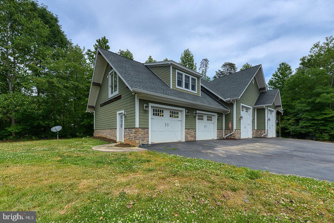
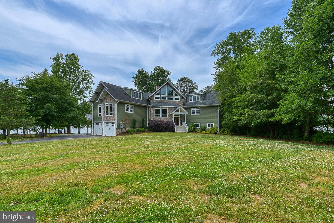
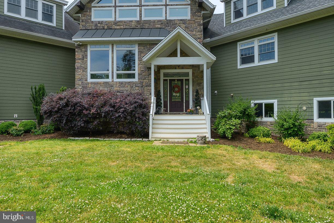
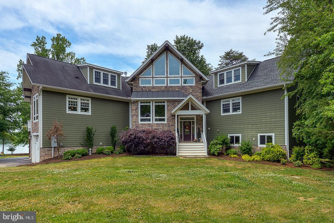
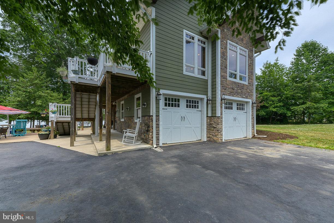
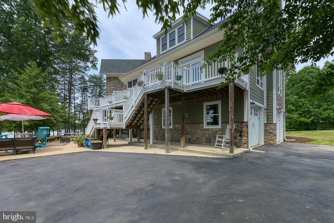
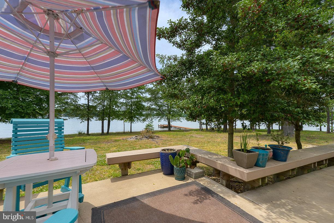
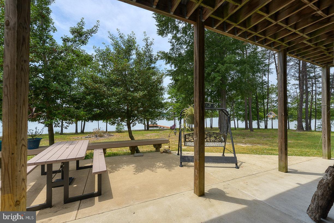
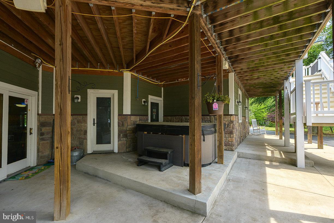
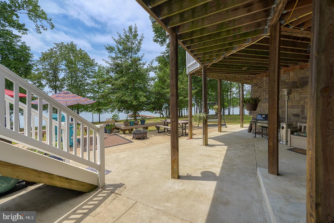
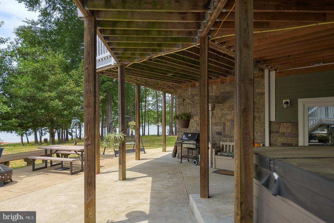
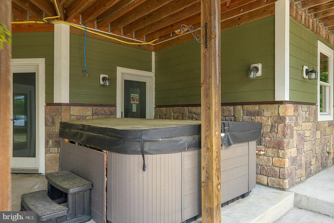
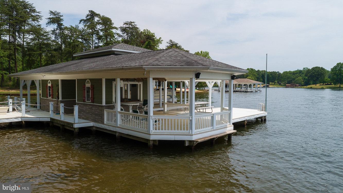
 Amazing waterfront retreat on the southern part of the public side of Lake Anna.  Features breathtaking Sunset views located in highly sought Sycamore Shoals in one of the most popular spots on the lake.  Featuring over 600  feet of expansive water frontage with bulkhead and a boardwalk around the shoreline with panoramic water views, private boat ramp and a huge boat house  with 3 slips with electric lifts, jet ski slips, Tiki bar, a separate  large storage unit and a large sun deck along with  a large fishing and swimming pier.  This smartly-designed lake house living room has large floor-to-ceiling windows to showcase panoramic views of Lake Anna, floor to ceiling stone gas fireplace, wood cathedral ceiling,. bright recessed lighting, and beautiful flooring throughout.  Over 6500 sq. ft. on 3 levels.   The expanded Main level master suite with walk-in closet, sitting room, a gorgeous bathroom that features a  large walk-in  shower with travertine tile, large jacuzzi , and  double  vanities and awesome water views.  Main floor also includes a large open gourmet kitchen has plenty of counter space , kitchen island, Labrador brown granite countertops, ceramic tile floor and a breakfast area, separate formal dining room and office all with hardwood floors with unbelievable water views, The upper level has 2 large bedrooms and a  spacious loft and two full  baths.  Lower level has a massive recreation room,  2nd full kitchen, pool table room, ceramic floors and 2nd family room with a wood burning  fireplace and amazing water views and  a 2 car attached garage. Outside of the house, a large deck offers stunning views of the lake. A  massive 5  car detached garage/shed with a full bath and a second level for additional living space or storage equipped with  water and HVAC, lake fed irrigation and a paved driveway. Exquisite large back patio with water views galore . Extensive hardscaping along with a hot tub hot . The list goes on!! FURNITURE CONVEYS WITH AN ACCEPTABLE OFFER!

3800 OUTER BANKS LANE

Message successfully sent.

What would you like to know?

What is 3 + 4 ?

I agree to receive email communication and understand I can unsubscribe at any time.

I agree to be contacted by Charis Realty Group via call, email, and text for real estate services. To opt out, you can reply 'stop' at any time or reply 'help' for assistance. You can also click the unsubscribe link in the emails. Message and data rates may apply. Message frequency may vary. Privacy Policy

Related Properties

Tucked away on the private side of Lake Anna in the highly desirable Noah's Landing community, this custom-built waterfront retreat offers the perfect blend of privacy, quality craftsmanship, and unforgettable days on the water. Set on a beautifully wooded 1-acre lot with 230 feet of riprapped shoreline, deep water, and peaceful lake views, this property captures everything people love about lake living, offering the feel of a true lake house and a genuine escape from the pace of everyday life. High-speed Firefly fiber internet is available. Inside, you'll find a thoughtfully designed home filled with quality finishes and timeless style. The great room welcomes you with soaring vaulted ceilings, expansive floor-to-ceiling windows that frame the lake, and a stunning floor-to-ceiling stone wood-burning fireplace that creates a warm and inviting gathering space. Hunter Douglas remote-controlled blinds add convenience and comfort. The spacious kitchen was designed with entertaining in mind and features stainless steel appliances, granite countertops, soft-close cabinetry, a center island, breakfast bar seating, and a walk-in pantry. Just off the kitchen, a stylish wet bar with Silestone countertops makes hosting family and friends effortless. Engineered hardwood flooring, 9-foot ceilings, and an open-concept layout create a bright, airy feel throughout the home. Offering 5 bedrooms and 3.5 baths, there's plenty of room for family, guests, or rental potential. The lakeside main-level primary suite is a true retreat, featuring beautiful water views, dual walk-in closets, separate vanities, and a tiled walk-in shower with dual niches. The lower level offers a spacious family room, three additional bedrooms, and two full baths, including one with a private ensuite that provides added comfort and privacy for guests. Plantation blinds in two of the bedrooms add a relaxed coastal touch that perfectly complements the lake lifestyle. Step outside and you'll discover where this property truly shines. The screened-in porch offers a comfortable place to enjoy the lake views, morning coffee, or quiet evenings without giving up the fresh air. The expansive paver patio creates multiple outdoor living spaces for dining, relaxing, and gathering around the fire pit after a day on the water. A dedicated propane line for the grill makes cookouts easy, while a gentle path leads to your private boathouse featuring an electric boat lift, storage room, and a large sun deck positioned over deep water and perfect for soaking up the sun, swimming, fishing, or watching boats cruise by. Additional features include a whole-house generator, lake-fed irrigation system, HardiPlank and stone exterior, a Rinnai tankless water heater, and an attached garage. TVs, washer and dryer, garage freezer, and the additional refrigerator in the storage room all convey. This home makes the perfect full-time waterfront residence, a weekend getaway, or an investment opportunity with strong rental potential. From morning coffee overlooking the water to sunset boat rides and evenings around the fire pit, this is the kind of lake home where lasting memories are made and every day feels like a vacation.
#VALA2010038

BUMPASS

232 RAVEN ROAD

5 Beds

3 Baths

4,417 Sq.Ft.

$2,095,000

MLS#: VALA2010038
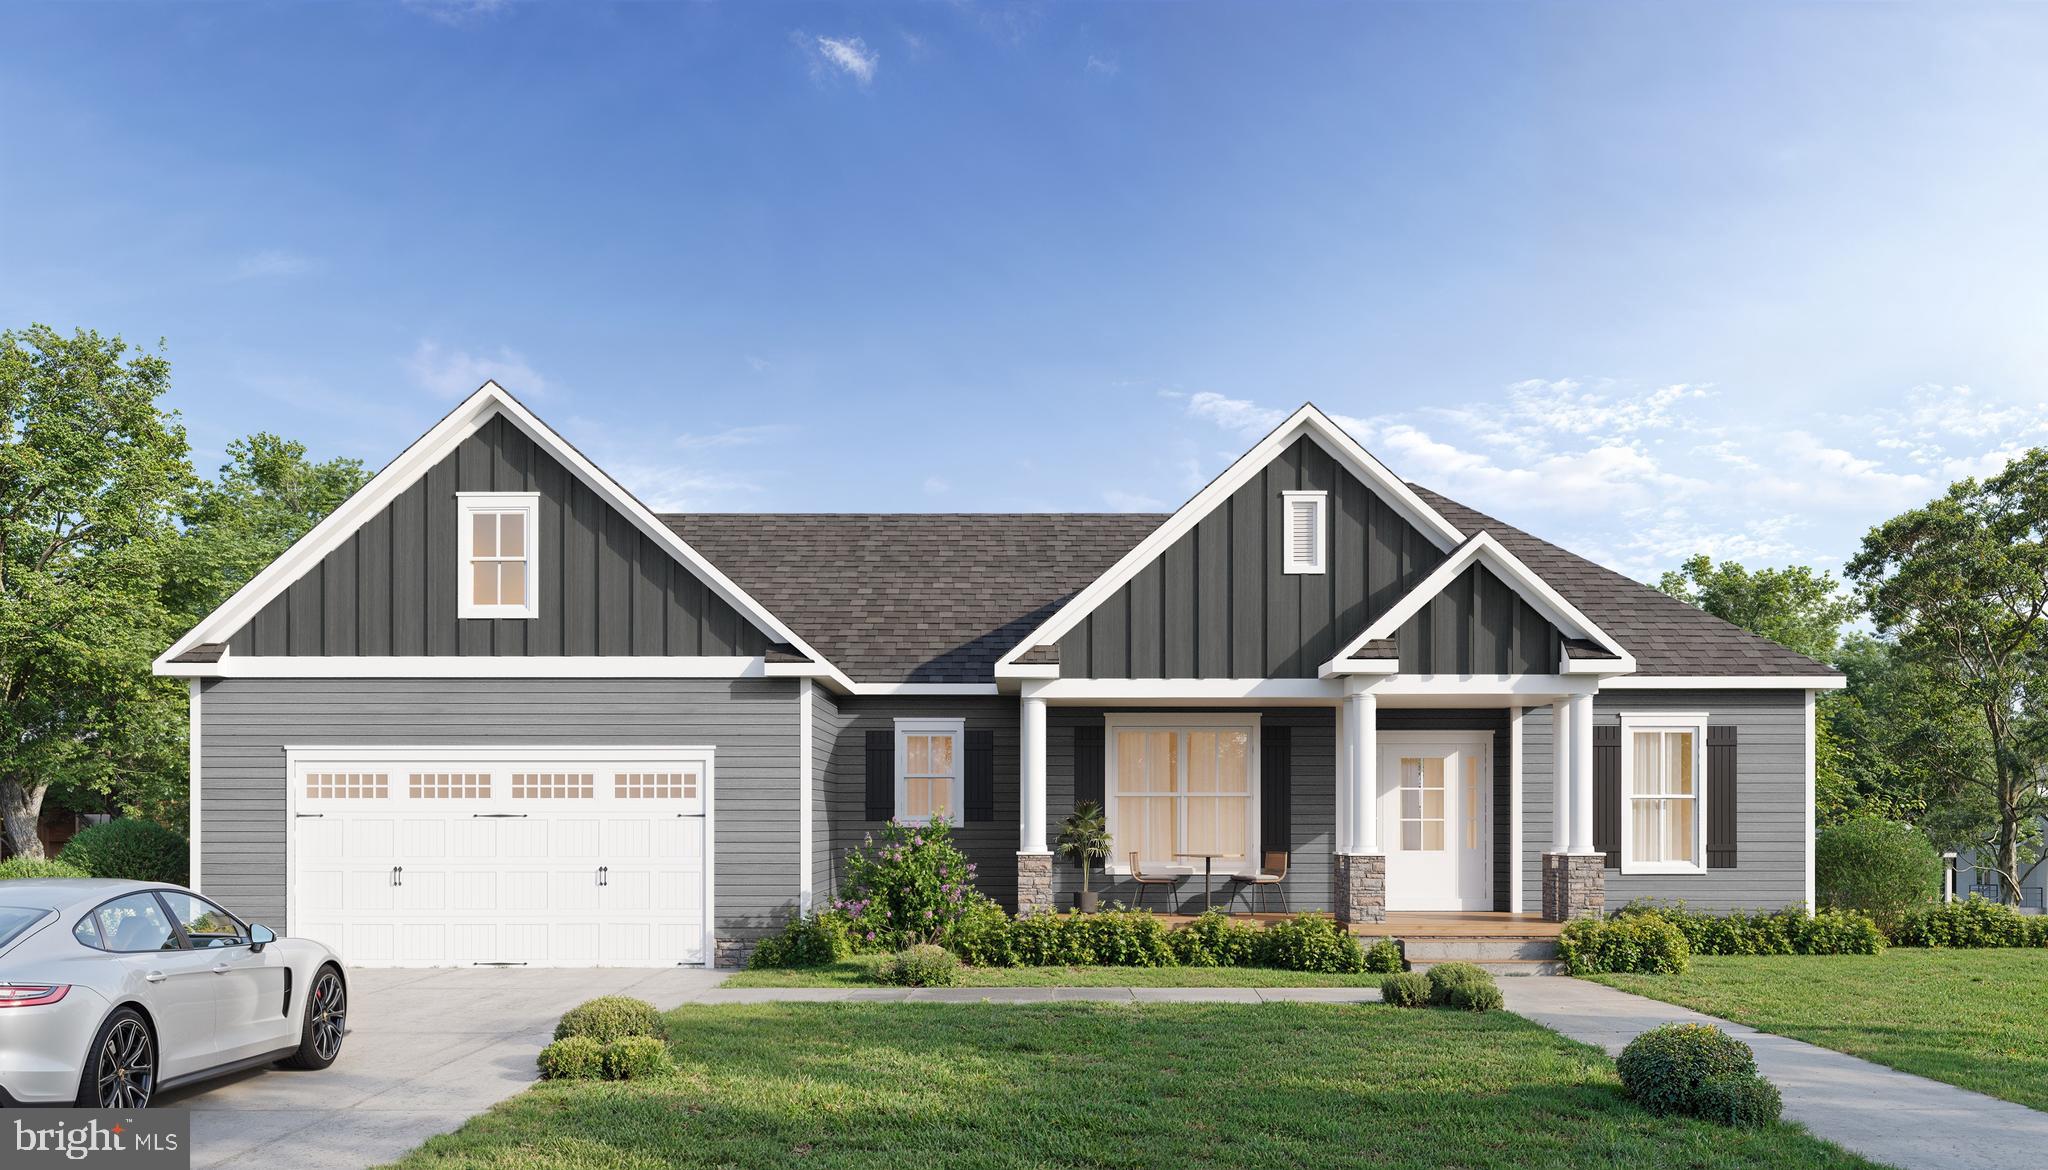
Imagine your mornings at the water’s edge, coffee in hand, with roughly 160 feet of private shoreline tucked into a quiet cove. This is life on Lake Anna’s exclusive private side—and it can be yours. located in the prestigious Mill-Run community.
Here's a chance to own something built the right way from the ground up. Spartan Homes is a family-owned local custom builder.  Presenting you with a National Green Building Certificate, providing very good energy efficiency, and they don't cut corners. You get Zip System exterior walls for a tighter, tougher shell, plus an upgraded floor system that means less bounce and more solid footing underneath you. These are the kinds of behind-the-wall details you never see but always feel. It's the difference between a house that's just fine and a home that's genuinely well built.
The finishes carry that same quality all the way through.  Kohler plumbing fixtures, luxury vinyl plank flooring, and tile floors in every bath including the laundry room. The showers are tiled floor to ceiling, which looks sharp and holds up beautifully. In the kitchen and baths, you'll find Waypoint soft-close cabinets built with solid box dovetail drawers—the good stuff - topped with crown molding and lite railing. Add a craftsman trim and door package and Frigidaire appliances, and every room is finished with quality care.
Featuring 4,802 square feet of living space, there's plenty of room to spread out.  The main level, offers that modern open floor plan. The kitchen has a large entertaining island and dining room plus a large walk-in pantry! You also have 3 bedrooms and 2 full baths on the main level where the primary is located. Off the great room is a large, covered porch and open deck area.  In the basement you have 2 more bedrooms, 2 baths with one of them being another primary. Large recreation room, storage area and patio. 
So, at the end of the day, you have five bedrooms and four full baths, giving you space for family, guests, and everything in between. The layout is also designed with universal accessibility in mind, so this home works for you now and down the road too.
Outside is where the lake life kicks in. You've got about 160 feet of waterfront to enjoy, a boat slip for spur-of-the-moment cruises, and a firepit area to gather around once the sun drops. Mornings on the water, evenings by the fire—hard to beat. And since the home hasn't been built yet, you're in the driver's seat. Change finishes, tweak the layout, or go full build-to-suit. The builder is happy to make it exclusively yours.
The community also permits short-term rentals, giving you the opportunity to generate income that can help offset the cost of ownership while still enjoying your own lake getaway. Reach out today to make it your own.
#VALA2010276

BUMPASS

Lot 22 OLD HOUSE

5 Beds

4 Baths

4,249 Sq.Ft.

$2,100,000

MLS#: VALA2010276
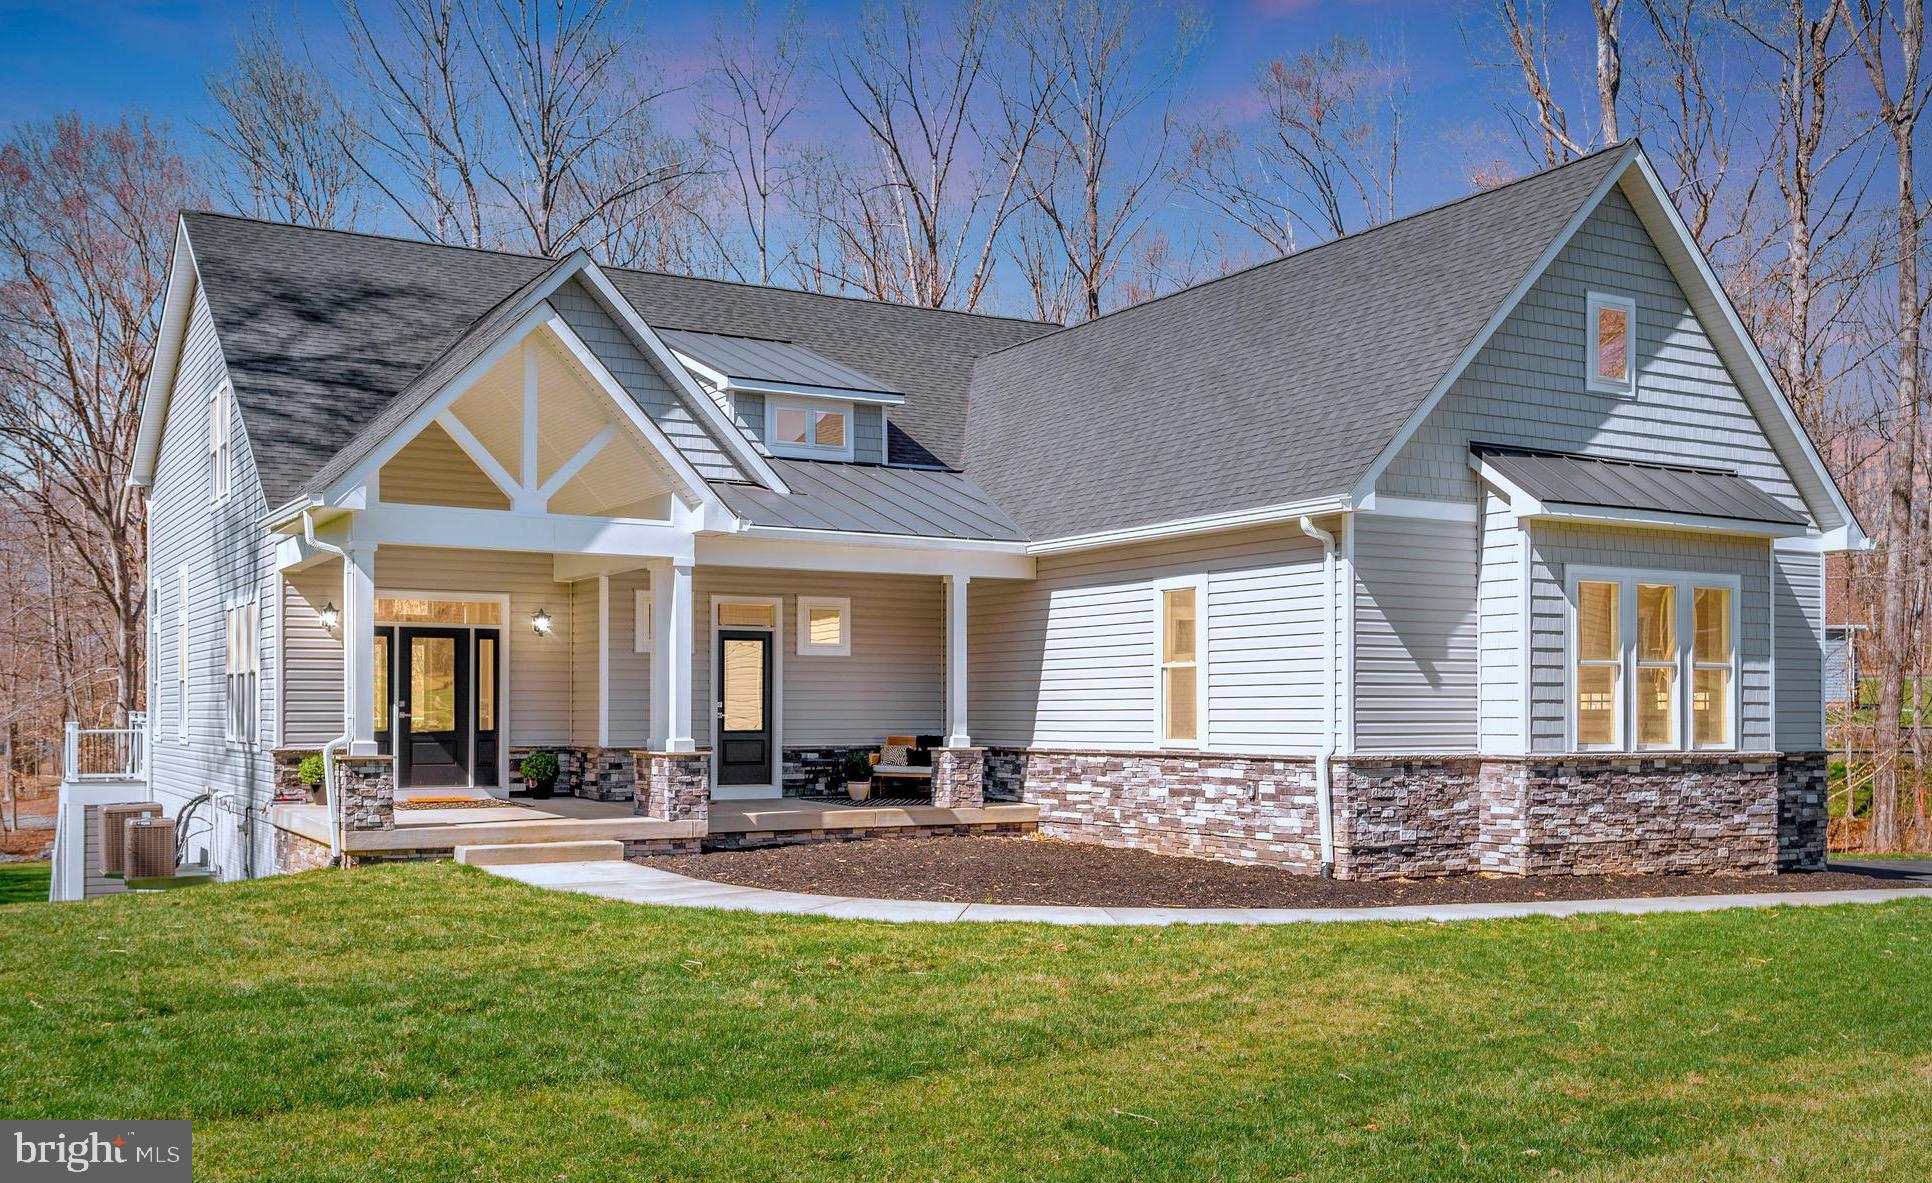
Brand new and fully furnished, this extraordinary waterfront retreat set on the private side of Lake Anna offers a rare opportunity for the buyer to become the home’s very first owner.  Located at the end of a quiet cul-de-sac within the desirable Mill Run subdivision, this craftsman-styled lake house delivers effortless lakefront living with a gentle walk to the private double-decker boat house, ready for immediate experiences.  Designed with both luxury and comfort in mind, a great room with vaulted ceilings and top-to-bottom windows showcases your striking water views of Lake Anna, a soaring stone fireplace extends to the high ceiling, and expansive multi-slide doors open seamlessly onto an oversized composite deck with upgraded railing system. The open gourmet kitchen features high-end Bosch appliances, exquisite quartz countertops, a massive center island, custom-painted cabinetry, walk-in pantry, mudroom, and powder room. The sizable main-level owner’s suite is a luxurious private sanctuary, featuring its own deck access, lake views, a freestanding soaking tub, oversized glass-enclosed tile shower with dual shower heads, double vanity, private water closet, and walk-in closet.  The main level also offers a separate guest suite (or home office) with its own porch, full bathroom, and walk-in closet.  Upstairs, a sun-filled and open loft overlooks the impressive great room and water views of the lake, and offers two additional bedrooms which share a Jack-and-Jill bath.  The fully finished walkout lower level was designed for entertaining, featuring a reclaimed wood fireplace, spacious media room with built-in stage lighting, an impressive wet bar complete with refrigerator and dual ice makers, along with shuffle board, ping pong table and arcade games.  Guests will unwind in the additional lower-level bedroom with adjoining private tiled bathroom. Outside, the flat well-manicured yard leads down to easy and private lake access, featuring a beautiful double-decker boathouse constructed with no-maintenance composite decking and a storage closet for all your water toys and lake essentials.  Additional upgrades include a two-car attached garage, outdoor shower, paved driveway, professional landscaping, Rinnai hot water system, continuous water pressure pump, and dual-fuel zoned HVAC.  This is turnkey waterfront living at its finest—thoughtfully curated, beautifully finished, and ready to enjoy from day one.  INVESTORS: short term rentals are permitted here, and generate substantial rental income.  All furniture, furnishings, and decorations at the home convey to the buyer: a true turn-key opportunity.
#VALA2009782

BUMPASS

2 OLD HOUSE ROAD

5 Beds

4 Baths

4,846 Sq.Ft.

$1,695,000

MLS#: VALA2009782
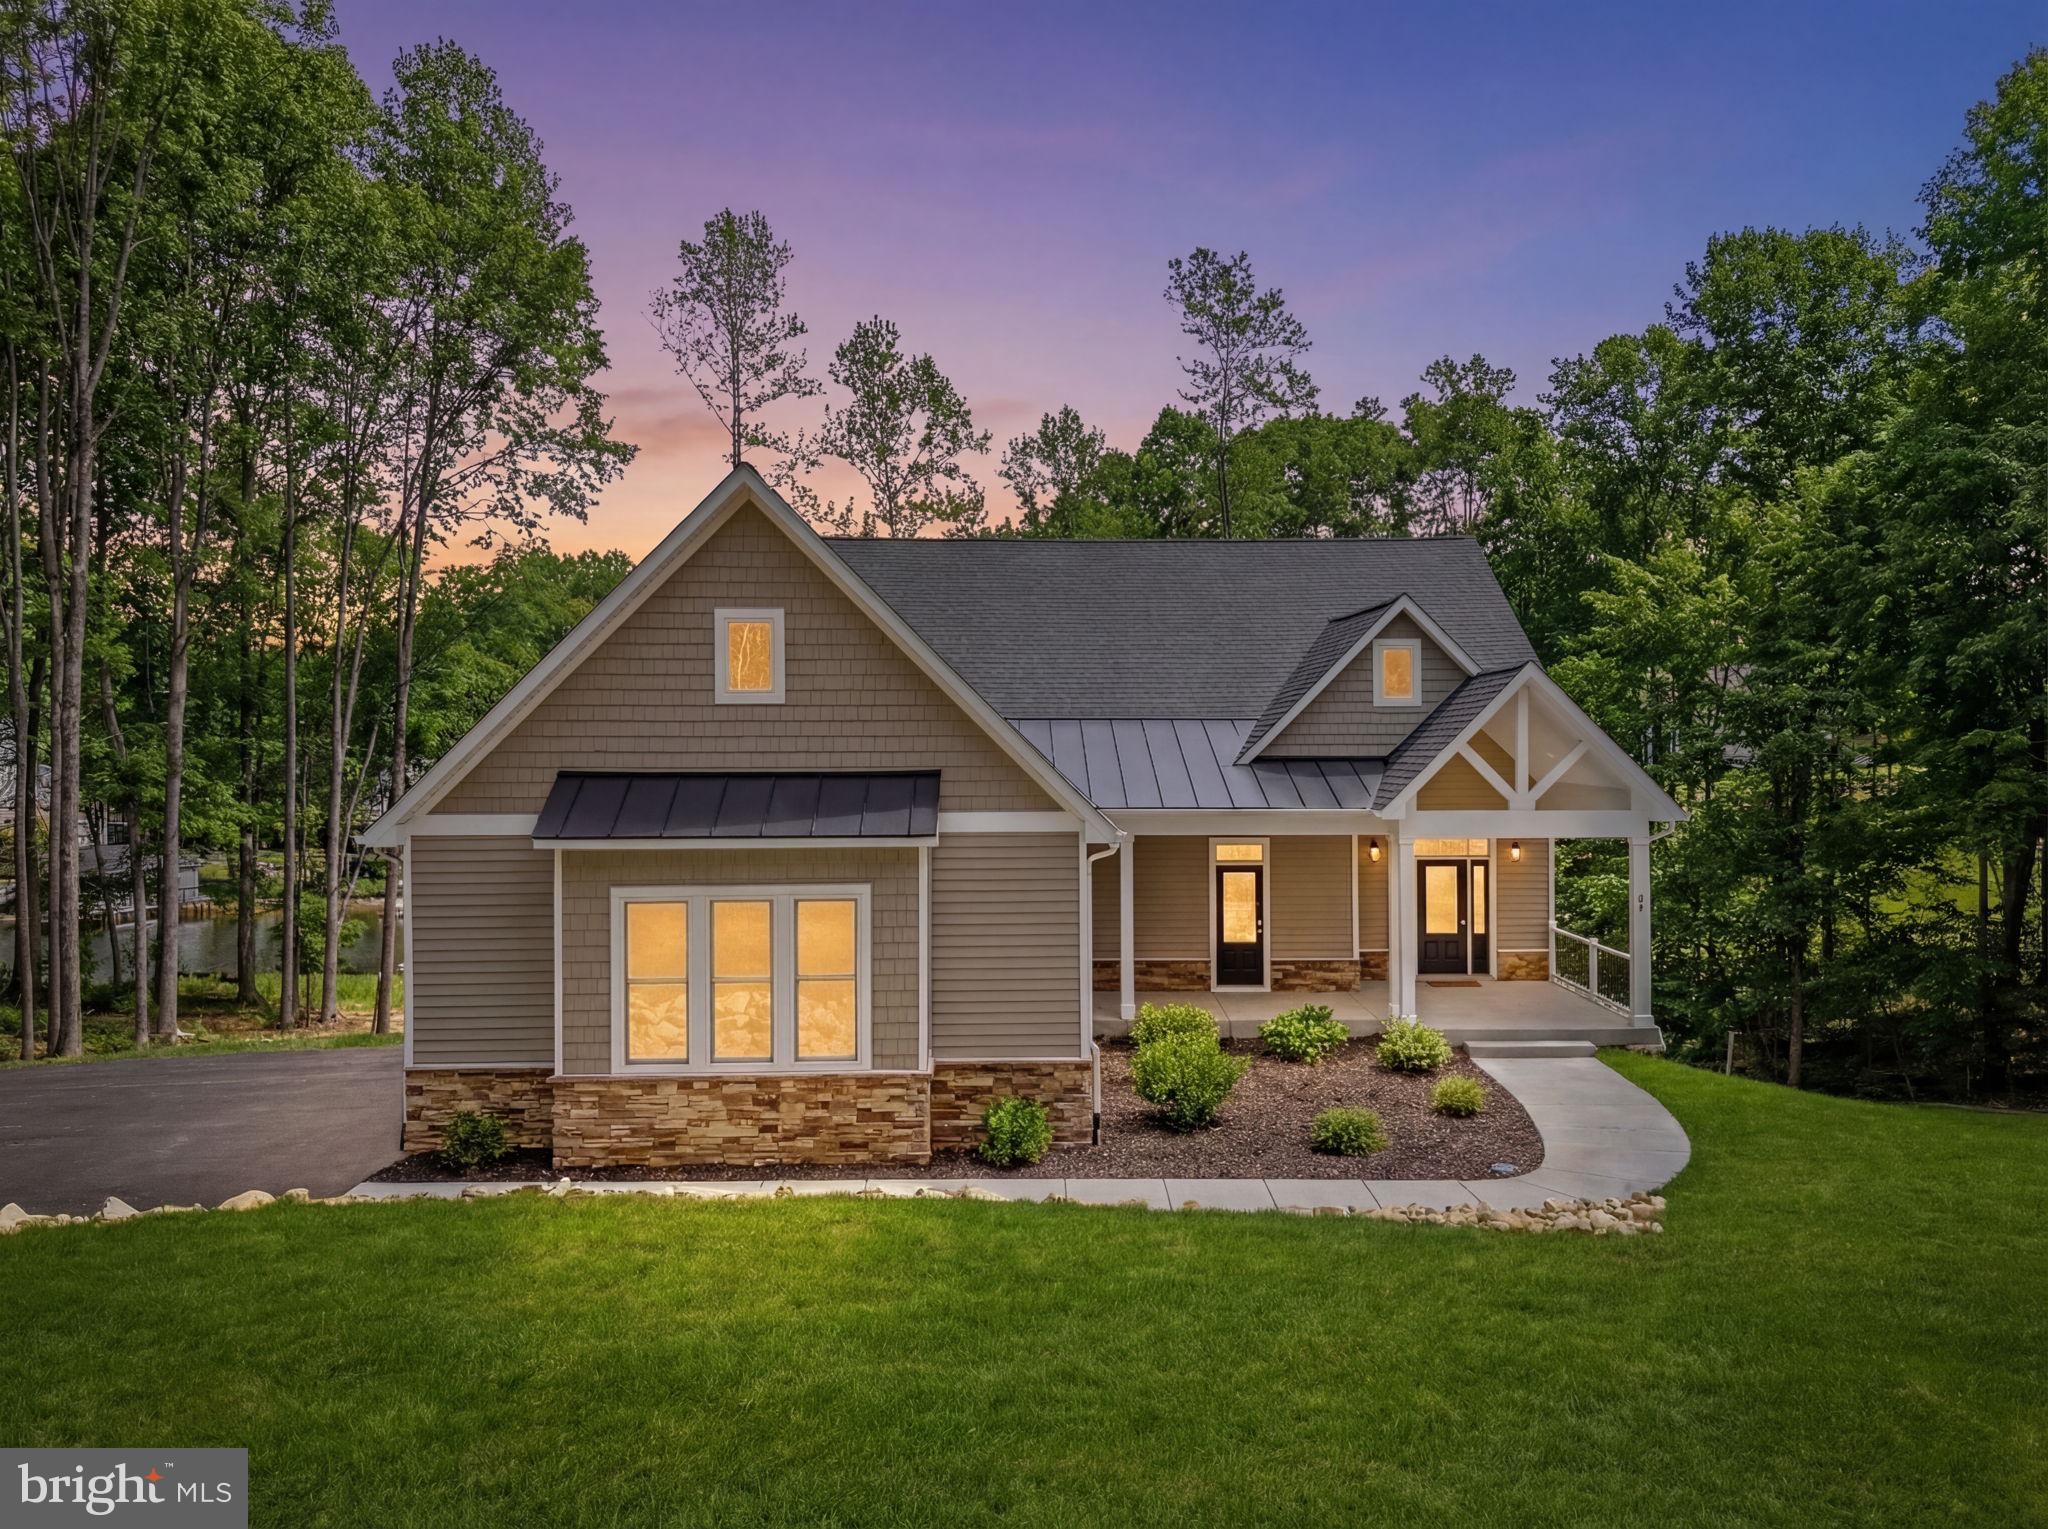
Recently constructed in the highly-coveted lakeside Mill Run community, this fully-furnished and thriving waterfront short-term rental sits on over 200 feet of shoreline within the exclusive private side of Lake Anna.  Here, you can start welcoming your guests (and depositing dollars)  the moment you close.  Generating strong rental income from day one with zero setup required, this stunning fully-equipped waterfront retreat is nestled in a peaceful cove offering exceptional water views and over 4,800 square feet of thoughtfully designed living space in a beautiful Craftsman-style home, featuring 5 large bedrooms, a loft, large finished basement and 4.5 baths.  Showcasing over 200 feet of shoreline, this exceptional property is designed to maximize lake views, luxurious comfort, and unforgettable gatherings. Enjoy outdoor living from an expansive lakeside deck, a double-decker boathouse, or a hot tub overlooking the water, creating the perfect setting for relaxing after a day on the lake.  Inside, the open and airy floor plan is thoughtfully designed for both everyday living and effortless entertaining. At the heart of the main level is a breathtaking great room with soaring high-vaulted ceilings and dramatic floor-to-ceiling glass that frames sweeping water views of Lake Anna — flooding the space with natural light and bringing the beauty of the water indoors at every turn. A stunning stone fireplace anchors the room, adding warmth and elegance whether you’re hosting a crowd or enjoying a quiet evening alone.  Flowing seamlessly from the great room, the enormous chef’s kitchen is a showstopper in its own right, featuring quartz countertops and high-end upgrades throughout, and an open layout that connects effortlessly to the living area — making it the perfect hub for entertaining, family gatherings, and everything in between. The main floor is further complemented by a luxurious primary bedroom suite — a true retreat unto itself — featuring direct deck access, a generous walk-in closet and a spa-inspired en suite bathroom complete with a freestanding soaking tub, double vanities, quartz countertops, and an elegant tile walk-in shower. A guest bedroom is also available on the main level.   Upstairs, a versatile loft area provides the perfect flex space for a lounge, home office, or reading nook, accompanied by two additional well-appointed guest bedrooms ideal for family and visitors. Downstairs, the expansive finished basement takes entertaining to the next level, offering a full-sized  wet bar, large recreation area, games, full-blown movie theater, and an additional oversized bedroom with bunks — giving everyone in the group their own comfortable space to unwind.  Modern conveniences include a Tesla Universal EV charger in the oversized two-car attached garage, high-speed fiber internet access, a full-size washer and dryer and mudroom.  Every detail — right down to the furnishings and décor — has been curated to create a welcoming and luxurious waterfront experience that guests return to again and again.  Whether you’re looking to expand your investment portfolio, secure a luxury vacation home that pays for itself, or settle into a full-time waterfront residence, this property checks every box.  Short-term rentals are not only permitted but already proven here, offering outstanding income potential in one of Lake Anna’s most desirable waterfront locations. Enjoy the tranquility of private-side lake living, breathtaking water views, and direct lake access from your own backyard — and step into a fully furnished, established rental business while creating memories that will last for generations.
#VALA2010084

BUMPASS

44 DEEP CREEK CIRCLE

5 Beds

4 Baths

4,661 Sq.Ft.

$1,999,000

MLS#: VALA2010084
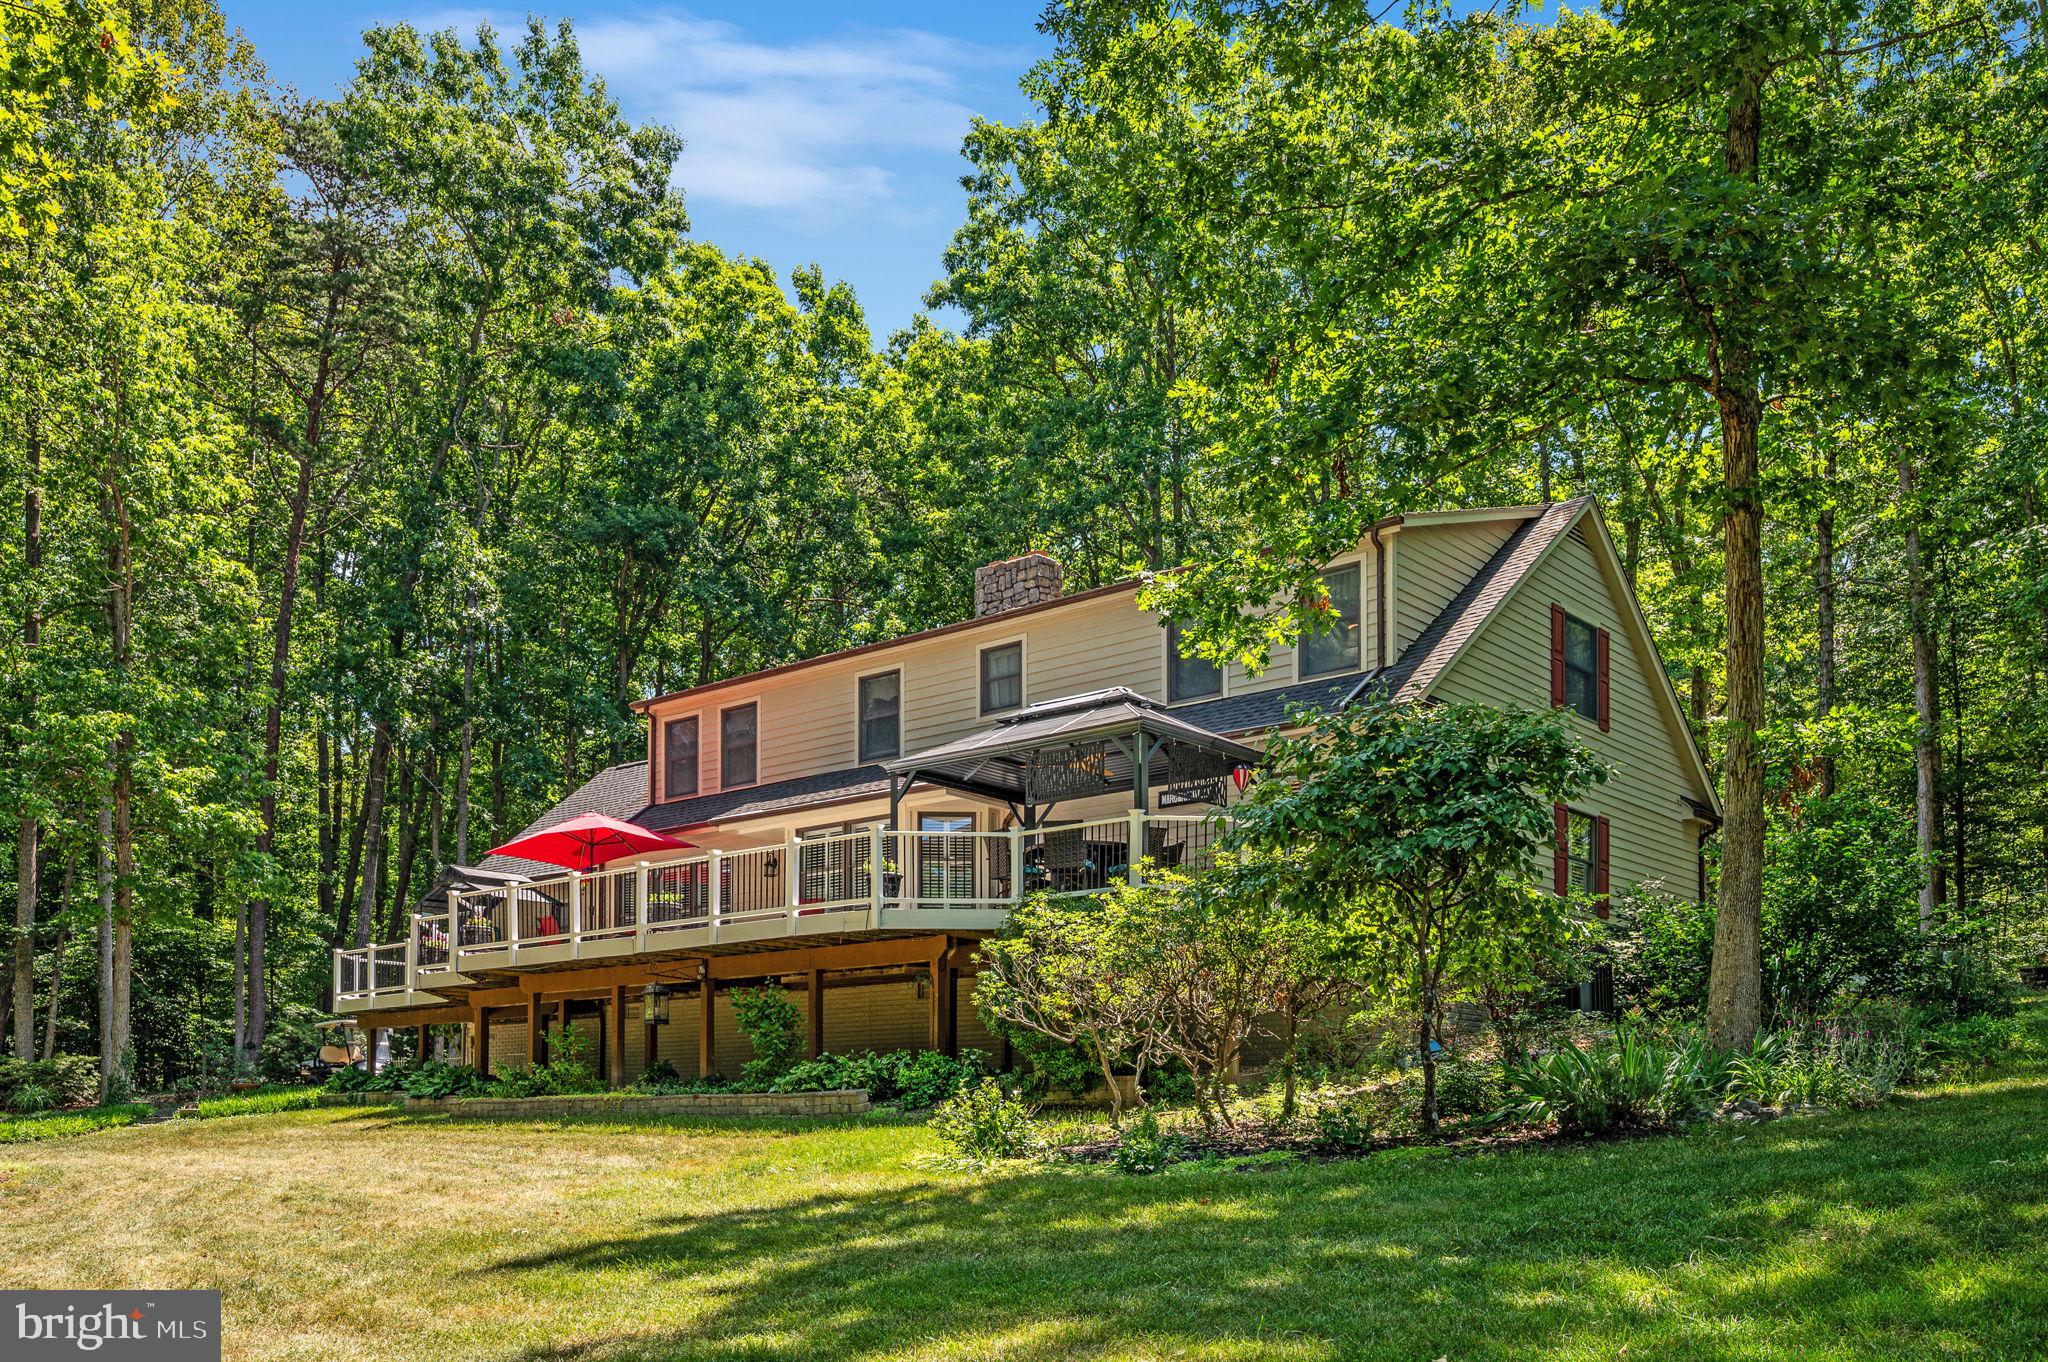
Welcome to an exceptional waterfront retreat on the widest and deepest stretch of the Public Side of Lake Anna, where crystal-clear water, expansive views, and a truly premier lakefront setting define the lifestyle.  Perfect for Short Term Rental as there is no HOA.  Most furniture can convey with acceptable offer. This 3,600-square-foot residence is turnkey and move-in ready!  The house offers 3-5 bedrooms, 4.5 baths, 1.5 acres, 400 AMP Electrical, two elegant primary suites, each with its own ensuite bath, creating the perfect blend of comfort and lakeside luxury.  The upper level also features an additional room for an office or bedroom, as well as a large bonus room.  3-bedroom septic.  Designed for both relaxation and entertaining, the property features a 2-car attached garage, a detached 2-car garage with a full bath, kitchen sink, and baseboard heat.  Both garages have epoxy-coated flooring.  There is also a 2-car carport. Inside the house, is refined finishes include granite countertops in the kitchen and laundry room, ceramic tile flooring in the kitchen, laundry room, foyer, and all baths, maple hardwood floors in the living room, dining room, and primary bedroom, two gas fireplaces with gas logs, solid wood doors, a central vacuum system, exterior security cameras and system, stainless steel appliances, and Insta hot at the kitchen sink. The outdoor spaces are designed to maximize waterfront living, with a rear deck featuring new rails and flooring, a 14' x 10' gazebo, a 12' x 12' covered BBQ area with a stainless-steel gas grill, and a 12' x 12' gazebo on an octagon deck by the shoreline — ideal for enjoying the water, the views, and the serenity of Lake Anna. High-speed fiber internet is available.  A feature sheet is available in the document section for additional details.
#VASP2042412

BUMPASS

11105 WADDELL ROAD

5 Beds

3 Baths

3,600 Sq.Ft.

$1,595,000

MLS#: VASP2042412
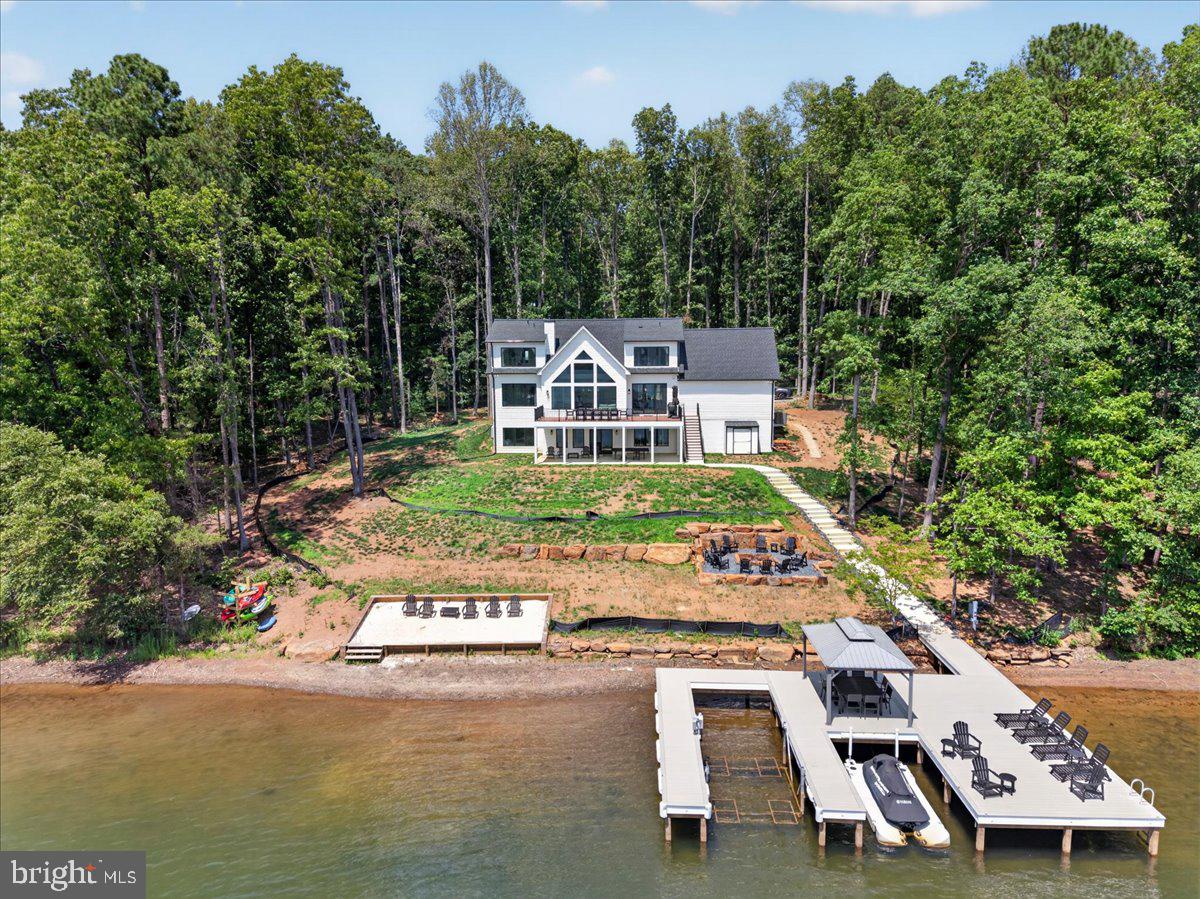
Brand New non subdivision 5 bedroom home on the Private side of Lake Anna. Master on the main floor with 4 junior suites. Has a 1 year rental history on the books.
This 5 bedroom 5 and 1/2 bath was designed for retirement, vacation or Short Term Rental. Incredible views from all bedrooms, over 150 feet of waterfront, amazing dock area, real rock fire pit and soooo much more!
dont hesitate or risk missing out on an perfect Lake Anna home!

CALL AGENT FOR SHOWINGS TIMES HOME IS A SHORT TERM RENTAL
#VALA2010152

BUMPASS

800 CARRS BRIDGE

5 Beds

5 Baths

3,234 Sq.Ft.

$2,100,000

MLS#: VALA2010152

 - property

Send a message

Message successfully sent.

Your message

What is 3 + 4 ?

Reason for contacting?

I agree to receive email communication and understand I can unsubscribe at any time.

I agree to be contacted by Charis Realty Group via call, email, and text for real estate services. To opt out, you can reply 'stop' at any time or reply 'help' for assistance. You can also click the unsubscribe link in the emails. Message and data rates may apply. Message frequency may vary. Privacy Policy

Sign Out

Virtual Assistant

Would you like to take the next step with this property? We can help you schedule a showing or virtual tour, or send you more details.

Yes, I would like more information.

Thank You for Your Reply, One of Our Agents will contact you as soon as possible

No, maybe later.

Thank you, you can always contact me via email, phone number or through the contact form.

Realhub AI

Lucy - Your AI-Powered Realtor

Update Your Temporary Password

Personalize your search

Enter your email and we'll notify you immediately when new listings match what you're looking for.

or enter email address

Already have an account ? Login here

Continue your home search

I agree to receive communications and understand I can unsubscribe at any time.

I agree to be contacted by Charis Realty Group via call, email, and text for real estate services. To opt out, you can reply 'stop' at any time or reply 'help' for assistance. You can also click the unsubscribe link in the emails. Message and data rates may apply. Message frequency may vary. Privacy Policy

Already have an account ? Login here

We use cookies

We use cookies primarily for analytics to enhance your experience. By accepting, you agree to our use of these cookies. You can manage your preferences or learn more about our cookies policy.