


Property
Beds
5
Full Baths
5
1/2 Baths
2
Year Built
2022
Sq.Footage
4,740
Lake Anna luxury dreams come to life in this exceptional waterfront home, ideally located on the highly sought-after public side of Lake Anna, south of the Route 208 bridge. Offering over 5,000 square feet of beautifully designed living space, approx. 150+ feet of waterfront, a private boathouse, and incredible indoor and outdoor spaces created for life at the lake, this custom 5-bedroom home pairs impressive craftsmanship with thoughtful high end upgrades throughout. Whole-house integrated blinds provide added privacy, while extensive hardscaping, a fenced backyard, smart-home technology, and exceptional entertaining spaces complete the property. The main level immediately draws your attention to the water with soaring ceilings, exposed beams, expansive floor-to-ceiling windows, 8-foot doors, maple engineered hardwood flooring, and a dramatic floor-to-ceiling stone fireplace. The open layout connects the living, dining, and kitchen areas while keeping Lake Anna at the center of the view. The gourmet kitchen makes a statement with Big Chill designer appliances, quartz countertops, an oversized island, glass pendant lighting, under-cabinet lighting, and custom tile details. Just beyond, the dining area opens to two expansive composite decks featuring custom wood-finished ceilings and exposed wood beams, creating a beautifully crafted outdoor living space for dining and entertaining overlooking the water. The main-level primary suite offers private deck access, lake views, a large walk-in closet, and an impressive en suite bath featuring custom tile, dual vanities, a freestanding claw-foot tub, and separate tiled shower. An additional main-level bedroom, office with water views, half bath, laundry/mudroom, and custom tiled dog shower add convenience and flexibility. The finished walkout lower level continues the home's entertaining focus with a spacious family room, bar and secondary kitchen area, three additional bedrooms, beautifully finished bathrooms, a second laundry room, and direct access to the outdoor living spaces. Outside, extensive hardscaping and a fenced backyard create an incredible setting for entertaining, pets, play, and everyday lake living. Enjoy a covered stone outdoor kitchen and patio, two covered lakeside porches, and a tremendous composite deck overlooking the water. An additional exterior-access bathroom is especially convenient for days spent outside and on the water. At the shoreline, the private boathouse features an electric boat lift, storage, and a swim/sun deck, all positioned along a deep-water cove ideal for swimming and enjoying Lake Anna. Additional features include an approximately 1,400-square-foot finished 3+ car garage, whole-house integrated blinds, indoor/outdoor wireless audio, Wi-Fi-controlled thermostats and garage doors, integrated Cat 6 cabling, and exterior lighting. Designer furnishings are available and may be sold separately. Perfectly positioned in one of Lake Anna's most desirable and convenient locations, just minutes from groceries, restaurants, Lake Anna Taphouse, and other lake destinations. From mornings overlooking the water to afternoons at the boathouse and evenings entertaining outdoors, this is the Lake Anna luxury lifestyle you've been dreaming about.
Features & Amenities
Interior
-
Other Interior Features
Ceiling Fan(s), Kitchen Island, Pantry, Recessed Lighting, Walk-In Closet(s), Cathedral Ceiling(s), Beamed Ceilings, Bar
-
Total Bedrooms
5
-
Bathrooms
5
-
1/2 Bathrooms
2
-
Above Grade Finished Area
2673.0
-
Basement YN
YES
-
Cooling YN
YES
-
Cooling
Central Air, Ceiling Fan(s), Zoned, Electric
-
Fireplace YN
YES
-
Heating YN
YES
-
Heating
Electric, Propane, Zoned
-
Main Level Bedrooms
2
-
Pet friendly
N/A
Exterior
-
Garage
No
-
Construction Materials
Concrete, Stone, Vinyl Siding
-
Other Exterior Features
Barbecue, Other, Lighting
-
Parking
Driveway
-
Patio and Porch Features
Deck, Porch, Patio
-
Pool
No
-
Waterfront YN
YES
-
View
Water, Lake, Trees/Woods, Garden
Area & Lot
-
Lot Features
Waterfront
-
Lot Size(acres)
1.39
-
Lot Size(square feet)
60,548
-
Property Type
Residential
-
Property Sub Type
Single Family Residence
-
Architectural Style
Craftsman
Price
-
Sales Price
$2,350,000
-
Tax Amount
$12,875.76
-
Sq. Footage
4,740
-
Price/SqFt
$495
HOA
-
Association
YES
-
Association Fee
$200
-
Association Fee Frequency
Annually
-
Association Fee Includes
N/A
School District
-
Elementary School
N/A
-
Middle School
N/A
-
High School
N/A
Property Features
-
Stories
2
-
New Construction
NO
-
Association Amenities
Boat Dock, Boat Slip
-
Foundation Details
Concrete Perimeter, Slab
-
Senior Community YN
NO
-
Sewer
Septic Tank
-
Tax Lot
5B
-
Water Source
Well
Schedule a Showing
Showing scheduled successfully.
Mortgage calculator
Estimate your monthly mortgage payment, including the principal and interest, property taxes, and HOA. Adjust the values to generate a more accurate rate.
Your payment
Principal and Interest:
$
Property taxes:
$
HOA fees:
$
Total loan payment:
$
Total interest amount:
$
Location
County
LOUISA
Elementary School
Middle School
High School
Listing Courtesy of Melanie Virginia Lucero, Real Broker, LLC
RealHub Information is provided exclusively for consumers' personal, non-commercial use, and it may not be used for any purpose other than to identify prospective properties consumers may be interested in purchasing. All information deemed reliable but not guaranteed and should be independently verified. All properties are subject to prior sale, change or withdrawal. RealHub website owner shall not be responsible for any typographical errors, misinformation, misprints and shall be held totally harmless.

Salesperson, Realtor
Laurie Hailey
Call Laurie today to schedule a private showing.

* Listings on this website come from the FMLS IDX Compilation and may be held by brokerage firms other than the owner of this website. The listing brokerage is identified in any listing details. Information is deemed reliable but is not guaranteed. If you believe any FMLS listing contains material that infringes your copyrighted work please click here to review our DMCA policy and learn how to submit a takedown request.© 2024 FMLS.
Related Properties

MINERAL
438 LAKEWAY ROAD
5 Beds
4 Baths
3,144 Sq.Ft.
$2,300,000
MLS#: VALA2010234
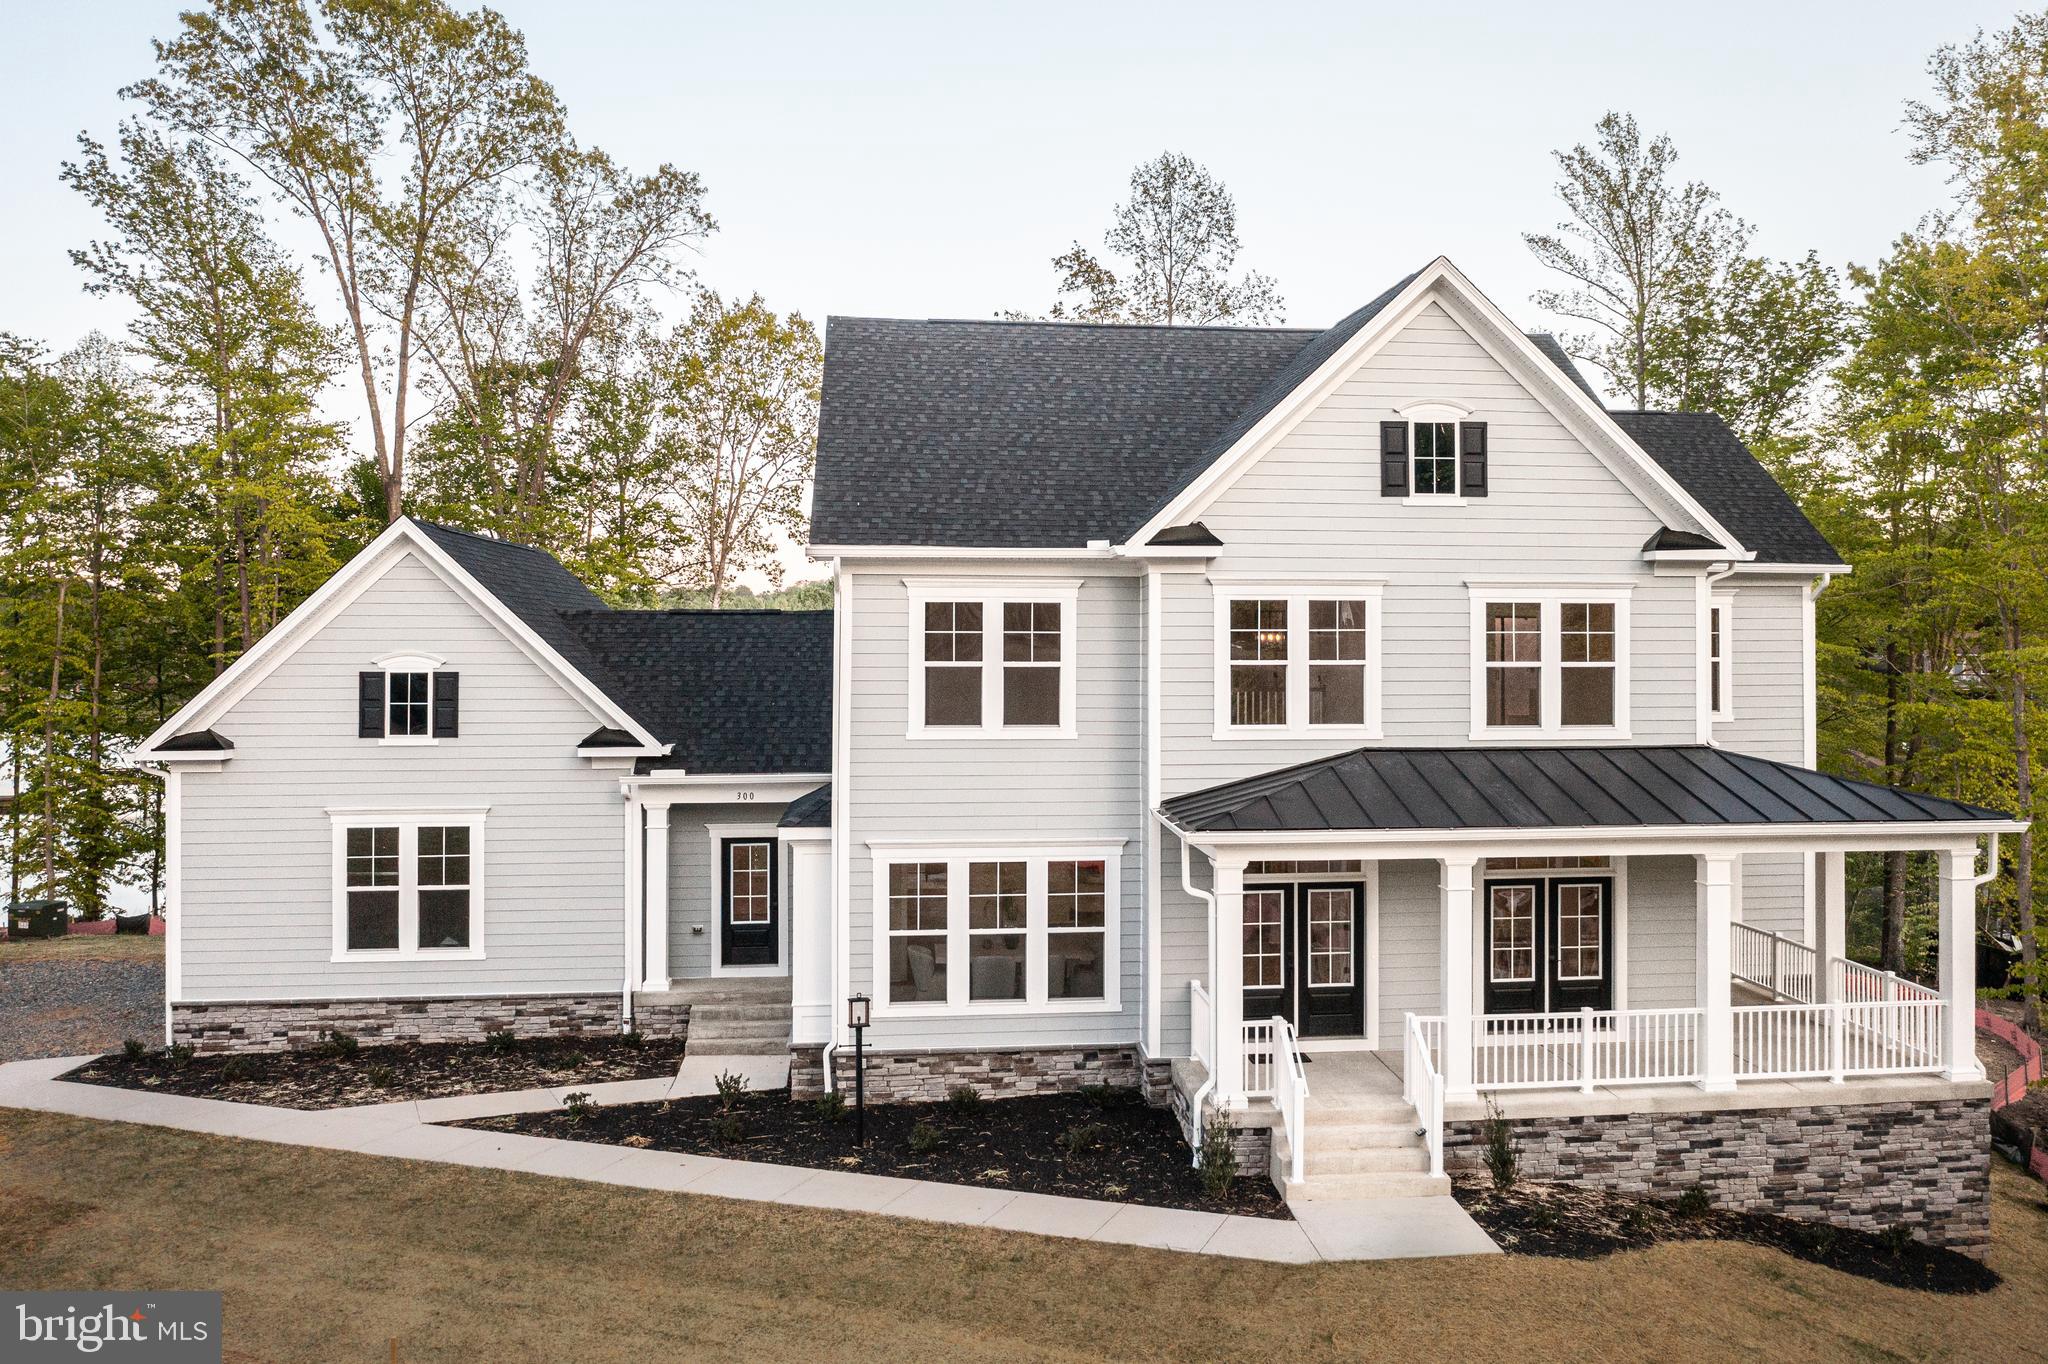
MINERAL
300 COMPASS COVE
4 Beds
6 Baths
6,094 Sq.Ft.
$2,149,000
MLS#: VALA2009546

MINERAL
0 STONEWALL CT.
4 Beds
2 Baths
3,960 Sq.Ft.
$1,995,000
MLS#: VALA2010480
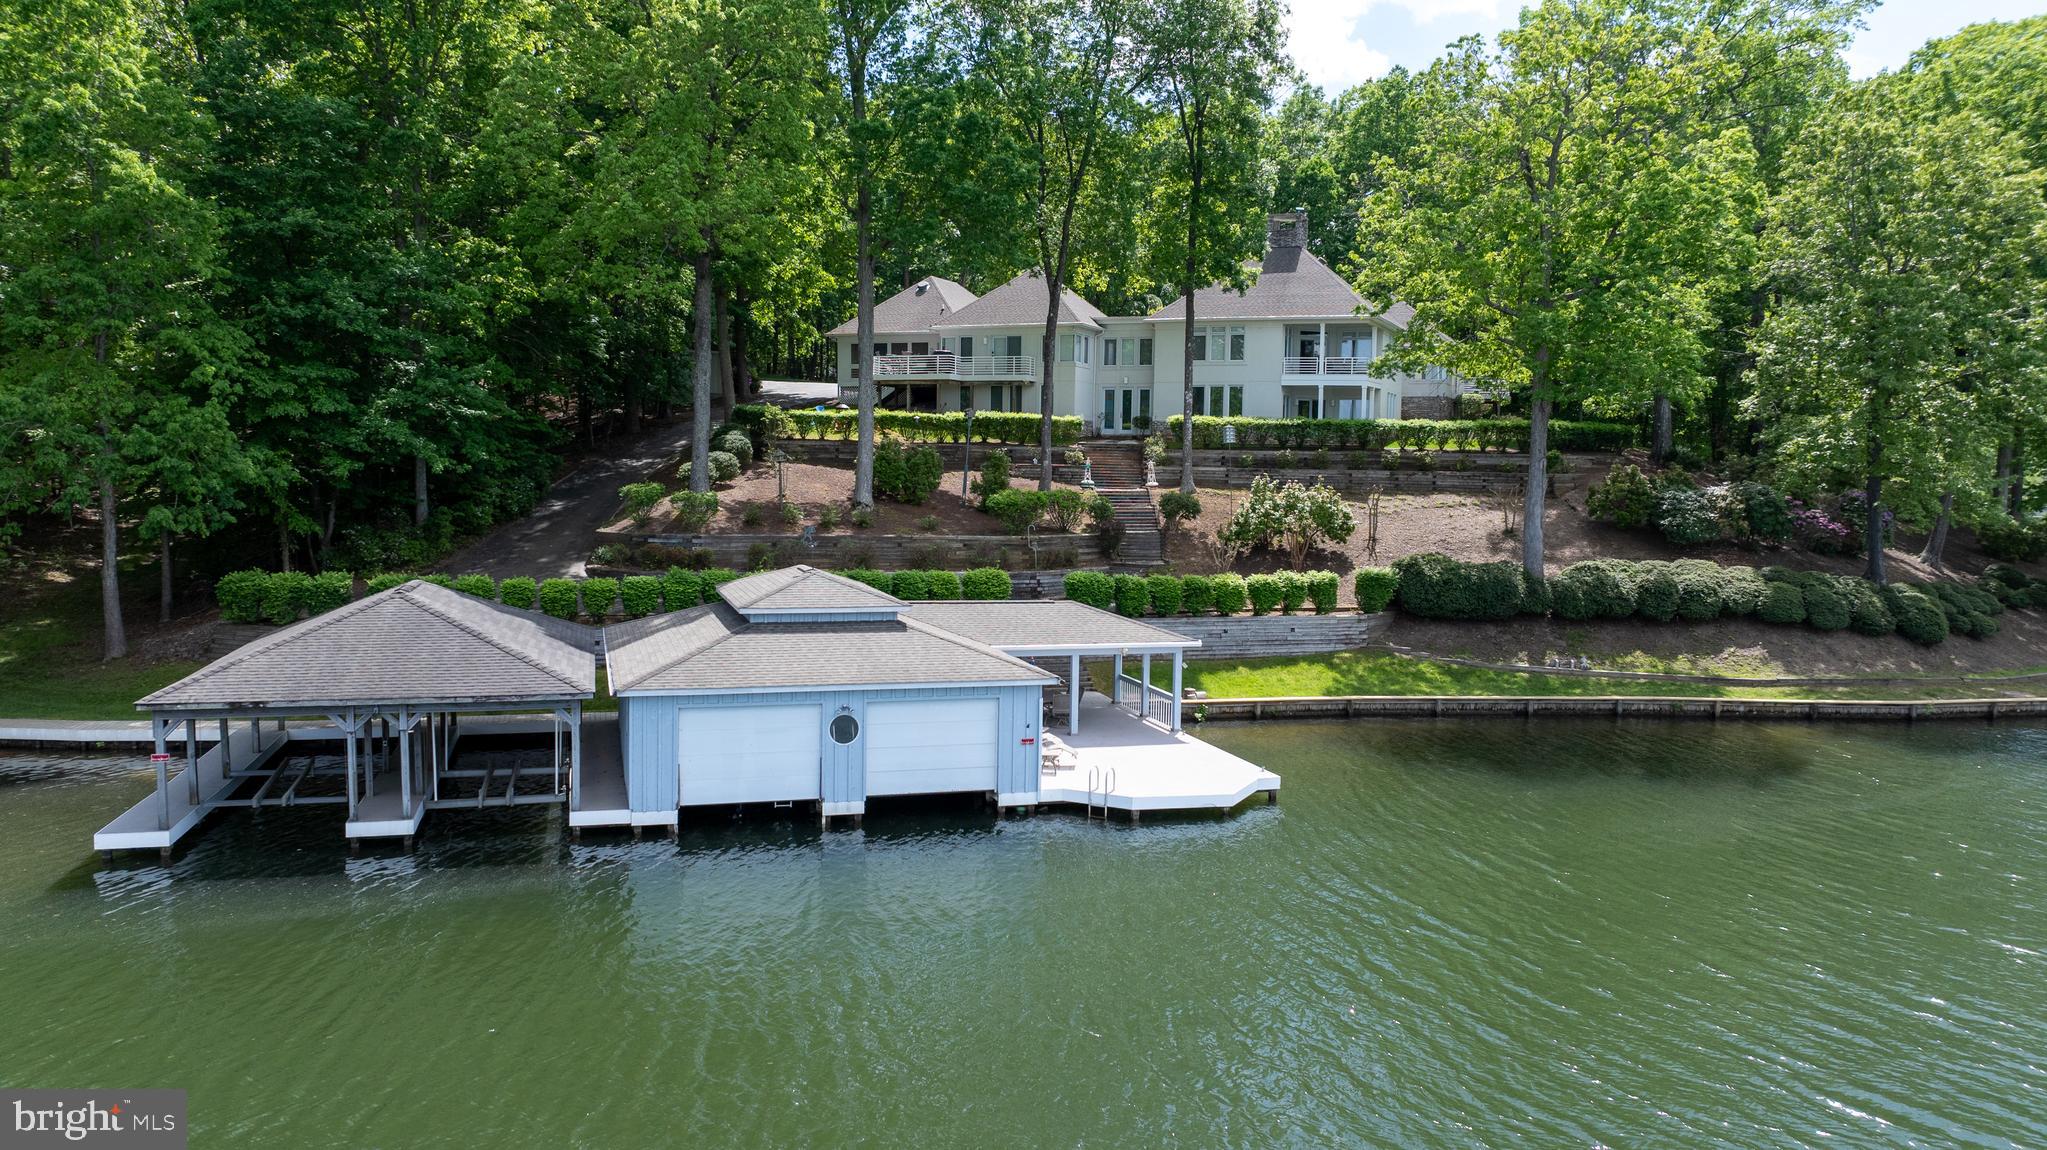
MINERAL
40 GRANDVIEW DRIVE
5 Beds
4 Baths
7,357 Sq.Ft.
$2,800,000
MLS#: VALA2009784
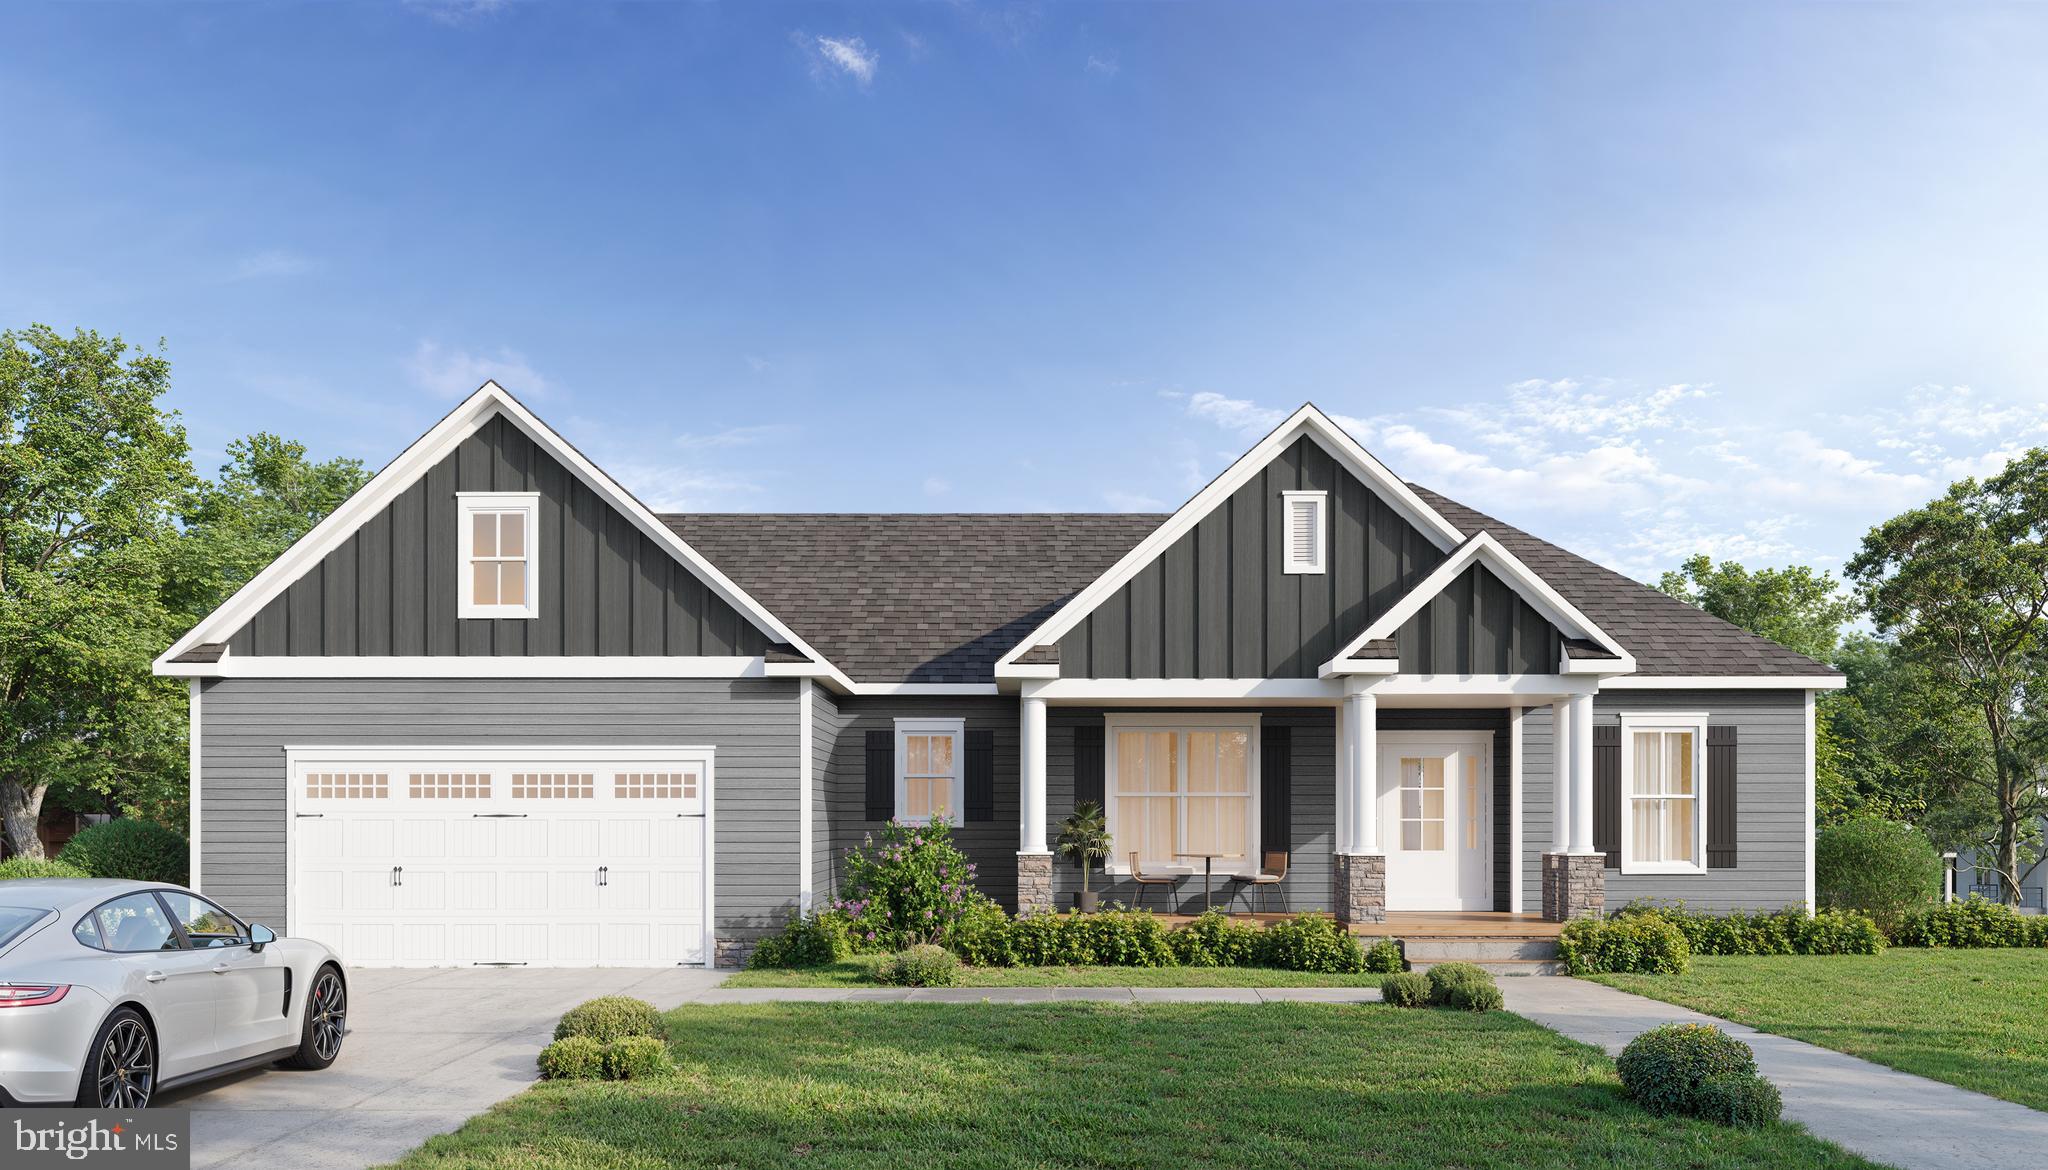
MINERAL
Lot 105 FAIRVIEW DR
5 Beds
4 Baths
3,845 Sq.Ft.
$2,349,000
MLS#: VALA2010048
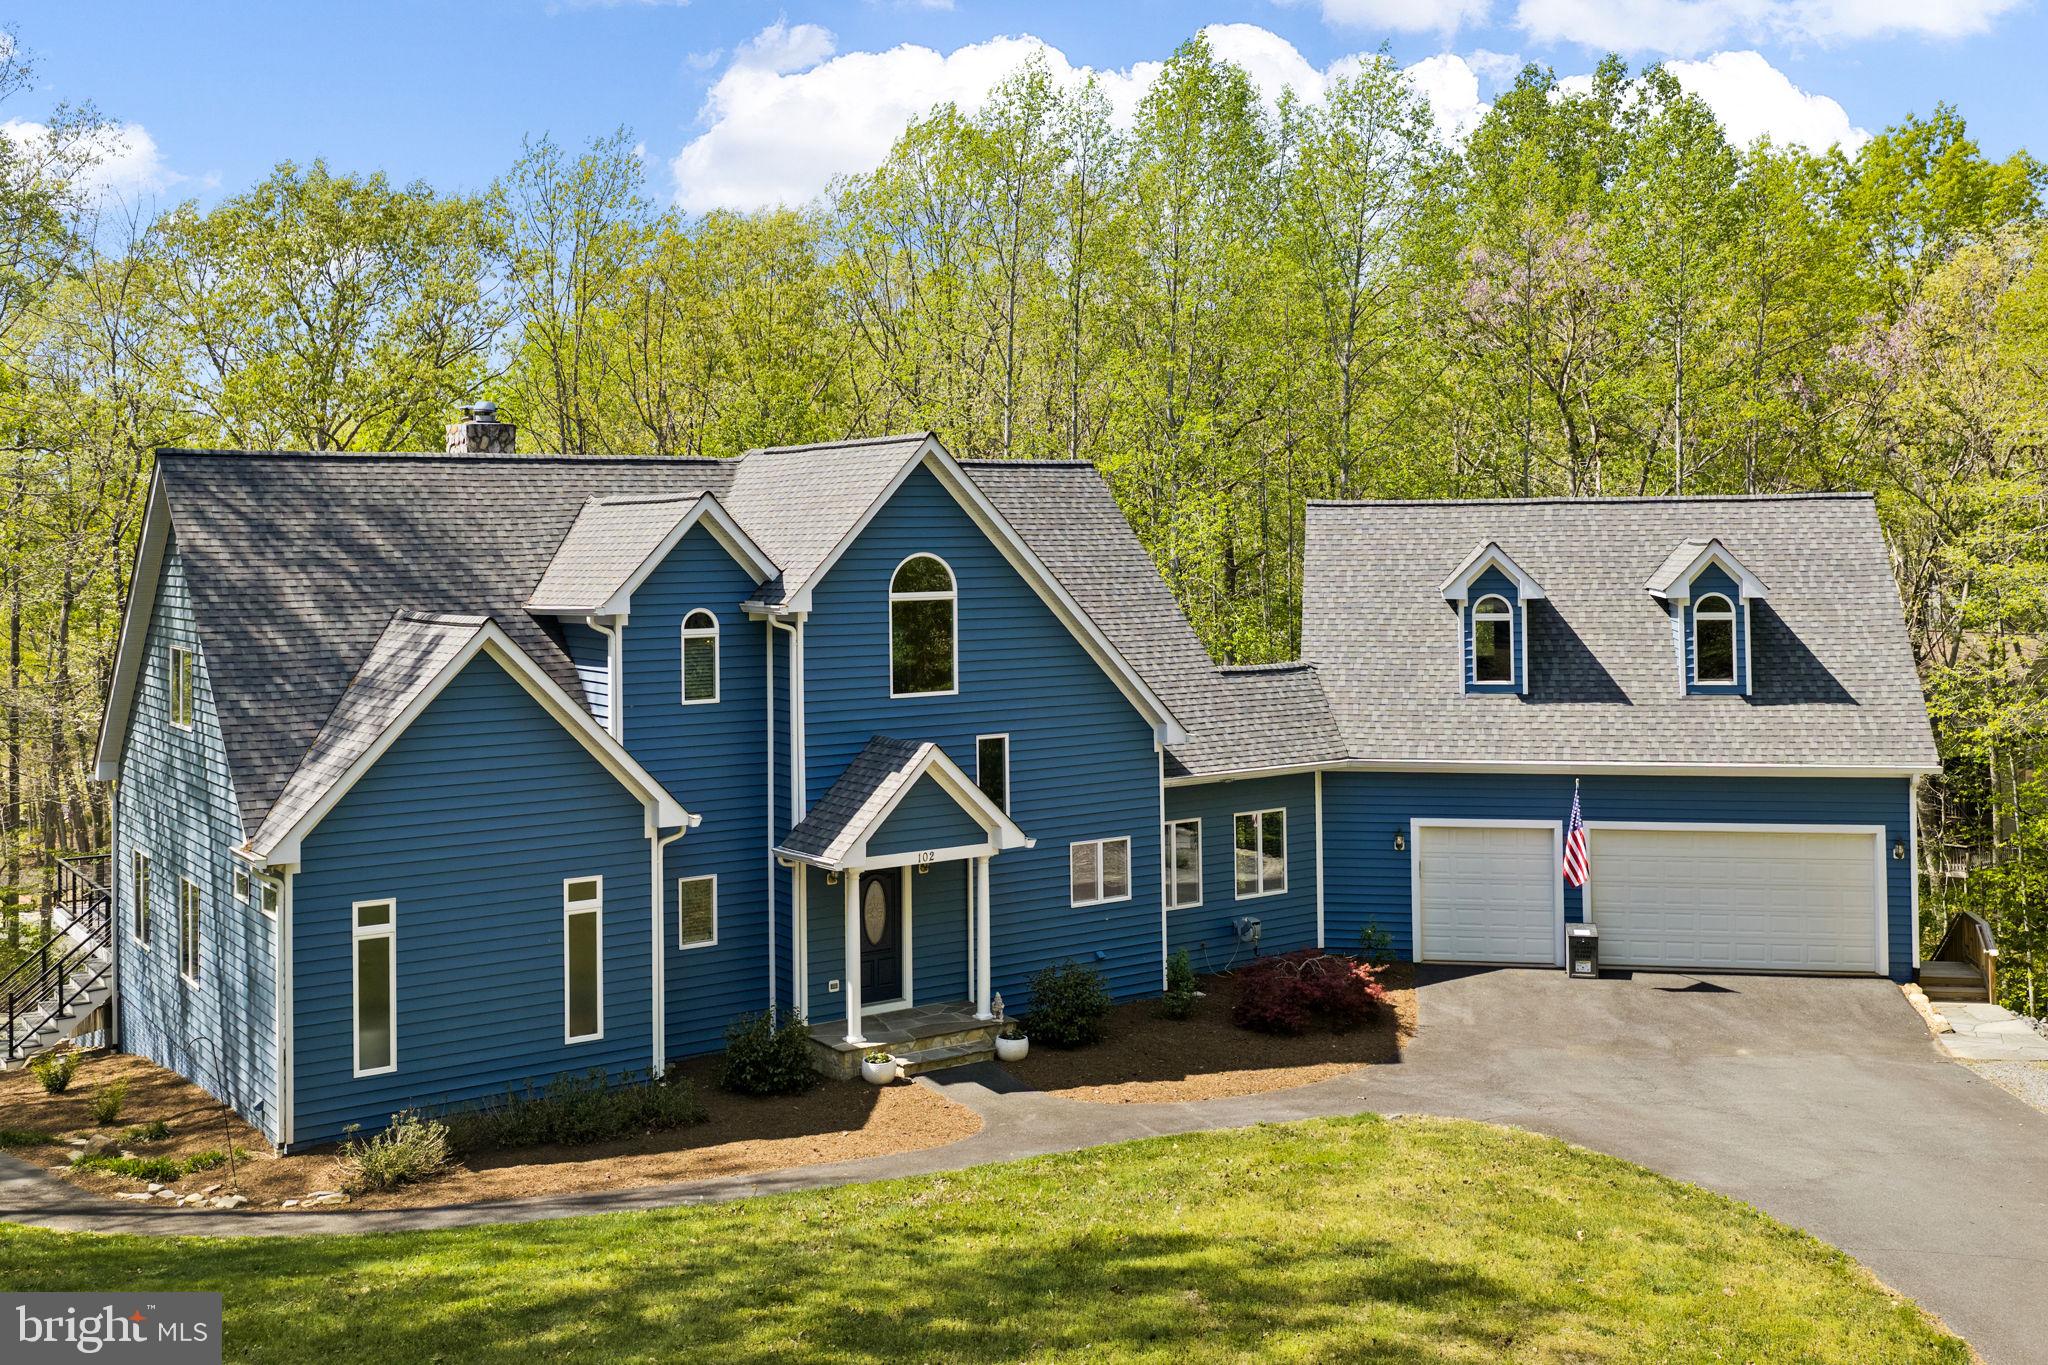
MINERAL
102 TOBYS RUN
6 Beds
3 Baths
5,018 Sq.Ft.
$1,995,000
MLS#: VALA2009650

MINERAL
38 ESTES LANE
6 Beds
4 Baths
5,930 Sq.Ft.
$2,600,000
MLS#: VALA2010532

MINERAL
270 ROCK ISLAND RIDGE
5 Beds
5 Baths
6,487 Sq.Ft.
$2,395,000
MLS#: VALA2010450
.png)