
Colonial
37456 WINEBERRY LANE
PURCELLVILLE, VA 20132
MLS#: VALO2087056
$885,000


Property
Beds
4
Full Baths
2
1/2 Baths
1
Year Built
1987
Sq.Footage
2,531
Along the rolling backroads of Purcellville, gracefully perched atop a gently sloping hill this stately, front porch home with its meandering driveway invites you to explore the grounds. Sitting on 3.28 acres of lightly wooded vales and mature foliage, this charming property is just 2 miles from downtown Purcellville. Each spring, hummingbirds visit the covered porch feeders and deer bed down among the trees. A second driveway with oversized, detached garage has much potential. This 736 sq ft structure has a new electrical panel (2024) and the private driveway provides ample space for parking, bike riding, games, hobbies, bonfires or farm, land & water toys. 2022 roofs on both main house and detached garage. Crossing the threshold to the newly renovated 4-bedroom, 2.5 bath home with well thought out, generous living spaces you’re warmly drawn in by newly refinished hardwoods on the main level and floor to ceiling windows overlooking the rolling lawns. Freshly painted from tip to toe with new, designer light fixtures and hardware throughout. Custom, center island kitchen with designer flooring, oversized farmhouse sink, high-end 42” cabinetry, all new appliances and brand-new recessed lighting. Custom pantry cabinets and a large pantry closet with washer/dryer hookup (laundry currently re-located to the lower level). Classic, muted checkerboard flooring, quartz countertops and designer cabinetry pulls give this space bespoke elegance. Just off the kitchen, the family room- with vaulted ceiling and skylights- features the raised hearth stone fireplace and chimney built using stone found on the property. Originally wood burning- converted to propane- and could be restored. Bright and versatile sunroom and an enormous, covered porch with backyard views and space for both an outdoor sitting area & a dining area, flank the kitchen and family room, creating multiple entertaining and recreations spaces for everyone in the family. Brand new carpeting on the upper level and hand crafted selections throughout give this home it’s distinctive and exceptional edge. Luxury primary suite bathroom with high end finishes, gorgeous floor to ceiling tilework and flooded with natural light. 3 additional bedrooms upstairs and secondary hall bath- also fully renovated- is bright and spacious with double vanity, tub/shower and the best views in the house! Unfinished basement featuring new walk out sliding doors is an open and blank slate for you to expand & create whatever suits your needs. Create the Laundry room of your dreams, add a media room, a playroom or an in-law suite. Bathroom rough-in, water filtration system, tons of storage and potential. Don’t miss this incredible opportunity to live on 3+ acres minutes from the heart of Purcellville. Just 2 miles from main street, this vibrant community offers a delightful blend of historic charm and modern convenience, with locally owned boutique shops & restaurants, renowned wineries and breweries, local parks, and friendly neighbors. A haven for outdoor enthusiasts with close proximity to the W & O and Appalachian trails, hiking and biking, Franklin Park, the Purcellville Farmers Market, and year-round community events. Perfect balance of peaceful, small-town country living and access to all that Northern Virginia has to offer. Convenient to major commuter routes; Rte 7, the Dulles Greenway, with quick access to Leesburg, Reston, and Washington, D.C. New HVAC system 2025, New roof(s) 2022; certified 30 yr architectural shingle, Anderson windows & doors 2014, Water filtration system in basement, water heater 2015, washer dryer 2022.
Features & Amenities
Interior
-
Other Interior Features
Ceiling Fan(s), Kitchen Island
-
Total Bedrooms
4
-
Bathrooms
2
-
1/2 Bathrooms
1
-
Above Grade Finished Area
2531.0
-
Basement YN
YES
-
Cooling YN
YES
-
Cooling
Central Air, Ceiling Fan(s), Electric
-
Fireplace YN
YES
-
Heating YN
YES
-
Heating
Electric, Central, Heat Pump
-
Pet friendly
N/A
Exterior
-
Garage
Yes
-
Garage spaces
4
-
Construction Materials
Wood Siding, Stone
-
Parking
Oversized, Private, Garage, Driveway, Attached, Detached
-
Patio and Porch Features
Deck, Enclosed, Porch
-
Pool
No
-
Waterfront YN
NO
-
View
Trees/Woods, Pasture, Garden
Area & Lot
-
Lot Features
Wooded
-
Lot Size(acres)
3.28
-
Lot Size(square feet)
142,877
-
Property Type
Residential
-
Property Sub Type
Single Family Residence
-
Architectural Style
Colonial
Price
-
Sales Price
$885,000
-
Tax Amount
$6,661
-
Sq. Footage
2,531
-
Price/SqFt
$349
HOA
-
Association
No
School District
-
Elementary School
N/A
-
Middle School
N/A
-
High School
N/A
Property Features
-
New Construction
NO
-
Foundation Details
Concrete Perimeter, Permanent
-
Senior Community YN
NO
-
Sewer
Septic Tank
-
Tax Lot
3
-
Water Source
Well
Schedule a Showing
Showing scheduled successfully.
Mortgage calculator
Estimate your monthly mortgage payment, including the principal and interest, property taxes, and HOA. Adjust the values to generate a more accurate rate.
Your payment
Principal and Interest:
$
Property taxes:
$
HOA fees:
$
Total loan payment:
$
Total interest amount:
$
Location
County
LOUDOUN
Elementary School
Middle School
High School
Listing Courtesy of Douglas K. Eley, CENTURY 21 New Millennium
RealHub Information is provided exclusively for consumers' personal, non-commercial use, and it may not be used for any purpose other than to identify prospective properties consumers may be interested in purchasing. All information deemed reliable but not guaranteed and should be independently verified. All properties are subject to prior sale, change or withdrawal. RealHub website owner shall not be responsible for any typographical errors, misinformation, misprints and shall be held totally harmless.

Salesperson, Realtor
Laurie Hailey
Call Laurie today to schedule a private showing.

* Listings on this website come from the FMLS IDX Compilation and may be held by brokerage firms other than the owner of this website. The listing brokerage is identified in any listing details. Information is deemed reliable but is not guaranteed. If you believe any FMLS listing contains material that infringes your copyrighted work please review our DMCA policy and learn how to submit a takedown request.© 2024 FMLS.
Related Properties
PURCELLVILLE
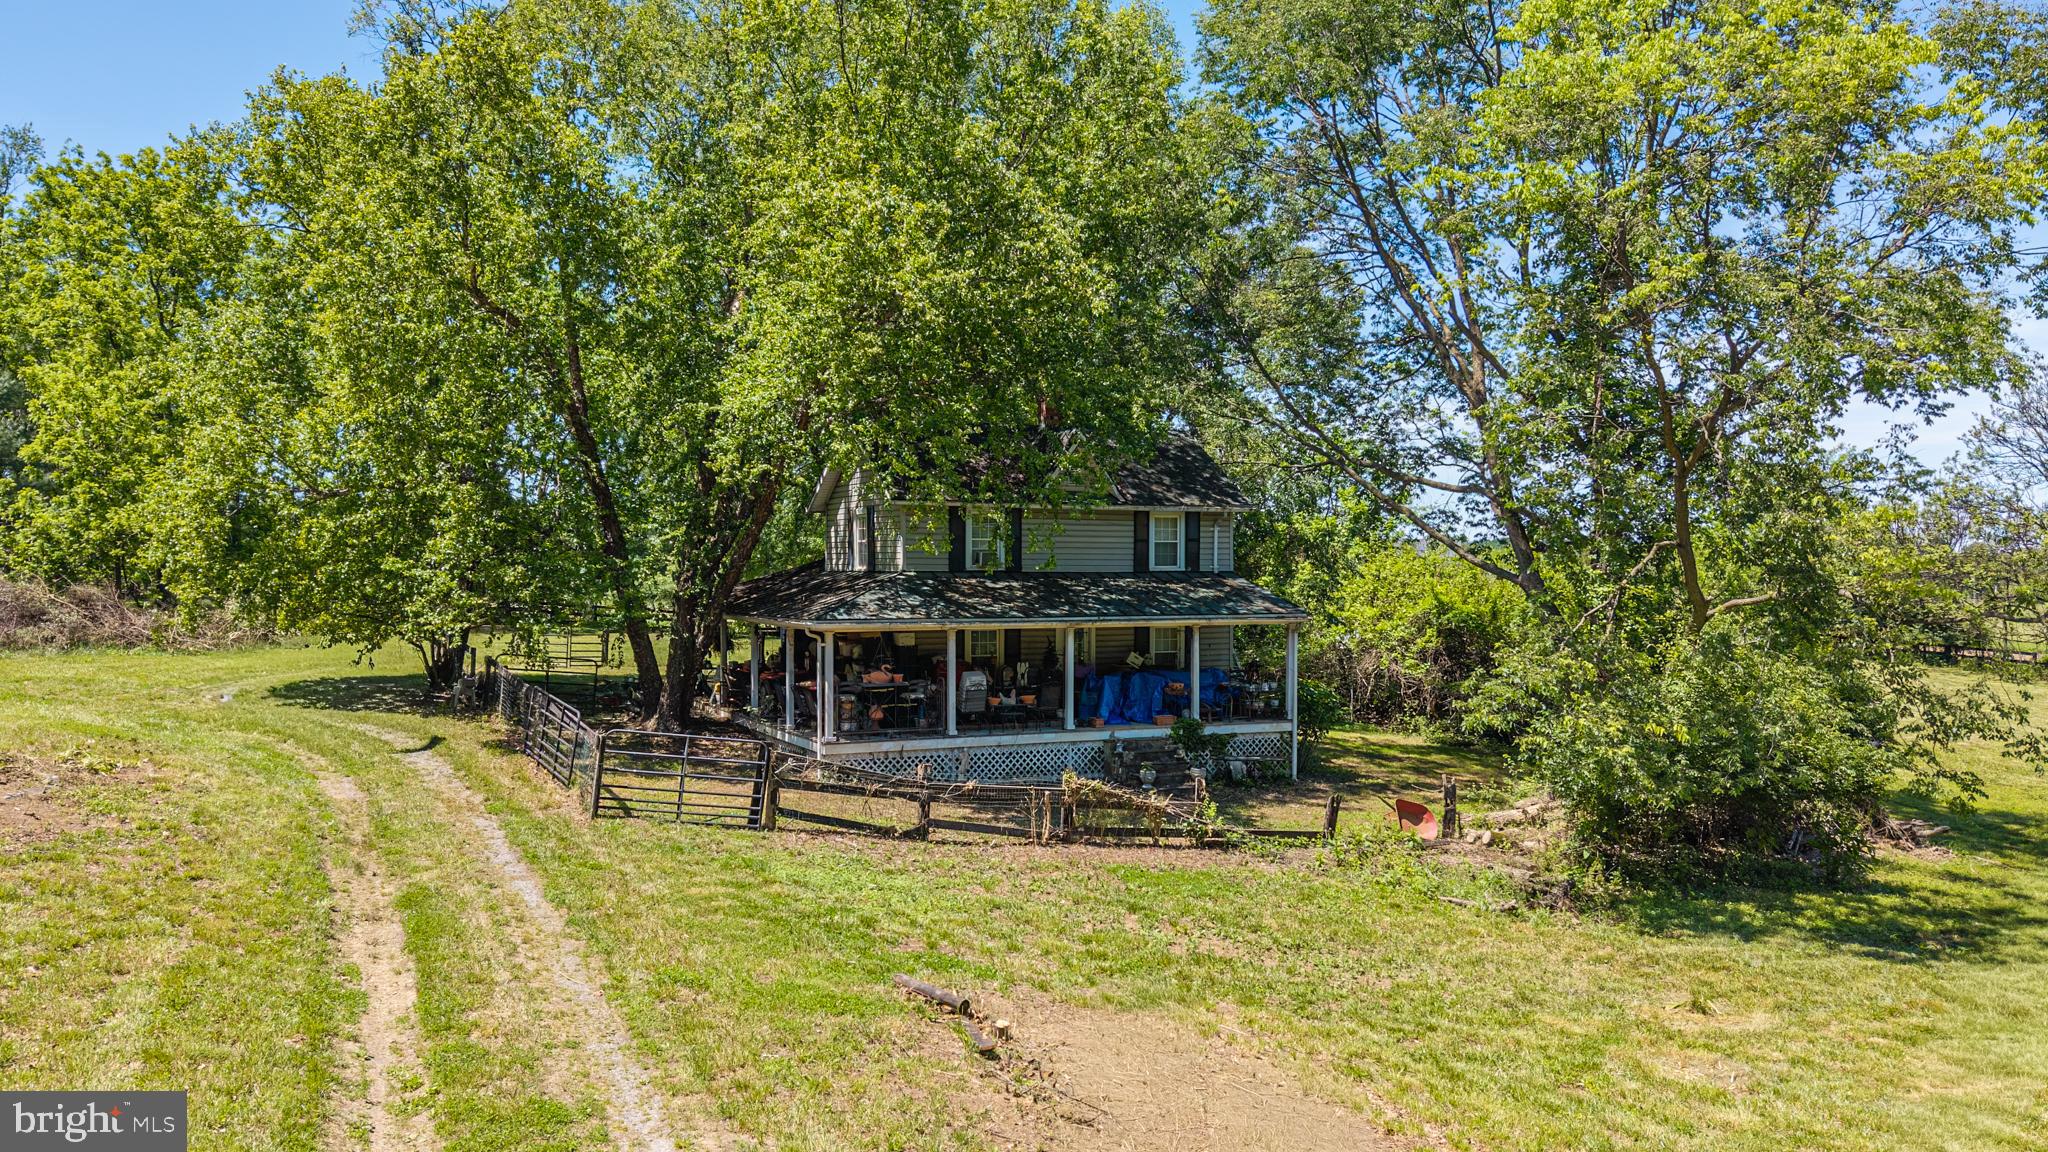
19647 TELEGRAPH SPRINGS ROAD
3 Beds
1 Baths
1,396 Sq.Ft.
$975,000
MLS#: VALO2125432

PURCELLVILLE
140 S 29TH STREET
5 Beds
3 Baths
3,260 Sq.Ft.
$869,900
MLS#: VALO2136136
PURCELLVILLE
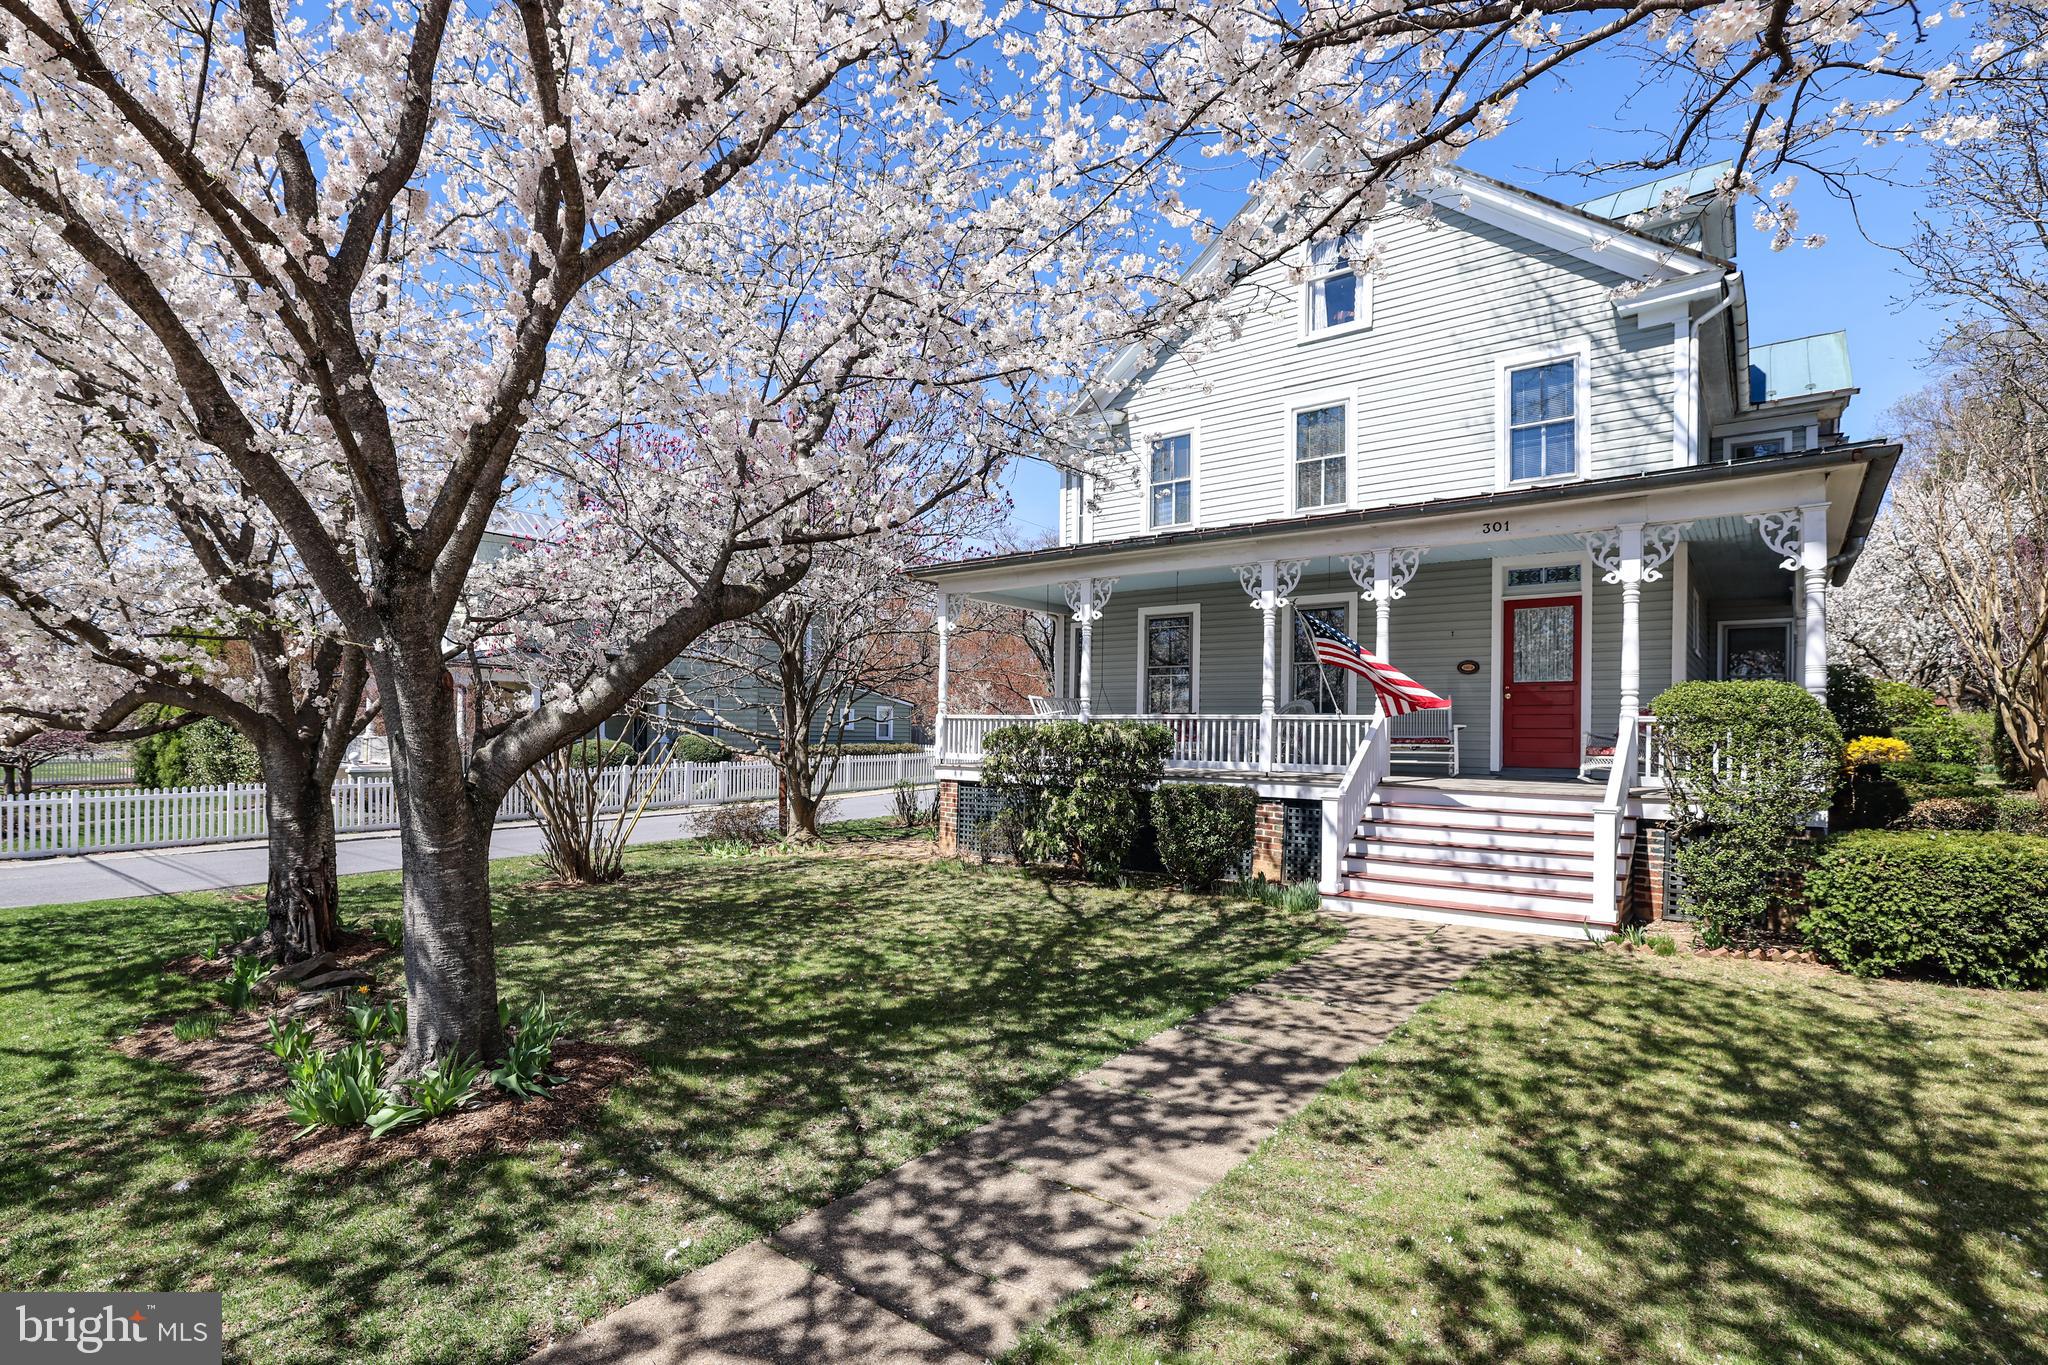
301 E MAIN STREET
4 Beds
2 Baths
2,190 Sq.Ft.
$859,900
MLS#: VALO2126200

PURCELLVILLE
14147 SEYZAL LANE
4 Beds
2 Baths
2,997 Sq.Ft.
$950,000
MLS#: VALO2138274

PURCELLVILLE
37860 CHARLES TOWN PIKE
4 Beds
2 Baths
1,760 Sq.Ft.
$870,000
MLS#: VALO2132288

PURCELLVILLE
36474 WINDING OAK PLACE
4 Beds
2 Baths
2,758 Sq.Ft.
$849,900
MLS#: VALO2131436

PURCELLVILLE
220 W O STREET
5 Beds
3 Baths
2,052 Sq.Ft.
$719,000
MLS#: VALO2134820

PURCELLVILLE
716 STURBRIDGE COURT
4 Beds
3 Baths
3,798 Sq.Ft.
$875,000
MLS#: VALO2139278

PURCELLVILLE
36541 ALLDER SCHOOL ROAD
3 Beds
2 Baths
1,544 Sq.Ft.
$770,000
MLS#: VALO2134366

PURCELLVILLE
911 W COUNTRY CLUB DRIVE
3 Beds
3 Baths
3,049 Sq.Ft.
$760,000
MLS#: VALO2135428
