
Cape Cod
372 DANIELS ROAD
BARBOURSVILLE, VA 22923
MLS#: VAGR2000706
$499,900
Property
Beds
3
Full Baths
2
1/2 Baths
1
Year Built
1994
Sq.Footage
2,772
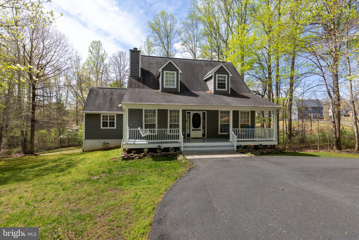
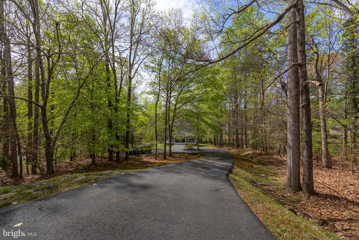
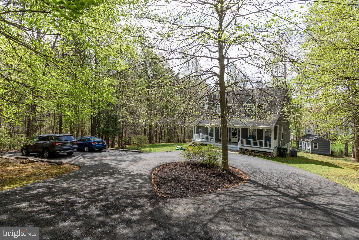
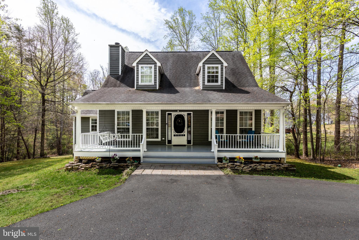
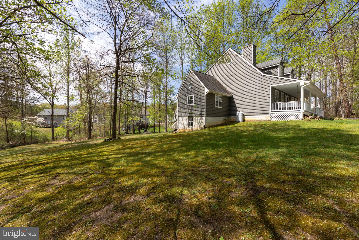
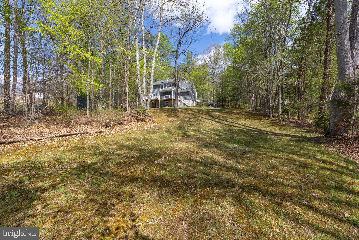
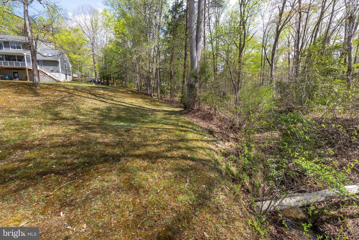
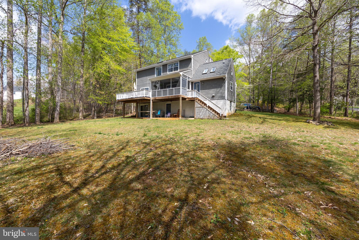
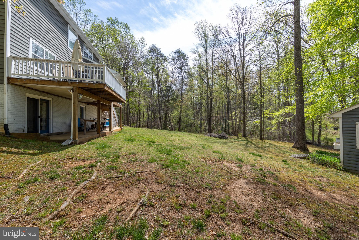
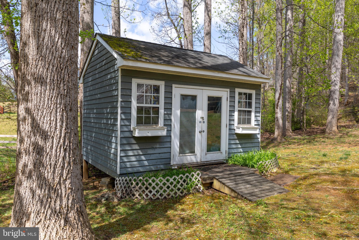
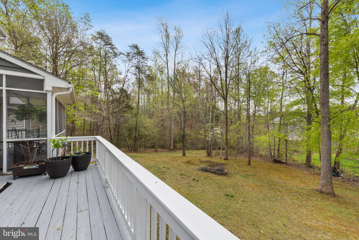
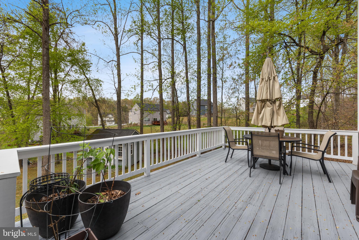
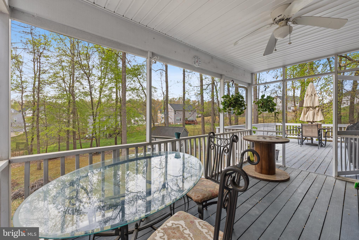
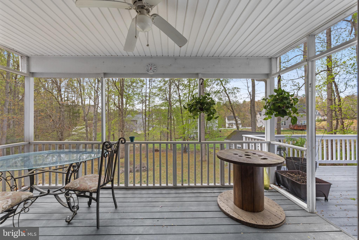
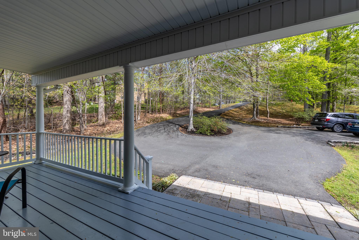
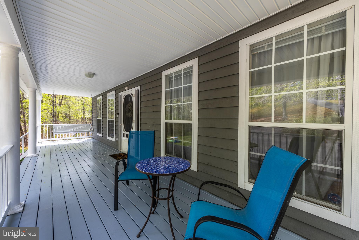
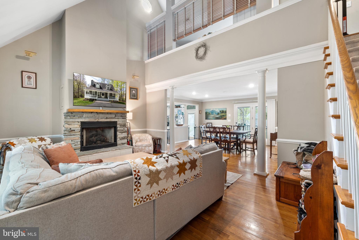
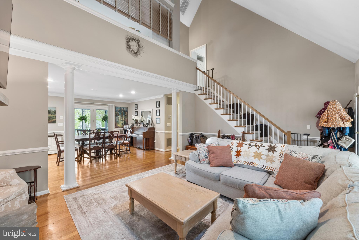
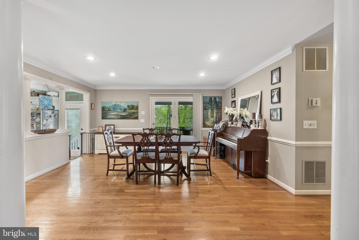
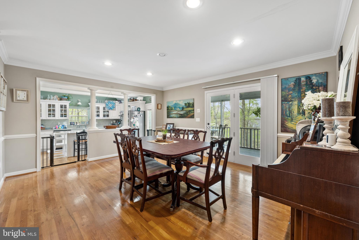
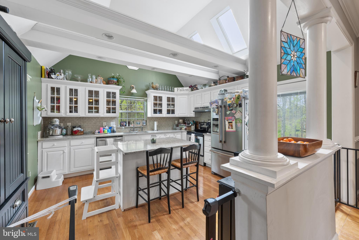
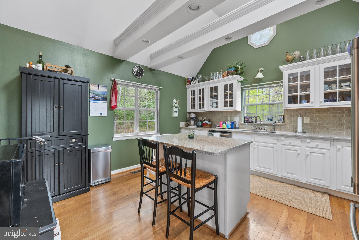
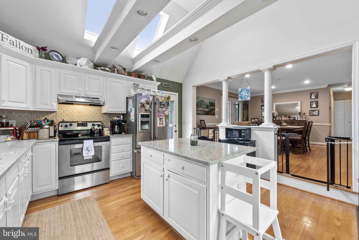
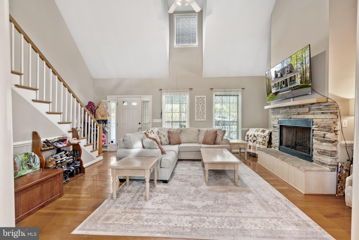
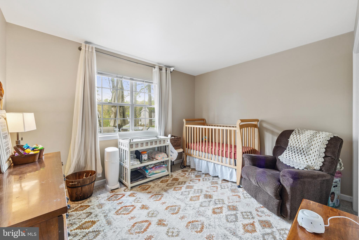
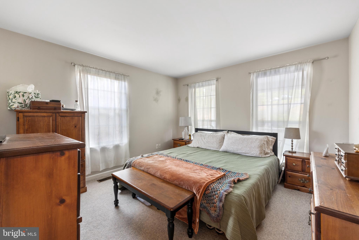
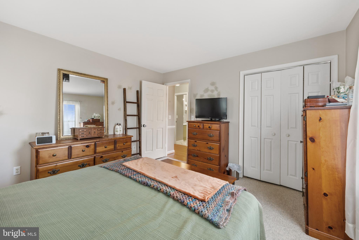
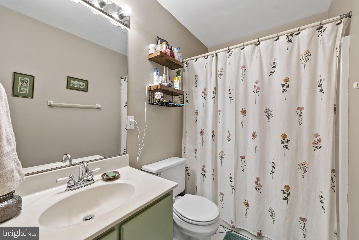
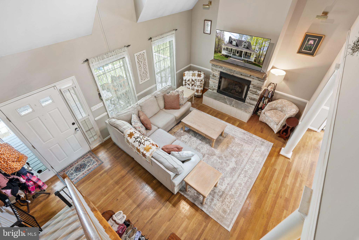
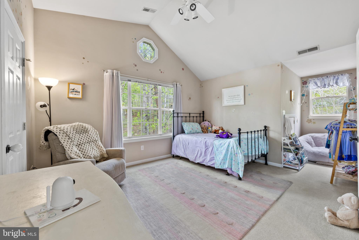
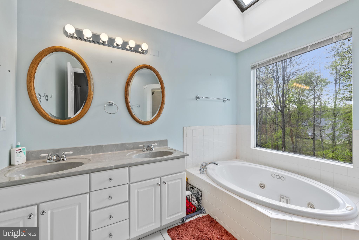
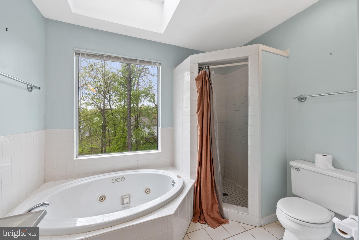
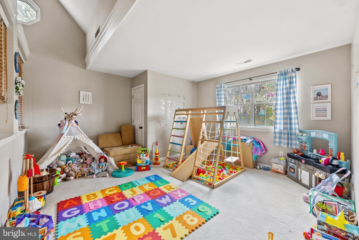
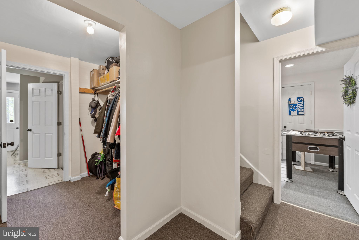
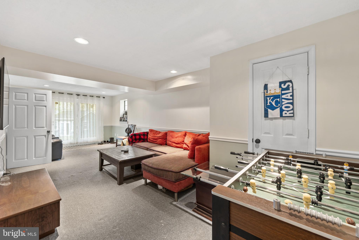
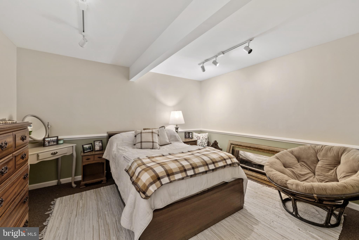
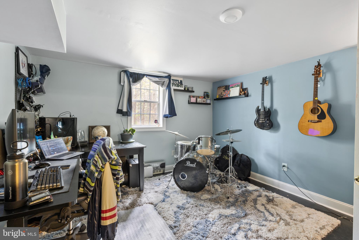
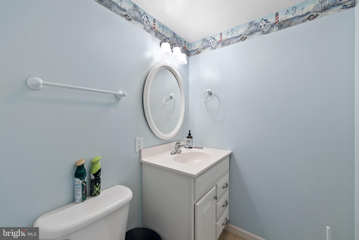
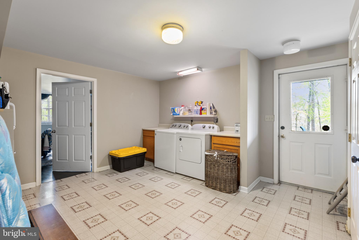
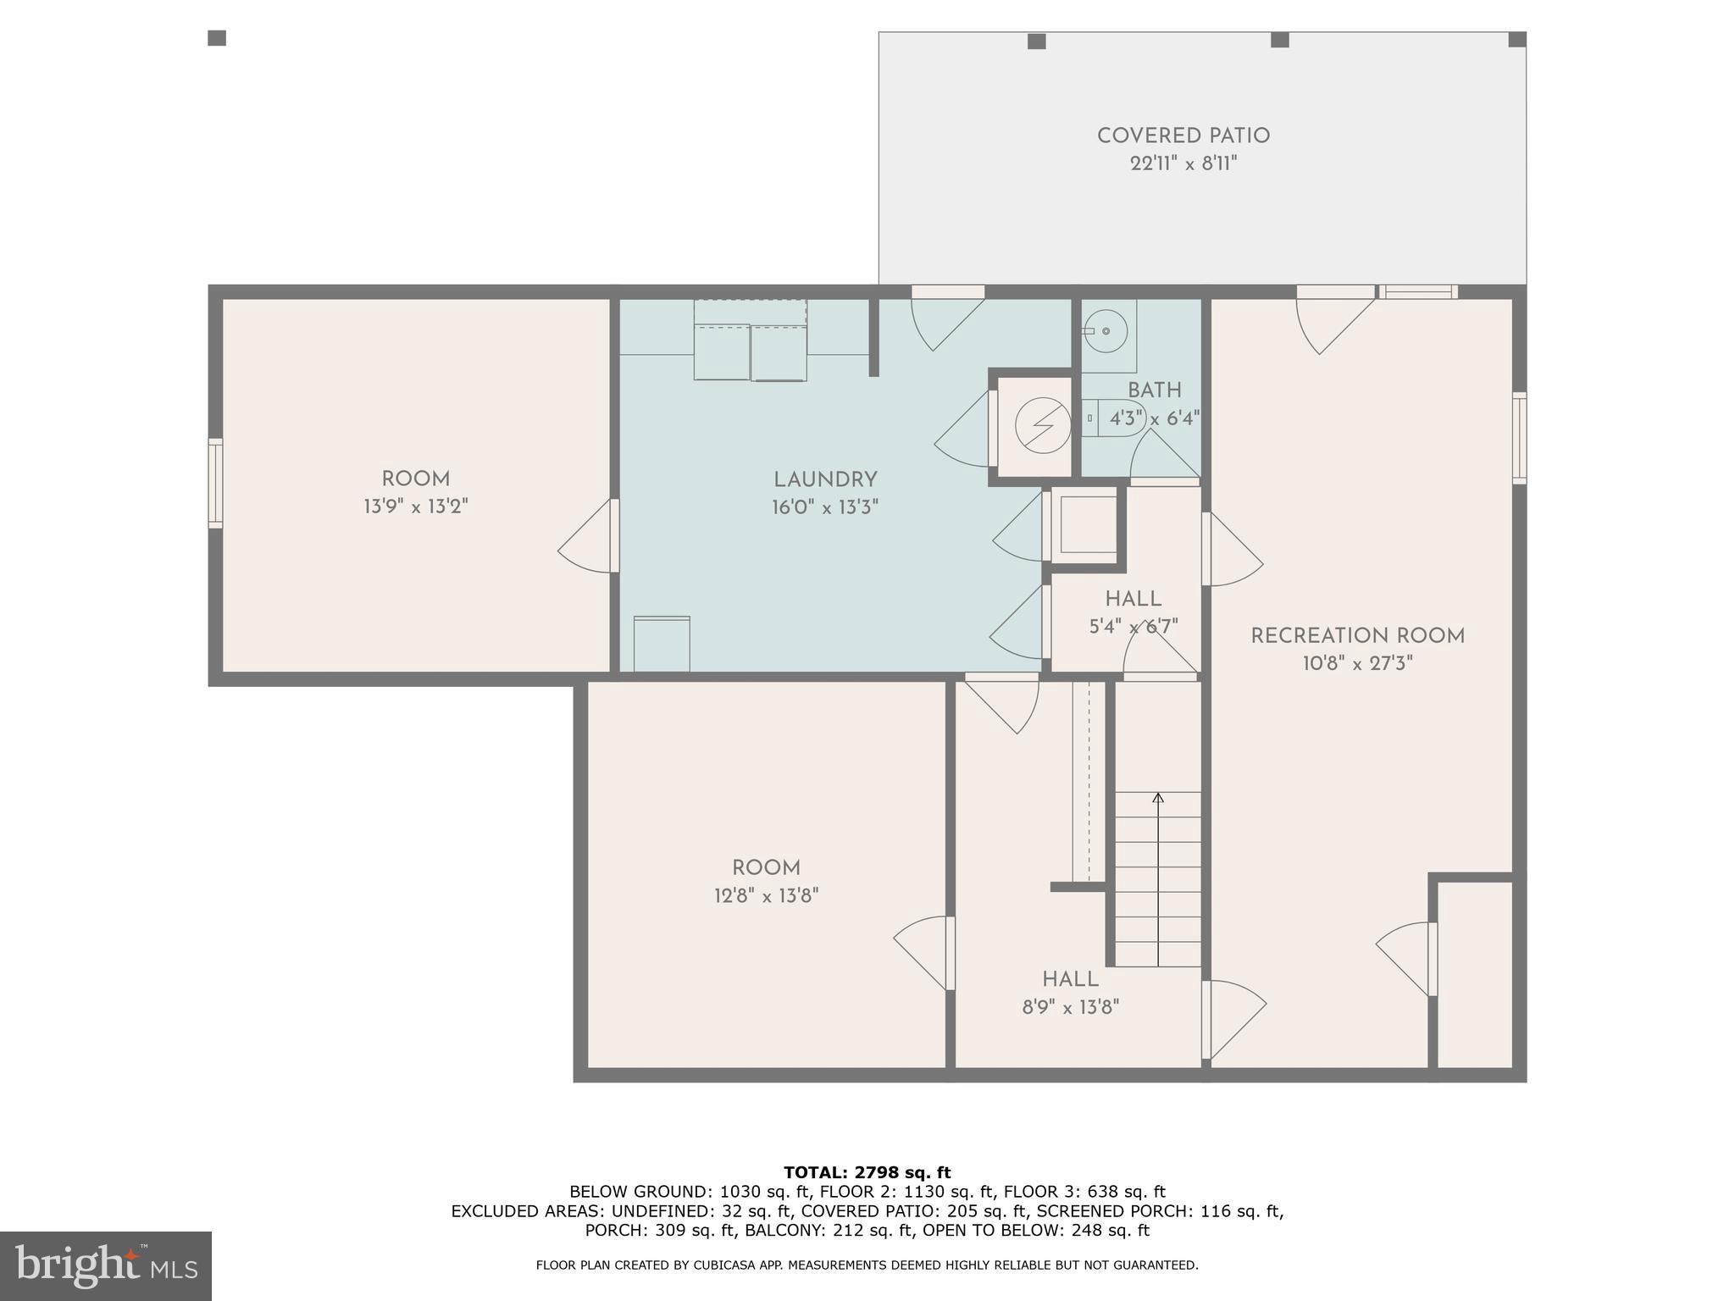
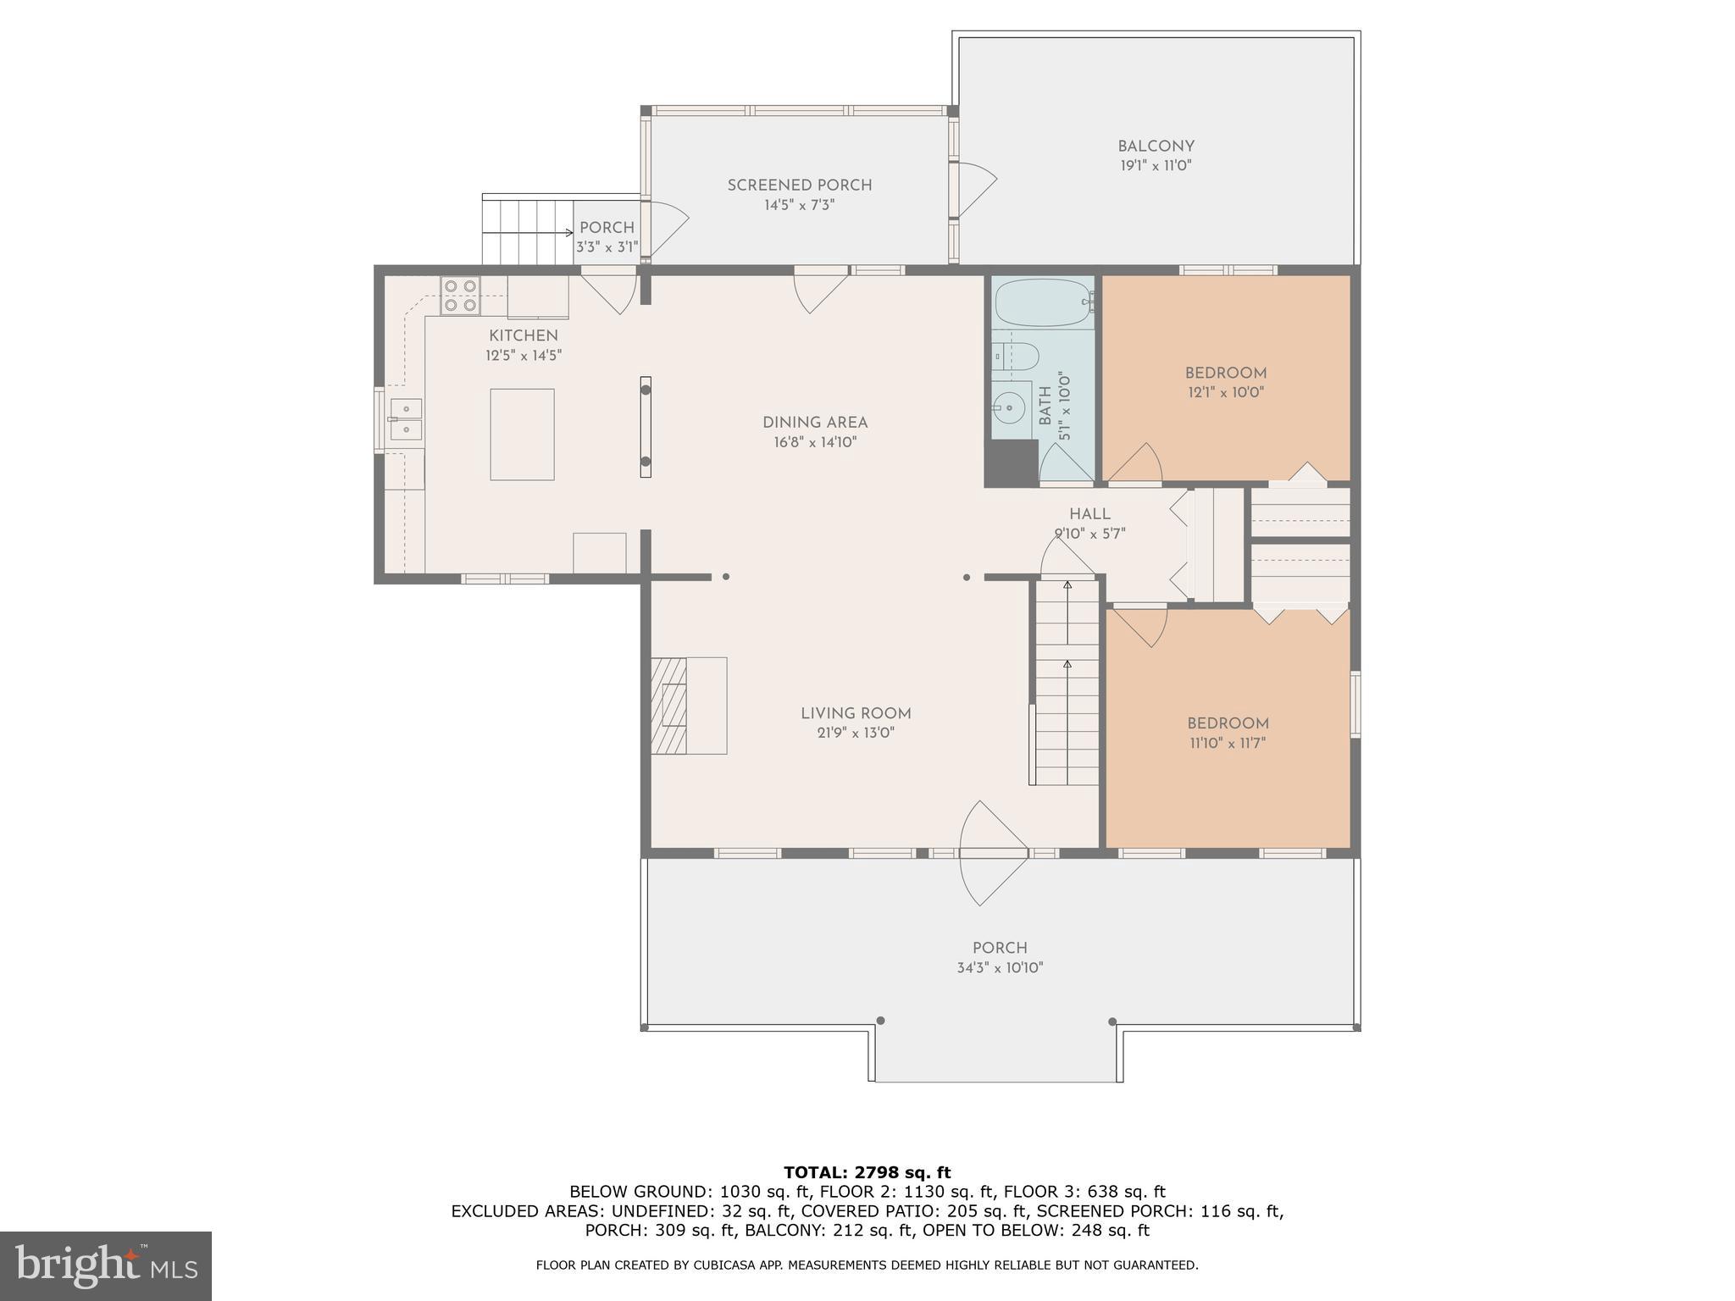
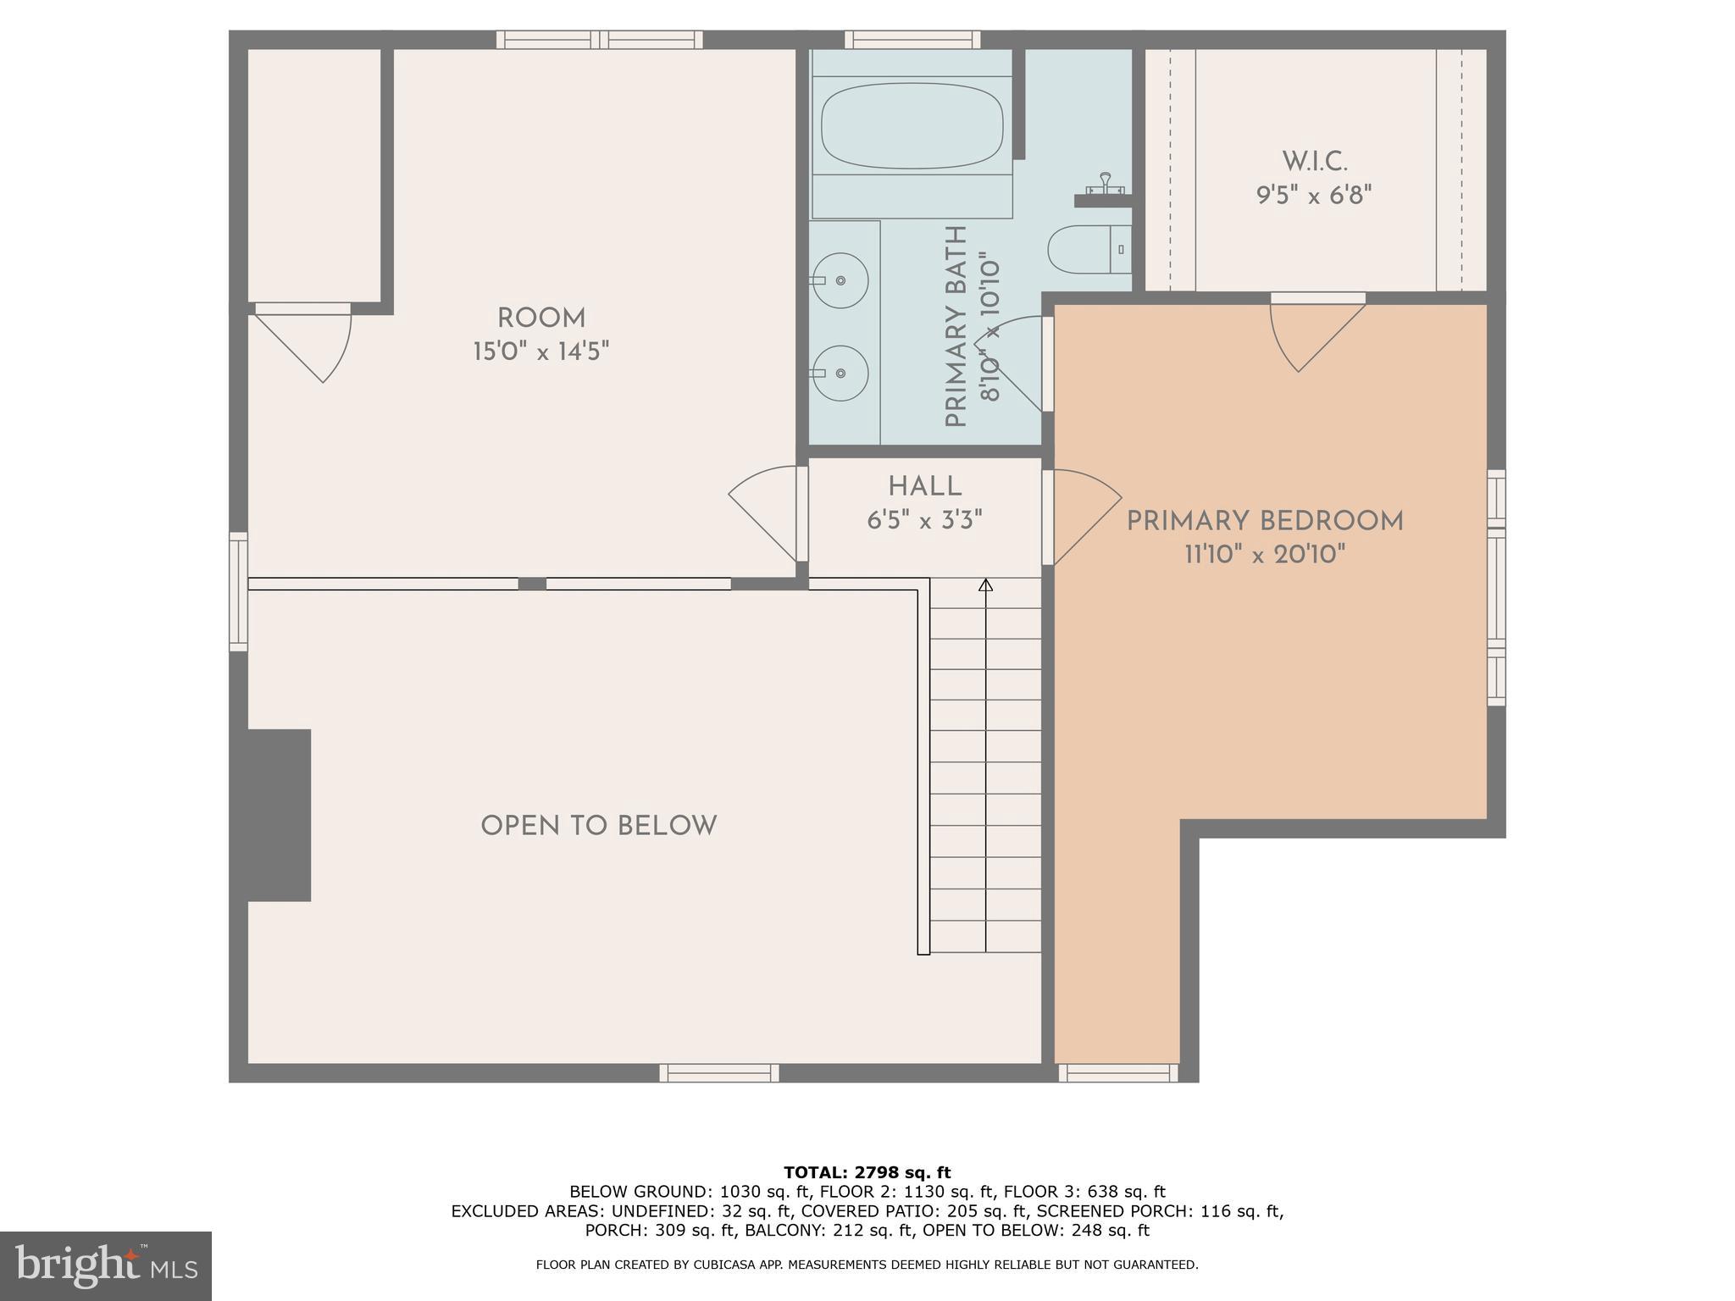
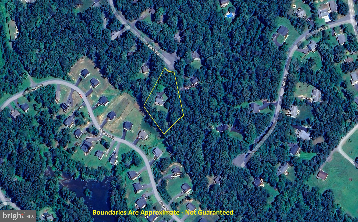
Welcome Home to 372 Daniels Road in Greene County! This gorgeous home offers an incredibly convenient location, just minutes to Route 29. Situated at the end of a cul-de-sac, you won't have to worry about passing traffic and can enjoy the peace and quite this wonderful property offers! You'll be greeted by a low maintenance paved, circular driveway as you pull up and this adorable Cape Cod with an expansive front porch offering plenty of space to relax! On one of the largest lots in the neighborhood, your home is surrounded by 1.24 acres, a sprawling yard, and not to mention, is bordered by a flowing creek. Step inside and immediately be wowed by the open, light-filled floor-plan! The main level boasts a large living room with vaulted ceiling, a gas fireplace, and gleaming hardwood floors. Continue through to the gorgeous dining room with interior columns that leads out to the rear screened porch and opens to the bright kitchen. The kitchen features a center island, tiled backsplash, stainless steel appliances, and vaulted beamed ceilings with recessed lighting as well as skylights. Additionally on the main level are 2 bedrooms, a full bath, and laundry hookups should you desire to have the laundry on the main level. Head up to the 2nd level where you'll have a bonus room with an overlook into the living room - perfect for a playroom, office, den, etc. The primary suite finishes the upper level and offers a huge walk-in closet and attached bath with double vanity and jetted tub. We're not finished yet, the fully finished lower level gives you even more living space! You'll find a rec room / family room, 2 additional finished rooms ideal for a home office &/or guest space; lastly are the expansive laundry / utility room and a half bath. Come see for yourself, you won't want to miss everything this fantastic home has to offer!
Features & Amenities
Interior
-
Other Interior Features
Ceiling Fan(s), Kitchen Island, Recessed Lighting, Walk-In Closet(s), Cathedral Ceiling(s), Beamed Ceilings, Crown Molding
-
Total Bedrooms
3
-
Bathrooms
2
-
1/2 Bathrooms
1
-
Above Grade Finished Area
1624.0
-
Basement YN
YES
-
Cooling YN
YES
-
Cooling
Central Air, Ceiling Fan(s), Zoned, Electric
-
Fireplace YN
YES
-
Heating YN
YES
-
Heating
Electric, Zoned, Heat Pump
-
Main Level Bedrooms
2
-
Pet friendly
N/A
Exterior
-
Garage
No
-
Construction Materials
Cedar
-
Other Exterior Features
Lighting
-
Parking
Circular Driveway, Paved, Driveway
-
Patio and Porch Features
Deck, Patio, Porch, Screened
-
Pool
No
-
Waterfront YN
NO
Area & Lot
-
Lot Features
Cul-De-Sac, Front Yard, Cleared, Few Trees, Back Yard
-
Lot Size(acres)
1.24
-
Lot Size(square feet)
54,014
-
Property Type
Residential
-
Property Sub Type
Single Family Residence
-
Architectural Style
Cape Cod
Price
-
Sales Price
$499,900
-
Tax Amount
$2,404
-
Financing Options
Conventional
-
Sq. Footage
2,772
-
Price/SqFt
$180
HOA
-
Association
No
School District
-
Elementary School
RUCKERSVILLE
-
Middle School
WILLIAM MONROE
-
High School
WILLIAM MONROE
Property Features
-
New Construction
NO
-
Foundation Details
Concrete Perimeter
-
Senior Community YN
NO
-
Sewer
Septic Tank
-
Tax Lot
32
-
Water Source
Public
Schedule a Showing
Showing scheduled successfully.
Mortgage calculator
Estimate your monthly mortgage payment, including the principal and interest, property taxes, and HOA. Adjust the values to generate a more accurate rate.
Your payment
Principal and Interest:
$
Property taxes:
$
HOA fees:
$
Total loan payment:
$
Total interest amount:
$
Location
County
GREENE
Elementary School
RUCKERSVILLE
Middle School
WILLIAM MONROE
High School
WILLIAM MONROE
Listing Courtesy of Carl R Broyles, Montague, Miller & Company
RealHub Information is provided exclusively for consumers' personal, non-commercial use, and it may not be used for any purpose other than to identify prospective properties consumers may be interested in purchasing. All information deemed reliable but not guaranteed and should be independently verified. All properties are subject to prior sale, change or withdrawal. RealHub website owner shall not be responsible for any typographical errors, misinformation, misprints and shall be held totally harmless.

Salesperson, Realtor
Laurie Hailey
Call Laurie today to schedule a private showing.

* Listings on this website come from the FMLS IDX Compilation and may be held by brokerage firms other than the owner of this website. The listing brokerage is identified in any listing details. Information is deemed reliable but is not guaranteed. If you believe any FMLS listing contains material that infringes your copyrighted work please click here to review our DMCA policy and learn how to submit a takedown request.© 2024 FMLS.
Related Properties

BARBOURSVILLE
6070 FREDERICKSBURG ROAD
4 Beds
3 Baths
3,032 Sq.Ft.
$550,000
MLS#: VAGR2000872

BARBOURSVILLE
12121 ALBANO ROAD
5 Beds
3 Baths
2,750 Sq.Ft.
$465,000
MLS#: VAOR2015280
.png)