
Cottage
3705 MORNING GLORY DRIVE
BUMPASS, VA 23024
MLS#: VASP2046052
$525,000


Property
Beds
4
Full Baths
3
1/2 Baths
None
Year Built
2023
Sq.Footage
2,604
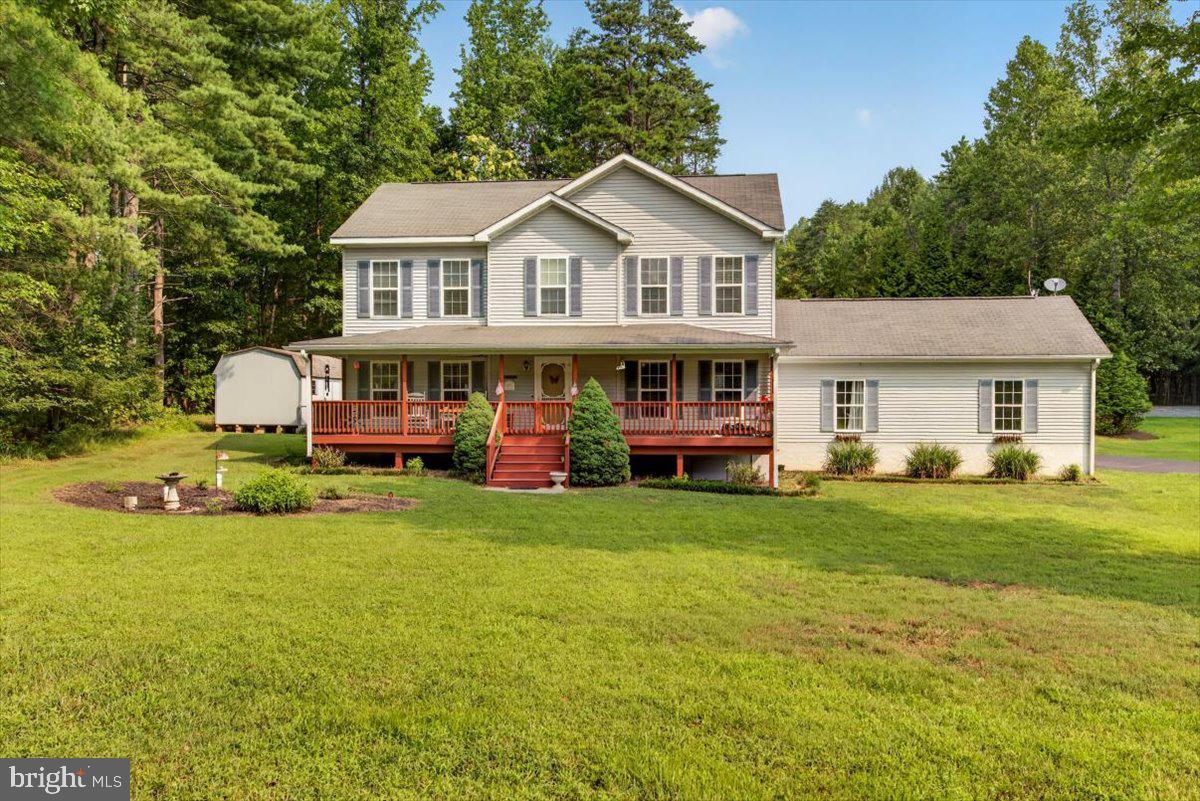
Welcome to 3705 Morning Glory Drive. This beautiful Lake Anna Water Access Home is in the community of Dukes Plantation on the public side. This home was built in 2023 and is practically new and in pristine condition. The homeowners have added many upgrades. A covered deck to the back of the home. Upgraded the landscaping around the home. Added a fence with 2 gates to the back yard. Paved the driveway and added hard scaping. Also, two sheds have been added to the property. One setup as a workshop with electricity and a second storage shed perfect for the lawn mower or golf cart. As you enter this home you are greeted by an open floor plan. The kitchen, dining and living rooms flow together. The kitchen has stainless appliances and quartz counter tops and a very large farm sink. There is a sliding door right off the kitchen that gives you easy access to the covered deck. To the left side of the house are 2 large secondary bedrooms and a full bathroom. To the right side is the primary bedroom with walk-in closet and a spacious bathroom with a walk-in shower, soaking tub, and separate water closet. The laundry is on the main level just off the kitchen. Downstairs is finished and has a separate utility room. Sliding doors let the light in and give easy walkup access to the fenced back yard. There is a 4th bedroom and office on the lower level as well with a 3rd full bathroom. Dukes Plantation offers a community dock with a community boat ramp. The common area has shade trees and picnic tables for your enjoyment. This home is practically new and has many upgrades. Don’t miss your chance to own your own piece of Lake Anna Paradise.
Features & Amenities
Interior
-
Other Interior Features
Ceiling Fan(s), Walk-In Closet(s), Cathedral Ceiling(s), Beamed Ceilings, Open Floorplan, Soaking Tub
-
Total Bedrooms
4
-
Bathrooms
3
-
Above Grade Finished Area
1400.0
-
Basement YN
YES
-
Cooling YN
YES
-
Cooling
Central Air, Ceiling Fan(s), Electric
-
Fireplace YN
NO
-
Heating YN
YES
-
Heating
Electric, Heat Pump
-
Main Level Bedrooms
3
-
Pet friendly
Yes
Exterior
-
Garage
No
-
Construction Materials
Vinyl Siding
-
Parking
Driveway
-
Pool
No
-
Waterfront YN
NO
-
View
Trees/Woods
Area & Lot
-
Lot Features
Wooded, Front Yard, Back Yard
-
Lot Size(acres)
0.99
-
Lot Size(square feet)
43,124
-
Property Type
Residential
-
Property Sub Type
Single Family Residence
-
Architectural Style
Cottage
Price
-
Sales Price
$525,000
-
Tax Amount
$3,451
-
Financing Options
Cash, Conventional, FHA, VA
-
Sq. Footage
2,604
-
Price/SqFt
$201
HOA
-
Association
YES
-
Association Fee
$200
-
Association Fee Frequency
Annually
-
Association Fee Includes
N/A
Property Resources
-
Horse Property
NO
School District
-
Elementary School
LIVINGSTON
-
Middle School
SPOTSYLVANIA
-
High School
SPOTSYLVANIA
Property Features
-
New Construction
NO
-
Association Amenities
Boat Dock, Boating
-
Foundation Details
Permanent
-
Senior Community YN
NO
-
Sewer
Septic Tank
-
Tax Lot
3
-
Water Source
Well
Schedule a Showing
Showing scheduled successfully.
Mortgage calculator
Estimate your monthly mortgage payment, including the principal and interest, property taxes, and HOA. Adjust the values to generate a more accurate rate.
Your payment
Principal and Interest:
$
Property taxes:
$
HOA fees:
$
Total loan payment:
$
Total interest amount:
$
Location
County
SPOTSYLVANIA
Elementary School
LIVINGSTON
Middle School
SPOTSYLVANIA
High School
SPOTSYLVANIA
Listing Courtesy of Kelly Mancini Bladen, Berkshire Hathaway HomeServices PenFed Realty
RealHub Information is provided exclusively for consumers' personal, non-commercial use, and it may not be used for any purpose other than to identify prospective properties consumers may be interested in purchasing. All information deemed reliable but not guaranteed and should be independently verified. All properties are subject to prior sale, change or withdrawal. RealHub website owner shall not be responsible for any typographical errors, misinformation, misprints and shall be held totally harmless.

Salesperson, Realtor
Laurie Hailey
Call Laurie today to schedule a private showing.

* Listings on this website come from the FMLS IDX Compilation and may be held by brokerage firms other than the owner of this website. The listing brokerage is identified in any listing details. Information is deemed reliable but is not guaranteed. If you believe any FMLS listing contains material that infringes your copyrighted work please click here to review our DMCA policy and learn how to submit a takedown request.© 2024 FMLS.
Related Properties

BUMPASS
166 ROBBIE ROAD
3 Beds
2 Baths
1,388 Sq.Ft.
$524,900
MLS#: VALA2010336

BUMPASS
225 BUMPASS
3 Beds
2 Baths
1,800 Sq.Ft.
$500,000
MLS#: VALA2010162

BUMPASS
5321 LEWISTON ROAD
5 Beds
3 Baths
2,750 Sq.Ft.
$475,000
MLS#: VASP2045784

BUMPASS
11113 PINEY FOREST DRIVE
3 Beds
2 Baths
2,115 Sq.Ft.
$599,900
MLS#: VASP2045308
BUMPASS
33 BOGEY LANE
3 Beds
2 Baths
2,160 Sq.Ft.
$470,000
MLS#: VALA2010194

BUMPASS
212 BRIAR CIRCLE
4 Beds
2 Baths
2,260 Sq.Ft.
$475,000
MLS#: VALA2010082

BUMPASS
1837 EASTHAM ROAD
4 Beds
2 Baths
2,280 Sq.Ft.
$545,000
MLS#: VALA2010440

BUMPASS
11400 PINEY FOREST
4 Beds
3 Baths
2,194 Sq.Ft.
$429,900
MLS#: VASP2044646

BUMPASS
216 COOKE LANE
3 Beds
3 Baths
2,520 Sq.Ft.
$449,000
MLS#: VALA2009512
.png)