


Property
Beds
4
Full Baths
3
1/2 Baths
None
Year Built
2026
Sq.Footage
2,973
Nestled in the serene community of Brandywood Estates on the private side of Lake Anna, this stunning new construction home with 4 bedrooms 3 full baths and over 2900 sq ft was completed in 2026, the perfect blend of modern design and timeless craftsmanship. With its charming Craftsman architectural style and durable vinyl siding, this residence is not just a house; it’s a place where memories are made. Spanning nearly an acre, the property offers ample outdoor space for gardening, play, or simply enjoying the tranquility of nature along with a deeded boat slip for your watercraft. The expansive lot provides a canvas for your landscaping dreams, whether you envision a vibrant flower garden or a peaceful retreat for relaxation. The open-concept living area invites natural light to flood the space, creating a warm and welcoming atmosphere. The absence of a fireplace allows for a clean, modern aesthetic, while the potential for cozy gatherings remains with the expansive living areas. The heart of the home is undoubtedly the kitchen, where functionality meets style. Imagine preparing meals in a space that encourages culinary creativity, with ample counter space and modern finishes that make cooking a joy. Convenience is key with an attached side-entry garage that accommodates two vehicles, along with additional driveway space for guests. This practical feature ensures that you’ll never have to worry about parking, allowing you to focus on what truly matters—enjoying your new home. The property is in excellent condition, reflecting the quality of craftsmanship that went into its construction. Brandywood Estates is a community that values peace and privacy, making it an ideal setting for those seeking a retreat from the hustle and bustle of everyday life. This home is not just a place to live; it’s a sanctuary where you can create lasting memories and enjoy the comforts of modern living. Don’t miss the opportunity to make this exquisite property your own. Experience the joy of homeownership in a space designed for comfort, style, and a sense of belonging.
Features & Amenities
Interior
-
Total Bedrooms
4
-
Bathrooms
3
-
Above Grade Finished Area
2973.0
-
Basement YN
NO
-
Cooling YN
YES
-
Cooling
Central Air, Electric
-
Fireplace YN
NO
-
Heating YN
YES
-
Heating
Electric, Heat Pump
-
Pet friendly
N/A
Exterior
-
Garage
Yes
-
Garage spaces
2
-
Construction Materials
Vinyl Siding
-
Parking
Garage, Driveway, Attached
-
Patio and Porch Features
Deck
-
Pool
No
-
Waterfront YN
NO
Area & Lot
-
Lot Features
Level, Few Trees
-
Lot Size(acres)
0.98
-
Lot Size(square feet)
42,732
-
Property Type
Residential
-
Property Sub Type
Single Family Residence
-
Architectural Style
Craftsman
Price
-
Sales Price
$624,950
-
Tax Amount
$528
-
Sq. Footage
2,973
-
Price/SqFt
$210
HOA
-
Association
YES
-
Association Fee
$325
-
Association Fee Frequency
Annually
-
Association Fee Includes
N/A
Property Resources
-
Horse Property
NO
School District
-
Elementary School
THOMAS JEFFERSON
-
Middle School
LOUISA COUNTY
-
High School
LOUISA COUNTY
Property Features
-
New Construction
YES
-
Association Amenities
Boat Slip
-
Foundation Details
Brick/Mortar
-
Senior Community YN
NO
-
Tax Lot
47
-
Water Source
None
Schedule a Showing
Showing scheduled successfully.
Mortgage calculator
Estimate your monthly mortgage payment, including the principal and interest, property taxes, and HOA. Adjust the values to generate a more accurate rate.
Your payment
Principal and Interest:
$
Property taxes:
$
HOA fees:
$
Total loan payment:
$
Total interest amount:
$
Location
County
LOUISA
Elementary School
THOMAS JEFFERSON
Middle School
LOUISA COUNTY
High School
LOUISA COUNTY
Listing Courtesy of Neil N Rubsam , Century 21 Redwood Realty
RealHub Information is provided exclusively for consumers' personal, non-commercial use, and it may not be used for any purpose other than to identify prospective properties consumers may be interested in purchasing. All information deemed reliable but not guaranteed and should be independently verified. All properties are subject to prior sale, change or withdrawal. RealHub website owner shall not be responsible for any typographical errors, misinformation, misprints and shall be held totally harmless.

AGENT
Laurie Hailey
Call Laurie today to schedule a private showing.

* Listings on this website come from the FMLS IDX Compilation and may be held by brokerage firms other than the owner of this website. The listing brokerage is identified in any listing details. Information is deemed reliable but is not guaranteed. If you believe any FMLS listing contains material that infringes your copyrighted work please click here to review our DMCA policy and learn how to submit a takedown request.© 2024 FMLS.
Related Properties
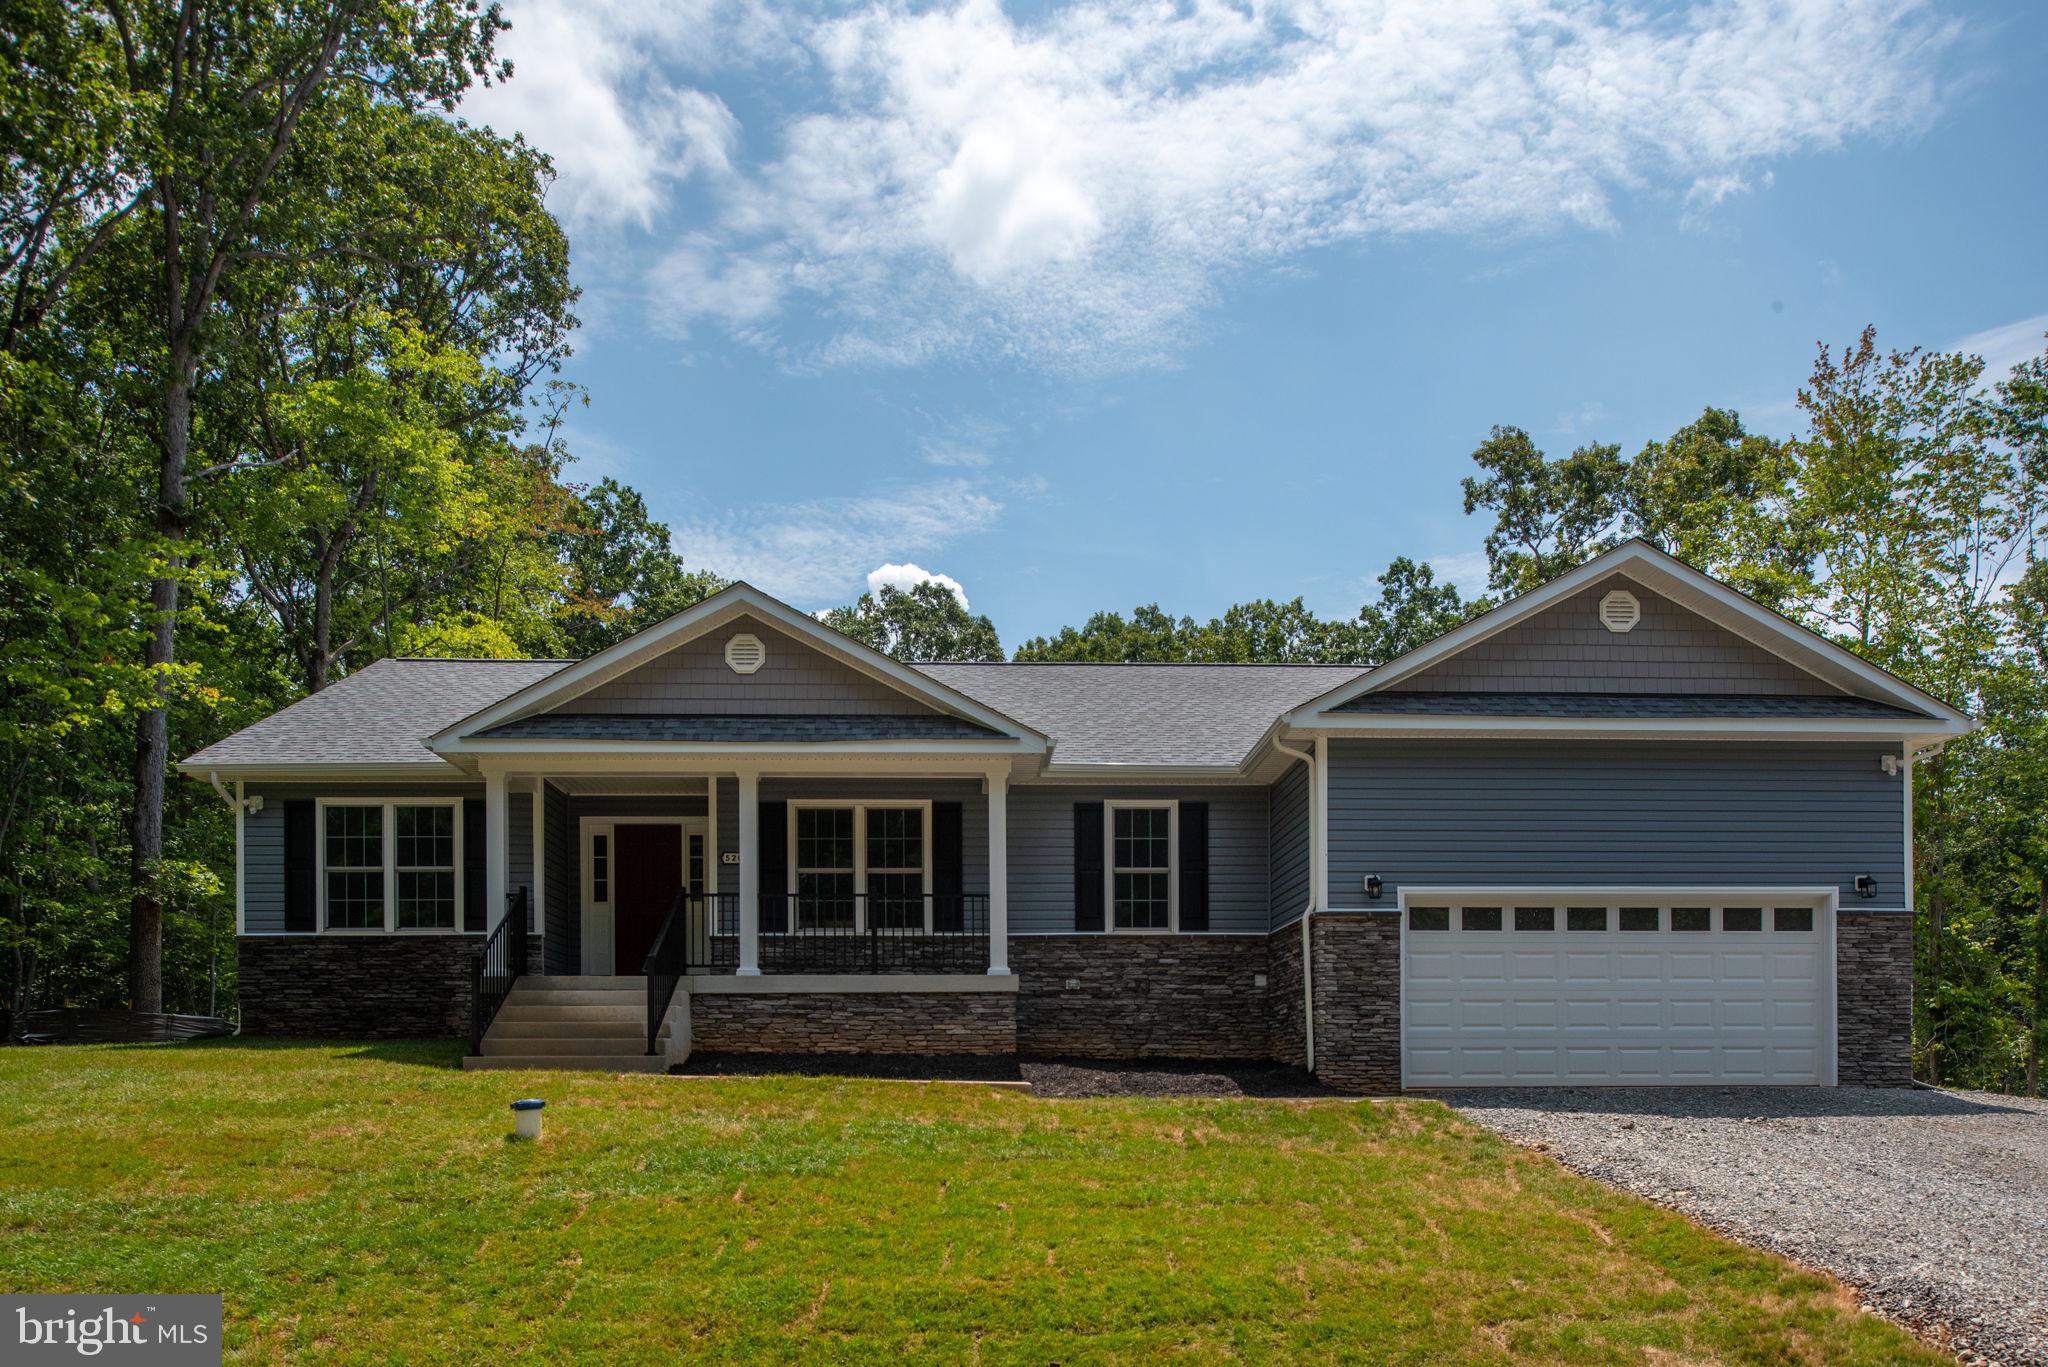
MINERAL
16014 CARRINGTON COURT
3 Beds
2 Baths
2,059 Sq.Ft.
$625,000
MLS#: VASP2039250
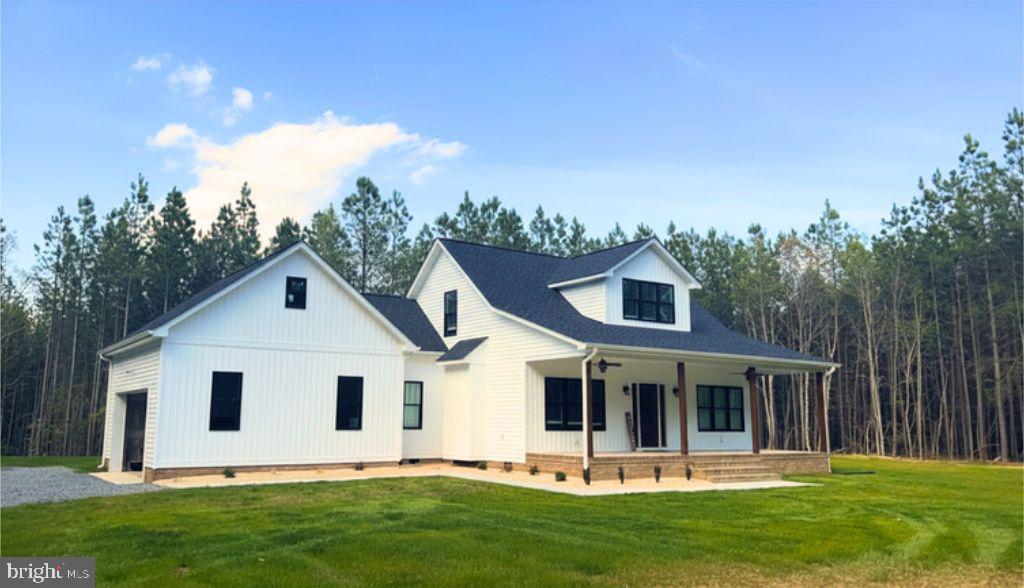
MINERAL
Lot 63 TALL PINES DRIVE
3 Beds
2 Baths
1,751 Sq.Ft.
$575,000
MLS#: VALA2010078
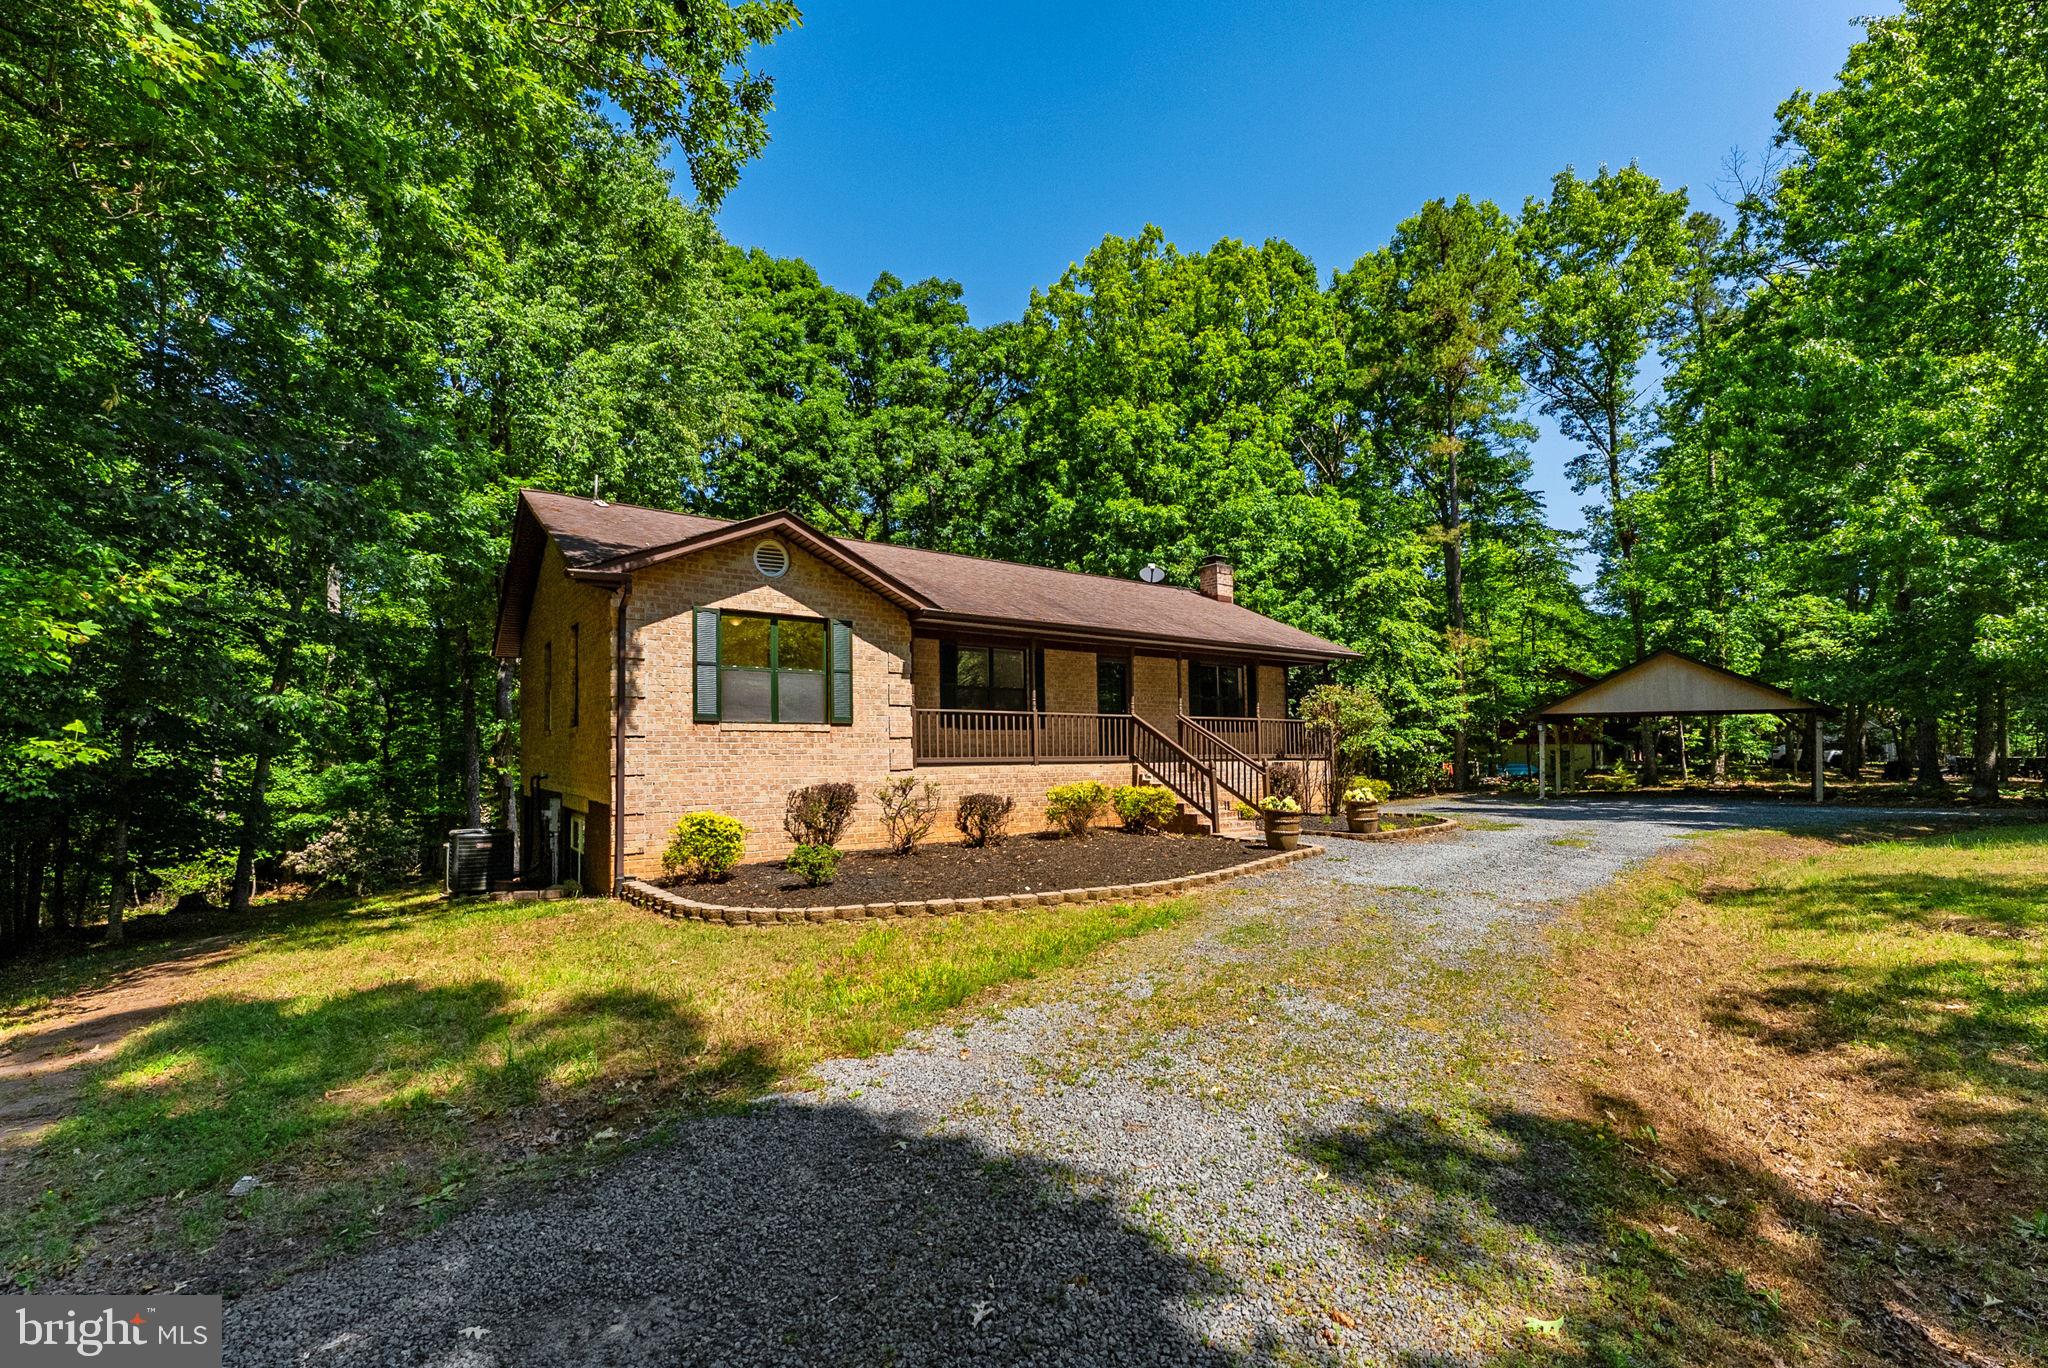
MINERAL
483 WINDWOOD COVES BOULEVARD
4 Beds
3 Baths
3,666 Sq.Ft.
$549,900
MLS#: VALA2009712
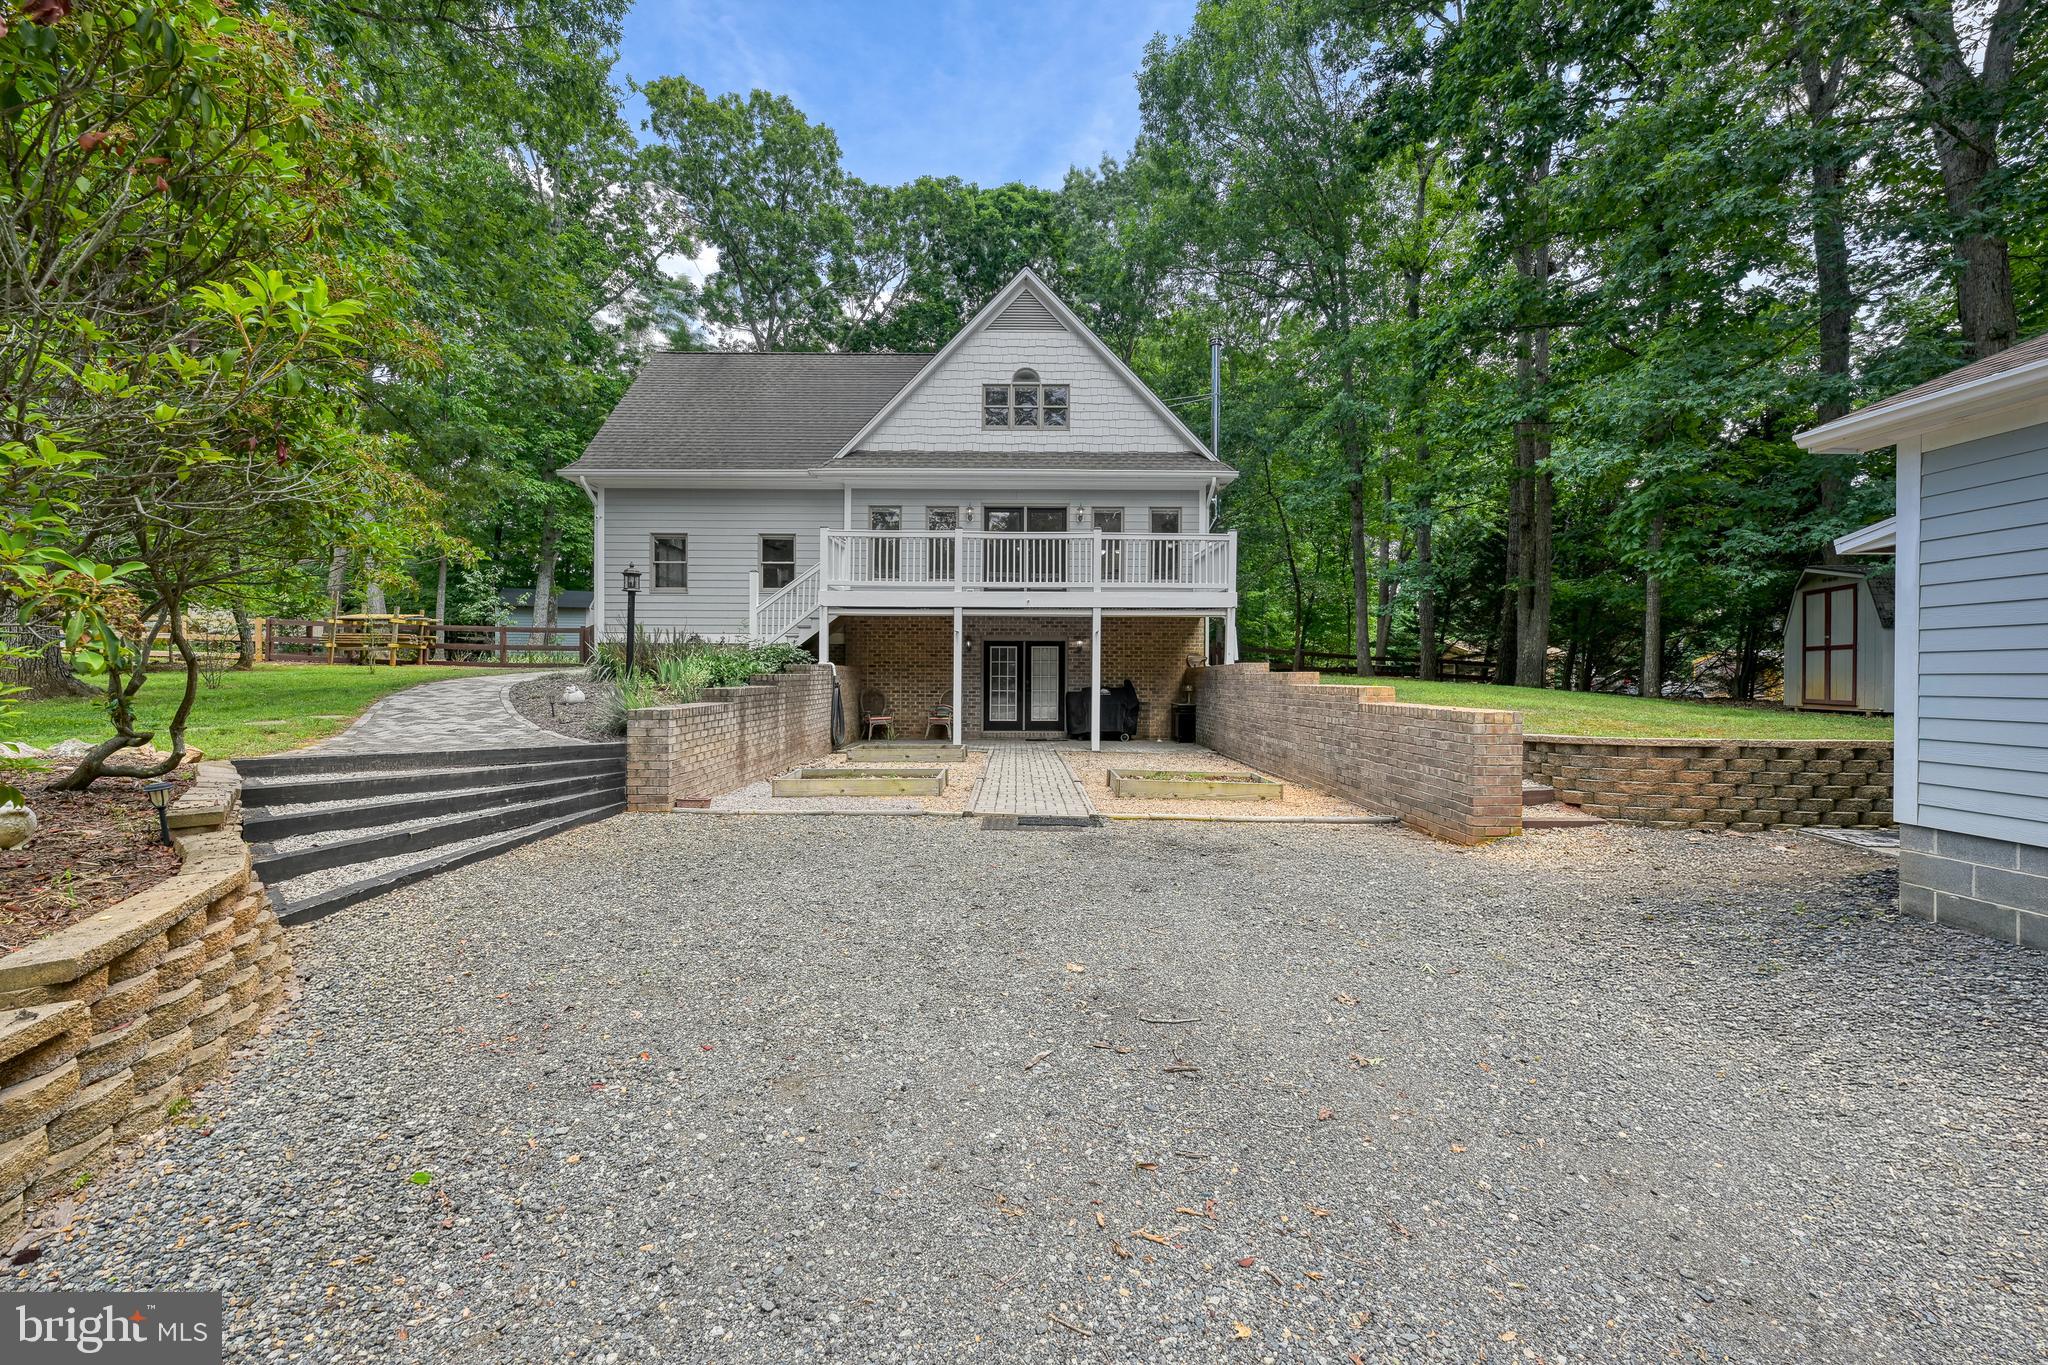
MINERAL
15112 ROSE VALLEY DRIVE
4 Beds
2 Baths
3,152 Sq.Ft.
$549,900
MLS#: VASP2043208
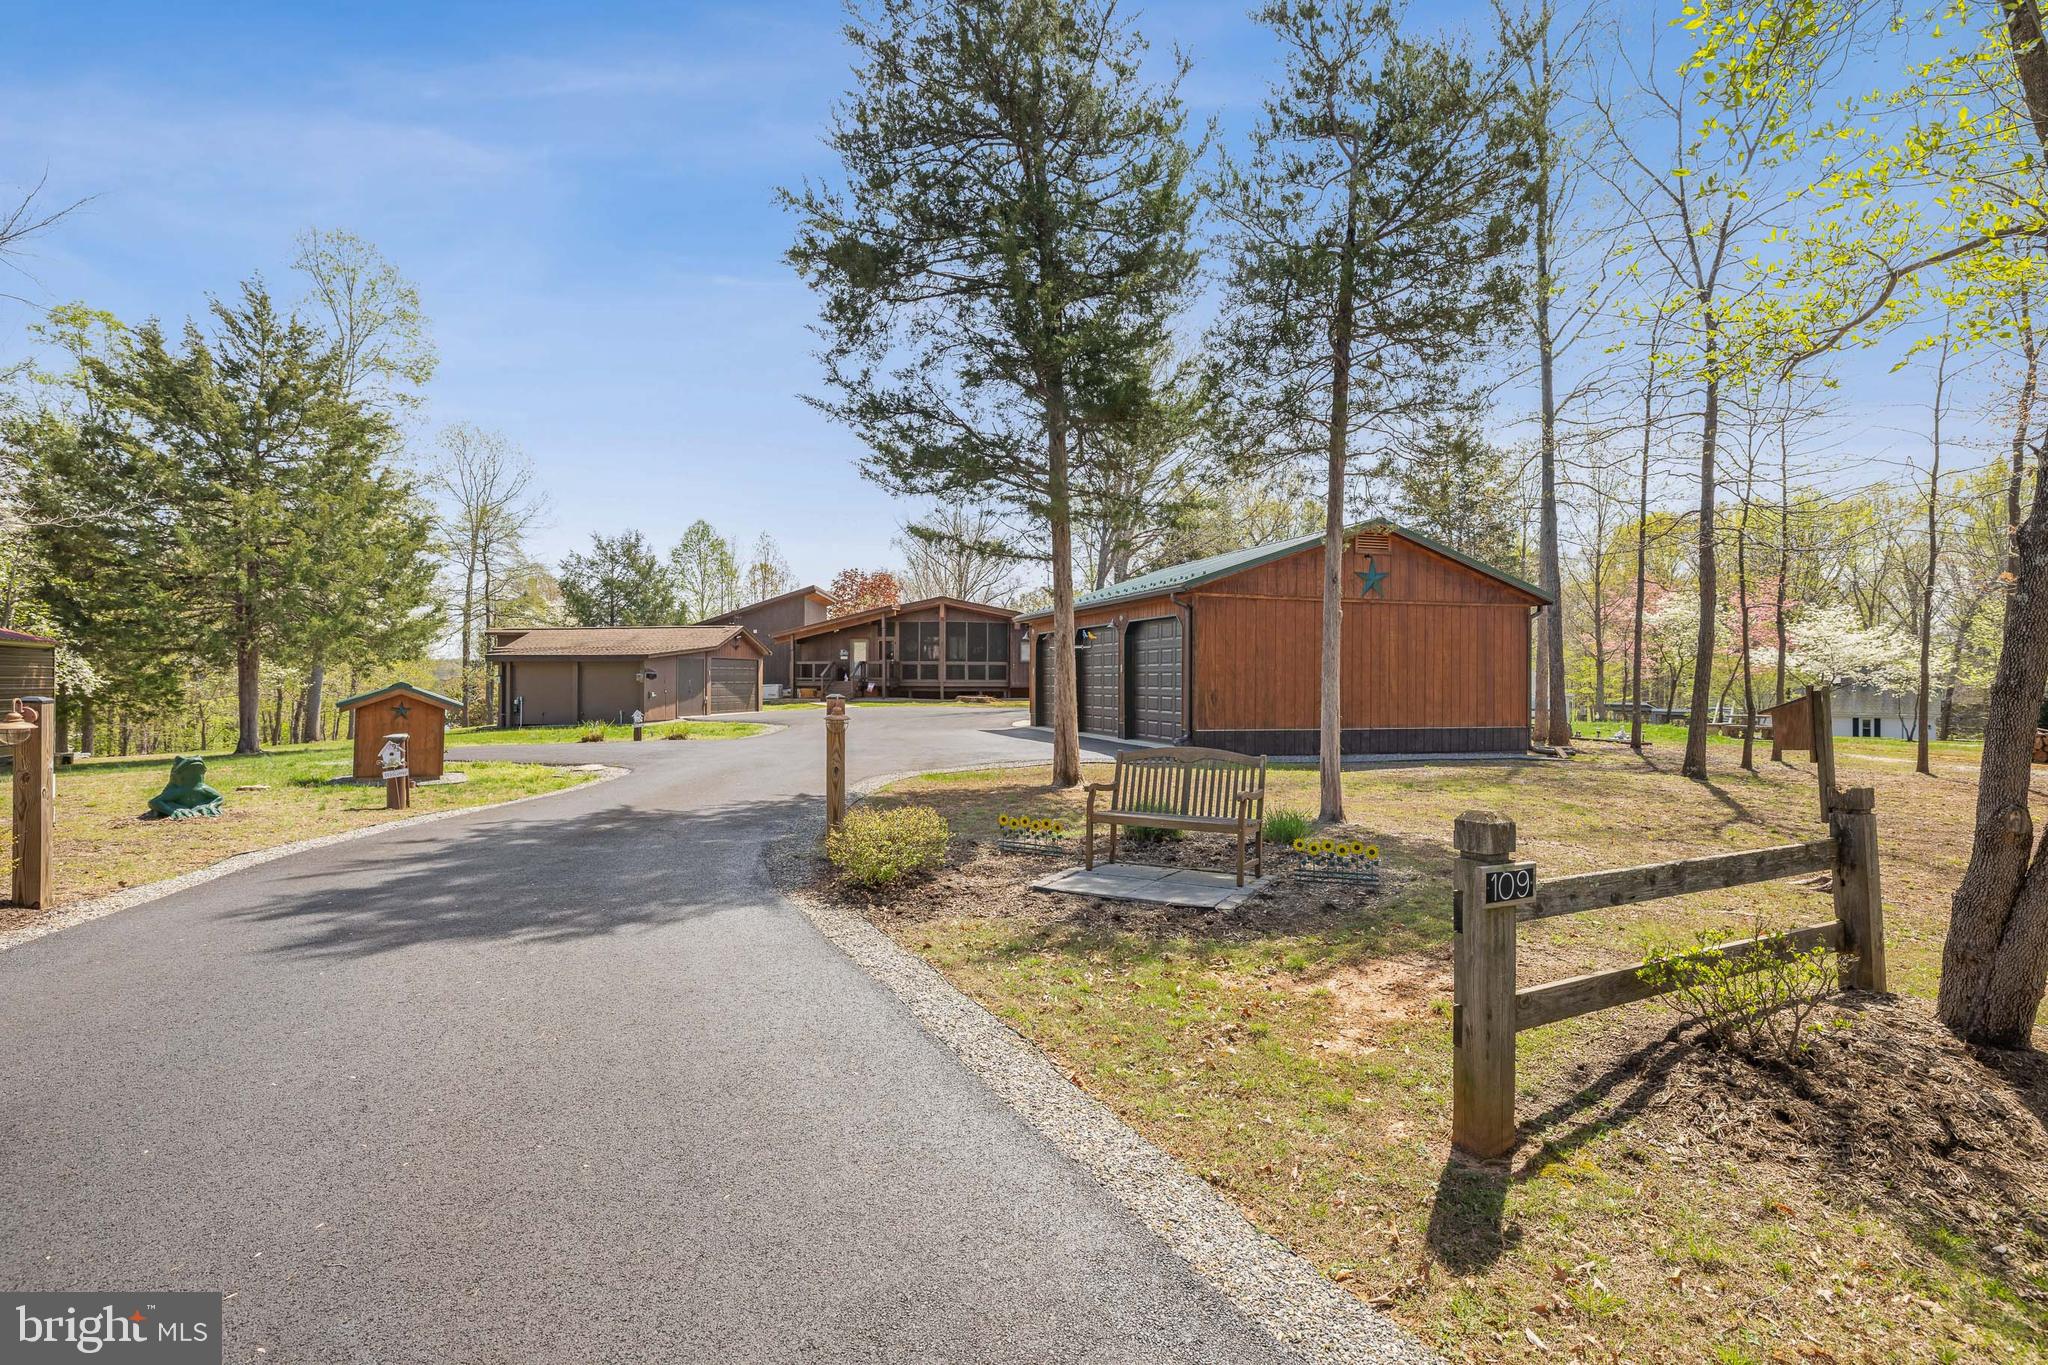
MINERAL
109 WHITE OAK DRIVE
3 Beds
2 Baths
1,943 Sq.Ft.
$624,900
MLS#: VALA2009626
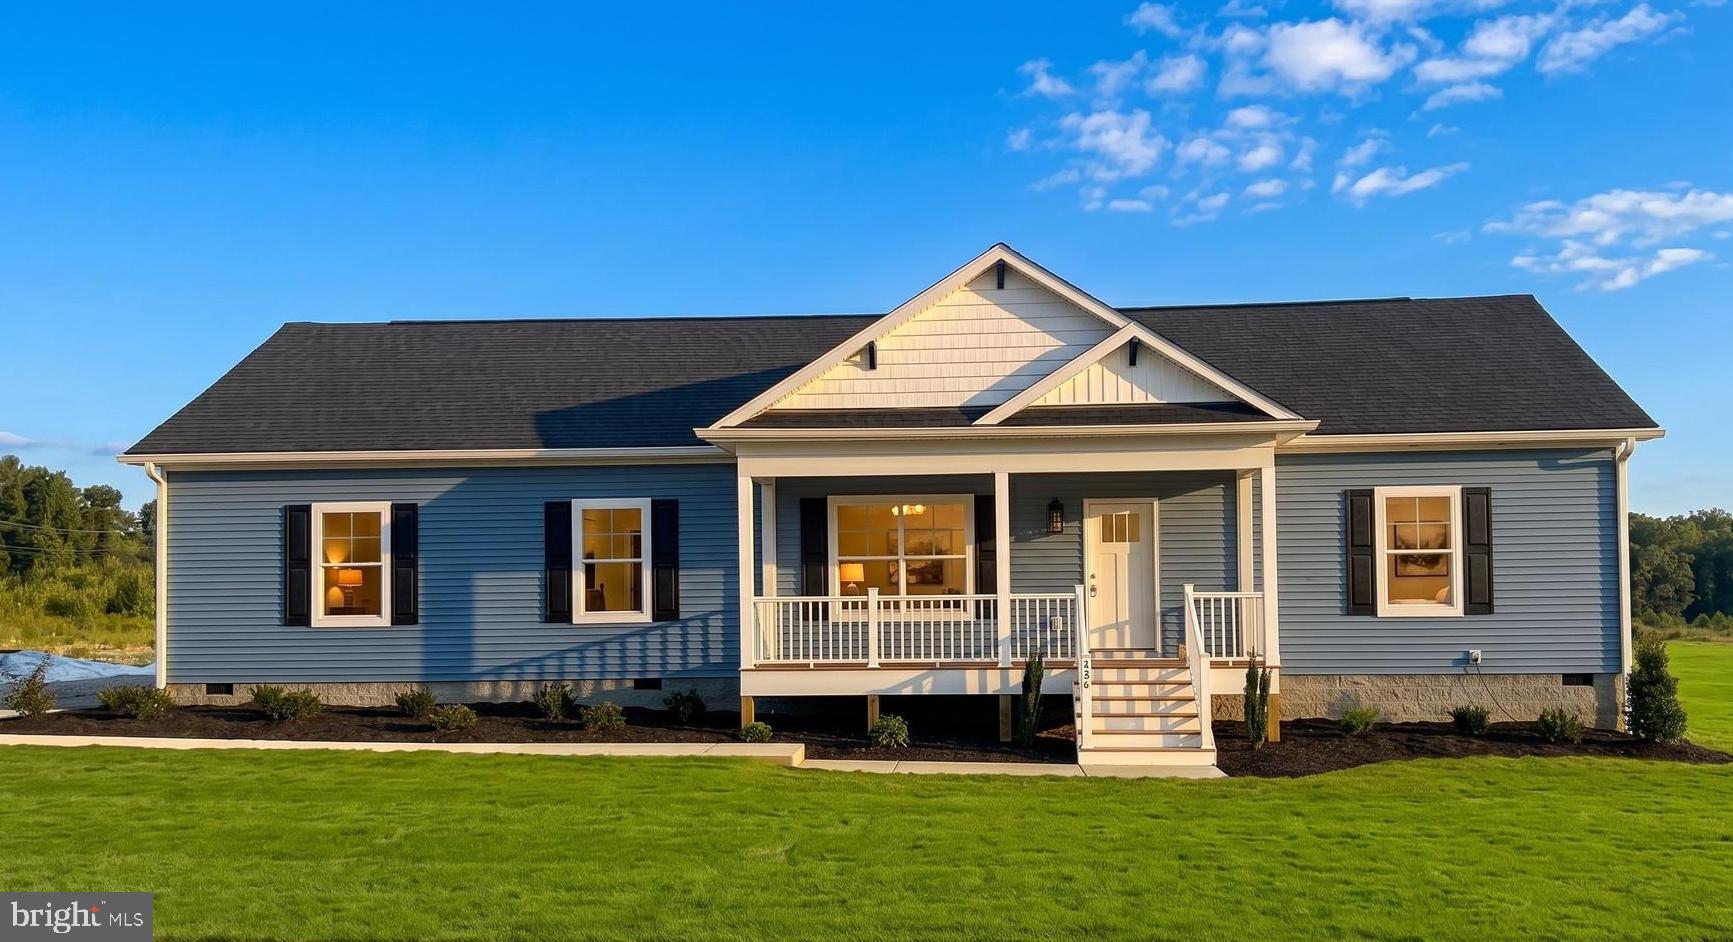
MINERAL
145 MOOREFIELD ROAD
3 Beds
2 Baths
1,825 Sq.Ft.
$550,000
MLS#: VALA2010238
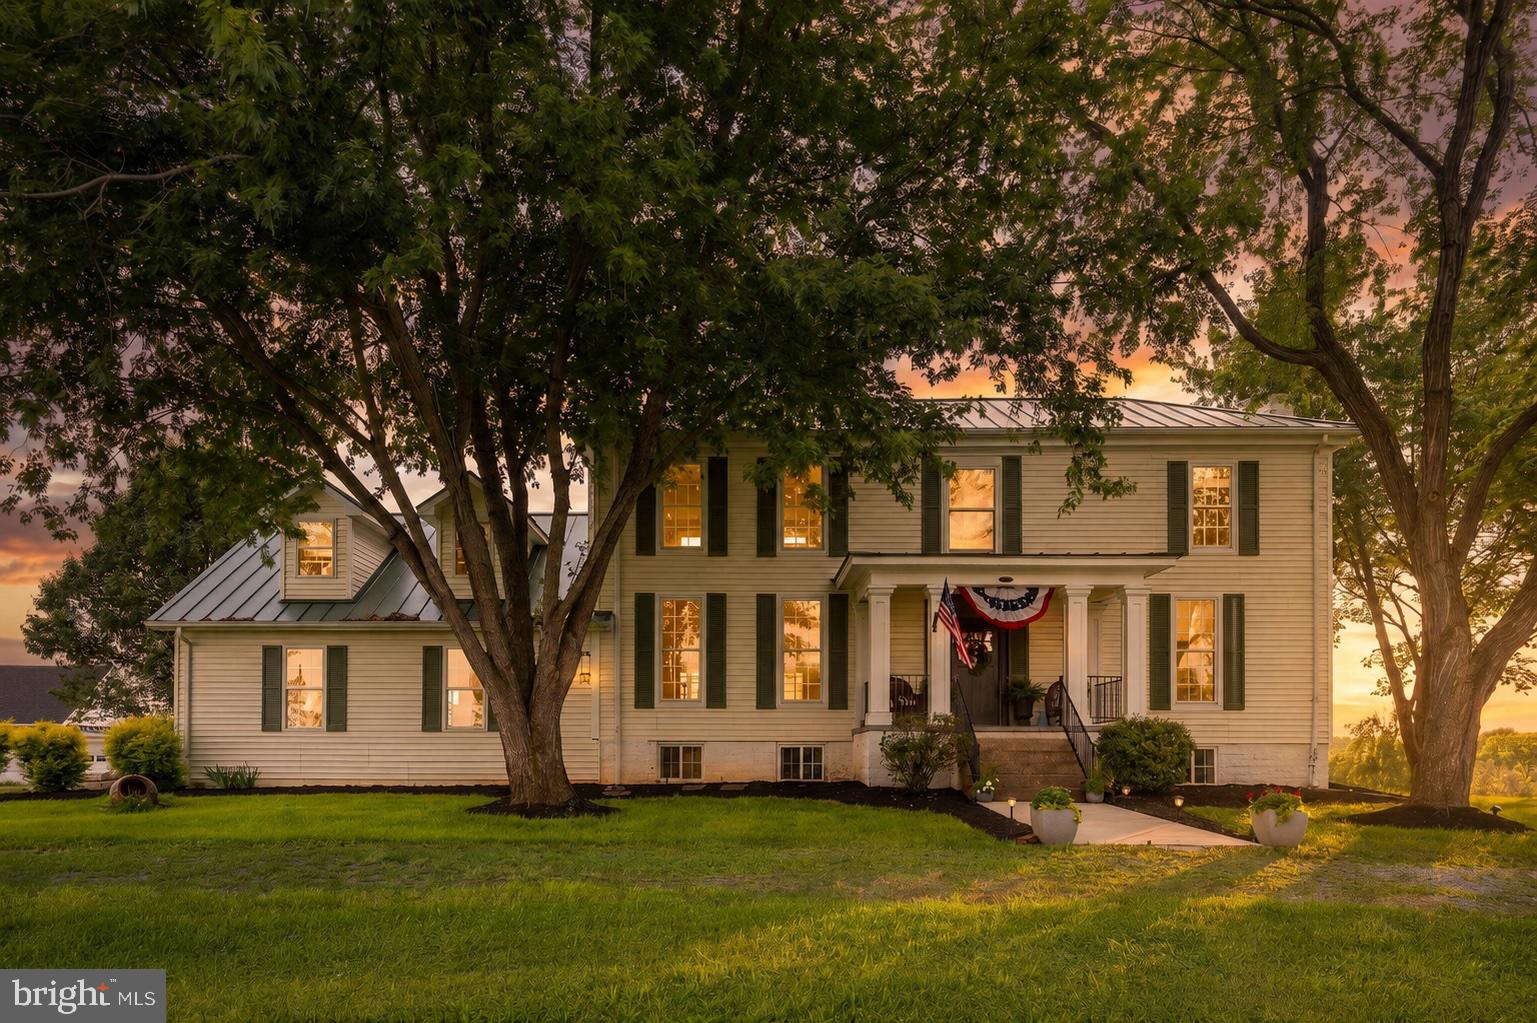
MINERAL
6801 LAKE POINTE DRIVE
4 Beds
2 Baths
2,943 Sq.Ft.
$699,000
MLS#: VASP2043770
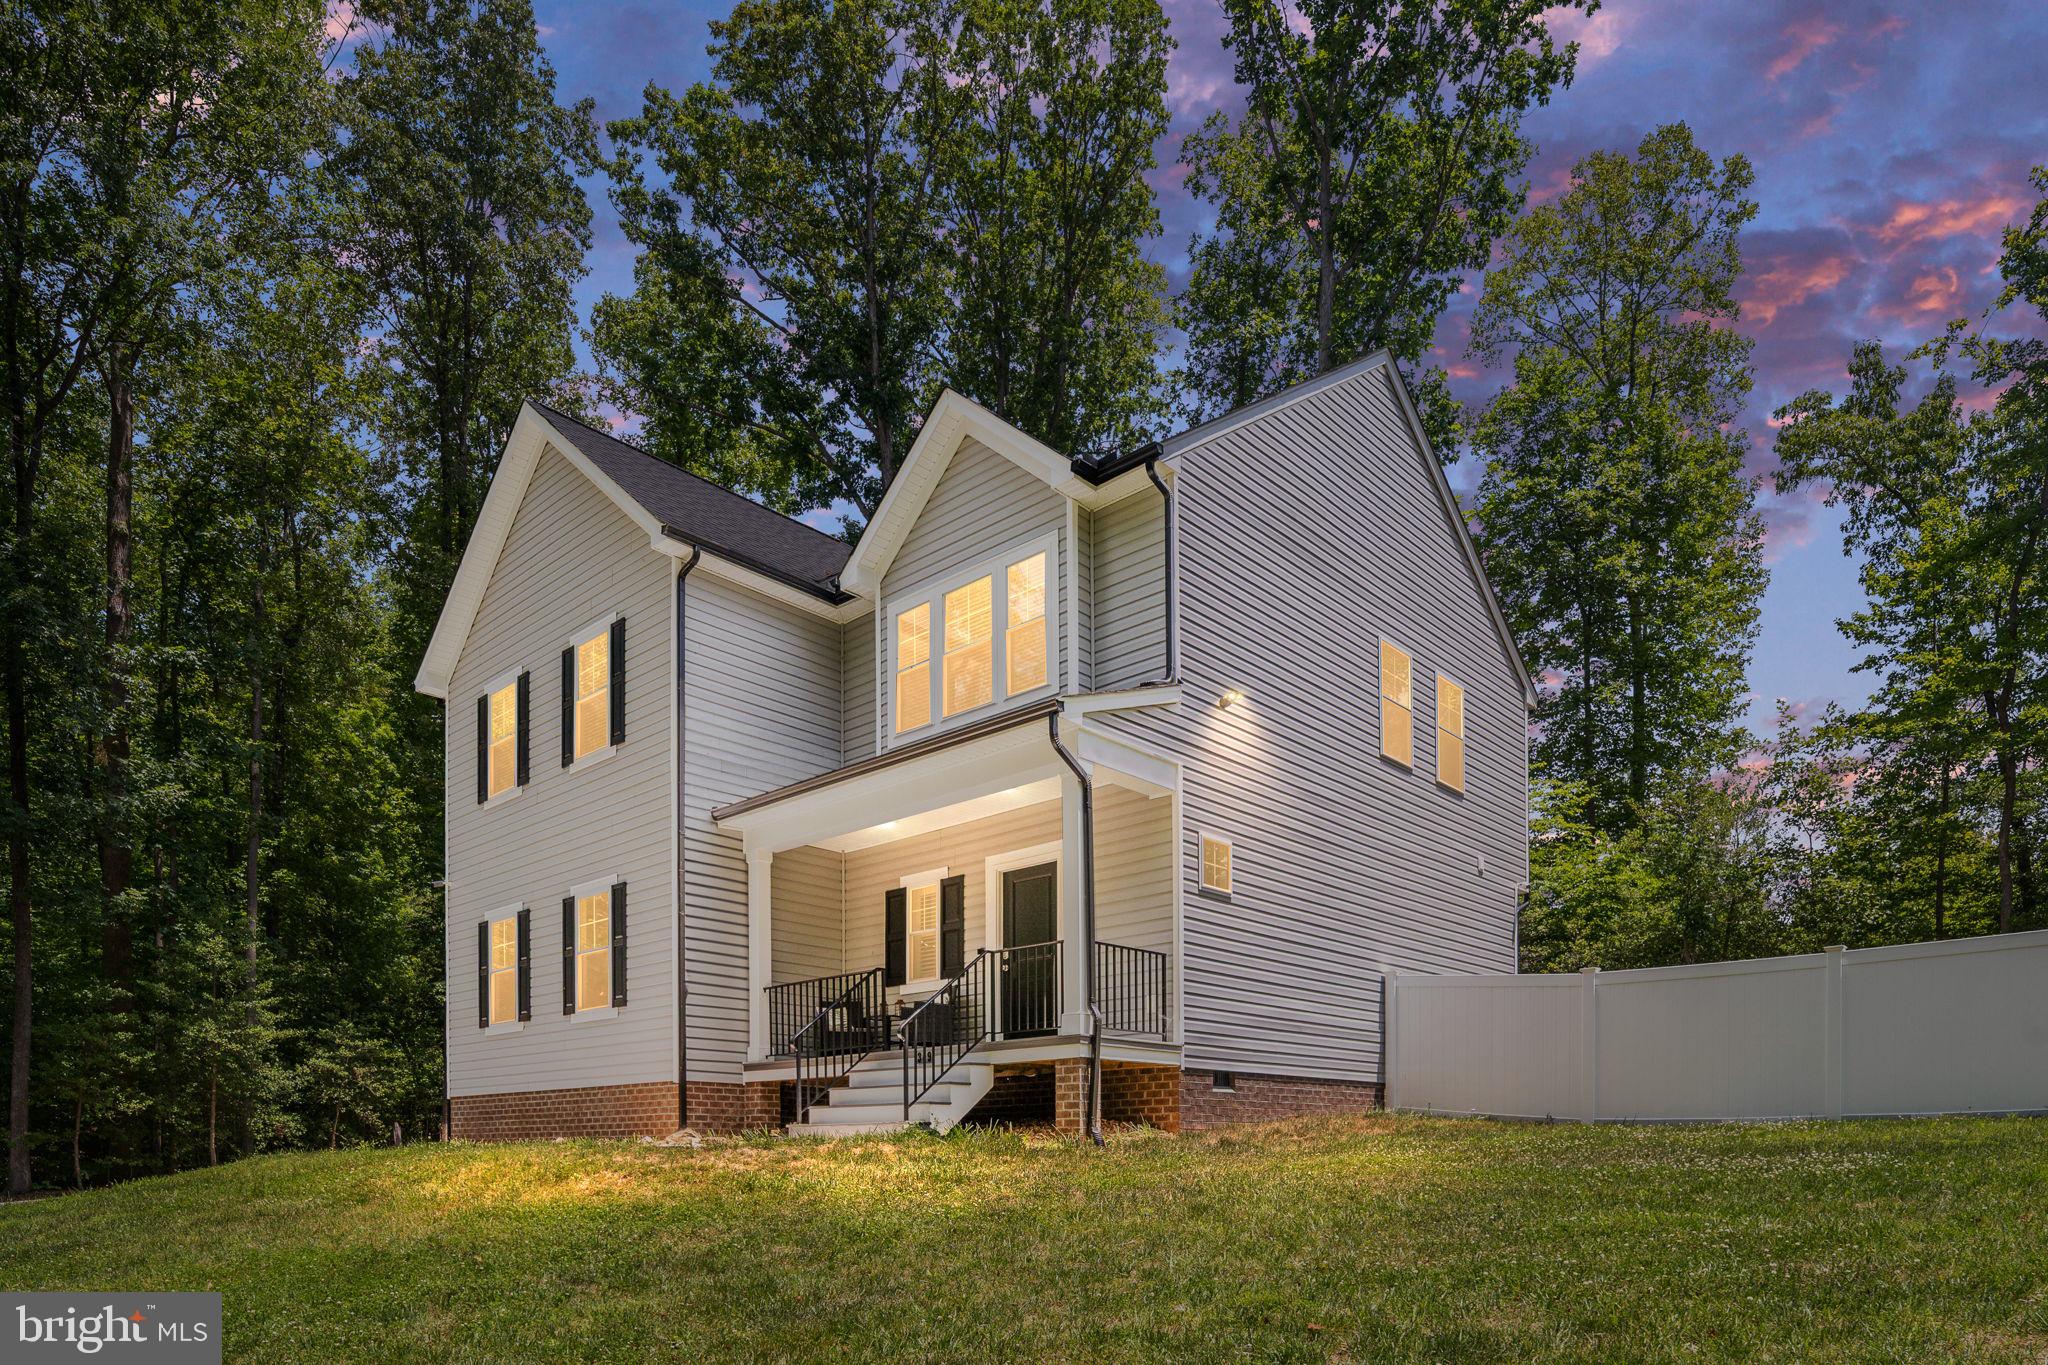
MINERAL
349 OAK HAVEN DRIVE
3 Beds
2 Baths
2,058 Sq.Ft.
$565,000
MLS#: VALA2010050
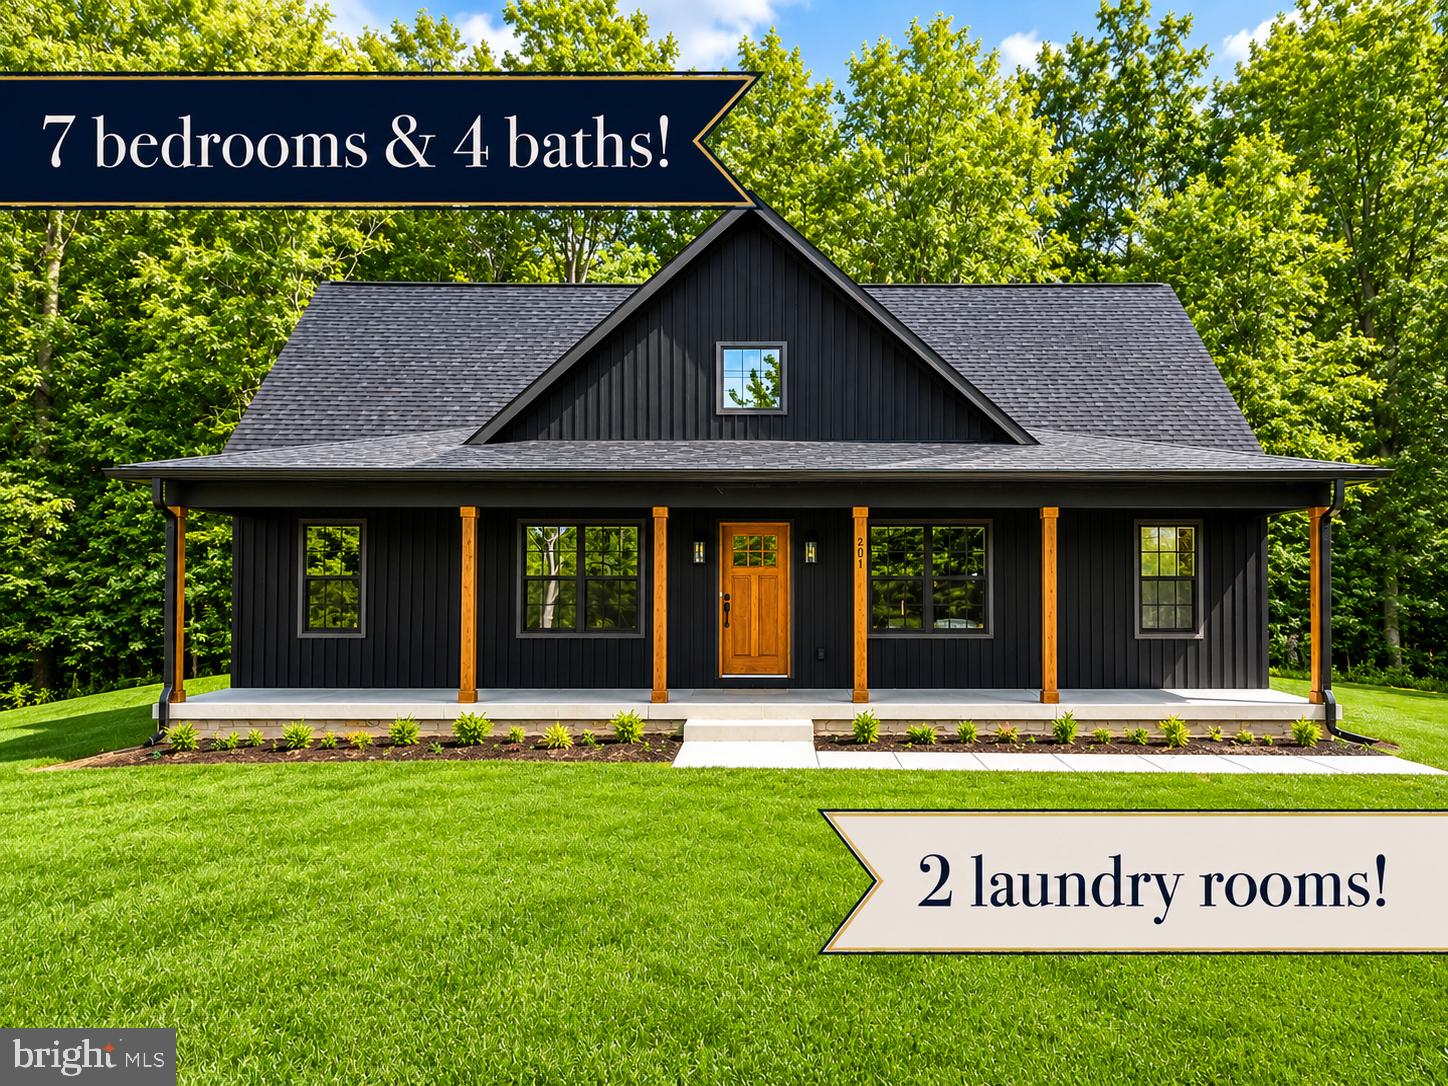
MINERAL
201 SECLUSION SHORES DRIVE
7 Beds
4 Baths
3,367 Sq.Ft.
$605,000
MLS#: VALA2010290
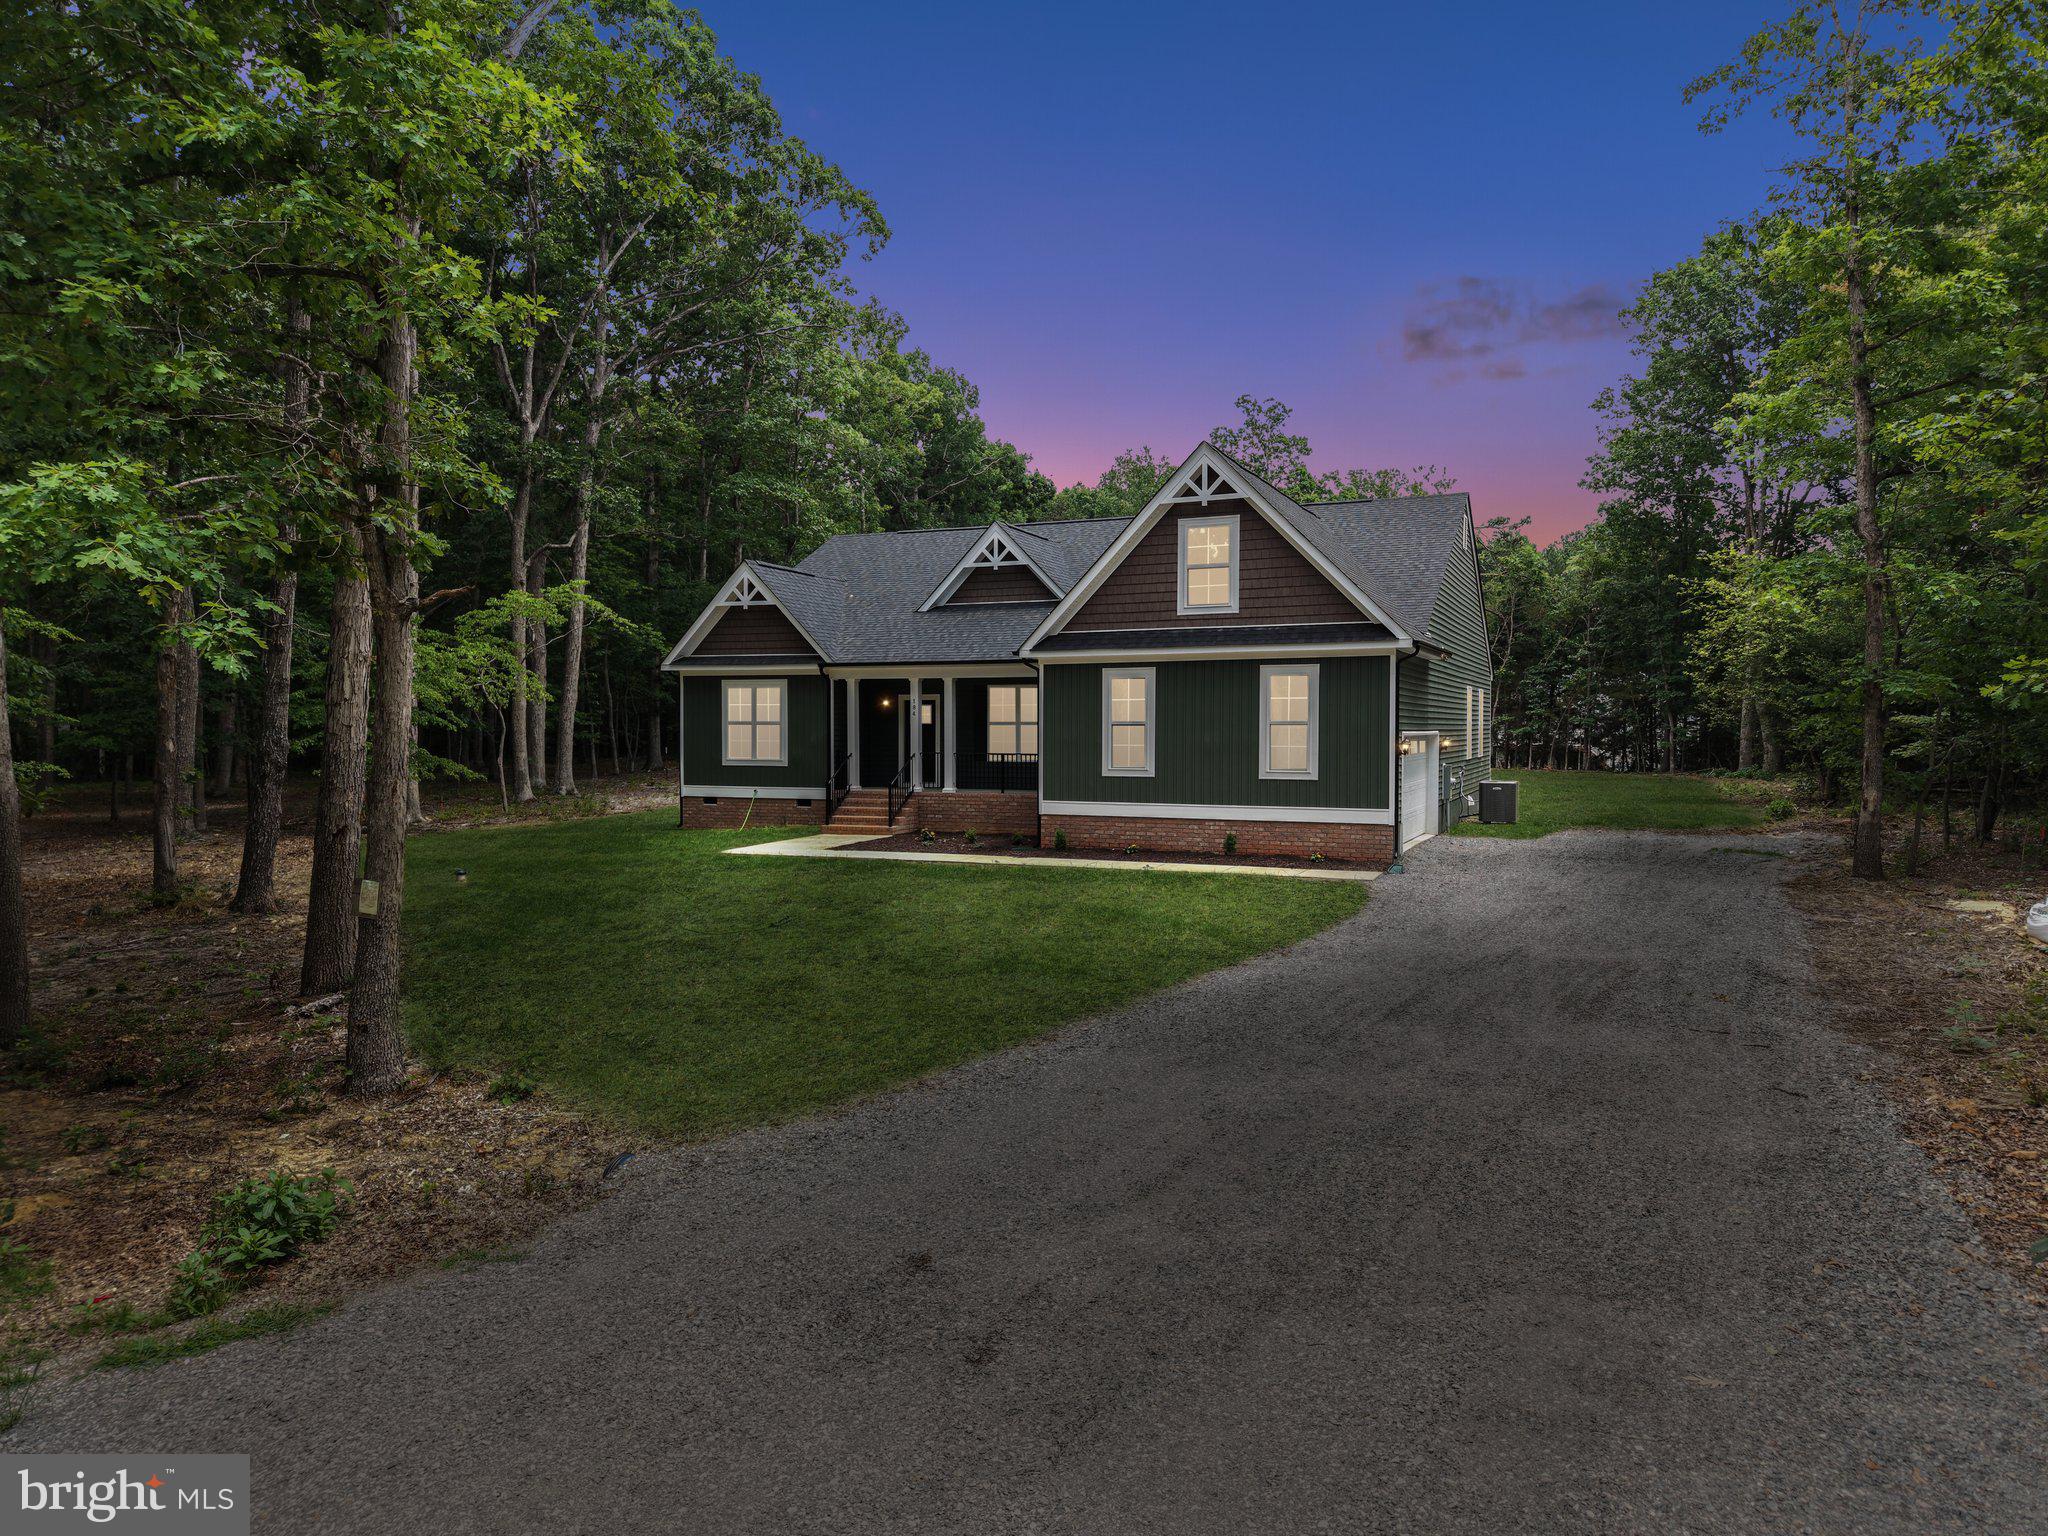
MINERAL
184 ANNA COVES COURT
3 Beds
2 Baths
2,691 Sq.Ft.
$589,990
MLS#: VALA2010158
.png)