


Property
Beds
3
Full Baths
3
1/2 Baths
None
Year Built
2006
Sq.Footage
4,527
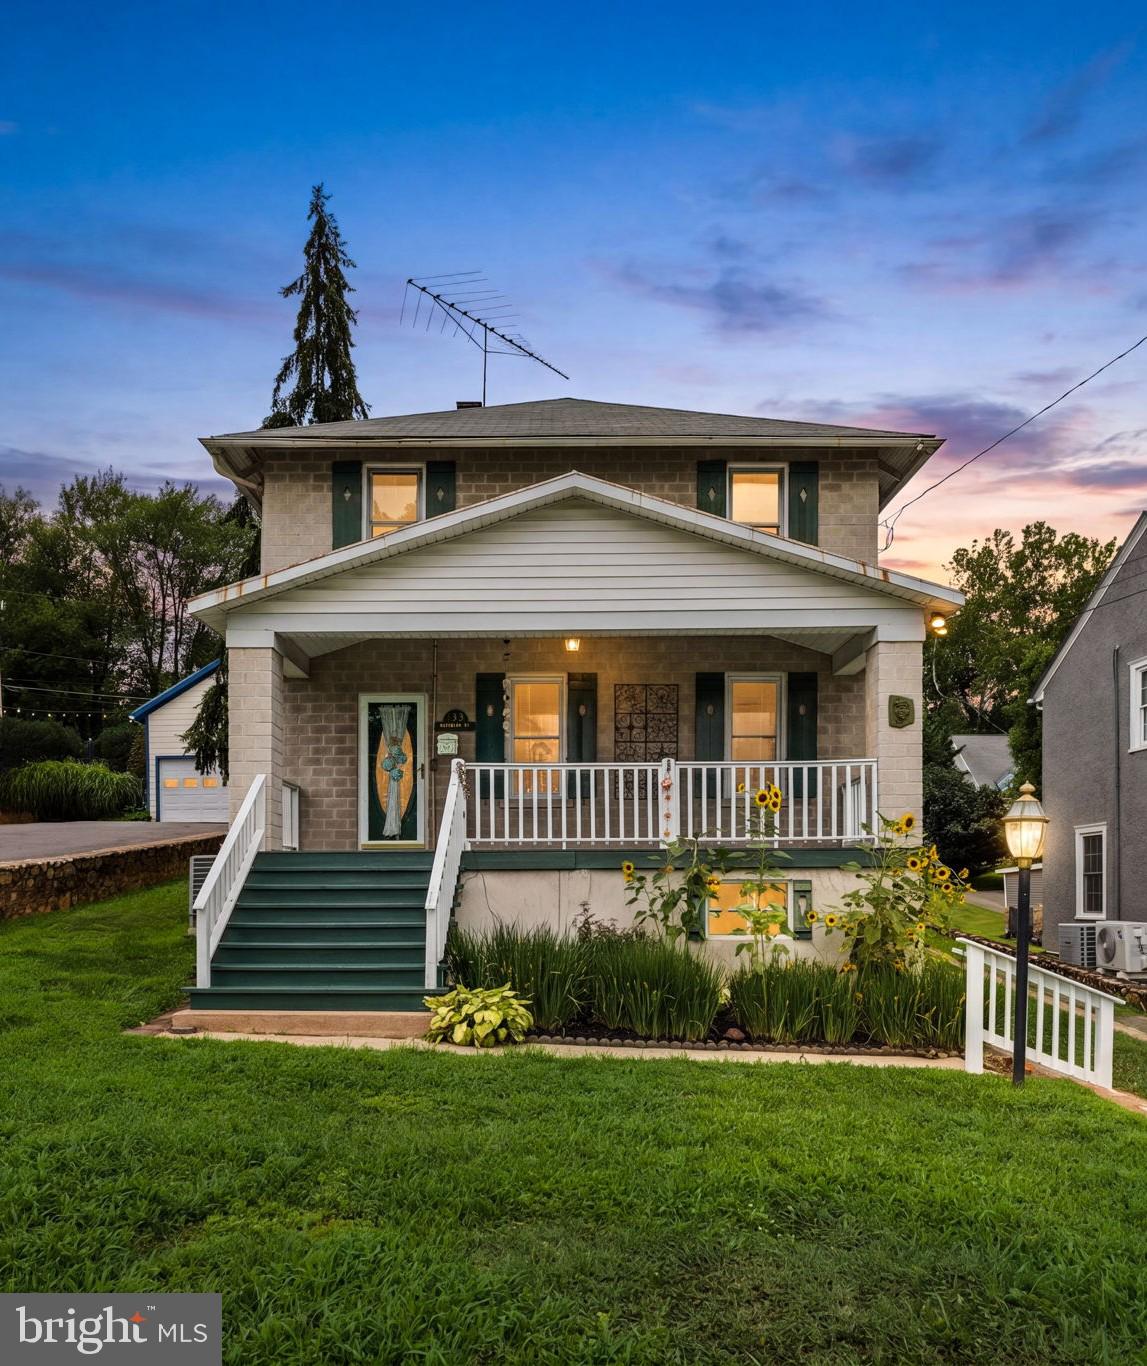
Take the virtual 3D tour from the comfort of your laptop! Here is a collection of just a handful of homes in the 55+ section of Vint Hill Manor. 100 Villa-style homes on cul-de-sac streets are tucked away but easily-accessible to Gainesville and Warrenton and all Northern Virginia points. Welcoming stone-accent detached two-level Home (NEW ROOF 2019) delivers plenty of living space infused with the modern amenities buyers seek today; open, light-filled Interior with fine architectural touches of trey ceilings, FOUR bay windows, columns and main level hardwoods. Spacious, fully-equipped Kitchen spreads into sunny Breakfast and Family Rooms. Outdoor fun on the composite Sun Deck (retractable awning comfort!) and stone Patio while enjoying the view of the deep tree grove. Owner Suite provides a space for rest & refresh with 13x6 walk-in closet and private Bath with double sink vanity, soaking tub and step-in shower. Two secondary Bedrooms share the full hall Bath with tub/shower combo. Bonus living in the Lower Level with wide walk-UP egress via glass slider. Smartly finished into a huge Recreation Room - here's the overflow spot for Fitness, TV/Media escape and Hobbies. FLEX room is perfect for overnight guests with its own walk-in closet and full Bath convenience. Massive unfinished areas provide value-added storage options and workshop with the potential to finish into more living space, if needed. Lots of history in and around Vint Hill with its rolling hills and pastures - and now the perfect place to be with current and future development happening on/near the site of the former Army post. Small-business is growing and thriving here with a Brewery, Winery & Shops plus the historic Inn at Vint Hill popular for weddings and events.
Features & Amenities
Interior
-
Other Interior Features
Pantry, Recessed Lighting, Walk-In Closet(s), High Ceilings, Open Floorplan, Soaking Tub
-
Total Bedrooms
3
-
Bathrooms
3
-
Above Grade Finished Area
2442.0
-
Basement YN
YES
-
Cooling YN
YES
-
Cooling
Central Air, Ceiling Fan(s), Electric
-
Fireplace YN
YES
-
Heating YN
YES
-
Heating
Exhaust Fan, Natural Gas, Forced Air
-
Main Level Bedrooms
3
-
Pet friendly
N/A
Exterior
-
Garage
Yes
-
Garage spaces
2
-
Parking
Garage Door Opener, Garage, Driveway, Attached
-
Patio and Porch Features
Deck, Patio
-
Pool
No
-
Waterfront YN
NO
-
View
Trees/Woods
Area & Lot
-
Lot Size(acres)
0.18
-
Lot Size(square feet)
7,993
-
Property Type
Residential
-
Property Sub Type
Single Family Residence
-
Architectural Style
Villa
Price
-
Sales Price
$575,000
-
Tax Amount
$4,384
-
Sq. Footage
4,527
-
Price/SqFt
$127
HOA
-
Association
YES
-
Association Fee
$30
-
Association Fee Frequency
Monthly
-
Association Fee Includes
N/A
School District
-
Elementary School
N/A
-
Middle School
N/A
-
High School
N/A
Property Features
-
New Construction
NO
-
Senior Community YN
YES
-
Sewer
Public Sewer
-
Tax Lot
1
-
Water Source
Public
Schedule a Showing
Showing scheduled successfully.
Mortgage calculator
Estimate your monthly mortgage payment, including the principal and interest, property taxes, and HOA. Adjust the values to generate a more accurate rate.
Your payment
Principal and Interest:
$
Property taxes:
$
HOA fees:
$
Total loan payment:
$
Total interest amount:
$
Location
County
FAUQUIER
Elementary School
Middle School
High School
Listing Courtesy of Damon A Nicholas, Coldwell Banker Realty
RealHub Information is provided exclusively for consumers' personal, non-commercial use, and it may not be used for any purpose other than to identify prospective properties consumers may be interested in purchasing. All information deemed reliable but not guaranteed and should be independently verified. All properties are subject to prior sale, change or withdrawal. RealHub website owner shall not be responsible for any typographical errors, misinformation, misprints and shall be held totally harmless.

Salesperson, Realtor
Laurie Hailey
Call Laurie today to schedule a private showing.

* Listings on this website come from the FMLS IDX Compilation and may be held by brokerage firms other than the owner of this website. The listing brokerage is identified in any listing details. Information is deemed reliable but is not guaranteed. If you believe any FMLS listing contains material that infringes your copyrighted work please click here to review our DMCA policy and learn how to submit a takedown request.© 2024 FMLS.
Related Properties

WARRENTON
226 COMBS
3 Beds
1 Baths
832 Sq.Ft.
$650,000
MLS#: VAFQ2021598
WARRENTON
133 WATERLOO STREET
4 Beds
2 Baths
1,928 Sq.Ft.
$599,990
MLS#: VAFQ2023012

WARRENTON
8297 SQUIRES LANE
4 Beds
3 Baths
2,280 Sq.Ft.
$599,000
MLS#: VAFQ2023098

WARRENTON
7250 AIRLIE ROAD
4 Beds
3 Baths
2,115 Sq.Ft.
$683,000
MLS#: VAFQ2023990

WARRENTON
9103 MEETZE ROAD
3 Beds
2 Baths
1,442 Sq.Ft.
$549,000
MLS#: VAFQ2023276

WARRENTON
8749 CHRISTOPHER
3 Beds
3 Baths
2,254 Sq.Ft.
$509,000
MLS#: VAFQ2023684

WARRENTON
6727 HOLLY FARM LANE
4 Beds
3 Baths
3,066 Sq.Ft.
$659,000
MLS#: VAFQ2023186

WARRENTON
6622 KELLY ROAD
4 Beds
2 Baths
2,766 Sq.Ft.
$639,900
MLS#: VAFQ2023260

WARRENTON
107 HAITI STREET
3 Beds
2 Baths
1,644 Sq.Ft.
$525,000
MLS#: VAFQ2024114

WARRENTON
8053 ROCKY LANE
3 Beds
3 Baths
2,300 Sq.Ft.
$599,000
MLS#: VAFQ2023790
.png)