
Colonial
36416 SILCOTT MEADOW PLACE
PURCELLVILLE, VA 20132
MLS#: VALO2081966
$1,249,000
Property
Beds
5
Full Baths
5
1/2 Baths
1
Year Built
2005
Sq.Footage
7,730
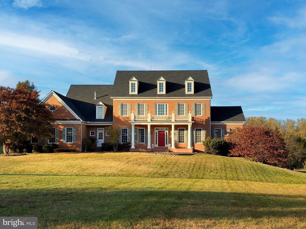
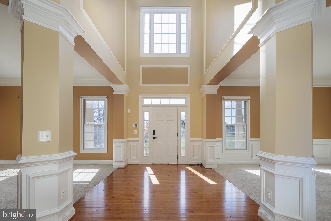
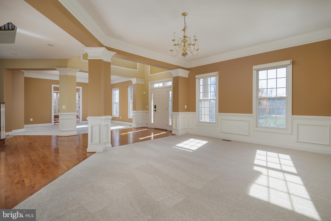
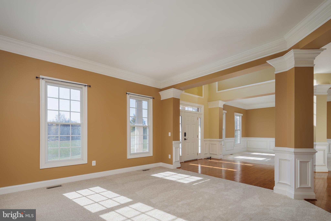
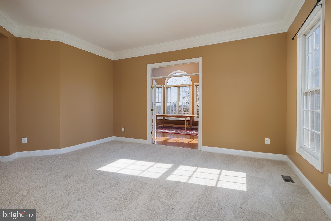
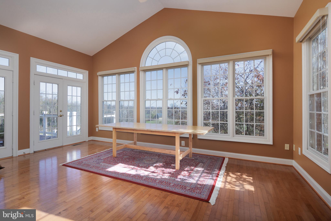
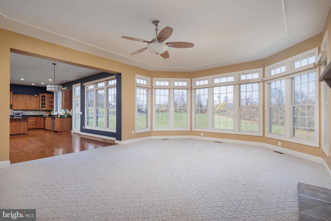
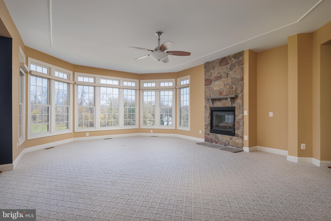
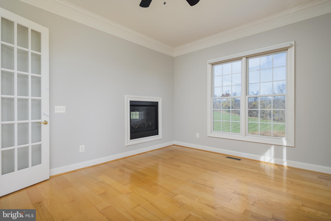
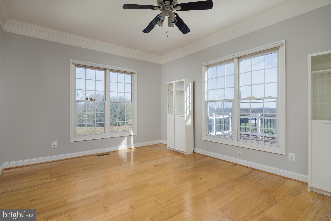
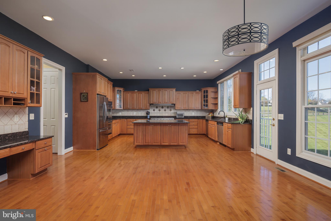
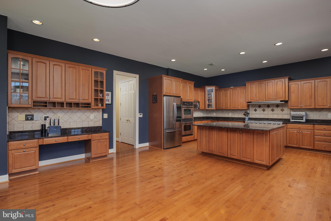
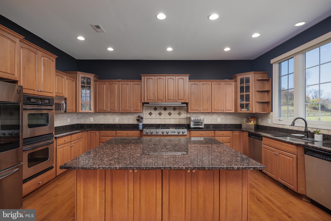
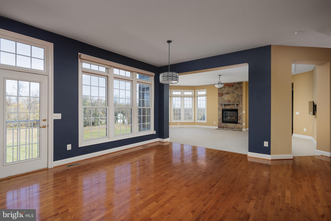
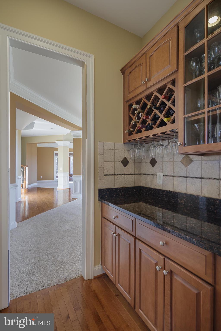
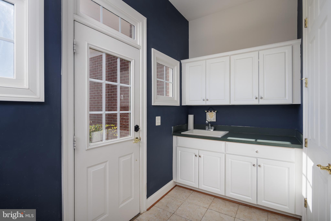
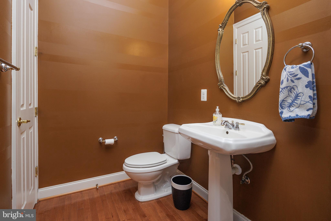
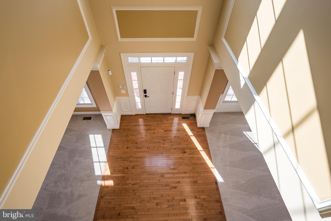
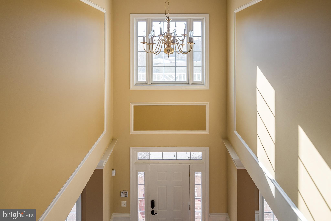
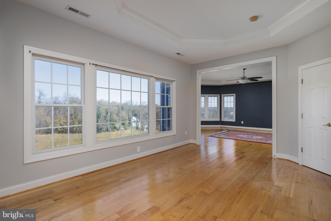
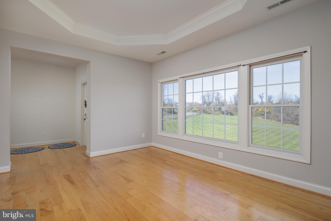
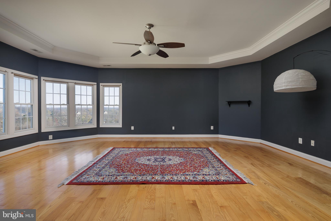
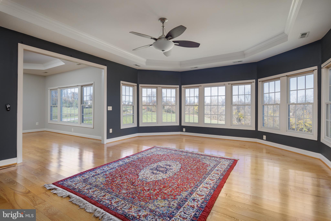
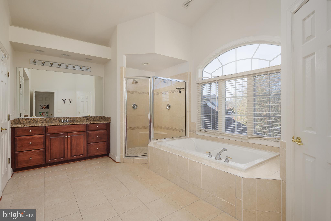
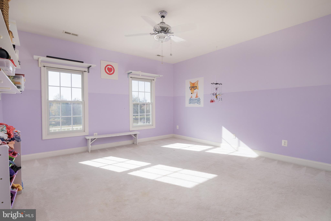
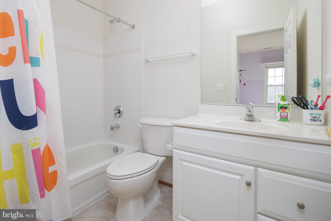
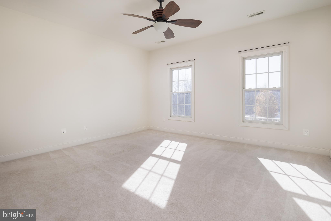
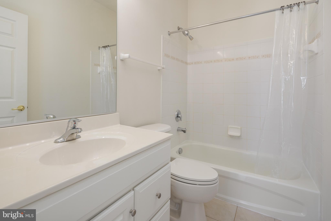
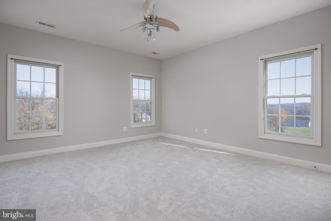
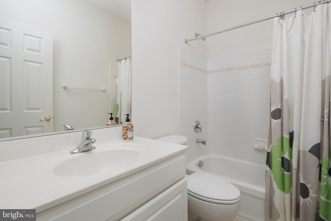
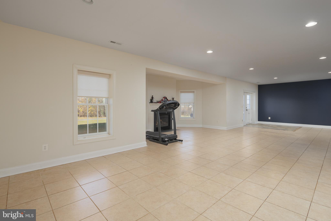
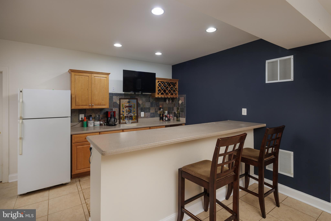
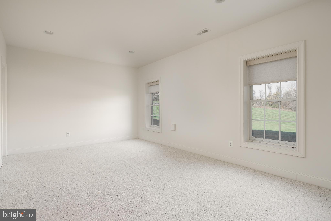
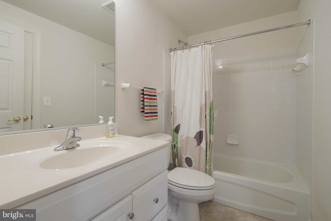
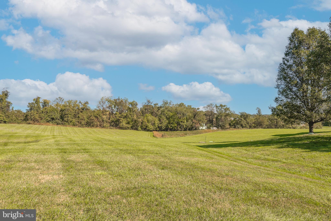
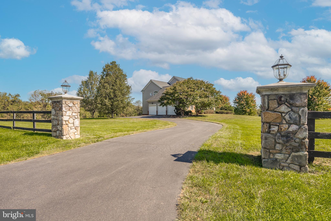
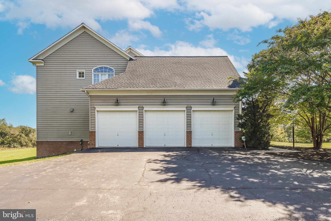
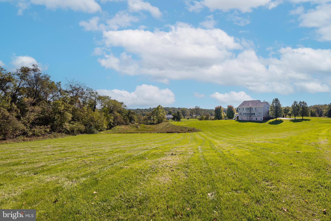
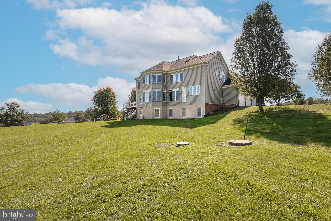
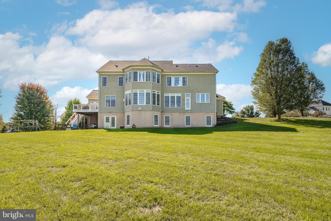
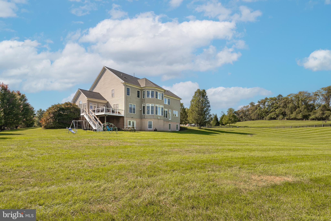
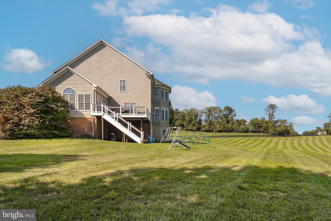
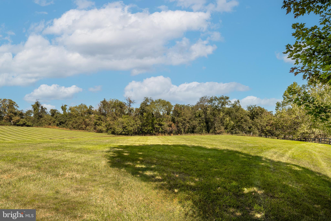
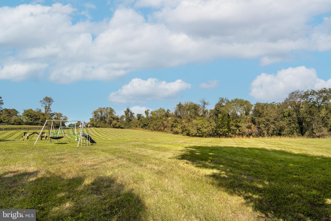
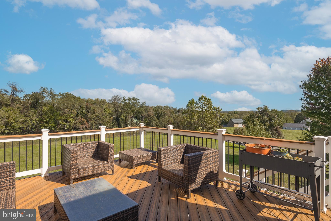
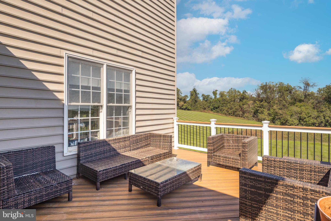
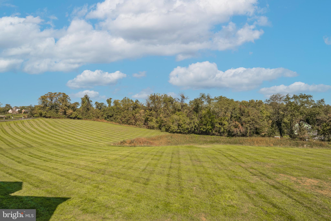
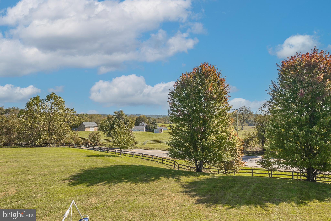
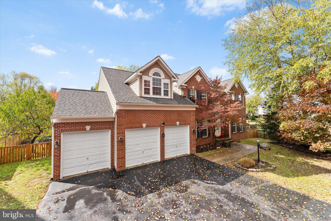
**Back on Market** Buyer's home sale contingency expired allowing a second opportunity to buy this stately home. A well and septic, radon, and home inspection were just completed, and we are unaware of any issues. This house is ready to move in now. Welcome to Silcott Meadow PL, this beautiful colonial built in 2005 sits on just over 5 sprawling acres. This estate balances the perfect distance to amenities and serenity of seclusion. Just outside your doorsteps are weekends of exploring local wineries, visiting farmers' markets, or enjoying fine dining. For all outdoor enthusiasts, Purcellville offers nearby hiking trails, parks, and scenic weekend drives. Your exquisite home begins its warm introduction with a long private driveway and front porch. Choose your entrance between the formal entrance to greet your guests or an informal front access or three garage doors to ease the unloading of groceries. Upon formal entry, you are greeted by a beautiful front foyer and grand staircase. This is your first introduction to approximately 7,700 finished square feet . The rich browns of the vast wood flooring lead you past the formal dining room and living room. Connected to the living room is a sunroom, a perfect flex space for art, homeschooling, or just enjoying a warm beverage. The sunroom is the first of three stand-alone zones and separate climate-controlled spaces. Directly outside the sunroom is a newer composite deck to enjoy the beautiful Purcellville views. Although the backyard has traditional cattle fencing, your dogs will be able to roam freely with the installed invisible fence. Also, there is a ready connection for a generator in the event of a power outage. Just beyond the foyer and living room spaces, is a gourmet kitchen boasting stainless steel appliances with a newer Samsung refrigerator, GE profile oven and built in microwave, and Jenn-air range. The kitchen comes with two dishwashers and a large island with seating plus extended granite buffet countertops. The main kitchen overlooks an extended breakfast nook, perfect for a large breakfast table. Directly attached to the kitchen is a pantry and a mudroom with two hook ups for a washer and dryer on the main floor. The family room connects the large open floor plan with a large office, both share the first of two gas fireplaces with the sunroom. The family room is adjoined by a powder room and butler’s pantry/wet bar. The private office has doors and highspeed internet throughout for those seeking a great teleworking space. Upstairs you will find 4 of the 5 large bedrooms which all have their own ensuite full bathrooms and the second of the three climate-controlled zones. This is a rare upgrade during construction; the master suite has a large bathroom with walk-in shower, soaking tub, and two vanities. The master also has two walk-in closest and sitting area outside of the master bath. The second floor also includes the primary washer and dryer. The enormous basement has a full wet bar, a 5th bedroom with ensuite full bathroom and approximately 600 square feet of storage. The walk-out basement is great for entertaining and for hosting guests or sporting events. The basement has the second of two gas fireplaces creating an atmosphere for entertaining or down time during a snowed in staycation. Do not miss out on this opportunity for small town charm and modern luxury!
Features & Amenities
Interior
-
Other Interior Features
Kitchen Island, High Ceilings, Bar, Crown Molding, Open Floorplan, Pantry
-
Total Bedrooms
5
-
Bathrooms
5
-
1/2 Bathrooms
1
-
Above Grade Finished Area
5780.0
-
Basement YN
YES
-
Cooling YN
YES
-
Cooling
Central Air, Heat Pump, Ceiling Fan(s), Zoned, Electric
-
Fireplace YN
YES
-
Heating YN
YES
-
Heating
Propane, Zoned, Forced Air, Central, Heat Pump
-
Pet friendly
N/A
Exterior
-
Garage
Yes
-
Garage spaces
3
-
Construction Materials
Brick, Vinyl Siding
-
Other Exterior Features
Lighting
-
Parking
Garage Door Opener, Asphalt, Off Street, On Street, Garage, Driveway, Attached
-
Patio and Porch Features
Porch
-
Pool
No
-
Waterfront YN
NO
-
View
Mountain(s), Panoramic, Pasture, Trees/Woods
Area & Lot
-
Lot Features
Corner Lot, Cleared
-
Lot Size(acres)
5.06
-
Lot Size(square feet)
220,414
-
Property Type
Residential
-
Property Sub Type
Single Family Residence
-
Architectural Style
Colonial
Price
-
Sales Price
$1,249,000
-
Tax Amount
$10,973
-
Financing Options
VA, Cash, Conventional, FHA, Other
-
Sq. Footage
7,730
-
Price/SqFt
$161
HOA
-
Association
YES
-
Association Fee
$90
-
Association Fee Frequency
Monthly
-
Association Fee Includes
N/A
School District
-
Elementary School
BANNEKER
-
Middle School
BLUE RIDGE
-
High School
LOUDOUN VALLEY
Property Features
-
New Construction
NO
-
Foundation Details
Slab, Permanent
-
Senior Community YN
NO
-
Sewer
Septic Tank
-
Tax Lot
21
-
Water Source
Well
Schedule a Showing
Showing scheduled successfully.
Mortgage calculator
Estimate your monthly mortgage payment, including the principal and interest, property taxes, and HOA. Adjust the values to generate a more accurate rate.
Your payment
Principal and Interest:
$
Property taxes:
$
HOA fees:
$
Total loan payment:
$
Total interest amount:
$
Location
County
LOUDOUN
Elementary School
BANNEKER
Middle School
BLUE RIDGE
High School
LOUDOUN VALLEY
Listing Courtesy of Michael R Mazie, Acqtel Realty, Inc.
RealHub Information is provided exclusively for consumers' personal, non-commercial use, and it may not be used for any purpose other than to identify prospective properties consumers may be interested in purchasing. All information deemed reliable but not guaranteed and should be independently verified. All properties are subject to prior sale, change or withdrawal. RealHub website owner shall not be responsible for any typographical errors, misinformation, misprints and shall be held totally harmless.

Salesperson, Realtor
Laurie Hailey
Call Laurie today to schedule a private showing.

* Listings on this website come from the FMLS IDX Compilation and may be held by brokerage firms other than the owner of this website. The listing brokerage is identified in any listing details. Information is deemed reliable but is not guaranteed. If you believe any FMLS listing contains material that infringes your copyrighted work please click here to review our DMCA policy and learn how to submit a takedown request.© 2024 FMLS.
Related Properties

PURCELLVILLE
36951 WELLINGTON DRIVE
5 Beds
4 Baths
4,618 Sq.Ft.
$1,195,000
MLS#: VALO2131132

PURCELLVILLE
37849 WRIGHT FARM DRIVE
5 Beds
4 Baths
6,678 Sq.Ft.
$1,365,000
MLS#: VALO2133754

PURCELLVILLE
37796 ELIZABETHS FIELD LANE
4 Beds
3 Baths
4,543 Sq.Ft.
$1,475,000
MLS#: VALO2133268

PURCELLVILLE
36550 PHILOMONT ROAD
2 Beds
3 Baths
4,800 Sq.Ft.
$1,199,999
MLS#: VALO2136792

PURCELLVILLE
34971 CHARLES TOWN PIKE
3 Beds
3 Baths
3,583 Sq.Ft.
$1,150,000
MLS#: VALO2132588

PURCELLVILLE
16935 KETOCTIN CHURCH ROAD
4 Beds
2 Baths
4,014 Sq.Ft.
$1,150,000
MLS#: VALO2136542

PURCELLVILLE
36906 N FORK ROAD
4 Beds
3 Baths
3,456 Sq.Ft.
$1,225,000
MLS#: VALO2137066
PURCELLVILLE
913 STRAWBERRY COURT
4 Beds
3 Baths
5,888 Sq.Ft.
$999,999
MLS#: VALO2125026

PURCELLVILLE
17572 TRANQUILITY ROAD
4 Beds
2 Baths
3,849 Sq.Ft.
$1,239,000
MLS#: VALO2134340

PURCELLVILLE
35987 BIRCH HOLLOW LANE
5 Beds
4 Baths
5,316 Sq.Ft.
$1,095,000
MLS#: VALO2136142
.png)