
Property
Beds
5
Full Baths
3
1/2 Baths
None
Year Built
1961
Sq.Footage
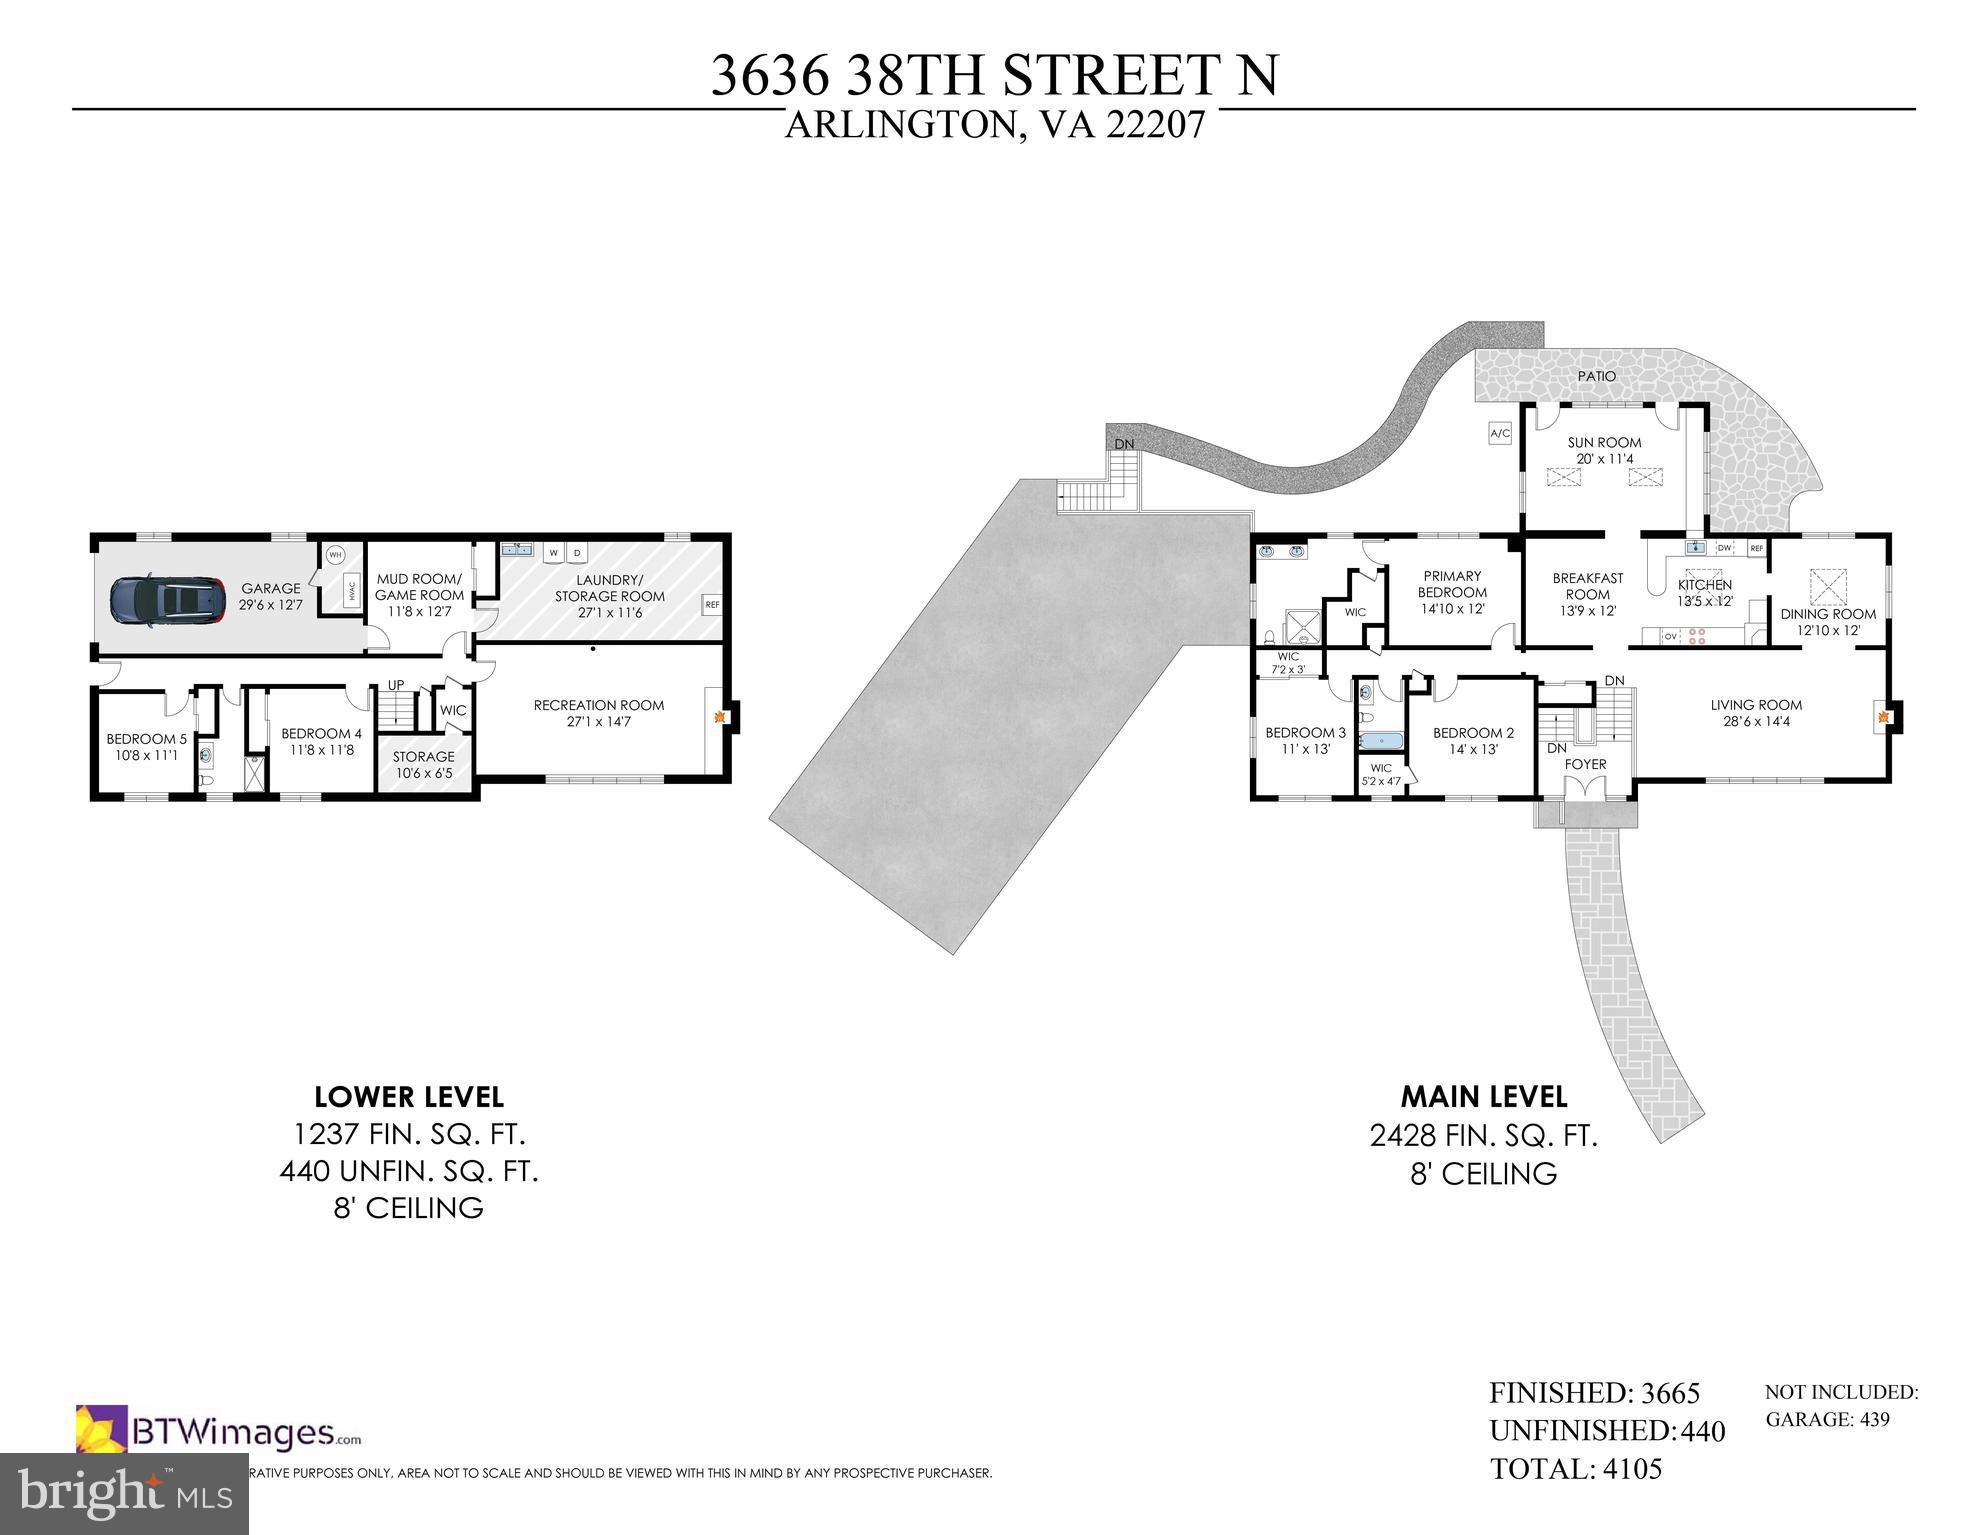
3,665
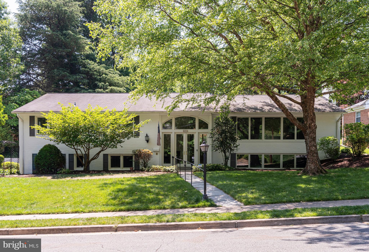
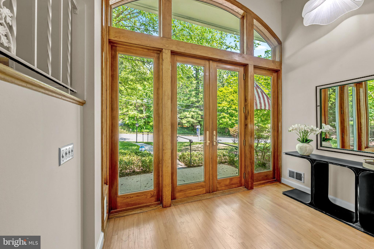
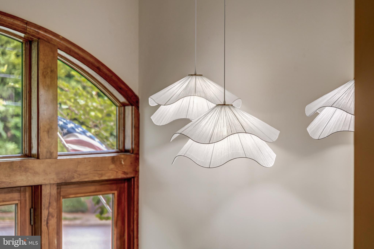
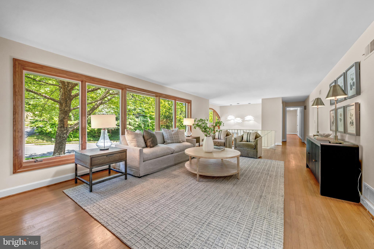
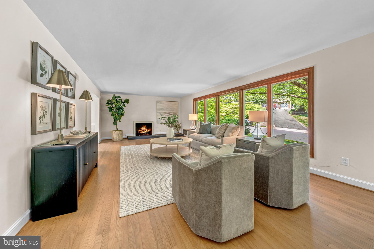
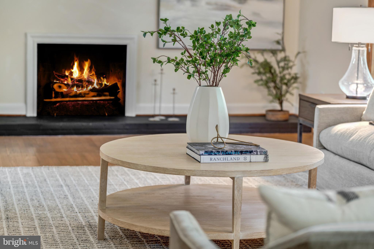
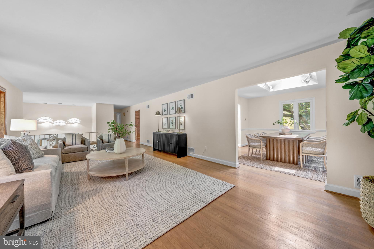
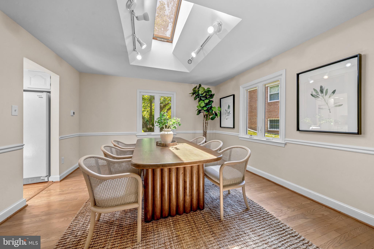
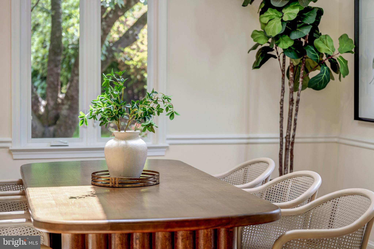
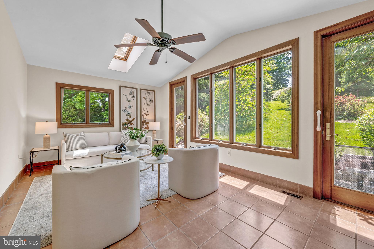
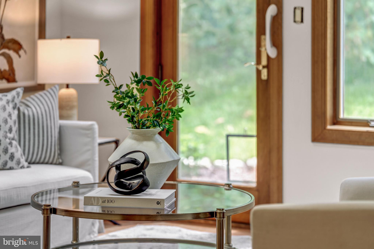
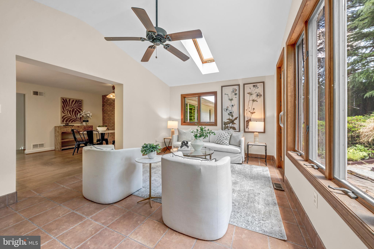
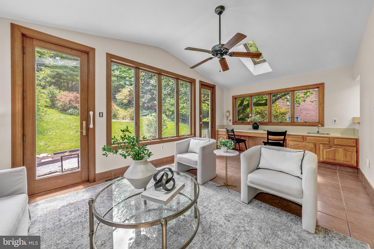
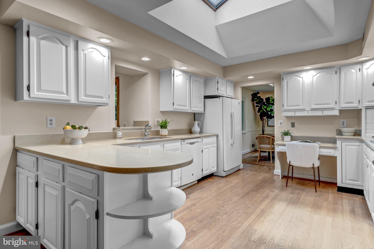
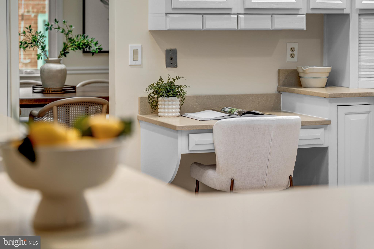
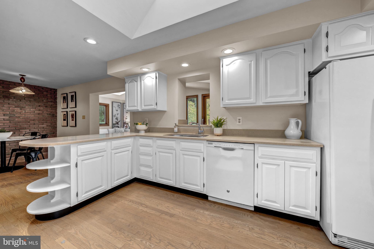
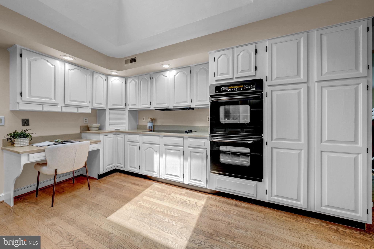
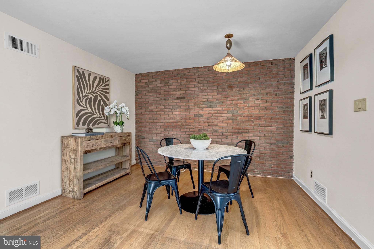
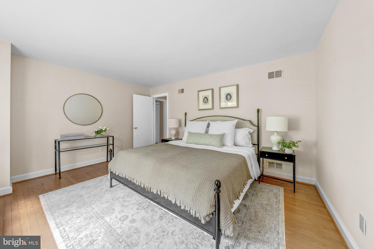
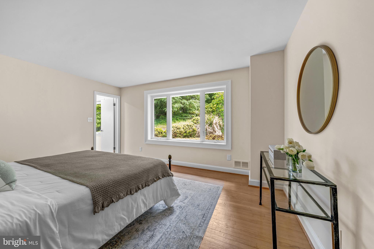
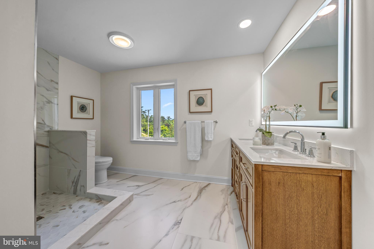
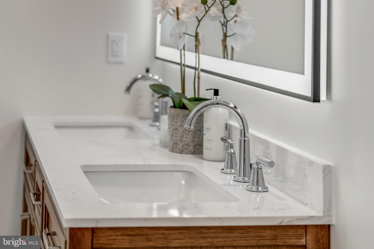
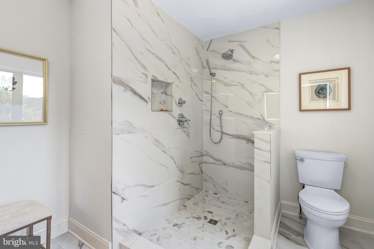
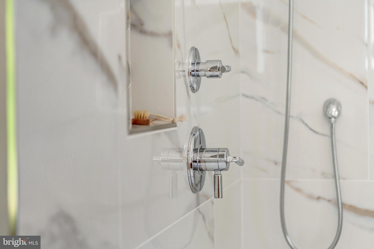
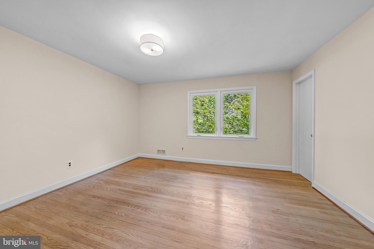
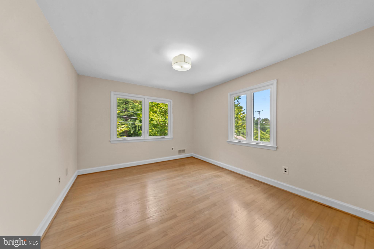
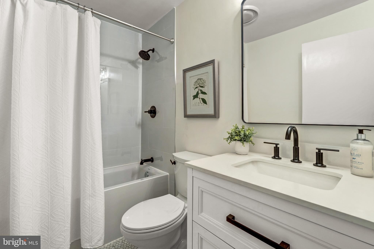
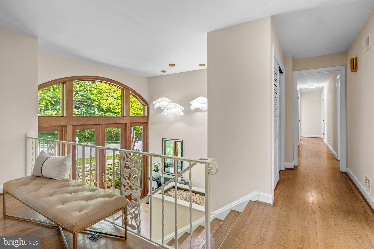
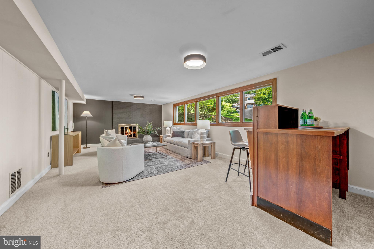
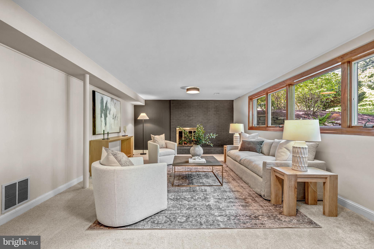
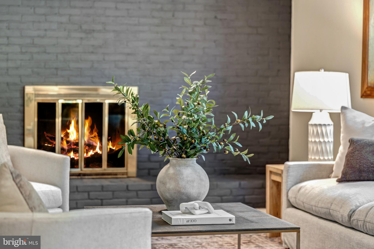
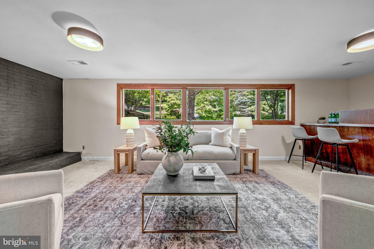
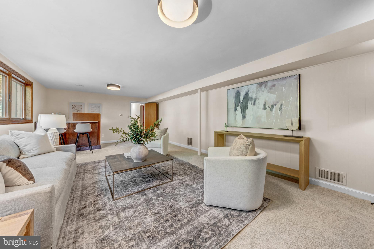
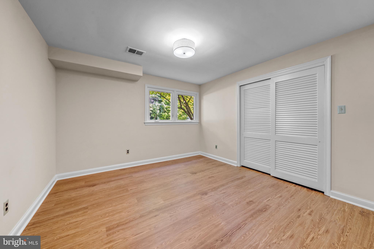
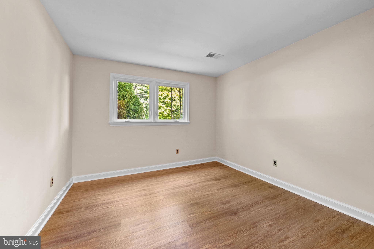
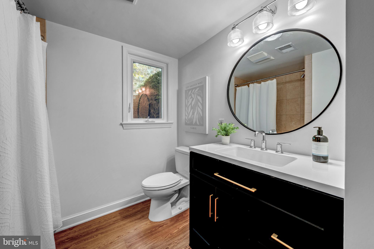
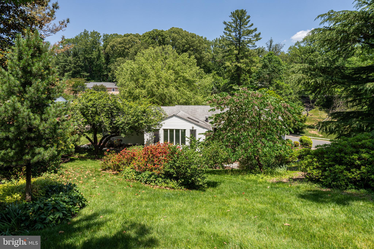
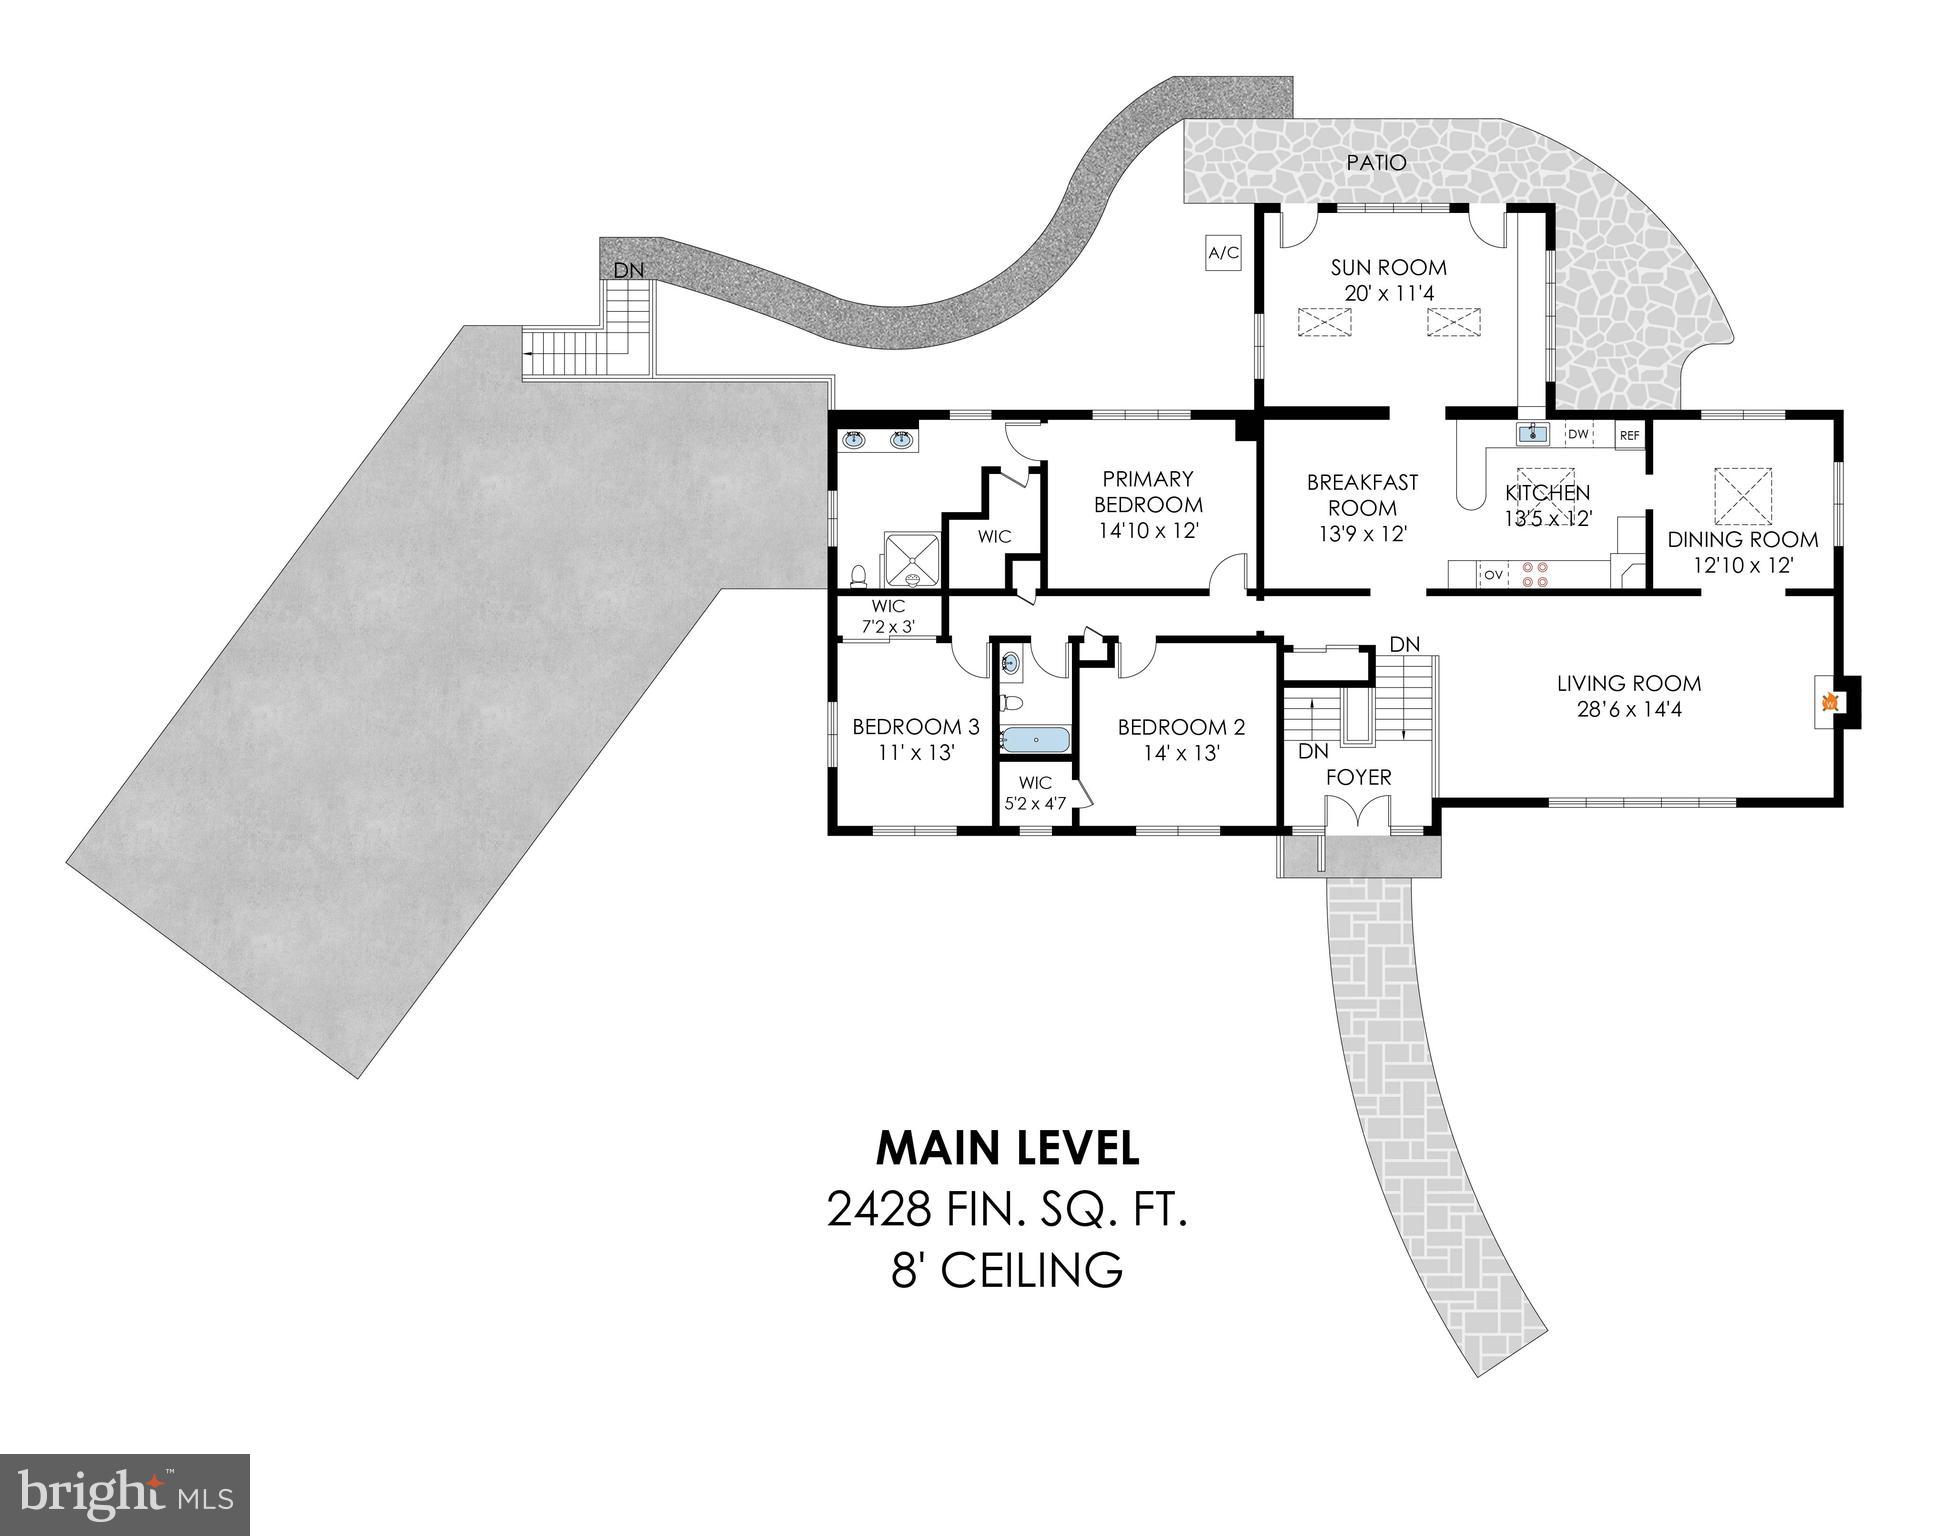
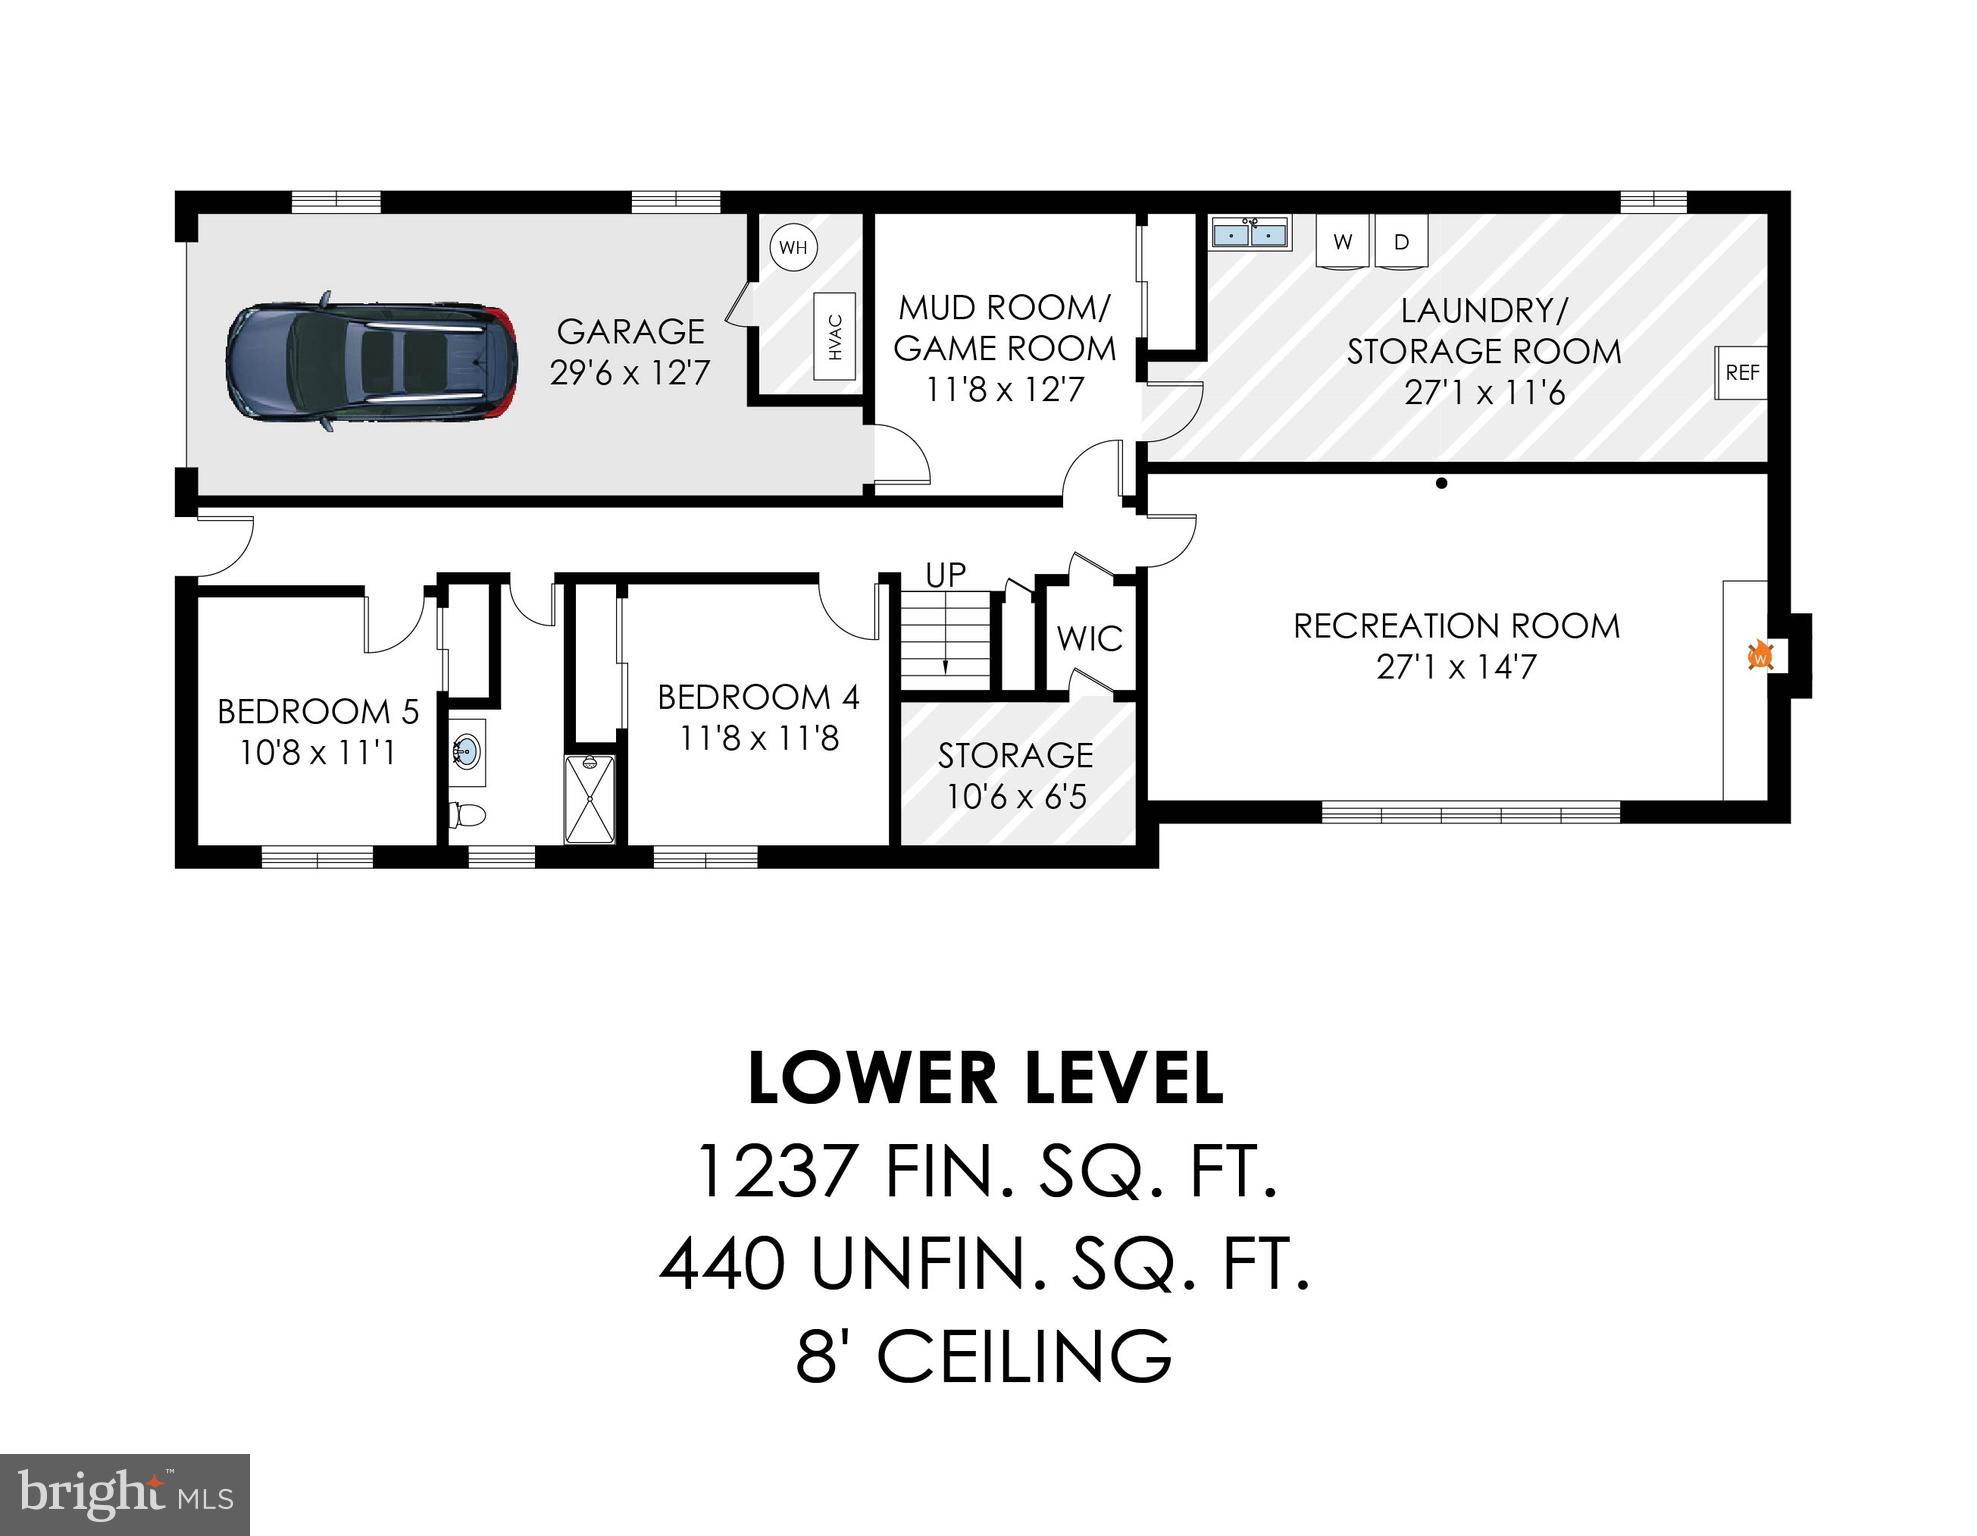
Tucked away on a lush half-acre lot in Arlington’s coveted Bellevue Forest neighborhood, this beautifully renovated brick split foyer offers a rare blend of architectural character, privacy, and modern design. Framed by mature trees and thoughtfully landscaped grounds, the property feels more like a private retreat than a traditional suburban home — where mornings begin with coffee in the sun-drenched skylit sunroom, afternoons flow effortlessly onto the rustic flagstone patio and expansive backyard, and evenings gather around one of two wood-burning fireplaces beneath the glow of designer lighting and soaring windows. Inside, the home embraces a refined post-modern aesthetic, pairing clean lines, dramatic glass, warm textures, and curated finishes with flexible living spaces designed for the way people live today. The dramatic two-story entry creates an immediate sense of openness, while oversized windows and skylights fill the home with natural light throughout the day. The main level is arranged to support both everyday living and entertaining, with hardwood flooring extending throughout the primary living spaces. The large kitchen, open to the adjacent breakfast room, becomes the natural center of daily life — equally suited for casual mornings, intimate dinners, or entertaining that spills seamlessly between indoor and outdoor spaces. The bedroom wing offers a quiet, private retreat with two secondary bedrooms, a fully renovated hall bath and a large primary suite with brand new spa-inspired bath, featuring dual vanities, led mirror and walk-in shower. Downstairs, the expansive lower level creates exceptional flexibility with large recreation and lounge spaces, two additional bedrooms, office or studio potential, and guest accommodations ideal for multigenerational living, work-from-home lifestyles, fitness, media, or creative use. Located inside the Beltway and set within the Yorktown High School pyramid, this home combines flexible living spaces, inviting gathering areas, and a highly connected location with quick access to Washington, DC, parks, trails, Ballston, and major commuter routes. Don’t miss this rare opportunity to own a turnkey architectural home on an oversized lot — offering both the convenience of the city and the feeling of living immersed in nature.
Features & Amenities
Interior
-
Other Interior Features
Ceiling Fan(s), Pantry, Recessed Lighting, Walk-In Closet(s), Vaulted Ceiling(s), Soaking Tub
-
Total Bedrooms
5
-
Bathrooms
3
-
Above Grade Finished Area
2428.0
-
Basement YN
YES
-
Cooling YN
YES
-
Cooling
Central Air, Ceiling Fan(s), Electric
-
Fireplace YN
YES
-
Heating YN
YES
-
Heating
Natural Gas, Forced Air
-
Main Level Bedrooms
3
-
Pet friendly
Yes
Exterior
-
Garage
Yes
-
Garage spaces
1
-
Construction Materials
Brick Veneer
-
Other Exterior Features
Lighting
-
Parking
Garage Door Opener, Garage, Driveway, Basement, Inside Entrance, Attached
-
Patio and Porch Features
Patio
-
Pool
No
-
Waterfront YN
NO
Area & Lot
-
Lot Size(acres)
0.47
-
Lot Size(square feet)
20,478
-
Property Type
Residential
-
Property Sub Type
Single Family Residence
-
Architectural Style
Split Foyer
Price
-
Sales Price
$1,600,000
-
Tax Amount
$14,689
-
Financing Options
Conventional
-
Sq. Footage
3,665
-
Price/SqFt
$436
HOA
-
Association
No
Property Resources
-
Horse Property
NO
School District
-
Elementary School
JAMESTOWN
-
Middle School
WILLIAMSBURG
-
High School
YORKTOWN
Property Features
-
New Construction
NO
-
Foundation Details
Slab
-
Senior Community YN
NO
-
Sewer
Public Sewer
-
Tax Lot
1O6
-
Water Source
Public
Schedule a Showing
Showing scheduled successfully.
Mortgage calculator
Estimate your monthly mortgage payment, including the principal and interest, property taxes, and HOA. Adjust the values to generate a more accurate rate.
Your payment
Principal and Interest:
$
Property taxes:
$
HOA fees:
$
Total loan payment:
$
Total interest amount:
$
Location
County
ARLINGTON
Elementary School
JAMESTOWN
Middle School
WILLIAMSBURG
High School
YORKTOWN
Listing Courtesy of Elizabeth W Conroy, Serhant
RealHub Information is provided exclusively for consumers' personal, non-commercial use, and it may not be used for any purpose other than to identify prospective properties consumers may be interested in purchasing. All information deemed reliable but not guaranteed and should be independently verified. All properties are subject to prior sale, change or withdrawal. RealHub website owner shall not be responsible for any typographical errors, misinformation, misprints and shall be held totally harmless.

Salesperson, Realtor
Laurie Hailey
Call Laurie today to schedule a private showing.

* Listings on this website come from the FMLS IDX Compilation and may be held by brokerage firms other than the owner of this website. The listing brokerage is identified in any listing details. Information is deemed reliable but is not guaranteed. If you believe any FMLS listing contains material that infringes your copyrighted work please click here to review our DMCA policy and learn how to submit a takedown request.© 2024 FMLS.
Related Properties

ARLINGTON
3505 17TH STREET S
3 Beds
1 Baths
720 Sq.Ft.
$1,750,000
MLS#: VAAR2073820

ARLINGTON
2300 9TH STREET S LOT 1
4 Beds
4 Baths
2,417 Sq.Ft.
$1,420,000
MLS#: VAAR2075098
ARLINGTON
6000 35TH STREET N
4 Beds
4 Baths
2,725 Sq.Ft.
$1,700,000
MLS#: VAAR2073218

ARLINGTON
26 S PARK DRIVE
5 Beds
3 Baths
3,711 Sq.Ft.
$1,899,000
MLS#: VAAR2075320

ARLINGTON
1101 S ARLINGTON RIDGE ROAD 402
3 Beds
3 Baths
2,485 Sq.Ft.
$1,495,000
MLS#: VAAR2077906

ARLINGTON
1881 N NASH STREET 902
2 Beds
2 Baths
2,227 Sq.Ft.
$1,795,000
MLS#: VAAR2077348

ARLINGTON
1881 N NASH STREET N 1403
2 Beds
2 Baths
1,803 Sq.Ft.
$1,618,000
MLS#: VAAR2075094

ARLINGTON
4106 N RICHMOND STREET
4 Beds
3 Baths
2,715 Sq.Ft.
$1,299,000
MLS#: VAAR2079514

ARLINGTON
5709 5TH STREET S
6 Beds
6 Baths
4,128 Sq.Ft.
$1,499,000
MLS#: VAAR2080250

ARLINGTON
606 BARTON STREET
4 Beds
4 Baths
3,534 Sq.Ft.
$1,395,000
MLS#: VAAR2079126
.png)