


Property
Beds
3
Full Baths
2
1/2 Baths
2
Year Built
1989
Sq.Footage
1,520
Welcome to 3610 Wharf Lane, Triangle, VA, where comfort, convenience, and modern living come together. This well-maintained three-level townhome offers a functional floor plan designed for both everyday living and entertaining. The main level welcomes you with a spacious living room that flows seamlessly into the dining area and kitchen, creating an inviting space for gathering with family and friends. Step outside from the kitchen onto the deck—perfect for enjoying your morning coffee, grilling, or relaxing outdoors. A half bathroom completes this level. Upstairs, the primary suite offers ample closet space and a private en-suite bathroom featuring a walk-in shower. Two additional generously sized bedrooms share a full hallway bathroom complete with a built-in linen closet, providing plenty of storage. The finished lower level (freshly painted and new lvp flooring) expands your living space with a large recreation room featuring a fireplace. The utility room includes the laundry area and additional storage space. Walk out directly to the fully fenced backyard, which backs to mature trees for added privacy and includes a large storage shed for all your outdoor equipment and seasonal items. Roof was replaced in 2020. HVAC is less than 10 years old! Ideally located just minutes from Quantico Marine Corps Base, I-95, Route 1, VRE commuter rail, commuter lots, shopping, dining, parks, and recreation, this home offers an easy commute to Northern Virginia, Washington, D.C., and beyond. Enjoy nearby outdoor destinations including the Potomac River and Locust Shade Park. Whether you're a first-time homebuyer, military buyer, or looking to downsize, 3610 Wharf Lane presents an exceptional opportunity to own this home with convenient access to everything Prince William County has to offer.
Features & Amenities
Interior
-
Other Interior Features
Eat-in Kitchen, Ceiling Fan(s), Pantry, Walk-In Closet(s)
-
Total Bedrooms
3
-
Bathrooms
2
-
1/2 Bathrooms
2
-
Above Grade Finished Area
1220.0
-
Basement YN
YES
-
Cooling YN
YES
-
Cooling
Central Air, Ceiling Fan(s), Electric
-
Fireplace YN
YES
-
Heating YN
YES
-
Heating
Electric, Heat Pump
-
Pet friendly
Yes
Exterior
-
Garage
No
-
Construction Materials
Vinyl Siding
-
Parking
On Street, Assigned, Unassigned
-
Patio and Porch Features
Deck
-
Pool
No
-
Waterfront YN
NO
-
View
Trees/Woods
Area & Lot
-
Lot Size(acres)
0.04
-
Lot Size(square feet)
1,598
-
Property Type
Residential
-
Property Sub Type
Townhouse
-
Architectural Style
Colonial
Price
-
Sales Price
$389,999
-
Tax Amount
$3,574
-
Financing Options
Cash, Conventional, FHA, VA, Other
-
Sq. Footage
1,520
-
Price/SqFt
$256
HOA
-
Association
YES
-
Association Fee
$108
-
Association Fee Frequency
Monthly
-
Association Fee Includes
N/A
School District
-
Elementary School
TRIANGLE
-
Middle School
GRAHAM PARK
-
High School
POTOMAC
Property Features
-
New Construction
NO
-
Foundation Details
Permanent
-
Senior Community YN
NO
-
Sewer
Public Sewer
-
Tax Lot
289A
-
Water Source
Public
Schedule a Showing
Showing scheduled successfully.
Mortgage calculator
Estimate your monthly mortgage payment, including the principal and interest, property taxes, and HOA. Adjust the values to generate a more accurate rate.
Your payment
Principal and Interest:
$
Property taxes:
$
HOA fees:
$
Total loan payment:
$
Total interest amount:
$
Location
County
PRINCE WILLIAM
Elementary School
TRIANGLE
Middle School
GRAHAM PARK
High School
POTOMAC
Listing Courtesy of Ashley Kopecky , Samson Properties
RealHub Information is provided exclusively for consumers' personal, non-commercial use, and it may not be used for any purpose other than to identify prospective properties consumers may be interested in purchasing. All information deemed reliable but not guaranteed and should be independently verified. All properties are subject to prior sale, change or withdrawal. RealHub website owner shall not be responsible for any typographical errors, misinformation, misprints and shall be held totally harmless.

AGENT
Laurie Hailey
Call Laurie today to schedule a private showing.

* Listings on this website come from the FMLS IDX Compilation and may be held by brokerage firms other than the owner of this website. The listing brokerage is identified in any listing details. Information is deemed reliable but is not guaranteed. If you believe any FMLS listing contains material that infringes your copyrighted work please click here to review our DMCA policy and learn how to submit a takedown request.© 2024 FMLS.
Related Properties
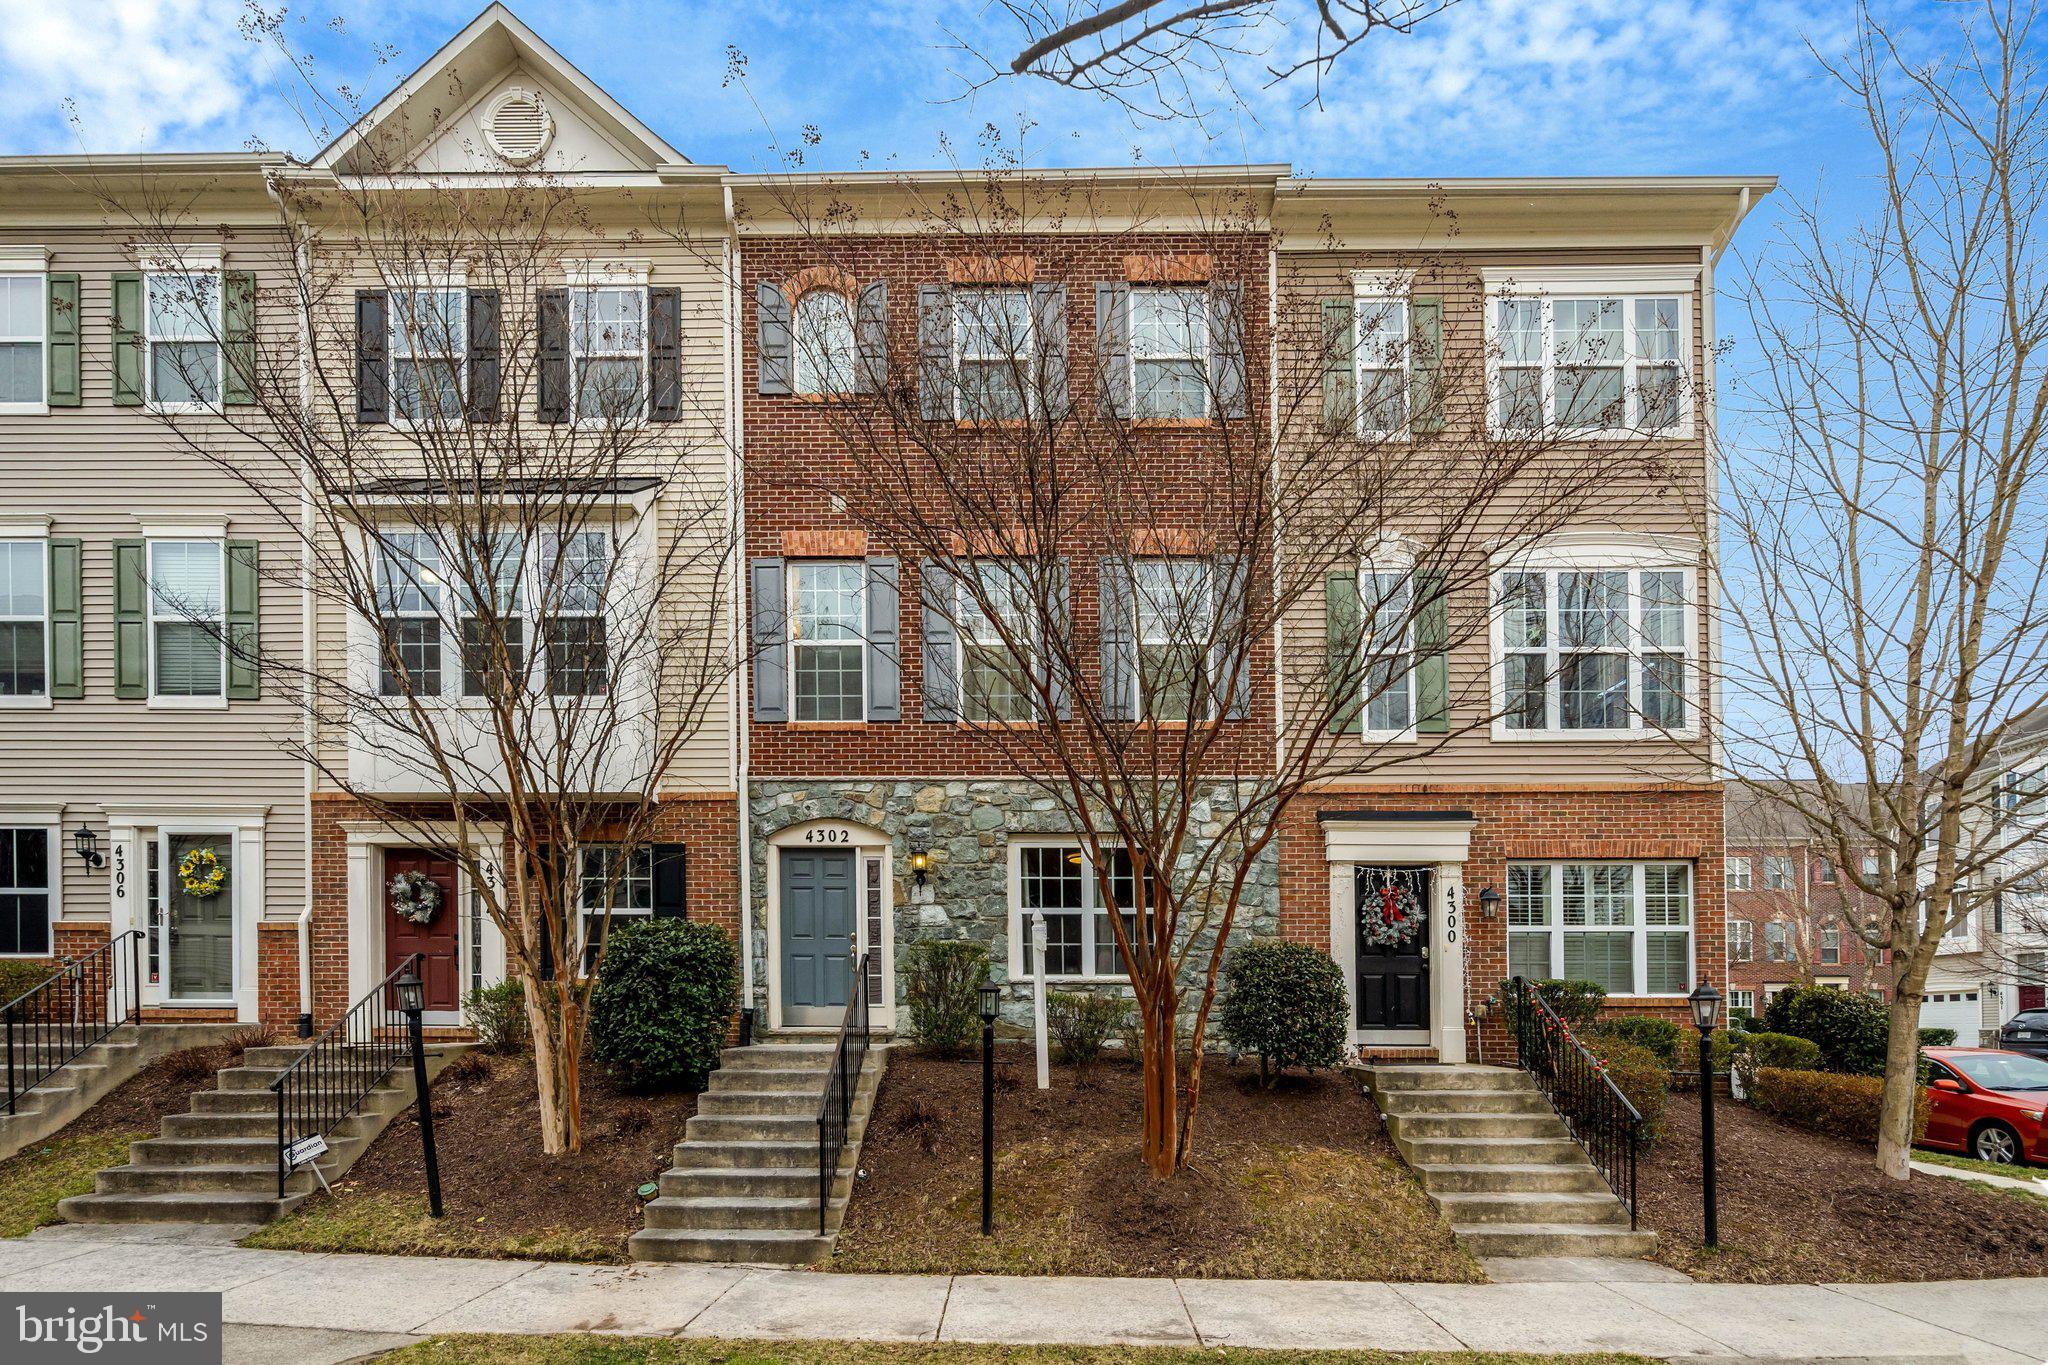
TRIANGLE
4302 POTOMAC HIGHLANDS CIRCLE
3 Beds
2 Baths
1,806 Sq.Ft.
$441,000
MLS#: VAPW2123180
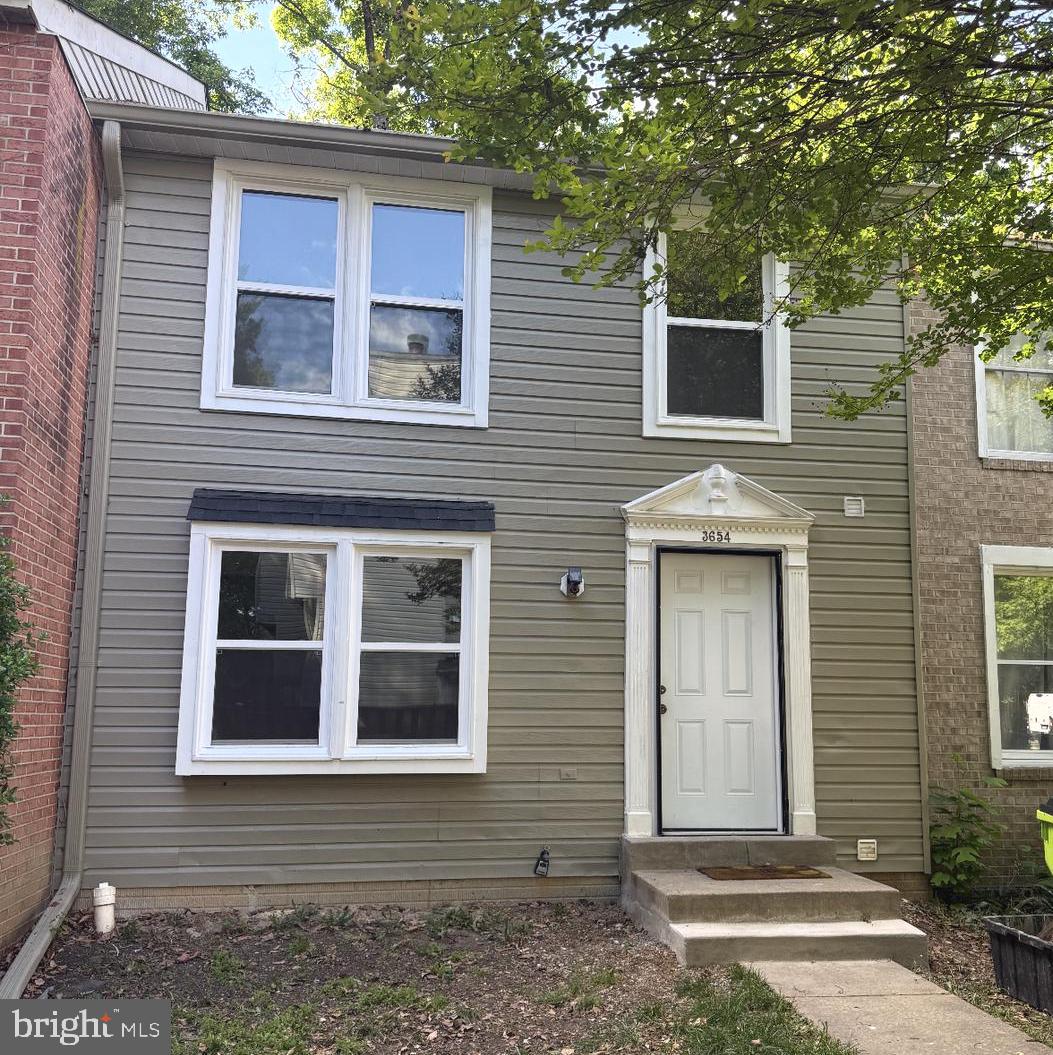
TRIANGLE
3654 WHARF LANE
3 Beds
2 Baths
1,610 Sq.Ft.
$409,500
MLS#: VAPW2120066
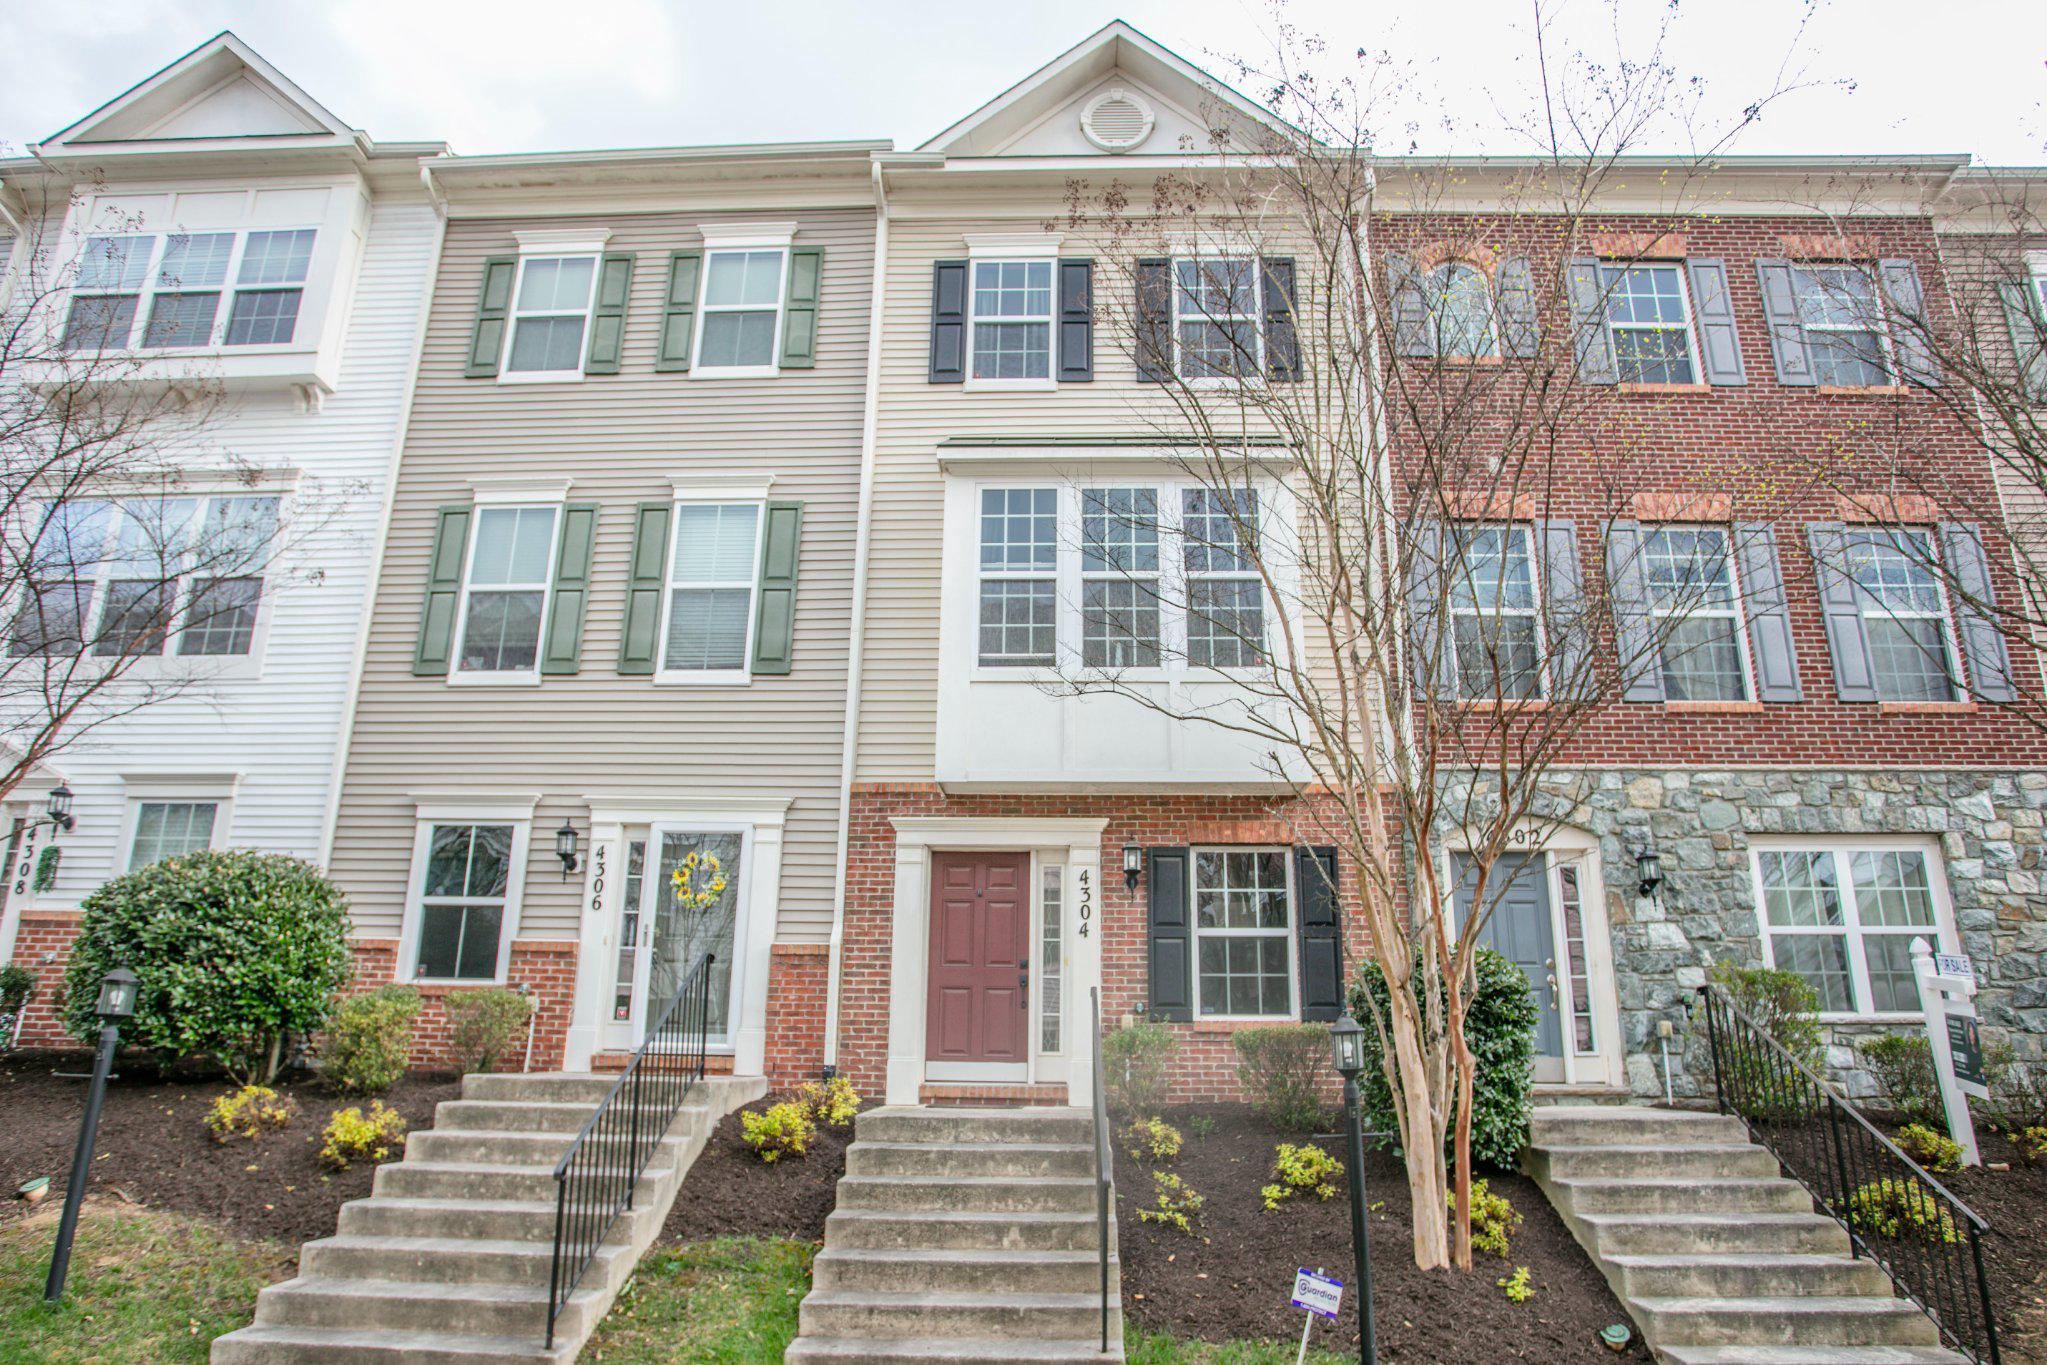
TRIANGLE
4304 POTOMAC HIGHLANDS CIRCLE 42
3 Beds
2 Baths
1,553 Sq.Ft.
$435,000
MLS#: VAPW2110742

TRIANGLE
3682 MASTHEAD TRAIL
3 Beds
2 Baths
1,580 Sq.Ft.
$399,900
MLS#: VAPW2119970
.png)