Features & Amenities

Interior

  • Other Interior Features

    Central Vacuum, Eat-in Kitchen, Pantry, Walk-In Closet(s), Recessed Lighting, High Ceilings, Crown Molding, Soaking Tub

  • Total Bedrooms

    3

  • Bathrooms

    3

  • Above Grade Finished Area

    2792.0

  • Basement YN

    YES

  • Cooling YN

    YES

  • Cooling

    Central Air, Electric

  • Fireplace YN

    NO

  • Heating YN

    YES

  • Heating

    Exhaust Fan, Electric, Forced Air

  • Pet friendly

    Yes

Exterior

  • Garage

    Yes

  • Garage spaces

    2

  • Construction Materials

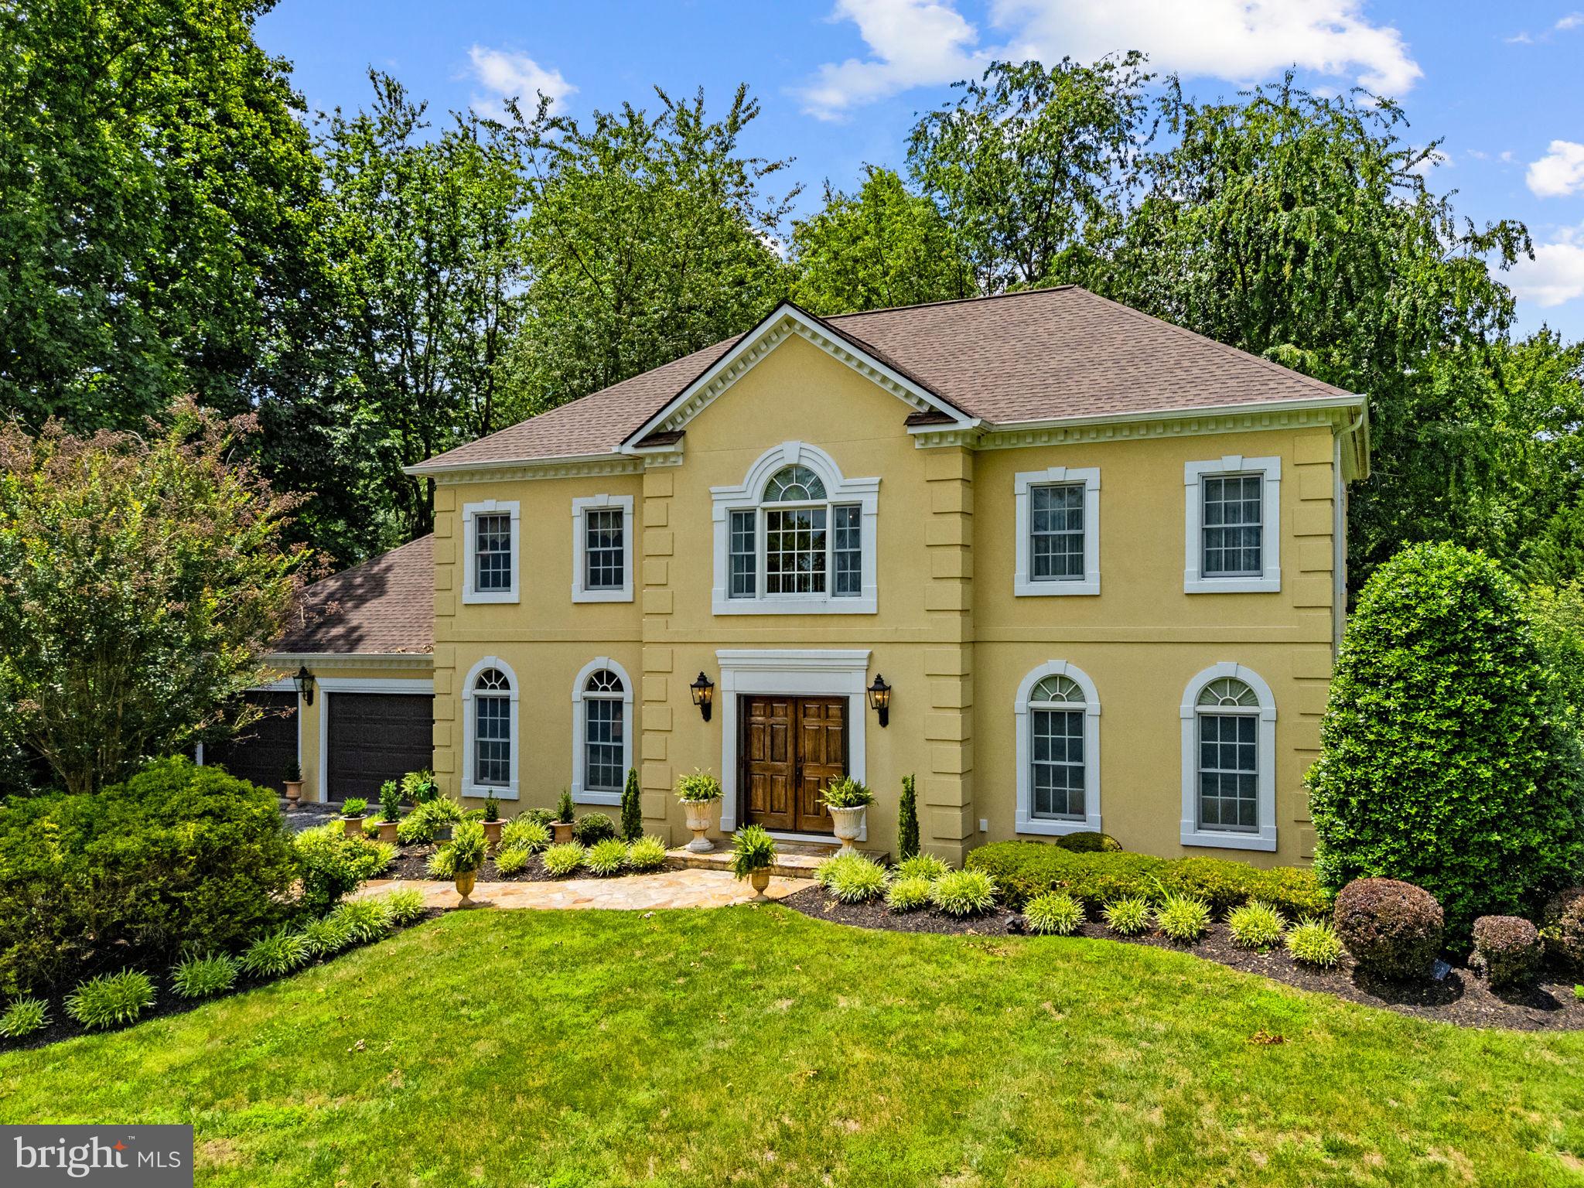
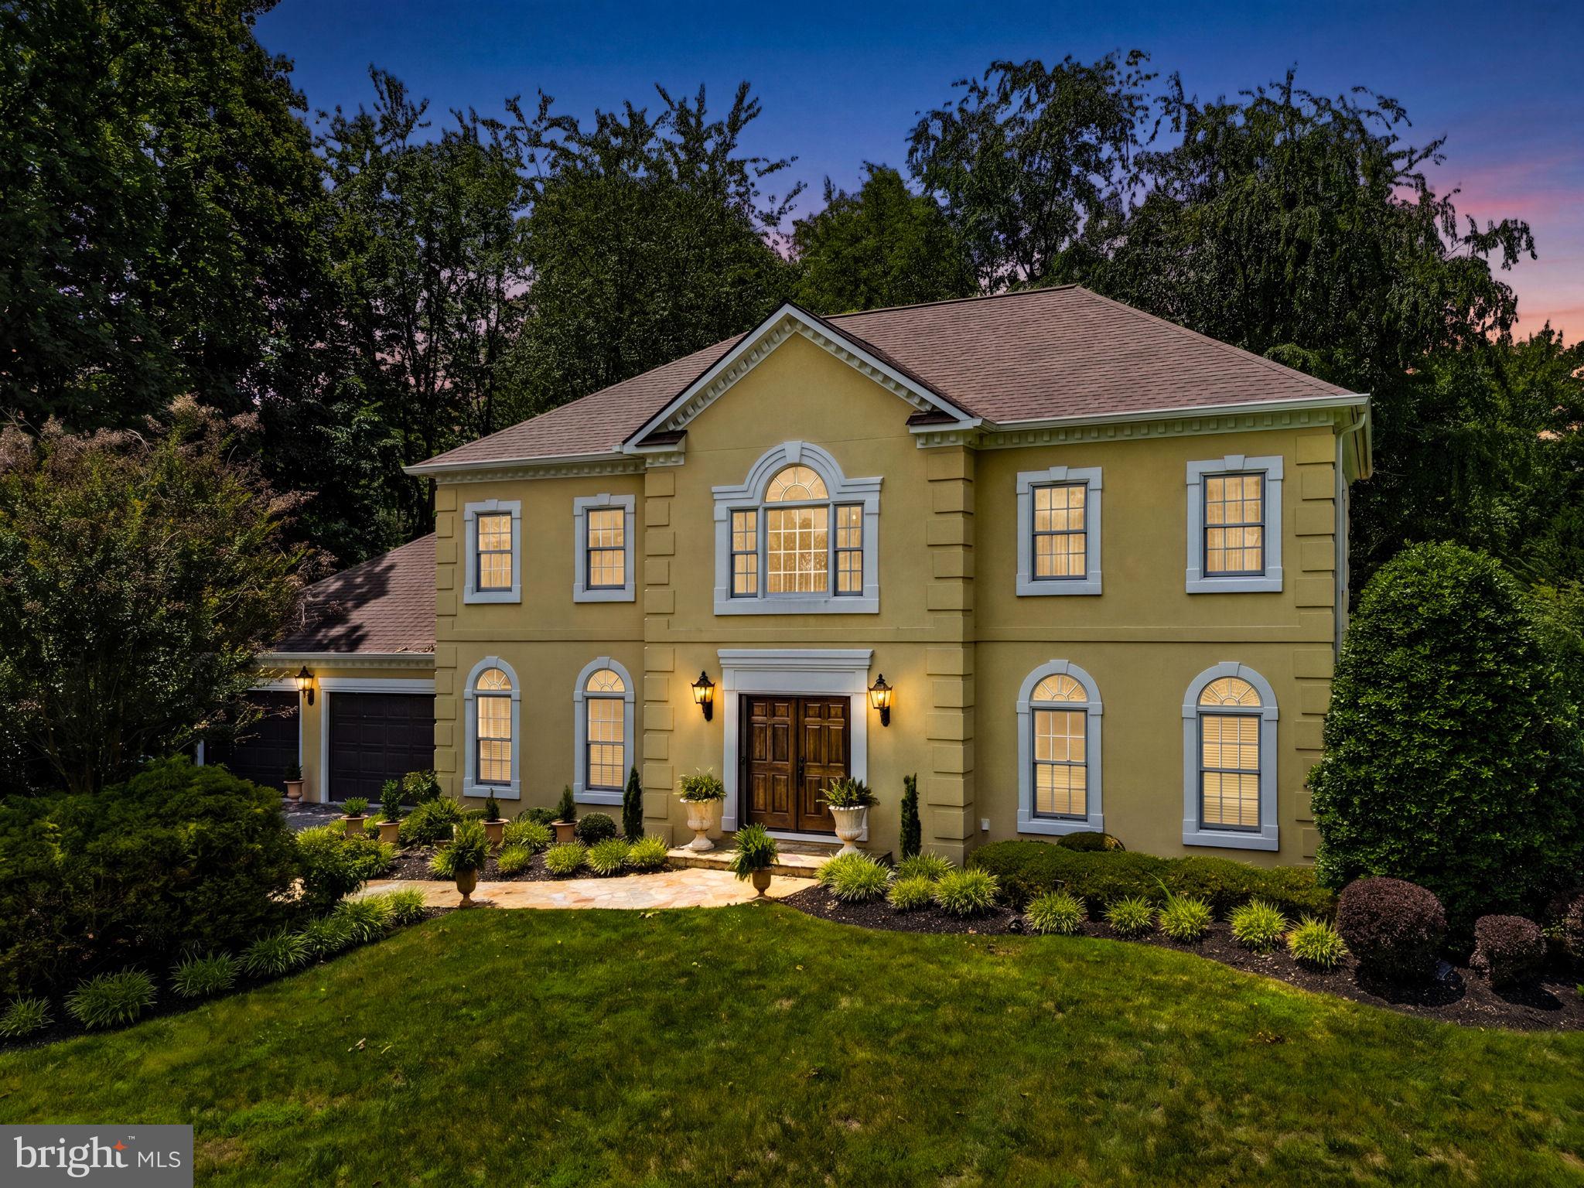
    Stucco

  • Other Exterior Features

    Rain Gutters

  • Parking

    Garage Door Opener, Gravel, Private, Shared Driveway, Garage, Driveway, Inside Entrance, Attached

  • Patio and Porch Features

    Patio

  • Pool

    No

  • Waterfront YN

    NO

  • View

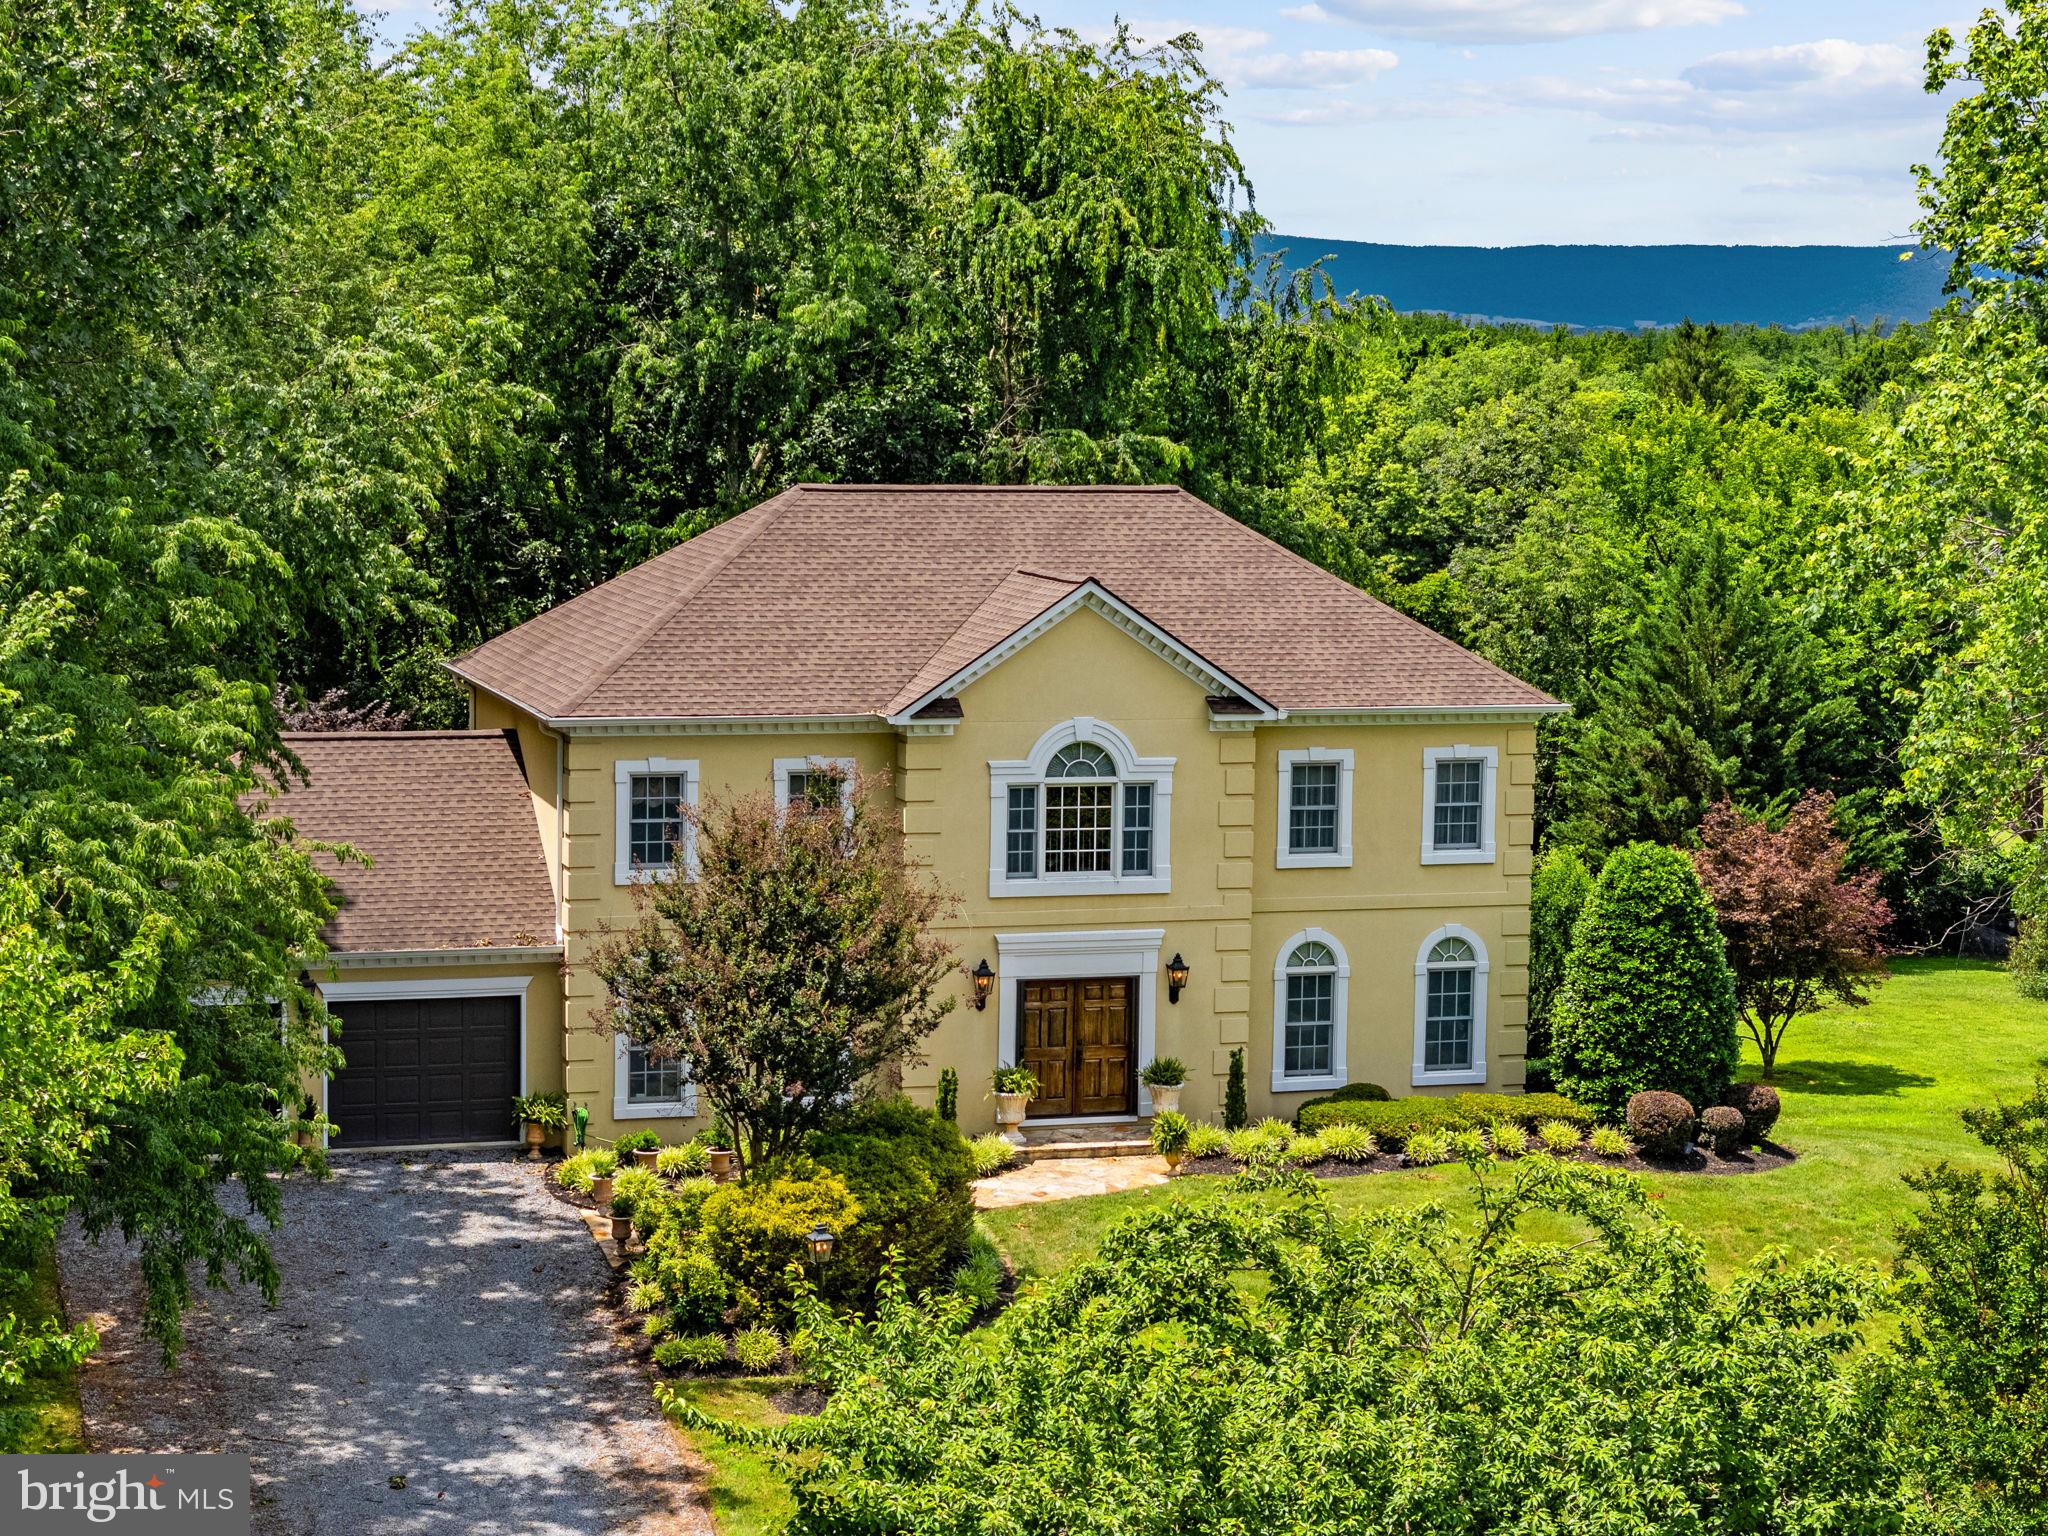
    Garden, Scenic

Area & Lot

  • Lot Features

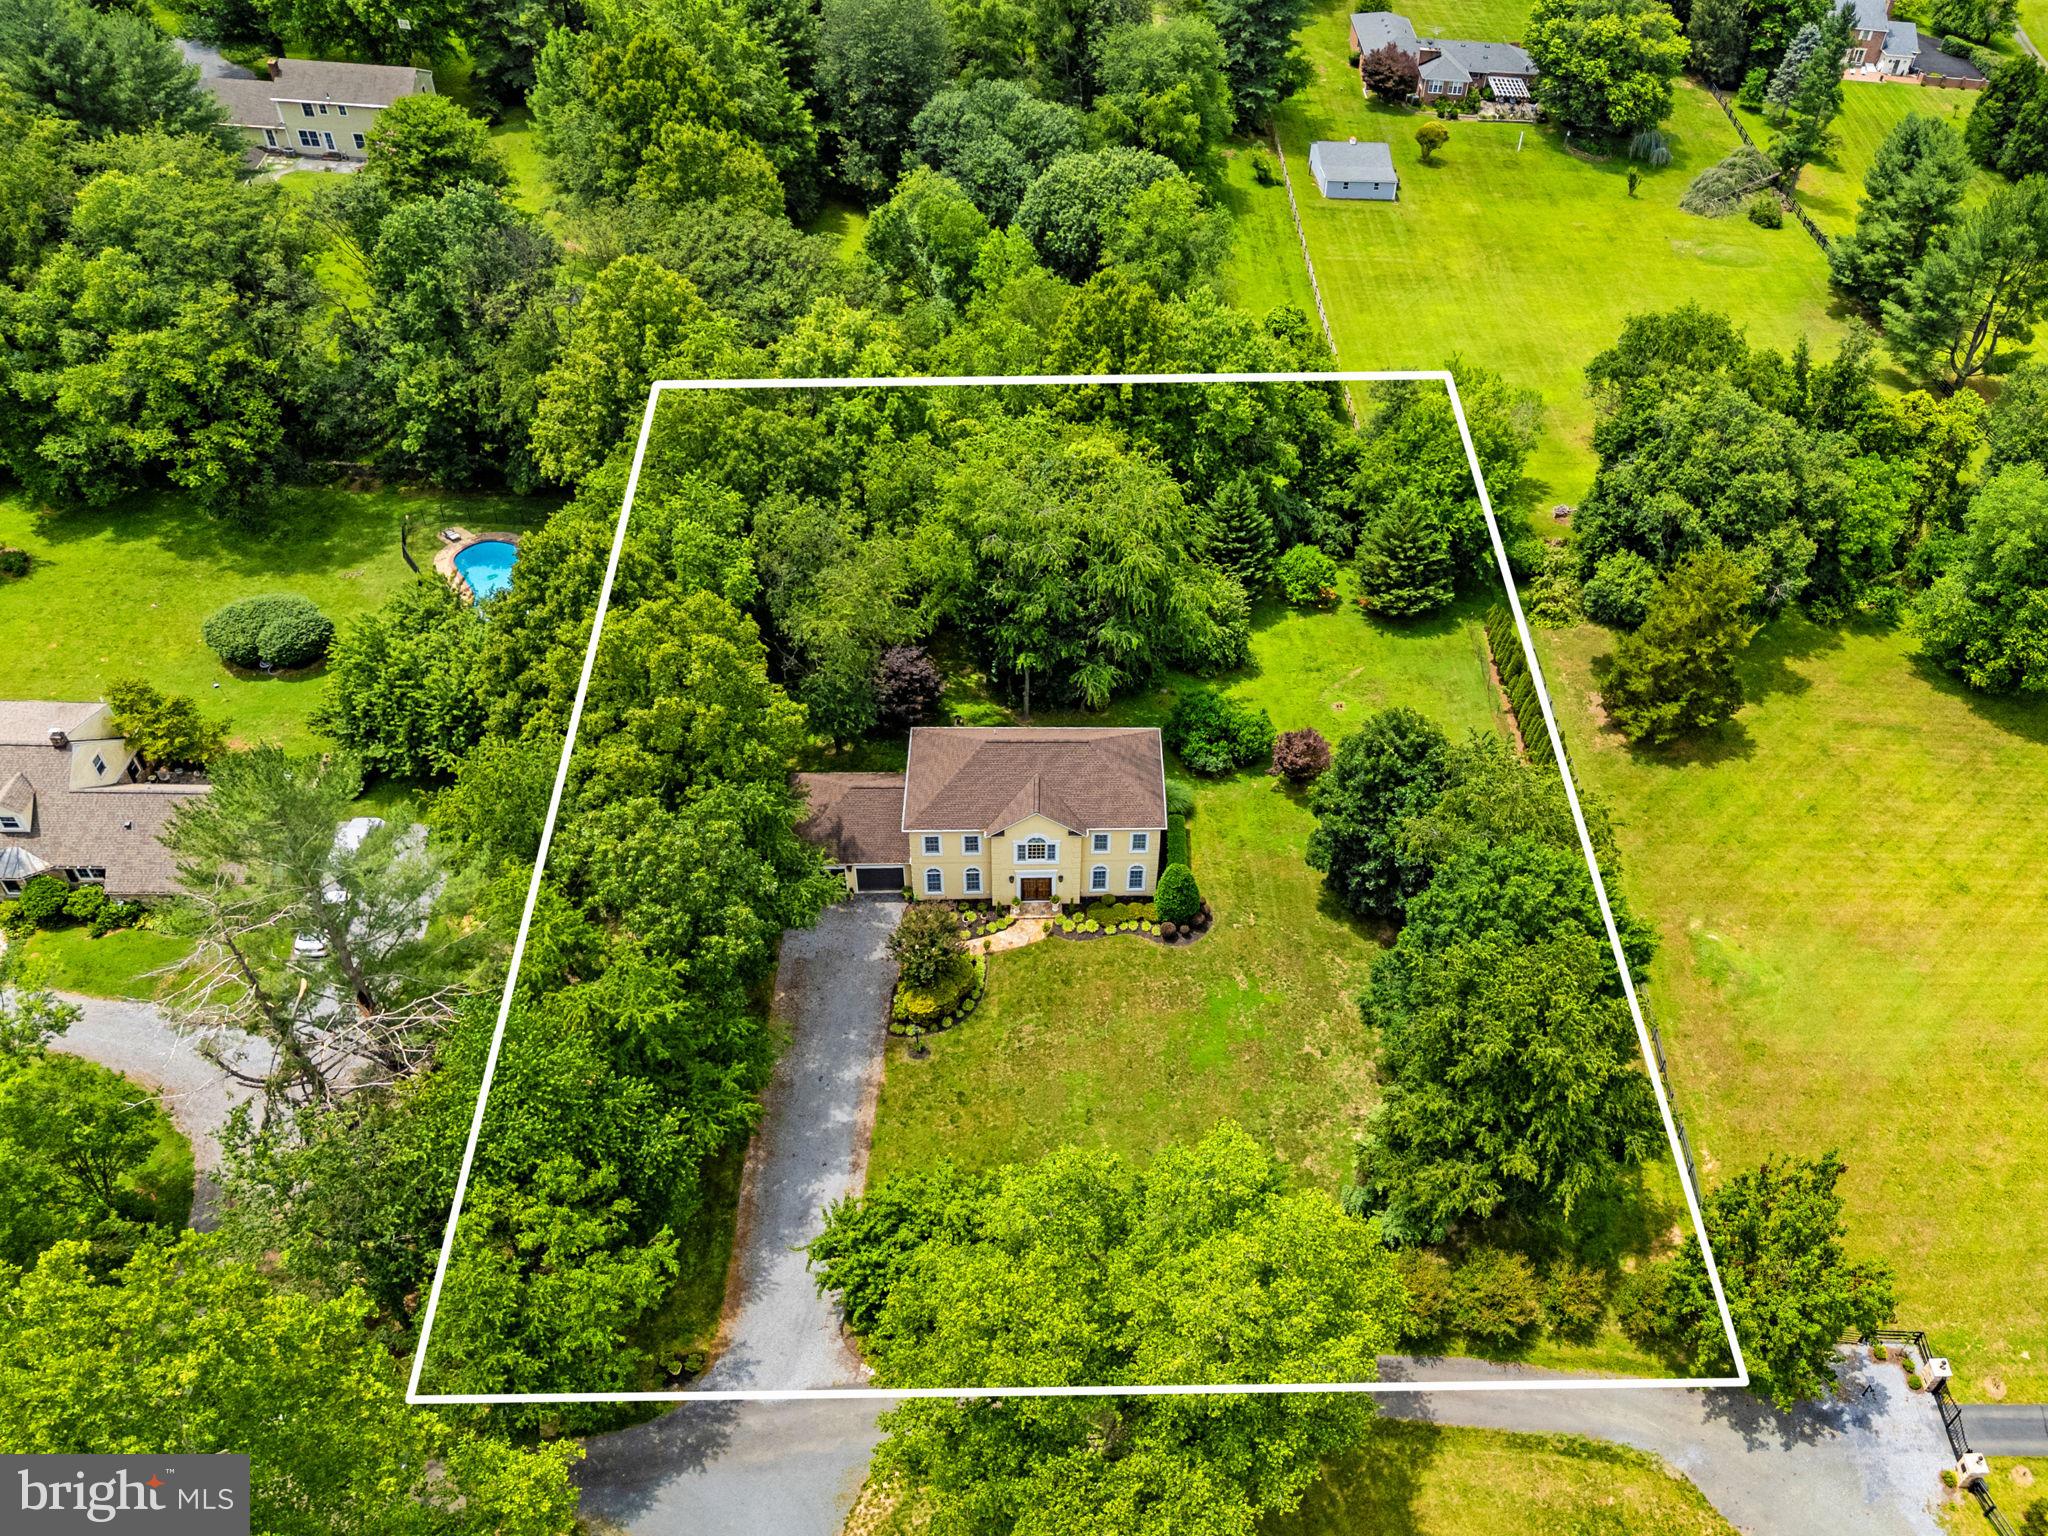
    Private, Back Yard

  • Lot Size(acres)

    1.21

  • Lot Size(square feet)

    52,708

  • Property Type

    Residential

  • Property Sub Type

    Single Family Residence

  • Architectural Style

    French, Traditional

Price

  • Sales Price

    $1,395,000
  • Tax Amount

    $7,953

  • Financing Options

    Cash, Conventional, VA

  • Sq. Footage

    2,792

  • Price/SqFt

    $499

HOA

  • Association

    No

School District

  • Elementary School

    BANNEKER

  • Middle School

    BLUE RIDGE

  • High School

    LOUDOUN VALLEY

Property Features

  • New Construction

    NO

  • Foundation Details

    Slab

  • Senior Community YN

    NO

  • Sewer

    Private Sewer

  • Water Source

    Well

Schedule a Showing

Showing scheduled successfully.

<
>
IN PERSON
VIA CHAT

What is 3 + 4 ?


Change time

Mortgage calculator

Estimate your monthly mortgage payment, including the principal and interest, property taxes, and HOA. Adjust the values to generate a more accurate rate.

Your payment

Principal and Interest:

$

Property taxes:

$

HOA fees:

$

Total loan payment:

$

Total interest amount:

$

Location

County

LOUDOUN

Elementary School

BANNEKER

Middle School

BLUE RIDGE

High School

LOUDOUN VALLEY

Listing Courtesy of Cricket Bedford, Thomas and Talbot Estate Properties, Inc.

RealHub Information is provided exclusively for consumers' personal, non-commercial use, and it may not be used for any purpose other than to identify prospective properties consumers may be interested in purchasing. All information deemed reliable but not guaranteed and should be independently verified. All properties are subject to prior sale, change or withdrawal. RealHub website owner shall not be responsible for any typographical errors, misinformation, misprints and shall be held totally harmless.

Agent Laurie Hailey

Salesperson, Realtor

Laurie Hailey

Call Laurie today to schedule a private showing.


* Listings on this website come from the FMLS IDX Compilation and may be held by brokerage firms other than the owner of this website. The listing brokerage is identified in any listing details. Information is deemed reliable but is not guaranteed. If you believe any FMLS listing contains material that infringes your copyrighted work please click here to review our DMCA policy and learn how to submit a takedown request.© 2024 FMLS.
Back on the market - no fault of Seller. Buyer's sale of current home did not transpire. Their loss is your second chance!
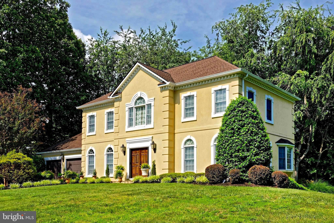
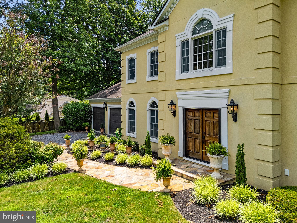
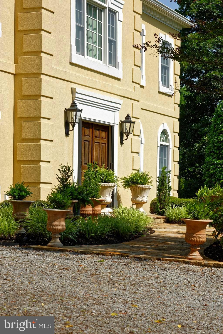
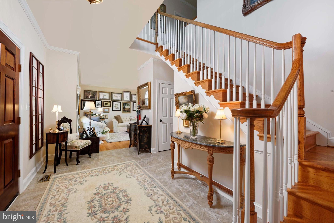
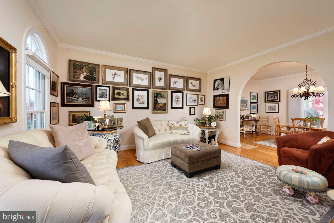
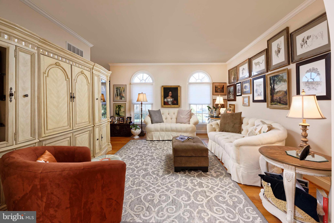
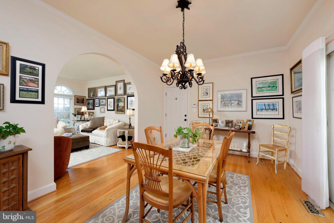
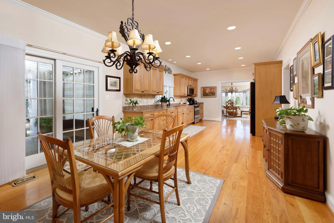
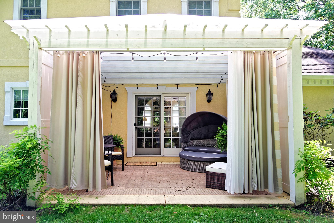
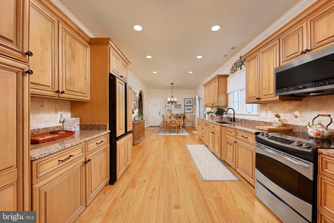
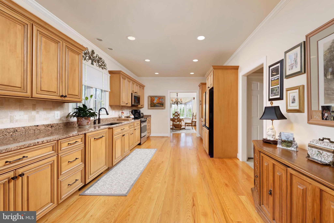
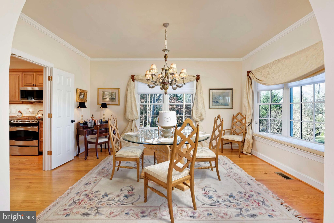
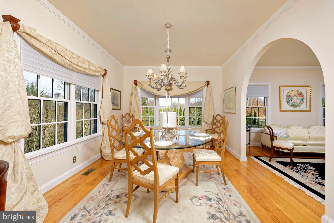
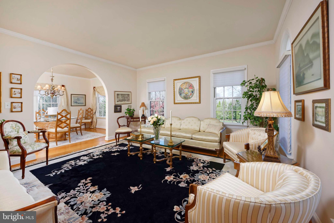
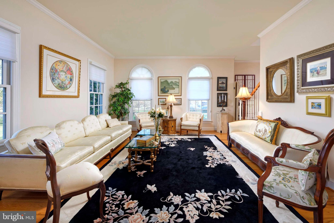
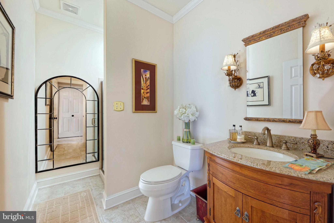
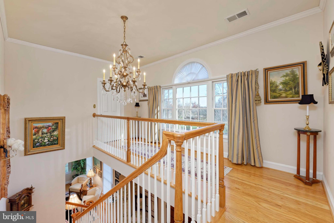
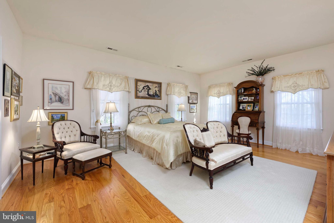
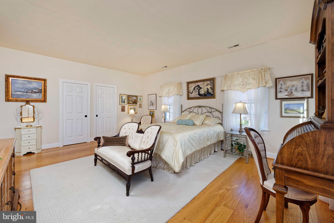
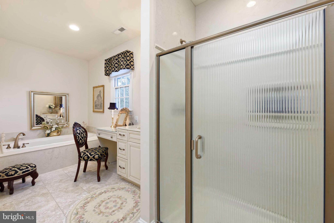
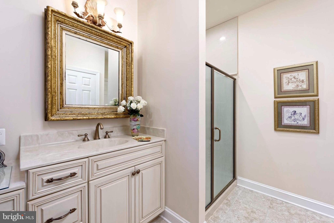
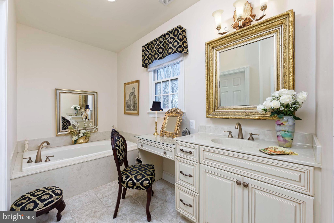
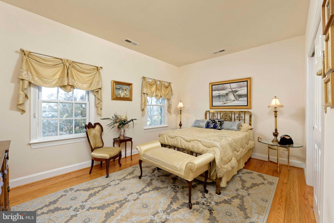
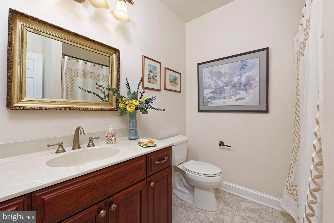
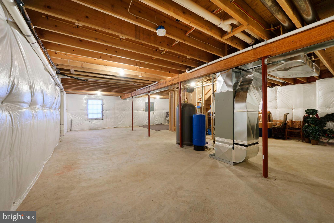
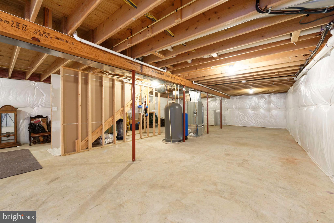
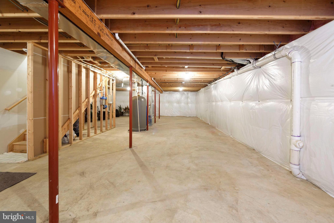
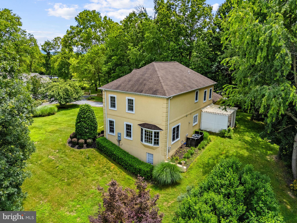
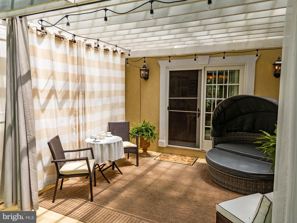
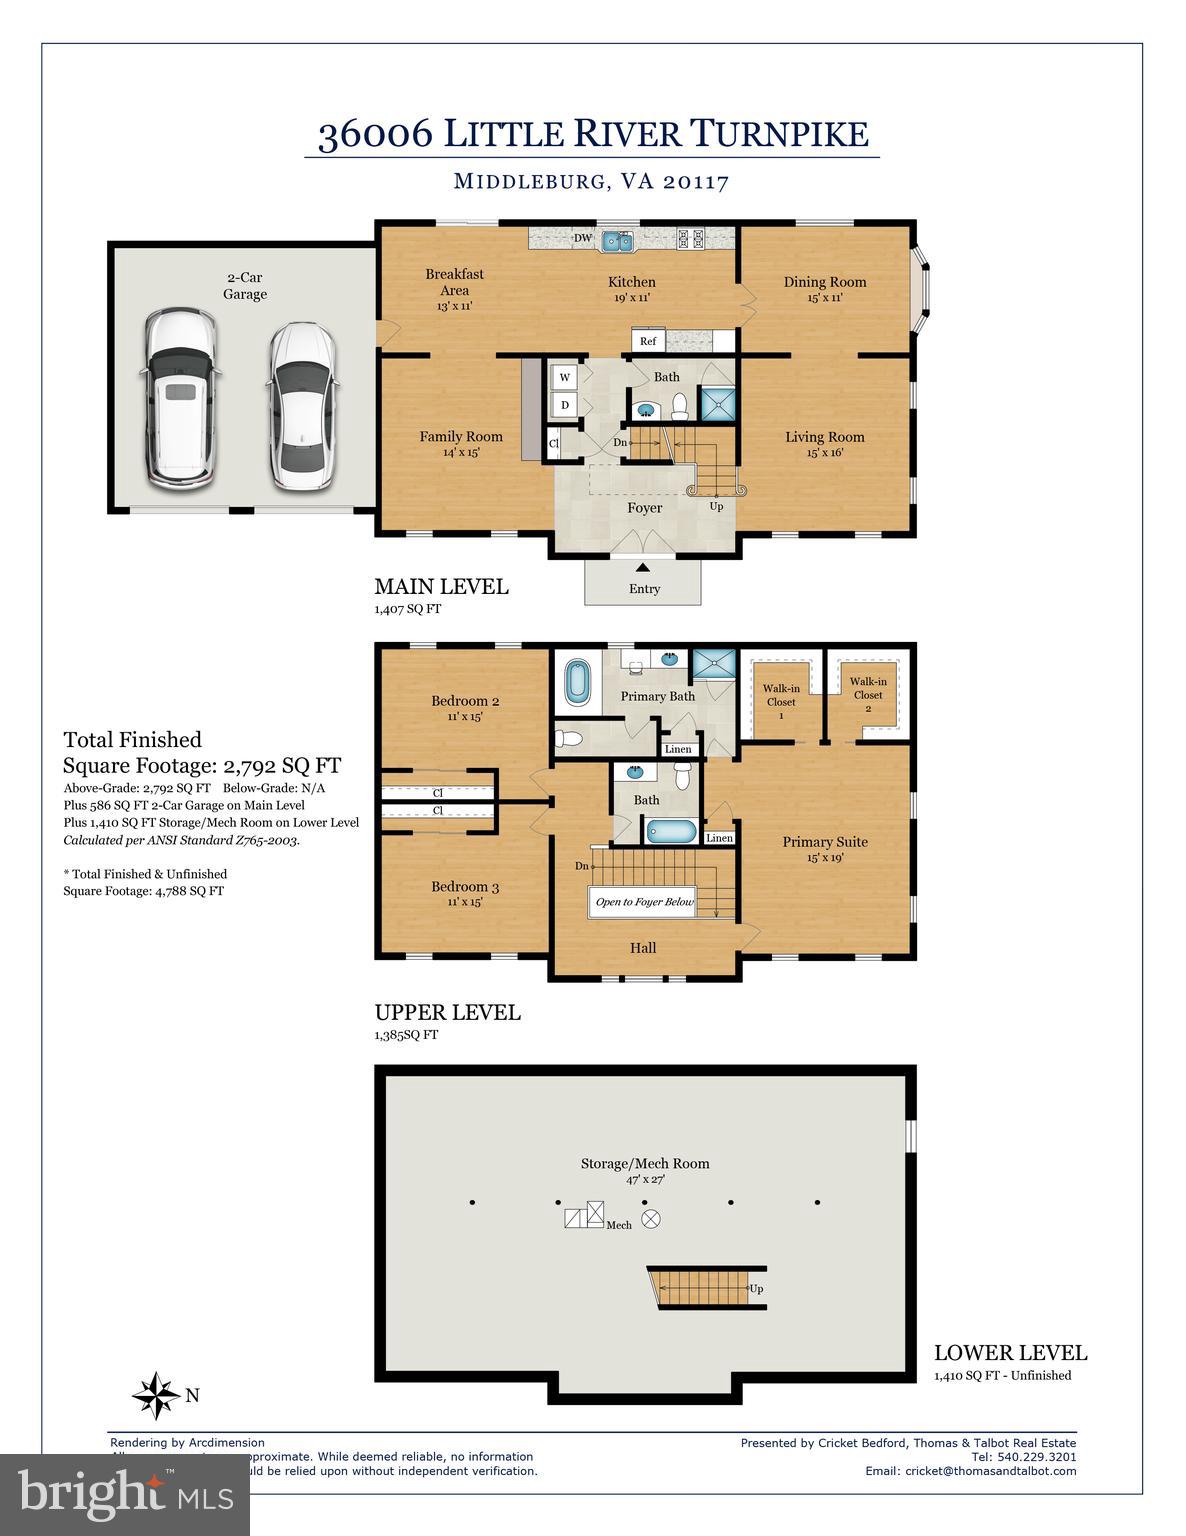
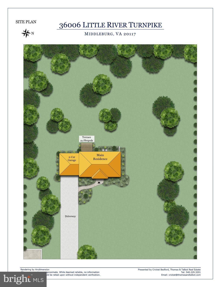
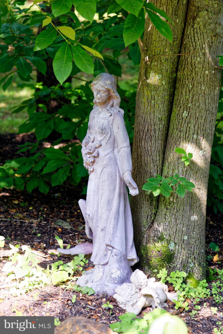
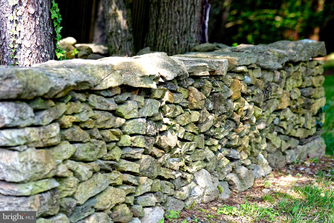
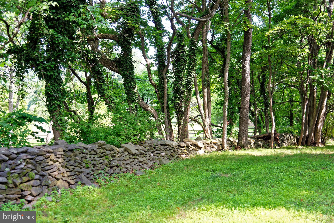
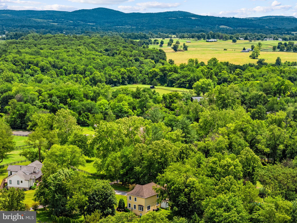
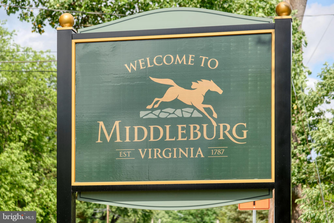
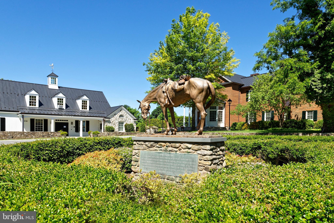
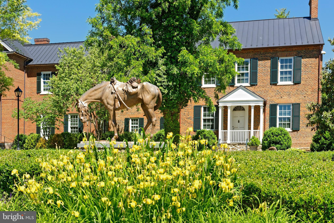
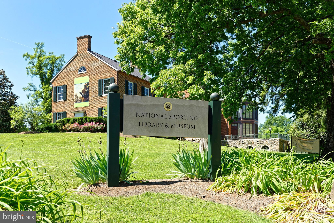
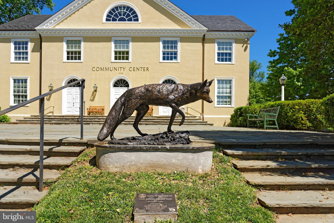
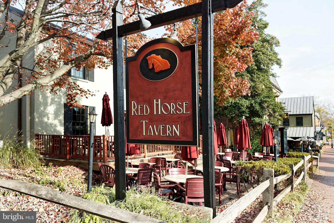
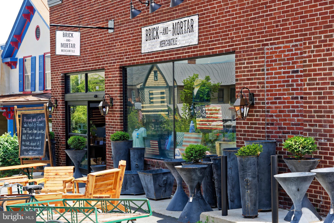
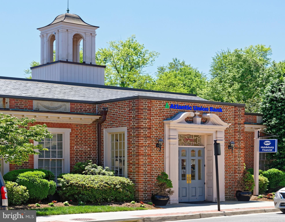
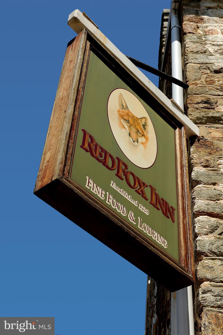
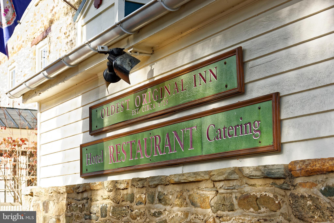
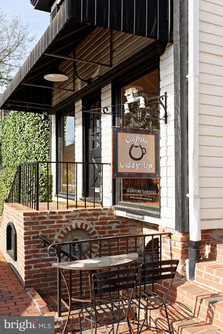
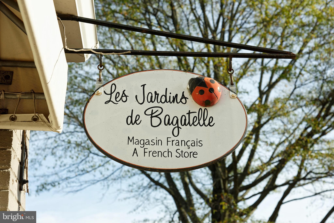
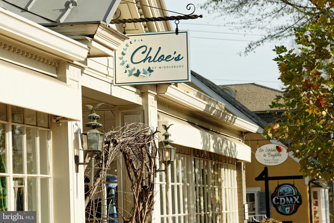
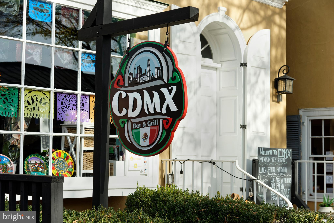
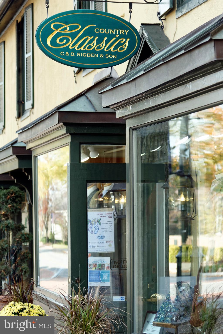
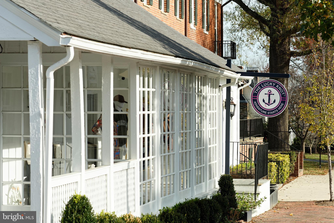
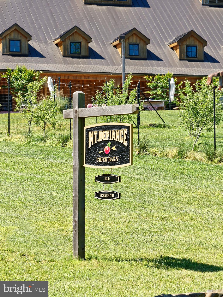
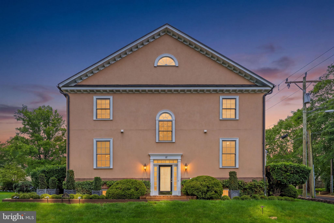
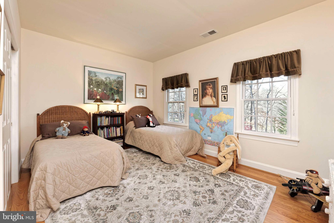
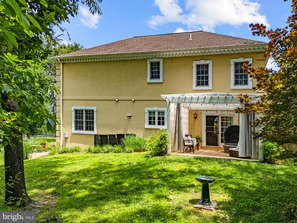
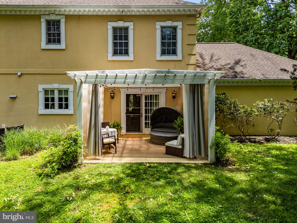
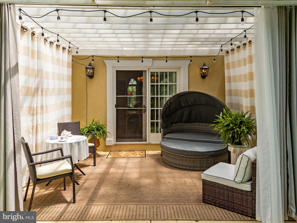
Elegant design, exceptional entertaining spaces, and a private 1.21-acre setting come together in this stunning custom-built French Country residence, tucked away on a quiet dead-end lane in the sought-after location just west of Middleburg. A stately stucco exterior, Palladian-inspired window details and a soaring two-story foyer create a memorable first impression. Mahogany double doors open to a gracious foyer featuring porcelain tile flooring and a sweeping quarter-turn staircase. At the heart of the home is a beautifully appointed gourmet kitchen with stainless steel appliances, granite countertops and upgraded cabinetry. The kitchen flows seamlessly into the breakfast area and family room, where a dramatic wall of windows fills the space with natural light. A covered patio extends the living space outdoors and provides the perfect setting for al fresco dining and sunset views. Designed for both formal and casual entertaining, the home also features an elegant dining room with a bay window and arched opening to the formal living room. Upstairs, the spacious primary suite offers two walk-in closets and a luxurious spa-inspired bath with a jetted soaking tub and oversized double shower. Two additional guest bedrooms feature generous closet space and share a well-appointed hall bath. The unfinished lower level features a full-sized window and offers endless possibilities with ample space for a home office, recreation room, home gym or additional storage. Additional highlights include gleaming hardwood floors, new roof (2016), two new Trane HVAC units, water heater, and central vacuum system (2017). A two-car front-load garage and oversized driveway provide added convenience. Enjoy the best of village and country living just 3 minutes from downtown Middleburg, home to beloved annual traditions including the Middleburg Film Festival, the 1000 Miglia Warm Up USA, Oktoberfest, and Christmas in Middleburg. Nearby wineries, breweries, and a cidery offer endless opportunities to explore Virginia wine country, while commuters will appreciate the easy access to Dulles International Airport, just 35 minutes away, and downtown Washington, D.C., within approximately one hour.

36006 LITTLE RIVER TURNPIKE

Message successfully sent.

What would you like to know?

What is 3 + 4 ?

I agree to receive email communication and understand I can unsubscribe at any time.

I agree to be contacted by Charis Realty Group - Christine Issler, Broker via call, email, and text for real estate services. To opt out, you can reply 'stop' at any time or reply 'help' for assistance. You can also click the unsubscribe link in the emails. Message and data rates may apply. Message frequency may vary. Privacy Policy

Related Properties

Proudly presenting an exceptional property located in the Town of Middleburg, situated within walking distance to many ethnic restaurants, several world class museums, a plethora of unique boutiques and the renown, 5-star, Salamander Resort and Spa. This end-unit residence is in pristine condition and masterfully blends artistic design with 'Hunt Country' style.  Enjoy private parking, a generous yard, no HOA and hi-speed internet!
The French-influenced landscaping features impressive topiary urns, pea gravel trim, copper gutters, and solar lighting. The interior offers 11-foot ceilings, solid hardwood floors, and exquisite details including crystal chandeliers plus hand-carved newel posts. The upgraded kitchen boasts hardwood cabinets, an induction range, a soapstone farm sink, LG appliances and offers a generous eat-in area which can easily accommodating your guest. 
The primary suite includes a luxurious spa-inspired bathroom punctuated by an Arabesque-style marble floor, a jetted tub, marble shower, private toilet closet and cosmetic, fog-free mirrors. In addition to two, generous upper-level bedrooms sharing a dual vanity bathroom and a fourth-floor spacious loft, this home offers a sunny bedroom and full bathroom on the main level too!
A significant highlight is the "Showcase" lower level which features an impressive, fully equipped bar accented by Turkish marble flooring, a custom-designed iron railing, a camouflaged mechanical room, recessed lighting and a full bathroom. This soundproof space which includes an extensive waterproofing system is ideal for the ultimate in entertaining friends and family! You can find additional information at the Town site: www.middleburgva.gov
#VALO2125854

MIDDLEBURG

12 ORANGE DRIVE

4 Beds

4 Baths

4,158 Sq.Ft.

$1,445,000
MLS#: VALO2125854

Happenstance House
An extraordinary retreat on the iconic Snickersville Turnpike, moments from the storied villages of Middleburg and Aldie. Perfectly sited on 3.5 park-like acres framed by centuries-old stone walls and mature trees, this contemporary residence was originally crafted in 1977 and meticulously reimagined in 2020. The result is a harmonious blend of modern comfort and timeless architectural character. Inside, an airy open floor plan is bathed in natural light, where warm Mexican tile and rich hardwood floors flow seamlessly through gracious living spaces. The main-level primary suite offers privacy and ease, complemented by three additional bedrooms and four elegantly appointed baths. Distinctive details—two fireplaces, soaring ceilings, and thoughtful design elements—create an atmosphere both refined and welcoming. Outdoors, the landscape invites connection with nature: sweeping lawns, shaded glens, and a heated Blue Haven lap pool discreetly fenced for serene enjoyment
*Floor plans and interactive floor plans on Virtual Tour.
#VALO2136848

MIDDLEBURG

39434 SNICKERSVILLE TURNPIKE

4 Beds

5 Baths

4,308 Sq.Ft.

$1,350,000
MLS#: VALO2136848

An exceptional and rarely available opportunity just two minutes from Historic Middleburg: two beautifully renovated homes offering the flexibility, privacy and versatility of a private family compound. Whether envisioned as a full-time residence with a separate home for multigenerational living, extended family or guests, or as an income-producing property, the possibilities are as unique as the setting.

The larger residence, 37603, features three bedrooms and two full baths with thoughtfully updated interiors throughout. The main level centers around a beautifully renovated kitchen with a generous island, stone countertops, tile backsplash and accent wall, stainless steel appliances, and an inviting connection to the dining area. A separate family room is anchored by a wood-burning fieldstone fireplace, creating a warm and comfortable gathering space. The main-level primary suite features a beautifully renovated ensuite bath with sophisticated finishes, including a seamless glass shower enclosure surrounded by floor-to-ceiling tile. Two additional bedrooms upstairs share another fully renovated bath.

Outside, a private paver patio provides an inviting setting for evenings around the firepit, whether enjoying a glass of wine or making s'mores with family and friends.  

The second residence, 37609, offers two bedrooms and has been equally well cared for and renovated. The stylish kitchen features stone countertops, a modern tile backsplash, stainless steel appliances and recessed lighting, while the adjoining breakfast area opens to a cozy family room. French doors lead to a private paver patio, perfect for alfresco dining, morning coffee or unwinding with a glass of wine after exploring the surrounding countryside. Upstairs, two bedrooms share a beautifully renovated full bath.  Two outdoor sheds offers additional storage space & can serve as perfect gardening sheds.

Together, these two residences create a truly special Western Loudoun retreat with an extraordinary combination of flexibility and proximity. Just minutes from the boutiques, restaurants, wineries and equestrian charm of Historic Middleburg, as well as the renowned Salamander Resort & Spa, this is an opportunity to create your own private family compound, full-time country residence, guest retreat or income-producing property—all in one of Loudoun County's most sought-after destinations.
#VALO2136622

MIDDLEBURG

37603 LITTLE RIVER TPKE

5 Beds

3 Baths

2,140 Sq.Ft.

$1,250,000
MLS#: VALO2136622

Send a message

Message successfully sent.

Your message

What is 3 + 4 ?

Reason for contacting?

I agree to receive email communication and understand I can unsubscribe at any time.

I agree to be contacted by Charis Realty Group - Christine Issler, Broker via call, email, and text for real estate services. To opt out, you can reply 'stop' at any time or reply 'help' for assistance. You can also click the unsubscribe link in the emails. Message and data rates may apply. Message frequency may vary. Privacy Policy

Sign Out

Virtual Assistant

Would you like to take the next step with this property? We can help you schedule a showing or virtual tour, or send you more details.

Yes, I would like more information.

Thank You for Your Reply, One of Our Agents will contact you as soon as possible

No, maybe later.

Thank you, you can always contact me via email, phone number or through the contact form.

Realhub AI

Lucy - Your AI-Powered Realtor

Update Your Temporary Password

Personalize your search

Enter your email and we'll notify you immediately when new listings match what you're looking for.

or enter email address

Already have an account ? Login here

Continue your home search

I agree to receive communications and understand I can unsubscribe at any time.

I agree to be contacted by Charis Realty Group - Christine Issler, Broker via call, email, and text for real estate services. To opt out, you can reply 'stop' at any time or reply 'help' for assistance. You can also click the unsubscribe link in the emails. Message and data rates may apply. Message frequency may vary. Privacy Policy

Already have an account ? Login here

We use cookies

We use cookies primarily for analytics to enhance your experience. By accepting, you agree to our use of these cookies. You can manage your preferences or learn more about our cookies policy.