Features & Amenities

Interior

  • Other Interior Features

    Eat-in Kitchen, Ceiling Fan(s), Pantry, Recessed Lighting, Walk-In Closet(s)

  • Total Bedrooms

    2

  • Bathrooms

    2

  • Above Grade Finished Area

    1885.0

  • Basement YN

    YES

  • Cooling YN

    YES

  • Cooling

    Central Air, Ceiling Fan(s)

  • Fireplace YN

    YES

  • Heating YN

    YES

  • Heating

    Exhaust Fan, Natural Gas

  • Main Level Bedrooms

    2

  • Pet friendly

    N/A

Exterior

  • Garage

    Yes

  • Garage spaces

    2

  • Construction Materials

    Brick Veneer, Vinyl Siding

  • Parking

    Oversized, Garage Door Opener, Asphalt, Attached

  • Patio and Porch Features

    Deck, Porch

  • Pool

    No

  • Waterfront YN

    NO

Area & Lot

  • Lot Size(acres)

    0.18

  • Lot Size(square feet)

    7,632

  • Property Type

    Residential

  • Property Sub Type

    Single Family Residence

  • Architectural Style

    Ranch/Rambler

Price

  • Sales Price

    $485,900

  • Tax Amount

    $4,387

  • Financing Options

    FHA, Cash, Conventional, VA

  • Sq. Footage

    1,885

  • Price/SqFt

    $257

HOA

  • Association

    YES

  • Association Fee

    $30

  • Association Fee Frequency

    Monthly

  • Association Fee Includes

    N/A

School District

  • Elementary School

    GREENVILLE

  • Middle School

    AUBURN

  • High School

    KETTLE RUN

Property Features

  • Foundation Details

    Concrete Perimeter

  • Senior Community YN

    YES

  • Sewer

    Public Sewer

  • Tax Lot

    41

  • Water Source

    Public

Schedule a Showing

Showing scheduled successfully.

<
>
IN PERSON
VIA CHAT

What is 3 + 4 ?


Change time

Mortgage calculator

Estimate your monthly mortgage payment, including the principal and interest, property taxes, and HOA. Adjust the values to generate a more accurate rate.

Your payment

Principal and Interest:

$

Property taxes:

$

HOA fees:

$

Total loan payment:

$

Total interest amount:

$

Location

County

FAUQUIER

Elementary School

GREENVILLE

Middle School

AUBURN

High School

KETTLE RUN

Listing Courtesy of Holly Kolasa, Larson Fine Properties

RealHub Information is provided exclusively for consumers' personal, non-commercial use, and it may not be used for any purpose other than to identify prospective properties consumers may be interested in purchasing. All information deemed reliable but not guaranteed and should be independently verified. All properties are subject to prior sale, change or withdrawal. RealHub website owner shall not be responsible for any typographical errors, misinformation, misprints and shall be held totally harmless.

Agent Laurie Hailey

Salesperson, Realtor

Laurie Hailey

Call Laurie today to schedule a private showing.


* Listings on this website come from the FMLS IDX Compilation and may be held by brokerage firms other than the owner of this website. The listing brokerage is identified in any listing details. Information is deemed reliable but is not guaranteed. If you believe any FMLS listing contains material that infringes your copyrighted work please click here to review our DMCA policy and learn how to submit a takedown request.© 2024 FMLS.
**Come see this beautiful, single family 55+ stunner!  This charming and inviting layout will be sure to captivate and surely will not last long! You are invited to tour this highly sought after home and community this Saturday 3/9/24 from 1-3PM! 

This is the one you have been waiting for! Everything is NEW, NEW, NEW! You cannot even get new construction for this price!
Nestled in the coveted and highly sought after Vint Hill Land Bay, this 55+ single family home is truly a charming masterpiece.  From the moment you park your vehicle in the spacious two car garage equipped with brand new opener mechanisms, you enter into the quiet charm of main level living.  No expense has been spared with the main living area crown molding, soaring 12 foot ceilings, entertainers kitchen, and that is JUST the beginning.  
This home has a sizable office located off the entryway that leads into the combination family/reading space which happens to be adorned with endless windows and natural light pouring in. Off of the family room are both the owners suite with large his & hers closets and the 2nd bedroom.  The kitchen is handsomely equipped with 2021 LG dishwasher and refrigerator as well as a 2023 LG gas range.  The kitchen offers a reverse osmosis system and the entire home is equipped with a water softener system. Off of the kitchen is a fabulous sitting area that overlooks the gas fireplace with access to the newly painted deck.  The deck has mature trees surrounding and a fully fenced in back yard with an advanced draining system installed in 2023.  The entire lawn is equipped with a four zone irrigation system so you are to be sure your lawn will be the envy of the neighborhood! Make your way to the basement where there are endless possibilities!  There is a rough in for a 3rd bathroom in this massive space!  The basement cabinets convey for all of your storage needs.  All HVAC components were replaced in 2021 and water heater in 2023.  The home also has a radon mitigation system, new smoke detectors, and new hose bibs throughout the exterior of the home.

3580 SUTHERLAND COURT

Message successfully sent.

What would you like to know?

What is 3 + 4 ?

I agree to receive email communication and understand I can unsubscribe at any time.

I agree to be contacted by Charis Realty Group - Christine Issler, Broker via call, email, and text for real estate services. To opt out, you can reply 'stop' at any time or reply 'help' for assistance. You can also click the unsubscribe link in the emails. Message and data rates may apply. Message frequency may vary. Privacy Policy

Related Properties

Welcome to a little slice of country life just south of Warrenton! This cozy 3-bedroom ranch sits on a beautiful, level 1.34-acre lot and combines the relaxed pace of Fauquier County living with remarkable convenience. Hardwood floors run throughout the main level, and all the home's major systems have been recently upgraded (see complete list in MLS documents). The walkout basement adds two flexible rooms—ideal for a home office, guest space, hobby room or whatever fits your lifestyle.

Outside, the extra-large, fully fenced yard is a dog owner's dream, with plenty of room to garden, play or simply enjoy the outdoors. There’s also a 12 x 24’ newly sided shed for equipment and other storage.  At the heart of the property stands a magnificent centuries-old poplar tree—a striking reminder of the history and character of this special setting.

Enjoy peaceful country surroundings without feeling far from everything. Easy access to Routes 29 and 17 puts Warrenton, Bealeton, Gainesville, Culpeper and the Fredericksburg/Stafford area within reach. Spend Saturday morning at nearby Messick's Farm Market, visit local wineries, explore Whitney State Forest, catch the vintage aircraft at Bealeton's famous Flying Circus Aerodrome, or head into historic Old Town Warrenton for dining, shopping and the farmers market.
#VAFQ2023462

WARRENTON

9787 LEES MILL ROAD

3 Beds

1 Baths

1,830 Sq.Ft.

$449,900

MLS#: VAFQ2023462

✨ New Price, Same Incredible Opportunity!

Welcome to a home with a story—and the kind of warmth and character that is increasingly hard to find. Custom built in 1964 by its original owners and offered for the first time, this charming brick home sits peacefully on 5.86 acres, surrounded by a beautiful blend of open yard and mature woods, yet  roughly 10 minutes away from town and route 29.

Within, the original hardwood floors bring an unmistakable sense of history and craftsmanship to the living room and bedrooms, while warm wood accents throughout the home create an inviting, timeless feel. The living room is made for gathering, with a large bay window filling the space with natural light and a cozy fireplace providing the perfect focal point for quiet evenings or entertaining friends and family.
The sunroom, with the abundance of windows and connection to the outdoors, it's an ideal spot for morning coffee, curling up with a good book, enjoying the changing seasons, or creating your own indoor garden. Just beyond the sunroom, the cheerful eat-in kitchen offers a double oven, counter cooktop, new stainless-steel refrigerator, and a window over the sink that brings in even more natural light.
But perhaps the greatest treasure is outside. The expansive backyard and surrounding acreage offer room to breathe, play, garden, entertain, or simply enjoy the peace and privacy of your own piece of Virginia countryside. Open areas provide wonderful possibilities for outdoor living and gatherings, while the wooded portions offer shade, tranquility, and a natural sense of seclusion.

Three bedrooms and two bathrooms provide comfortable living space, including a private bathroom off the primary suite. Downstairs, the unfinished walkout basement offers an exciting opportunity to create something uniquely yours—a workshop, home gym, recreation space, studio, or simply exceptional storage.

With an additional storage shed, abundant storage, original character, beautiful natural surroundings, and plenty of room to make it your own, this is more than a house. It is a place where the next chapter can begin.
#VAFQ2023276

WARRENTON

9103 MEETZE ROAD

3 Beds

2 Baths

1,442 Sq.Ft.

$549,000

MLS#: VAFQ2023276

Don't miss 8749 Christopher Ln, updated with fresh interior paint, fresh exterior paint, and partial flooring replacement. The kitchen features an accent backsplash, all stainless steel appliances and a practical center island. Exterior amenities include a functional storage shed, a spacious deck that opens to a fenced in backyard. A perfect blend of modern updates and outdoor living awaits.
#VAFQ2023684

WARRENTON

8749 CHRISTOPHER

3 Beds

3 Baths

2,254 Sq.Ft.

$509,000

MLS#: VAFQ2023684

Welcome to this beautifully maintained 3-bedroom, 2.5 bath townhome offering approximately 1,700 square feet of comfortable living space in the heart of Warrenton. The kitchen features granite countertops, custom soft-close cabinetry, ceramic tile flooring, a stylish backsplash, and a convenient pass-through to the living room, creating an open and inviting feel that's perfect for everyday living and entertaining.

The spacious living room is filled with natural light, while the lower level offers a versatile family room, a one-car garage with additional storage, and even more storage space. Upstairs, the primary suite includes a beautiful bath with a tiled walk-in shower, vanity, and modern finishes. Two additional bedrooms and a hall bath complete the upper level.

Enjoy outdoor living in the fully fenced backyard featuring a deck with built-in planters—ideal for relaxing or hosting guests. 

Conveniently located near shopping, restaurants, schools, and commuter routes, this move-in ready home offers the perfect combination of comfort, style, and convenience. Don't miss this exceptional opportunity!
#VAFQ2023342

WARRENTON

38 MORTON RIDGE

3 Beds

2 Baths

1,700 Sq.Ft.

$459,900

MLS#: VAFQ2023342

New on site 3 days ago
None
#VAFQ2024174

WARRENTON

28 QUARTERPOLE COURT

2 Beds

3 Baths

1,831 Sq.Ft.

$449,900

MLS#: VAFQ2024174
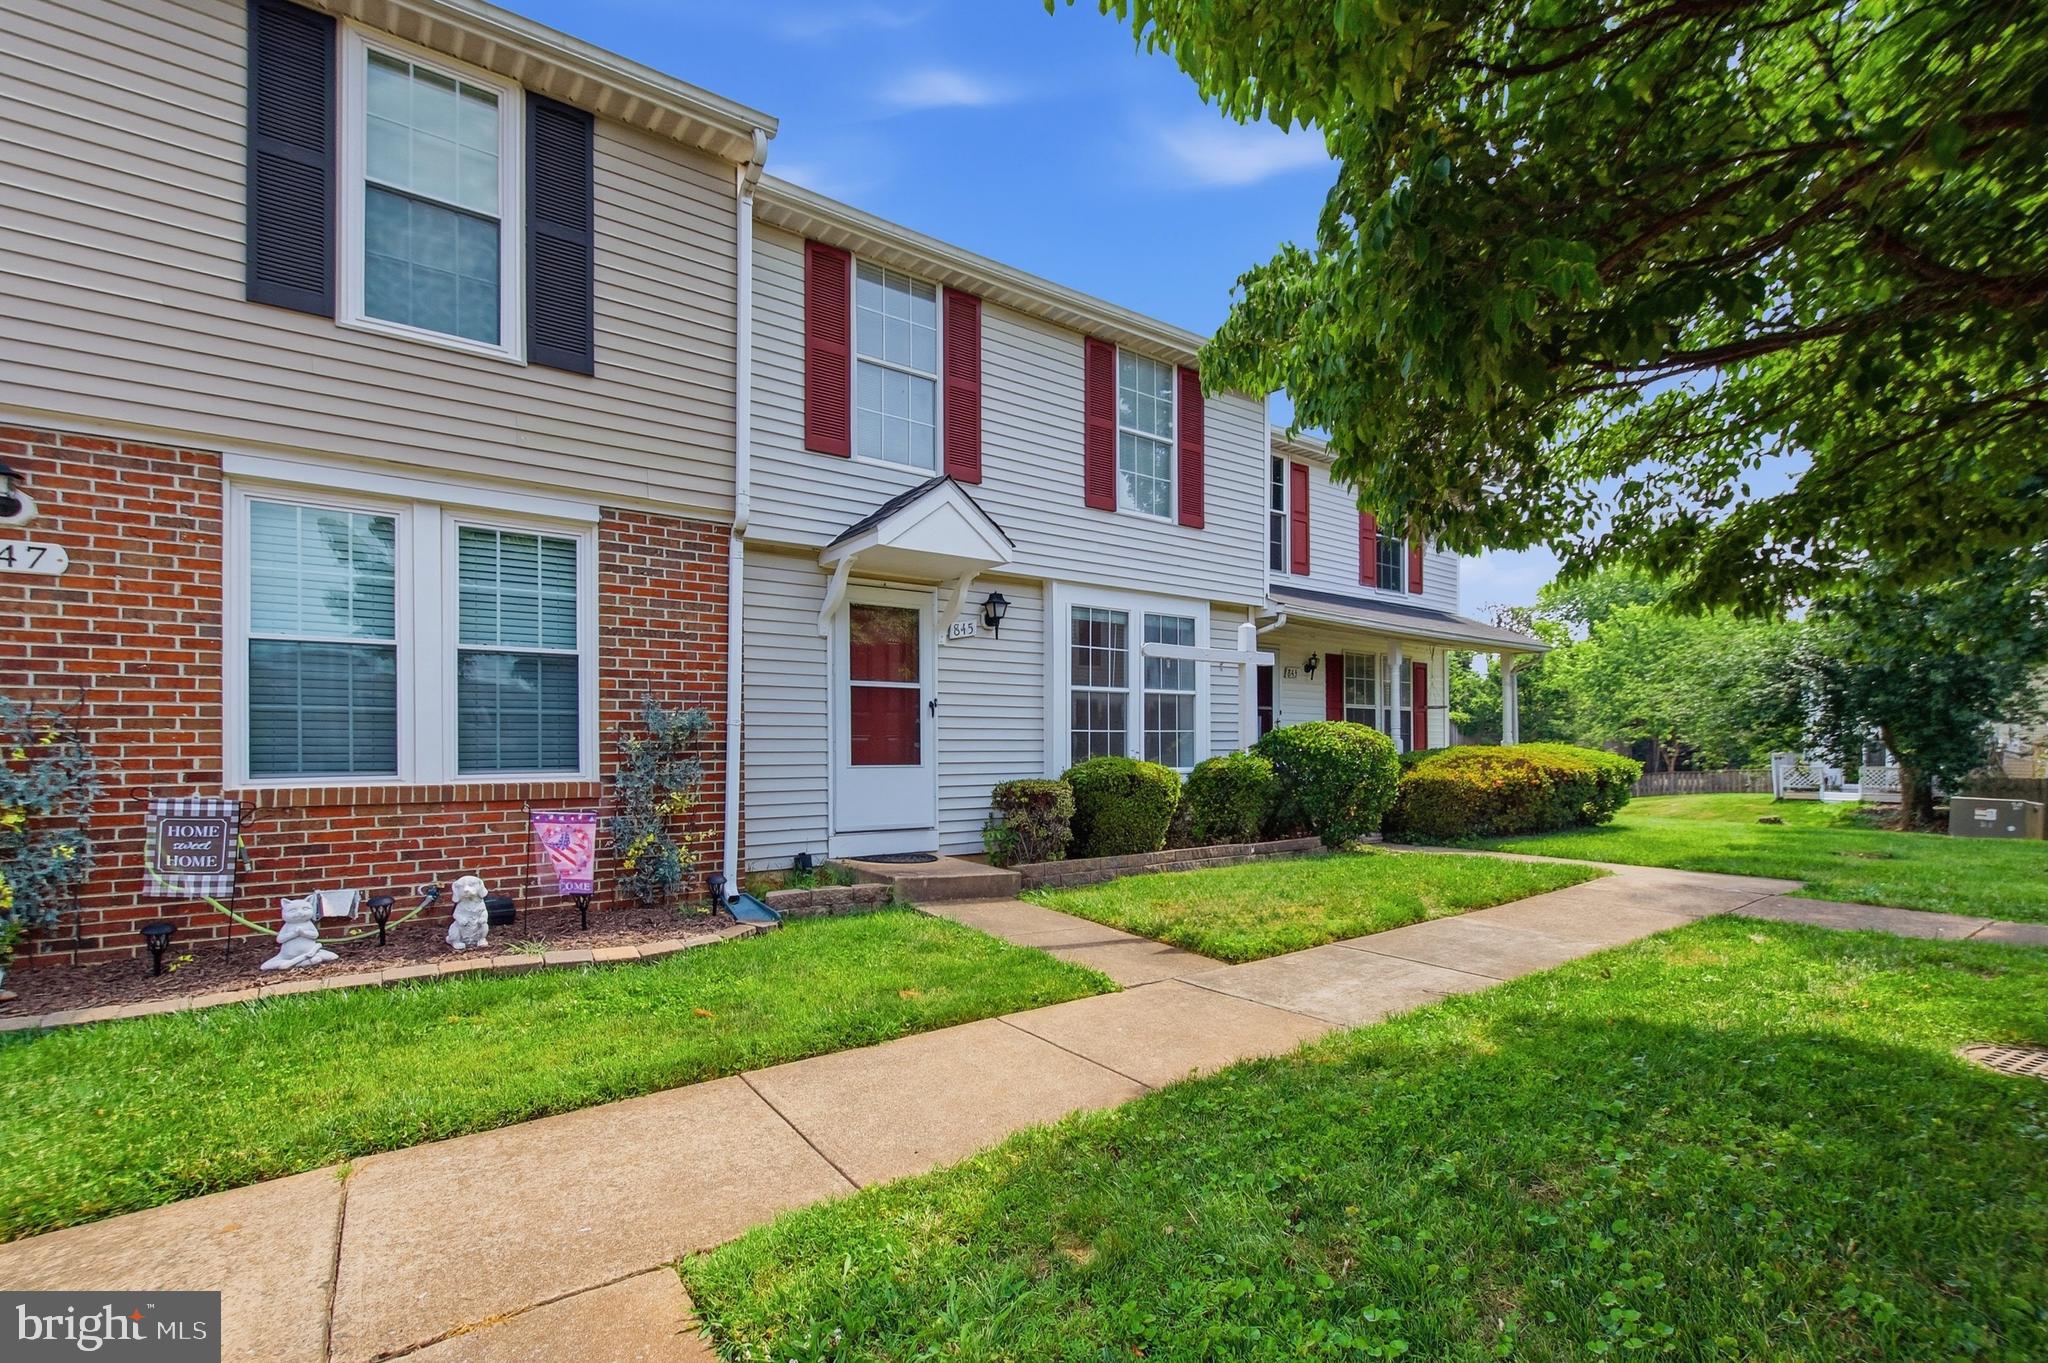
Nestled in the charming Towns of Oak Springs, this elegant colonial townhouse blends comfort and sophistication with a desirable suburban lifestyle. Major updates include a refreshed kitchen and living/dining area, an updated walk-in shower in the primary bathroom, laminate flooring, and a new deck for relaxing or entertaining. The warm, inviting interior features three spacious bedrooms and two and a half well-appointed bathrooms. The open living and dining area is ideal for gatherings, while the country-style kitchen includes modern appliances such as a dishwasher, electric range, and refrigerator. In-unit laundry is conveniently located in the basement and includes a washer and dryer. Double-pane windows fill the home with natural light, and ceiling fans provide year-round comfort. The unfinished basement offers flexible space for a home gym, workshop, or additional storage. Outside, the deck is perfect for morning coffee or evening gatherings. Community sidewalks encourage leisurely strolls and connection with neighbors, while two assigned parking spaces add convenience. The well-maintained association includes common-area maintenance and insurance, offering peace of mind. Residents can enjoy a tranquil suburban setting with easy access to urban amenities. More than a house, this property offers a welcoming lifestyle and room to make it your own. Do not miss the opportunity to call this exceptional townhouse home.
#VAFQ2022694

WARRENTON

845 OAK LEAF COURT

3 Beds

2 Baths

1,100 Sq.Ft.

$400,000

MLS#: VAFQ2022694
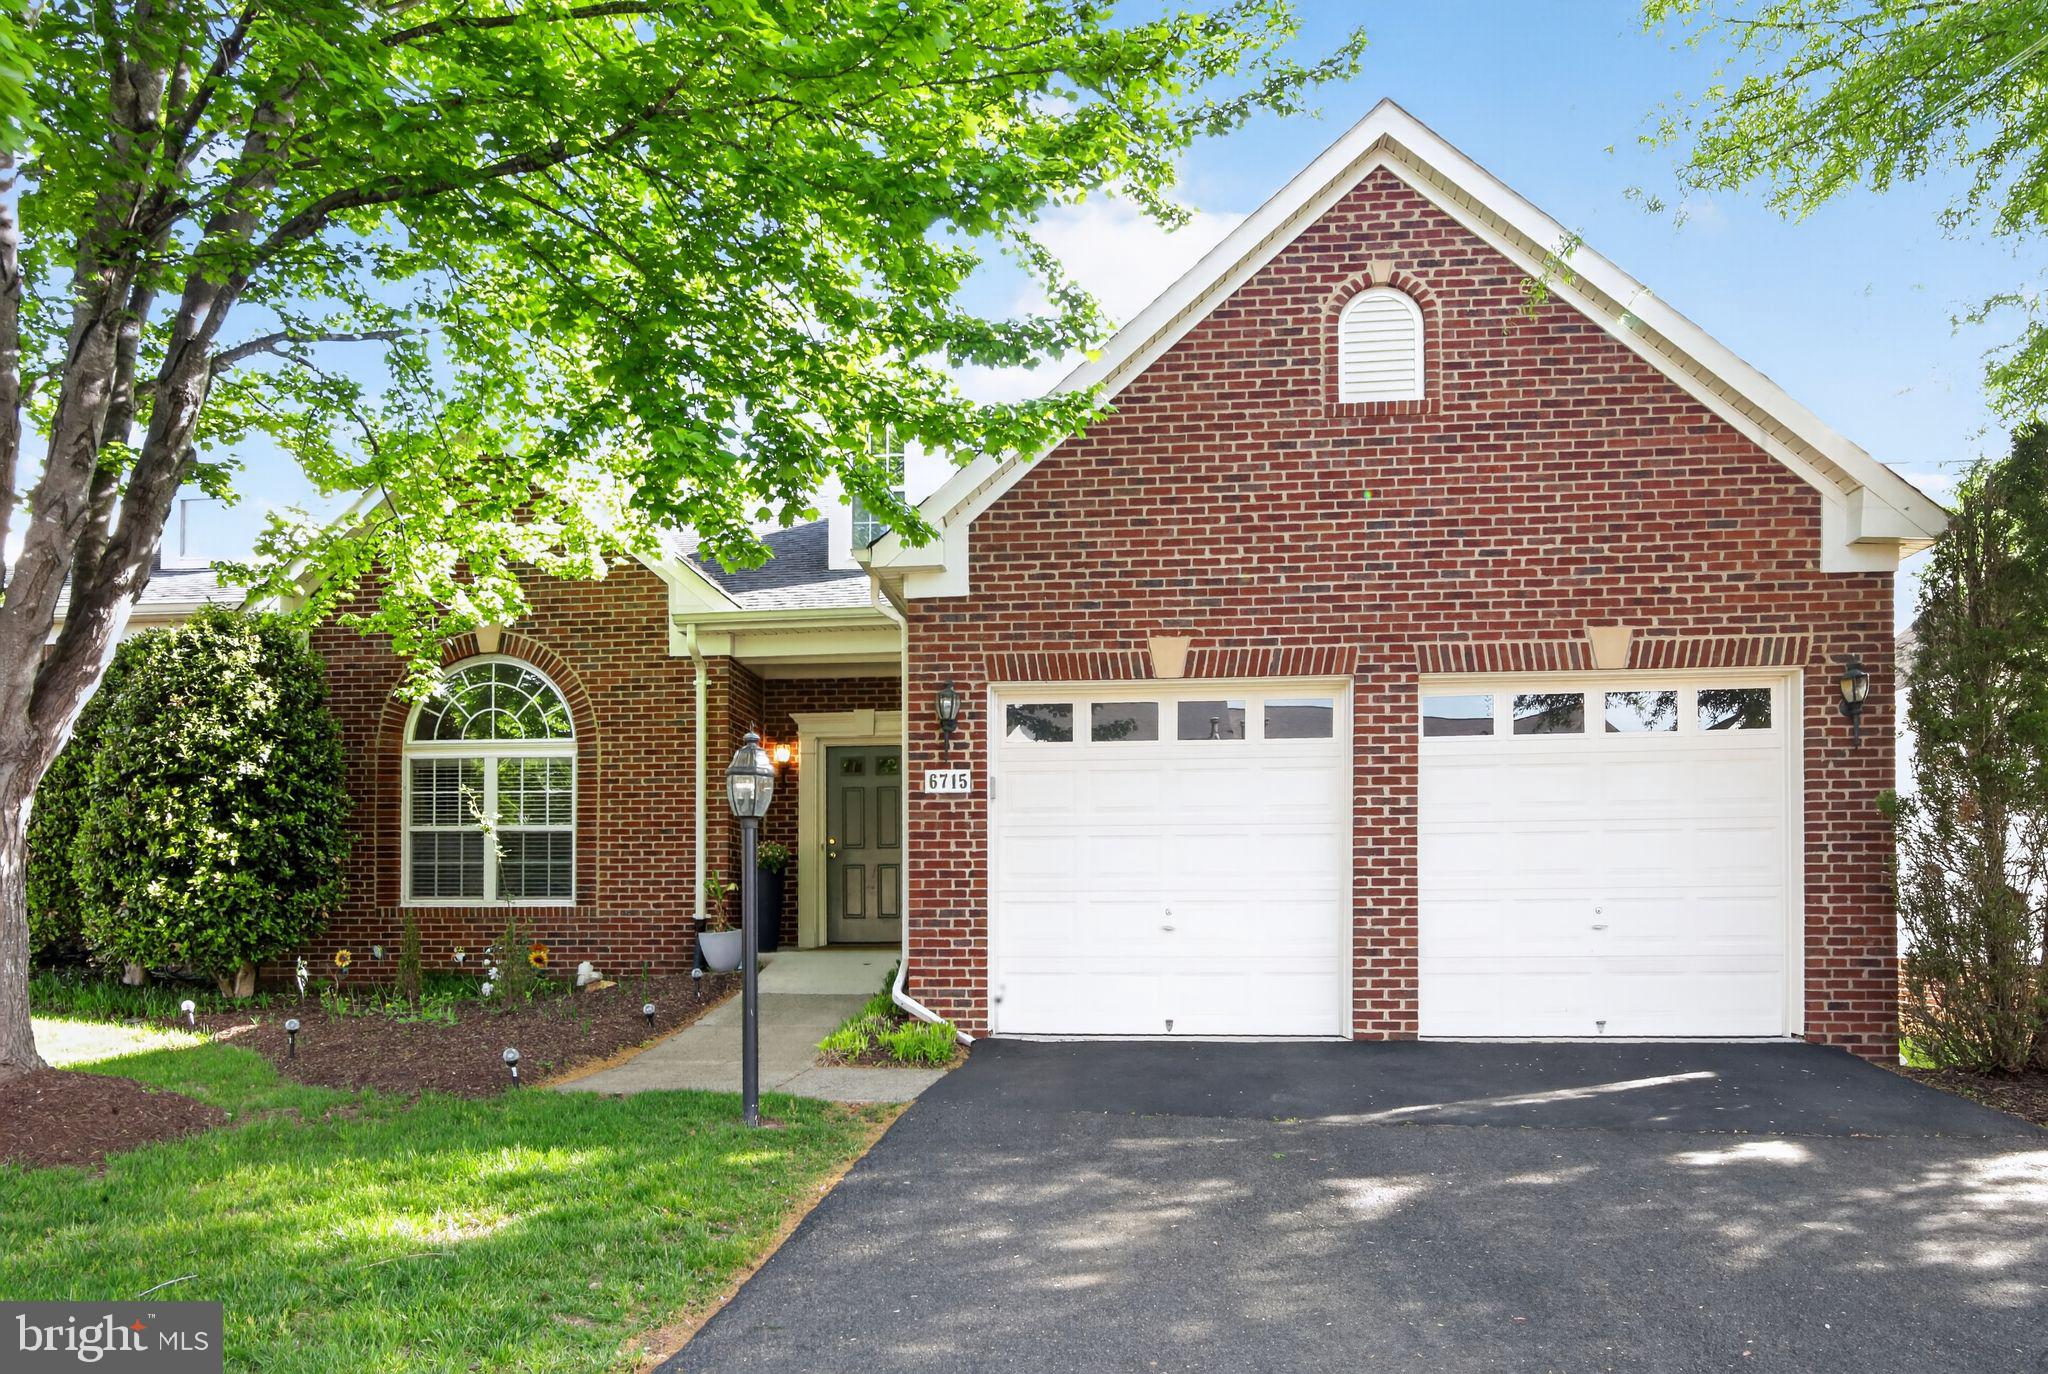
Price improvement!! Beautiful semi-detached home in a highly sought-after active adult community! The main level features a spacious primary bedroom with a cozy gas fireplace, along with a bright sunroom just off the gourmet kitchen, perfect for relaxing or entertaining. Upstairs, you’ll find two additional bedrooms offering plenty of space for guests or family. The large finished basement provides flexible living space plus an expansive storage area, built-in entertainment, and includes a full bath. Enjoy the convenience of a two-car garage and a quiet, well-maintained neighborhood. Ideally located near shopping and major highways, with an assisted living facility just one block away. Community amenities include a pool and clubhouse, and the HOA takes care of yard maintenance for easy, low-maintenance living.
#VAFQ2021538

WARRENTON

6715 HOLLY FARM LANE

3 Beds

3 Baths

3,350 Sq.Ft.

$555,000

MLS#: VAFQ2021538

Welcome to this well-appointed 3-story garage townhome in historic Warrenton, Virginia, offering a versatile floor plan with comfortable living spaces on every level. The entry level features a 1-car garage with EV charging plug, spacious family room, and full bathroom—ideal for guests, recreation, or additional living space.
The main living level offers a combination living and dining area with hardwood flooring. The kitchen features an island, pantry, convenient desk/work area, and natural gas range. The kitchen opens to the rear deck and fenced yard, with a convenient pet door providing easy access to the deck and yard. The home backs to a common area, providing an open setting beyond the rear yard.
The upper level features a spacious primary bedroom with walk-in closet and private bathroom with dual-sink vanity, soaking tub, and separate shower. A second large bedroom has its own full bathroom, while the conveniently located upper-level laundry is near both bedrooms.
The subdivision offers a walking trail and playground, adding convenient recreational options close to home. Located in historic Warrenton, the property is convenient to schools, shopping, and the hospital, while the town offers a lively community atmosphere with music, parades, festivals, and other events throughout the Old Town Main Street area. A wonderful opportunity to enjoy the space and convenience of a 3-story townhome while being close to the amenities and charm of Warrenton.
New carpet and lots of new paint, new HVAC 2019
#VAFQ2023566

WARRENTON

52 QUARTERPOLE COURT

2 Beds

3 Baths

2,080 Sq.Ft.

$450,000

MLS#: VAFQ2023566

Welcome home to this beautifully maintained end-of-row townhouse, built in 2007 and thoughtfully updated for comfortable, easy living! This move-in-ready home offers 3 bedrooms, 2.5 baths, a 1-car garage, and an inviting open-concept layout that seamlessly connects the kitchen and living areas—perfect for everyday living and entertaining.
Enjoy convenient access to nearby Green Trail, which offers opportunities for walking and enjoying the outdoors, there is also Old Town Warrenton where residents can explore cafes, dining, and historic sites.


The kitchen features a spacious island, granite countertops, and appliances that convey with the home, creating a welcoming space for cooking, gathering, and making memories. Stylish updated light fixtures add a modern touch throughout, while a combination of carpet and laminate flooring provides both comfort and easy maintenance.

Retreat to the spacious primary suite, complete with TWO large walk-in closets offering exceptional storage. The newly renovated master bath adds another touch of luxury and modern convenience. Welcoming paint colors throughout the home create a warm and inviting atmosphere.

Additional thoughtful updates include recently replaced smoke/CO2 detectors and other improvements designed to make this home truly move-in ready. As an end-of-row townhouse, the property offers the added appeal of only one shared side wall.

A fire hydrant is conveniently located very close to the home, offering an additional nearby community safety feature. With its combination of thoughtful updates, functional design, generous storage, and low-maintenance lifestyle, this home is ready for its next owner to simply move in and enjoy!

Don’t miss the opportunity to make this inviting townhouse your next home!
#VAFQ2023668

WARRENTON

22 KINGSBRIDGE CT.

3 Beds

2 Baths

2,140 Sq.Ft.

$575,000

MLS#: VAFQ2023668

Wonderful location with shopping close by.   Plenty of restaurants & grocery shopping as well. 3 level townhome with 2 primary suites, each with their own full bath. Main level living room, half bath,  plus eat in kitchen with ceramic tile flooring . Lower level family room with a wet bar, den, plus a built in desk and a 2nd half bath. Brand new sliding glass door. Outside you'll see the fenced in rear yard and a large deck that is new.  Main level laundry. Large pantry. Good sized closets. Newer roof, stove & dishwasher. HVAC replaced in 2015.  Brand new carpet in both bedrooms.
#VAFQ2023622

WARRENTON

92 DORSET LANE

2 Beds

2 Baths

1,920 Sq.Ft.

$434,900

MLS#: VAFQ2023622

Send a message

Message successfully sent.

Your message

What is 3 + 4 ?

Reason for contacting?

I agree to receive email communication and understand I can unsubscribe at any time.

I agree to be contacted by Charis Realty Group - Christine Issler, Broker via call, email, and text for real estate services. To opt out, you can reply 'stop' at any time or reply 'help' for assistance. You can also click the unsubscribe link in the emails. Message and data rates may apply. Message frequency may vary. Privacy Policy

Sign Out

Virtual Assistant

Would you like to take the next step with this property? We can help you schedule a showing or virtual tour, or send you more details.

Yes, I would like more information.

Thank You for Your Reply, One of Our Agents will contact you as soon as possible

No, maybe later.

Thank you, you can always contact me via email, phone number or through the contact form.

Realhub AI

Lucy - Your AI-Powered Realtor

Update Your Temporary Password

Personalize your search

Enter your email and we'll notify you immediately when new listings match what you're looking for.

or enter email address

Already have an account ? Login here

Continue your home search

I agree to receive communications and understand I can unsubscribe at any time.

I agree to be contacted by Charis Realty Group - Christine Issler, Broker via call, email, and text for real estate services. To opt out, you can reply 'stop' at any time or reply 'help' for assistance. You can also click the unsubscribe link in the emails. Message and data rates may apply. Message frequency may vary. Privacy Policy

Already have an account ? Login here

We use cookies

We use cookies primarily for analytics to enhance your experience. By accepting, you agree to our use of these cookies. You can manage your preferences or learn more about our cookies policy.