
Property
Beds
3
Full Baths
3
1/2 Baths
1
Year Built
1979
Sq.Footage
2,930
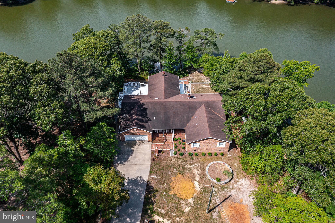
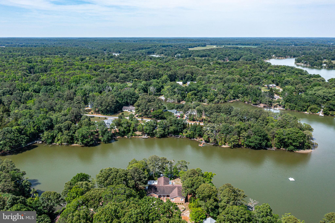
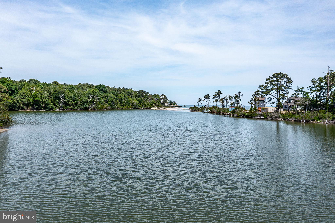
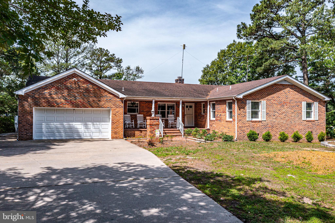
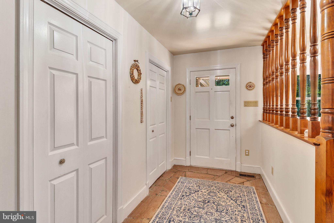
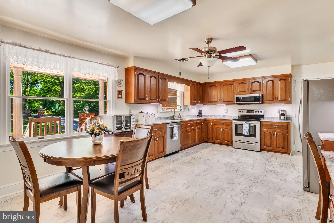
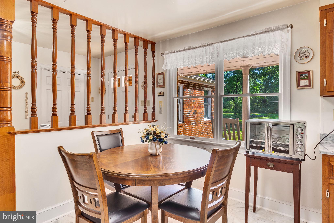
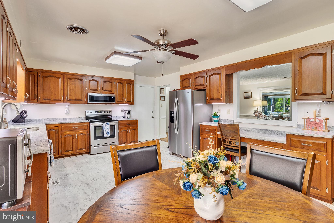
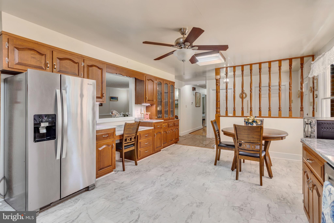
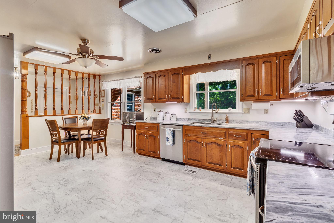
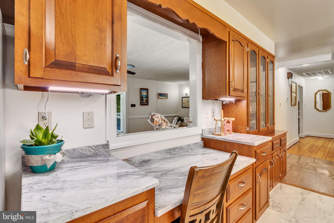
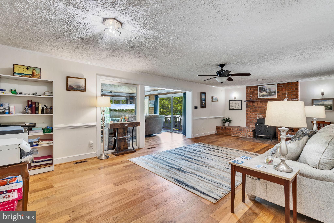
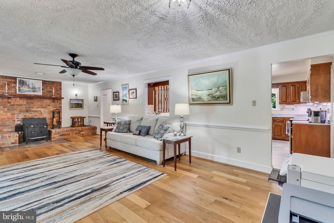
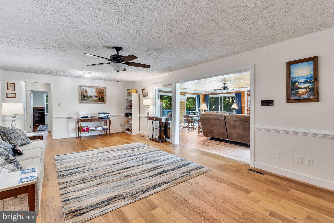
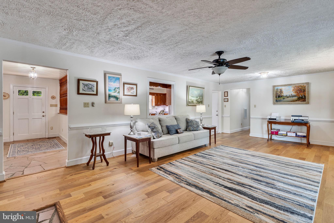
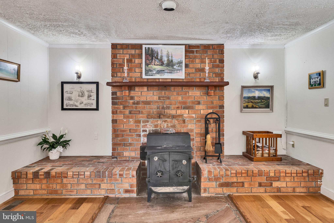
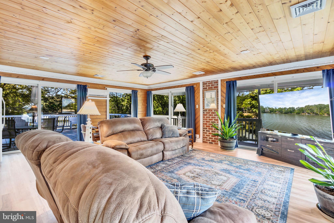
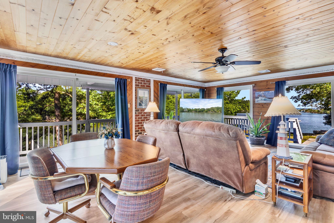
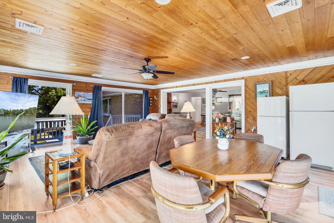
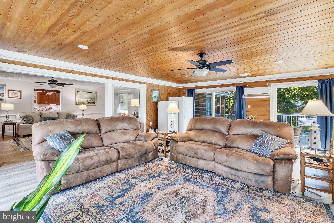
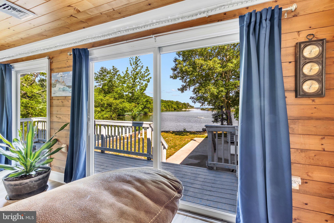
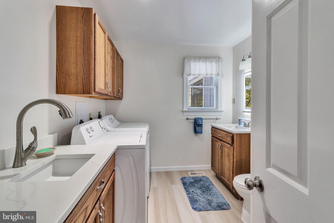
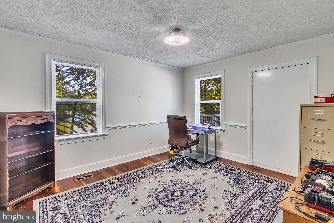
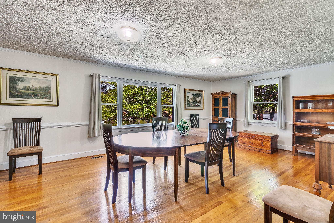
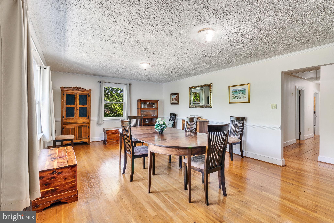
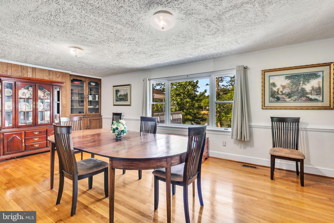
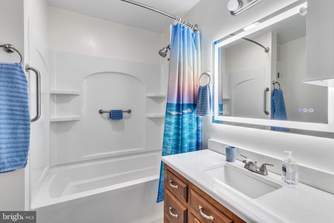
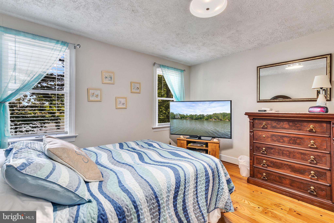
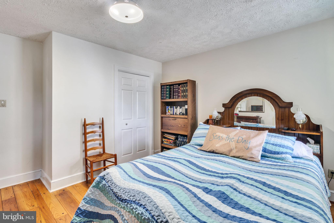
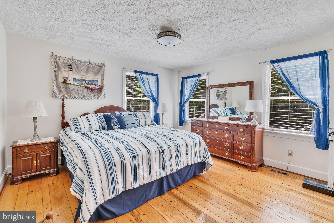
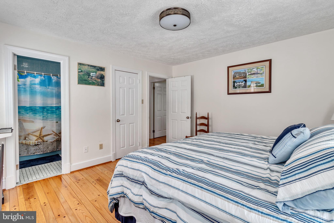
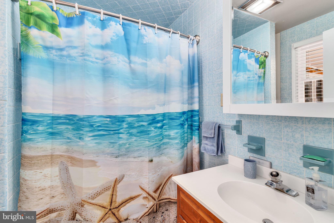
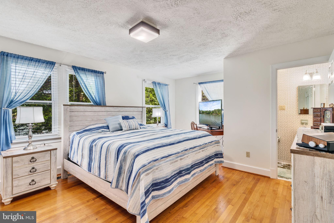
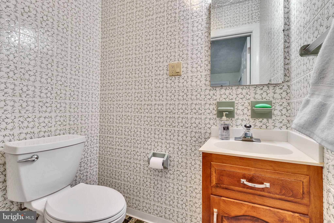
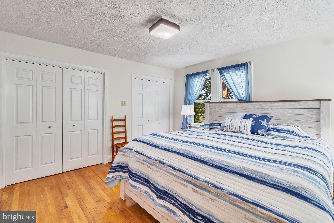
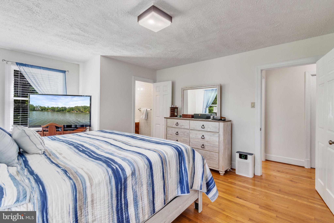
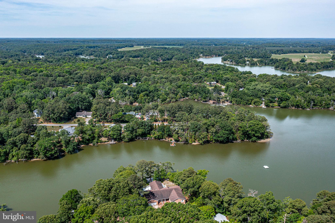
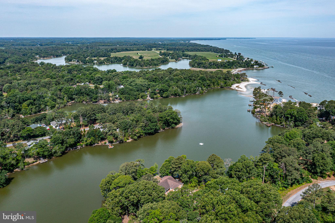
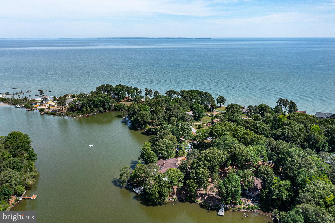
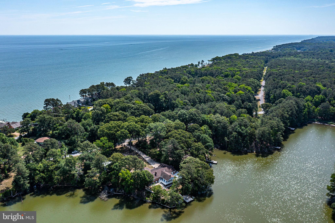
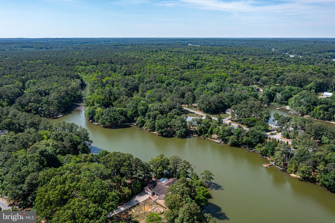
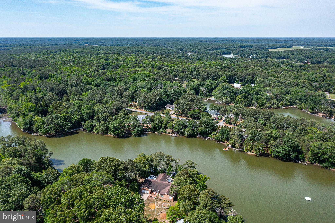
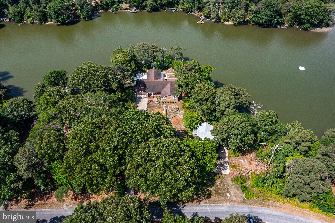
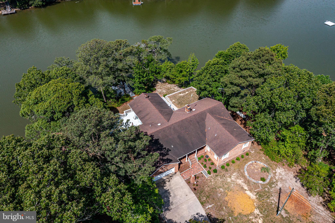
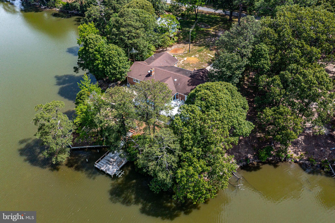
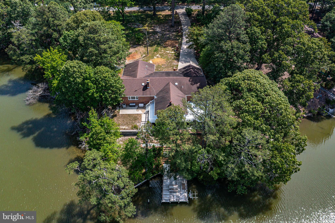
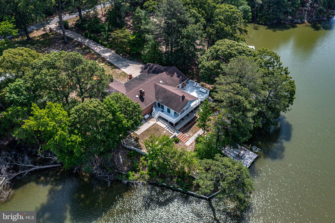
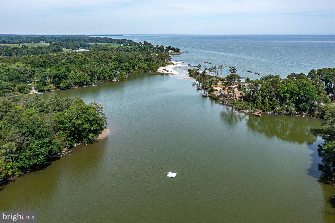
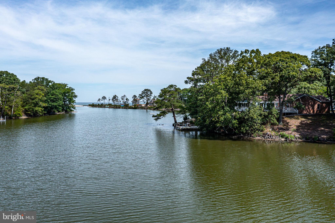
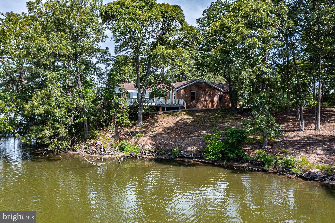
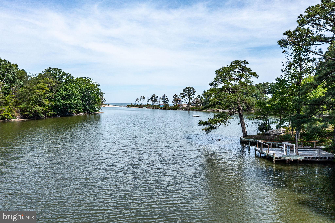
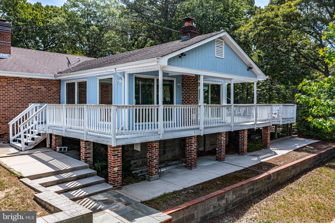
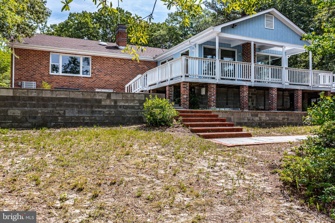
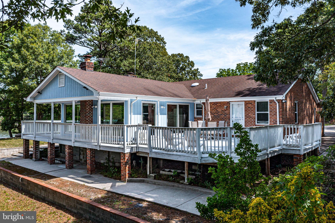
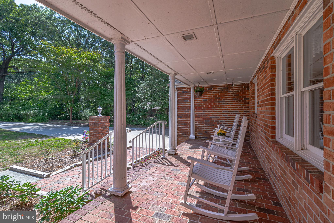
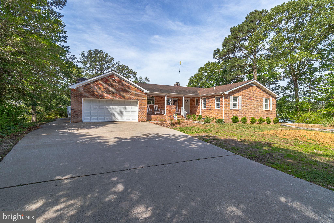
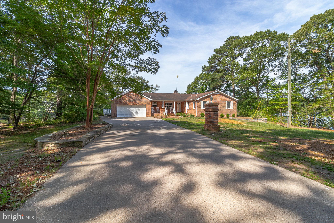
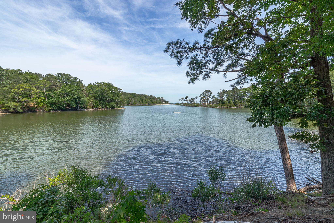
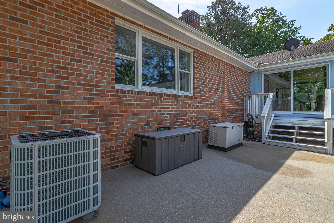
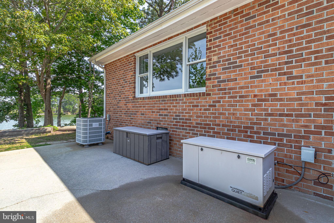
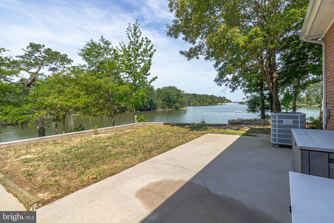
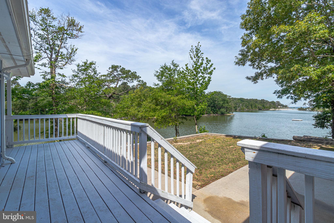
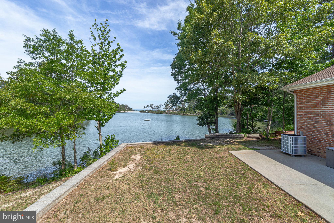
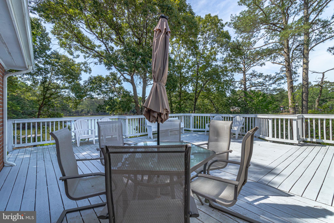
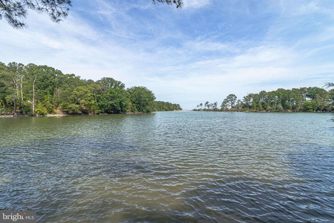
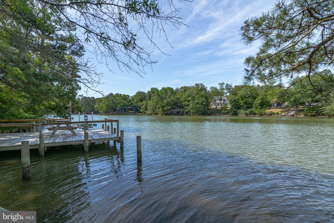
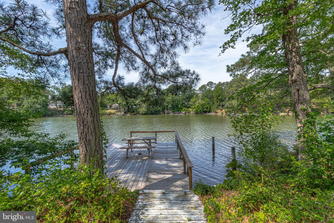
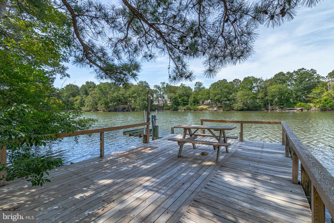
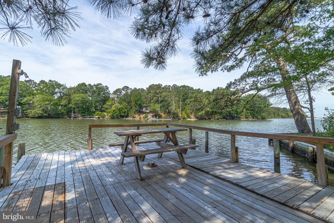
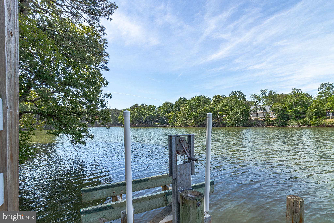
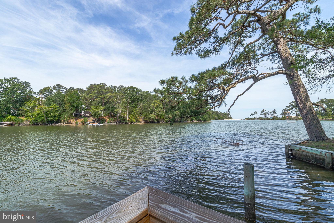
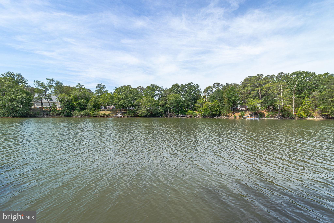
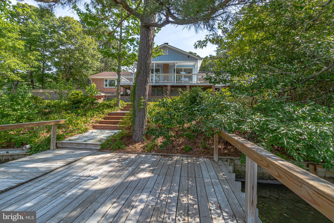
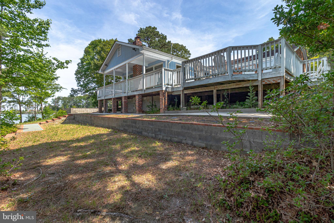
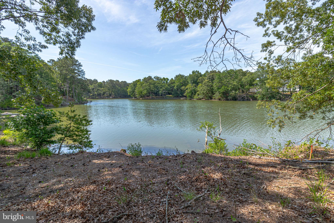
Welcome to your own peaceful retreat along the shores in Beautiful White Sand Harbour! This unique home boasts an open floor plan plus was recently redesigned and remodeled in a very tasteful fashion ! Comfort and Charm were main factors with this nicely thought-out design with almost 3,000 sq ft of living area. The kitchen includes solid surface countertops, ample cabinet space plus great appliances perfect for preparing excellent meals. There is attractive Rich Wood and LVP Flooring flow throughout . The Large River Room is a cozy space that may be a buyers favorite with incredible water views! And don't forget the Living Room with a fireplace that will be a great gathering location. With 3 bedrooms and 3.5 baths this property will make everyone feel comfortable. Outside the property shines just as bright ! Highlights : Concrete Drive w/ lighted brick pillars, oversized attached garage, Front porch, generator, immense wrap around waterside deck, concrete patio, pier & More! It is very rare to have over 500 + ft of shoreline plus a guest house that can be finished to a buyers liking. Walk to one of the Best Community Beaches in the NNK of Va too ! 355 Riverview Road offers everything on a wish list plus more !
Features & Amenities
Interior
-
Other Interior Features
Eat-in Kitchen
-
Total Bedrooms
3
-
Bathrooms
3
-
1/2 Bathrooms
1
-
Above Grade Finished Area
2930.0
-
Basement YN
NO
-
Cooling YN
YES
-
Cooling
Central Air, Electric
-
Fireplace YN
YES
-
Heating YN
YES
-
Heating
Fireplace Insert, Electric, Heat Pump
-
Main Level Bedrooms
3
-
Pet friendly
N/A
Exterior
-
Garage
Yes
-
Garage spaces
3
-
Construction Materials
Brick, Frame
-
Other Exterior Features
Lighting
-
Parking
Concrete, Garage, Driveway, Inside Entrance, Attached, Detached
-
Patio and Porch Features
Deck, Porch, Patio
-
Pool
No
-
Waterfront YN
YES
-
View
Water
Area & Lot
-
Lot Features
Waterfront
-
Lot Size(acres)
1.25
-
Lot Size(square feet)
54,450
-
Property Type
Residential
-
Property Sub Type
Single Family Residence
-
Architectural Style
Ranch/Rambler
Price
-
Sales Price
$575,000
-
Tax Amount
$4,682.72
-
Financing Options
Cash, Conventional
-
Sq. Footage
2,930
-
Price/SqFt
$196
HOA
-
Association
YES
-
Association Fee
$305
-
Association Fee Frequency
Annually
-
Association Fee Includes
N/A
School District
-
Elementary School
N/A
-
Middle School
N/A
-
High School
N/A
Property Features
-
Stories
1
-
New Construction
NO
-
Association Amenities
Boat Dock, Boat Slip
-
Senior Community YN
NO
-
Sewer
Septic Tank
-
Water Source
Shared Well
Schedule a Showing
Showing scheduled successfully.
Mortgage calculator
Estimate your monthly mortgage payment, including the principal and interest, property taxes, and HOA. Adjust the values to generate a more accurate rate.
Your payment
Principal and Interest:
$
Property taxes:
$
HOA fees:
$
Total loan payment:
$
Total interest amount:
$
Location
County
NORTHUMBERLAND
Elementary School
Middle School
High School
Listing Courtesy of Melissa L. Bradley, Shore Realty, Inc.
RealHub Information is provided exclusively for consumers' personal, non-commercial use, and it may not be used for any purpose other than to identify prospective properties consumers may be interested in purchasing. All information deemed reliable but not guaranteed and should be independently verified. All properties are subject to prior sale, change or withdrawal. RealHub website owner shall not be responsible for any typographical errors, misinformation, misprints and shall be held totally harmless.

Salesperson, Realtor
Laurie Hailey
Call Laurie today to schedule a private showing.

* Listings on this website come from the FMLS IDX Compilation and may be held by brokerage firms other than the owner of this website. The listing brokerage is identified in any listing details. Information is deemed reliable but is not guaranteed. If you believe any FMLS listing contains material that infringes your copyrighted work please click here to review our DMCA policy and learn how to submit a takedown request.© 2024 FMLS.
Related Properties

HEATHSVILLE
370 WESTVIEW LANE
3 Beds
3 Baths
2,400 Sq.Ft.
$498,500
MLS#: VANV2002210
HEATHSVILLE
559 LEE DALE DRIVE
3 Beds
2 Baths
1,499 Sq.Ft.
$575,000
MLS#: VANV2002186

HEATHSVILLE
183 CARLSON ROAD
3 Beds
2 Baths
3,095 Sq.Ft.
$595,000
MLS#: VANV2002236

HEATHSVILLE
85 CIRCLE DRIVE
3 Beds
2 Baths
1,438 Sq.Ft.
$535,000
MLS#: VANV2002212

HEATHSVILLE
96 POTOMAC SHORE DRIVE
3 Beds
3 Baths
1,873 Sq.Ft.
$464,000
MLS#: VANV2002208
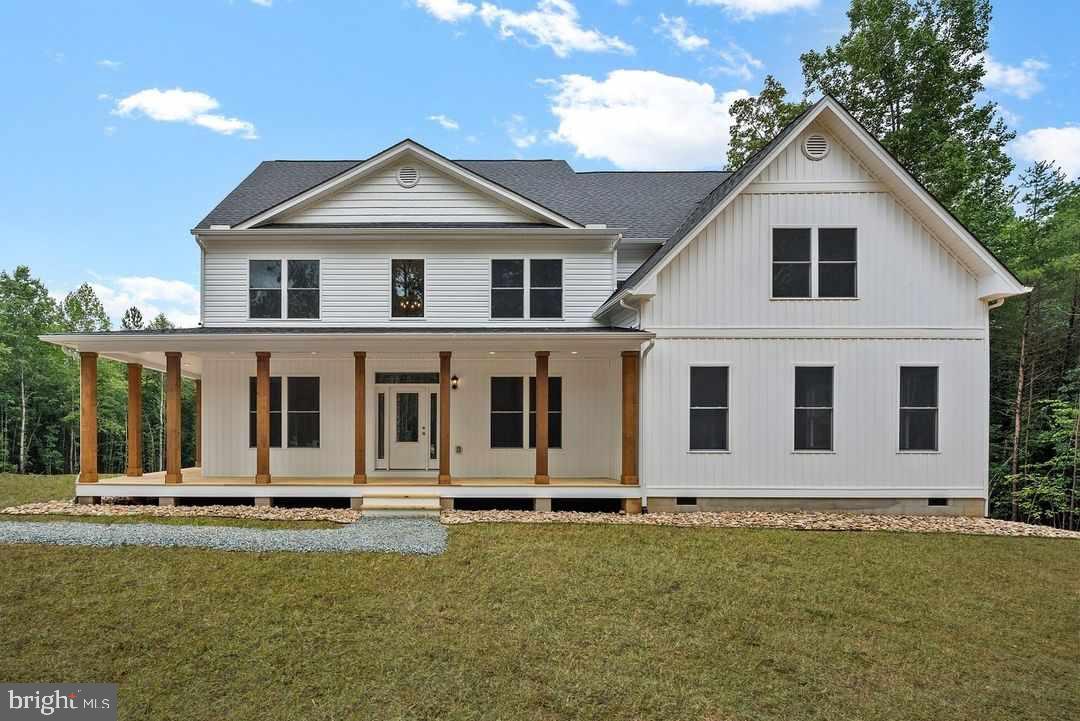
HEATHSVILLE
Lot 19 STEAMBOAT LANE
4 Beds
2 Baths
3,167 Sq.Ft.
$675,000
MLS#: VANV2001900

HEATHSVILLE
1801 GEORGETOWN ROAD
6 Beds
4 Baths
3,132 Sq.Ft.
$679,000
MLS#: VANV2002288
.png)