Features & Amenities

Interior

  • Other Interior Features

    Ceiling Fan(s), Kitchen Island, Walk-In Closet(s)

  • Total Bedrooms

    3

  • Bathrooms

    2

  • Basement YN

    YES

  • Cooling YN

    YES

  • Cooling

    Central Air, Ceiling Fan(s), Electric

  • Fireplace YN

    NO

  • Heating YN

    YES

  • Heating

    Exhaust Fan, Electric, Forced Air

  • Pet friendly

    N/A

Exterior

  • Garage

    Yes

  • Garage spaces

    1

  • Construction Materials

    Vinyl Siding

  • Parking

    Concrete, Garage, Attached

  • Pool

    No

  • Waterfront YN

    NO

  • View

    Trees/Woods

Area & Lot

  • Lot Features

    Level, Cleared, Back Yard

  • Property Type

    Residential

  • Property Sub Type

    Townhouse

  • Architectural Style

    Colonial

Price

  • Sales Price

    $315,000

  • Tax Amount

    $1,735

  • Sq. Footage

    N/A

  • Price/SqFt

    N/A

HOA

  • Association

    YES

  • Association Fee

    $309

  • Association Fee Frequency

    Semi-Annually

  • Association Fee Includes

    N/A

School District

  • Elementary School

    N/A

  • Middle School

    N/A

  • High School

    N/A

Property Features

  • New Construction

    NO

  • Association Amenities

    Playground

  • Foundation Details

    Concrete Perimeter

  • Senior Community YN

    NO

  • Sewer

    Public Sewer

  • Tax Lot

    1210

  • Water Source

    Public

Schedule a Showing

Showing scheduled successfully.

<
>
IN PERSON
VIA CHAT

What is 3 + 4 ?


Change time

Mortgage calculator

Estimate your monthly mortgage payment, including the principal and interest, property taxes, and HOA. Adjust the values to generate a more accurate rate.

Your payment

Principal and Interest:

$

Property taxes:

$

HOA fees:

$

Total loan payment:

$

Total interest amount:

$

Location

County

ORANGE

Elementary School

Middle School

High School

Listing Courtesy of Mary Ann Dubell , Century 21 Redwood Realty

RealHub Information is provided exclusively for consumers' personal, non-commercial use, and it may not be used for any purpose other than to identify prospective properties consumers may be interested in purchasing. All information deemed reliable but not guaranteed and should be independently verified. All properties are subject to prior sale, change or withdrawal. RealHub website owner shall not be responsible for any typographical errors, misinformation, misprints and shall be held totally harmless.

Agent Laurie Hailey

AGENT

Laurie Hailey

Call Laurie today to schedule a private showing.


* Listings on this website come from the FMLS IDX Compilation and may be held by brokerage firms other than the owner of this website. The listing brokerage is identified in any listing details. Information is deemed reliable but is not guaranteed. If you believe any FMLS listing contains material that infringes your copyrighted work please click here to review our DMCA policy and learn how to submit a takedown request.© 2024 FMLS.
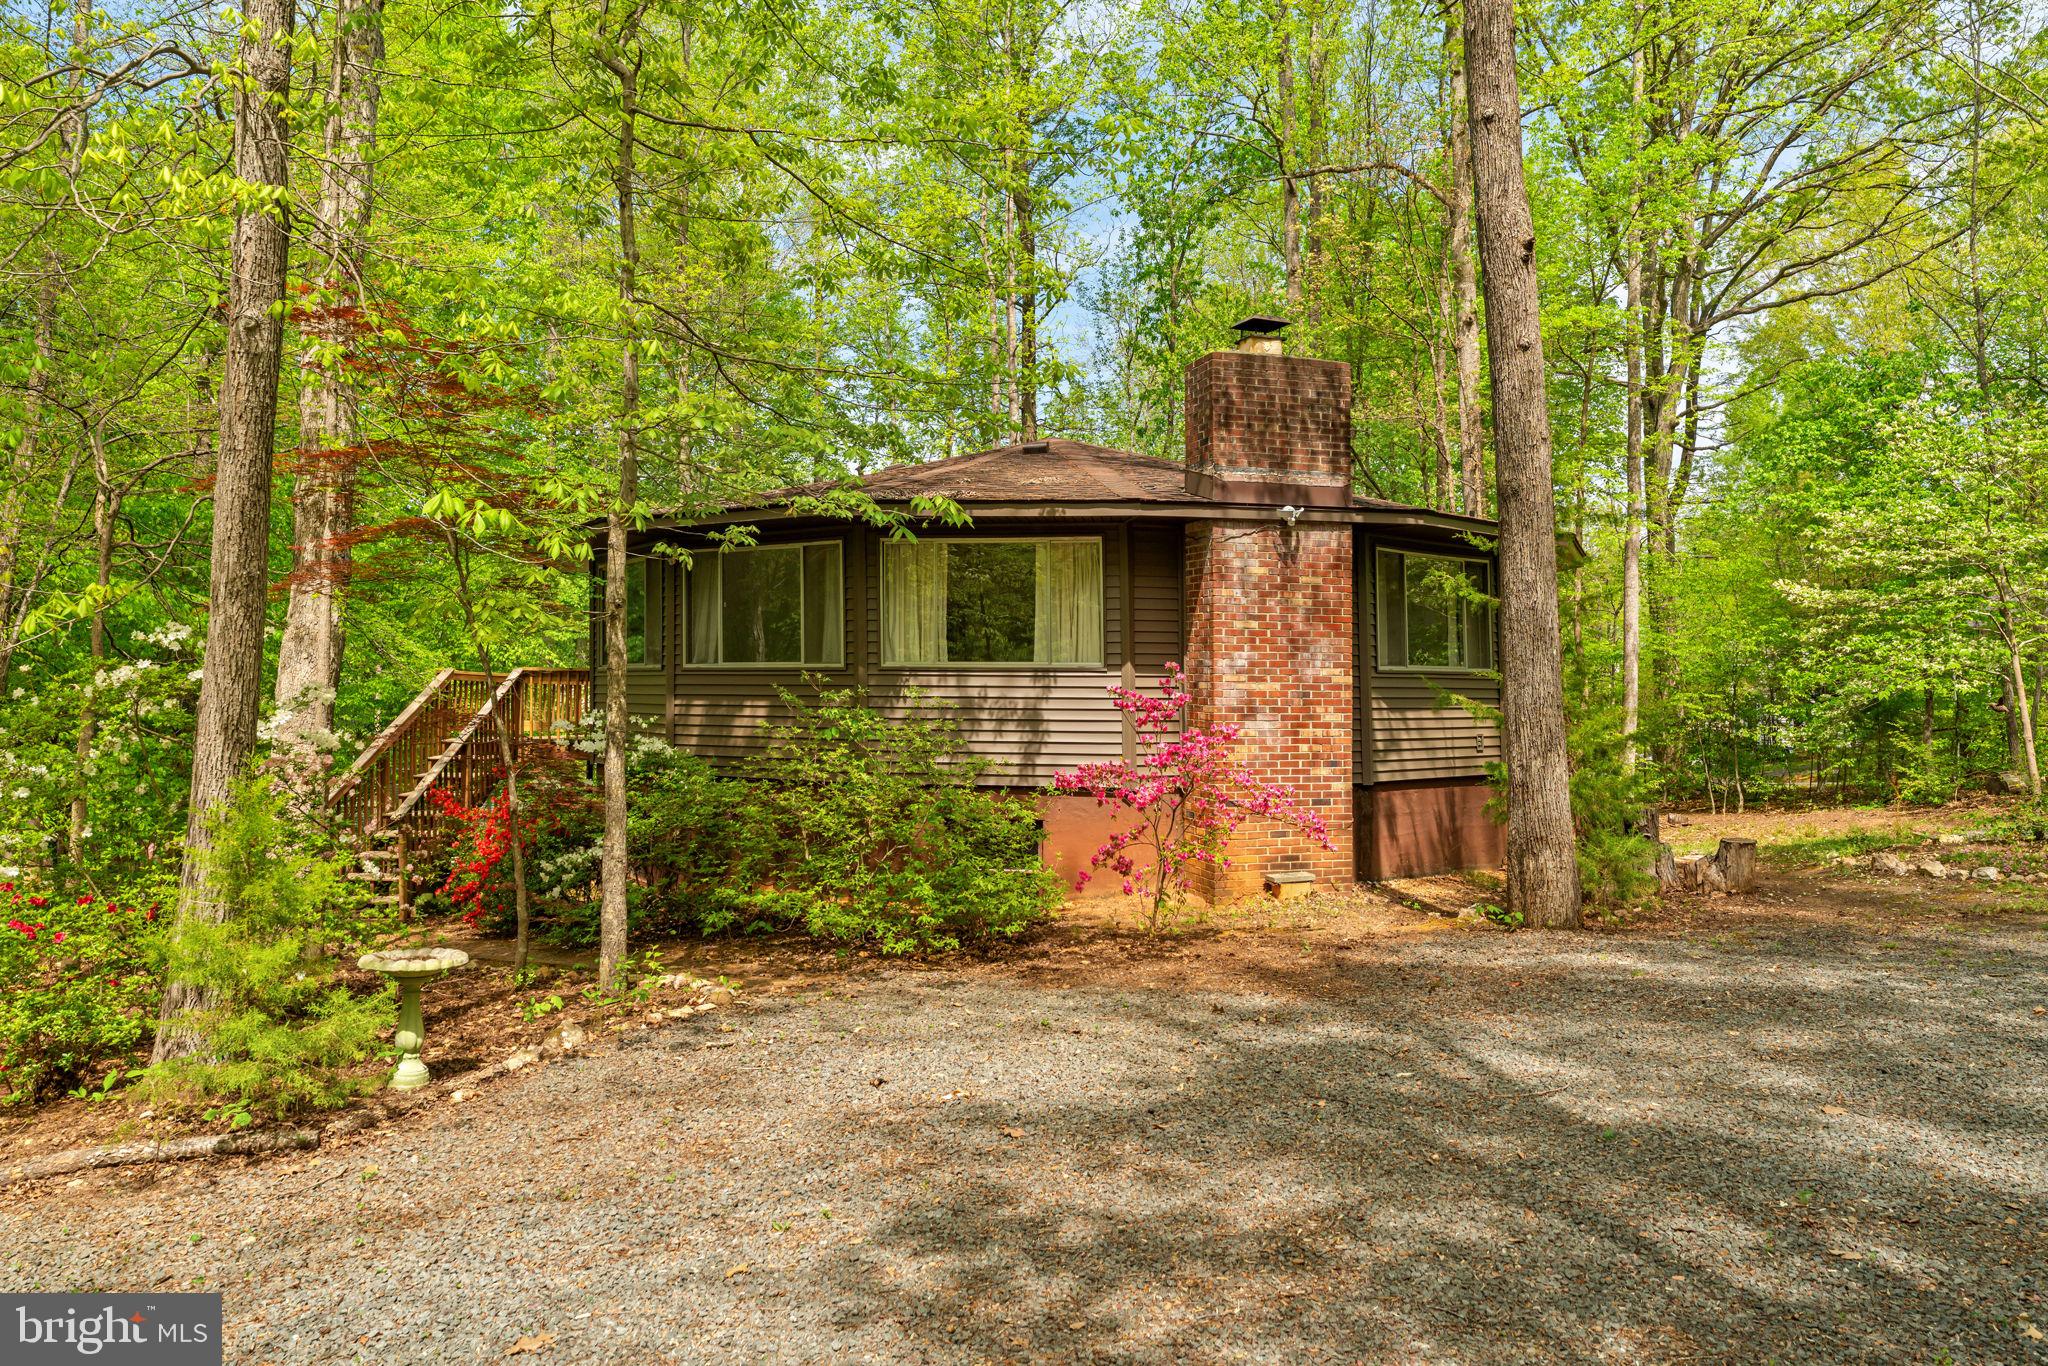
Welcome home to this 8 year old  end-unit townhome featuring 3 bedrooms, 2  baths on a private, oversized lot backing to mature trees. The spacious upper level offers a generous owner's suite with a private en-suite bath, two additional bedrooms, a full hall bath, and the convenience of upper-level laundry.

The main level showcases an open floor plan with a  spacious kitchen with abundant counter space, a center island, and a breakfast area, all flowing into the light-filled family room—perfect for everyday living and entertaining.

The entry includes a foyer and additional space to finish or use as storage.

Enjoy the added privacy of an end-unit location with a peaceful, tree-lined backdrop, while being just minutes from shopping, dining, and everyday conveniences, including Walmart, Starbucks, and more. Offering the perfect blend of comfort, privacy, and convenience.  Within commuting distance to Culpeper or Fredericksburg.

35282 SARA COURT

Message successfully sent.

What would you like to know?

What is 3 + 4 ?

I agree to receive email communication and understand I can unsubscribe at any time.

I agree to be contacted by Charis Realty Group via call, email, and text for real estate services. To opt out, you can reply 'stop' at any time or reply 'help' for assistance. You can also click the unsubscribe link in the emails. Message and data rates may apply. Message frequency may vary. Privacy Policy

Related Properties

Escape to Lake of the Woods! This lovely round home sits on a wooded corner lot, steps away from Edgemont Beach. The main level of the home features a light-filled and open living room, with a table space.  The kitchen is right off the living room, with stainless appliances and a bar.  Enjoy the outdoors on the large deck, just off the kitchen and living room.  A full hall bathroom is on this level, along with the primary bedroom, with a walk-in closet and en suite bathroom, and a second large bedroom.  A spiral staircase leads to the mostly finished lower-level, which includes the rec room (with a wood burning fireplace), 3rd bedroom, full bathroom, laundry room (with utility sink & second fridge), a storage/utility room, and walk-out exterior doors.  Many updates have been to the home, and some of note include the roof & roof structure (2015), exterior vinyl siding (2025), bedroom carpet (2026), heat pump condenser motor (2020), living room windows and sliding door, other flooring, and more!  The wooded lot has two driveway entrances, ample parking, a picnic area, and a shed below the deck. The gated Lake of the Woods community offers an endless list of amenities, including two lakes, trails, parks, pools, beaches, sporting courts, a golf course, clubhouse, restaurant, equestrian center, fire & rescue department, and more! Don’t miss your opportunity to be the next owner of this one-of-kind property!
#VAOR2013874

LOCUST GROVE

152 EDGEMONT CIRCLE

3 Beds

3 Baths

2,100 Sq.Ft.

$329,000

MLS#: VAOR2013874
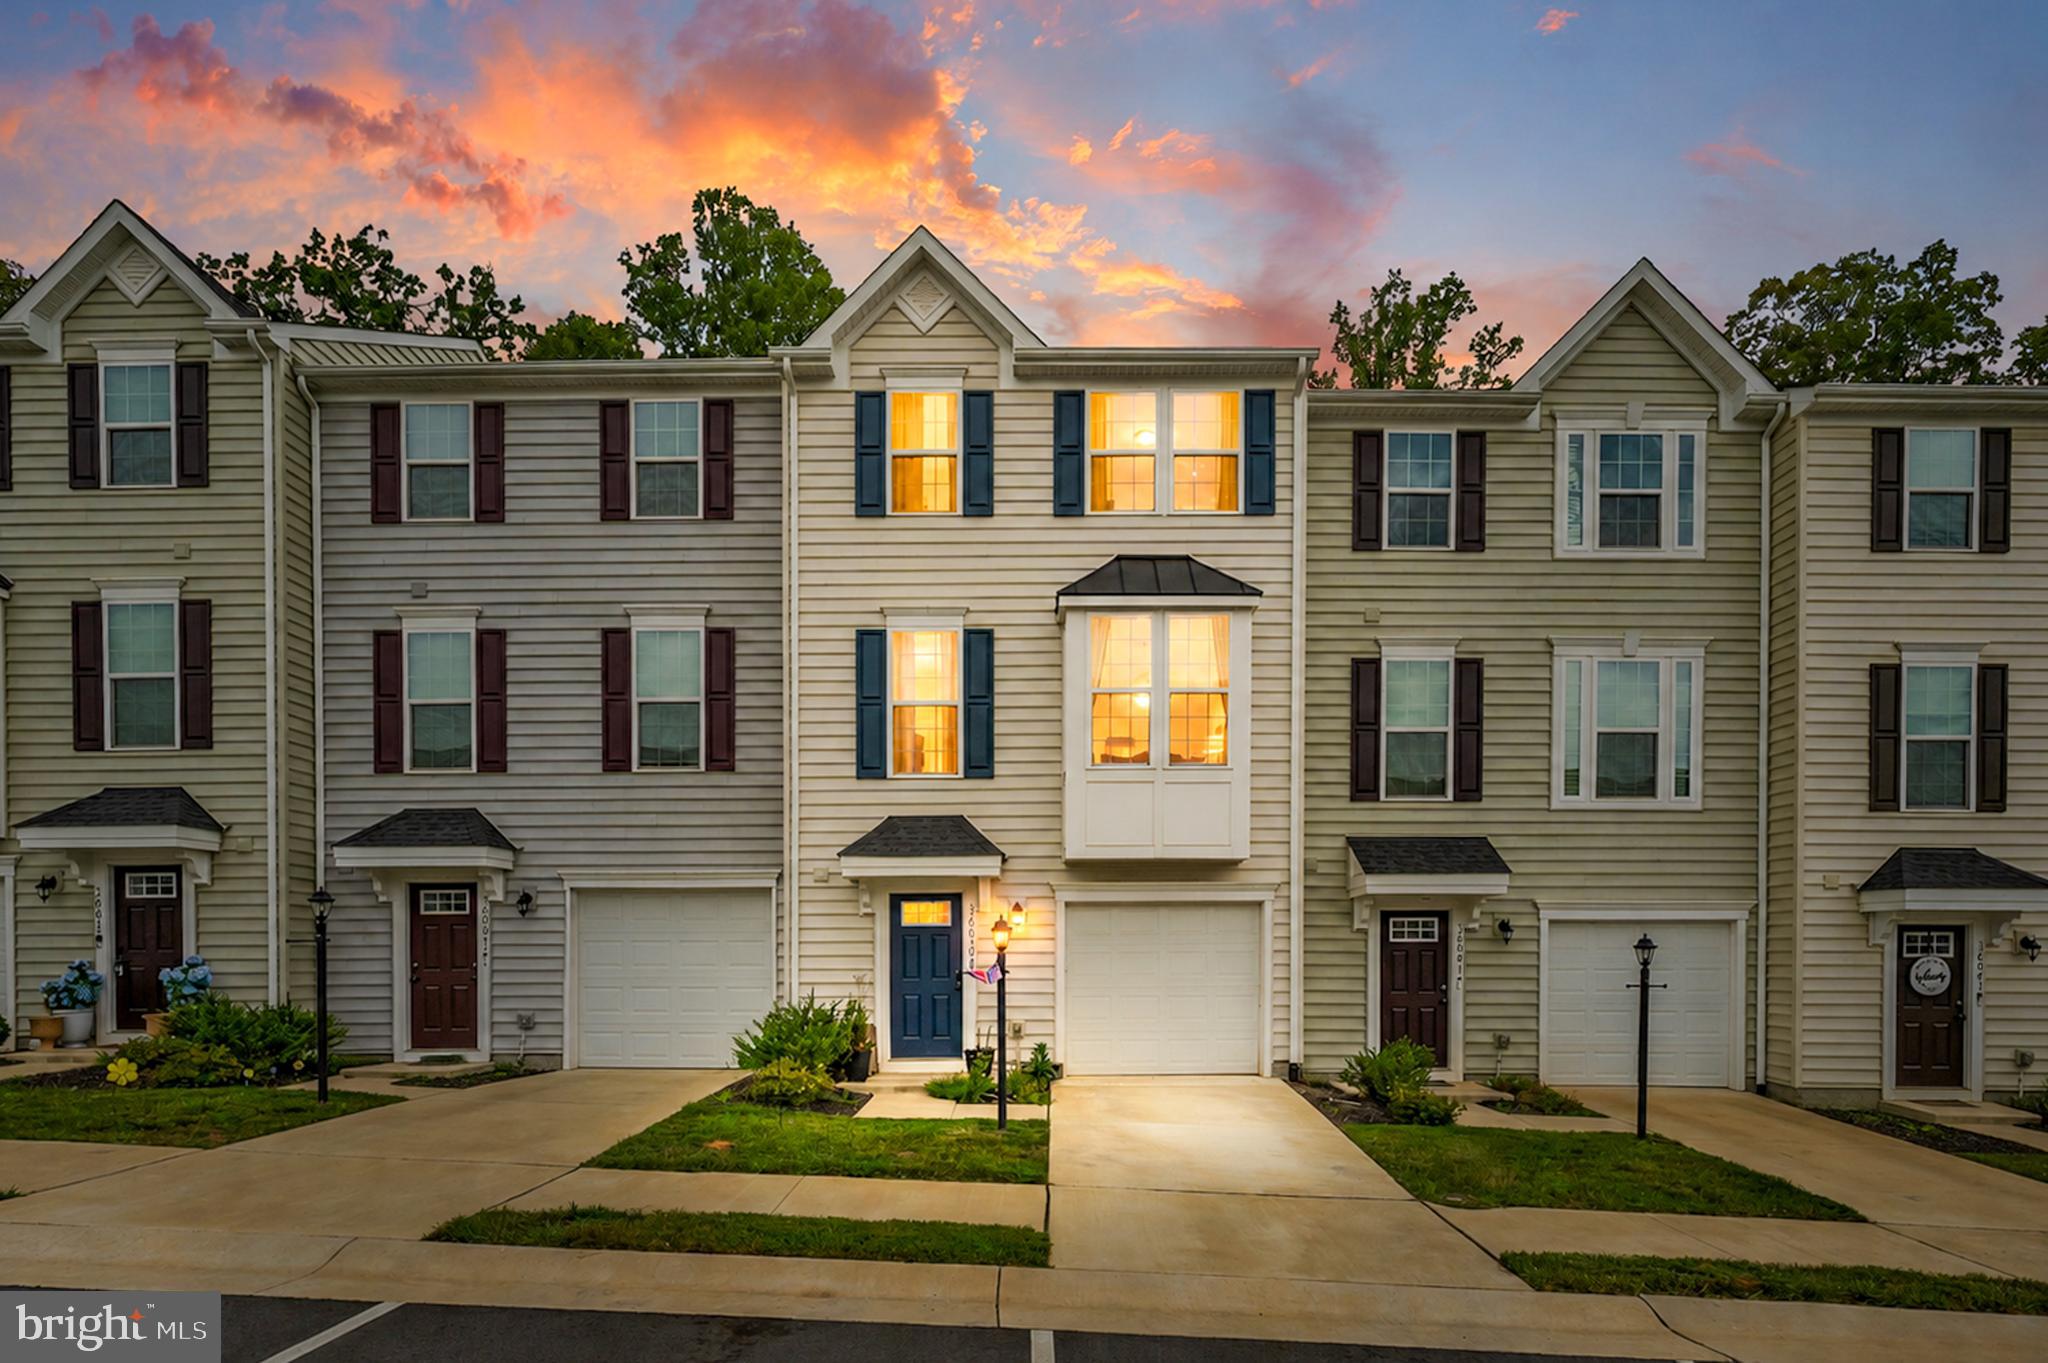
The wait is almost over! Professional photos are coming soon, but this beautifully appointed 2023 townhome is already preparing to steal the spotlight.

Welcome to your next Home Sweet Home in the desirable Wilderness Shores community of Orange County. Built in 2023, this beautifully maintained townhome offers approximately 1,800 square feet of thoughtfully designed living space with the modern finishes today's buyers are searching for.
The heart of the home is the stunning upgraded kitchen, featuring granite countertops, rich 42-inch dark stained cabinetry with crown trim, abundant workspace, and an open layout that flows seamlessly into the main living area, making it perfect for entertaining friends or enjoying a quiet evening at home. Hardwood flooring throughout the main level adds warmth and timeless style, while plush carpeting upstairs creates a cozy retreat.
Upstairs, the spacious primary suite offers the perfect place to unwind, complete with a generous walk-in closet and an oversized ensuite bath designed for everyday comfort. Two additional bedrooms and another full bath provide flexibility for family, guests, or a dedicated home office.
Outside, enjoy a fully fenced backyard with room to relax, grill, or let pets play, while the attached one-car garage provides added convenience and storage.
Offering 3 bedrooms, 2 full baths, 1 half bath, modern finishes throughout, and the peace of mind that comes with a nearly new home, this beautiful townhome is move-in ready and waiting for its next owners.
Professional photography and additional details are coming soon. Don't miss your opportunity to make this beautiful home yours!
#VAOR2014320

LOCUST GROVE

36039 COYOTE TRAIL

3 Beds

2 Baths

1,800 Sq.Ft.

$359,000

MLS#: VAOR2014320

Welcome to this beautiful end-unit townhome in the growing Wilderness Shores community. Built in 2023, this home offers a modern layout, plenty of space, and the convenience of newer construction without having to wait for a home to be built. Inside, you’ll find three spacious bedrooms, two full bathrooms, and two half bathrooms. The home features vinyl flooring, carpet, ceiling fans, and a large kitchen island that works perfectly for meal prep, casual dining, or entertaining. The main level offers an open floor plan, giving the kitchen, dining area, and living room an easy, natural flow that is perfect for everyday living. From the dining room, step out to your spacious back deck, ideal for grilling or spending time outside. The exterior of the home offers a landscaped corner lot and a fully fenced back yard for privacy. Wilderness Shores also offers community amenities such as a swimming pool, tot lots, and well-maintained common areas. With an attached garage, driveway, and additional off-street parking, this move-in-ready home offers plenty of comfort and convenience.
#VAOR2014852

LOCUST GROVE

36058 COYOTE TRL

3 Beds

2 Baths

1,616 Sq.Ft.

$370,000

MLS#: VAOR2014852

** $1,000 Agent Bonus + Seller Paid HOA Dues for the First Year ** Welcome to 108 Seven Pines Drive—where comfort, updates, and lifestyle come together seamlessly. This beautifully updated one-level, 3-bedroom, 2-bath home offers 1,339 square feet of easy living on a spacious lot, with all the major updates already done for you! Enjoy peace of mind with a brand-new roof (2025), hot water heater (2025), updated insulation, new LVP flooring, brand-new kitchen appliances, and even a new washer and dryer. Both bathrooms have been refreshed giving the home a clean, modern feel throughout. Once inside, you’ll love the natural flow of the layout. The living room opens effortlessly into the kitchen—creating a warm, inviting space with new cabinetry, built-in shelving, and charming bench seating. Sliding glass doors lead directly to the backyard, making indoor-outdoor living and entertaining a breeze. All three bedrooms are thoughtfully tucked down the hall, including a private primary suite with fresh paint, dual vanities, and its own ensuite bath. The additional bedrooms offer flexibility for guests, a home office, or nursery—one even features double closets for extra storage. Outside, the charm continues. From the circular gravel driveway and mature trees to the charming garden beds, the curb appeal is undeniable. Out back, enjoy your freshly painted 8x16 deck with lattice detail—perfect for grilling, relaxing, or hosting friends on warm evenings. And then there’s the lifestyle… Located in Lake of the Woods, you’ll have access to an award-winning golf course, pools, lakes, marinas, clubhouse, fitness center, tennis & pickleball courts, equestrian trails, campground, and more. It truly feels like living in a resort year-round—while still being just minutes to Route 3, shopping, dining, and an easy drive to Fredericksburg, Orange, and Culpeper. Move-in ready. Major updates complete. Lifestyle included. This one checks all the boxes—schedule your showing today!
#VAOR2014716

LOCUST GROVE

108 SEVEN PINES DRIVE

3 Beds

2 Baths

1,339 Sq.Ft.

$359,000

MLS#: VAOR2014716
PRICE IMPROVEMENT!
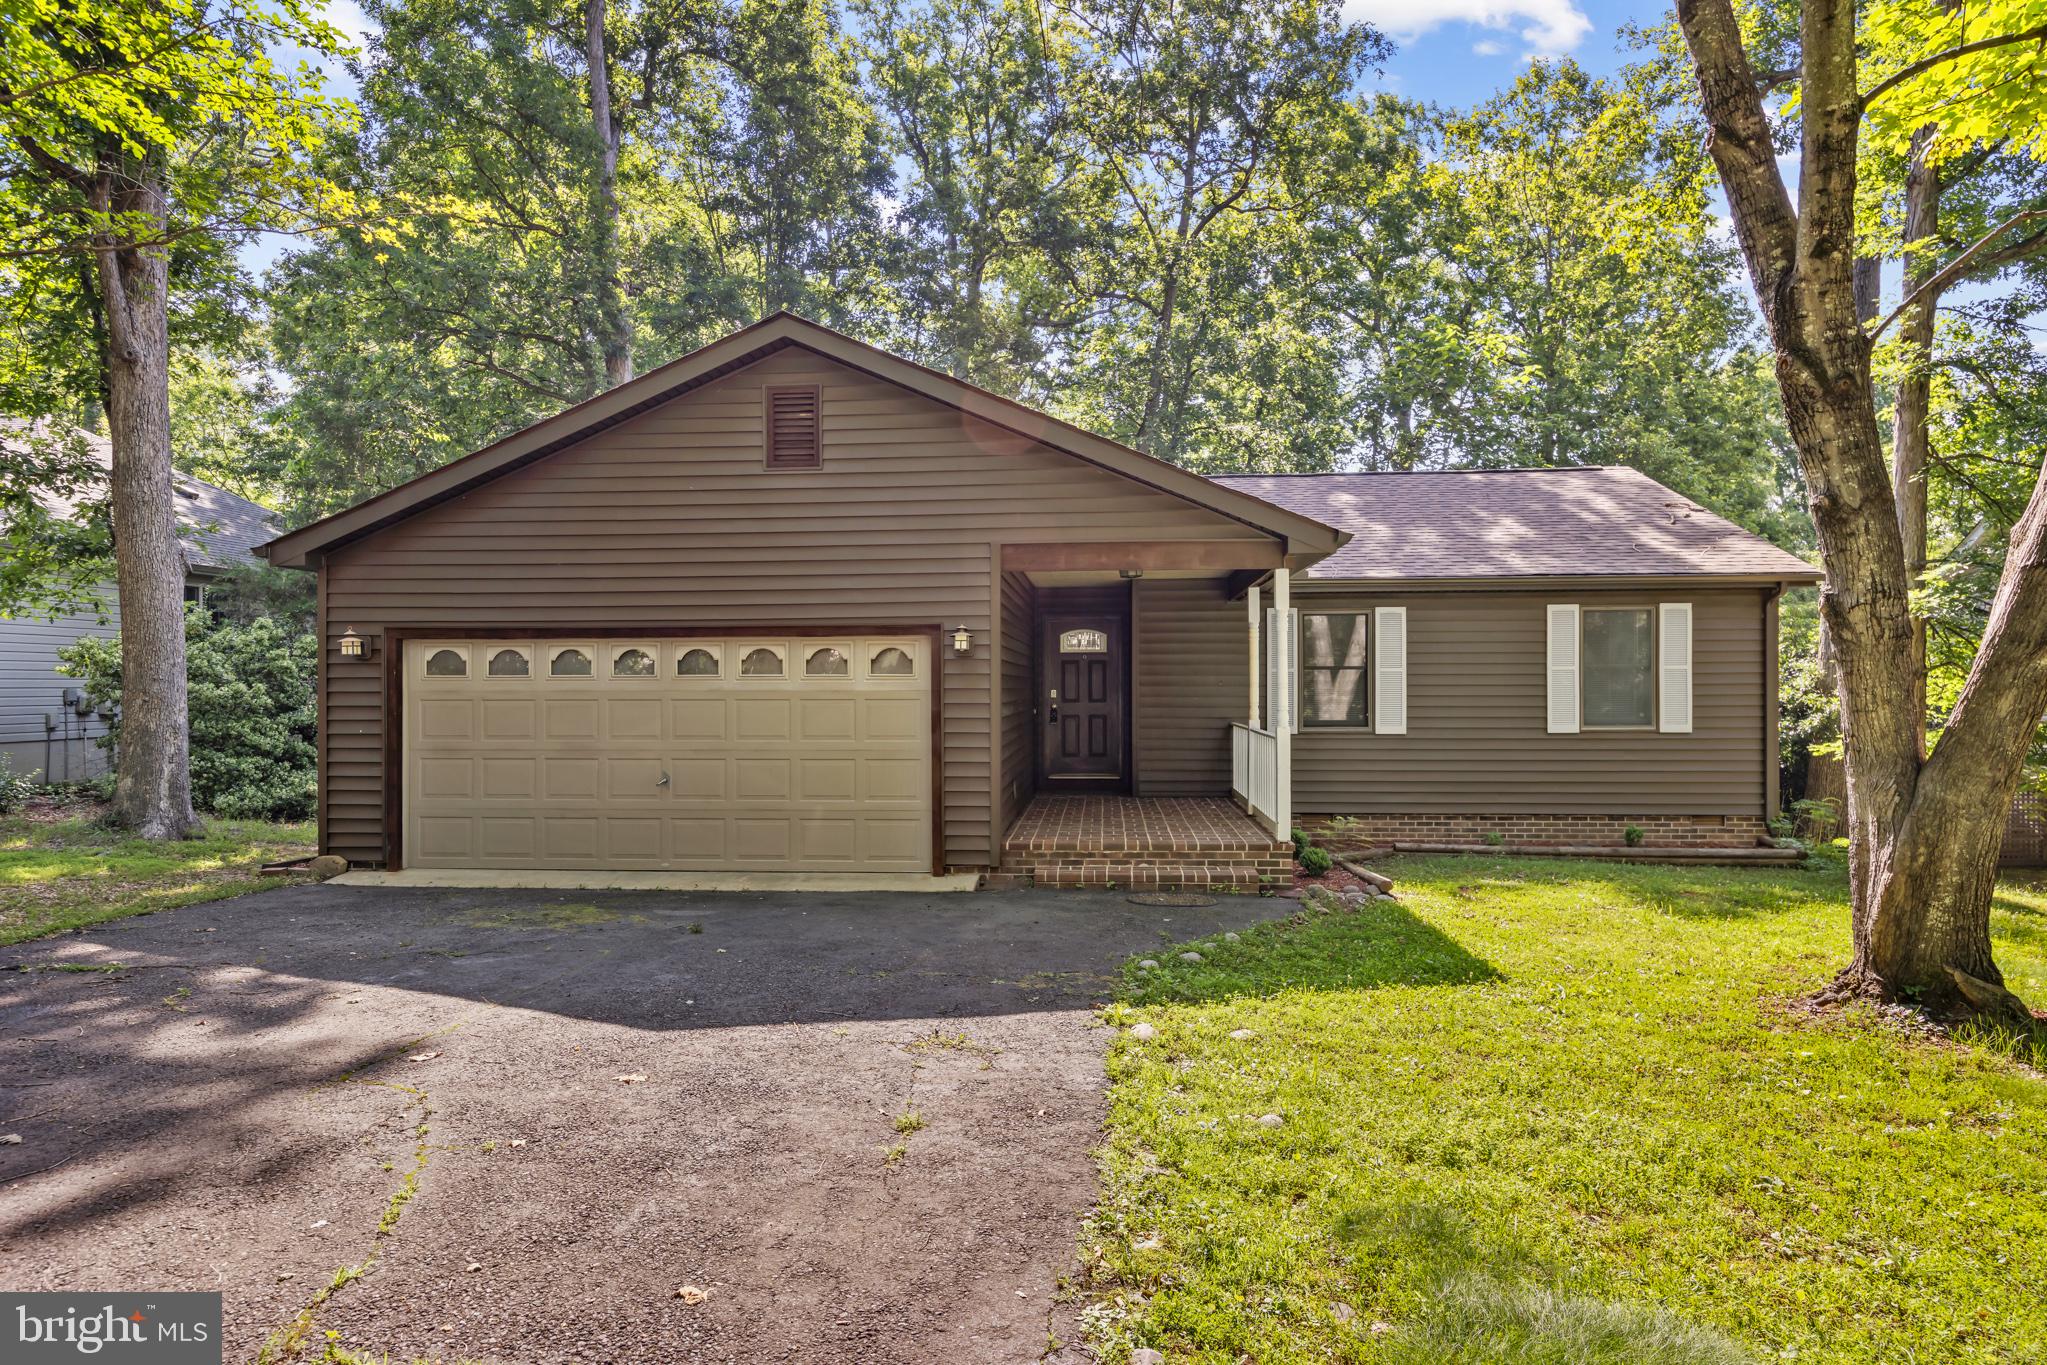
Discover a serene retreat that invites you to unwind and create lasting memories. This charming residential property, with its warm ambiance and thoughtful design, is the perfect canvas for your dream home. Imagine cozy evenings spent by the fireplace, where the flickering flames create a comforting glow, perfect for relaxation or entertaining loved ones. The spacious layout offers endless possibilities for customization, allowing you to design each room to reflect your personal style. Natural light pours in through the windows, enhancing the inviting atmosphere and making every corner feel bright and cheerful. Step outside to enjoy the expansive outdoor space, ideal for gardening, play, or simply soaking up the sun. Whether you envision hosting summer barbecues or enjoying quiet mornings with a cup of coffee, this property provides the perfect backdrop for your lifestyle. With ample parking and a location that offers easy access to local amenities, you'll find convenience at your fingertips. This home is not just a place to live; it's a sanctuary where you can thrive and grow. Don't miss the opportunity to make this delightful property your own. Embrace the comfort and warmth that awaits you, and start envisioning the life you'll create here. Your dream home is just a visit away!
#VAOR2014660

LOCUST GROVE

623 YORKTOWN BOULEVARD

3 Beds

2 Baths

1,068 Sq.Ft.

$330,000

MLS#: VAOR2014660

Built in 2024, this Strauss model offers 1,875 finished square feet with 3 bedrooms, 2.5 bathrooms, modern finishes, and approximately 645 additional square feet of unfinished walkout basement space ready for future expansion. The open concept main level is designed for both everyday living and entertaining, featuring a spacious family room, oversized dining area, and a bright kitchen centered around an oversized island with bar seating. The kitchen also features a deep bay sink, stainless steel appliances, ample cabinetry, and a butler’s pantry with additional cabinets.

Upstairs, all three bedrooms are conveniently located on the same level along with the laundry. The spacious primary suite features a tray ceiling, walk in closet, and a private ensuite bathroom with a dual vanity, soaking tub, and walk in shower with bench seating. 

The unfinished walkout basement provides approximately 645 square feet of additional potential living space and includes a bathroom rough in, giving the next owner flexibility to create a rec room, home office, gym, guest space, or more. Step directly outside toward the nearby playground and community green space.
Located in amenity rich Wilderness Shores, residents enjoy access to a swimming pool, clubhouse, basketball court, playgrounds, pavilion and picnic areas, walking trails, dog park, and more. 

The community is also conveniently located near golf courses, Rapidan River access, shopping, dining, and everyday conveniences. Nearly new construction without the wait. Schedule your private tour today!
#VAOR2014834

LOCUST GROVE

36020 COYOTE TRAIL

3 Beds

2 Baths

1,829 Sq.Ft.

$360,000

MLS#: VAOR2014834
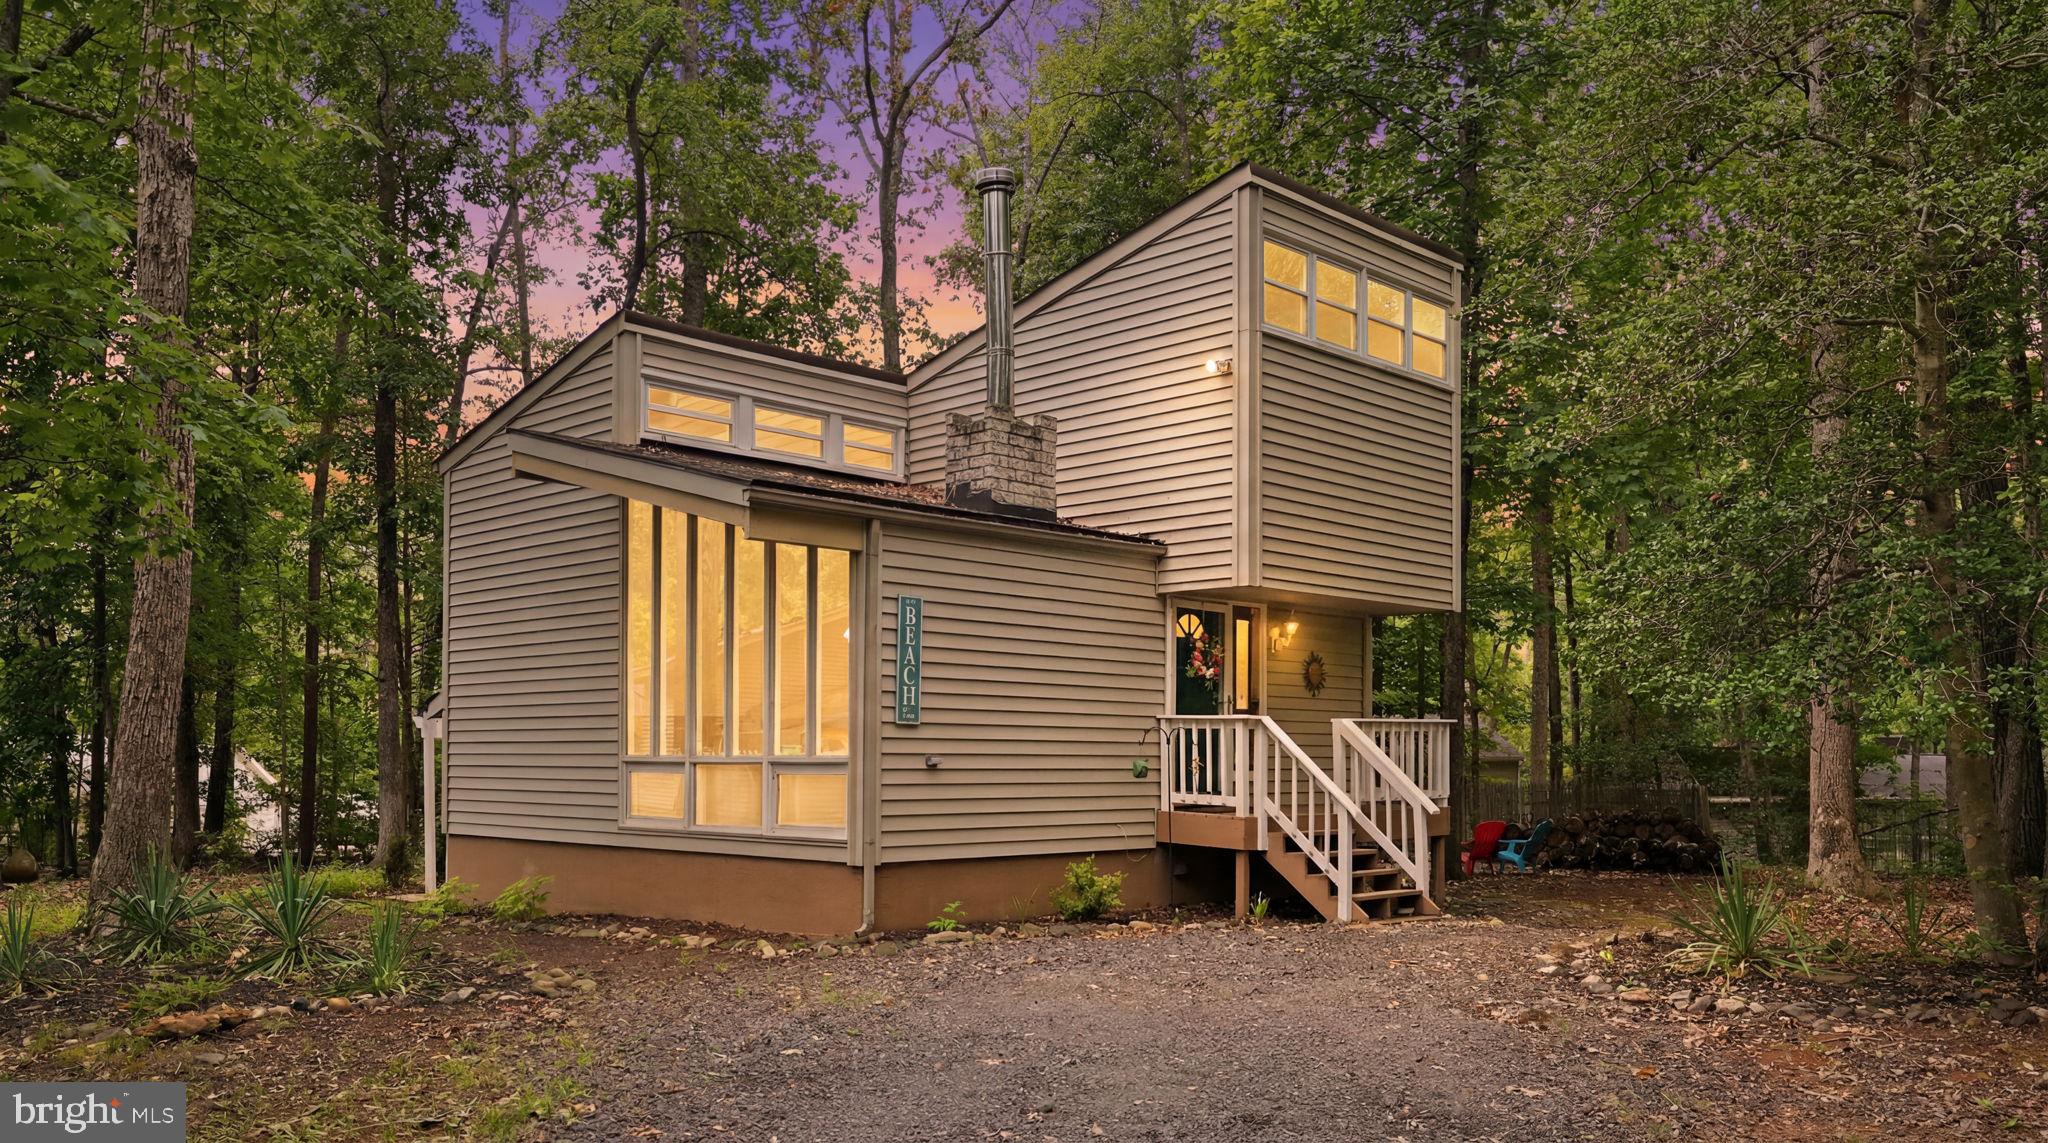
Nestled among the trees in the sought-after Lake of the Woods community, this charming three-level cottage-style home offers character, comfort, and an exceptional resort-style lifestyle. Featuring 3 bedrooms and 1.5 baths, this move-in ready home includes a recently remodeled full bath, new washer and dryer, and a new stove.

Step inside to a light-filled living space highlighted by soaring vaulted wood-paneled ceilings, expansive windows, and a classic white brick fireplace that creates a warm and inviting atmosphere. The unique cottage-inspired architecture blends beautifully with the surrounding natural setting, offering peaceful views and abundant natural light throughout the year.

Just minutes from the home, enjoy convenient access to one of the community's private lake beaches, with several additional beach areas located throughout the neighborhood. Life in Lake of the Woods means access to an unmatched collection of amenities, including two lakes for boating, fishing, swimming, and kayaking, a championship golf course, clubhouse with waterfront dining, bar, and seasonal live entertainment, fitness center, outdoor pool, tennis and basketball courts, walking and jogging trails, equestrian center with riding trails and horse shows, campgrounds, playgrounds, sports fields, parks, and numerous community events throughout the year.

The community clubhouse also features a sauna, game room with pool and ping-pong tables, library, meeting spaces, and gathering areas overlooking the lake. Whether you're relaxing on the beach, enjoying a sunset cruise, playing a round of golf, or taking advantage of the many recreational opportunities, this gated Orange County community offers an exceptional lifestyle for every interest.
#VAOR2014380

LOCUST GROVE

207 CUMBERLAND CIRCLE

3 Beds

1 Baths

1,701 Sq.Ft.

$320,000

MLS#: VAOR2014380
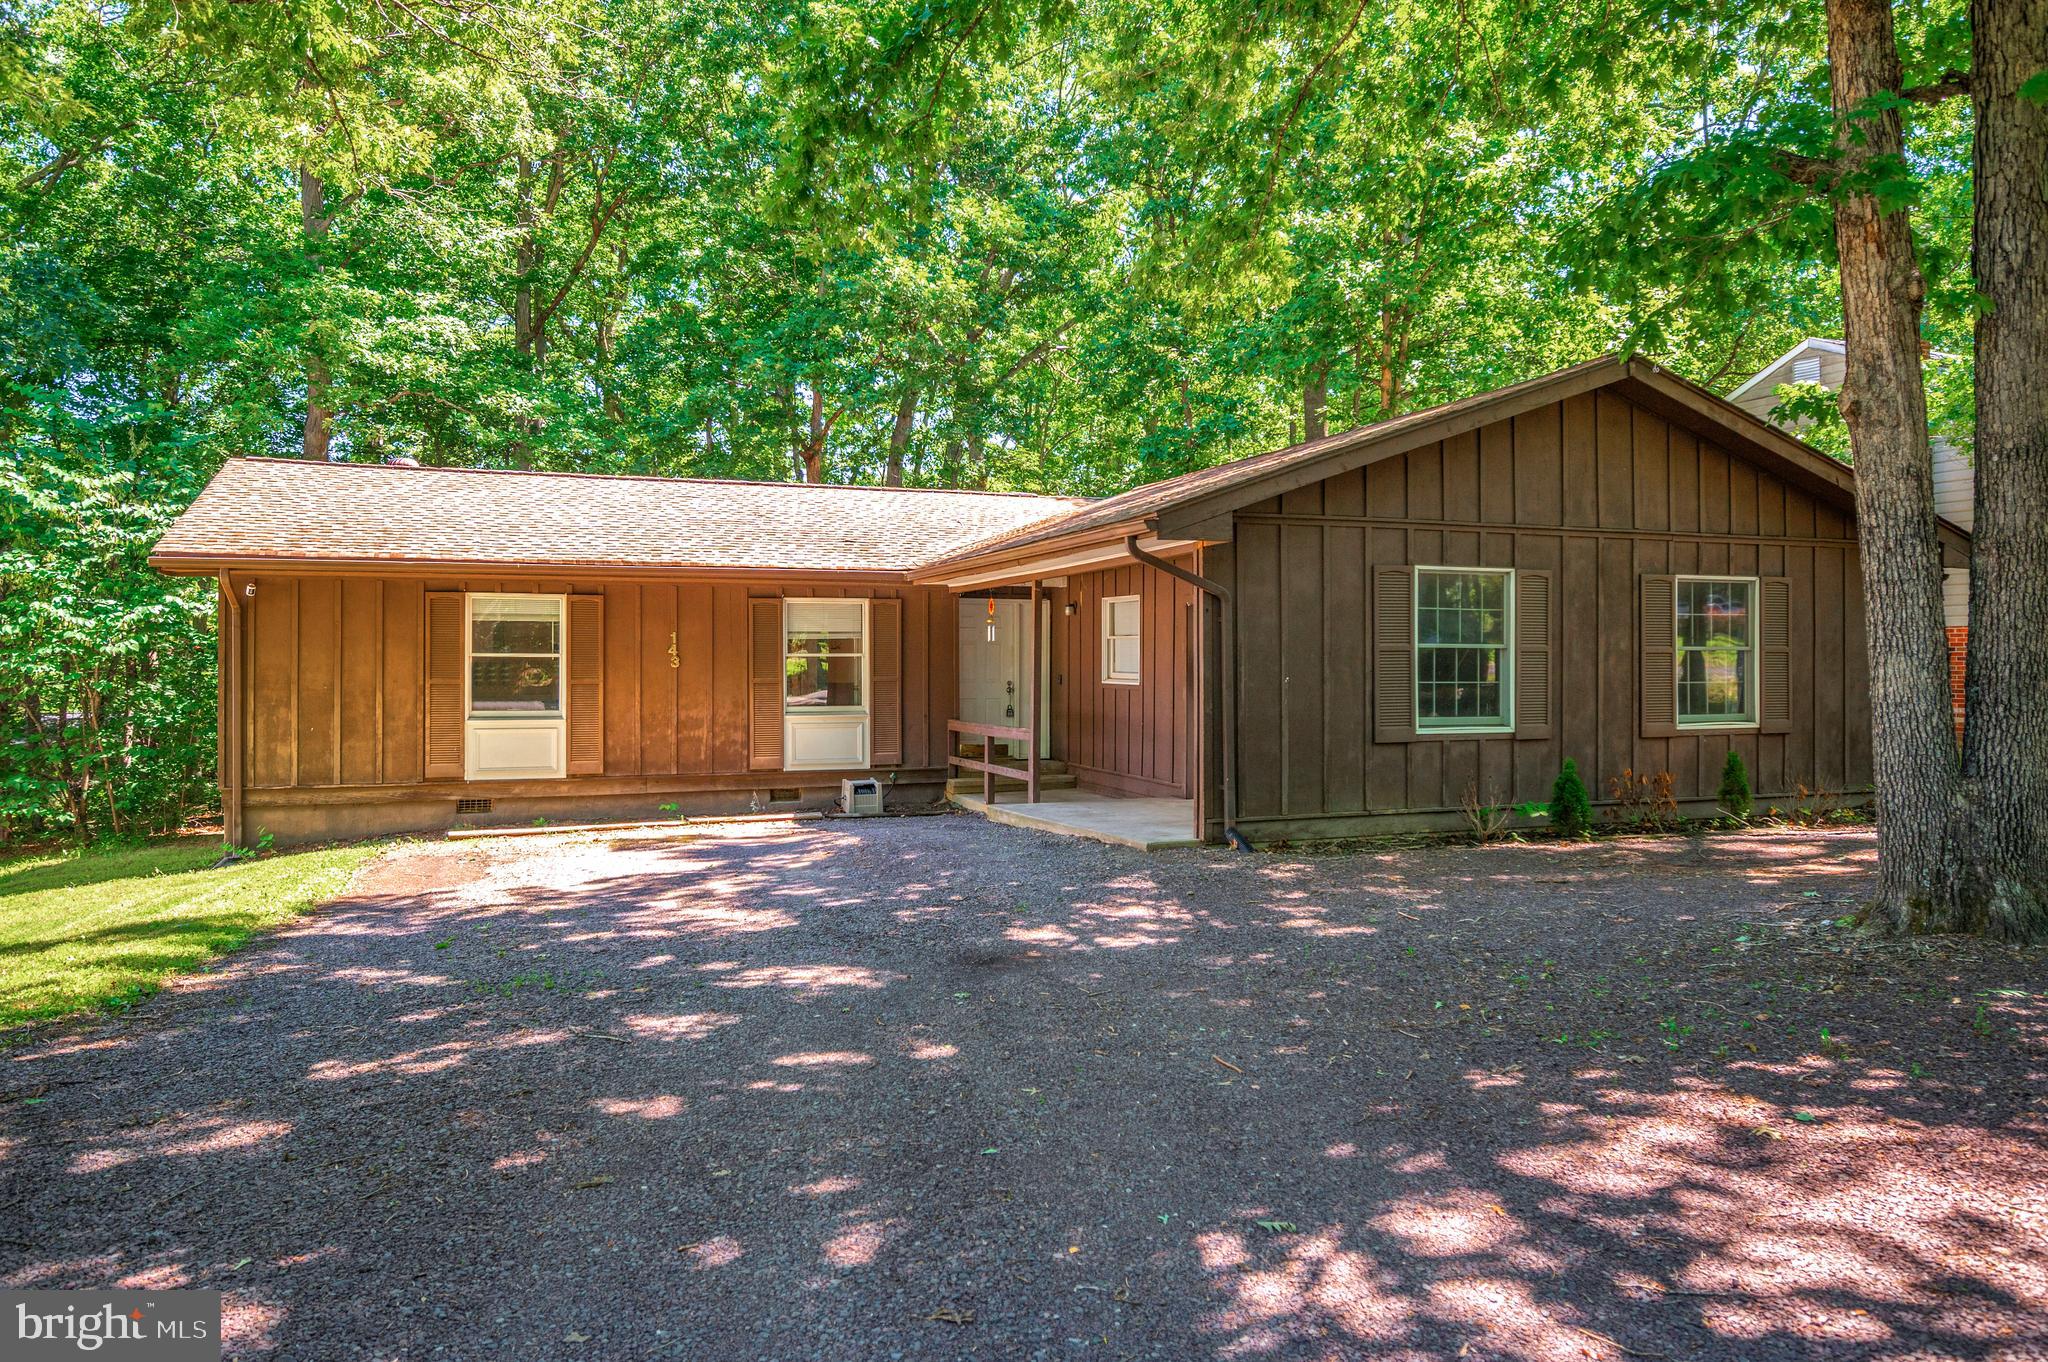
Come enjoy the Lake life at 143 Jefferson Avenue. This home offers a practical layout, comfortable living spaces, new flooring throughout, and a backyard that's ready to be enjoyed.  The family room serves as the heart of the home. Just beyond, the kitchen is filled with natural light and provides generous cabinet and counter space, giving you plenty of room for everything from weeknight dinners to weekend baking projects. The owner's suite offers the privacy of its own en-suite bath, while the oversized laundry and mudroom add flexibility that many homes simply don't have. Whether you need a home office, study space, hobby room, pet area, or extra storage, this room can adapt to your needs. Step outside and you'll find one of the home's standout features: a spacious deck overlooking a level backyard with room to garden, play, entertain, or simply enjoy some fresh air. The setting creates opportunities for everything from summer cookouts to quiet mornings with a cup of coffee. With easy access to the back gate and all the amenities Lake of the Woods has to offer, 143 Jefferson Avenue delivers the space, flexibility, and location that make everyday living more enjoyable.

Located in a private, gated, secure community, Lake of the Woods offers anything and everything you could want. Home to two lakes (the 550-acre main lake and a 35-acre "fishing lake"), a golf course, an equestrian center, a fire and rescue department, and a church all within the gates, Lake of the Woods has it all. Whether your passion is boating, water skiing, kayaking, golfing, horseback riding, or simply taking in the breathtaking views from the clubhouse while enjoying a fabulous meal, from your deck or yard, or from one of the beaches, you won't be disappointed! Perhaps you'd like a game of bridge or volunteer your time and talents...Lake of the Woods offers more than 60 clubs and organizations from which you may choose to become involved. Located in Orange County, we are fortunate to enjoy low real estate taxes. Coupled with home prices ranging from $300,000+ to over $2,000,000, Lake of the Woods is the perfect community for full-time residents and weekenders. But don't take my word for it, please come see for yourself! I will gladly give you a tour of Lake of the Woods by boat and by car so that you may experience what's to love in Lake of the Woods!
#VAOR2014566

LOCUST GROVE

143 JEFFERSON AVENUE

3 Beds

2 Baths

1,591 Sq.Ft.

$329,900

MLS#: VAOR2014566
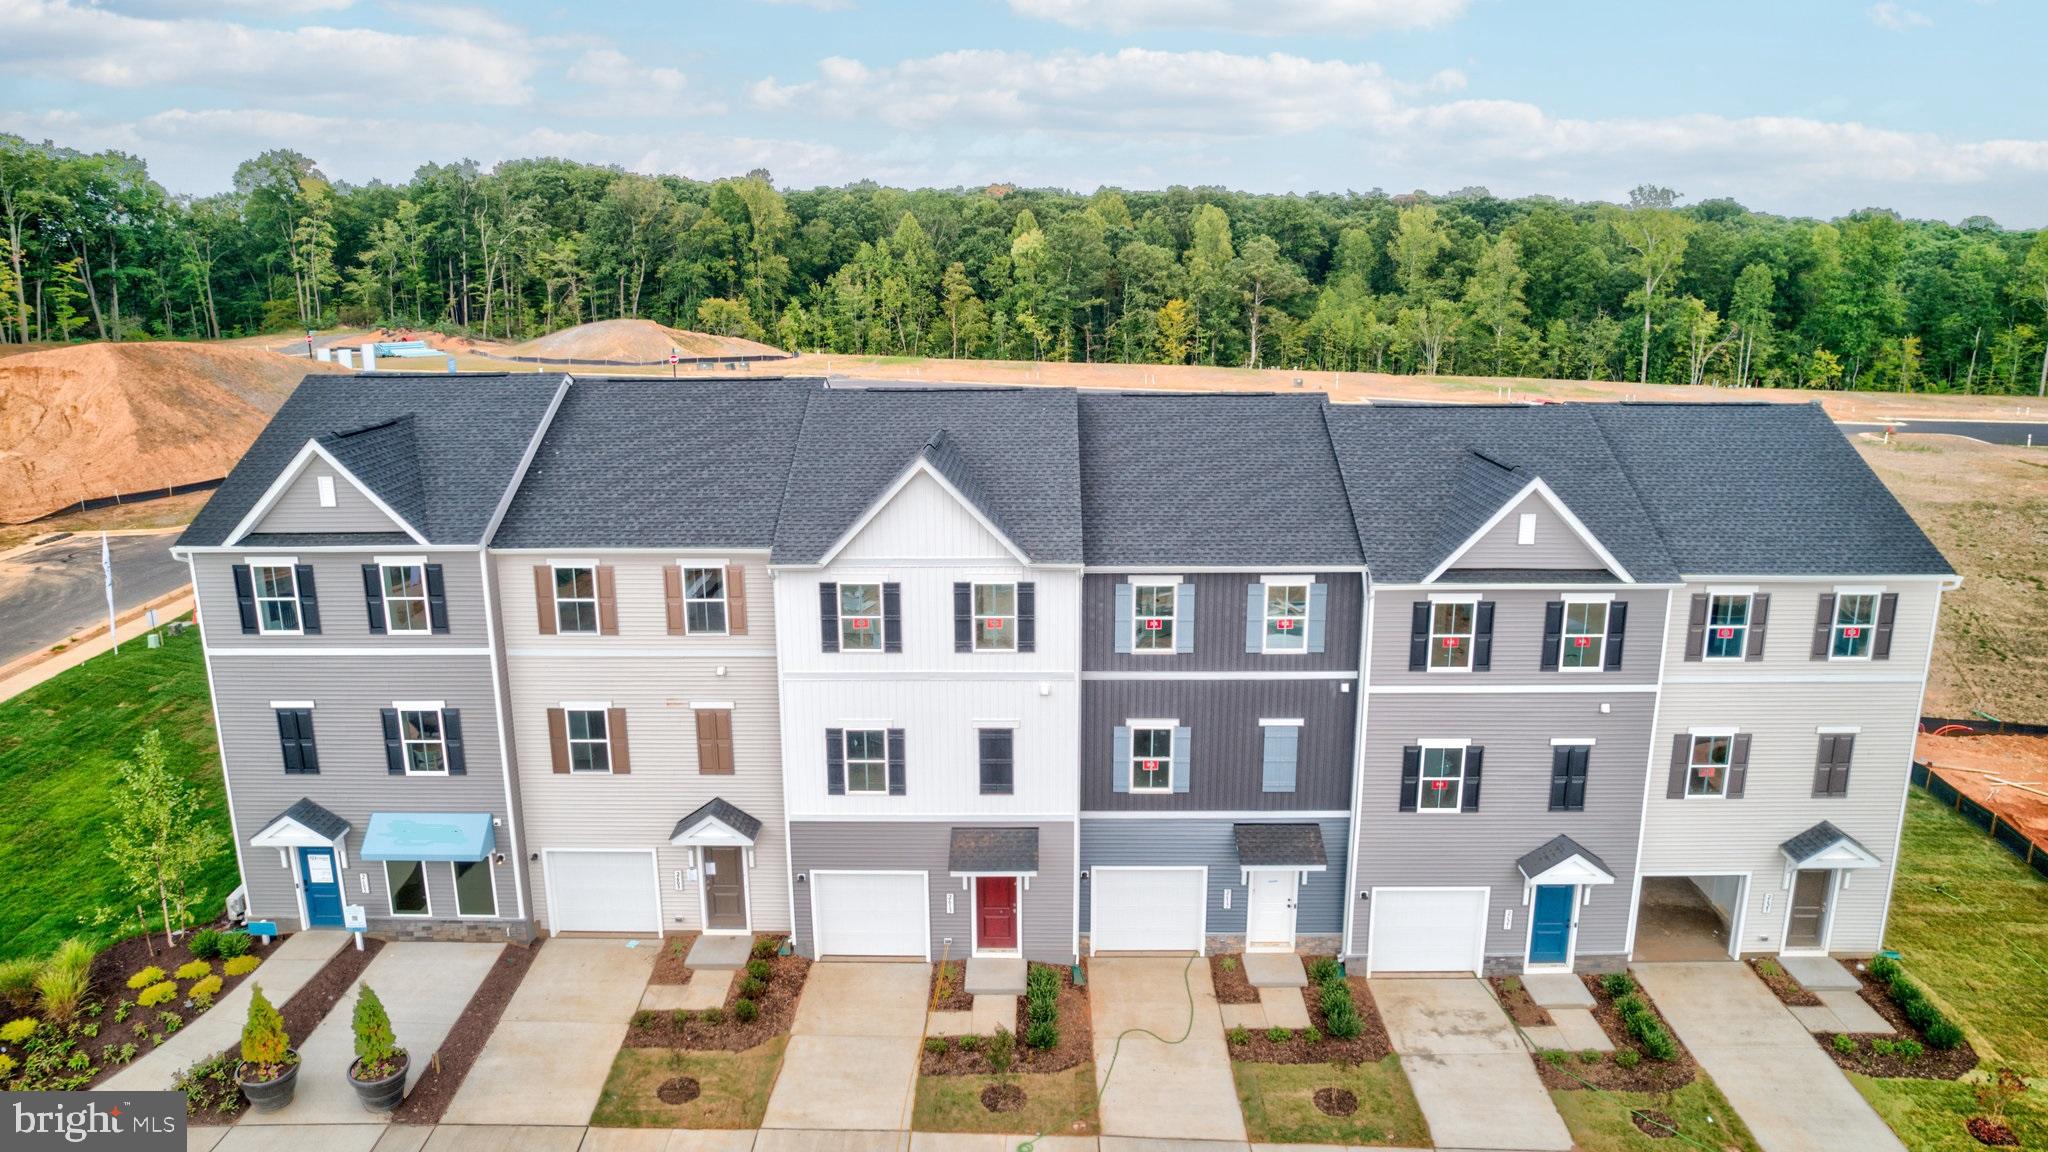
MOVE IN THIS SUMMER****A lovely neighborhood of townhomes located  in the Wilderness Shores community near the Rapidan River; and ideally located between Culpepper and Fredericksburg, VA -- close to shopping, recreation and commuter routes.  Enjoy the community amenities with clubhouse, outdoor pool, playground, walking trails and biking trails.  This home features a built-in 1-car garage and activity room with attached full bath on the main level.  First upper level includes a spacious fFarmhouse-style kitchen with island and pantry, stainless steel appliances, backsplash, quartz countertops and upgrade cabinets; plus a great room with access to deck, and dining area and a powder room.  Upper level 2 includes three  bedrooms,  two full baths and laundry.  The Primary bedroom has a full bath and large walk-in closet and attached bath with walk-in shower, upgrade vanities, quartz countertop and upgrade ceramic floors.  Prices and terms subject to change. PHOTOS/RENDERINGS ARE REPRESENTATIVE ONLY AND MAY SHOW UPGRADES OR DESIGN ENHANCEMENTS.
#VAOR2014114

LOCUST GROVE

36251 COYOTE TRAIL

3 Beds

3 Baths

1,927 Sq.Ft.

$374,030

MLS#: VAOR2014114
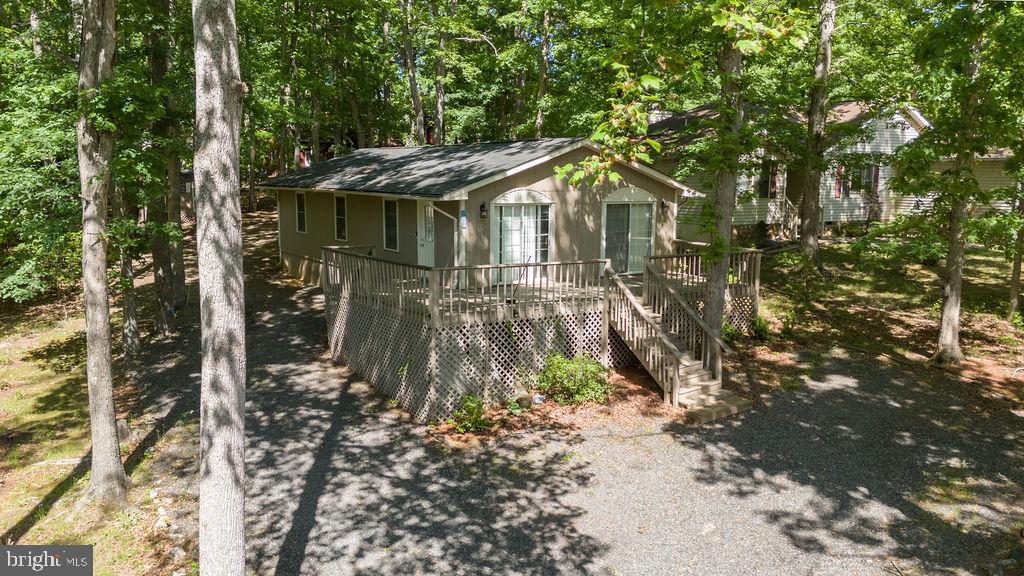
Nestled inside the gated Lake of the Woods community, this charming home at 207 Creekside Dr offers the perfect blend of comfort, convenience, and lifestyle. Whether you’re a first-time homebuyer looking for an affordable way into homeownership or someone ready to downsize without sacrificing amenities, this property checks all the boxes. The roof is like new only being installed 4 years ago. 

Enjoy easy living with a functional layout, inviting living spaces, and a peaceful setting just moments from the community’s incredible amenities. Lake of the Woods features lake access, beaches, pools, golf course, walking trails, parks, dining, and 24-hour gated security — creating a resort-style atmosphere year-round.

Spend less time maintaining and more time enjoying everything this vibrant community has to offer. Conveniently located near shopping, dining, and commuter routes, this is an excellent opportunity to enjoy affordable lake community living in Orange County.
#VAOR2014236

LOCUST GROVE

207 CREEKSIDE DRIVE

3 Beds

2 Baths

1,058 Sq.Ft.

$267,000

MLS#: VAOR2014236

 - property

Send a message

Message successfully sent.

Your message

What is 3 + 4 ?

Reason for contacting?

I agree to receive email communication and understand I can unsubscribe at any time.

I agree to be contacted by Charis Realty Group via call, email, and text for real estate services. To opt out, you can reply 'stop' at any time or reply 'help' for assistance. You can also click the unsubscribe link in the emails. Message and data rates may apply. Message frequency may vary. Privacy Policy

Sign Out

Virtual Assistant

Would you like to take the next step with this property? We can help you schedule a showing or virtual tour, or send you more details.

Yes, I would like more information.

Thank You for Your Reply, One of Our Agents will contact you as soon as possible

No, maybe later.

Thank you, you can always contact me via email, phone number or through the contact form.

Realhub AI

Lucy - Your AI-Powered Realtor

Update Your Temporary Password

Personalize your search

Enter your email and we'll notify you immediately when new listings match what you're looking for.

or enter email address

Already have an account ? Login here

Continue your home search

I agree to receive communications and understand I can unsubscribe at any time.

I agree to be contacted by Charis Realty Group via call, email, and text for real estate services. To opt out, you can reply 'stop' at any time or reply 'help' for assistance. You can also click the unsubscribe link in the emails. Message and data rates may apply. Message frequency may vary. Privacy Policy

Already have an account ? Login here

We use cookies

We use cookies primarily for analytics to enhance your experience. By accepting, you agree to our use of these cookies. You can manage your preferences or learn more about our cookies policy.