


Property
Beds
5
Full Baths
5
1/2 Baths
1
Year Built
2026
Sq.Footage
4,073
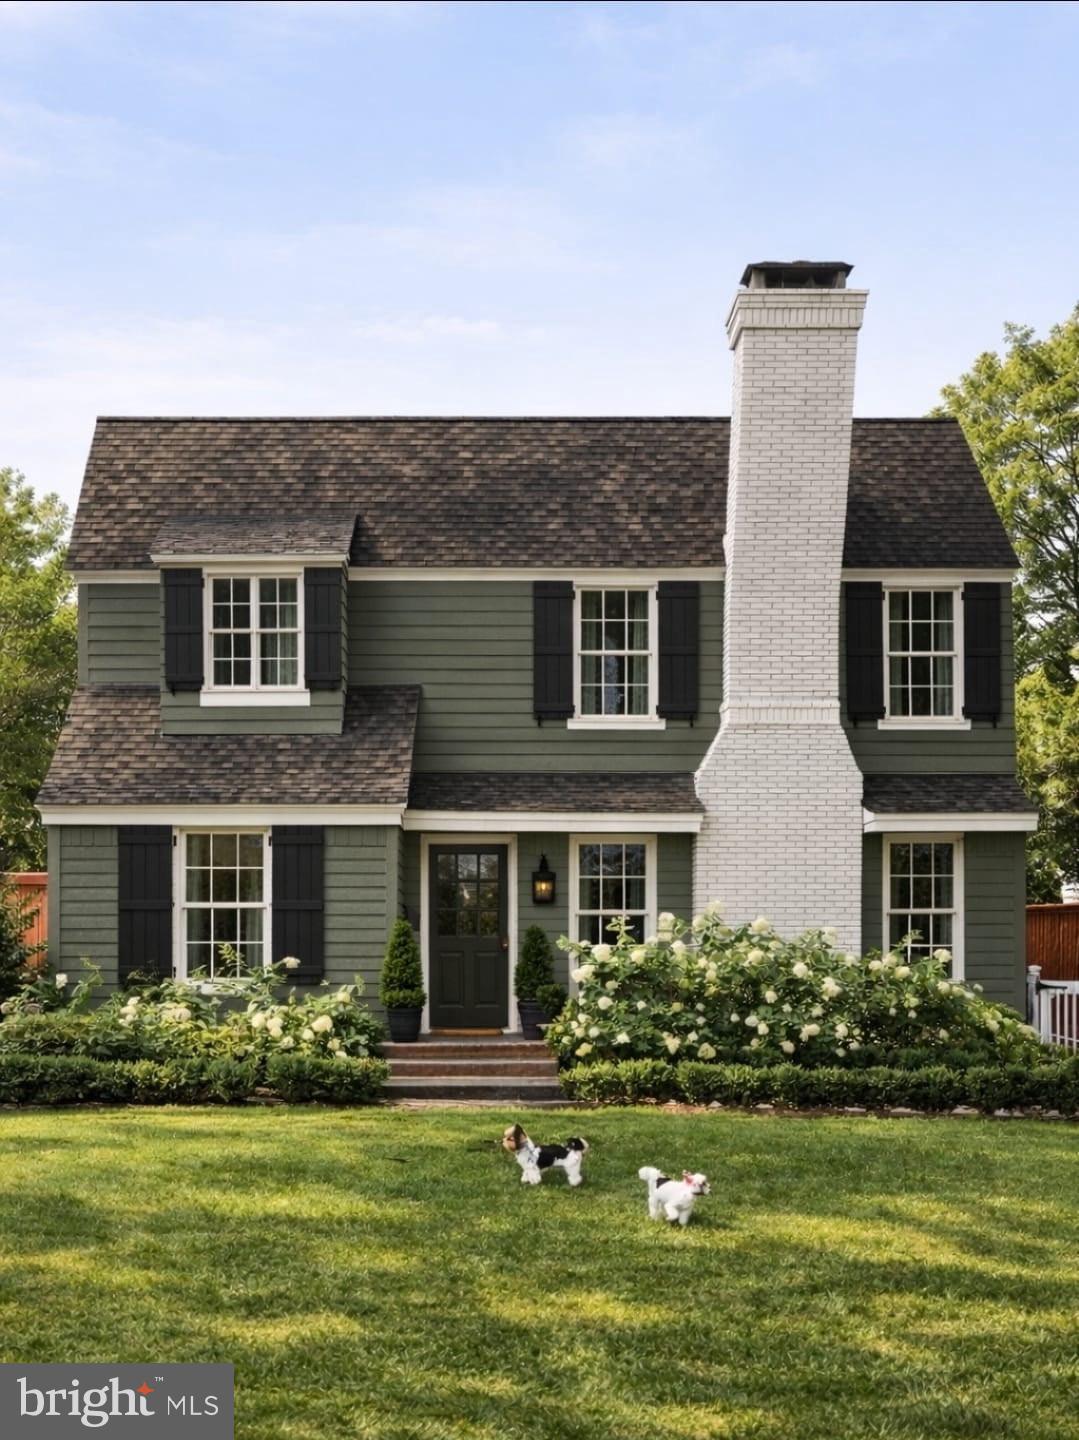
**MOVE-IN READY! Newly completed and available for immediate occupancy.** **What Makes This Home Stand Out** Welcome to a beautifully finished new construction home by Classic Cottages, one of Arlington’s most respected luxury home builders, ideally situated in the popular Douglas Park neighborhood of South Arlington. With approximately 4,073 square feet of thoughtfully planned living space, this home pairs timeless architecture with modern functionality and the quality craftsmanship Classic Cottages is known for. The main level offers an open, inviting layout designed to work equally well for everyday living and entertaining. At the heart of the home is a chef’s kitchen featuring premium Thermador appliances, an oversized center island, generous pantry storage, and a convenient butler’s pantry. The kitchen opens seamlessly to the spacious great room and dining area, creating an easy flow for gatherings and day-to-day life. A private home office, stylish powder room, and thoughtfully incorporated storage complete the main level. Upstairs, the spacious primary suite is designed as a relaxing retreat with two walk-in closets and a spa-inspired bath featuring dual vanities, a soaking tub, and an oversized walk-in shower. Three additional bedrooms each include a private en-suite bath, offering comfort and privacy for family and guests. A conveniently located laundry room rounds out the upper level. The fully finished lower level provides even more flexible living space, including a large recreation and entertaining area with a wet bar. An additional bedroom and full bath create an ideal guest suite, while a separate flex room offers plenty of possibilities for a home gym, art studio, music room, playroom, or additional office. Throughout the home, you’ll find the thoughtful details, quality finishes, and timeless design elements that are hallmarks of a Classic Cottages home. **A Note About the Photos** Listing photos feature the professionally staged home next door at **3516 16th St S**, which has the same floor plan as 3512. Some finishes and selections differ between the two homes. 3516 is currently under contract but will remain staged and available to view through **October 1**, offering buyers an opportunity to experience the floor plan with furniture in place. **What Makes This Location Stand Out** Set in the welcoming Douglas Park community, this home offers a wonderful combination of neighborhood charm and close-in convenience. Enjoy easy access to the Walter Reed Community Center, nearby parks, restaurants, coffee shops, and other neighborhood favorites. With convenient access to major commuter routes, Washington, DC, National Landing, and destinations throughout Northern Virginia are all within easy reach.
Features & Amenities
Interior
-
Other Interior Features
High Ceilings
-
Total Bedrooms
5
-
Bathrooms
5
-
1/2 Bathrooms
1
-
Above Grade Finished Area
2832.0
-
Basement YN
YES
-
Cooling YN
YES
-
Cooling
Central Air, Electric
-
Fireplace YN
YES
-
Heating YN
YES
-
Heating
Exhaust Fan, Electric, Natural Gas, Central, Forced Air, Zoned, Heat Pump
-
Pet friendly
N/A
Exterior
-
Garage
Yes
-
Garage spaces
1
-
Construction Materials
Brick, HardiPlank Type
-
Parking
Garage, Driveway, Attached
-
Patio and Porch Features
Patio
-
Pool
No
-
Waterfront YN
NO
Area & Lot
-
Lot Size(acres)
0.15
-
Lot Size(square feet)
6,637
-
Property Type
Residential
-
Property Sub Type
Single Family Residence
-
Architectural Style
Transitional
Price
-
Sales Price
$1,774,000
-
Tax Amount
$6,644
-
Sq. Footage
4,073
-
Price/SqFt
$435
HOA
-
Association
No
School District
-
Elementary School
RANDOLPH
-
Middle School
JEFFERSON
-
High School
WAKEFIELD
Property Features
-
New Construction
YES
-
Senior Community YN
NO
-
Sewer
Public Sewer
-
Water Source
Public
Schedule a Showing
Showing scheduled successfully.
Mortgage calculator
Estimate your monthly mortgage payment, including the principal and interest, property taxes, and HOA. Adjust the values to generate a more accurate rate.
Your payment
Principal and Interest:
$
Property taxes:
$
HOA fees:
$
Total loan payment:
$
Total interest amount:
$
Location
County
ARLINGTON
Elementary School
RANDOLPH
Middle School
JEFFERSON
High School
WAKEFIELD
Listing Courtesy of JANET MILLION, Urban Living Real Estate, LLC
RealHub Information is provided exclusively for consumers' personal, non-commercial use, and it may not be used for any purpose other than to identify prospective properties consumers may be interested in purchasing. All information deemed reliable but not guaranteed and should be independently verified. All properties are subject to prior sale, change or withdrawal. RealHub website owner shall not be responsible for any typographical errors, misinformation, misprints and shall be held totally harmless.

Salesperson, Realtor
Laurie Hailey
Call Laurie today to schedule a private showing.

* Listings on this website come from the FMLS IDX Compilation and may be held by brokerage firms other than the owner of this website. The listing brokerage is identified in any listing details. Information is deemed reliable but is not guaranteed. If you believe any FMLS listing contains material that infringes your copyrighted work please review our DMCA policy and learn how to submit a takedown request.© 2024 FMLS.
Related Properties
ARLINGTON
3505 17TH STREET S
3 Beds
1 Baths
720 Sq.Ft.
$1,750,000
MLS#: VAAR2073820

ARLINGTON
6947 28TH STREET N
5 Beds
4 Baths
4,648 Sq.Ft.
$2,099,900
MLS#: VAAR2077404
ARLINGTON
6000 35TH STREET N
4 Beds
4 Baths
2,725 Sq.Ft.
$1,700,000
MLS#: VAAR2073218

ARLINGTON
1881 N NASH STREET 902
2 Beds
2 Baths
2,227 Sq.Ft.
$1,795,000
MLS#: VAAR2077348

ARLINGTON
6295 15TH PLACE N
5 Beds
5 Baths
3,196 Sq.Ft.
$1,895,000
MLS#: VAAR2076896

ARLINGTON
3831 N VERNON STREET N
4 Beds
2 Baths
2,198 Sq.Ft.
$1,450,000
MLS#: VAAR2077200

ARLINGTON
3103 N PERSHING DRIVE
10 Beds
6 Baths
4,720 Sq.Ft.
$1,950,000
MLS#: VAAR2080588

ARLINGTON
1781 N PIERCE STREET 1702
2 Beds
2 Baths
2,022 Sq.Ft.
$2,075,000
MLS#: VAAR2077316

ARLINGTON
900 20TH STREET S
6 Beds
4 Baths
3,826 Sq.Ft.
$1,499,000
MLS#: VAAR2079392

ARLINGTON
1630 N RHODES STREET
3 Beds
2 Baths
2,800 Sq.Ft.
$1,695,000
MLS#: VAAR2081178
