Features & Amenities

Interior

  • Total Bedrooms

    5

  • Bathrooms

    5

  • 1/2 Bathrooms

    1

  • Above Grade Finished Area

    4000.0

  • Basement YN

    YES

  • Cooling YN

    YES

  • Cooling

    Central Air, Electric

  • Heating YN

    YES

  • Heating

    Natural Gas, Central

  • Main Level Bedrooms

    2

  • Pet friendly

    N/A

Exterior

  • Garage

    Yes

  • Garage spaces

    3

  • Construction Materials

    Cement Siding

  • Parking

    Garage Door Opener, Garage, Attached

  • Pool

    No

  • Waterfront YN

    NO

Area & Lot

  • Lot Size(acres)

    4.0

  • Lot Size(square feet)

    174,240

  • Property Type

    Residential

  • Property Sub Type

    Single Family Residence

  • Architectural Style

    Craftsman

Price

  • Sales Price

    $1,691,415

  • Tax Amount

    $11,000

  • Financing Options

    Conventional

  • Sq. Footage

    6,000

  • Price/SqFt

    $281

HOA

  • Association

    YES

  • Association Fee

    $100

  • Association Fee Frequency

    Annually

  • Association Fee Includes

    N/A

School District

  • Elementary School

    N/A

  • Middle School

    N/A

  • High School

    N/A

Property Features

  • New Construction

    YES

  • Foundation Details

    Concrete Perimeter

  • Senior Community YN

    NO

  • Sewer

    Public Sewer

  • Water Source

    Public

Schedule a Showing

Showing scheduled successfully.

<
>
IN PERSON
VIA CHAT

What is 3 + 4 ?


Change time

Mortgage calculator

Estimate your monthly mortgage payment, including the principal and interest, property taxes, and HOA. Adjust the values to generate a more accurate rate.

Your payment

Principal and Interest:

$

Property taxes:

$

HOA fees:

$

Total loan payment:

$

Total interest amount:

$

Location

County

LOUDOUN

Elementary School

Middle School

High School

Listing Courtesy of NON MEMBER , Non Subscribing Office

RealHub Information is provided exclusively for consumers' personal, non-commercial use, and it may not be used for any purpose other than to identify prospective properties consumers may be interested in purchasing. All information deemed reliable but not guaranteed and should be independently verified. All properties are subject to prior sale, change or withdrawal. RealHub website owner shall not be responsible for any typographical errors, misinformation, misprints and shall be held totally harmless.

Agent Laurie Hailey

AGENT

Laurie Hailey

Call Laurie today to schedule a private showing.


* Listings on this website come from the FMLS IDX Compilation and may be held by brokerage firms other than the owner of this website. The listing brokerage is identified in any listing details. Information is deemed reliable but is not guaranteed. If you believe any FMLS listing contains material that infringes your copyrighted work please click here to review our DMCA policy and learn how to submit a takedown request.© 2024 FMLS.
STONELEIGH - Residential

35076 MCKNIGHT CT

Message successfully sent.

What would you like to know?

What is 3 + 4 ?

I agree to receive email communication and understand I can unsubscribe at any time.

I agree to be contacted by Charis Realty Group via call, email, and text for real estate services. To opt out, you can reply 'stop' at any time or reply 'help' for assistance. You can also click the unsubscribe link in the emails. Message and data rates may apply. Message frequency may vary. Privacy Policy

Related Properties

Welcome to your ultimate Hunt Country sanctuary in The Highlands of Round Hill, Virginia! 
Situated on a rare, expansive 7.28-acre lot where horses are permitted 🐴🌾, this exceptional property blends rolling acreage with a beautifully flat yard and breathtaking, panoramic mountain views right from your front door!  Built by Equity Homes, this roomy estate features a fantastic, fluid floor plan designed effortlessly for both upscale entertaining and comfortable everyday living. 🥂🛋️ The heart of the home is the massive gourmet kitchen 🍳✨, complete with an oversized island featuring bar seating, brand-new appliances, a butler's pantry, and a sun-drenched breakfast room overlooking the gorgeous grounds. ☕☀️ Just off the kitchen, the beautifully renovated farmhouse-style laundry and mudroom acts as the perfect drop-zone, boasting custom bench seating with storage, organizational hooks, an elegant farmhouse sink, and plenty of extra cabinetry.  The main level also offers a spacious family room with a cozy gas fireplace 🔥, a formal dining room perfect for large gatherings,  a bright sunroom with panoramic property views, and a dedicated home office equipped with ultra-fast Verizon FIOS 💻🚀. Step outside onto the expansive new wraparound rear deck 🪵🏡, which seamlessly connects the kitchen and sunroom for effortless indoor-outdoor living!  Upstairs, the primary suite serves as a true sanctuary, featuring a private sitting room anchored by its own cozy gas fireplace 🔥📖, a covered porch for quiet mornings 🌅, and a spa-quality bathroom with a deep soaking tub 🛁, an oversized shower, separate vanities, and two walk-in closets. 👗👔The three additional upstairs bedrooms are generously sized—one features its own private ensuite bathroom, while the other two share a beautifully connected full bathroom. 🛌🚿🛋️The fully finished lower level adds massive versatility with a recreation room 🎮, an additional family room, two more bedrooms, and a full bath. There is also a dedicated unfinished space perfect for your home gym equipment. 🏋️‍♀️💪.

🛠️ Key Infrastructure Updates & Premium Extras:

   Systems & Exterior: Roof replaced (2018) 🏠, 3-zone HVAC with a brand-new upper-level unit 🌬️, recently repaved driveway 🚗💨, replaced water softener, new gutters.

    Upgrades: Whole-house generator hookup ⚡, new LED interior lighting throughout 💡, and a 3-car garage outfitted with durable epoxy flooring and conveying storage cabinetry 🚗🛠️.

    Conveying Luxury: Relax in the premium  Barrel sauna, which conveys with the property! 🪵🫧🛁

    For the Animals: A move-in-ready chicken coop is waiting for your feathered friends 🐓🥚, alongside ample acreage for your horses! 🐴❤️

A rare gem of this caliber in Loudoun County does not last long. 🌟 Schedule your tour today and step into your private paradise! 🔑🏡🥂
#VALO2128892

ROUND HILL

35443 GLENCOE COURT

6 Beds

4 Baths

5,750 Sq.Ft.

$1,549,000

MLS#: VALO2128892

Nestled on over 14 private acres across 2 parcels, this exceptional custom Chadsworth estate offers refined country living just minutes from Round Hill and western Loudoun amenities. This property blends timeless craftsmanship, expansive living spaces, and breathtaking natural surroundings in a premier rural setting with no HOA.

A stately stone and HardiPlank exterior welcomes you to a thoughtfully designed residence featuring nearly 5,700 finished square feet across two levels, with additional unfinished space reflected in tax records. The main level offers true one-level living, anchored by a luxurious primary suite with hardwood floors, tray ceiling, spa-inspired bath with jetted tub, walk-in shower, his and her reading lights and generous walk-in closet (one of eleven total closets within the property). Additional main-level spaces include a formal foyer, sitting room, private office with two sets of French doors, den with built-ins, formal dining room with skylights and balcony access, and a warm living room with double-sided electric fireplace.

The country-style kitchen is both functional and inviting, featuring granite countertops, center island, double wall ovens, ENERGY STAR stainless appliances, skylights, and abundant cabinetry. The adjoining breakfast room includes a second electric fireplace and views of the surrounding landscape. A large mudroom and main-level laundry add everyday convenience.

The fully finished walkout lower level offers remarkable flexibility with four additional bedrooms, multiple Jack-and-Jill baths, a recreation room, bonus room, and den—ideal for guests, multi-generational living, or home-based workspaces. Each bedroom offers generous proportions, walk-in closets, and access to full baths.

Architectural details throughout include vaulted, tray, and two-story ceilings, hardwood flooring, chair rail and wainscoting, recessed lighting, skylights, and expansive windows that frame pastoral and creek views. The home is equipped with zoned HVAC, propane-owned heating system, humidifier, dehumidifier, air filtration system, and energy-efficient windows and appliances.

Outdoors, the property offers endless possibilities—gardening, recreation, or simply enjoying the serenity of creekside living. The attached side-entry two-car garage complements the home’s thoughtful layout, while the rural AR-1 zoning provides flexibility and multiple of potential use options.  The 30'x50' metal barn/workshop with electric coupled with the two stall run-in at the back of the property offer significant possibilities for future use. 

Conveniently located near Route 7, historic Round Hill, wineries, and outdoor recreation, and served by Round Hill Elementary, Harmony Middle, and Woodgrove High School, this rare offering combines acreage, water frontage, and luxury living in one of Loudoun County’s most scenic settings.

Note: aerial photography property lines on photos are an approximate estimation.
Roof: 2008
#VALO2121450

ROUND HILL

35047 SNICKERSVILLE TURNPIKE

5 Beds

4 Baths

5,696 Sq.Ft.

$1,499,000

MLS#: VALO2121450

Endless Potential in Western Loudoun – A Landmark Opportunity Awaits

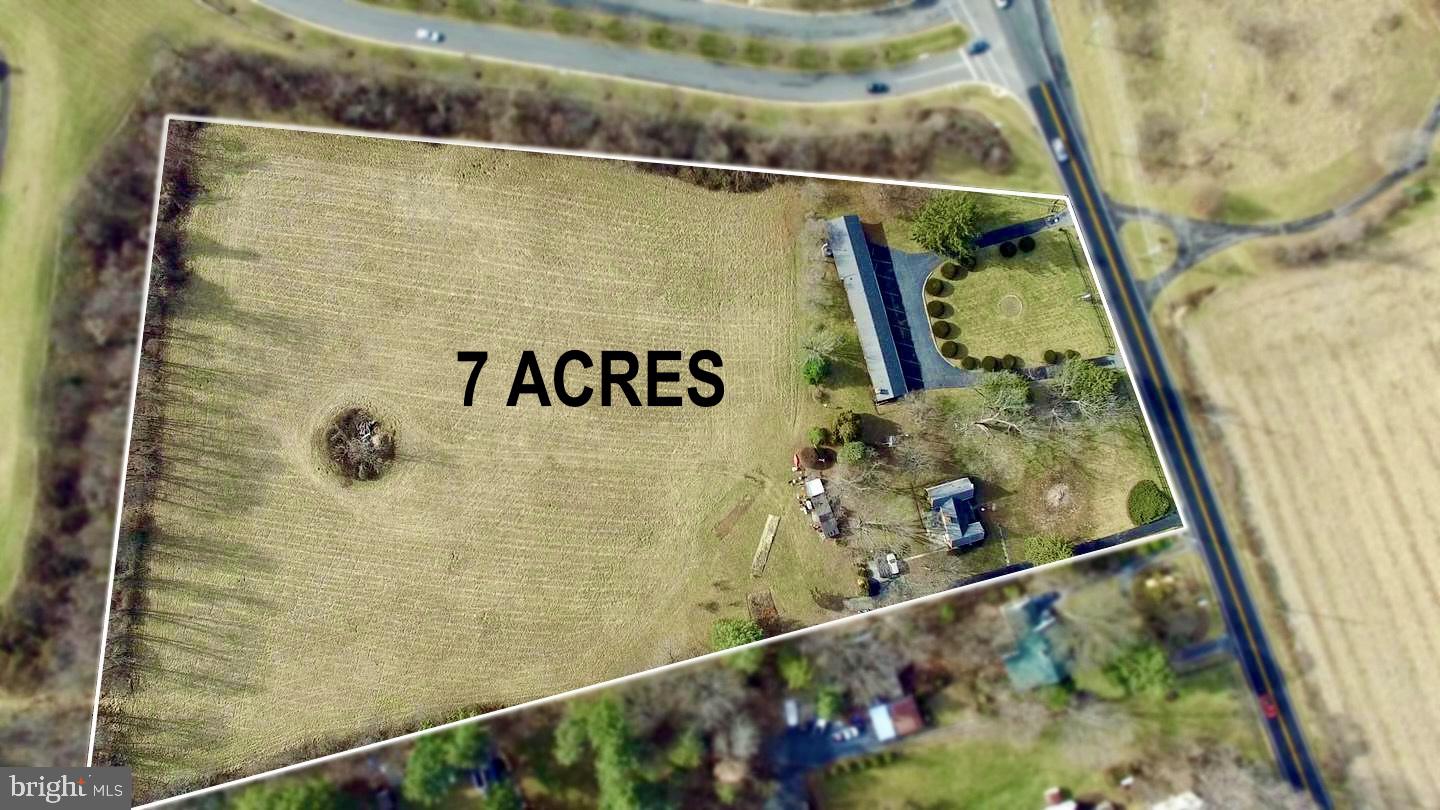
Discover one of the most unique and versatile properties in western Loudoun County. Located just east of Round Hill with high visibility from Route 7, this exceptional 7-acre property presents a rare opportunity for a variety of residential, agricultural, or business uses. The property features a brick home along with an additional 8-room building, offering flexibility for a private estate, business ventur, retreat, or agricultural operation.

Ideally positioned near the historic town of Round Hill and just minutes from Purcellville, the location provides convenient access to charming shops, restaurants, and local attractions while maintaining the tranquility of Loudoun’s countryside.

Enjoy close proximity to Loudoun County’s renowned wineries, breweries, and farm-to-table dining, as well as outdoor recreation including the Appalachian Trail, Shenandoah River, and the Blue Ridge Mountains. Farmers markets, community events, and artisan shops in nearby Round Hill and Purcellville further enhance the area's appeal.

Commuters will appreciate the easy access to Route 7, placing Leesburg approximately 15 minutes away, Dulles International Airport about 35 minutes away, and Washington, D.C. within an hour.

Zoned AR1, the property allows for a wide range of potential uses including agricultural, residential, and select commercial opportunities. Possible uses may include a boutique winery or brewery, farm-to-table venue, bed & breakfast, retreat space, equestrian or organic farming operation, or a creative commercial venture such as an event venue, artisan market, or studio.

Public utilities run adjacent to the property, offering potential future development possibilities. Some uses may require a Special Exception through Loudoun County.

A rare opportunity to own a distinctive Loudoun County property with exceptional flexibility and long-term potential. Bring your vision and explore the possibilities.
#VALO2092604

ROUND HILL

36169 LOUDOUN STREET

10 Beds

9 Baths

1,000 Sq.Ft.

$1,650,000

MLS#: VALO2092604

 - property

Send a message

Message successfully sent.

Your message

What is 3 + 4 ?

Reason for contacting?

I agree to receive email communication and understand I can unsubscribe at any time.

I agree to be contacted by Charis Realty Group via call, email, and text for real estate services. To opt out, you can reply 'stop' at any time or reply 'help' for assistance. You can also click the unsubscribe link in the emails. Message and data rates may apply. Message frequency may vary. Privacy Policy

Sign Out

Virtual Assistant

Would you like to take the next step with this property? We can help you schedule a showing or virtual tour, or send you more details.

Yes, I would like more information.

Thank You for Your Reply, One of Our Agents will contact you as soon as possible

No, maybe later.

Thank you, you can always contact me via email, phone number or through the contact form.

Realhub AI

Lucy - Your AI-Powered Realtor

Update Your Temporary Password

Personalize your search

Enter your email and we'll notify you immediately when new listings match what you're looking for.

or enter email address

Already have an account ? Login here

Continue your home search

I agree to receive communications and understand I can unsubscribe at any time.

I agree to be contacted by Charis Realty Group via call, email, and text for real estate services. To opt out, you can reply 'stop' at any time or reply 'help' for assistance. You can also click the unsubscribe link in the emails. Message and data rates may apply. Message frequency may vary. Privacy Policy

Already have an account ? Login here

We use cookies

We use cookies primarily for analytics to enhance your experience. By accepting, you agree to our use of these cookies. You can manage your preferences or learn more about our cookies policy.