
Property
Beds
4
Full Baths
2
1/2 Baths
1
Year Built
2005
Sq.Footage
2,338
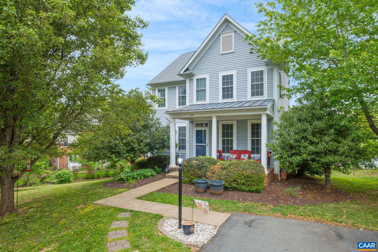
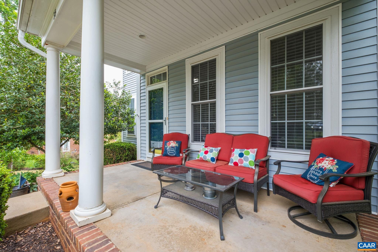
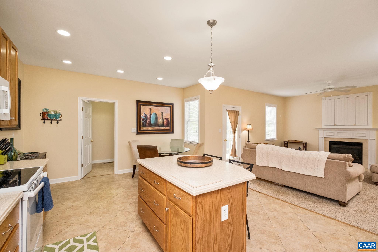
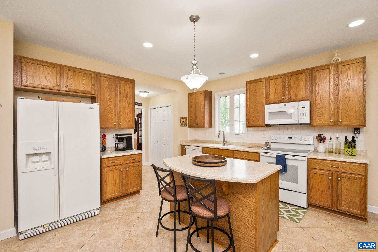
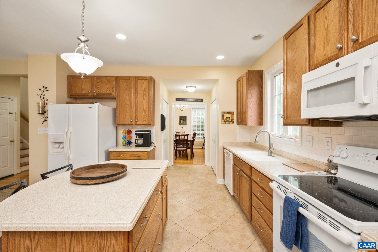
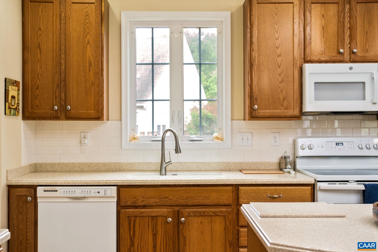
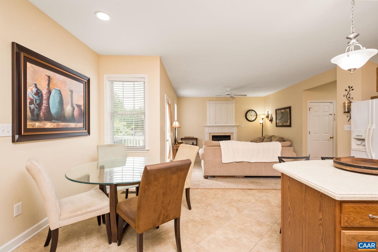
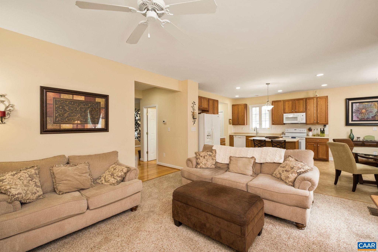
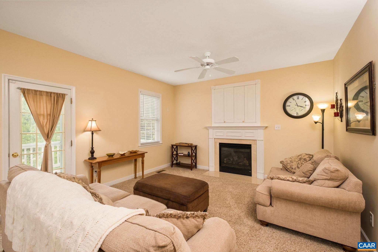
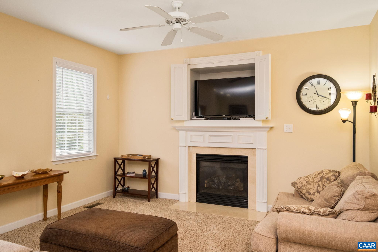
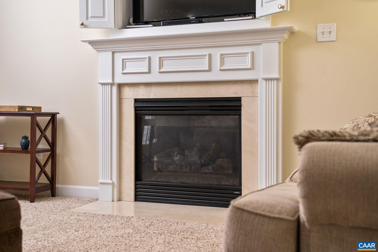
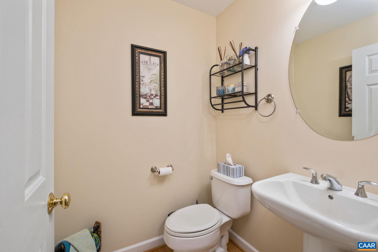
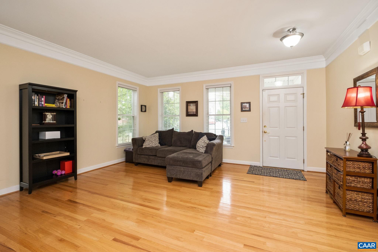
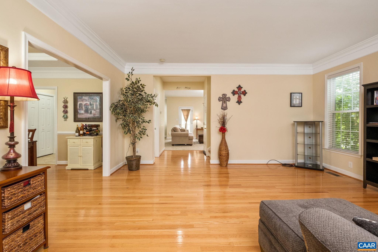
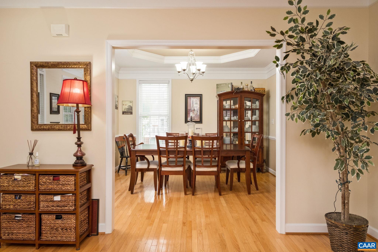
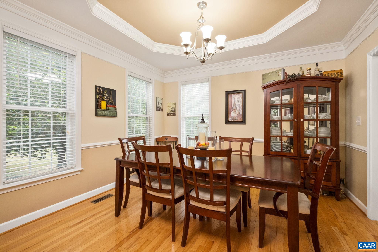
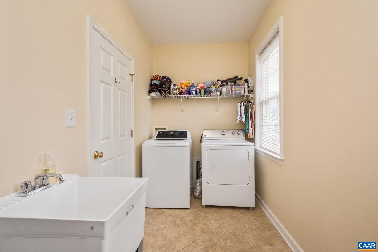
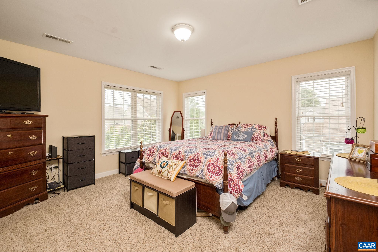
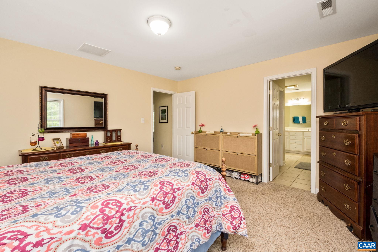
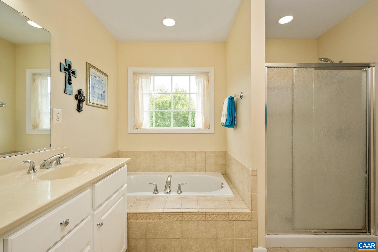
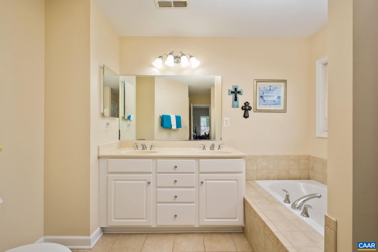
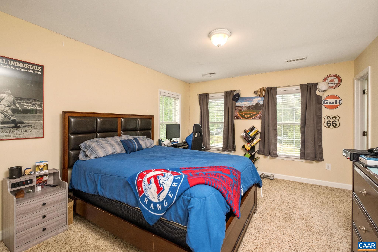
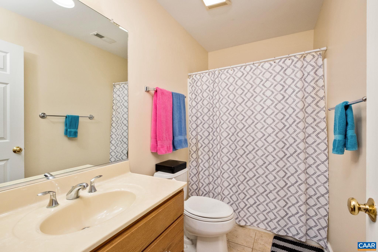
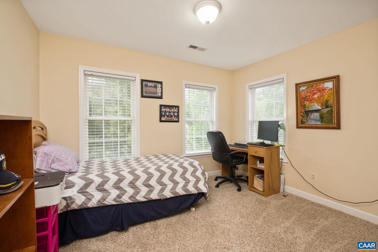
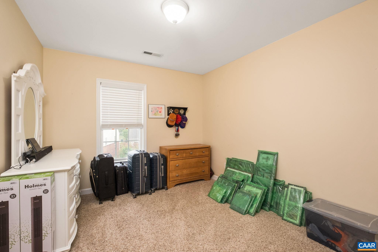
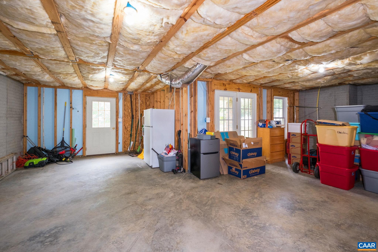
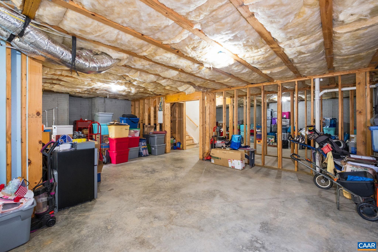
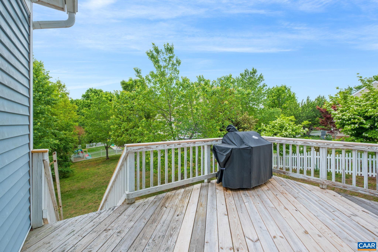
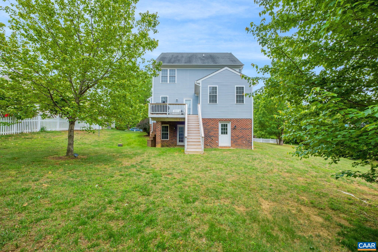
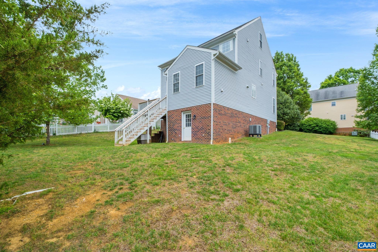
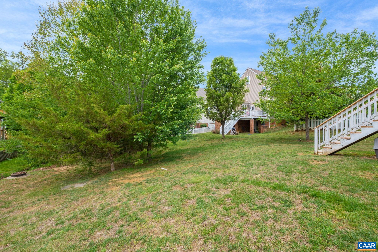
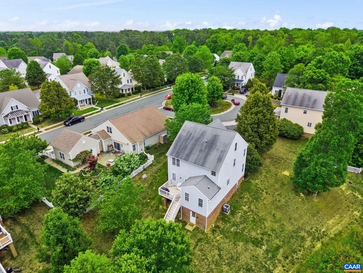
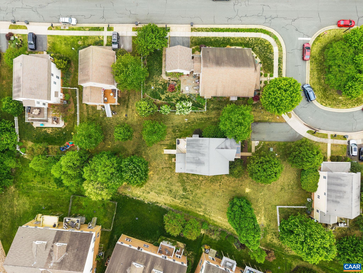
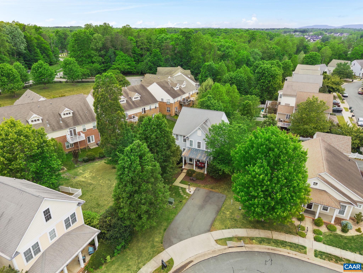
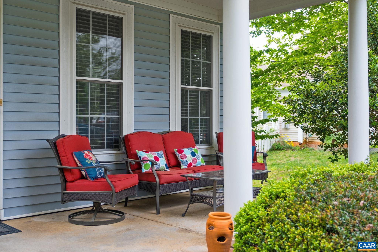
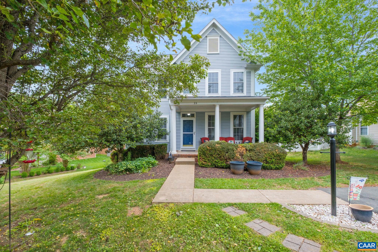
Welcome to 35 Piney Loop, a stunning 4-bedroom, 2.5-bathroom home nestled in the sought-after Spring Creek community. With 2,338 square feet of thoughtfully designed living space, this residence blends comfort and style in every corner. Inside, discover an inviting open floor plan where gleaming hardwood floors flow seamlessly throughout. The spacious kitchen serves as the heart of the home, featuring a generous island perfect for casual dining and entertaining guests. Natural light pours through the living areas, creating a warm and welcoming atmosphere that feels like home from the moment you arrive. Out back, a rear deck provides the ideal setting for morning coffee or evening gatherings under the Virginia sky. The unfinished basement offers tremendous potential for additional living space, a home gym, or creative studio, the possibilities are yours to imagine. Community amenities elevate everyday living with a sparkling pool, clubhouse with restaurant, tennis courts, and golf facilities. Conveniently located near Camp Creek Parkway for convenient shopping, you'll enjoy easy access to Charlottesville's vibrant Downtown Mall and the prestigious University of Virginia, all just a scenic drive away. Schedule your private showing!,Fireplace in Family Room
Features & Amenities
Interior
-
Total Bedrooms
4
-
Bathrooms
2
-
1/2 Bathrooms
1
-
Above Grade Finished Area
2338.0
-
Basement YN
YES
-
Cooling YN
NO
-
Cooling
Central Air, Heat Pump
-
Fireplace YN
NO
-
Heating YN
YES
-
Heating
Heat Pump
-
Pet friendly
N/A
Exterior
-
Garage
No
-
Pool
Yes
-
Pool Features
Community
Area & Lot
-
Lot Size(acres)
0.26
-
Property Type
Residential
-
Property Sub Type
Single Family Residence
-
Architectural Style
Other
Price
-
Sales Price
$500,000
-
Tax Amount
$3,189.6
-
Zoning
Residential
-
Sq. Footage
2, 338
-
Price/SqFt
$213
HOA
-
Association
Yes
-
Association Fee
$170
-
Association Fee Frequency
Monthly
-
Association Fee Includes
N/A
School District
-
Elementary School
MOSS-NUCKOLS
-
Middle School
LOUISA
-
High School
LOUISA
Property Features
-
New Construction
NO
-
Association Amenities
Clubhouse, Tennis Court(s), Meeting Room, Picnic Area, Basketball Court, Fitness Center, Playground
-
Foundation Details
Brick/Mortar
-
Senior Community YN
NO
-
Sewer
Public Sewer
-
Water Source
Public
Schedule a Showing
Showing scheduled successfully.
Mortgage calculator
Estimate your monthly mortgage payment, including the principal and interest, property taxes, and HOA. Adjust the values to generate a more accurate rate.
Your payment
Principal and Interest:
$
Property taxes:
$
HOA fees:
$
Total loan payment:
$
Total interest amount:
$
Location
County
LOUISA
Elementary School
MOSS-NUCKOLS
Middle School
LOUISA
High School
LOUISA
Listing Courtesy of ERICA GENTILE-HUSSAR , COMPASS-Avenue
RealHub Information is provided exclusively for consumers' personal, non-commercial use, and it may not be used for any purpose other than to identify prospective properties consumers may be interested in purchasing. All information deemed reliable but not guaranteed and should be independently verified. All properties are subject to prior sale, change or withdrawal. RealHub website owner shall not be responsible for any typographical errors, misinformation, misprints and shall be held totally harmless.

AGENT
Laurie Hailey
Call Laurie today to schedule a private showing.

* Listings on this website come from the FMLS IDX Compilation and may be held by brokerage firms other than the owner of this website. The listing brokerage is identified in any listing details. Information is deemed reliable but is not guaranteed. If you believe any FMLS listing contains material that infringes your copyrighted work please click here to review our DMCA policy and learn how to submit a takedown request.© 2024 FMLS.
Related Properties
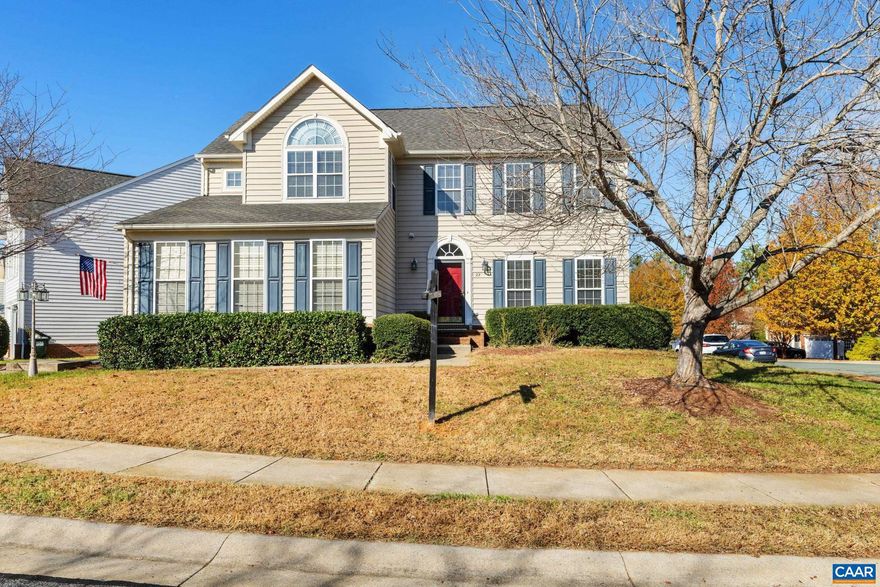
ZION CROSSROADS
22 VILLA AVE
4 Beds
2 Baths
2,758 Sq.Ft.
$519,950
MLS#: 671709
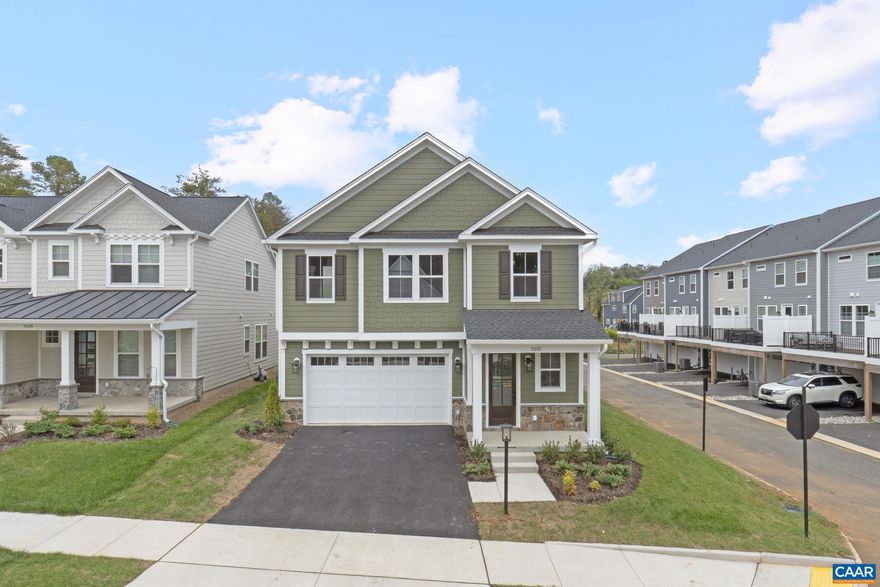
ZION CROSSROADS
L1-65A BEAR ISLAND PKWY
4 Beds
2 Baths
2,319 Sq.Ft.
$569,900
MLS#: 671092
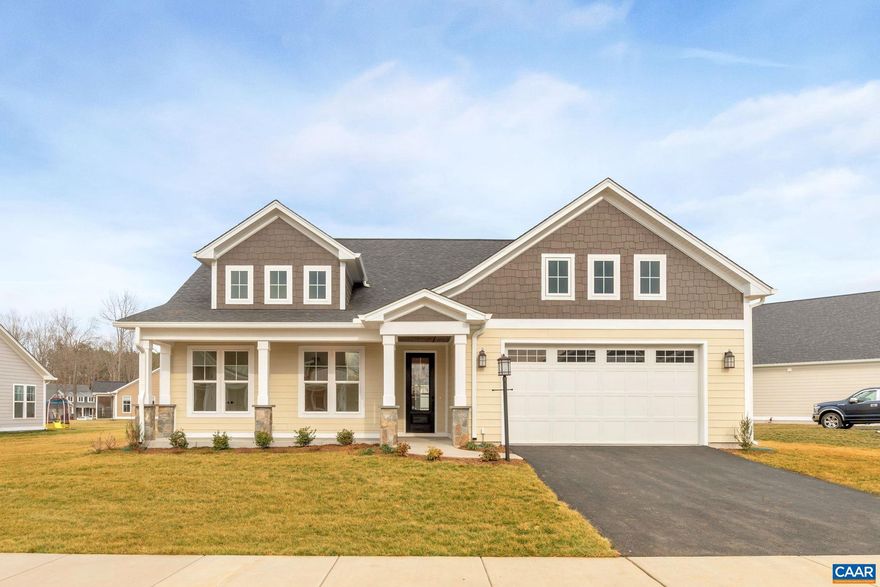
ZION CROSSROADS
L1-65B BEAR ISLAND PKWY
3 Beds
2 Baths
2,097 Sq.Ft.
$556,900
MLS#: 671096
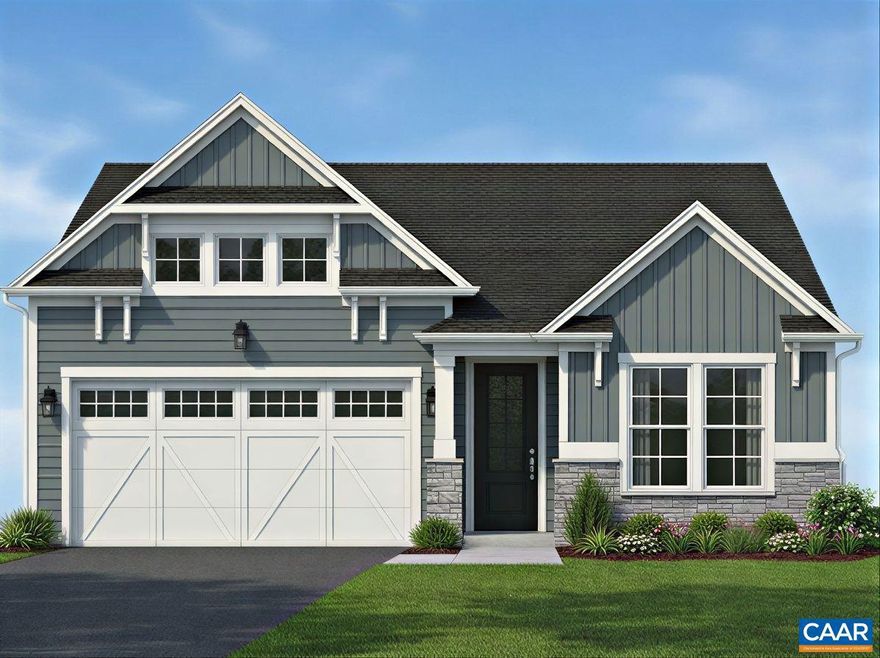
ZION CROSSROADS
J-17 SERVICEBERRY DR
3 Beds
2 Baths
1,844 Sq.Ft.
$572,161
MLS#: 675594
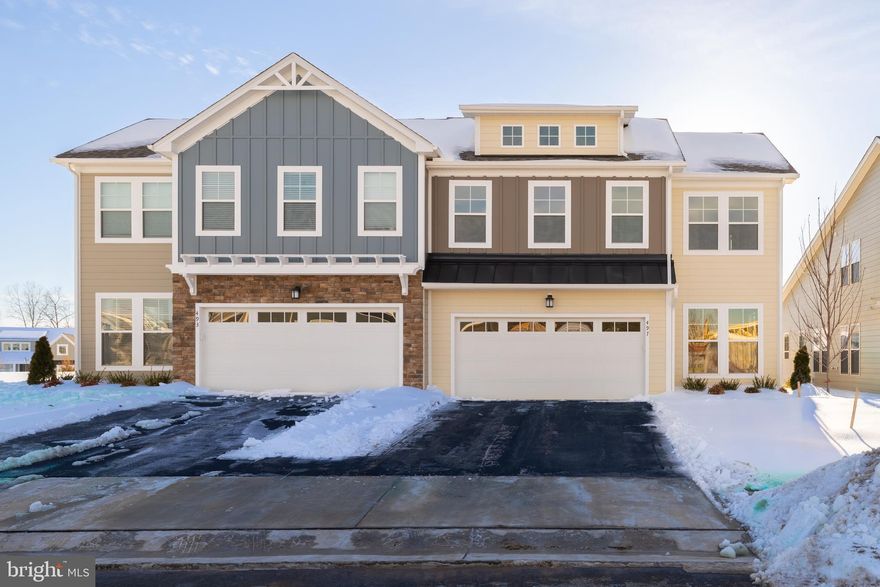
ZION CROSSROADS
497 BAYBERRY LANE
3 Beds
2 Baths
2,283 Sq.Ft.
$532,808
MLS#: VALA2009202
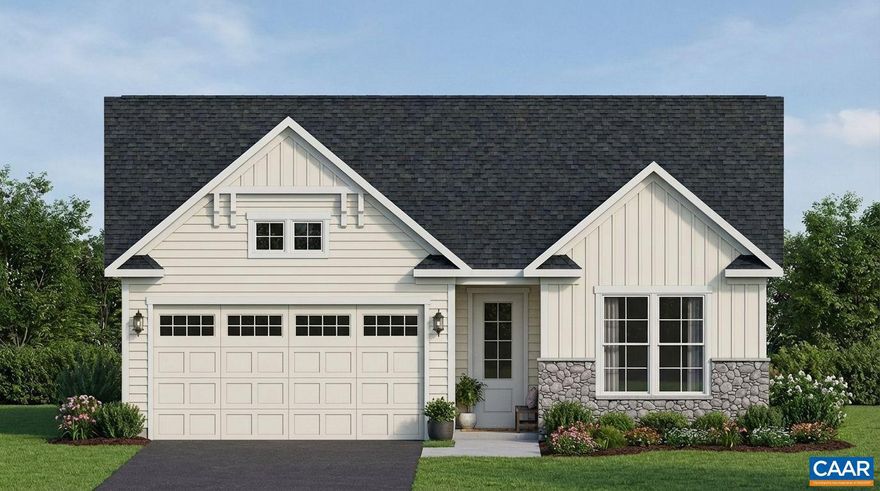
ZION CROSSROADS
L1-65C BEAR ISLAND PKWY
3 Beds
2 Baths
1,488 Sq.Ft.
$449,900
MLS#: 671604
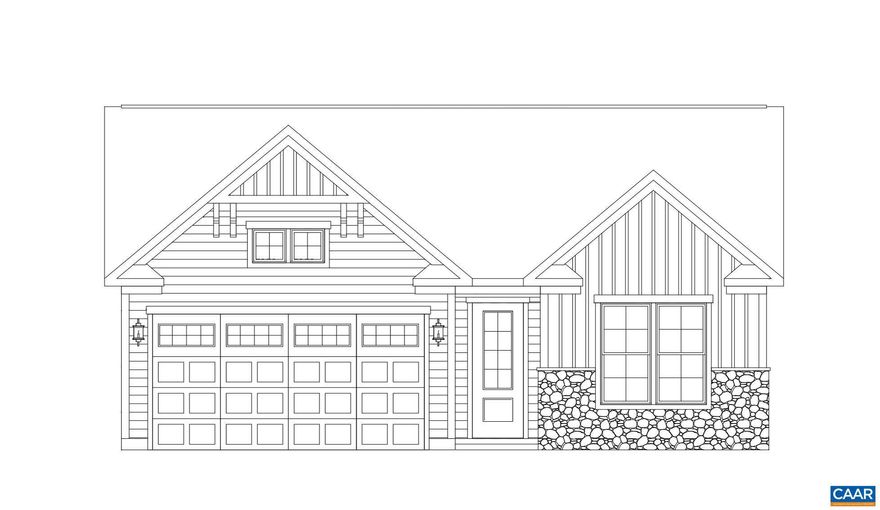
ZION CROSSROADS
L1-52C HARMON DR
3 Beds
2 Baths
1,488 Sq.Ft.
$539,400
MLS#: 671996

ZION CROSSROADS
L1-52D HARMON DR
3 Beds
2 Baths
1,844 Sq.Ft.
$589,400
MLS#: 675924
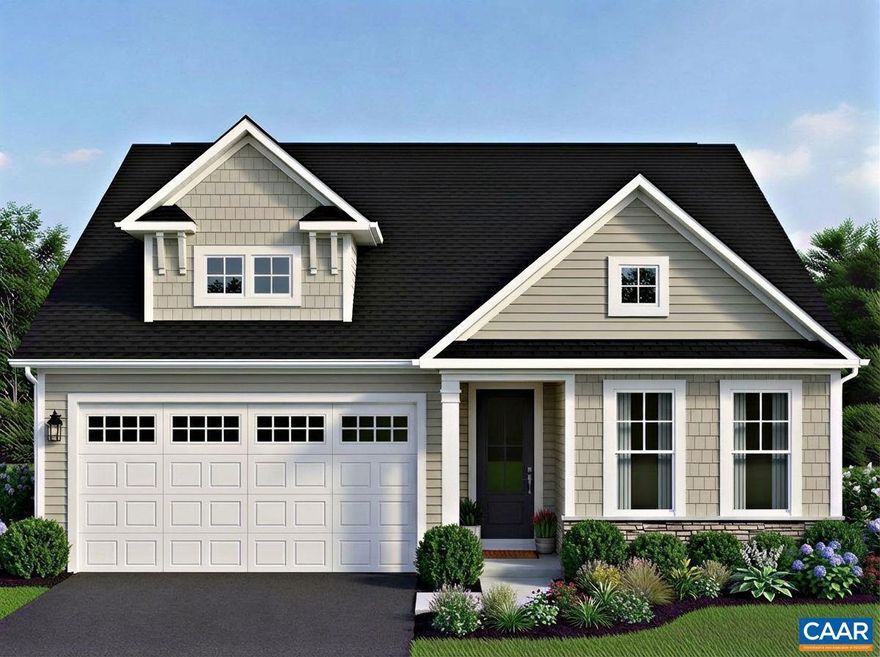
ZION CROSSROADS
L1-65G BEAR ISLAND PKWY
3 Beds
2 Baths
1,844 Sq.Ft.
$499,900
MLS#: 675571
.png)