Features & Amenities

Interior

  • Other Interior Features

    Eat-in Kitchen, Ceiling Fan(s), Kitchen Island, Walk-In Closet(s)

  • Total Bedrooms

    3

  • Bathrooms

    3

  • Above Grade Finished Area

    2104.0

  • Basement YN

    YES

  • Cooling YN

    YES

  • Cooling

    Central Air, Ceiling Fan(s), Electric

  • Fireplace YN

    YES

  • Heating YN

    YES

  • Heating

    Exhaust Fan, Electric, Heat Pump

  • Main Level Bedrooms

    3

  • Pet friendly

    N/A

Exterior

  • Garage

    Yes

  • Garage spaces

    2

  • Construction Materials

    Brick

  • Other Exterior Features

    Lighting

  • Parking

    Oversized, Garage Door Opener, Asphalt, Off Street, On Street, Garage, Inside Entrance, Attached

  • Pool

    No

  • Waterfront YN

    NO

  • View

    Mountain(s)

Area & Lot

  • Lot Size(acres)

    0.59

  • Lot Size(square feet)

    25,700

  • Property Type

    Residential

  • Property Sub Type

    Single Family Residence

  • Architectural Style

    Ranch/Rambler

Price

  • Sales Price

    $489,999

  • Tax Amount

    $2,308

  • Financing Options

    VA

  • Sq. Footage

    2,483

  • Price/SqFt

    $197

HOA

  • Association

    No

School District

  • Elementary School

    N/A

  • Middle School

    N/A

  • High School

    N/A

Property Features

  • New Construction

    NO

  • Foundation Details

    Block

  • Senior Community YN

    NO

  • Sewer

    Septic Tank

  • Tax Lot

    1

  • Water Source

    Well

Schedule a Showing

Showing scheduled successfully.

<
>
IN PERSON
VIA CHAT

What is 3 + 4 ?


Change time

Mortgage calculator

Estimate your monthly mortgage payment, including the principal and interest, property taxes, and HOA. Adjust the values to generate a more accurate rate.

Your payment

Principal and Interest:

$

Property taxes:

$

HOA fees:

$

Total loan payment:

$

Total interest amount:

$

Location

County

FREDERICK

Elementary School

Middle School

High School

Listing Courtesy of Leslie A. Webb, Long & Foster Real Estate, Inc.

RealHub Information is provided exclusively for consumers' personal, non-commercial use, and it may not be used for any purpose other than to identify prospective properties consumers may be interested in purchasing. All information deemed reliable but not guaranteed and should be independently verified. All properties are subject to prior sale, change or withdrawal. RealHub website owner shall not be responsible for any typographical errors, misinformation, misprints and shall be held totally harmless.

Agent Laurie Hailey

AGENT

Laurie Hailey

Call Laurie today to schedule a private showing.


* Listings on this website come from the FMLS IDX Compilation and may be held by brokerage firms other than the owner of this website. The listing brokerage is identified in any listing details. Information is deemed reliable but is not guaranteed. If you believe any FMLS listing contains material that infringes your copyrighted work please click here to review our DMCA policy and learn how to submit a takedown request.© 2024 FMLS.
Welcome to a private retreat where timeless charm meets peaceful mountain beauty. Set on 0.59 acres of fully fenced, professionally landscaped grounds, this all-brick hillside home offers breathtaking views of the Blue Ridge Mountains along a quiet stretch of Middle Road. Inside, sunlight pours through expansive living spaces, creating a warm and inviting atmosphere. The open-concept design flows effortlessly, ideal for both refined entertaining and relaxed everyday living. Step onto the stunning 9’ x 31’ covered porch and experience true serenity—perfect for morning coffee, evening conversations, or simply taking in the surrounding natural beauty. With over 2,400 square feet, 3 bedrooms, and 3 bathrooms, this home offers generous space and flexibility. The partially finished basement—with a full bath, potential fourth bedroom, and large den—creates endless possibilities for a media room, fitness space, or private office. Thoughtfully updated throughout, the home features new upper-level flooring, plush bedroom carpeting, custom wood trim, updated fixtures, a new kitchen sink, and a beautiful wood-burning fireplace. Exterior improvements include a new retaining wall, refreshed landscaping, updated gutters and a new septic system. . Additional highlights include central air and heat, a radon mitigation system, water softener, in-home washer and dryer, and the rare advantage of no HOA.


Ideally located near shopping, schools, Valley Health, and Historic Downtown Winchester, this property offers the perfect blend of privacy, comfort, and convenience.

3466 MIDDLE ROAD

Message successfully sent.

What would you like to know?

What is 3 + 4 ?

I agree to receive email communication and understand I can unsubscribe at any time.

I agree to be contacted by Charis Realty Group - Christine Issler, Broker via call, email, and text for real estate services. To opt out, you can reply 'stop' at any time or reply 'help' for assistance. You can also click the unsubscribe link in the emails. Message and data rates may apply. Message frequency may vary. Privacy Policy

Related Properties

Welcome to 307 Canyon Road in Winchesters sought-after Senseny Glen  community. This move-in-ready ranch style home offers open-concept main-level living boasting hardwood floors, plush carpet, a cozy gas fireplace, and an abundance of natural light throughout! The kitchen includes ample cabinetry and pantry storage, a large island for breakfast seating, all positioned perfectly with the dining and living areas. The thoughtful split bedroom layout features two spacious guest rooms with a full bath on one side, and a private primary suite on the other, complete with a generous ensuite full bath and dual walk-in closets. Upstairs, a finished bonus bedroom above the 2-car garage  provides flexible space for living,  home office, gym, or media room. Outside, enjoy a welcoming front porch and a private side patio just off the kitchen, perfect for quiet mornings or casual gatherings on this beautiful .29 acre corner lot. Ideally positioned for easy commuter access to Rte. 7, 81 & beyond. Meticulously maintained, and with many recent improvements, this is a wonderful opportunity in a superb location, schedule your private tour today!
#VAFV2043998

WINCHESTER

307 CANYON ROAD

4 Beds

2 Baths

1,982 Sq.Ft.

$499,000

MLS#: VAFV2043998

Easy living starts here. Now under construction for late summer move in!
This twin home in Hiatt Pointe at Snowden Bridge is designed for a low‑maintenance lifestyle centered around main‑level comfort in a gated 55+ community.
Enjoy true everyday ease with both a primary suite and secondary bedroom on the main floor—perfect for minimizing stairs and simplifying daily routines. Lawn care, snow removal, and exterior maintenance allow you to spend more time doing what you love.
The open‑concept layout creates a relaxed, airy feel, with the family room flowing effortlessly into a bright, stylish kitchen featuring a large island, quartz countertops, white cabinetry, and gourmet stainless steel appliances—ideal for easy meals and casual gatherings.
Upstairs, a private third bedroom and full bath offer a comfortable retreat for guests without adding to your day‑to‑day upkeep. The screened‑in porch provides a peaceful spot to unwind and enjoy the outdoors without the maintenance.
Located just a block from community amenities and with open space beside the home, you’ll have easy access to the pool, fitness center, and tennis courts—all within a secure, connected setting.
Main‑level living. Minimal upkeep. More time to enjoy the lifestyle you’ve earned.
Ask about builder incentives today! Interior photos are of similar home while under construction
#VAFV2042542

WINCHESTER

106 OLEANDER COURT

3 Beds

3 Baths

2,264 Sq.Ft.

$509,990

MLS#: VAFV2042542

Welcome to easy one-level living in Willow Lawn Cottages, a popular 55+ community in Winchester! This well-maintained home has been freshly painted and offers 2 bedrooms and 2 full bathrooms. The open floor plan feels bright and spacious, with vaulted ceilings, plenty of natural light, and luxury vinyl plank flooring throughout. The kitchen includes granite countertops, updated cabinets, stainless steel appliances, and a built-in microwave. The primary bedroom has a walk-in closet and a private bathroom with a walk-in shower. You’ll also find main-level laundry, an attached one-car garage, a covered front porch, and a rear patio where you can relax outdoors. The HOA takes care of lawn maintenance and snow removal and provides access to the community clubhouse, gathering spaces, and sidewalks. Located close to Winchester Medical Center, shopping, restaurants, and historic downtown Winchester, this home offers comfort and convenience in a welcoming community.
#VAWI2011294

WINCHESTER

1853 ROSSER LANE

2 Beds

2 Baths

1,186 Sq.Ft.

$400,000

MLS#: VAWI2011294

MOVE IN READY
St. Paul TBB | 4 BR | 3.5 BA | 1-Car Garage | Finished Lower Level + Larger Deck

🔥 Beautiful wooded homesites available!
Offering up to 2,000 sq. ft. of modern, open-concept living 

✨ Home Highlights
🍽 Open-concept main level – perfect for entertaining
🪨 Granite countertops
🧰 Stainless steel appliances
🪵 Luxury vinyl plank flooring

🛌 Upper Level Retreat
🚿 Deluxe Silver primary bath with rain shower
👕 Spacious walk-in closet
🧺 Bedroom-level laundry
🛏 Two additional bedrooms + full bath

🎬 Finished Lower Level
🛏 4th bedroom
🛁 Full bathroom
💼 Ideal for guests, home office, gym, or media room

🌟 Additional Features
🌳 Townhome landscaping package
🔌 Deako smart light switches (smart home features)
🌅 Larger composite deck
🏦 Special financing programs available
💰 Builder incentives available with preferred lender

📅 Summer 2026 Delivery Available
📲 Contact listing agent for pricing & current incentives
📸 Photos are representative
#VAFV2044252

WINCHESTER

HomeSite 1 NEPAL COURT

4 Beds

3 Baths

2,000 Sq.Ft.

$394,990

MLS#: VAFV2044252

Imagine... a BRAND-NEW CUSTOM HOME (not a townhouse) for your family at just $415,000!  
This custom home is in an established neighborhood just minutes from downtown Winchester! Welcome home to this beautifully crafted 3-bedroom, 2.5-bath modern cottage by Fauver and Browning Homes LLC. 

Thoughtfully designed with comfort and style in mind, this new home offers an OPEN-CONCEPT MAIN LEVEL featuring a bright living area, modern kitchen with STAINLESS STEEL APPLIANCES, convenient half bath, and MAIN LEVEL LAUNDRY just off the kitchen. A one-car attached garage adds everyday convenience and additional storage. 
Upstairs, you’ll find three spacious bedrooms and two beautifully finished baths, including a private primary suite. Enjoy quiet mornings on the COVERED FRONT PORCH uniquely designed with natural cedar posts or entertain on the REAR DECK overlooking the backyard.
 Filled with natural light and ideally located just 5 minutes from downtown Winchester, with easy access to shopping, dining, the medical center, pharmacies, and commuter routes. Modern living, timeless charm, and exceptional convenience all in one beautiful new home.  DON'T SETTLE, THIS NEW HOME CAN BE YOURS.
#VAFV2042210

WINCHESTER

159 LAUCK DR

3 Beds

2 Baths

1,408 Sq.Ft.

$415,000

MLS#: VAFV2042210

BUILDER OFFERING BELOW MARKET RATE FINANCING OPTIONS ON THIS QUICK MOVE IN HOME!!
Brand-New Dual Primary Townhome—Late Summer Move-In!
Step into modern living with this beautifully designed dual primary bedroom home, ideally located just steps from Snowden Bridge’s newest amenities. The entry-level bedroom with a full bath offers flexible space for guests, multigenerational living, or a private office.
Upstairs, the light-filled open-concept layout features a stylish kitchen that flows seamlessly into the spacious family room—perfect for entertaining or everyday comfort.
The top level showcases two spacious primary suites, each with a walk-in closet and private en suite bath, plus a conveniently located laundry area.
Enjoy resort-style living at Snowden Bridge with a pool, pirate-themed water park, indoor sportsplex, trails, dog park, and more—all just minutes from Winchester shopping and dining.
Secure your new home now for a late summer move-in!
Note - Photos are similar while home is under construction.
#VAFV2044202

WINCHESTER

110 CORIANDER DRIVE

3 Beds

3 Baths

2,094 Sq.Ft.

$424,990

MLS#: VAFV2044202

<p> Located on highly desired Apple Pie Ridge Road with fabulous scenic mountain VIEWS, HORSES ARE ALLOWED at this charming split-foyer home offers over 2,500 finished square feet of comfort and style. With 3 spacious Bedrooms and 3 full Bathrooms, the interior features a very inviting open floor plan.  Filled with abundant natural light, the eat-in kitchen is equipped with modern appliances, custom hand-built cabinetry, and a spacious dining area.<p>

<p> The finished lower level is highlighted by a cozy brick fireplace in the spacious Recreation Room.  Perfect for gatherings or relaxation, the basement also features a full bathroom, laundry & utility room, plus 2 Bonus rooms with full sized windows for ease & functionality.<p>

<p> Step outside to a beautifully cleared 5-acre lot that backs to lush fruit trees, providing a tranquil backdrop for outdoor activities. Per the deed written in 1986, TWO horses are allowed as long as they are properly fenced. The expansive deck and patio invite you to savor the peaceful outdoor surroundings. Oh, and don’t forget the 14'x20' shed (with a new roof & shelving) – perfect for all your outdoor equipment!<p>

<p> Recent updates include (dates are approximate): New roof & gutters (2021), tilt windows (2016), washer & dryer (2024), refrigerator (2022), well pump (2021), heat pump (2013), and hot water tank (2020).<p>

<p> Conveniently located with ample parking on the freshly resealed driveway, this home is just minutes from Valley Health, medical offices, schools, shopping, parks and trails, Amazon, Shenandoah University, major commuter routes, and downtown Winchester’s amenities.  Such an ideal retreat for those seeking both privacy and community, you will want to experience the warmth and charm of this exceptional property!
#VAFV2044128

WINCHESTER

3150 APPLE PIE RIDGE ROAD

3 Beds

3 Baths

2,586 Sq.Ft.

$575,000

MLS#: VAFV2044128

Limited time builder offering $10,000 in closing costs with acceptable offer.

House Nearing completion! 
Premium Finishes: Enjoy a builder-upgraded interior featuring gleaming hardwood floors throughout the entire home (including all bedrooms) and elegant tile in all bathrooms.
Gourmet Kitchen: Equipped with upgraded cabinetry, sleek granite countertops, a central island, and a sunny breakfast nook.
Modern Layout: An airy, open floor plan connects the family room to a formal separate dining room.
Owner’s Retreat: The spacious primary suite boasts two walk-in closets and a "true" master bath with a soaker tub and separate shower.
Expansion Potential: The full basement is ready for finishing with a rough-in for a future bath and a pre-installed radon mitigation pipe.
Xfinity available.


Under construction and same home completed 211 Inca Trail
Premium Finishes: Enjoy a builder-upgraded interior featuring gleaming hardwood floors throughout the entire home (including all bedrooms) and elegant tile in all bathrooms.
Gourmet Kitchen: Equipped with upgraded cabinetry, sleek granite countertops, a central island, and a sunny breakfast nook.
Modern Layout: An airy, open floor plan connects the family room to a formal separate dining room.
Owner’s Retreat: The spacious primary suite boasts two walk-in closets and a "true" master bath with a soaker tub and separate shower.
Expansion Potential: The full basement is ready for finishing with a rough-in for a future bath and a pre-installed radon mitigation pipe.
Xfinity available.
#VAFV2044014

WINCHESTER

123 KILLBUCK TRAIL

3 Beds

2 Baths

1,660 Sq.Ft.

$399,900

MLS#: VAFV2044014
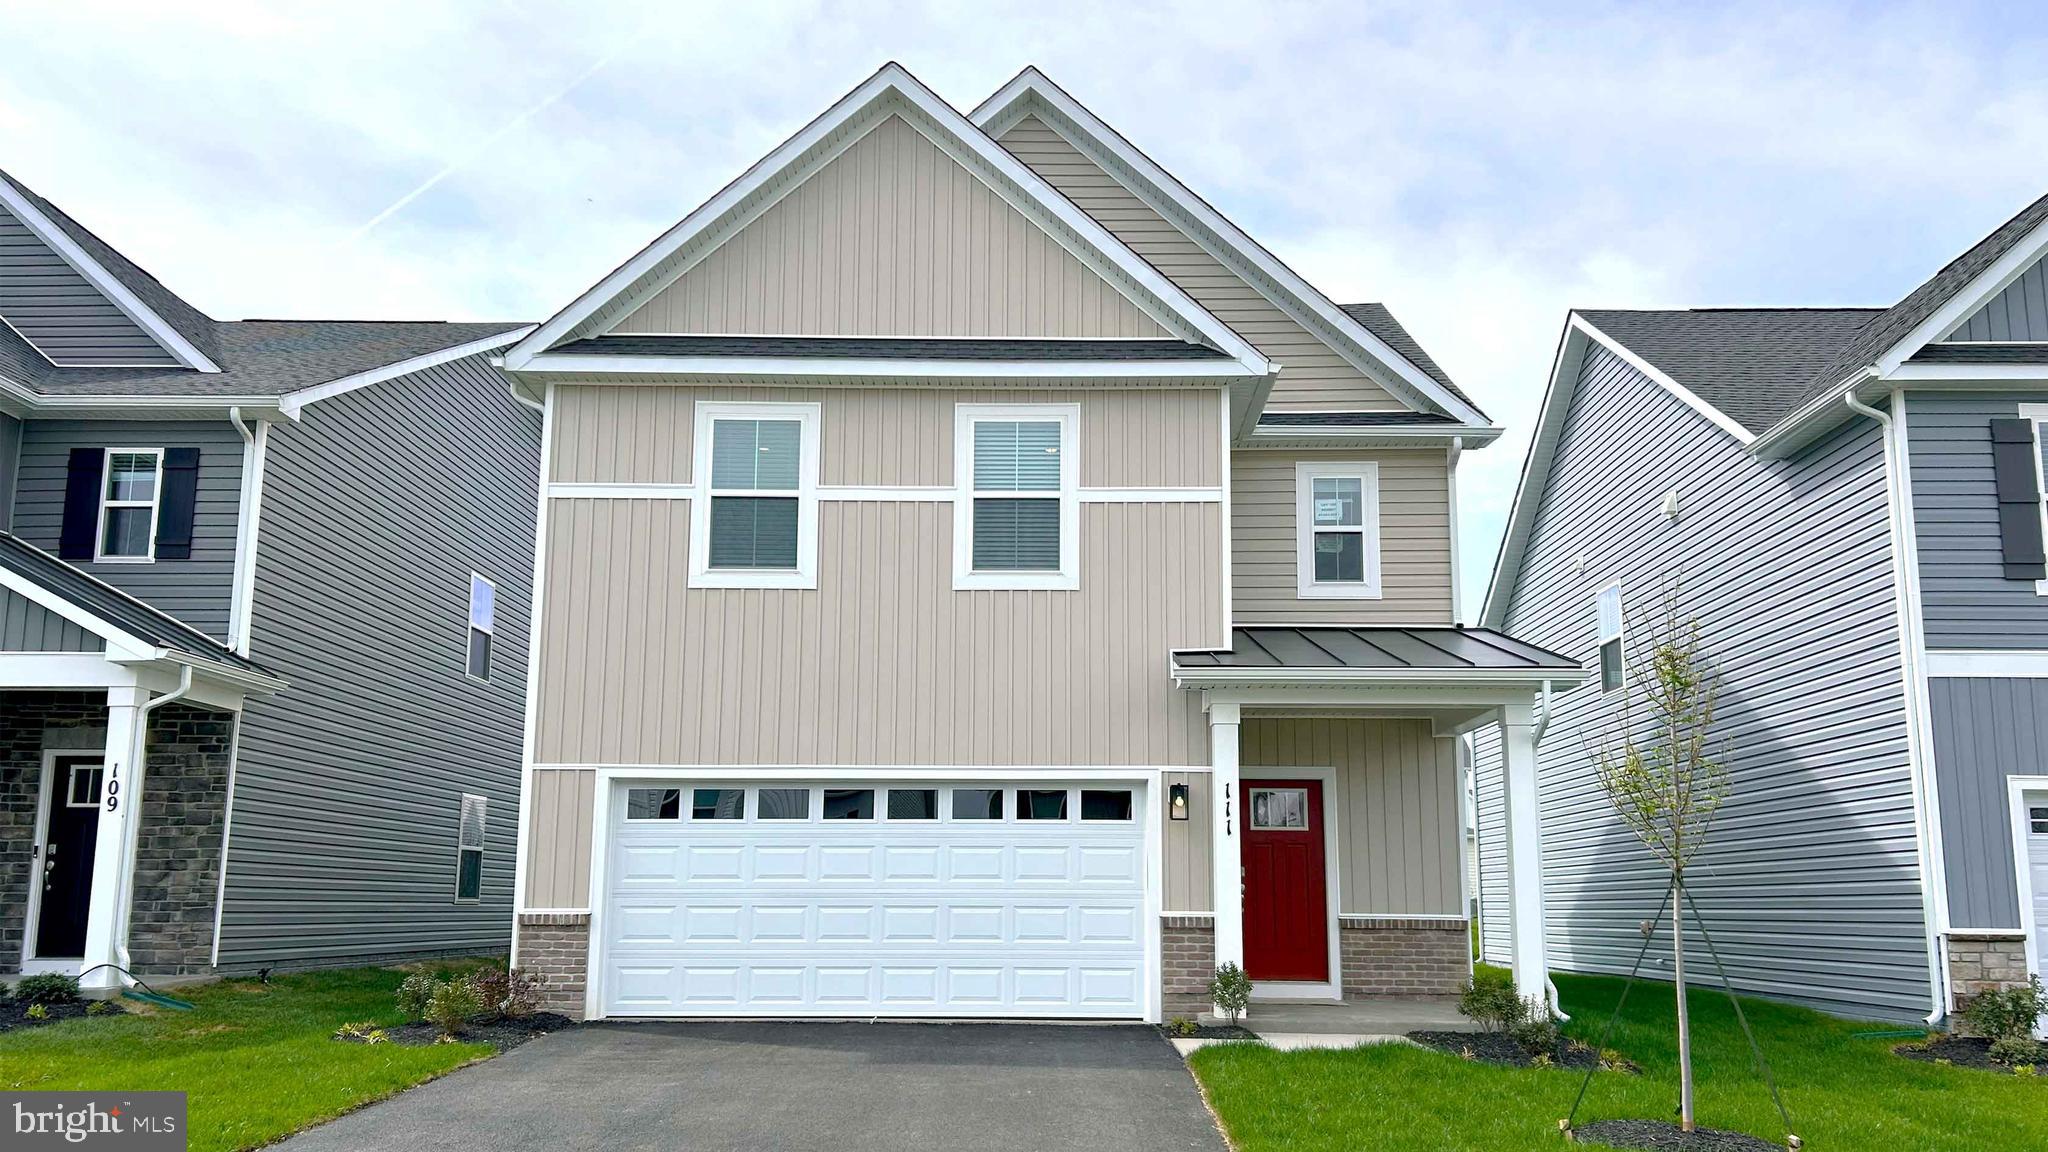
Step into 1,657 square feet of well-designed living space in the Cabral, featuring 3 spacious bedrooms, 2.5 bathrooms, and a flexible loft upstairs—perfect for a home office, playroom, or additional lounge area. This home showcases a charming white siding exterior with stone accents, while the interior boasts sleek white kitchen and bathroom cabinets paired with modern finishes throughout. Enjoy the convenience of a 2-car garage, washer and dryer, and whole-house 2” faux wood blinds—all included. Don’t miss your chance to own this beautiful home! October delivery.
*Photos, 3D tours, and videos are representative of plan only and may vary as built.
#VAFV2040006

WINCHESTER

136 WAPPINGER TERRACE

3 Beds

2 Baths

1,657 Sq.Ft.

$449,990

MLS#: VAFV2040006

Welcome to this beautiful Rancher with 4 bedroom, 3 full bathrooms  in Chapel Hill subdivision. This home offers you stainless steel appliances, Quartz countertop, New roof, 2 car garage, Storage shed,  Nice deck, Beautiful and well taking care landscaping, Beautifully build in gazebo and  play ground for summer activities with friends and family,  This home is conveniently located off Route 522 South, approximately two miles beyond Costco, the home provides easy access to shopping, dining, and everyday conveniences

Open house Sunday August 30th from 1-3pm
#VAFV2044444

WINCHESTER

205 BENTLEY AVENUE

3 Beds

3 Baths

1,935 Sq.Ft.

$479,900

MLS#: VAFV2044444

 - property

Send a message

Message successfully sent.

Your message

What is 3 + 4 ?

Reason for contacting?

I agree to receive email communication and understand I can unsubscribe at any time.

I agree to be contacted by Charis Realty Group - Christine Issler, Broker via call, email, and text for real estate services. To opt out, you can reply 'stop' at any time or reply 'help' for assistance. You can also click the unsubscribe link in the emails. Message and data rates may apply. Message frequency may vary. Privacy Policy

Sign Out

Virtual Assistant

Would you like to take the next step with this property? We can help you schedule a showing or virtual tour, or send you more details.

Yes, I would like more information.

Thank You for Your Reply, One of Our Agents will contact you as soon as possible

No, maybe later.

Thank you, you can always contact me via email, phone number or through the contact form.

Realhub AI

Lucy - Your AI-Powered Realtor

Update Your Temporary Password

Personalize your search

Enter your email and we'll notify you immediately when new listings match what you're looking for.

or enter email address

Already have an account ? Login here

Continue your home search

I agree to receive communications and understand I can unsubscribe at any time.

I agree to be contacted by Charis Realty Group - Christine Issler, Broker via call, email, and text for real estate services. To opt out, you can reply 'stop' at any time or reply 'help' for assistance. You can also click the unsubscribe link in the emails. Message and data rates may apply. Message frequency may vary. Privacy Policy

Already have an account ? Login here

We use cookies

We use cookies primarily for analytics to enhance your experience. By accepting, you agree to our use of these cookies. You can manage your preferences or learn more about our cookies policy.