Features & Amenities

Interior

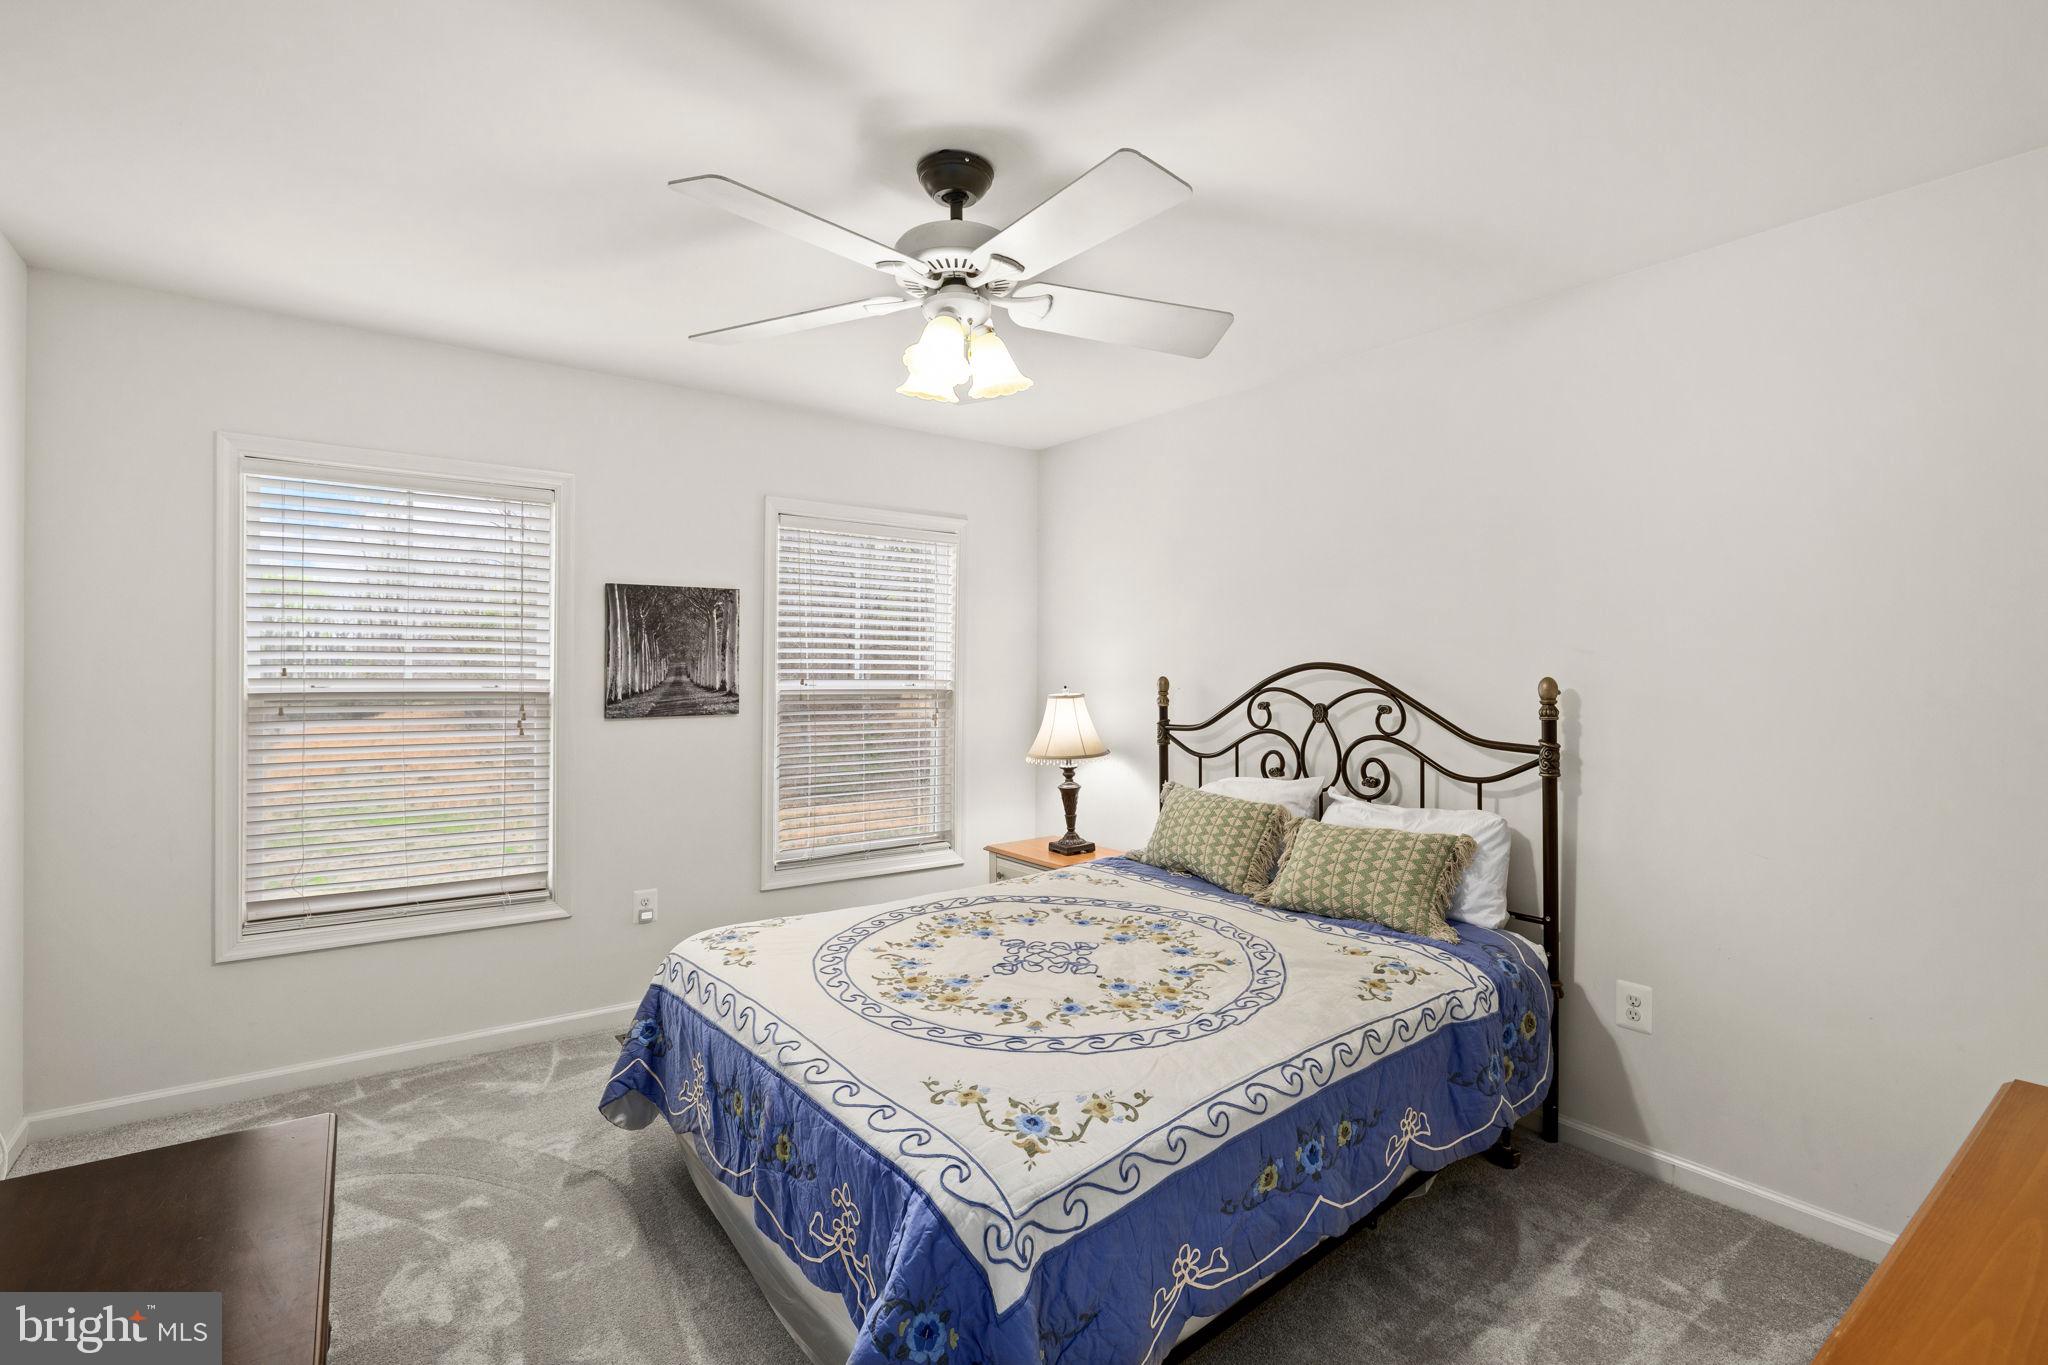
  • Other Interior Features

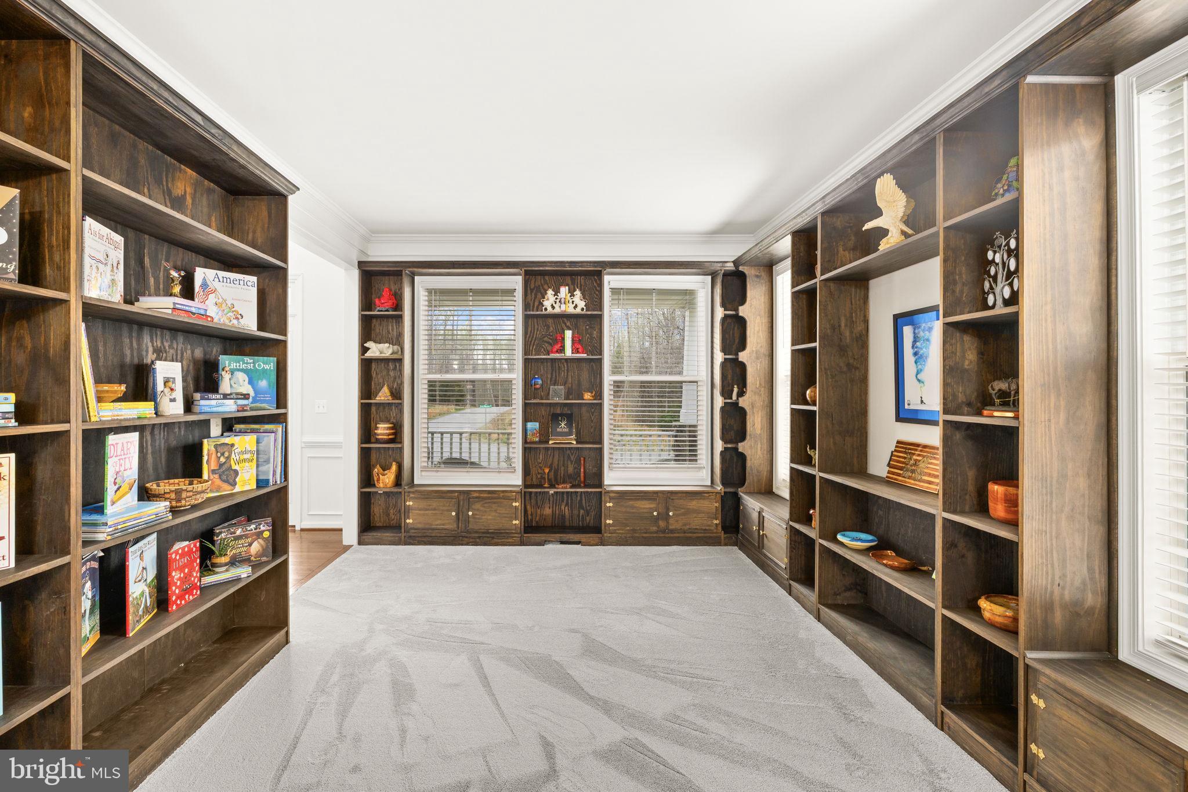
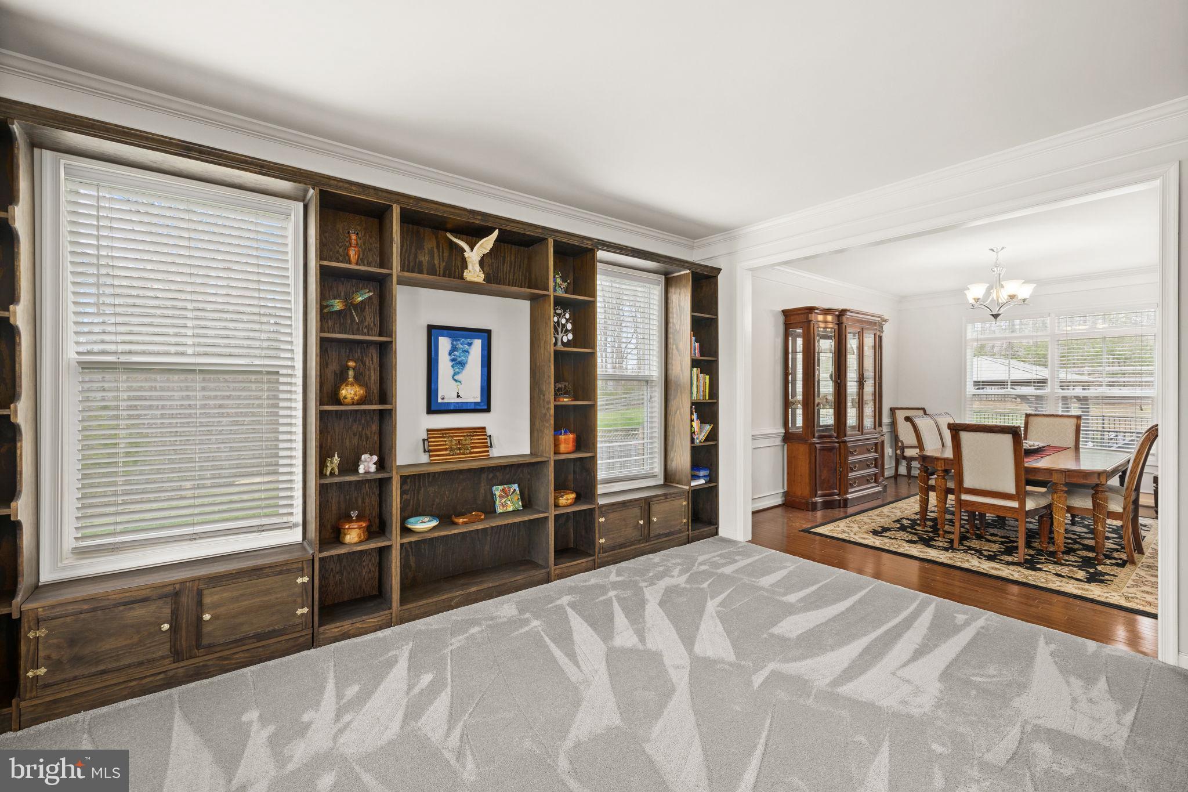
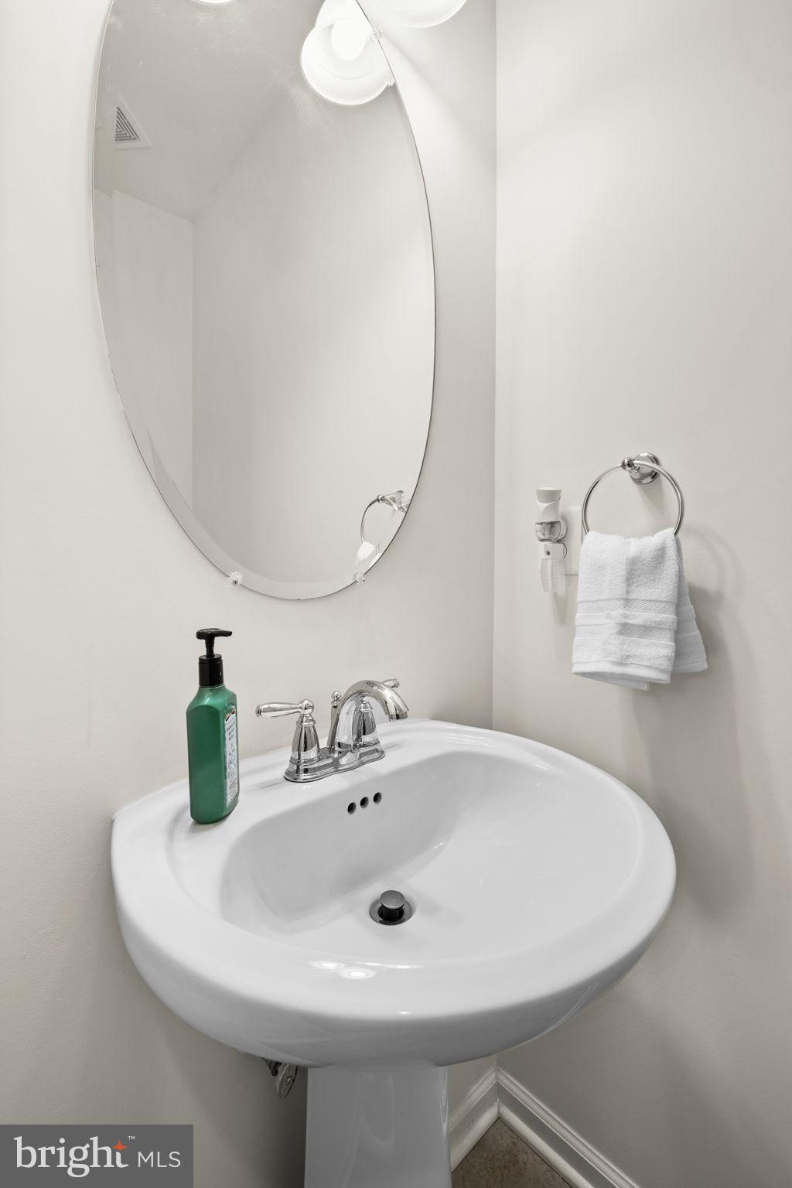
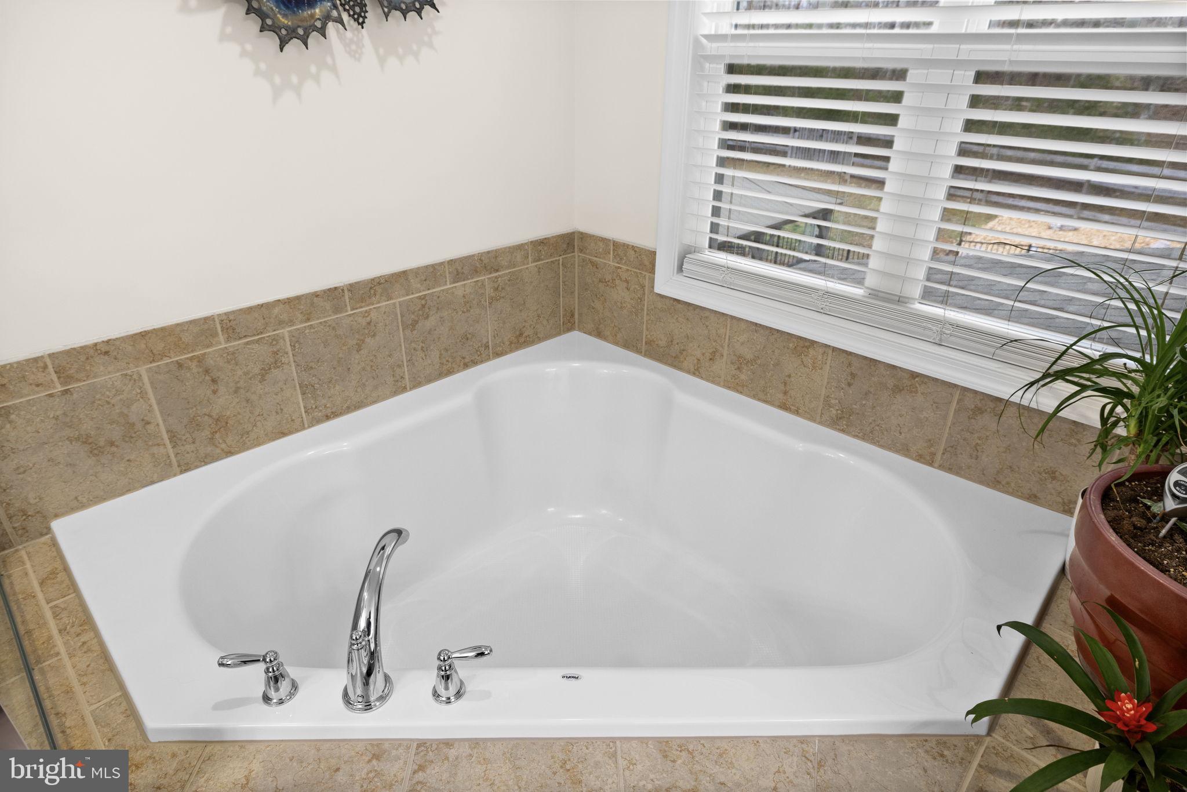
    Ceiling Fan(s), Kitchen Island, Recessed Lighting, Pantry, Walk-In Closet(s), Built-in Features, Bar, Crown Molding, Soaking Tub

  • Total Bedrooms

    5

  • Bathrooms

    4

  • 1/2 Bathrooms

    1

  • Above Grade Finished Area

    3244.0

  • Basement YN

    YES

  • Cooling YN

    YES

  • Cooling

    Heat Pump, Ceiling Fan(s), Zoned, Electric

  • Fireplace YN

    YES

  • Heating YN

    YES

  • Heating

    Exhaust Fan, Electric, Zoned, Heat Pump

  • Main Level Bedrooms

    4

  • Pet friendly

    N/A

Exterior

  • Garage

    Yes

  • Garage spaces

    5

  • Construction Materials

    Vinyl Siding

  • Parking

    Oversized, Garage Door Opener, Garage, Driveway, Covered, Attached, Detached

  • Patio and Porch Features

    Patio, Porch

  • Pool

    Yes

  • Pool Features

    Fenced, In Ground, Private

  • Waterfront YN

    NO

Area & Lot

  • Lot Size(acres)

    3.09

  • Lot Size(square feet)

    134,517

  • Property Type

    Residential

  • Property Sub Type

    Single Family Residence

  • Architectural Style

    Colonial

Price

  • Sales Price

    $999,999

  • Tax Amount

    $6,905

  • Sq. Footage

    4,695

  • Price/SqFt

    $212

HOA

  • Association

    YES

  • Association Fee

    $20

  • Association Fee Frequency

    Monthly

  • Association Fee Includes

    N/A

School District

  • Elementary School

    HARTWOOD

  • Middle School

    GAYLE

  • High School

    MOUNTAIN VIEW

Property Features

  • New Construction

    NO

  • Foundation Details

    Concrete Perimeter

  • Senior Community YN

    NO

  • Sewer

    Septic Tank

  • Water Source

    Private, Well

Schedule a Showing

Showing scheduled successfully.

<
>
IN PERSON
VIA CHAT

What is 3 + 4 ?


Change time

Mortgage calculator

Estimate your monthly mortgage payment, including the principal and interest, property taxes, and HOA. Adjust the values to generate a more accurate rate.

Your payment

Principal and Interest:

$

Property taxes:

$

HOA fees:

$

Total loan payment:

$

Total interest amount:

$

Location

County

STAFFORD

Elementary School

HARTWOOD

Middle School

GAYLE

High School

MOUNTAIN VIEW

Listing Courtesy of Amy Cherry Taylor , Porch & Stable Realty, LLC

RealHub Information is provided exclusively for consumers' personal, non-commercial use, and it may not be used for any purpose other than to identify prospective properties consumers may be interested in purchasing. All information deemed reliable but not guaranteed and should be independently verified. All properties are subject to prior sale, change or withdrawal. RealHub website owner shall not be responsible for any typographical errors, misinformation, misprints and shall be held totally harmless.

Agent Laurie Hailey

AGENT

Laurie Hailey

Call Laurie today to schedule a private showing.


* Listings on this website come from the FMLS IDX Compilation and may be held by brokerage firms other than the owner of this website. The listing brokerage is identified in any listing details. Information is deemed reliable but is not guaranteed. If you believe any FMLS listing contains material that infringes your copyrighted work please click here to review our DMCA policy and learn how to submit a takedown request.© 2024 FMLS.
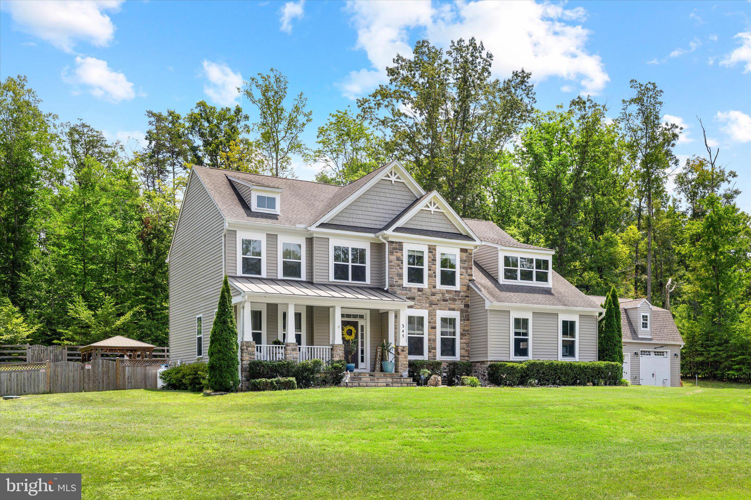
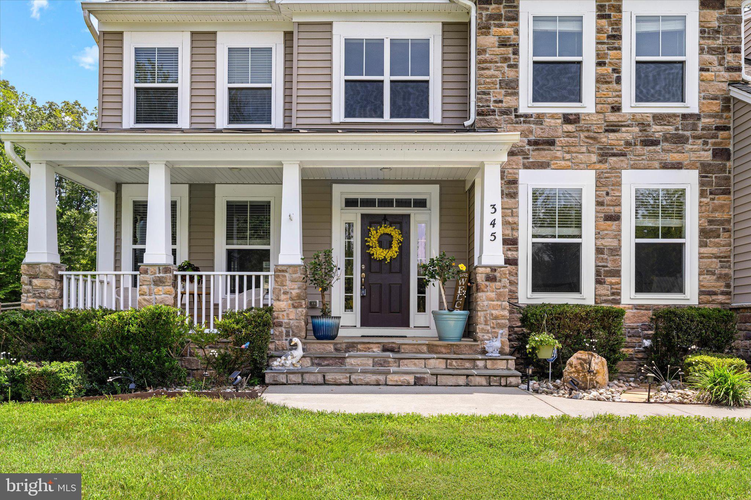
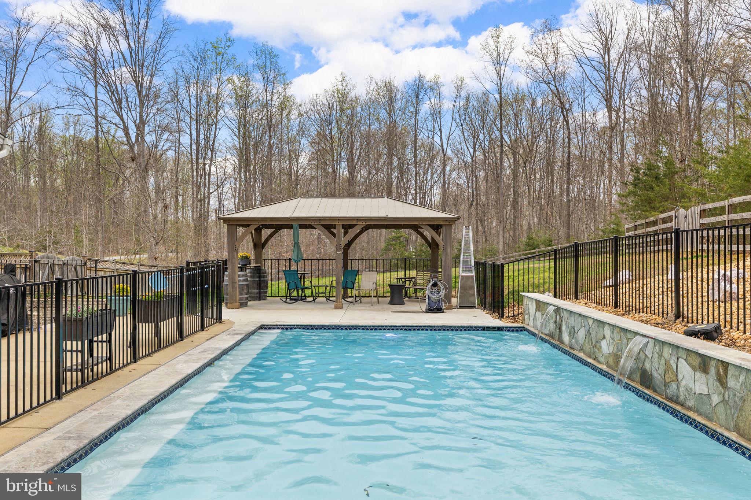
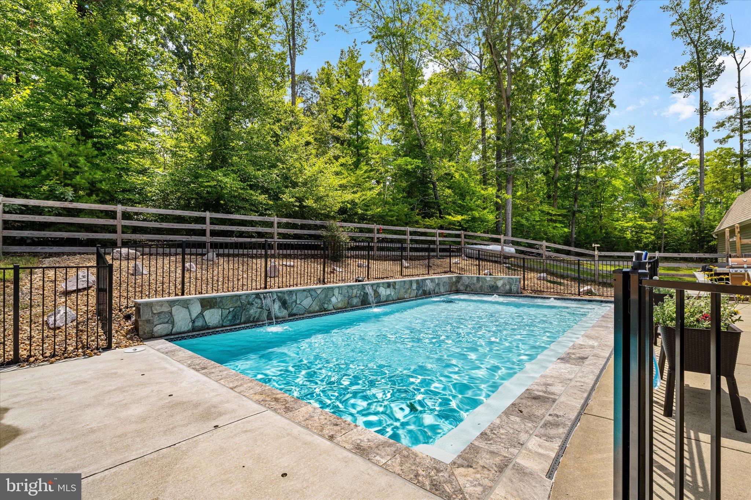
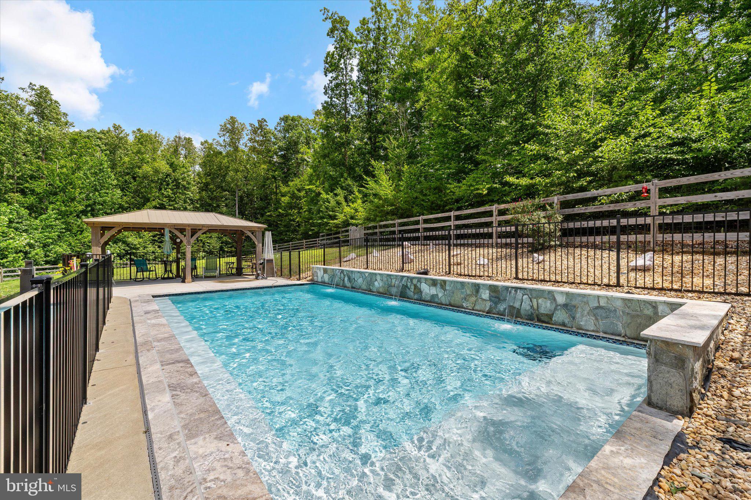
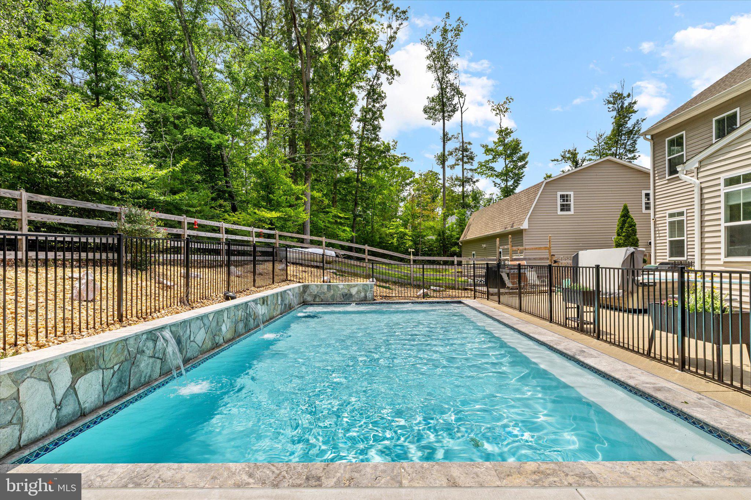
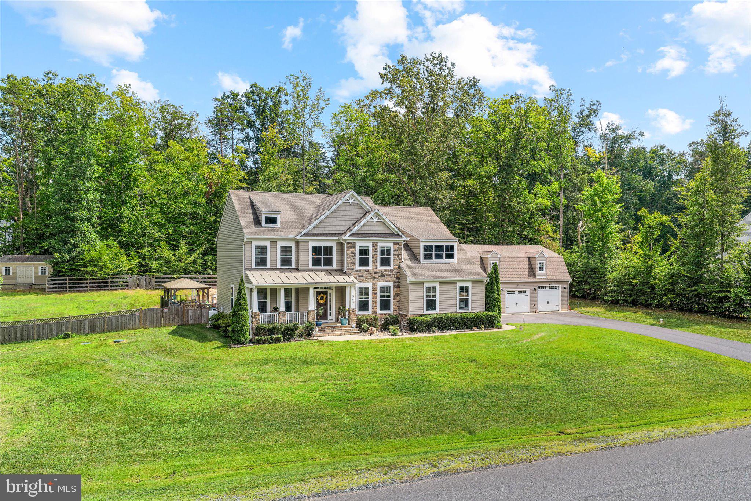
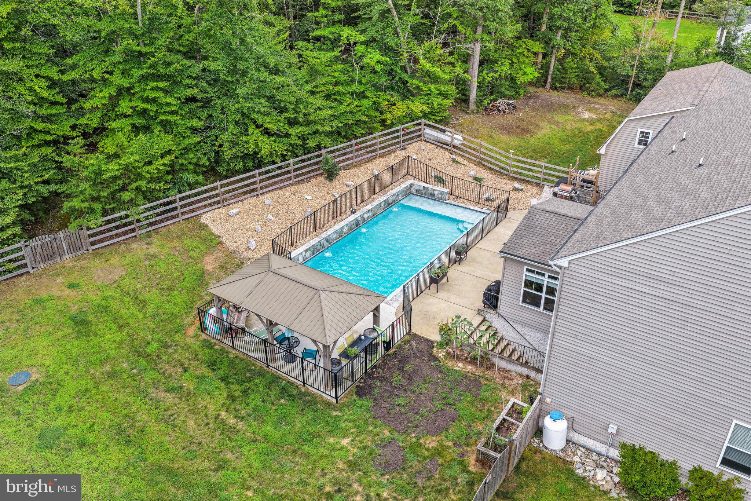
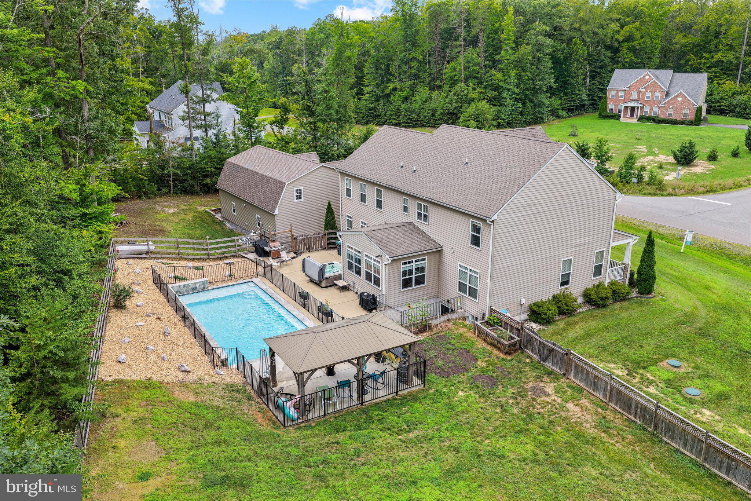
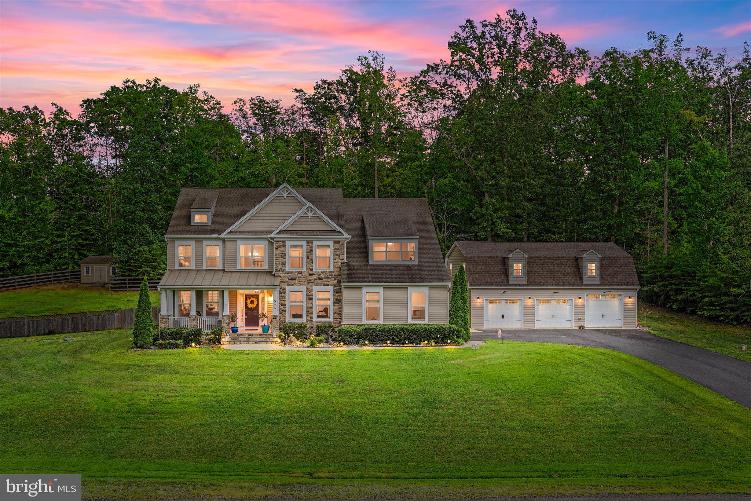
There is something undeniably special about this home... spanning its pool utopia, five- car garage spaces (and room for a workshop/home office!) and incredible updates. Introducing 345 Long Meadow Drive!
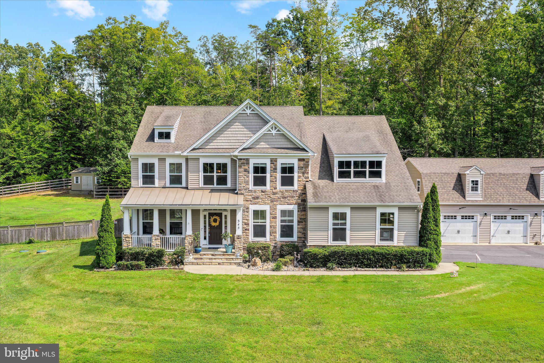
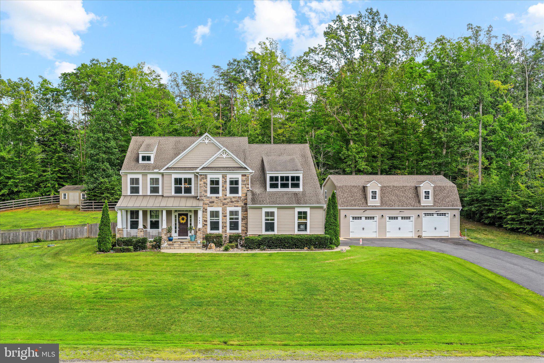
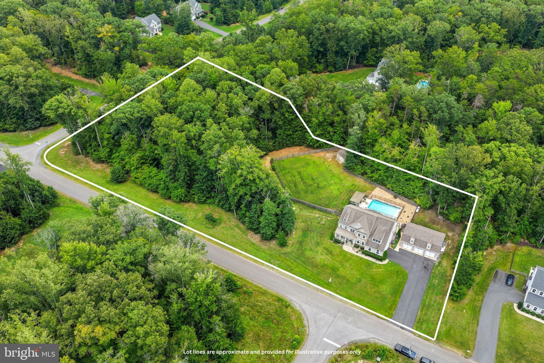
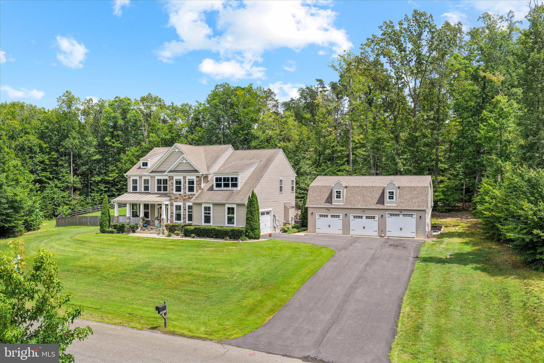
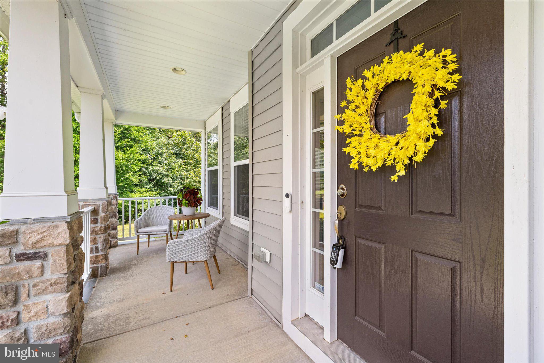
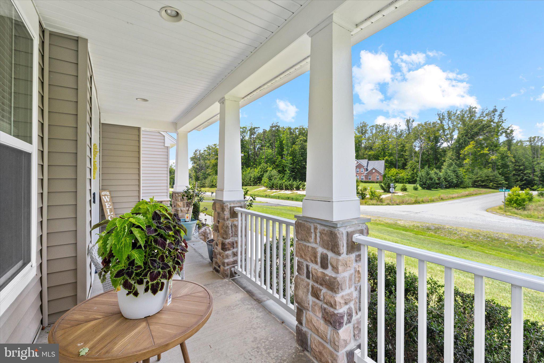
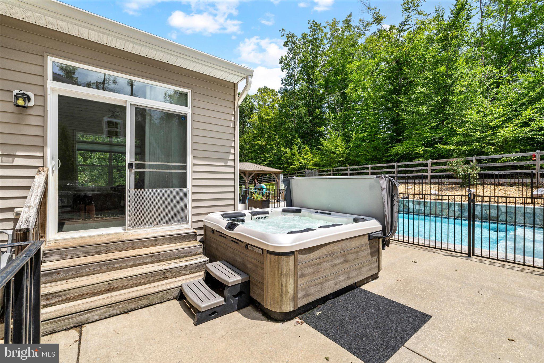
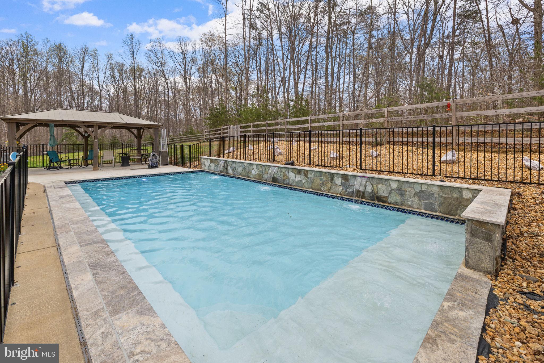
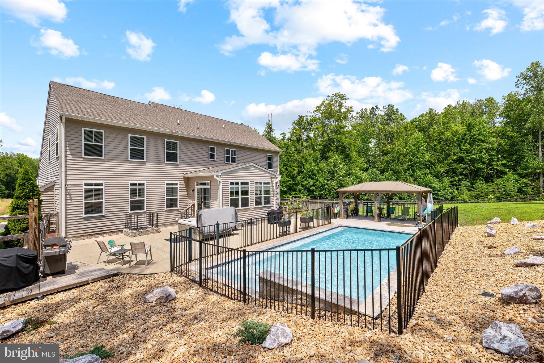
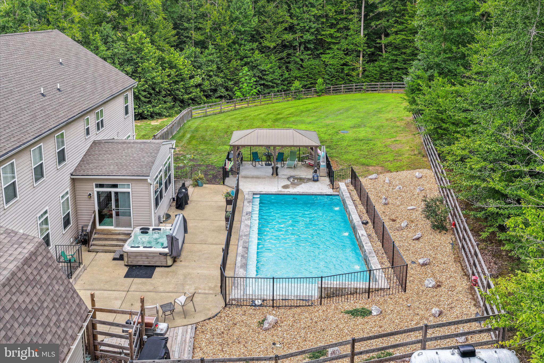
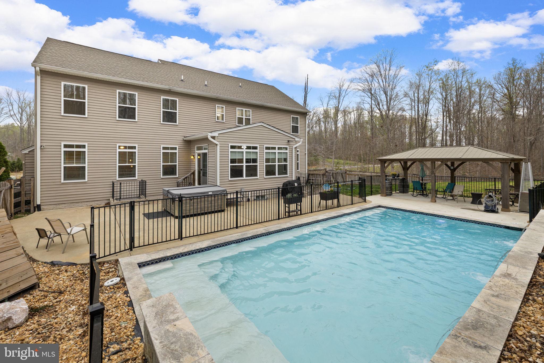
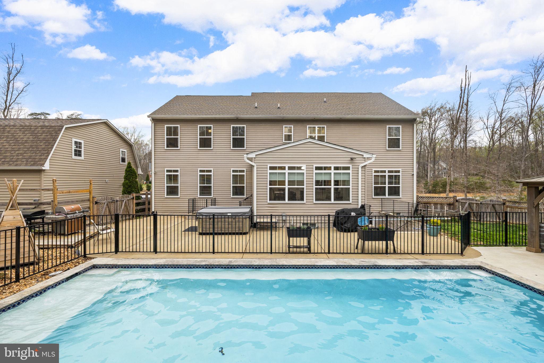
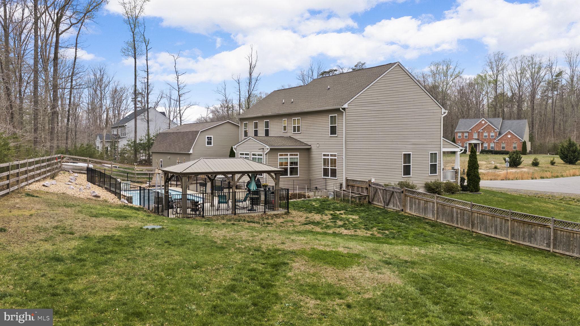
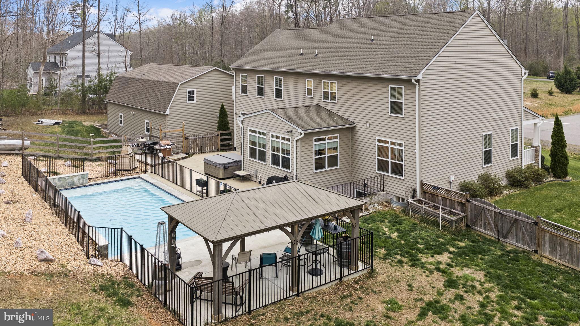
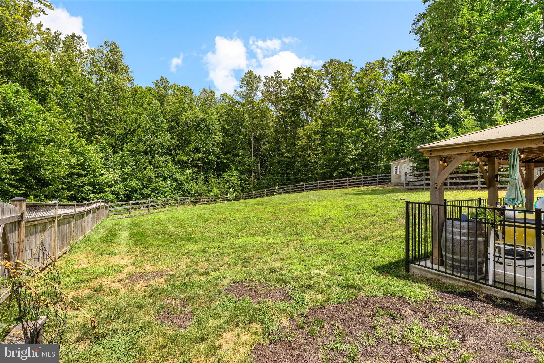
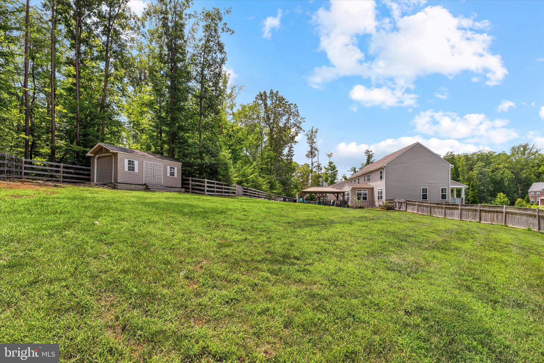
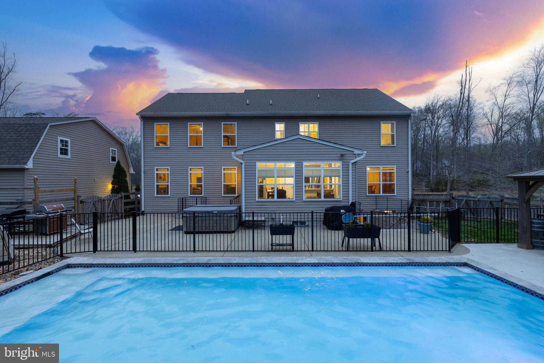
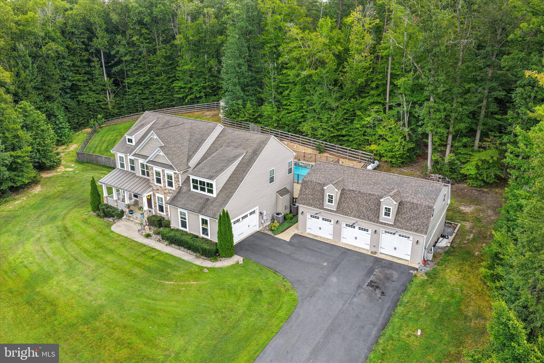
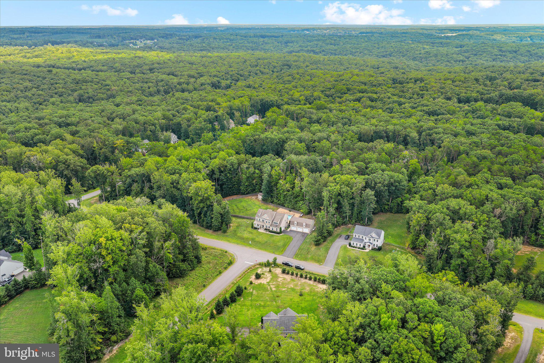
Nestled on a 3.09-acre corner lot in Stafford Estates, this residence offers 5 bedrooms, 4.5 baths and approximately 5,000 square feet of beautifully balanced living space. It was built in 2015 and has been meticulously cared for (and upgraded!) under its current owners’ care since 2022. Set on a gentle rise, the front yard welcomes you with a slight slope, manicured bushes hugging the home’s sandy beige stone façade and an inviting covered porch that sets the tone before you ever step inside. As a corner lot, it offers presence and privacy, with the side yard sloping more subtly and hardwoods framing nearly half the property. The backyard is where this property truly shines as a personal resort! Fully fenced, with a secondary fence securing the pool area, it is designed for both fun and peace of mind. The like-new, custom pool is a total showpiece: three lighted waterfalls cascade against a stone wall, a colored lighting system transforms evening swims, and an 18-inch ledge runs the entire length, perfect for partial submersions in
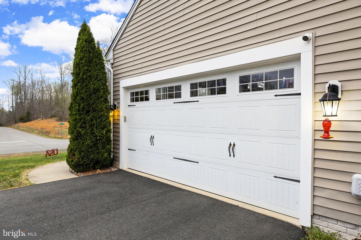
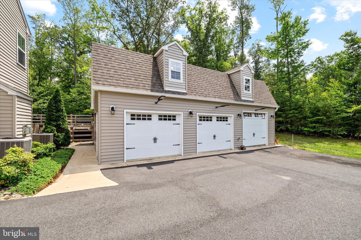
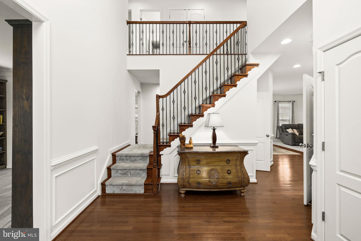
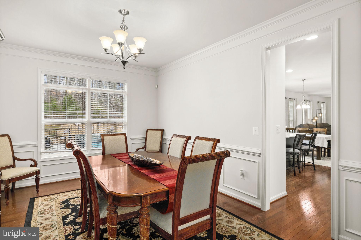
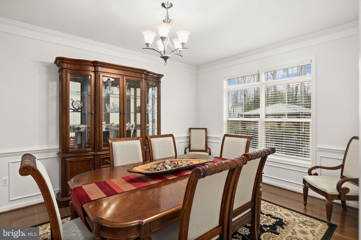
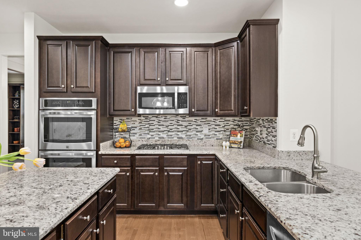
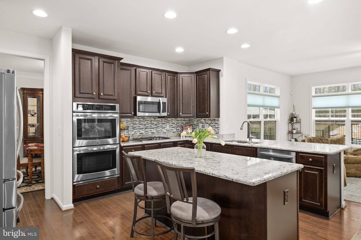
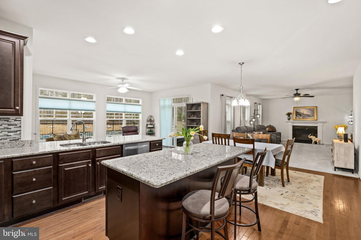
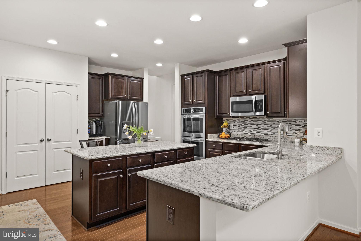
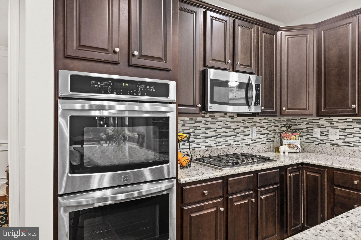
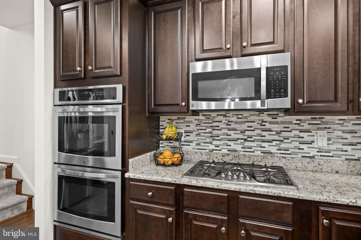
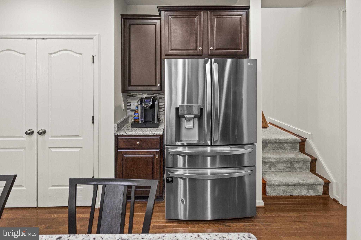
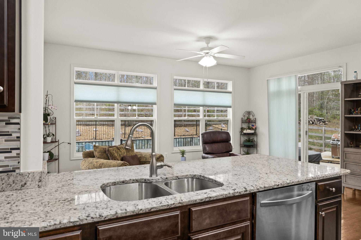
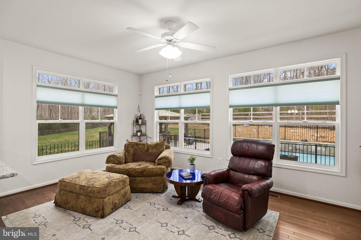
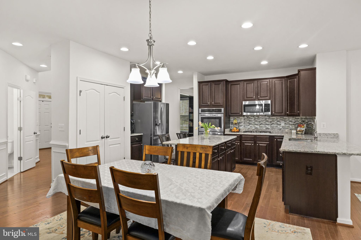
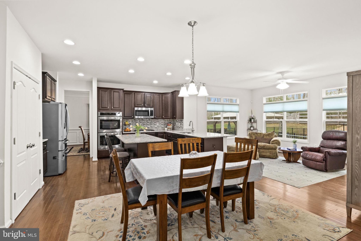
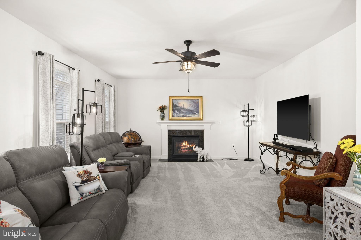
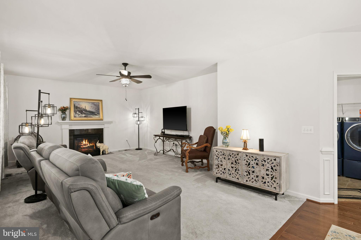
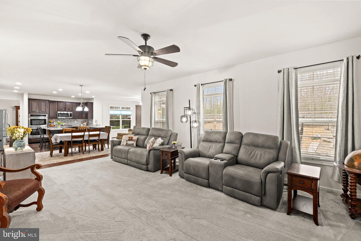
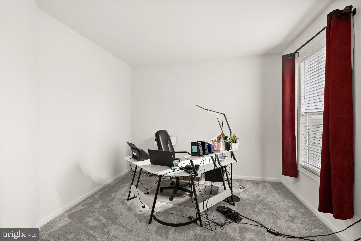
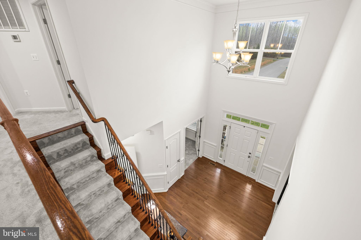
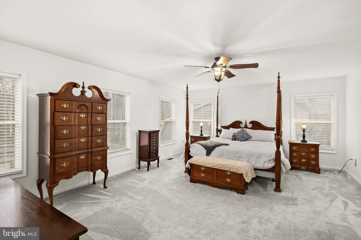
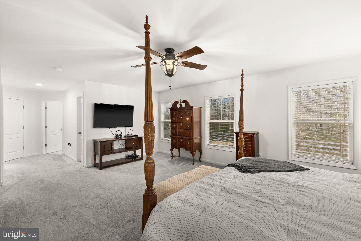
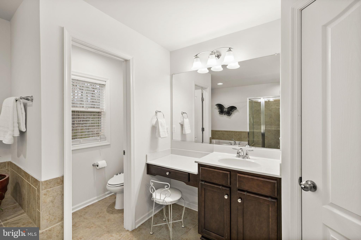
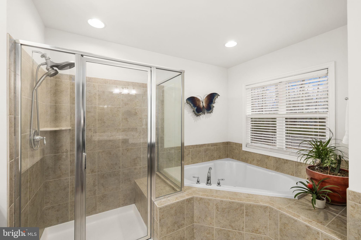
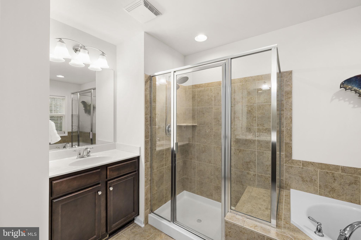
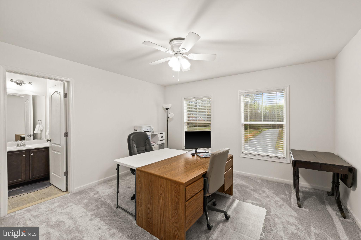
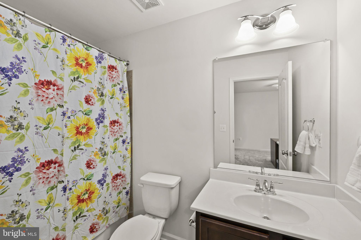
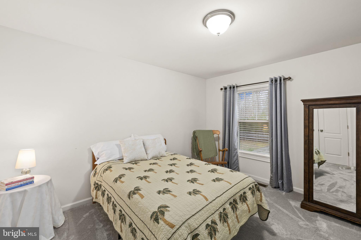
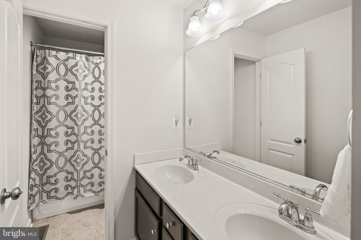
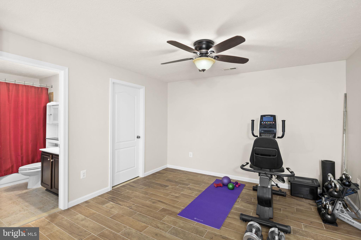
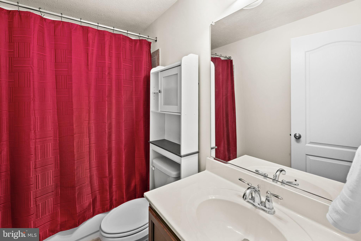
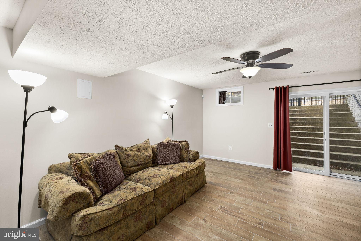
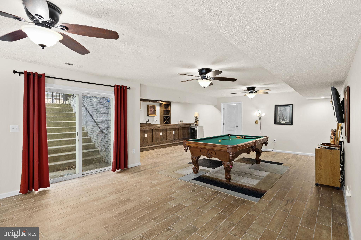
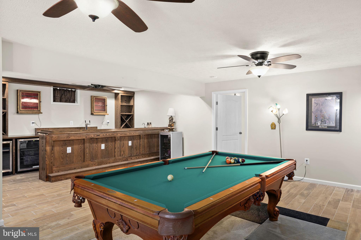
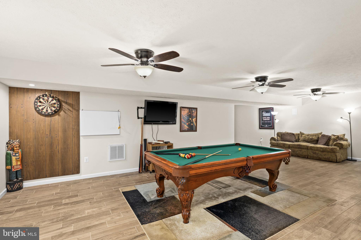
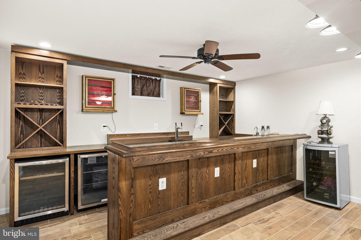
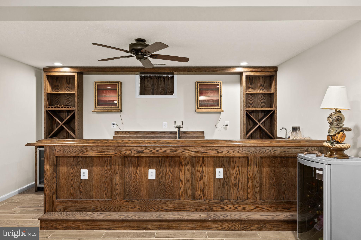
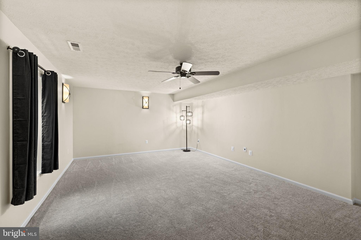
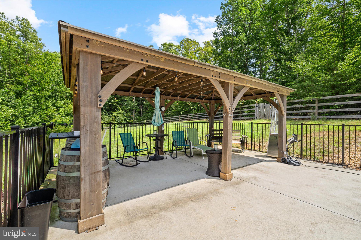
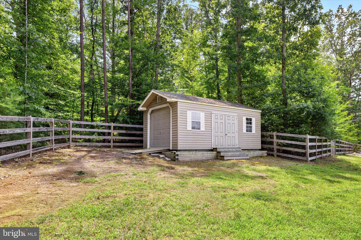
the water. An oversized heater extends the swim season, while a top-grade cover and Polaris cleaning robot keep maintenance seamless. A pergola anchors the entertainment area, and beyond the fence line, wooded acreage invites exploration and even sledding in winter months! Car enthusiasts and hobbyists will appreciate the rare combination of an attached two- car garage with whole-house surge protection and generator connection, plus... a custom- built 3-car garage complete with electricity, water access, large ceiling fans and an expansive loft. The owner thoughtfully used the upper-level space for woodworking and acrylic projects, but the possibilities are endless. WOW! Inside, the main level flows effortlessly. To the right, a private office with two windows; to the left, a built-in-lined library. Hardwood flooring carries through the foyer, dining room and into the heart of the home - a light-filled family room with gas fireplace and a gourmet kitchen featuring granite countertops, stainless steel appliances, gas cooktop, double-door pantry and an island with bar seating. Just beyond, a sunroom wrapped in windows opens directly to the pool. Fresh carpet enhances the office and living areas and wrought-iron stair details add understated elegance. Upstairs, the primary suite is bathed in light from five windows and offers two walk-in closets and a spa-like bath with separate tub and shower. One secondary bedroom enjoys an ensuite bath, while two others share a hall bath. A generous linen closet adds practical storage. The walk-up basement is designed for entertaining, with a 12-foot wet bar complete with two refrigerators, beermeister, water access and dual wine racks. Additional lower-level highlights include a full bath, flex room and tons of storage. Systems-wise, the home is equipped with two furnaces, sump pump with battery backup, water softener and newer 80-gallon hot water heater. An ADT security system and irrigation system add further peace of mind. Everything has been wonderfully maintained! Life in Stafford Estates includes an active HOA with annual chili cook-off, a Thanksgiving turkey trot and even Santa arriving by fire truck. All of this is within 10 minutes of shopping and dining along Route 17, 10 minutes to Curtis Park and The Gauntlet golf course, and just 20 minutes to the heart of downtown Fredericksburg. This property is also located approximately two miles away from the new high school and elementary school opening this fall (2026). 345 Long Meadow Drive is the total package - a rare blend of privacy, community and absolutely extraordinary features!

345 LONG MEADOW DRIVE

Message successfully sent.

What would you like to know?

What is 3 + 4 ?

I agree to receive email communication and understand I can unsubscribe at any time.

I agree to be contacted by Charis Realty Group via call, email, and text for real estate services. To opt out, you can reply 'stop' at any time or reply 'help' for assistance. You can also click the unsubscribe link in the emails. Message and data rates may apply. Message frequency may vary. Privacy Policy

Related Properties

Tucked away off Spotswood Furnace Road, Spotswood Forest is an intimate new neighborhood offering just four spacious homesites, each with 3-4 acres. Designed for those who value privacy, convenience, and lasting quality, this limited offering brings refined country living to one of Fredericksburg’s most desirable locations. Spotswood Forest pairs peaceful surroundings with exceptional convenience: Just minutes from Route 3, Quick access to I 95 for commuting north or south, Close to downtown Fredericksburg- with its historic charm, shopping, dining, and entertainment. Whether you’re heading to work, running errands, or enjoying an evening out, everything you need is close at hand. Families will appreciate that Spotswood Forest is located within the highly sought after Riverbend High School district, adding long term value and peace of mind. - The Torrey is one of many thoughtfully designed floor-plans available in this community. The Torrey offers 4 bedrooms and 3.5 baths across 3,420 square feet, with elegant Craftsman, Modern Farmhouse, and Transitional elevations to choose from. Designed for refined main-level living, the open-concept floor plan showcases a grand great room, a chef’s kitchen with oversized island, and a light-filled breakfast area that opens to a covered rear porch. A private study and formal dining room add sophistication and versatility. All bedrooms are ideally situated on the main level, highlighted by a luxurious owner’s retreat featuring a spa-inspired bath with space for an oversized shower and optional freestanding soaking tub, along with an expansive walk-in closet. Three additional bedrooms are privately positioned on the opposite wing, offering refined accommodations with a Jack-and-Jill bath and a separate en-suite. The lower level presents an extraordinary opportunity to expand with over 2,200 square feet of optional finished space, ideal for a recreation room, private guest suite, fitness studio, and media lounge. **PLEASE NOTE: The list price reflects the base price only. Final pricing will be determined by the buyer’s personalized interior selections and upgrades chosen at the design studio. Home designs, features, and prices are subject to change without notice. Renderings and photos shown may feature optional features that are not included in the base house. One of several thoughtfully designed floor-plans available within this community. This listing is for available homesites, and photos shown represent sample floor plan options that can be built. For details on available floor plans, lot compatibility, and community features and upgrades, please schedule an appointment with our Community Sales Manager. Please call the showing contact listed below to schedule an appointment! Appointment is required as sales office is located offsite.
#VASP2041334

FREDERICKSBURG

0 SPOTSWOOD FURNACE RD.

4 Beds

3 Baths

3,420 Sq.Ft.

$915,900

MLS#: VASP2041334

Personalize the Donovan at Richmond American Homes’ Rogers Glen community! The advertised base price already includes some exceptional features like 9’ main level ceilings, white cabinets, a finished basement rec room, a gourmet kitchen, and hard surface flooring on the main level, to name a few! A dramatic two-story entry welcomes guests to the distinctive Donovan plan. The main floor offers a private study, a spacious great room with an optional fireplace and a formal dining room. An adjacent butler’s pantry leads to a well-appointed kitchen featuring a center island, walk-in pantry and optional gourmet features, and mud- and laundry rooms provide added convenience. Upstairs, discover three generous bedrooms with a shared bath and a lavish primary suite boasting an oversized walk-in closet and attached bath with double sinks. Other options may include a sunroom, deluxe primary bath, covered patio and up to three additional bedrooms! Rogers Glen is a must-see community in Stafford Co! Featuring approx. 3-acre homesites, easy access to I-95, downtown Fredericksburg and employment hubs like Quantico, this community is the perfect blend of privacy, convenience, and upscale living. If interested, please call builder to be guaranteed a dedicated appointment. Final price may change based on lot premiums, options and upgrades.
#VAST2049042

FREDERICKSBURG

LIBERTY HALL DRIVE - DONOVAN

4 Beds

3 Baths

3,160 Sq.Ft.

$869,990

MLS#: VAST2049042
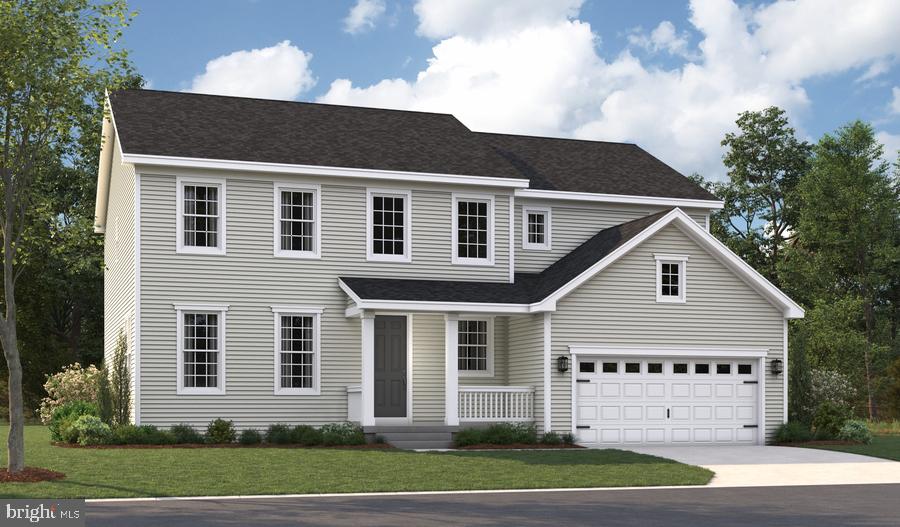
Personalize the Preston at Richmond American Homes’ Rogers Glen community! The advertised base price already includes some exceptional features like 9’ main level ceilings, white cabinets, a finished basement rec room, a gourmet kitchen, and hard surface flooring on the main level, to name a few! The Preston plan greets guests with an inviting covered porch, and continues to impress with a formal dining room, spacious great room and well-appointed kitchen featuring a center island, walk-in pantry and nook. A mudroom, powder room and private study round out the main floor. Upstairs, discover a central laundry, a large loft, three secondary bedrooms with a shared bath and an elegant owner’s suite boasting an attached bath and expansive walk-in closet. Additional features may include a gourmet kitchen, sunroom, extra bedroom, covered patio or finished basement! Rogers Glen is a must-see community in Stafford Co! Featuring approx. 3-acre homesites, easy access to I-95, downtown Fredericksburg and employment hubs like Quantico, this community is the perfect blend of privacy, convenience, and upscale living. If interested, please call builder to be guaranteed a dedicated appointment. Final price may change based on lot premiums, options and upgrades.
#VAST2047950

FREDERICKSBURG

LIBERTY HALL DRIVE - PRESTON

4 Beds

2 Baths

3,850 Sq.Ft.

$819,990

MLS#: VAST2047950
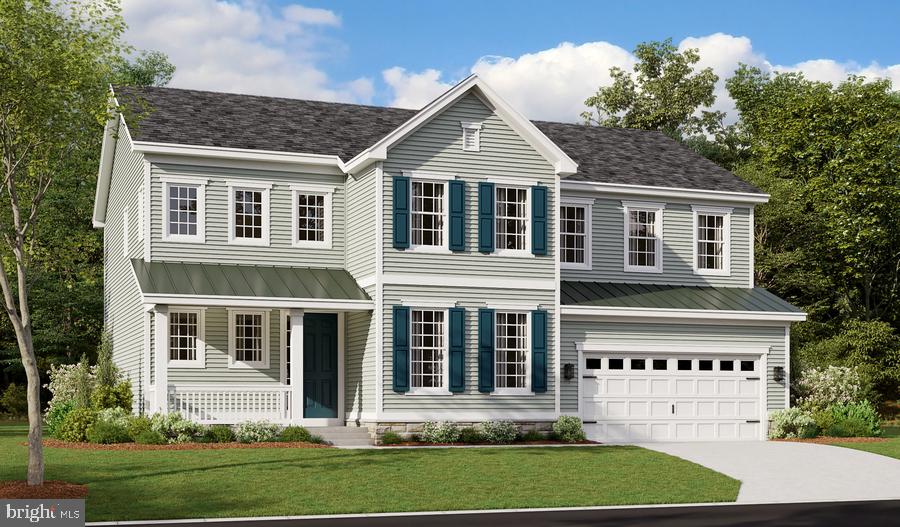
Personalize the Presley at Richmond American Homes’ Rogers Glen community! The advertised base price already includes some exceptional features like 9’ main level ceilings, white cabinets, a finished basement rec room, a gourmet kitchen, and hard surface flooring on the main level, to name a few! The eye-catching Presley plan was designed for entertaining, boasting a covered front porch, an open great room and an inviting kitchen. You’ll also appreciate a mudroom, a powder room, a study and a 2-car garage with a shop. Upstairs, enjoy a convenient laundry, a versatile loft and two generous bedrooms with walk-in closets and a shared bath. There is also a lavish primary suite featuring an immense walk-in closet and private bath. Other features may include a gourmet kitchen, sunroom, extra bedroom, covered patio, deluxe primary bath and finished basement. Rogers Glen is a must-see community in Stafford Co! Featuring approx. 3-acre homesites, easy access to I-95, downtown Fredericksburg and employment hubs like Quantico, this community is the perfect blend of privacy, convenience, and upscale living.  Final price may change based on lot premiums, options and upgrades.
#VAST2048068

FREDERICKSBURG

LIBERTY HALL DRIVE - PRESLEY

3 Beds

2 Baths

3,370 Sq.Ft.

$809,990

MLS#: VAST2048068
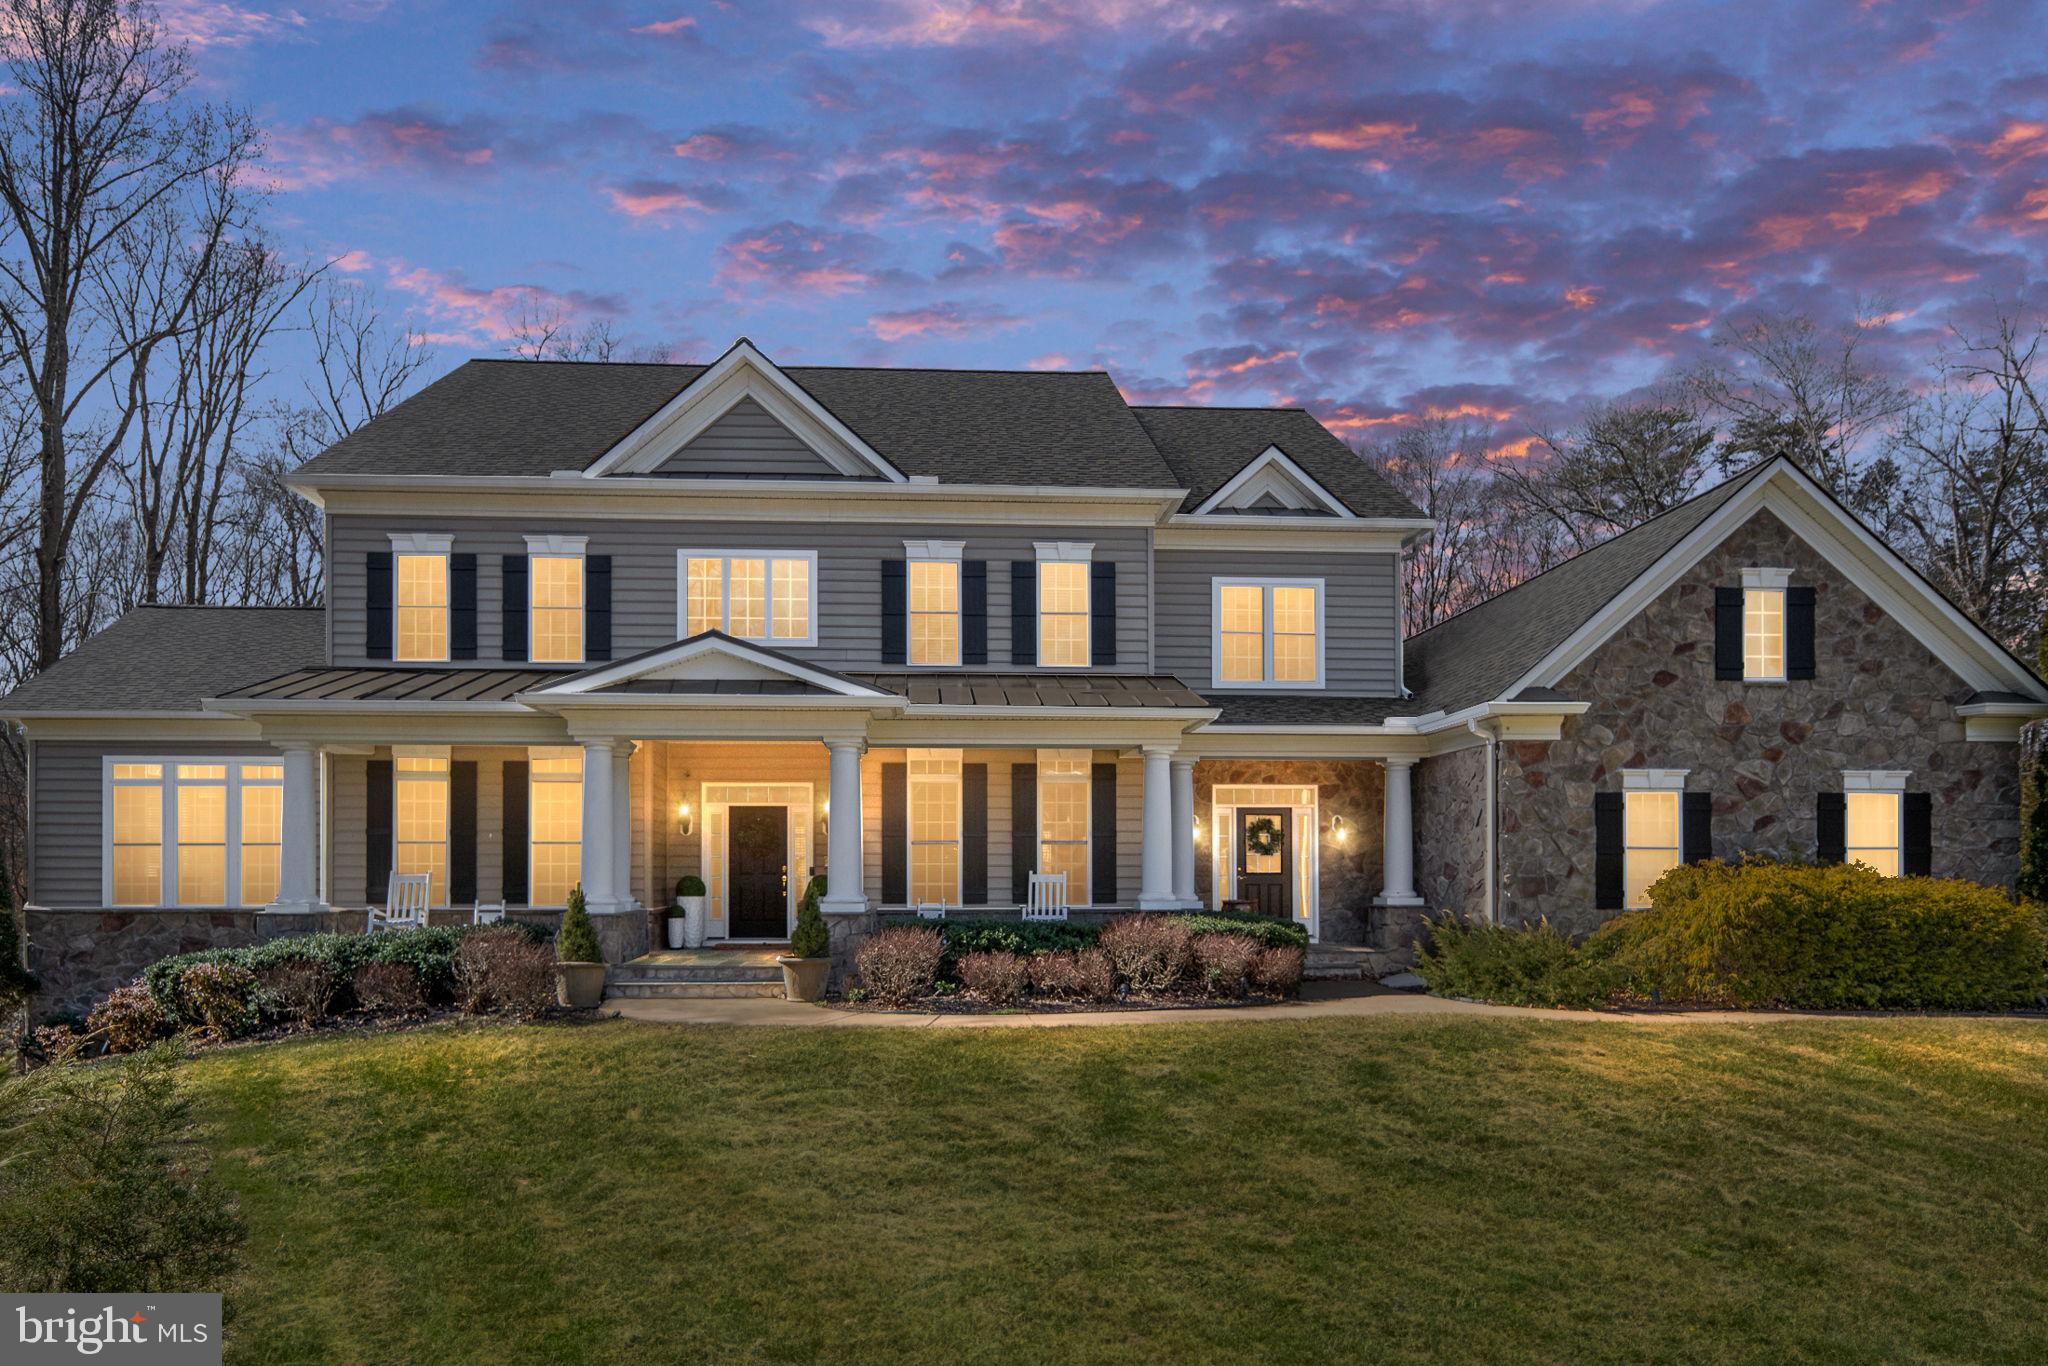
This extraordinary private estate offers nearly 8,000 finished square feet of refined living on 4.5 serene acres — where luxury, privacy, and exceptional value come together.

From the moment you arrive, the inviting front porch sets the tone for this peaceful retreat, designed for quiet mornings and relaxed evenings surrounded by nature and privacy.

Inside, a grand foyer welcomes you with timeless character and impressive scale. Rich hardwood flooring flows throughout the main level, leading into a thoughtfully designed gourmet kitchen featuring gas cooking, granite countertops, built-in appliances, and beautifully appointed cabinetry. The adjacent sunroom, filled with natural light and finished with elegant tile flooring, creates the perfect setting for morning coffee or casual gatherings.

The family room is both warm and dramatic, anchored by a striking stone gas fireplace and expansive windows that flood the home with natural light.

A private main-level guest suite provides flexibility and convenience for visitors or multigenerational living.
Upstairs, you’ll find four generously sized secondary bedrooms, including a Jack-and-Jill bath, along with a luxurious primary suite designed as a true retreat. The primary suite features custom built-in his-and-hers closets and an atmosphere of comfort and sophistication.

The fully finished walk-out lower level expands the living experience even further. Designed for entertaining and relaxation, it includes a sixth bedroom, upgraded full bath, impressive bar area, expansive recreation and lounge spaces, and a dedicated theater room — ideal for hosting, game nights, or private movie screenings. 

Outside, the 4.5-acre setting provides exceptional privacy and endless possibilities to create your own outdoor oasis. The covered deck is enhanced with built-in surround sound speakers, creating the perfect backdrop for entertaining or unwinding in a peaceful setting.

Additional upgrades include a new roof, whole-house natural gas generator, whole-house water filtration system, and water softener system — offering peace of mind, efficiency, and comfort year-round. 

Ideally situated in the sought after Riverbend School District with convenient access to I-95, Quantico, Fort Belvoir, Washington, D.C., the VRE, shopping, and dining, this estate perfectly balances luxury living with commuter practicality.

For qualified buyers, sellers may consider contributing toward an interest rate buy-down with a strong offer and favorable terms — creating an opportunity for added monthly payment savings while securing this exceptional property.

This is more than a home — it’s a lifestyle.
#VASP2039444

FREDERICKSBURG

12500 WYE OAKS LANE

6 Beds

5 Baths

7,724 Sq.Ft.

$1,199,000

MLS#: VASP2039444

Tucked away on three private wooded acres, this 2024 home offers the space, flexibility, and privacy today's buyers are searching for. With 4–5 bedrooms, 3 full bathrooms, a finished walk-out basement, and a thoughtfully designed floor plan, this home is equally suited for everyday living, entertaining, working from home, or hosting overnight guests.

A welcoming foyer opens to a formal dining room before leading into an expansive great room, casual dining area, and gourmet kitchen—the heart of the home. Designed with both function and style in mind, the kitchen features a gas range, abundant cabinetry, generous counter space, a walk-in pantry, and a butler's pantry that makes entertaining effortless.

Just inside the owner's entry, the mudroom offers a walk-in closet and convenient drop zone to keep daily life organized. A main-level bedroom and full bath provide exceptional flexibility for guests, a home office, or multigenerational living.

Upstairs, the spacious loft creates a comfortable second living area, while three additional bedrooms, a centrally located laundry room, and a private owner's suite provide room for everyone. The owner's retreat features dual walk-in closets and a spacious ensuite bath designed for both comfort and convenience.

The finished walk-out basement adds even more living space with an oversized recreation room and rough-ins for an additional bedroom and full bathroom, giving future owners the opportunity to customize the home to fit their needs.

Outside, the wooded three-acre homesite provides privacy, room to explore, and space to enjoy the outdoors without sacrificing modern conveniences. Whether you're relaxing on the deck, gathering around a fire pit, or simply enjoying the peaceful setting, you'll appreciate the lifestyle this property offers.

**Important note:** While the home offers flexible living space with 4–5 bedrooms, the septic system is approved for a 3-bedroom drainfield (up to six full-time occupants).
#VAST2052160

FREDERICKSBURG

717 LONG MEADOW DRIVE

5 Beds

3 Baths

3,936 Sq.Ft.

$820,000

MLS#: VAST2052160

Clearing stage now! Still time to personalize your brand new JD Stonehill home. This exceptional new construction residential property, set to be completed in Spring 2027, presents a unique opportunity to own on 3 acres with NO HOA at excellent price. This new home is zoned for the upcoming brand new high school, opening soon. With a spacious 3.05-acre lot, this Craftsman style home features a blend of Colonial, Craftsman, and Traditional architectural styles, ensuring broad market appeal. The property boasts 4 bedrooms on upper level plus a den in basement and 4.5 bathrooms, providing ample space for large families! The interior is designed for modern living, with an open inviting concept, gas fireplace, large family room and fabulous gourmet Chef's kitchen. You will love the large center island, double ovens, built in microwave, pot filler and stainless hood vent. The basement is a standout feature, fully finished with a rear entrance, full bathroom, windows, allowing for versatile use-ideal for additional living space or rental potential. Constructed with durable stick-built and vinyl siding materials, this home is built to last. The attached side-entry garage accommodates two vehicles, adding convenience for residents and curb appeal showcasing beautiful Crafsman front instead of a garage door. Buyers will appreciate the potential for significant returns in a growing market. With no association fees and a prime location, this property is poised for appreciation. Seize the opportunity to invest in a property that combines quality construction with the potential for high rental yields or resale value. Don't miss out on this promising investment plus you still have time to customize and personalize with cabinet and countertop colors of your choice, flooring selections and more! Incentives are tied to preferred lender and title co. Photos show similar house with optional features to add. See sales team for details.
#VAST2051982

FREDERICKSBURG

804 HOLLY CORNER ROAD

4 Beds

4 Baths

3,995 Sq.Ft.

$804,900

MLS#: VAST2051982
**OFFERING UP TO $15K IN FLEX CASH PLUS UP TO $10K TOWARDS CLOSING COSTS WITH USE OF BUILDERS APPROVED LENDER AND TITLE.**See Sales Consultant for details*
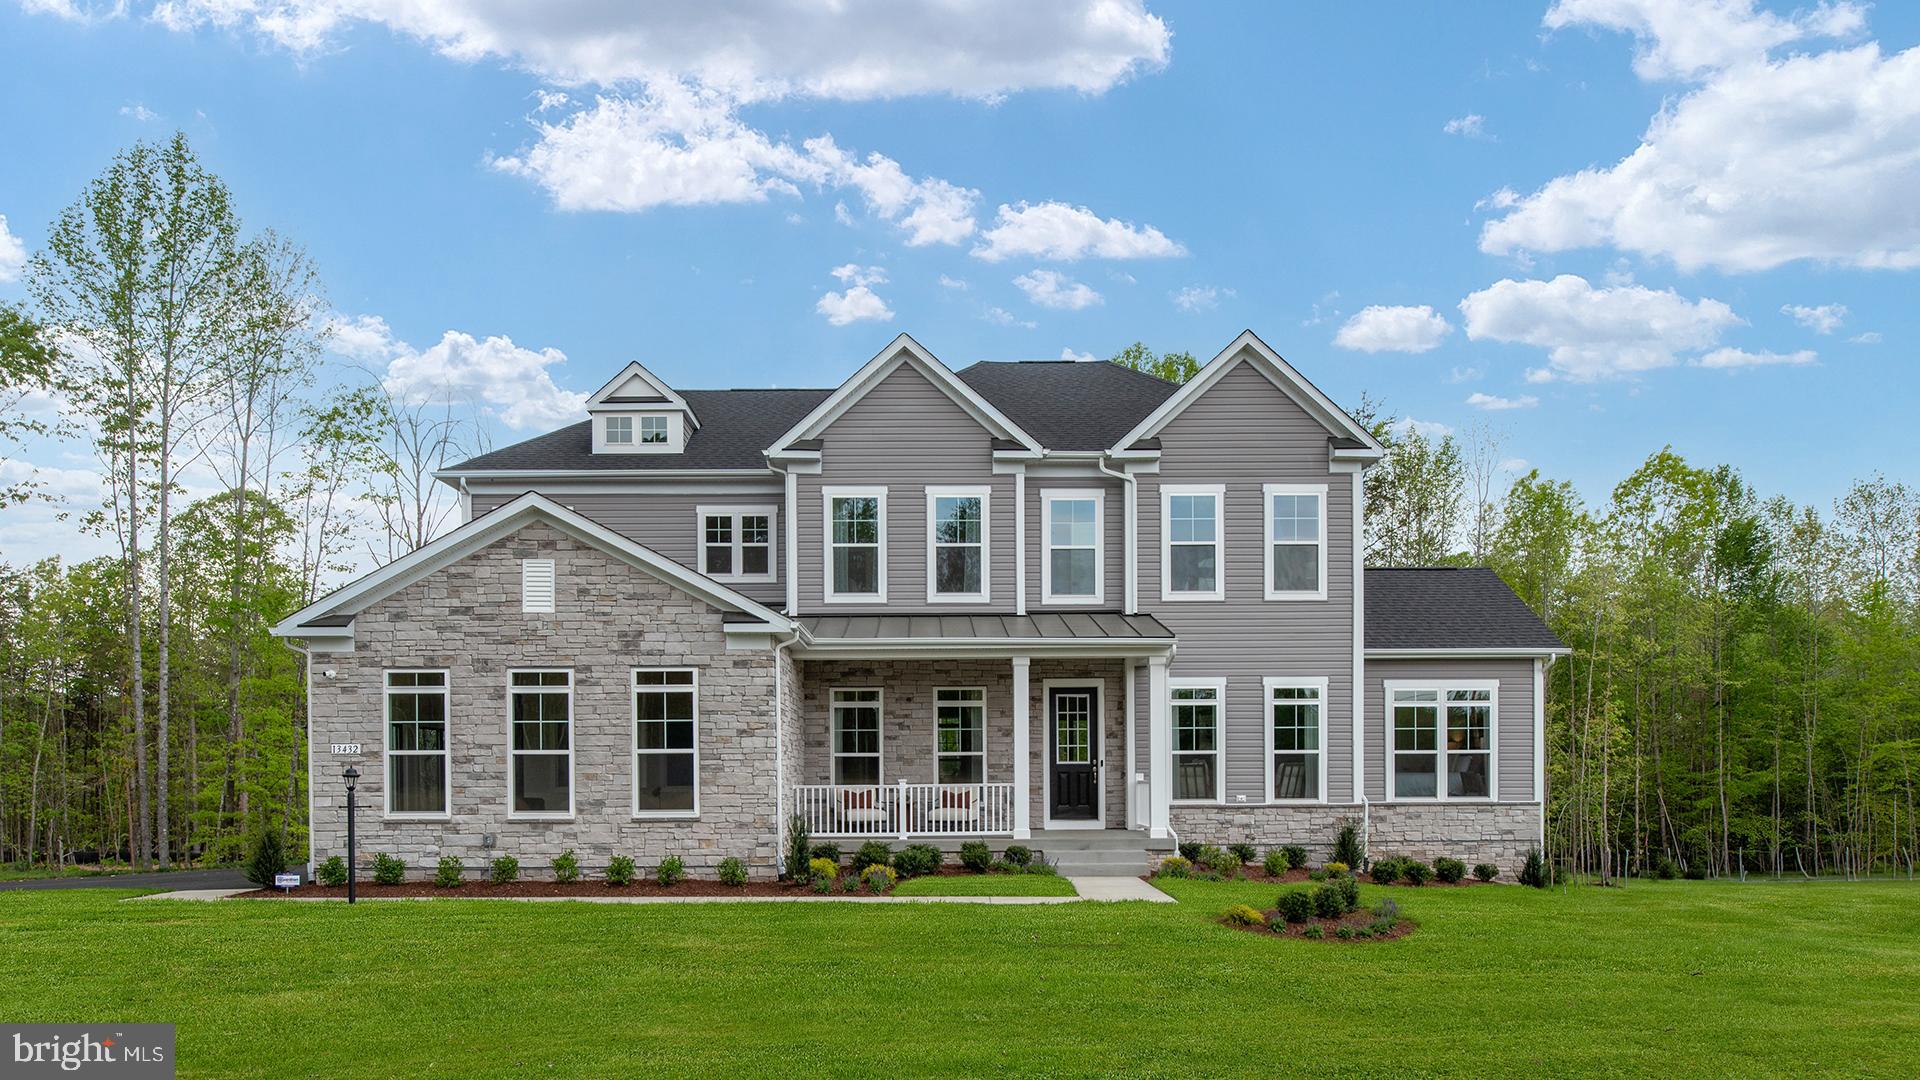
The Richmond floor plan is crafted for effortless entertaining and refined everyday living. Now including the highly sought-after Morning Room, the chef-inspired kitchen offers an even more expansive and functional layout. This thoughtfully designed addition significantly enlarges the center island, extends cabinetry and countertop space, and creates a bright, open dining area. Overlooking the spacious Great Room, the kitchen becomes the true heart of the home, bringing people together with ease. The expanded footprint also creates the opportunity for additional finished recreation space below, while the choice for a second-story extension transforms the Primary Suite with a light-filled sitting room surrounded by expansive windows. The main level is further enhanced with 10-foot ceilings, a formal dining room, butler's pantry, powder room, mudroom, and a 2-car garage, with opportunities to personalize the home through choices such as a 3-car garage, fireplace, private study, or screened porch.
Upstairs, the luxurious Primary Suite features a spa-inspired bath, oversized walk-in closet, and the choice for a private sitting room extension above the Morning Room. Three additional bedrooms, each with a walk-in closet, are complemented by two full baths and a conveniently located laundry room.
The included recreation room provides exceptional additional living space, with choices to further expand the lower level by adding a media room, bedroom, and full bath—creating a seamless extension of the home tailored to your lifestyle.
*Photos may differ from actual home and are for illustrative purposes only*
#VASP2038222

FREDERICKSBURG

TBB AYERS DRIVE RICHMOND

4 Beds

3 Baths

4,461 Sq.Ft.

$822,990

MLS#: VASP2038222
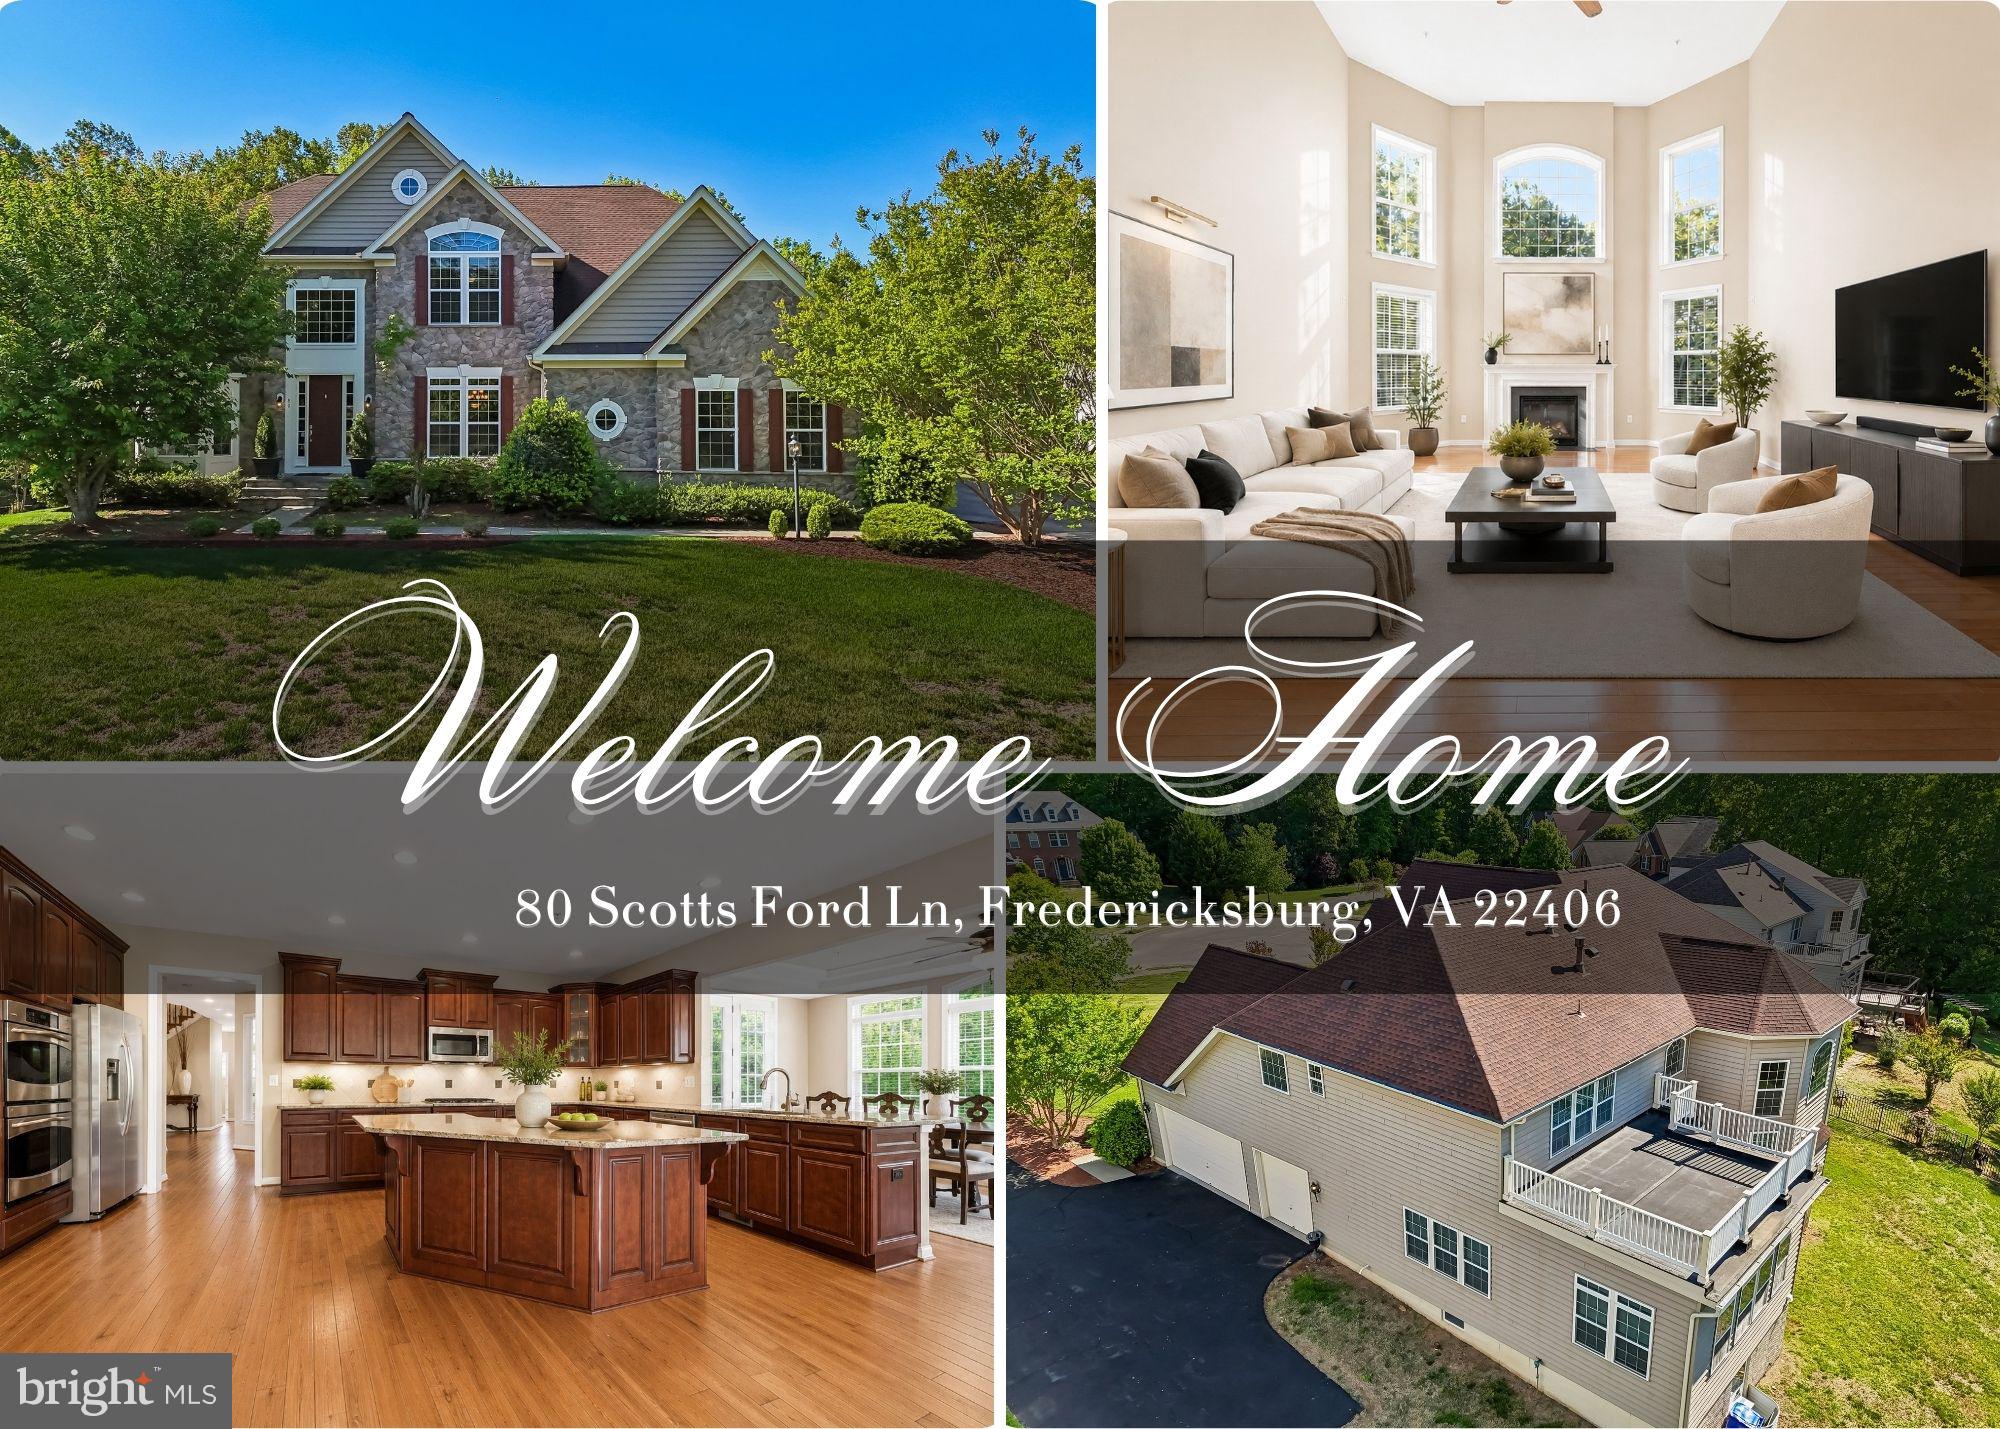
Discover unparalleled elegance and tranquility at 80 Scotts Ford Lane, a distinguished residence that redefines upscale living in Fredericksburg. Nestled on a private one-acre lot, this impressive 5-bedroom, 5.5-bath home offers over 6,000 square feet of beautifully designed living space, blending sophisticated design with effortless functionality. Thoughtfully updated for peace of mind, the home features a newer roof (2020), fresh interior paint (2025), and a newly installed sump pump (2025).

From the moment you step inside, you’re welcomed by soaring ceilings, rich hardwood floors, and an abundance of natural light that fills the open and inviting floor plan. Designed for both everyday living and elevated entertaining, the heart of the home is the gourmet kitchen, complete with a large center island, upgraded countertops, and a butler’s pantry that seamlessly connects to the main living and dining areas.

Designed with entertaining in mind, the home showcases expansive gathering spaces, dual staircases, and a fully finished walk-out basement complete with a recreation room, media area, additional bedroom, and full bath, ideal for guests, multi-generational living, or a private retreat.

Upstairs, the luxurious primary suite serves as a true sanctuary, offering a spacious layout, spa-inspired bath, and a generous walk-in closet. Additional bedrooms provide comfort, flexibility, and ample space for family and guests alike.

Step outside to experience the privacy and serenity of your expansive lot, offering the perfect backdrop for outdoor entertaining or peaceful evenings in a quiet, natural setting.

Ideally located just moments from Lake Mooney, local golf courses, shopping, dining, and with convenient access to I-95, this home offers the perfect balance of tranquility and accessibility.

With its grand scale, refined finishes, and exceptional location, this home delivers a lifestyle of comfort, elegance, and distinction.  Welcome home!
#VAST2048712

FREDERICKSBURG

80 SCOTTS FORD LANE

5 Beds

5 Baths

6,062 Sq.Ft.

$850,000

MLS#: VAST2048712

UNDER CONSTRUCTION- WATERFRONT- AVAILABLE LATE SEPTEMBER - FINISHED LOWER LEVEL- RIVERBEND SCHOOL DISTRICT- XFINITY HIGH SPEED INTERNET AVAILABLE-NO HOA- HUNTING RUN RESERVOIR- Welcome to the beautiful Catherine Anne, in the sought-after River Bend School District. At 4100 finished square feet, immerse yourself in the epitome of refined living, where award-winning design beautifully intertwines with modern convenience and luxury. Upon entry, you're embraced by a welcoming foyer, framed by a graceful oak tread staircase, and surrounded by versatile living spaces, including a secluded study, a formal dining room, and a spacious family room accentuated by a modern electric fireplace and shiplap wall. The culinary heart of the home, a gourmet kitchen, boasts immaculate softclose white cabinetry, quartz countertops, and a farmhouse sink, seamlessly connecting to a luminous morning room that invites the outdoors in, leading to a durable, maintenance-free composite deck. The upper level is a haven of comfort with a lavishly appointed primary suite with a sitting room complemented by 3 additional spacious bedrooms, and a dedicated laundry area, epitomizing thoughtful living and design. Elegantly expressed through its upgraded Craftsman design, a classic vinyl siding, and rich stone foundation trim, this residence promises not only a visually stunning exterior but a warm, inviting interior that gently weaves through each meticulously crafted space. The FINISHED lower level offers plenty of options for everyone- a large Recreation room, den, a full bath, and just the right amount of storage for keepsakes and holiday decorations. This home is just minutes away from the Hunting Run Reservoir, a 420 acre lake stocked with fish, complete with a boat launch. You can live this close to nature and wildlife, and still be close to shopping, recreation, and restaurants on Rt 3, Central Park, and downtown Fredericksburg. Envision your future in this beautiful home, where every detail is a testament to quality, style, and luxury. Act swiftly, for this classic, timeless design and modern functionality will undoubtedly capture hearts. **High speed internet is believed to be available. Buyers are responsible for verifying service availability, providers, and speeds to their satisfaction.**  *Pictures in the listing are similar to the home under construction, but not exact. * Water frontage is approximate.    Please see Docs for exact selections. Contact Foundation Homes today to make this your forever home.
#VASP2044606

FREDERICKSBURG

15220 LOST HORIZON LANE

4 Beds

4 Baths

4,165 Sq.Ft.

$899,900

MLS#: VASP2044606

 - property

Send a message

Message successfully sent.

Your message

What is 3 + 4 ?

Reason for contacting?

I agree to receive email communication and understand I can unsubscribe at any time.

I agree to be contacted by Charis Realty Group via call, email, and text for real estate services. To opt out, you can reply 'stop' at any time or reply 'help' for assistance. You can also click the unsubscribe link in the emails. Message and data rates may apply. Message frequency may vary. Privacy Policy

Sign Out

Virtual Assistant

Would you like to take the next step with this property? We can help you schedule a showing or virtual tour, or send you more details.

Yes, I would like more information.

Thank You for Your Reply, One of Our Agents will contact you as soon as possible

No, maybe later.

Thank you, you can always contact me via email, phone number or through the contact form.

Realhub AI

Lucy - Your AI-Powered Realtor

Update Your Temporary Password

Personalize your search

Enter your email and we'll notify you immediately when new listings match what you're looking for.

or enter email address

Already have an account ? Login here

Continue your home search

I agree to receive communications and understand I can unsubscribe at any time.

I agree to be contacted by Charis Realty Group via call, email, and text for real estate services. To opt out, you can reply 'stop' at any time or reply 'help' for assistance. You can also click the unsubscribe link in the emails. Message and data rates may apply. Message frequency may vary. Privacy Policy

Already have an account ? Login here

We use cookies

We use cookies primarily for analytics to enhance your experience. By accepting, you agree to our use of these cookies. You can manage your preferences or learn more about our cookies policy.