Features & Amenities

Interior

  • Other Interior Features

    Kitchen Island, Cathedral Ceiling(s), High Ceilings, Crown Molding, Open Floorplan

  • Total Bedrooms

    3

  • Bathrooms

    2

  • 1/2 Bathrooms

    2

  • Above Grade Finished Area

    2160.0

  • Basement YN

    YES

  • Cooling YN

    YES

  • Cooling

    Central Air, Gas

  • Fireplace YN

    YES

  • Heating YN

    YES

  • Heating

    Exhaust Fan, Natural Gas, Forced Air

  • Pet friendly

    N/A

Exterior

  • Garage

    Yes

  • Garage spaces

    2

  • Construction Materials

    Brick Veneer, Vinyl Siding

  • Parking

    Garage Door Opener, Asphalt, Garage, Attached

  • Patio and Porch Features

    Deck, Porch

  • Pool

    No

  • Waterfront YN

    NO

  • View

    Street, Scenic

Area & Lot

  • Lot Features

    Other

  • Lot Size(acres)

    0.29

  • Lot Size(square feet)

    12,763

  • Property Type

    Residential

  • Property Sub Type

    Single Family Residence

  • Architectural Style

    Colonial

Price

  • Sales Price

    $525,000

  • Tax Amount

    $2,982

  • Financing Options

    Conventional, Cash, USDA, VA, FHA

  • Sq. Footage

    3,360

  • Price/SqFt

    $156

HOA

  • Association

    No

School District

  • Elementary School

    N/A

  • Middle School

    N/A

  • High School

    JOHN HANDLEY

Property Features

  • Stories

    3

  • New Construction

    NO

  • Foundation Details

    Slab

  • Senior Community YN

    NO

  • Sewer

    Public Sewer

  • Tax Lot

    13

  • Water Source

    Public

Schedule a Showing

Showing scheduled successfully.

<
>
IN PERSON
VIA CHAT

What is 3 + 4 ?


Change time

Mortgage calculator

Estimate your monthly mortgage payment, including the principal and interest, property taxes, and HOA. Adjust the values to generate a more accurate rate.

Your payment

Principal and Interest:

$

Property taxes:

$

HOA fees:

$

Total loan payment:

$

Total interest amount:

$

Location

County

WINCHESTER CITY

Elementary School

Middle School

High School

JOHN HANDLEY

Listing Courtesy of Jodi Costello, ERA Oakcrest Realty, Inc.

RealHub Information is provided exclusively for consumers' personal, non-commercial use, and it may not be used for any purpose other than to identify prospective properties consumers may be interested in purchasing. All information deemed reliable but not guaranteed and should be independently verified. All properties are subject to prior sale, change or withdrawal. RealHub website owner shall not be responsible for any typographical errors, misinformation, misprints and shall be held totally harmless.

Agent Laurie Hailey

Salesperson, Realtor

Laurie Hailey

Call Laurie today to schedule a private showing.


* Listings on this website come from the FMLS IDX Compilation and may be held by brokerage firms other than the owner of this website. The listing brokerage is identified in any listing details. Information is deemed reliable but is not guaranteed. If you believe any FMLS listing contains material that infringes your copyrighted work please click here to review our DMCA policy and learn how to submit a takedown request.© 2024 FMLS.
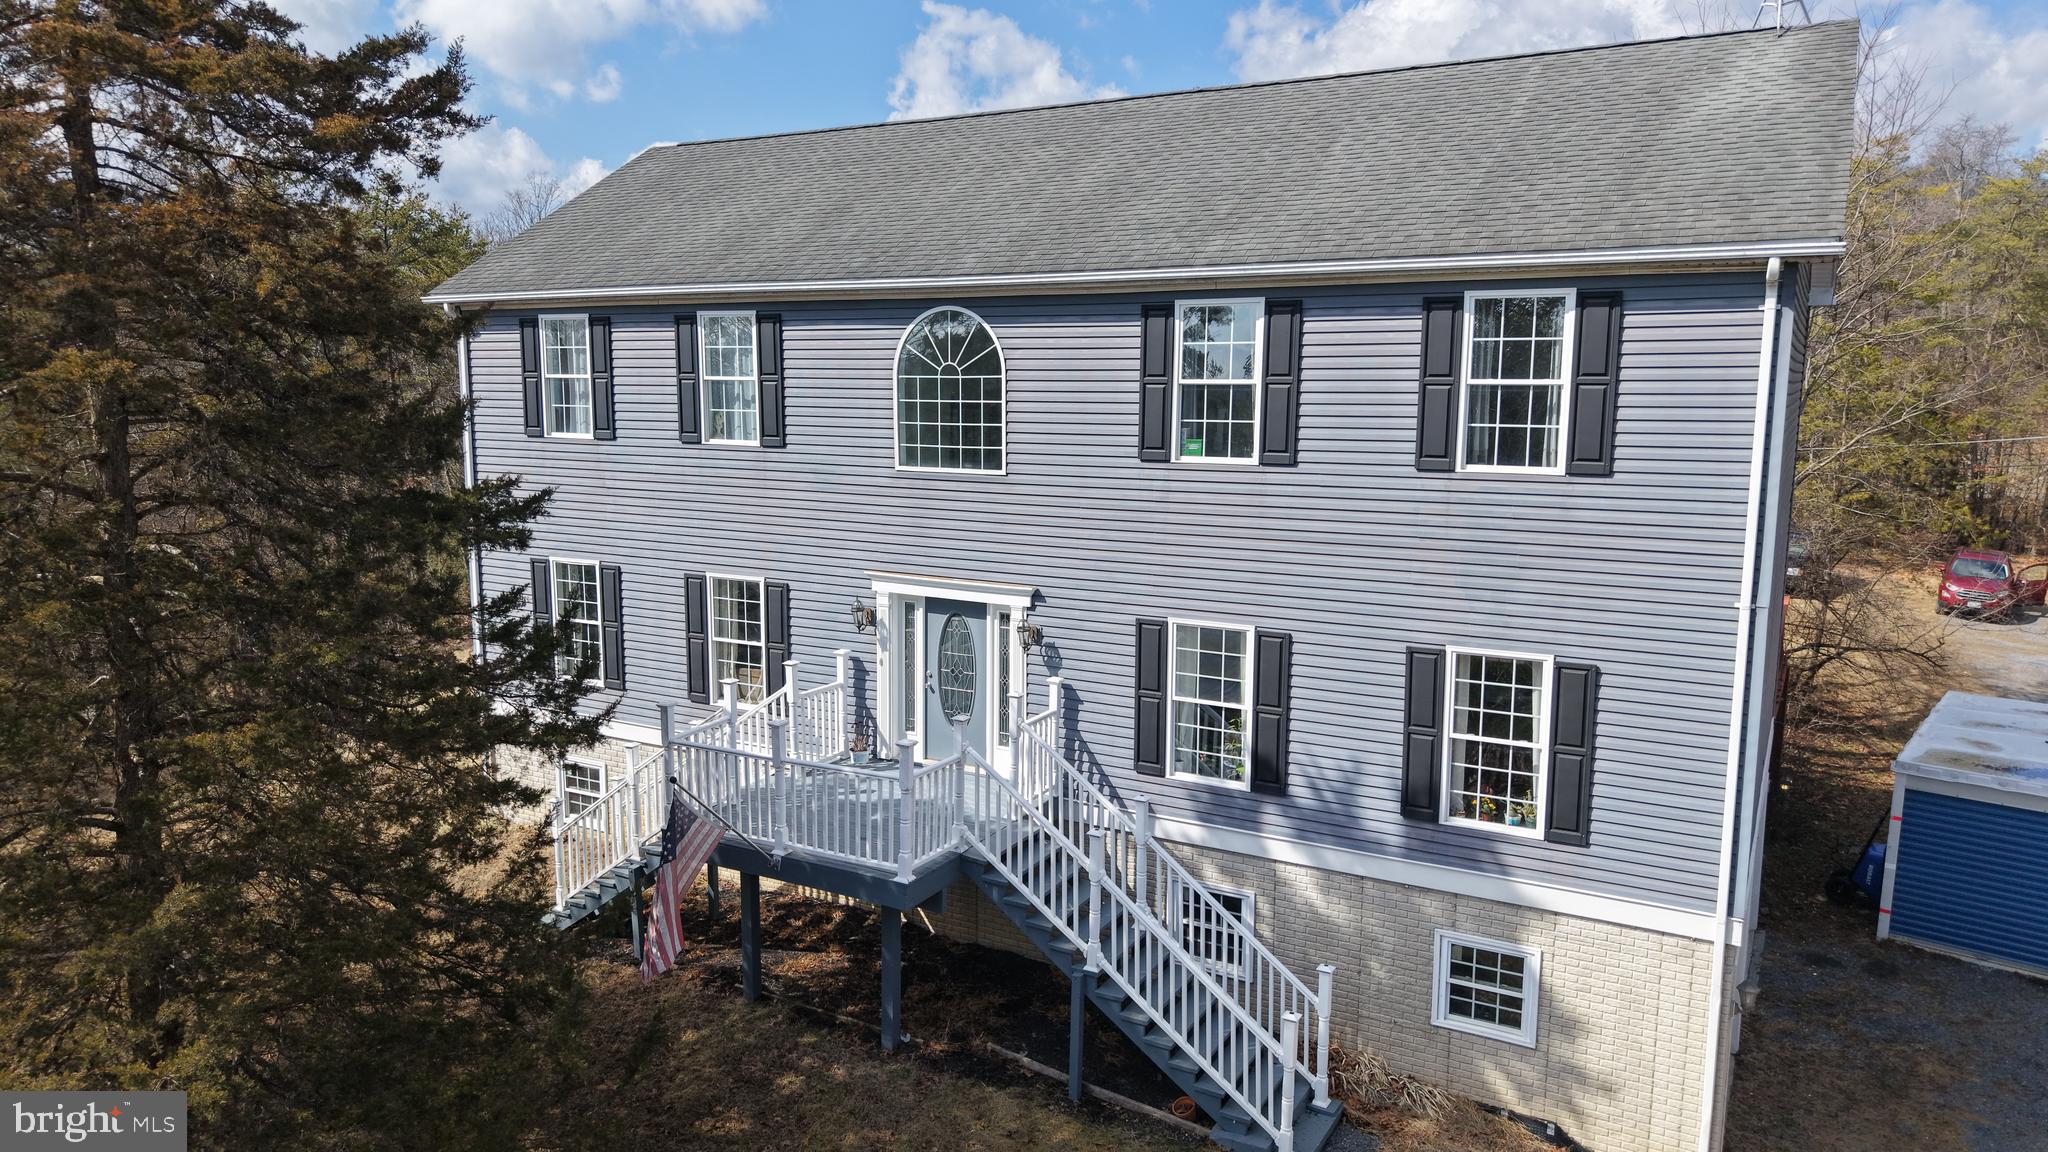
Introducing A Lovely Classic Colonial Home in the City of Winchester!   Check out the Curb Appeal!
Walk up to the Very Tasteful Hardscape/Path way to the porch/front door.   Statuesque  and Elevated,  you will love the Views and  Overall Location.  It's Close to SO much  Winchester Medical Center,  Downtown Walking Mall with a variety of shops and restaurants,  & Easy commuter access to highways.   The Floor plan is Spectacular  open and cozy at the same time.  The Hardwood floors on the main level are GLEAMING!   Gourmet kitchen with a Gas stove, newer Refrigerator, and you can walk out to the deck to enjoy a summer meal.  There is table space in the kitchen, but also Nice to still have a separate dining for larger gatherings.    Office with french doors  & a family room with Gas fireplace for those cold nights.  Primary bath is inviting with the spacious shower and separate soaking tub!  Over 3300+ sq feet,  there are 3 bedrooms/2 full baths/2 half baths on 3 levels  Plenty of space to spread out.  Check out the uniquely designed basement with wet bar,  stairs down to sitting area, half bath, and a Grand Room for exercise or whatever you choose.   Finished basement offers another walk out onto a very spacious deck  there's even a mounted place for a TV.   Rear has been cleared for more outdoor enjoyment, including retaining wall & steps down to a firepit/log seating and plenty of wood to keep the flames burning!  Brand NEW Roof to be done as icing on the cake!
This is a MUST SEE!  Schedule your showing TODAY!

344 LINDEN DRIVE

Message successfully sent.

What would you like to know?

What is 3 + 4 ?

I agree to receive email communication and understand I can unsubscribe at any time.

I agree to be contacted by Charis Realty Group - Christine Issler, Broker via call, email, and text for real estate services. To opt out, you can reply 'stop' at any time or reply 'help' for assistance. You can also click the unsubscribe link in the emails. Message and data rates may apply. Message frequency may vary. Privacy Policy

Related Properties

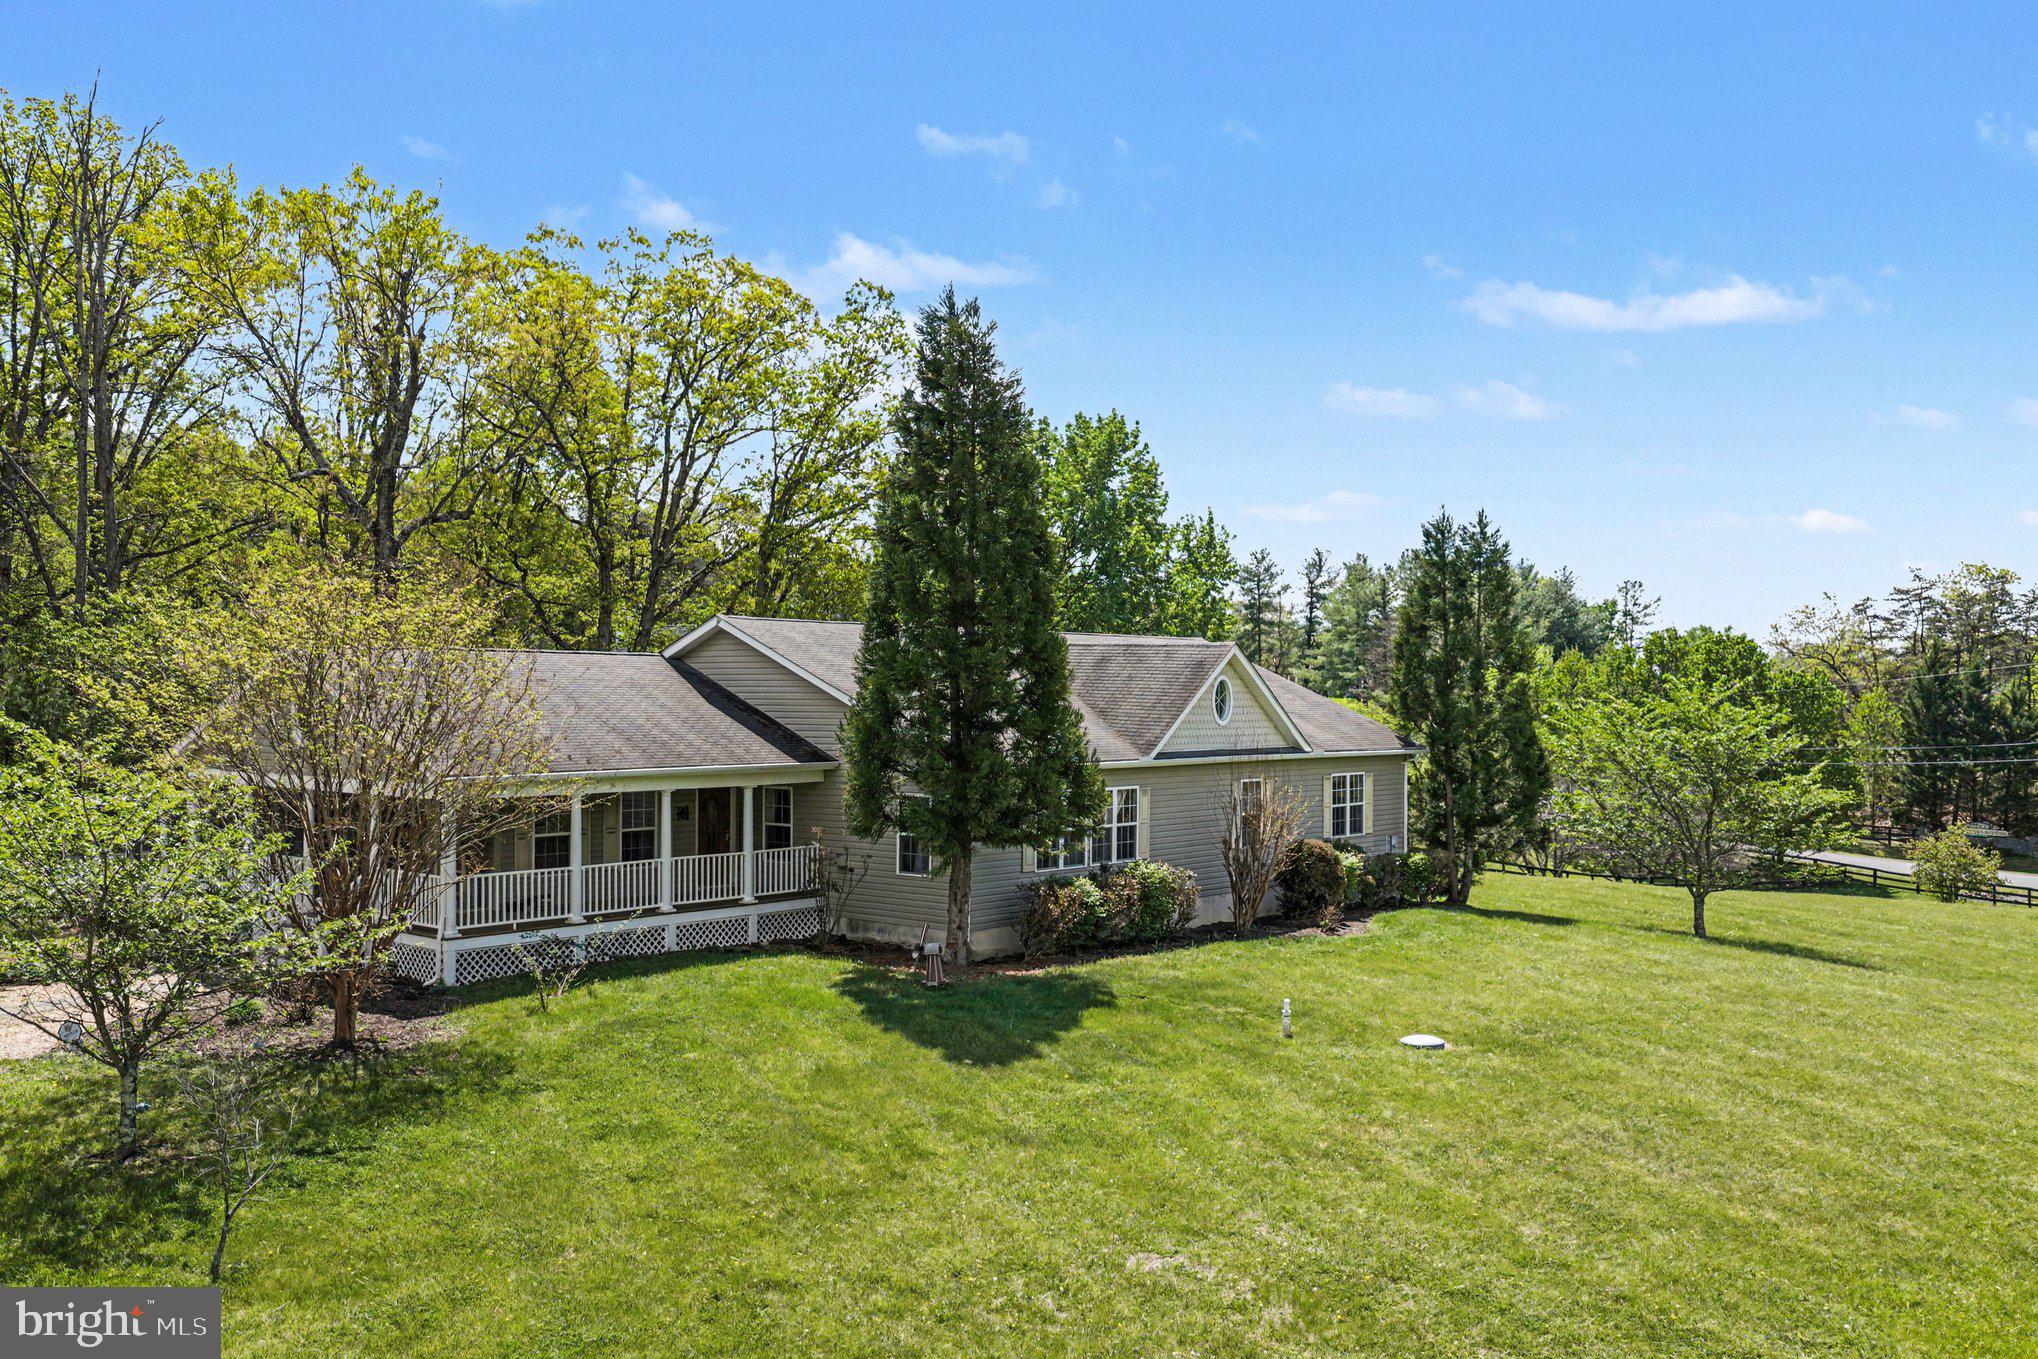
Welcome to 307 Canyon Road in Winchesters sought-after Senseny Glen  community. This move-in-ready ranch style home offers open-concept main-level living boasting hardwood floors, plush carpet, a cozy gas fireplace, and an abundance of natural light throughout! The kitchen includes ample cabinetry and pantry storage, a large island for breakfast seating, all positioned perfectly with the dining and living areas. The thoughtful split bedroom layout features two spacious guest rooms with a full bath on one side, and a private primary suite on the other, complete with a generous ensuite full bath and dual walk-in closets. Upstairs, a finished bonus bedroom above the 2-car garage  provides flexible space for living,  home office, gym, or media room. Outside, enjoy a welcoming front porch and a private side patio just off the kitchen, perfect for quiet mornings or casual gatherings on this beautiful .29 acre corner lot. Ideally positioned for easy commuter access to Rte. 7, 81 & beyond. Meticulously maintained, and with many recent improvements, this is a wonderful opportunity in a superb location, schedule your private tour today!
#VAFV2043998

WINCHESTER

307 CANYON ROAD

4 Beds

2 Baths

1,982 Sq.Ft.

$499,000

MLS#: VAFV2043998

Easy living starts here. Now under construction for late summer move in!
This twin home in Hiatt Pointe at Snowden Bridge is designed for a low‑maintenance lifestyle centered around main‑level comfort in a gated 55+ community.
Enjoy true everyday ease with both a primary suite and secondary bedroom on the main floor—perfect for minimizing stairs and simplifying daily routines. Lawn care, snow removal, and exterior maintenance allow you to spend more time doing what you love.
The open‑concept layout creates a relaxed, airy feel, with the family room flowing effortlessly into a bright, stylish kitchen featuring a large island, quartz countertops, white cabinetry, and gourmet stainless steel appliances—ideal for easy meals and casual gatherings.
Upstairs, a private third bedroom and full bath offer a comfortable retreat for guests without adding to your day‑to‑day upkeep. The screened‑in porch provides a peaceful spot to unwind and enjoy the outdoors without the maintenance.
Located just a block from community amenities and with open space beside the home, you’ll have easy access to the pool, fitness center, and tennis courts—all within a secure, connected setting.
Main‑level living. Minimal upkeep. More time to enjoy the lifestyle you’ve earned.
Ask about builder incentives today! Interior photos are of similar home while under construction
#VAFV2042542

WINCHESTER

106 OLEANDER COURT

3 Beds

3 Baths

2,264 Sq.Ft.

$509,990

MLS#: VAFV2042542

Discover the perfect blend of comfort and contemporary living in this stunning detached home, nestled on a generous 1.35-acre lot. Built in 2009, this residence boasts a modern architectural style that harmonizes with its serene surroundings, offering a peaceful retreat from the hustle and bustle of everyday life. Step inside to find a spacious layout that invites you to create lasting memories. With four well-appointed bedrooms and three full bathrooms, there's ample space for everyone to enjoy their own sanctuary. The heart of the home features a cozy gas fireplace, perfect for those chilly evenings when you want to unwind with a good book or gather with loved ones. The unfinished basement presents a blank canvas, ready for your personal touch. Imagine transforming this space into a game room, home gym, or additional storage-whatever suits your lifestyle! The exterior of the home is equally inviting, with low-maintenance vinyl siding that allows you to spend more time enjoying your surroundings and less time on upkeep. The expansive lot offers endless possibilities for outdoor activities, gardening, or simply basking in the beauty of nature. Parking is a breeze with a convenient driveway, ensuring you and your guests always have a place to park. While there's no pool, the vast outdoor space provides plenty of room for future enhancements, whether it's a patio for entertaining or a fire pit for stargazing nights. This home is not just a place to live; it's a canvas for your dreams. With its contemporary design, spacious interiors, and a location that offers both tranquility and convenience, it's the ideal setting for creating a life you love. Don't miss the opportunity to make this beautiful property your own. Schedule a viewing today and envision the possibilities that await you in this charming residence!
#VAFV2040716

WINCHESTER

1564 PERRY ROAD

4 Beds

3 Baths

2,996 Sq.Ft.

$598,000

MLS#: VAFV2040716

BUILDER OFFERING BELOW MARKET RATE FINANCING OPTIONS ON THIS QUICK MOVE IN HOME!!
Brand-New Dual Primary Townhome—Late Summer Move-In!
Step into modern living with this beautifully designed dual primary bedroom home, ideally located just steps from Snowden Bridge’s newest amenities. The entry-level bedroom with a full bath offers flexible space for guests, multigenerational living, or a private office.
Upstairs, the light-filled open-concept layout features a stylish kitchen that flows seamlessly into the spacious family room—perfect for entertaining or everyday comfort.
The top level showcases two spacious primary suites, each with a walk-in closet and private en suite bath, plus a conveniently located laundry area.
Enjoy resort-style living at Snowden Bridge with a pool, pirate-themed water park, indoor sportsplex, trails, dog park, and more—all just minutes from Winchester shopping and dining.
Secure your new home now for a late summer move-in!
Note - Photos are similar while home is under construction.
#VAFV2044202

WINCHESTER

110 CORIANDER DRIVE

3 Beds

3 Baths

2,094 Sq.Ft.

$424,990

MLS#: VAFV2044202

Pictures coming soon.   Prime Location in Raven Wing!
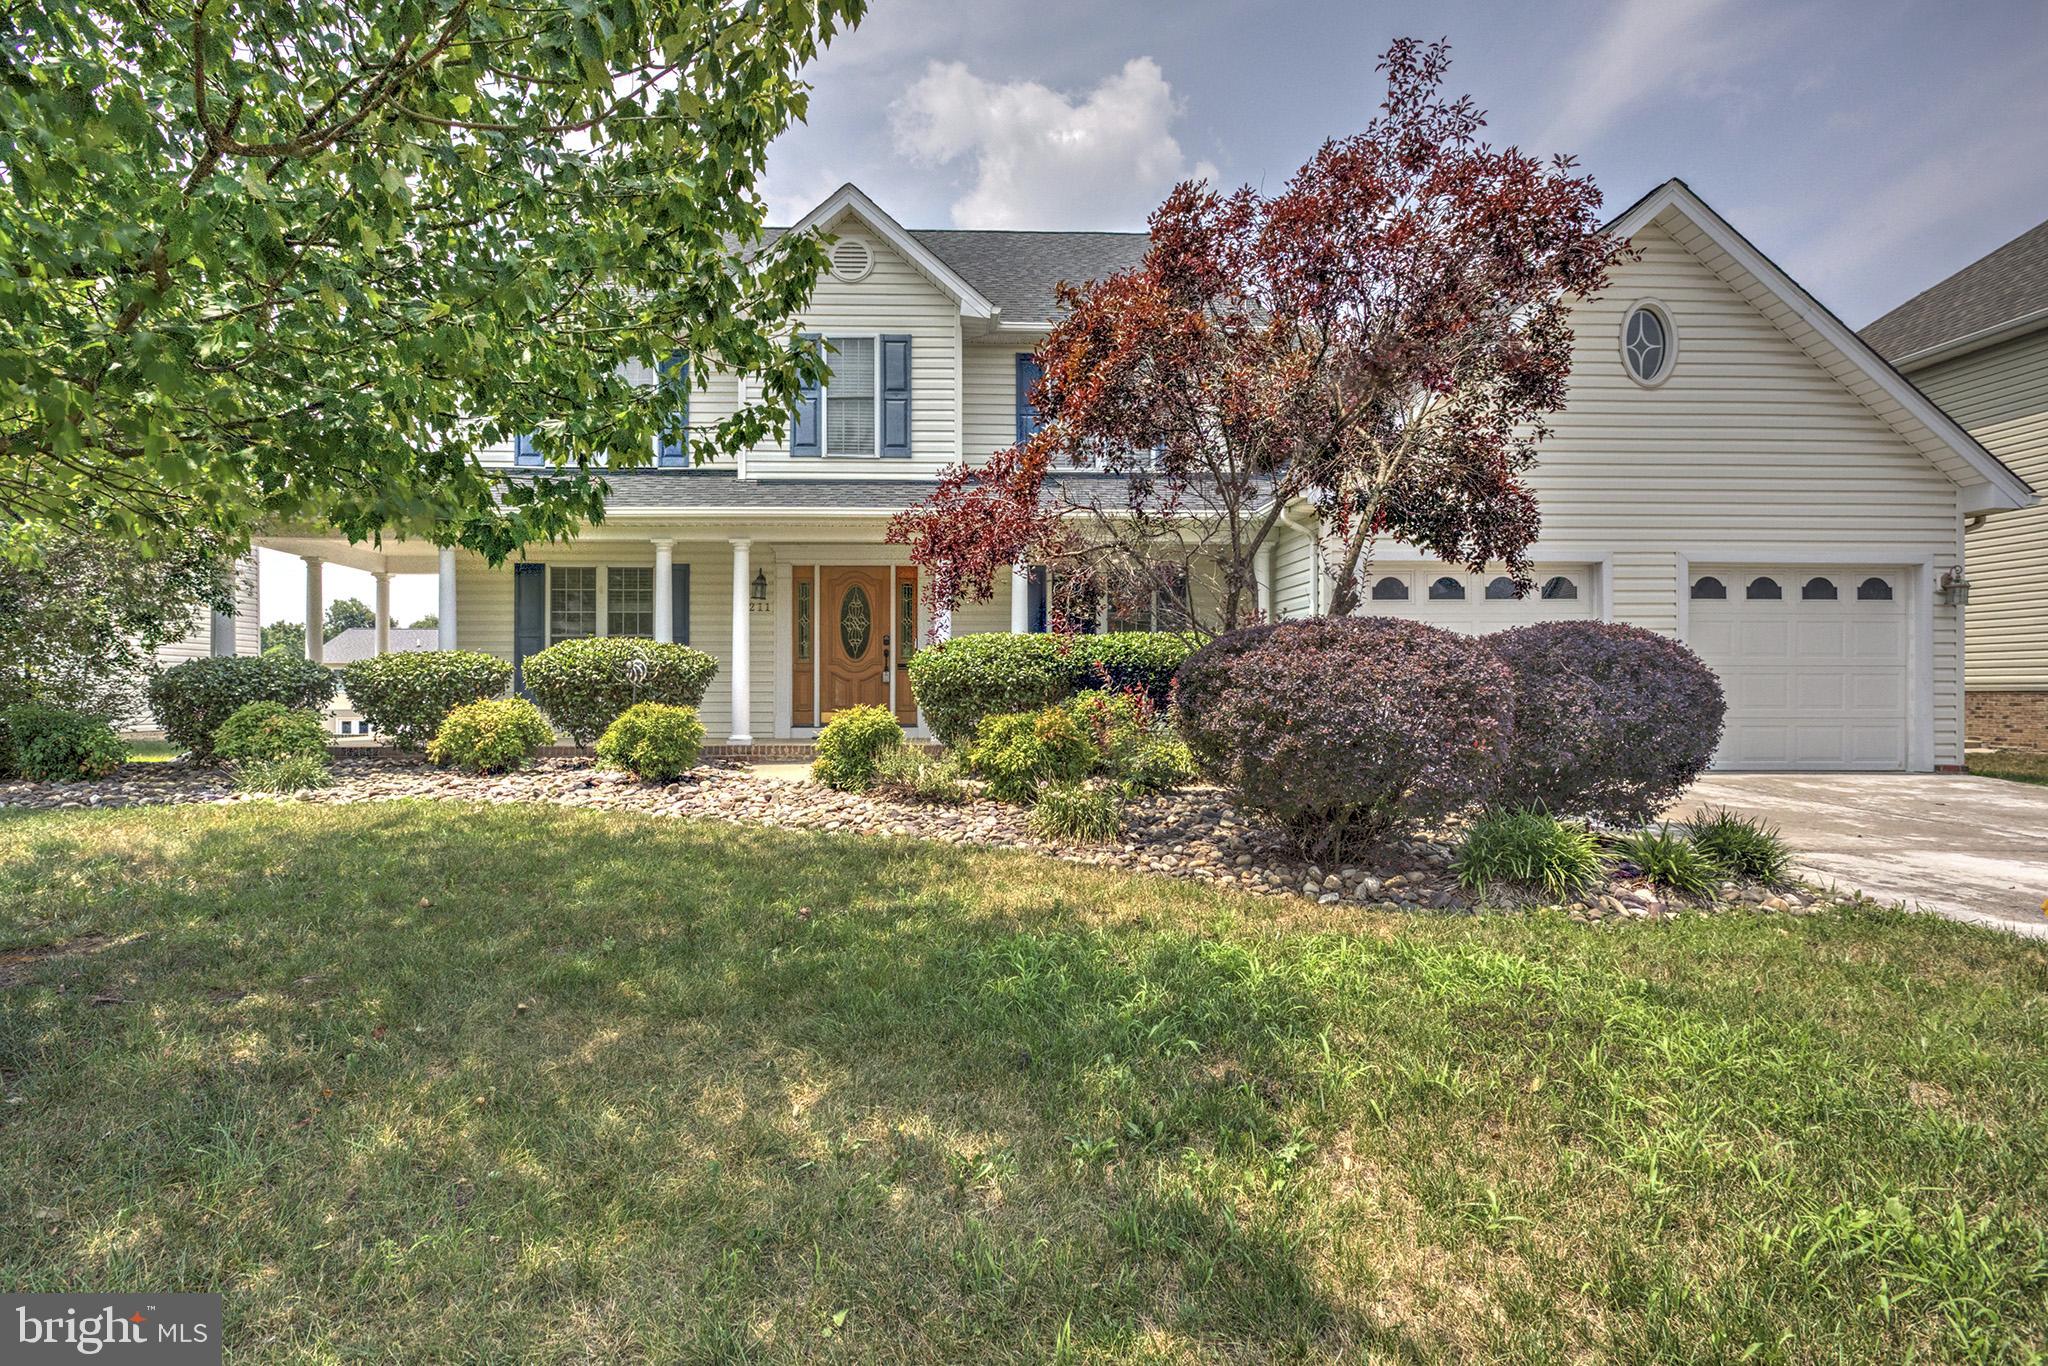
This beautiful Colonial home offers the perfect combination of comfort, convenience, and modern updates. Located in the desirable Raven Wing community, you'll enjoy easy access to schools, shopping, restaurants, and commuter routes.
Recent improvements include a new roof (2025), hot water heater (3 years old), sump pump (1.5 years old), and new dishwasher and stove, providing peace of mind for years to come.
Inside, the home features 4 bedrooms and 3.5 bathrooms with an open floor plan designed for both everyday living and entertaining. The spacious family room includes a cozy gas fireplace, while the kitchen boasts upgraded cabinetry, granite countertops, and a bright breakfast area. Additional main-level features include formal dining and living rooms (or a home office), hardwood flooring, and ceramic tile flooring in all bathrooms.
The spacious primary suite offers a large walk-in closet and a luxurious private bath. The fully finished basement provides a large recreation room, full bathroom, and abundant storage space.
Enjoy outdoor living from the covered front and rear porches overlooking the large, fully fenced backyard, complete with a spacious patio and storage shed. High-speed internet is available.
All measurements are approximate.
#VAFV2042758

WINCHESTER

211 FLANAGAN DRIVE

4 Beds

3 Baths

4,120 Sq.Ft.

$610,000

MLS#: VAFV2042758

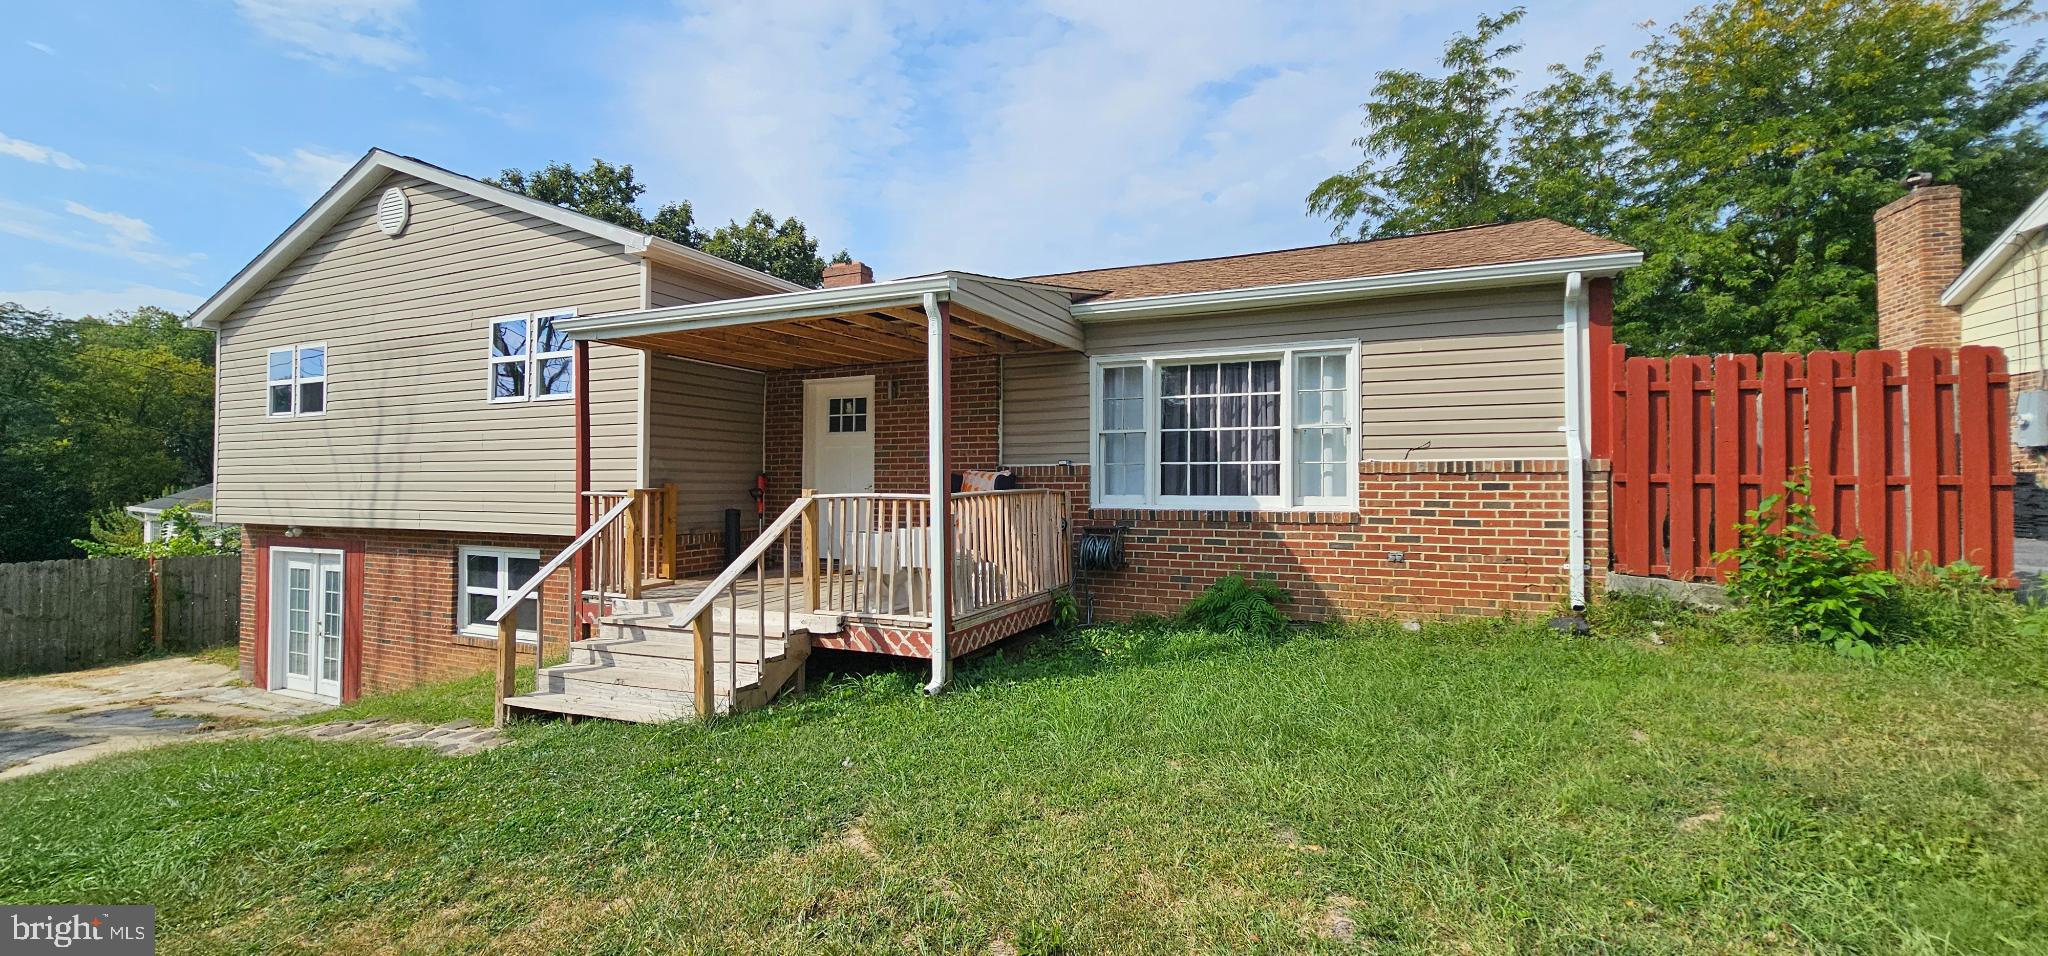
Nestled in the charming Green Acres subdivision, this delightful split-level home offers a perfect blend of comfort and functionality. With five spacious bedrooms and four full bathrooms, there's ample room for everyone to unwind and thrive. The heart of the home features a cozy fireplace, inviting you to gather with loved ones during chilly evenings. The fully finished basement, complete with multiple entrances and windows, provides endless possibilities-think a playroom, home office, or guest suite. The exterior boasts a classic combination of block, brick, and vinyl siding, ensuring durability and timeless appeal.
#VAFV2036714

WINCHESTER

122 CHERRY HILL CIRCLE

5 Beds

4 Baths

2,014 Sq.Ft.

$435,000

MLS#: VAFV2036714

TO BE BUILT – This home has not been constructed yet. Photos are of a similar model and may show optional features. Appointment at model home – 154 Williamson Rd. Price reflects base price plus options. Estimated delivery timeline is approximately 6–7 months.

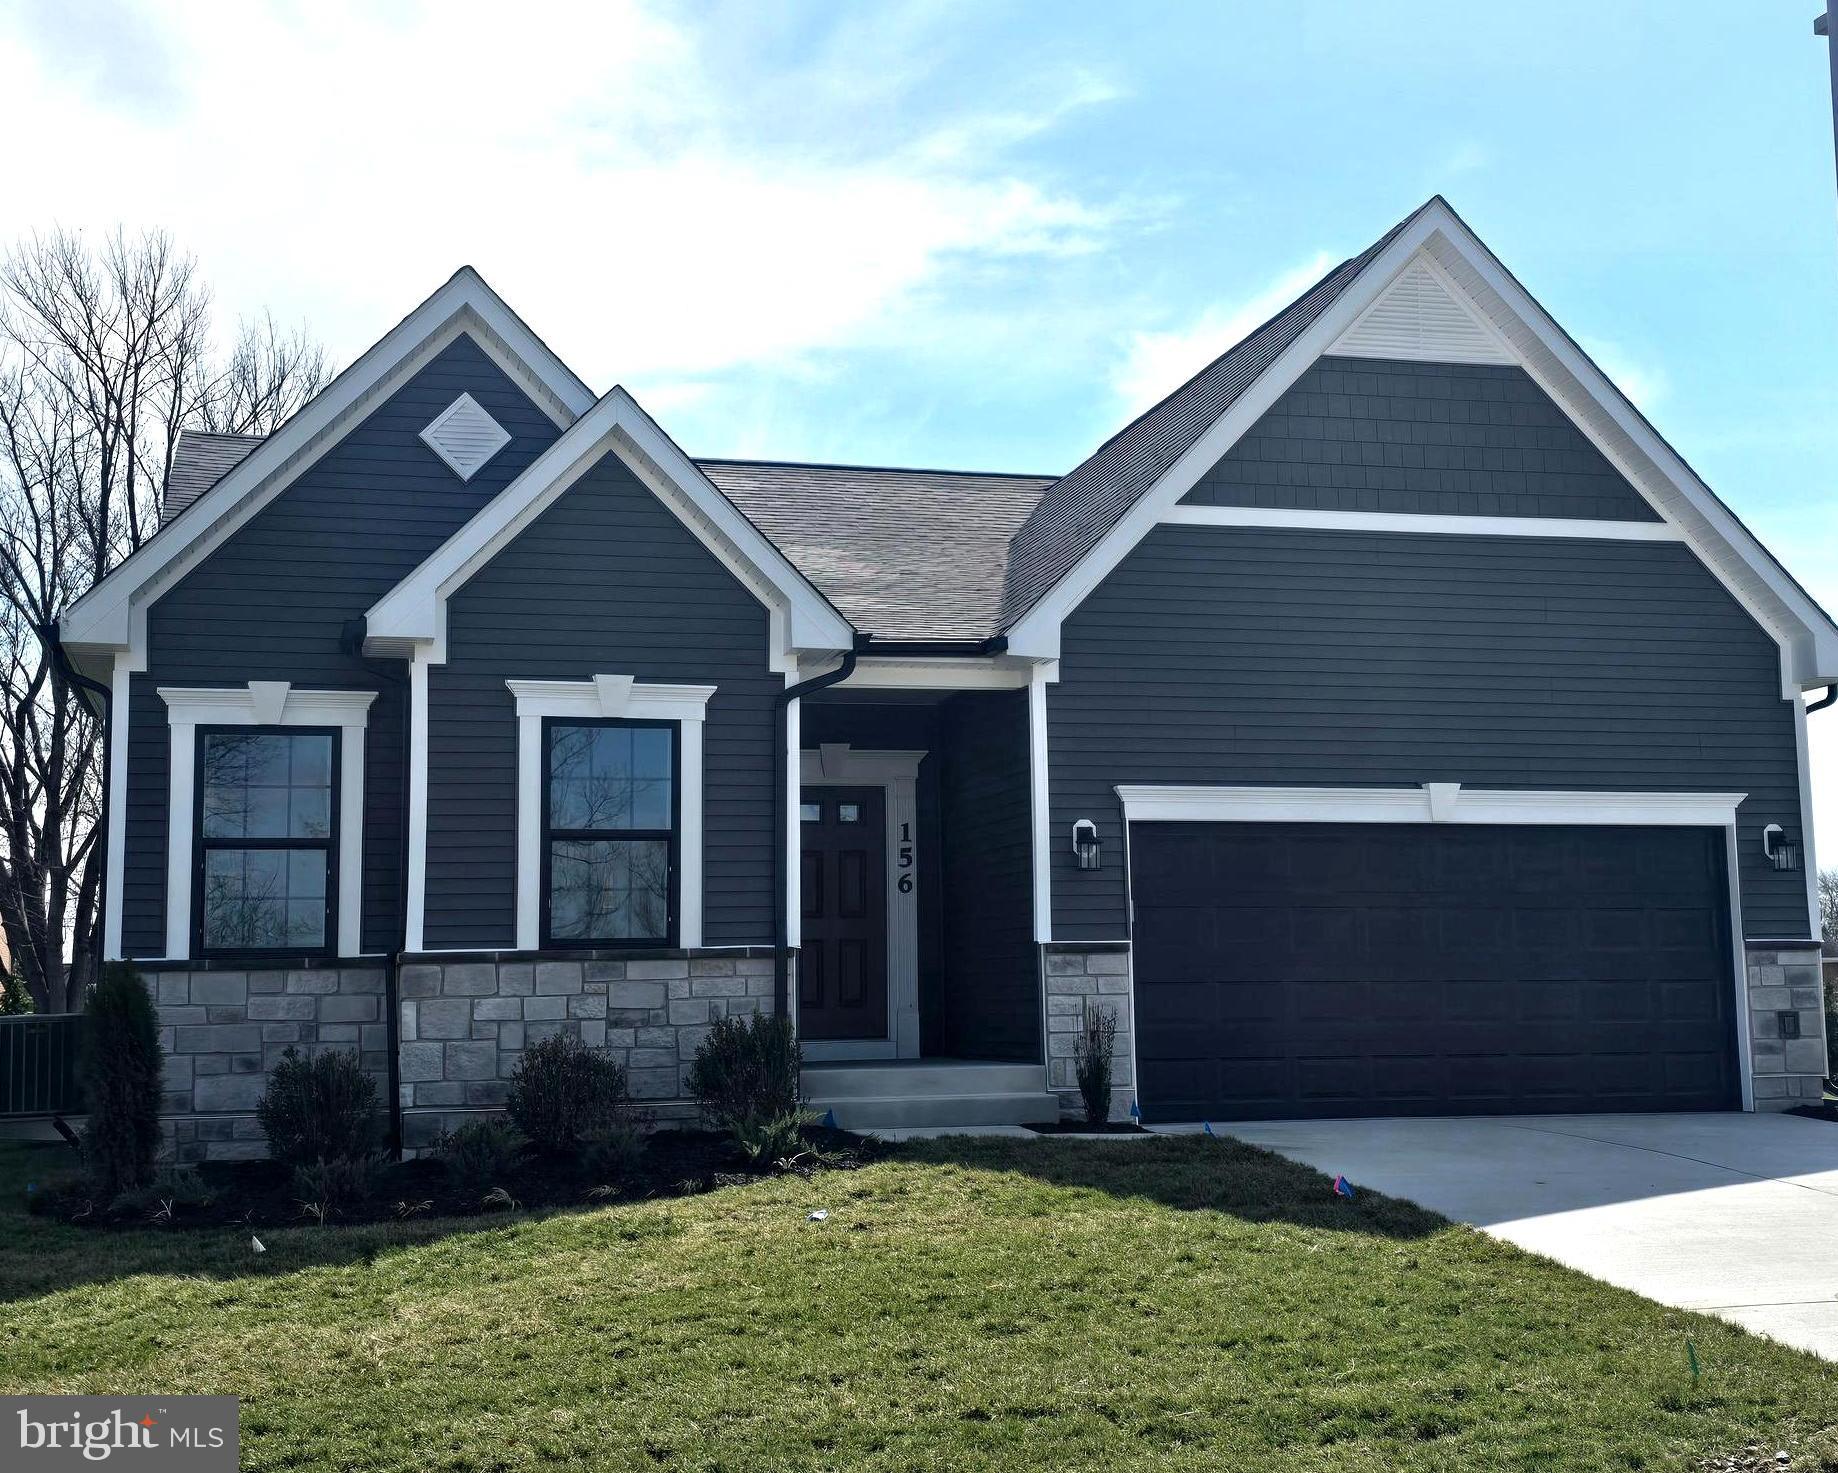
The Drexel offers generous living space in a beautifully designed ranch home featuring 3 bedrooms and 3 bathrooms, with approximately 3,213 finished square feet. A standout feature is the optional basement bedroom with a full bath, providing the perfect space for guests, extended family, or added privacy.

This home is designed for convenient main-level living, including a private owner’s suite with a walk-in closet and en-suite bathroom, two additional full bathrooms on the main level, and a 2-car garage. A versatile flex room can easily function as a home office, formal dining room, or den, adapting to your lifestyle.

At the heart of the Drexel is a spacious open-concept family room that flows seamlessly into the kitchen and breakfast nook, creating an inviting space for everyday living and entertaining.

Outdoor living is just as appealing, with an included covered deck—perfect for relaxing or hosting while enjoying the outdoors.
#VAFV2039774

WINCHESTER

TO BE BUILT-HOMESITE 209 DUKE COURT

3 Beds

3 Baths

2,875 Sq.Ft.

$598,990

MLS#: VAFV2039774

Don't miss this nearly new townhouse in Rossum Crossing! With 4 bedrooms, 3.5 bathrooms, over 2,000 square feet of finished space, and a one-car garage, this home offers plenty of room and a great layout for everyday living. The lower level features a private bedroom with its own full bathroom, including a tiled walk-in shower, along with direct access to the rear yard. Upstairs, you'll find a bright, open floor plan with a spacious living room that flows right into the kitchen. The kitchen features upgraded white quartz countertops, white cabinetry, stainless steel appliances, a center island, pantry, and counter space for bar seating. Just beyond the kitchen is a half bathroom and a convenient area for a dining table, along with a door leading to a future deck. The upper level includes a primary suite with a walk-in closet and private bathroom featuring a tiled walk-in shower. Two additional bedrooms share a full hall bathroom, making this a practical setup for family or guests. A laundry closet with a stacked washer and dryer completes the upper level. Don't worry about mowing again! This HOA includes mowing in front and rear as well as trash service. This home is conveniently located near many shopping and dining options and close to all major commuting routes for easy access to many areas.
#VAFV2044492

WINCHESTER

109 MARLOW COURT

4 Beds

3 Baths

2,004 Sq.Ft.

$420,000

MLS#: VAFV2044492

This beautiful rancher sits on 0.38 acres with an expansive, level backyard that is fully fenced and shaded by gorgeous mature trees. A large deck spans the back of the home and incorporates a charming stock-tank plunge pool with liner and filtration system, creating a fantastic space for relaxing and entertaining. Inside, the beautifully renovated kitchen is a standout, while the primary suite offers a walk-in closet and a stylishly remodeled en suite full bath with walk-in shower. The lower level adds even more living and entertaining space, with over half of the basement finished, a wet bar, and convenient walk-up access to the backyard. A carport and high-speed internet round out the home's practical features. Tucked into an established Winchester neighborhood with incredible convenience, you’re just minutes from shopping, dining, Shenandoah University, Winchester Medical Center and historic Old Town, with easy access to I-81 and Route 37.
#VAWI2011370

WINCHESTER

413 SUPERIOR AVENUE

3 Beds

2 Baths

2,030 Sq.Ft.

$425,000

MLS#: VAWI2011370

Colonial home 21 yrs young on 5 acres in Frederick county  4 bedroom 2 full baths with 1 half bath .,  Whole house freshly painted in Jan/Feb 2025, laundry on main level with large pantry and large eat in kitchen with breakfast bar, granite countertops (new in Jan/Feb 2025)    Family room formal dining room and living room (currently being used as a dining room)  Large flat back yard with above ground pool with decking surround and pool house and BBQ deck for gathering.  Pool house has electricity  and TV connections . Carpet on Bedroom (new in Jan Feb 2025)  level, Large  Primary bedroom with ensuite bath with soaking tub and shower stall and double sink and walk in closet.  hall bath has 2 sinks. all bedrooms have ceiling fans.  Basement  has a legal size bedroom rough in and a bath rough-in in the corner by the electric panels. Hot Water Heater replaced in  2024.  Well Filter  was installed in approx Sept 2025  (Lancaster Iron Filter Service)   2 car garage rear entry and inside entrance to the basement .  two  200amp electric panels for plenty of expansion for electrical usage. AND house wired with CAT 5 wiring.  Private Well, and Private Septic in Jan/Feb 2025 2 new Tanks , drain lines and  Distribution Box

Pool house has mini split for AC/Heat, mounted TV, Luxury Vinyl Plank flooring,  2 ceiling fans, Anderson wood windows double pane with a deck area for grilling, storage under pool house for equipment
#VAFV2042222

WINCHESTER

3336 HUNTING RIDGE ROAD

4 Beds

2 Baths

3,414 Sq.Ft.

$539,000

MLS#: VAFV2042222

 - property

Send a message

Message successfully sent.

Your message

What is 3 + 4 ?

Reason for contacting?

I agree to receive email communication and understand I can unsubscribe at any time.

I agree to be contacted by Charis Realty Group - Christine Issler, Broker via call, email, and text for real estate services. To opt out, you can reply 'stop' at any time or reply 'help' for assistance. You can also click the unsubscribe link in the emails. Message and data rates may apply. Message frequency may vary. Privacy Policy

Sign Out

Virtual Assistant

Would you like to take the next step with this property? We can help you schedule a showing or virtual tour, or send you more details.

Yes, I would like more information.

Thank You for Your Reply, One of Our Agents will contact you as soon as possible

No, maybe later.

Thank you, you can always contact me via email, phone number or through the contact form.

Realhub AI

Lucy - Your AI-Powered Realtor

Update Your Temporary Password

Personalize your search

Enter your email and we'll notify you immediately when new listings match what you're looking for.

or enter email address

Already have an account ? Login here

Continue your home search

I agree to receive communications and understand I can unsubscribe at any time.

I agree to be contacted by Charis Realty Group - Christine Issler, Broker via call, email, and text for real estate services. To opt out, you can reply 'stop' at any time or reply 'help' for assistance. You can also click the unsubscribe link in the emails. Message and data rates may apply. Message frequency may vary. Privacy Policy

Already have an account ? Login here

We use cookies

We use cookies primarily for analytics to enhance your experience. By accepting, you agree to our use of these cookies. You can manage your preferences or learn more about our cookies policy.