


Property
Beds
3
Full Baths
3
1/2 Baths
1
Year Built
2022
Sq.Footage
3,024
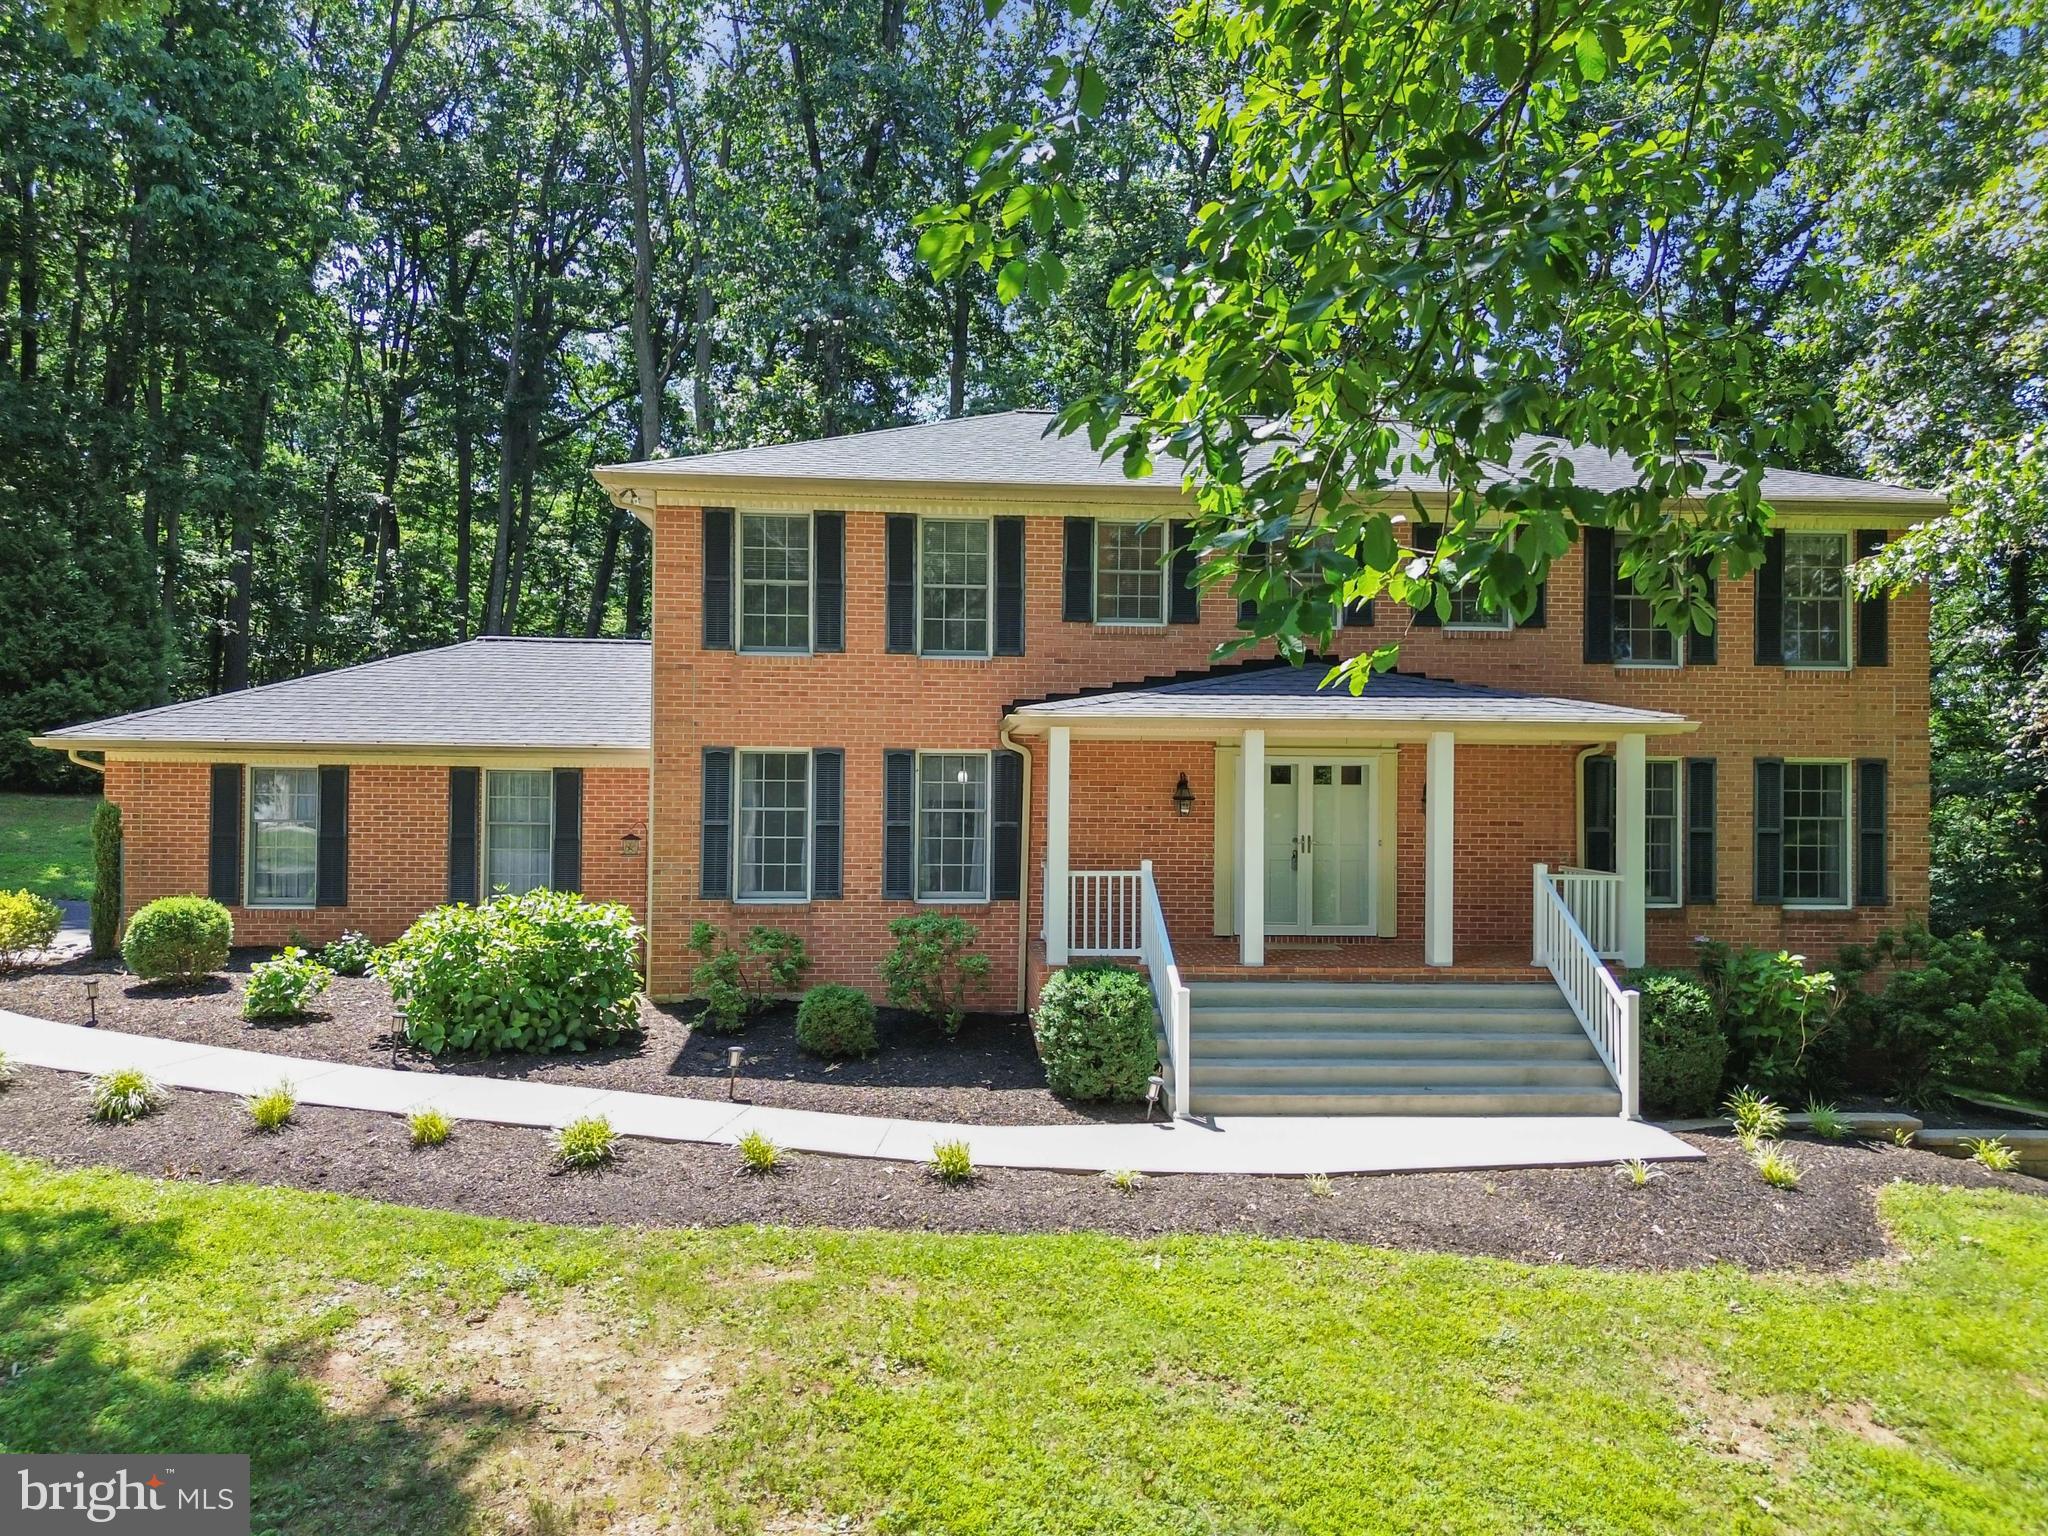
EXCEPTIONAL CUSTOM-BUILT HOME LOADED WITH UPGRADES ON A PRIVATE 1.02-ACRE LOT BACKING TO WOODS! Welcome to 3406 Buffalo Road, a stunning custom-built home completed in 2022, offering 3 bedrooms, 3 full baths, and 1 half bath. Designed with quality craftsmanship and attention to detail throughout, this impressive residence combines luxury finishes, soaring ceilings, an open floor plan, and thoughtfully designed living spaces with the peace and privacy of a beautiful Carroll County setting! From the moment you enter, you'll appreciate the spacious, light-filled interior, impressive ceiling heights, whole house speaker system and architectural details that make this home truly special. The open-concept floor plan creates a seamless flow between the main living areas, offering an ideal layout for everyday living and entertaining. Expansive gathering spaces, a welcoming gas fireplace, and an abundance of natural light add warmth and character, while the extensive upgrades and custom finishes reflect the exceptional care taken in designing this one-of-a-kind home. The kitchen serves as the heart of the home, opening beautifully to the surrounding living and dining areas and providing a wonderful space for cooking, gathering, and entertaining. The thoughtful layout offers both functionality and style, with generous room for hosting family and friends. Throughout the home, you'll find a wonderful combination of modern conveniences, comfortable living spaces, and carefully selected finishes. The main level offers a Primary Suite with vaulted ceiling, en-suite spa-inspired full bath and huge walk-in closet. Upstairs, you will find a charming lofted sittng room overlooking the family room, an exercise room, and two additional bedrooms joined by a spacious Jack-n-Jill full bathroom. The finished lower level adds exceptional living space and versatility! Featuring a spacious recreation room, full kitchen, dedicated home office, bonus/flex room, and a second laundry room, this thoughtfully designed level offers endless possibilities for entertaining, extended guest stays, working from home, or creating separate living and gathering areas. With direct walkout access to the backyard, the lower level provides additional convenience and functionality while maximizing the home's impressive finished square footage. OUTDOOR LIVING IS JUST AS IMPRESSIVE! Step outside onto the spacious covered rear Trex deck, complete with ceiling fans, providing an outstanding extension of the home's living space. Perfect for outdoor dining, entertaining, or relaxing, this low-maintenance deck overlooks the peaceful wooded backyard and offers a comfortable setting to enjoy the outdoors. Situated on approximately 1.02 acres and backing to woods, the property provides privacy, beautiful natural surroundings, and plenty of space to enjoy the tranquil setting. Additional highlights include an oversized 2-car garage, prewired for electric vehicle charger, offering convenience for today's modern lifestyle, along with plenty of driveway parking for additional vehicles and guests. Conveniently located in New Windsor, this property offers the charm and serenity of Carroll County living while providing access to Westminster, Mount Airy, and surrounding communities. With no HOA, you'll appreciate the added flexibility that comes with owning this beautiful property. This exceptional custom home offers the perfect combination of luxury, quality construction, modern amenities, spacious living areas, and a private wooded setting.. DON"T MISS THIS RARE OPPORTUNITY TO OWN A BEAUTIFULLY APPOINTED CUSTOM HOME...SCHEDULE YOUR SHOWING TODAY!
Features & Amenities
Interior
-
Other Interior Features
Central Vacuum, Eat-in Kitchen, Ceiling Fan(s), Kitchen Island, Pantry, Recessed Lighting, Other, Vaulted Ceiling(s), Cathedral Ceiling(s), High Ceilings, Open Floorplan
-
Total Bedrooms
3
-
Bathrooms
3
-
1/2 Bathrooms
1
-
Above Grade Finished Area
2023.0
-
Basement YN
YES
-
Cooling YN
YES
-
Cooling
Central Air, Ceiling Fan(s), Electric
-
Fireplace YN
YES
-
Heating YN
YES
-
Heating
Exhaust Fan, Electric, Forced Air
-
Main Level Bedrooms
1
-
Pet friendly
N/A
Exterior
-
Garage
Yes
-
Garage spaces
2
-
Construction Materials
Other
-
Other Exterior Features
Lighting
-
Parking
Oversized, Garage Door Opener, Garage, Driveway, Inside Entrance, Attached
-
Patio and Porch Features
Deck
-
Pool
No
-
Waterfront YN
NO
-
View
Trees/Woods
Area & Lot
-
Lot Features
Wooded, Cleared, Front Yard, Private, Back Yard
-
Lot Size(acres)
1.02
-
Lot Size(square feet)
44,257
-
Property Type
Residential
-
Property Sub Type
Single Family Residence
-
Architectural Style
Colonial
Price
-
Sales Price
$749,900
-
Tax Amount
$7,237
-
Sq. Footage
3,024
-
Price/SqFt
$247
HOA
-
Association
No
School District
-
Elementary School
WINFIELD
-
Middle School
MT AIRY
-
High School
SOUTH CARROLL
Property Features
-
New Construction
NO
-
Foundation Details
Permanent
-
Senior Community YN
NO
-
Tax Lot
OC1
-
Water Source
Well
Schedule a Showing
Showing scheduled successfully.
Mortgage calculator
Estimate your monthly mortgage payment, including the principal and interest, property taxes, and HOA. Adjust the values to generate a more accurate rate.
Your payment
Principal and Interest:
$
Property taxes:
$
HOA fees:
$
Total loan payment:
$
Total interest amount:
$
Location
County
CARROLL
Elementary School
WINFIELD
Middle School
MT AIRY
High School
SOUTH CARROLL
Listing Courtesy of Jim Bim, Winning Edge
RealHub Information is provided exclusively for consumers' personal, non-commercial use, and it may not be used for any purpose other than to identify prospective properties consumers may be interested in purchasing. All information deemed reliable but not guaranteed and should be independently verified. All properties are subject to prior sale, change or withdrawal. RealHub website owner shall not be responsible for any typographical errors, misinformation, misprints and shall be held totally harmless.

Salesperson, Realtor
Laurie Hailey
Call Laurie today to schedule a private showing.

* Listings on this website come from the FMLS IDX Compilation and may be held by brokerage firms other than the owner of this website. The listing brokerage is identified in any listing details. Information is deemed reliable but is not guaranteed. If you believe any FMLS listing contains material that infringes your copyrighted work please click here to review our DMCA policy and learn how to submit a takedown request.© 2024 FMLS.
Related Properties
NEW WINDSOR
4036 ROOP ROAD
4 Beds
2 Baths
2,688 Sq.Ft.
$650,000
MLS#: MDCR2034090
