


Property
Beds
5
Full Baths
3
1/2 Baths
1
Year Built
2016
Sq.Footage
4,126
Welcome to 3341 Soaring Circle, a beautifully updated home in the sought-after Cardinal Grove community of Woodbridge. Featuring an open floor plan and thoughtful updates throughout, this spacious 5-bedroom, 3.5-bath home offers comfortable living with plenty of room to entertain. The main level features refreshed flooring, an updated bathroom, a dedicated office, and a spacious kitchen with added backsplash. Upstairs, generously sized bedrooms include a private owner's suite with a walk-in closet. The fully finished basement adds even more living space with a versatile recreation area and bar, perfect for entertaining, movie nights, or relaxing with family and friends. Step outside to enjoy an impressive backyard retreat featuring a deck and expanded stamped-concrete patio surrounding the firepit. Additional stamped concrete along the side of the home provides a convenient dedicated area for trash cans. Recent improvements include a replaced roof, redone driveway, updated flooring throughout the main level and basement, new bedroom carpeting, and upgraded Govee lighting. Located in a desirable neighborhood with convenient access to shopping, dining, major commuter routes, and everyday amenities, this home combines modern updates, flexible living spaces, and exceptional outdoor entertaining areas. Don't miss the opportunity to make this beautifully maintained home your own!
Features & Amenities
Interior
-
Other Interior Features
Eat-in Kitchen, Ceiling Fan(s), Kitchen Island, Pantry, Recessed Lighting, Walk-In Closet(s), High Ceilings, Built-in Features, Bar, Crown Molding, Open Floorplan, Soaking Tub
-
Total Bedrooms
5
-
Bathrooms
3
-
1/2 Bathrooms
1
-
Above Grade Finished Area
3028.0
-
Basement YN
YES
-
Cooling YN
YES
-
Cooling
Heat Pump, Ceiling Fan(s), Electric
-
Heating YN
YES
-
Heating
Natural Gas, Forced Air
-
Pet friendly
N/A
Exterior
-
Garage
Yes
-
Garage spaces
2
-
Construction Materials
Brick, Concrete
-
Other Exterior Features
Lighting
-
Parking
Garage Door Opener, On Street, Garage, Driveway, Inside Entrance, Attached
-
Patio and Porch Features
Deck, Patio
-
Pool
Yes
-
Pool Features
Community
-
Waterfront YN
NO
-
View
Garden
Area & Lot
-
Lot Size(acres)
0.25
-
Lot Size(square feet)
10,798
-
Property Type
Residential
-
Property Sub Type
Single Family Residence
-
Architectural Style
Colonial
Price
-
Sales Price
$930,000
-
Tax Amount
$7,542
-
Financing Options
Conventional, FHA, VA, Other, Cash
-
Sq. Footage
4,126
-
Price/SqFt
$225
HOA
-
Association
YES
-
Association Fee
$138
-
Association Fee Frequency
Monthly
-
Association Fee Includes
N/A
School District
-
Elementary School
FITZGERALD
-
Middle School
RIPPON
-
High School
POTOMAC
Property Features
-
New Construction
NO
-
Association Amenities
Fitness Center, Tennis Court(s), Playground
-
Foundation Details
Concrete Perimeter
-
Senior Community YN
NO
-
Sewer
Public Sewer
-
Tax Lot
67
-
Water Source
Public
Schedule a Showing
Showing scheduled successfully.
Mortgage calculator
Estimate your monthly mortgage payment, including the principal and interest, property taxes, and HOA. Adjust the values to generate a more accurate rate.
Your payment
Principal and Interest:
$
Property taxes:
$
HOA fees:
$
Total loan payment:
$
Total interest amount:
$
Location
County
PRINCE WILLIAM
Elementary School
FITZGERALD
Middle School
RIPPON
High School
POTOMAC
Listing Courtesy of Jennifer Lynn Herbert, Redfin Corporation
RealHub Information is provided exclusively for consumers' personal, non-commercial use, and it may not be used for any purpose other than to identify prospective properties consumers may be interested in purchasing. All information deemed reliable but not guaranteed and should be independently verified. All properties are subject to prior sale, change or withdrawal. RealHub website owner shall not be responsible for any typographical errors, misinformation, misprints and shall be held totally harmless.

Salesperson, Realtor
Laurie Hailey
Call Laurie today to schedule a private showing.

* Listings on this website come from the FMLS IDX Compilation and may be held by brokerage firms other than the owner of this website. The listing brokerage is identified in any listing details. Information is deemed reliable but is not guaranteed. If you believe any FMLS listing contains material that infringes your copyrighted work please click here to review our DMCA policy and learn how to submit a takedown request.© 2024 FMLS.
Related Properties

WOODBRIDGE
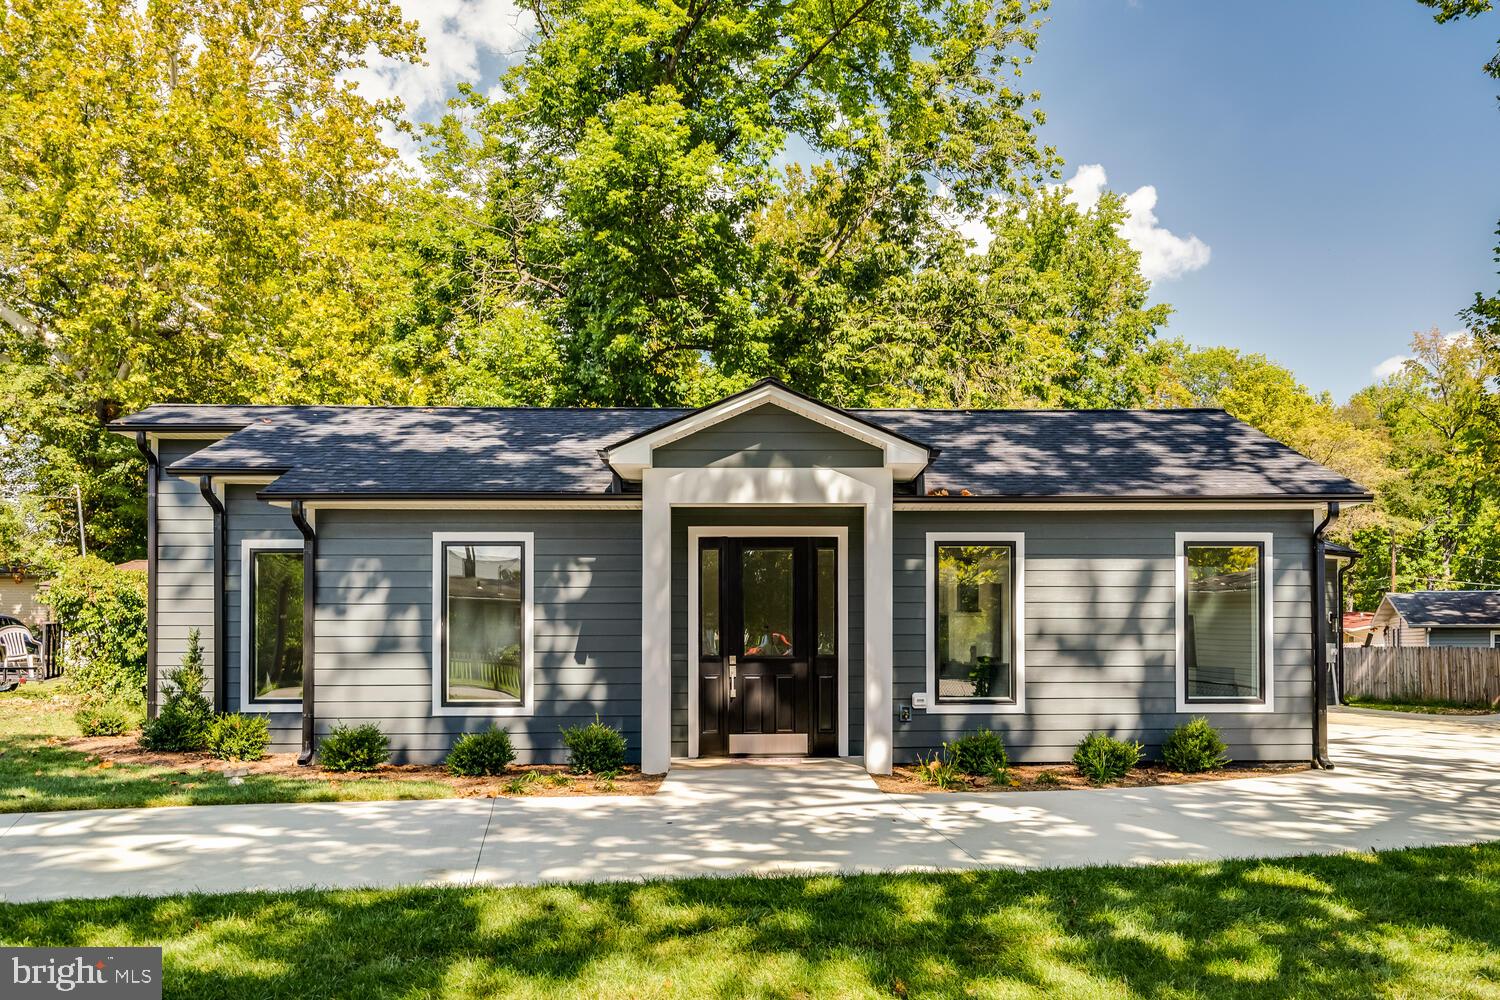
13250 FALLEN LEAF COURT
4 Beds
3 Baths
3,245 Sq.Ft.
$759,900
MLS#: VAPW2119178
WOODBRIDGE
13711 JOYCE ROAD
3 Beds
3 Baths
2,000 Sq.Ft.
$749,000
MLS#: VAPW2115032

WOODBRIDGE
5886 RHODE ISLAND DRIVE
4 Beds
3 Baths
4,089 Sq.Ft.
$815,000
MLS#: VAPW2114910
WOODBRIDGE
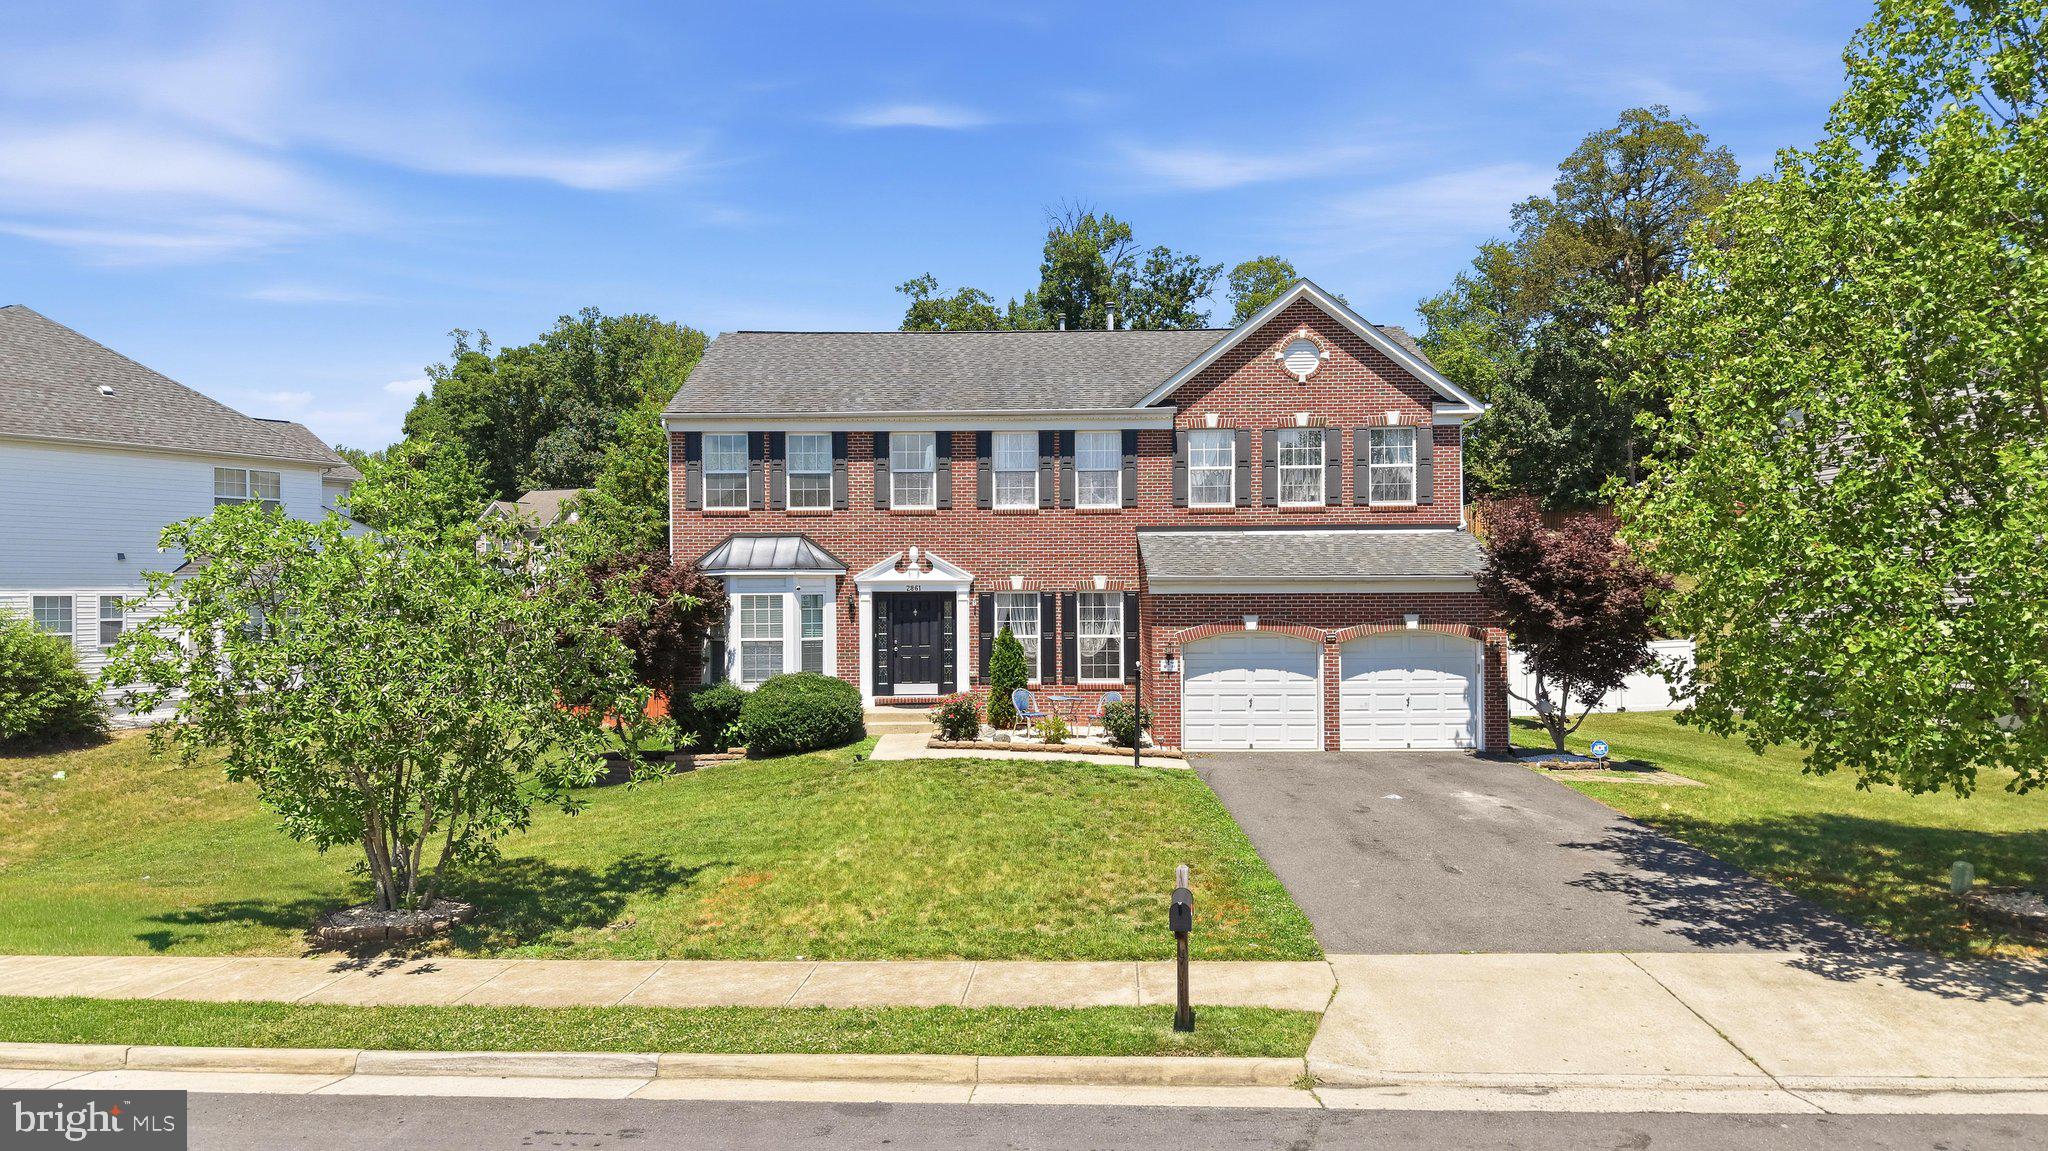
2861 POWELL DRIVE
5 Beds
4 Baths
4,621 Sq.Ft.
$899,900
MLS#: VAPW2123358

WOODBRIDGE
5317 GUNSTON HALL DRIVE
4 Beds
2 Baths
2,580 Sq.Ft.
$749,900
MLS#: VAPW2129912

WOODBRIDGE
2114 JELLICO COURT
4 Beds
3 Baths
4,582 Sq.Ft.
$800,000
MLS#: VAPW2128490
WOODBRIDGE
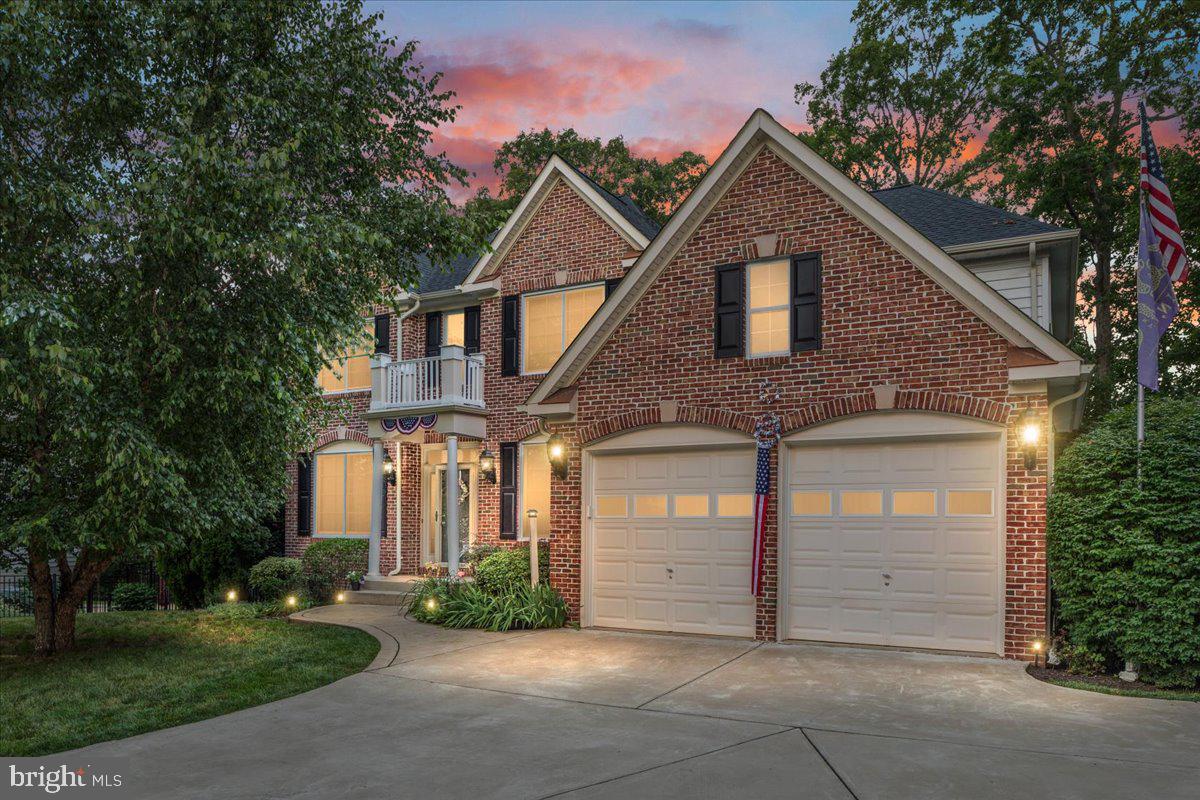
13020 QUAY COURT
5 Beds
3 Baths
4,008 Sq.Ft.
$1,075,000
MLS#: VAPW2123664

WOODBRIDGE
13827 ESTUARY PLACE
4 Beds
3 Baths
3,114 Sq.Ft.
$839,900
MLS#: VAPW2130118

WOODBRIDGE
13770 KAHAWAI DRIVE
4 Beds
3 Baths
2,152 Sq.Ft.
$796,100
MLS#: VAPW2127940

WOODBRIDGE
12723 PURDHAM DRIVE
4 Beds
3 Baths
3,837 Sq.Ft.
$770,000
MLS#: VAPW2128996
.png)