
Property
Beds
4
Full Baths
3
1/2 Baths
1
Year Built
2022
Sq.Footage
3,160
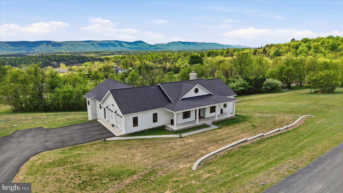
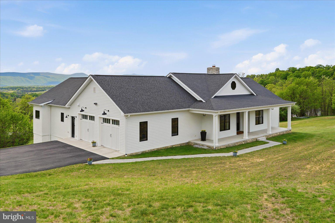
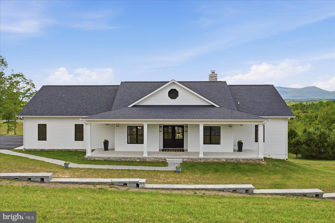
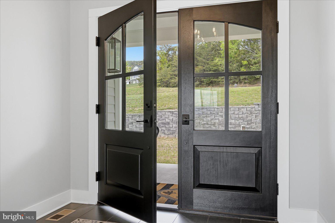
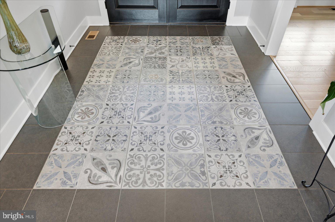
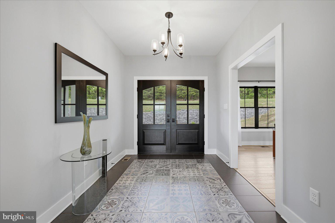
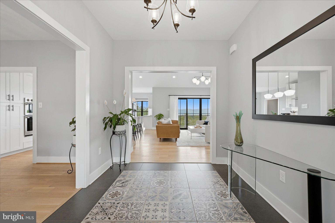
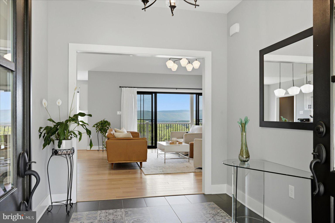
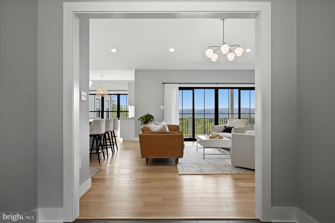
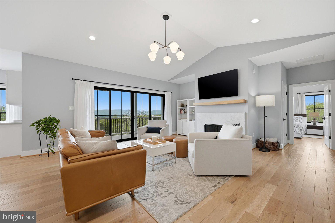
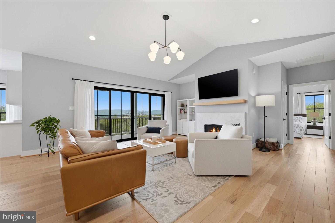
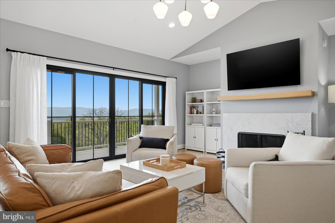
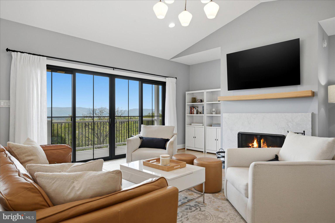
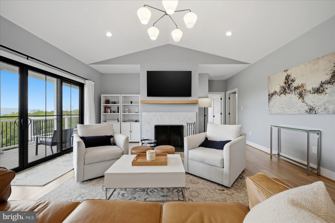
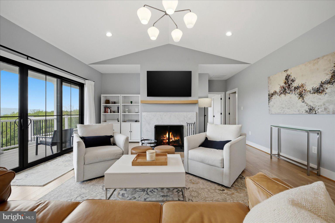
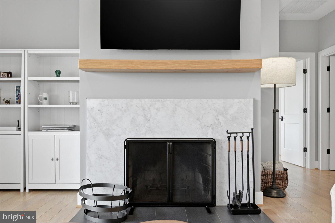
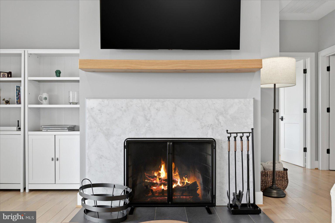
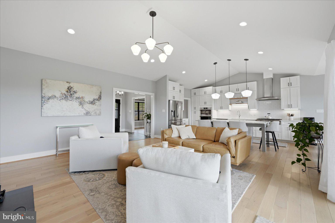
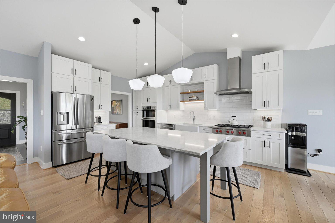
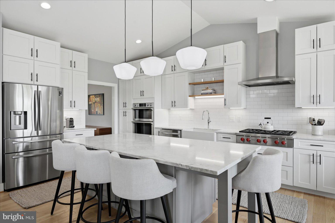
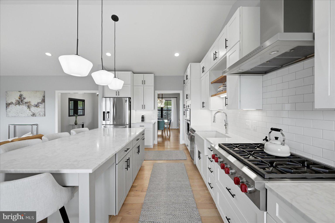
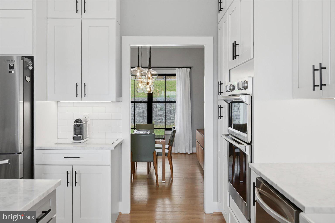
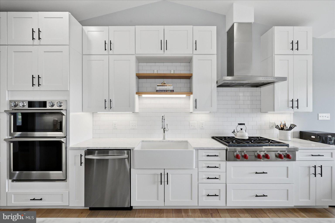
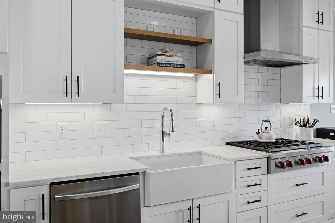
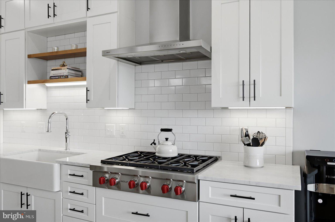
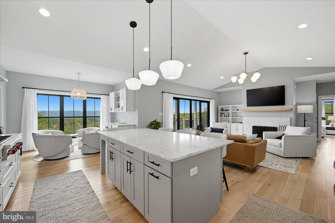
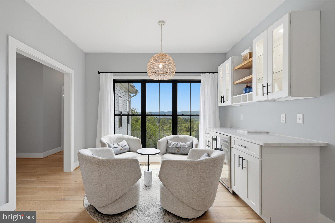
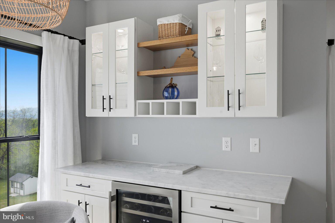
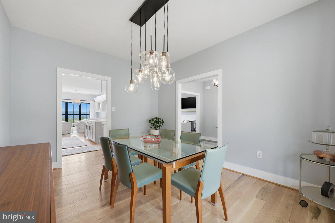
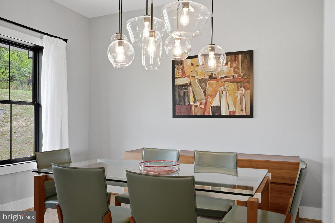
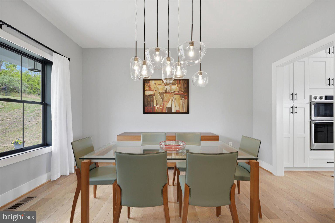
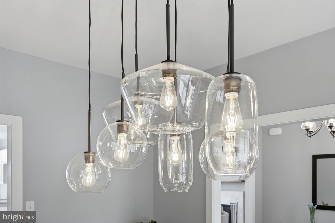
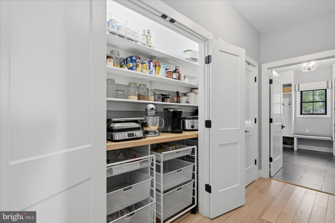
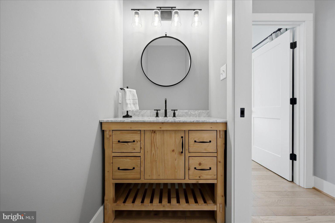
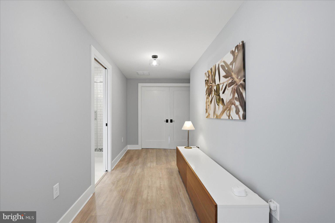
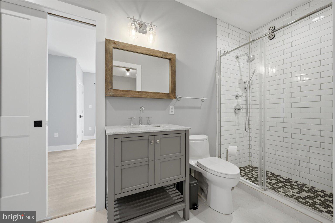
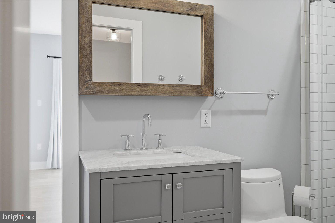
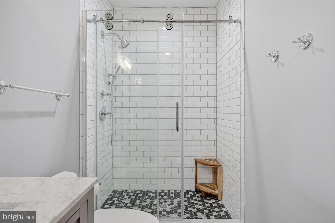
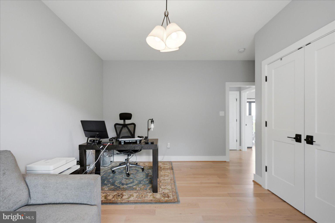
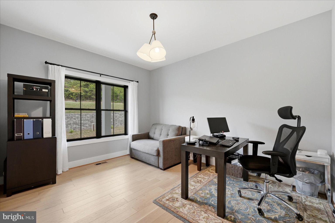
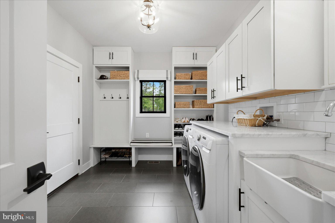
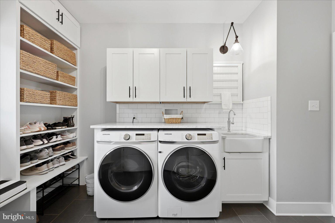
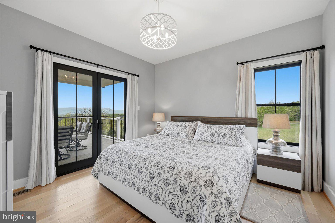
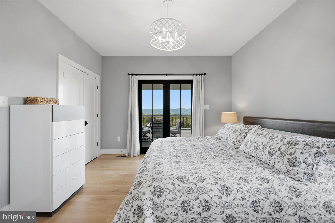
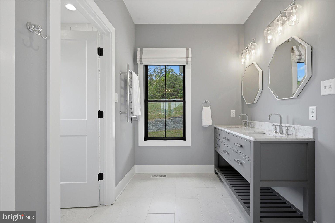
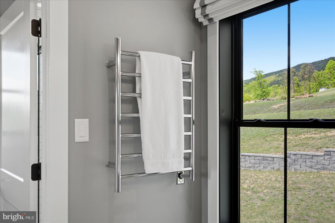
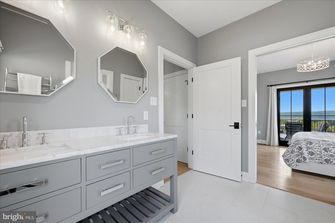
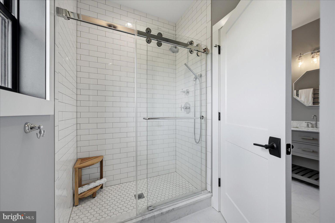
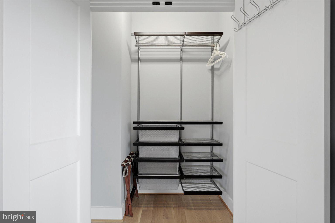
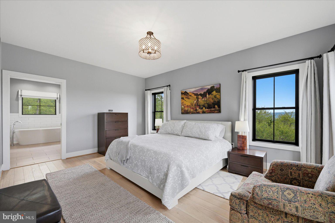
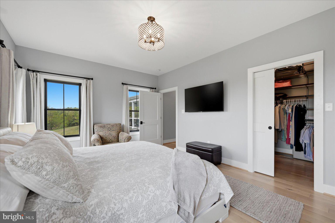
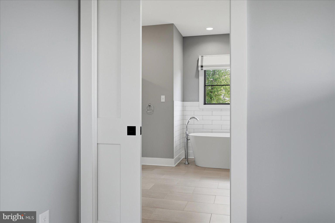
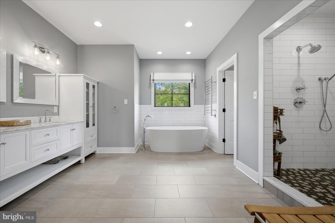
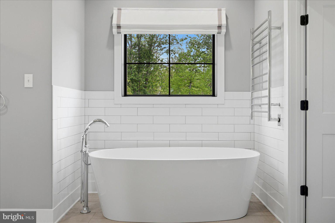
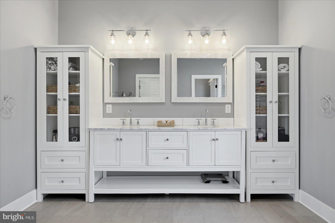
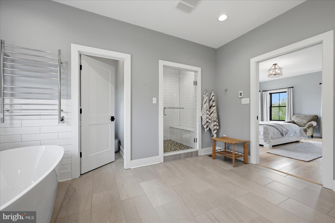
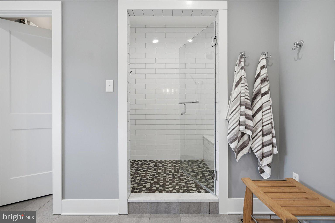
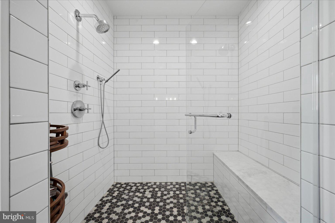
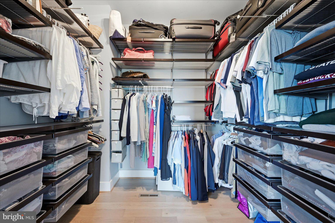
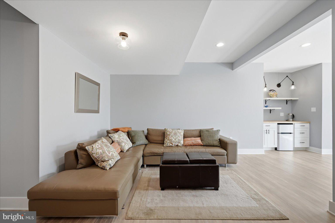
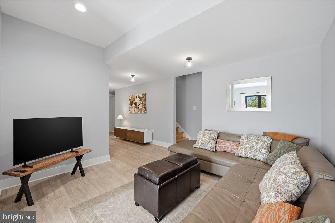
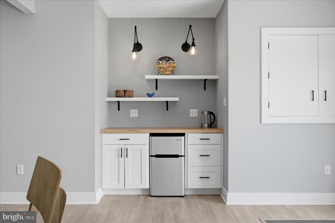
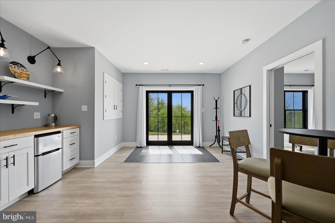
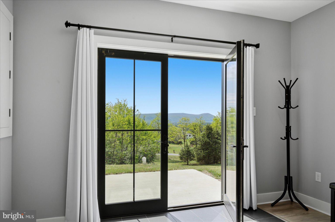
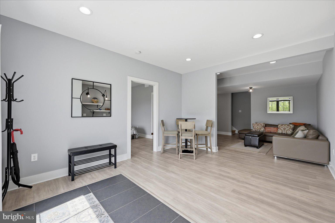
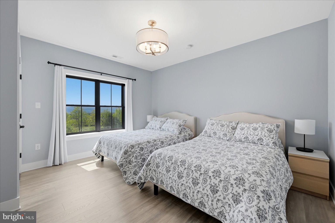
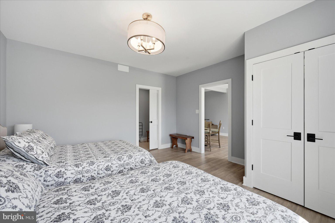
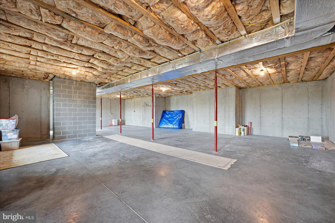
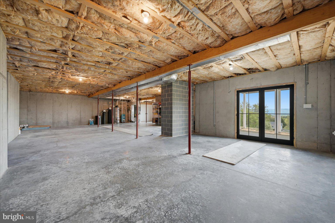
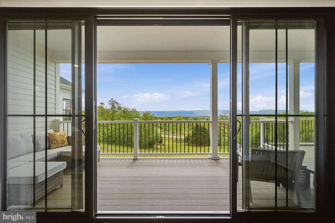
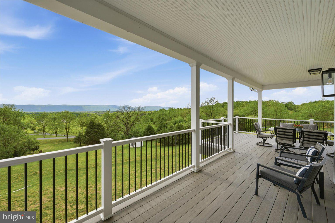
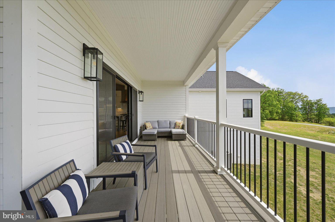
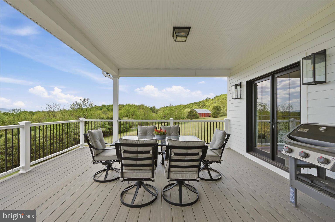
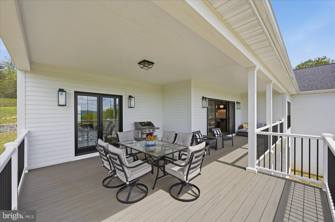
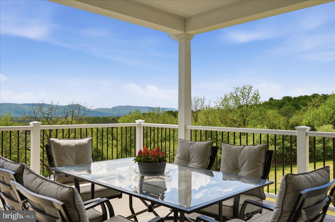
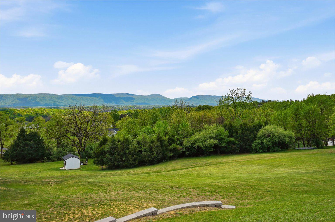
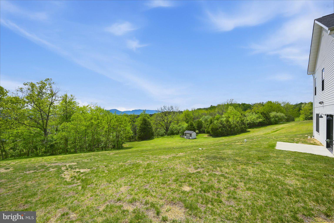
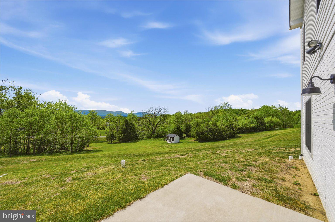
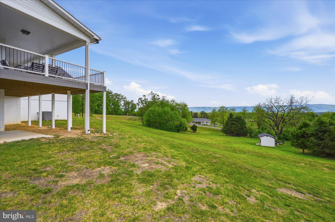
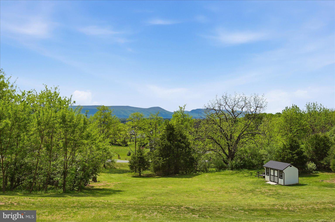
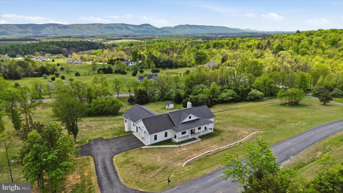
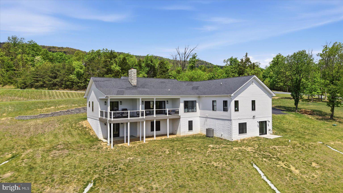
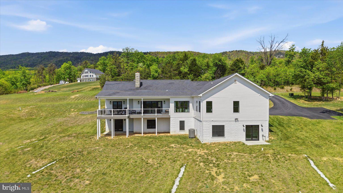
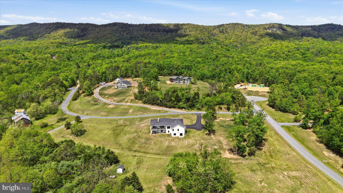
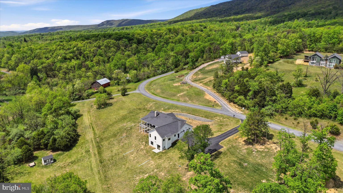
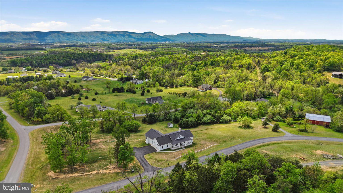
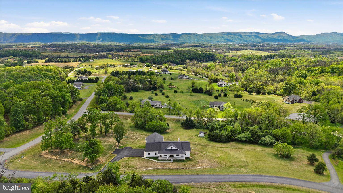
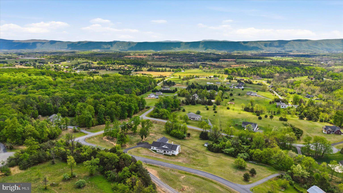
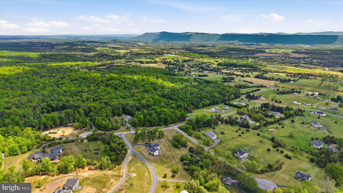
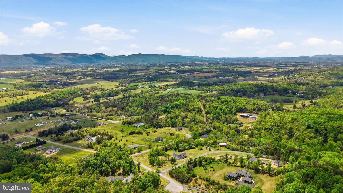
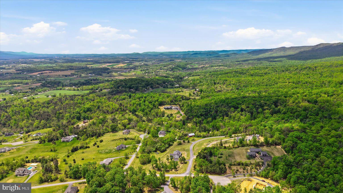
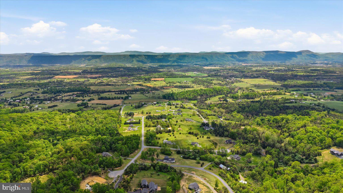
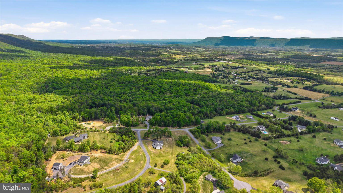
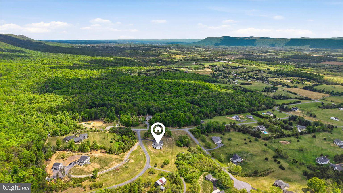
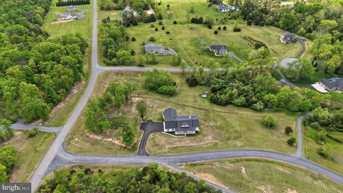
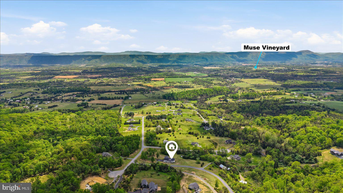
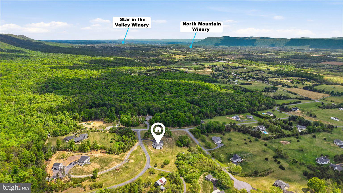
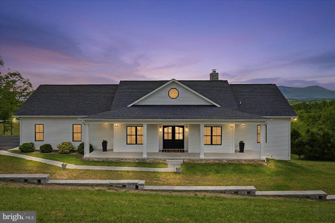
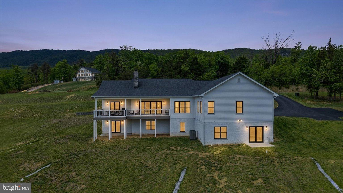
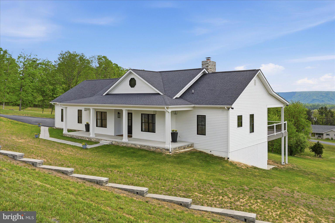
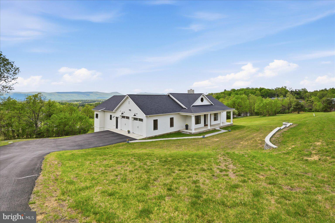
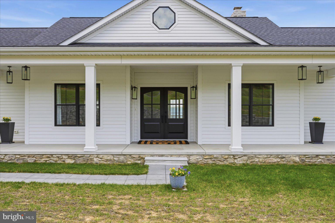
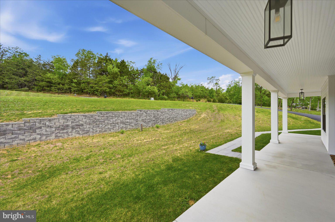
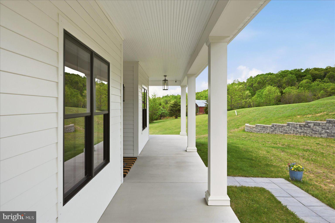
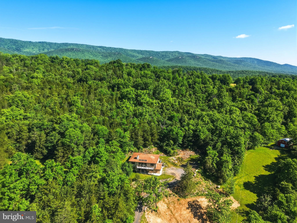
Breathtaking and unobstructed views of the Massanutten Mountain Ridge await your daily enjoyment in this impeccable Modern Farmhouse. Located in Woodstock Views in the historic Shenandoah Valley this home offers panoramic mountain views, on state maintained roads, and offers high-speed fiber optic internet provided by ShenTel - up 1.2 Gbps. It's truly the total package. This 4 bedroom 3.5 bath home was completed in February 2022 with no detail overlooked & main level living a priority. Enter through the front double doors and be swept into the open concept living and kitchen area where Porcelanosa tile from Spain meets gorgeous oak hardwood flooring. Cathedral ceilings make this space airy with natural light streaming in. The gourmet kitchen offers large island with Italian Carrara Marble countertops, Wolf rangetop & Wolf Ventilation range hood, wall oven, wall microwave, West Elm lighting and it's own wine bar. Separate dining room is just off kitchen. There is an incredible pantry & laundry area just steps away. The Family room offers cozy wood-burning fireplace and glides easily to covered deck where the view is even more mesmerizing. Imagine the gatherings you could have! Main level also hosts the primary suite which is tucked away with large closet outfitted with ELFA closet system. Primary bath offers spa-like luxury with Pottery Barn Vanity and custom cabinetry, Kohler faucets, heated towel racks, heated floors, Toto toilet, stunning walk-in shower & beautiful free standing tub. Main level offers two more bedrooms with a Jack & Jill bath. Jack & Jill has heated floors and towel rack, too. Move to the lower level to find the full basement with finished space and a tremendous area for storage or future finished space. This level offers a 4th bedroom with epic views, additional recreation area and full bath. The style and quality of materials on this level mirrors the main. This home is smartly designed with meaningful features that include 28 x 28 attached garage w/ floor drains, ample paved driveway, dual fuel heating, 2x6 framing, 400 amp electrical service, 500 gal buried propane tank (leased), Lutron Caseta Lighting Controls for outdoor lighting, Ring Cameras, custom drapery that will convey. There are so many feature to list. Full list is in documents. Driveway sealed 2025. Septic pumped & inspected April 2025. Located just a few minutes to the charming Woodstock VA mainstreet area, wineries, farmers markets and just minutes to Interstate 66 this home and it's location is a dream come true for those who want to live and work from home (amazing high speed) and escape to the country. The good life awaits!
Features & Amenities
Interior
-
Other Interior Features
Bar, Ceiling Fan(s), Kitchen Island, Pantry, Recessed Lighting, Walk-In Closet(s), Cathedral Ceiling(s), High Ceilings, Built-in Features, Open Floorplan
-
Total Bedrooms
4
-
Bathrooms
3
-
1/2 Bathrooms
1
-
Above Grade Finished Area
2356.0
-
Basement YN
YES
-
Cooling YN
YES
-
Cooling
Central Air, Ceiling Fan(s), Electric
-
Fireplace YN
YES
-
Heating YN
YES
-
Heating
Electric, Propane, Heat Pump
-
Main Level Bedrooms
3
-
Pet friendly
N/A
Exterior
-
Garage
Yes
-
Garage spaces
2
-
Construction Materials
Other
-
Parking
Garage Door Opener, Asphalt, Garage, Driveway, Inside Entrance, Attached
-
Patio and Porch Features
Porch, Deck
-
Pool
No
-
Waterfront YN
NO
-
View
Mountain(s), Panoramic, Scenic
Area & Lot
-
Lot Features
Back Yard
-
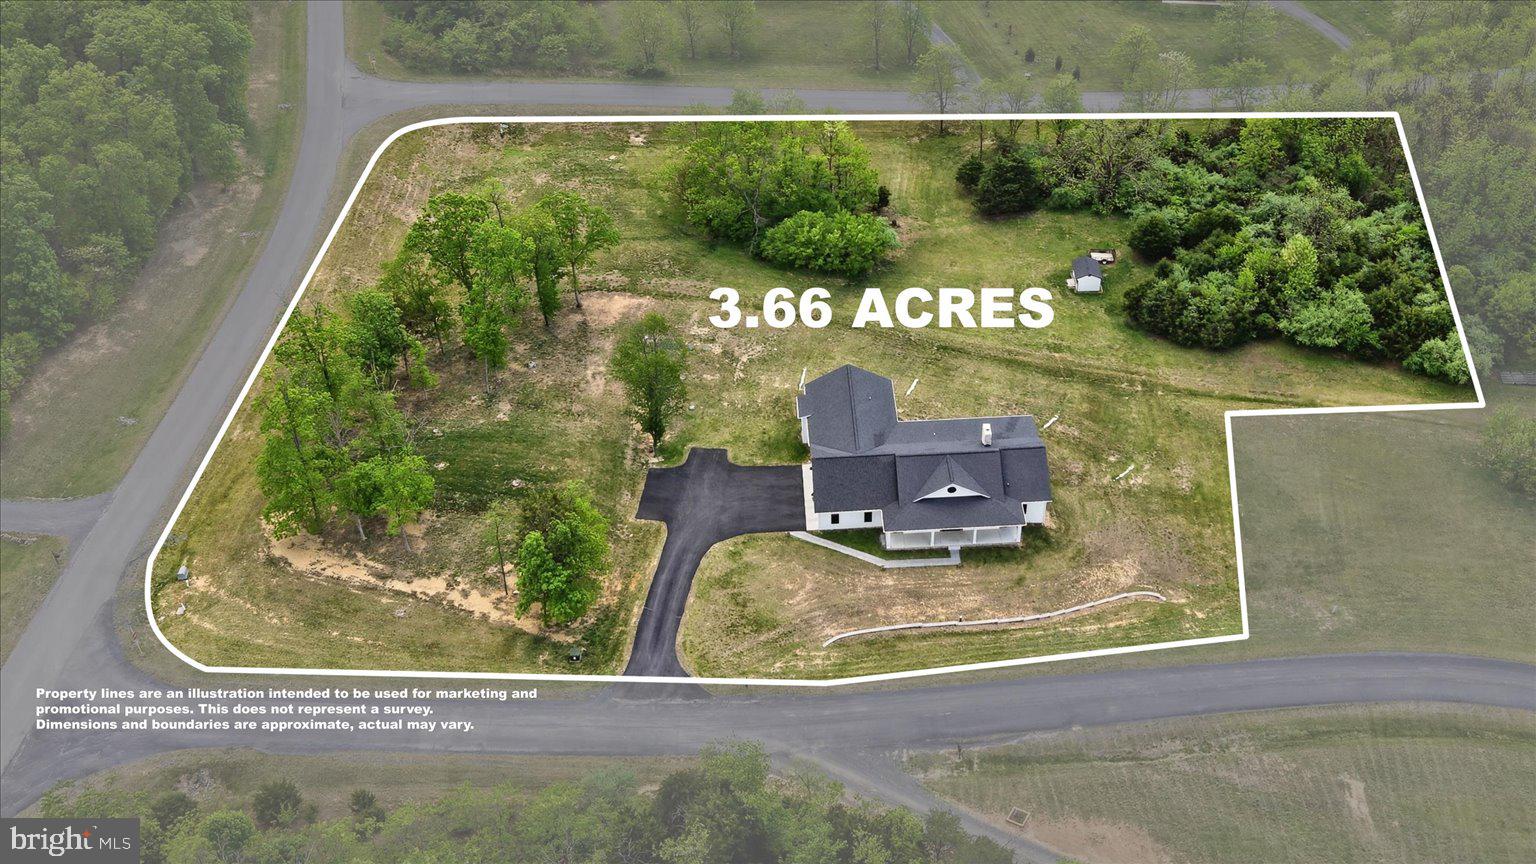
Lot Size(acres)
3.66
-
Lot Size(square feet)
159255.0
-
Property Type
Residential
-
Property Sub Type
Single Family Residence
-
Architectural Style
Other
Price
-
Sales Price
$895,000
-
Tax Amount
$3,624
-
Sq. Footage
3, 160
-
Price/SqFt
$283
HOA
-
Association
Yes
-
Association Fee Frequency
Monthly
-
Association Fee Includes
N/A
School District
-
Elementary School
W.W. ROBINSON
-
Middle School
PETER MUHLENBERG
-
High School
CENTRAL
Property Features
-
New Construction
NO
-
Foundation Details
Concrete Perimeter
-
Senior Community YN
NO
-
Tax Lot
034
-
Water Source
Well, Private
Schedule a Showing
Showing scheduled successfully.
Mortgage calculator
Estimate your monthly mortgage payment, including the principal and interest, property taxes, and HOA. Adjust the values to generate a more accurate rate.
Your payment
Principal and Interest:
$
Property taxes:
$
HOA fees:
$
Total loan payment:
$
Total interest amount:
$
Location
County
SHENANDOAH
Elementary School
W.W. ROBINSON
Middle School
PETER MUHLENBERG
High School
CENTRAL
Listing Courtesy of Angela R. Duncan , MarketPlace REALTY
RealHub Information is provided exclusively for consumers' personal, non-commercial use, and it may not be used for any purpose other than to identify prospective properties consumers may be interested in purchasing. All information deemed reliable but not guaranteed and should be independently verified. All properties are subject to prior sale, change or withdrawal. RealHub website owner shall not be responsible for any typographical errors, misinformation, misprints and shall be held totally harmless.

AGENT
Laurie Hailey
Call Laurie today to schedule a private showing.

* Listings on this website come from the FMLS IDX Compilation and may be held by brokerage firms other than the owner of this website. The listing brokerage is identified in any listing details. Information is deemed reliable but is not guaranteed. If you believe any FMLS listing contains material that infringes your copyrighted work please click here to review our DMCA policy and learn how to submit a takedown request.© 2024 FMLS.
Related Properties
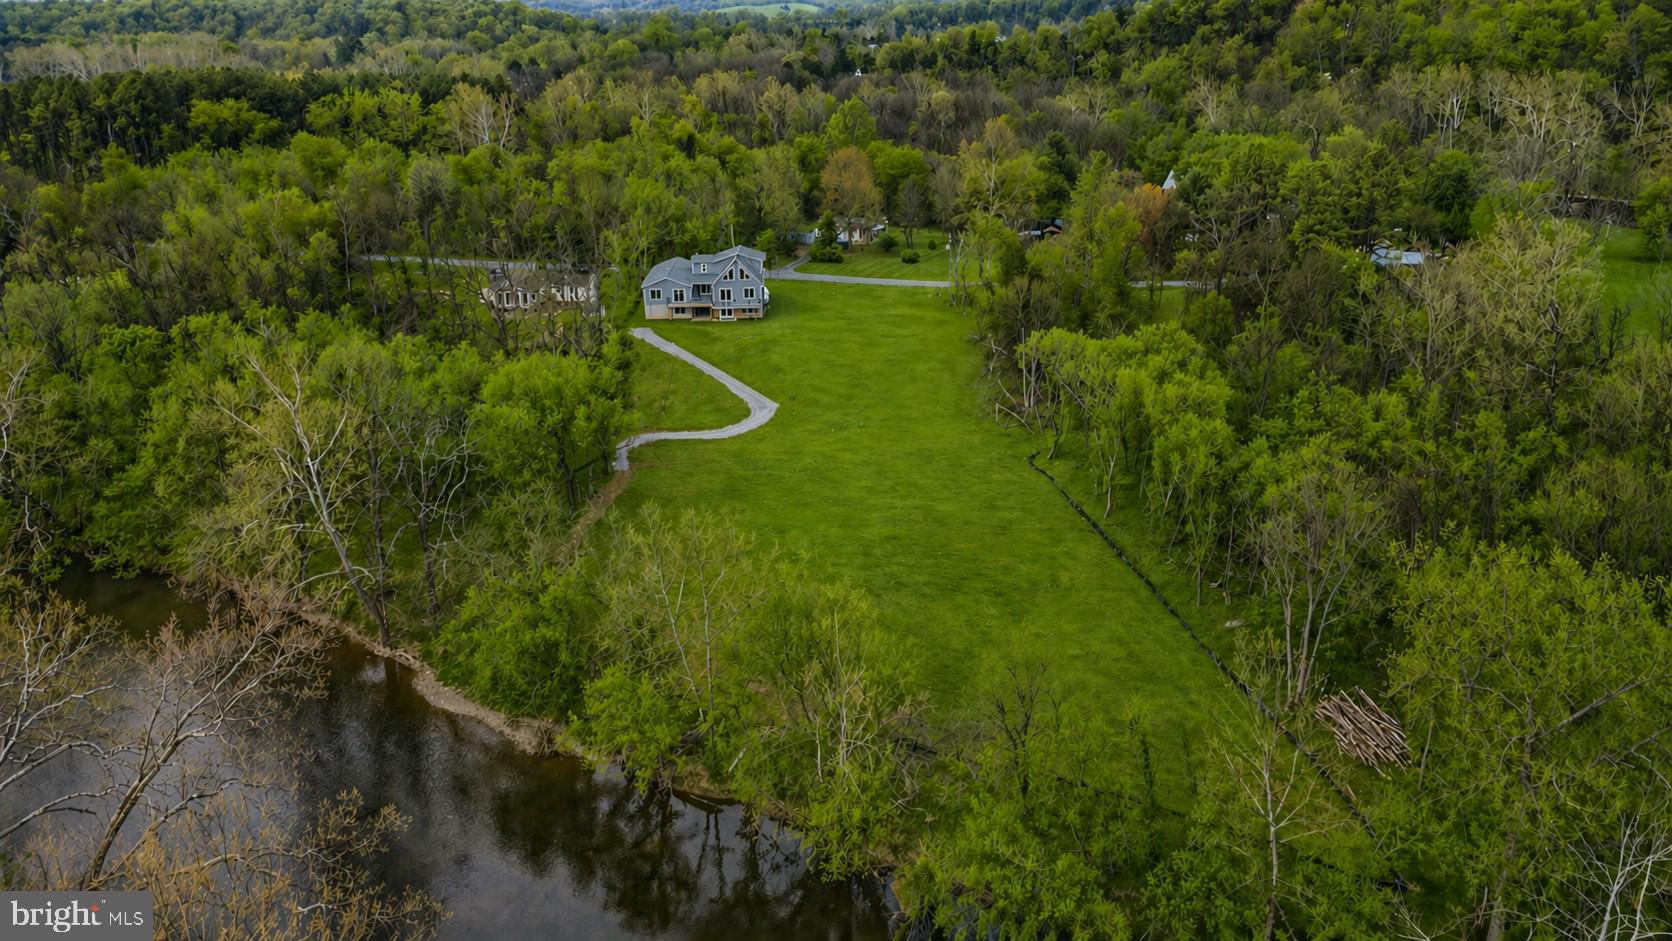
MAURERTOWN
626 BLACK BEAR ROAD
3 Beds
2 Baths
2,836 Sq.Ft.
$725,000
MLS#: VASH2014160
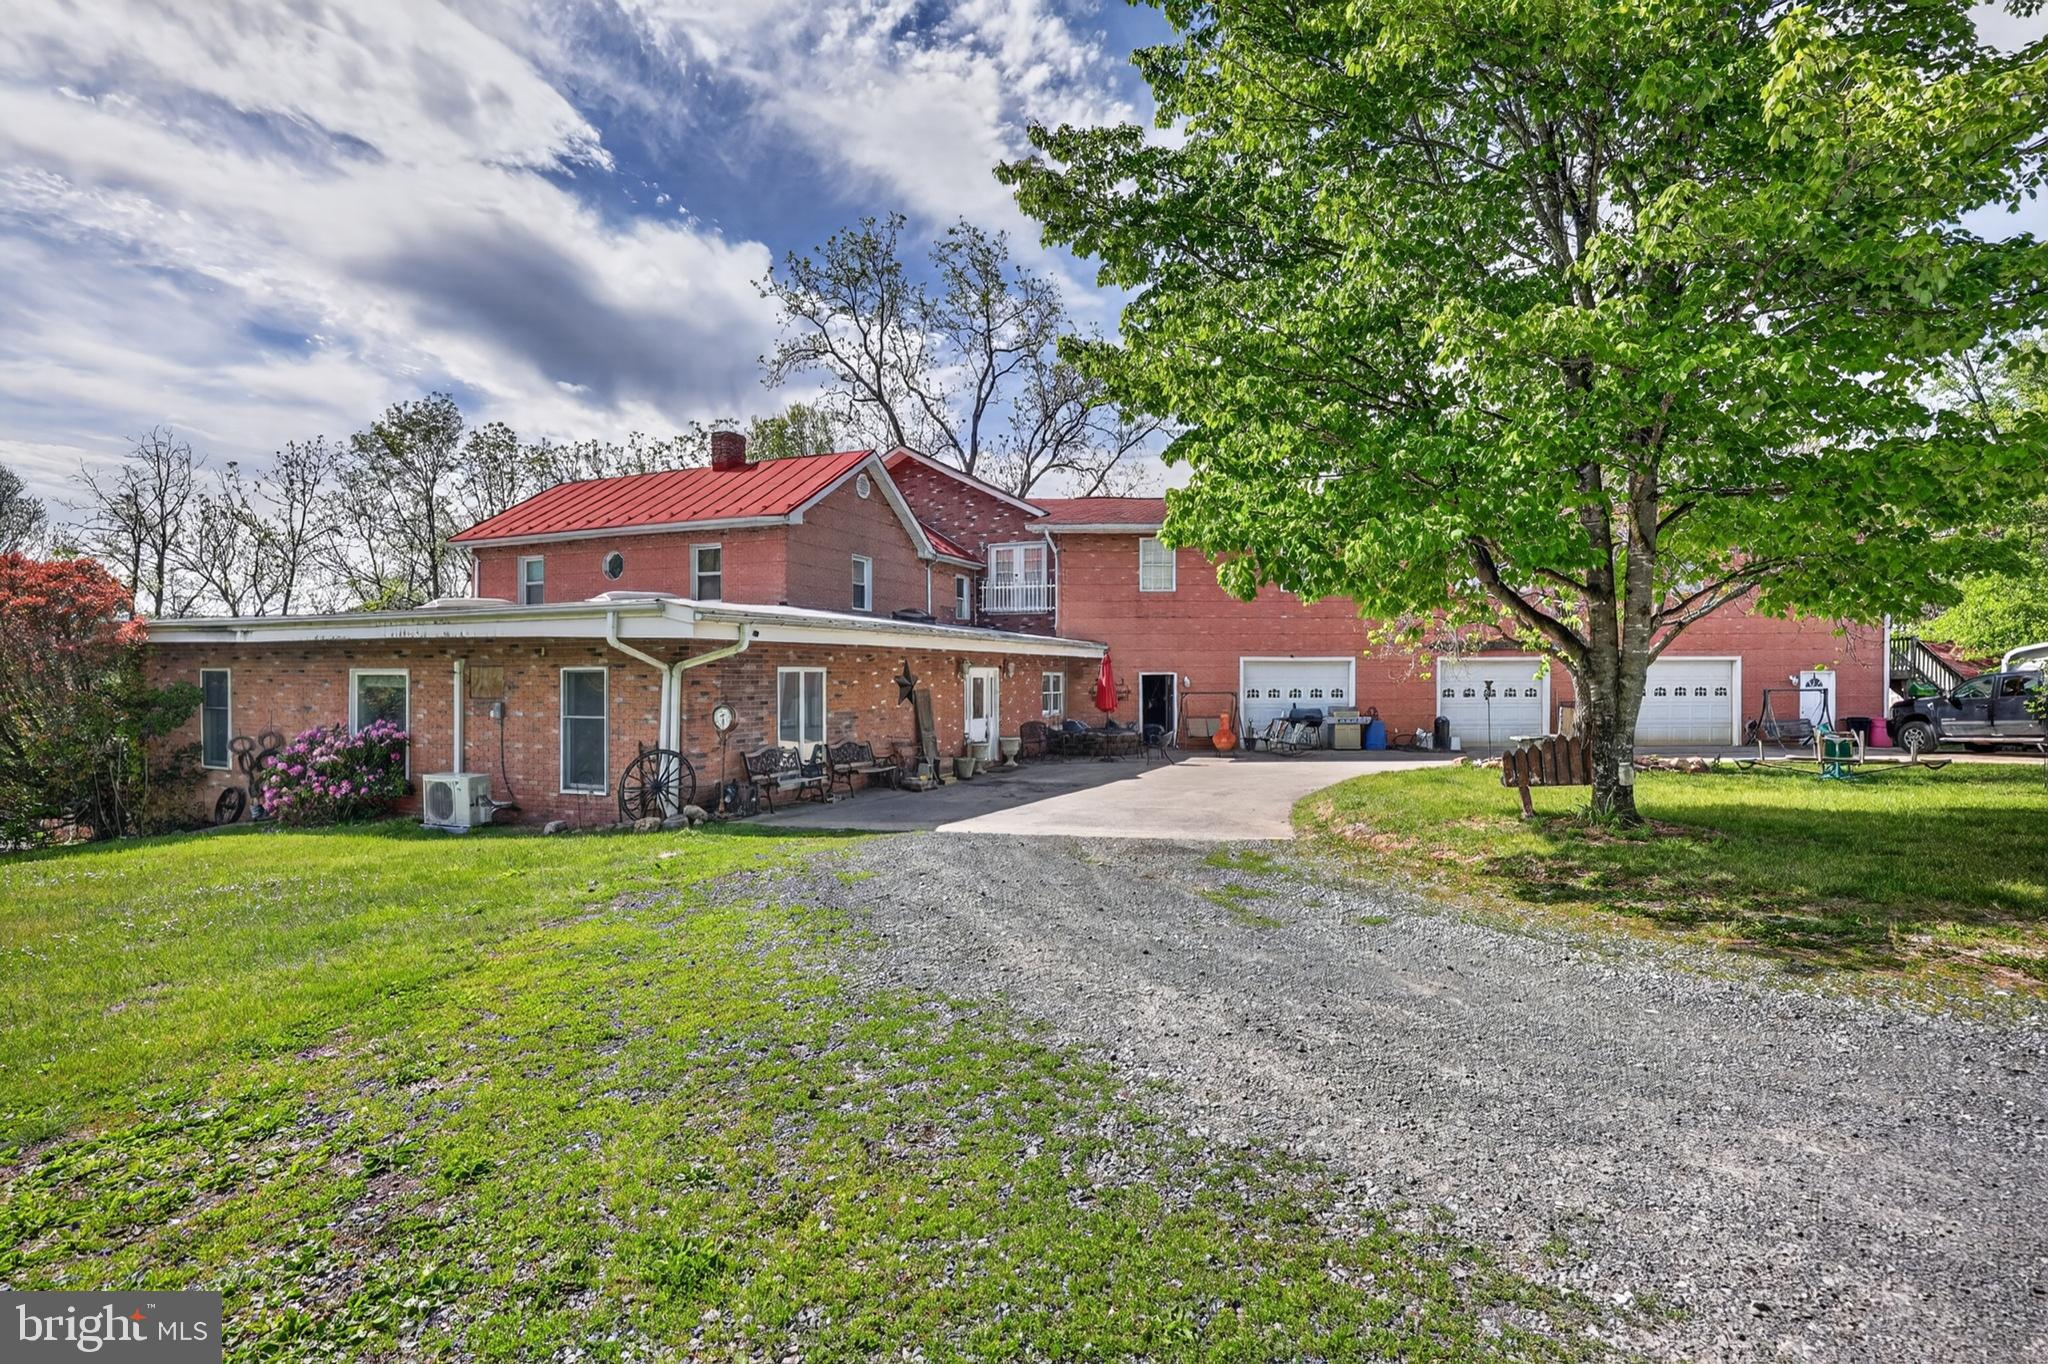
MAURERTOWN
108 HOMESTEAD LANE
4 Beds
2 Baths
6,042 Sq.Ft.
$950,000
MLS#: VASH2014342
MAURERTOWN
1639 SUGAR HILL ROAD
3 Beds
3 Baths
3,972 Sq.Ft.
$895,000
MLS#: VASH2014536
.png)