
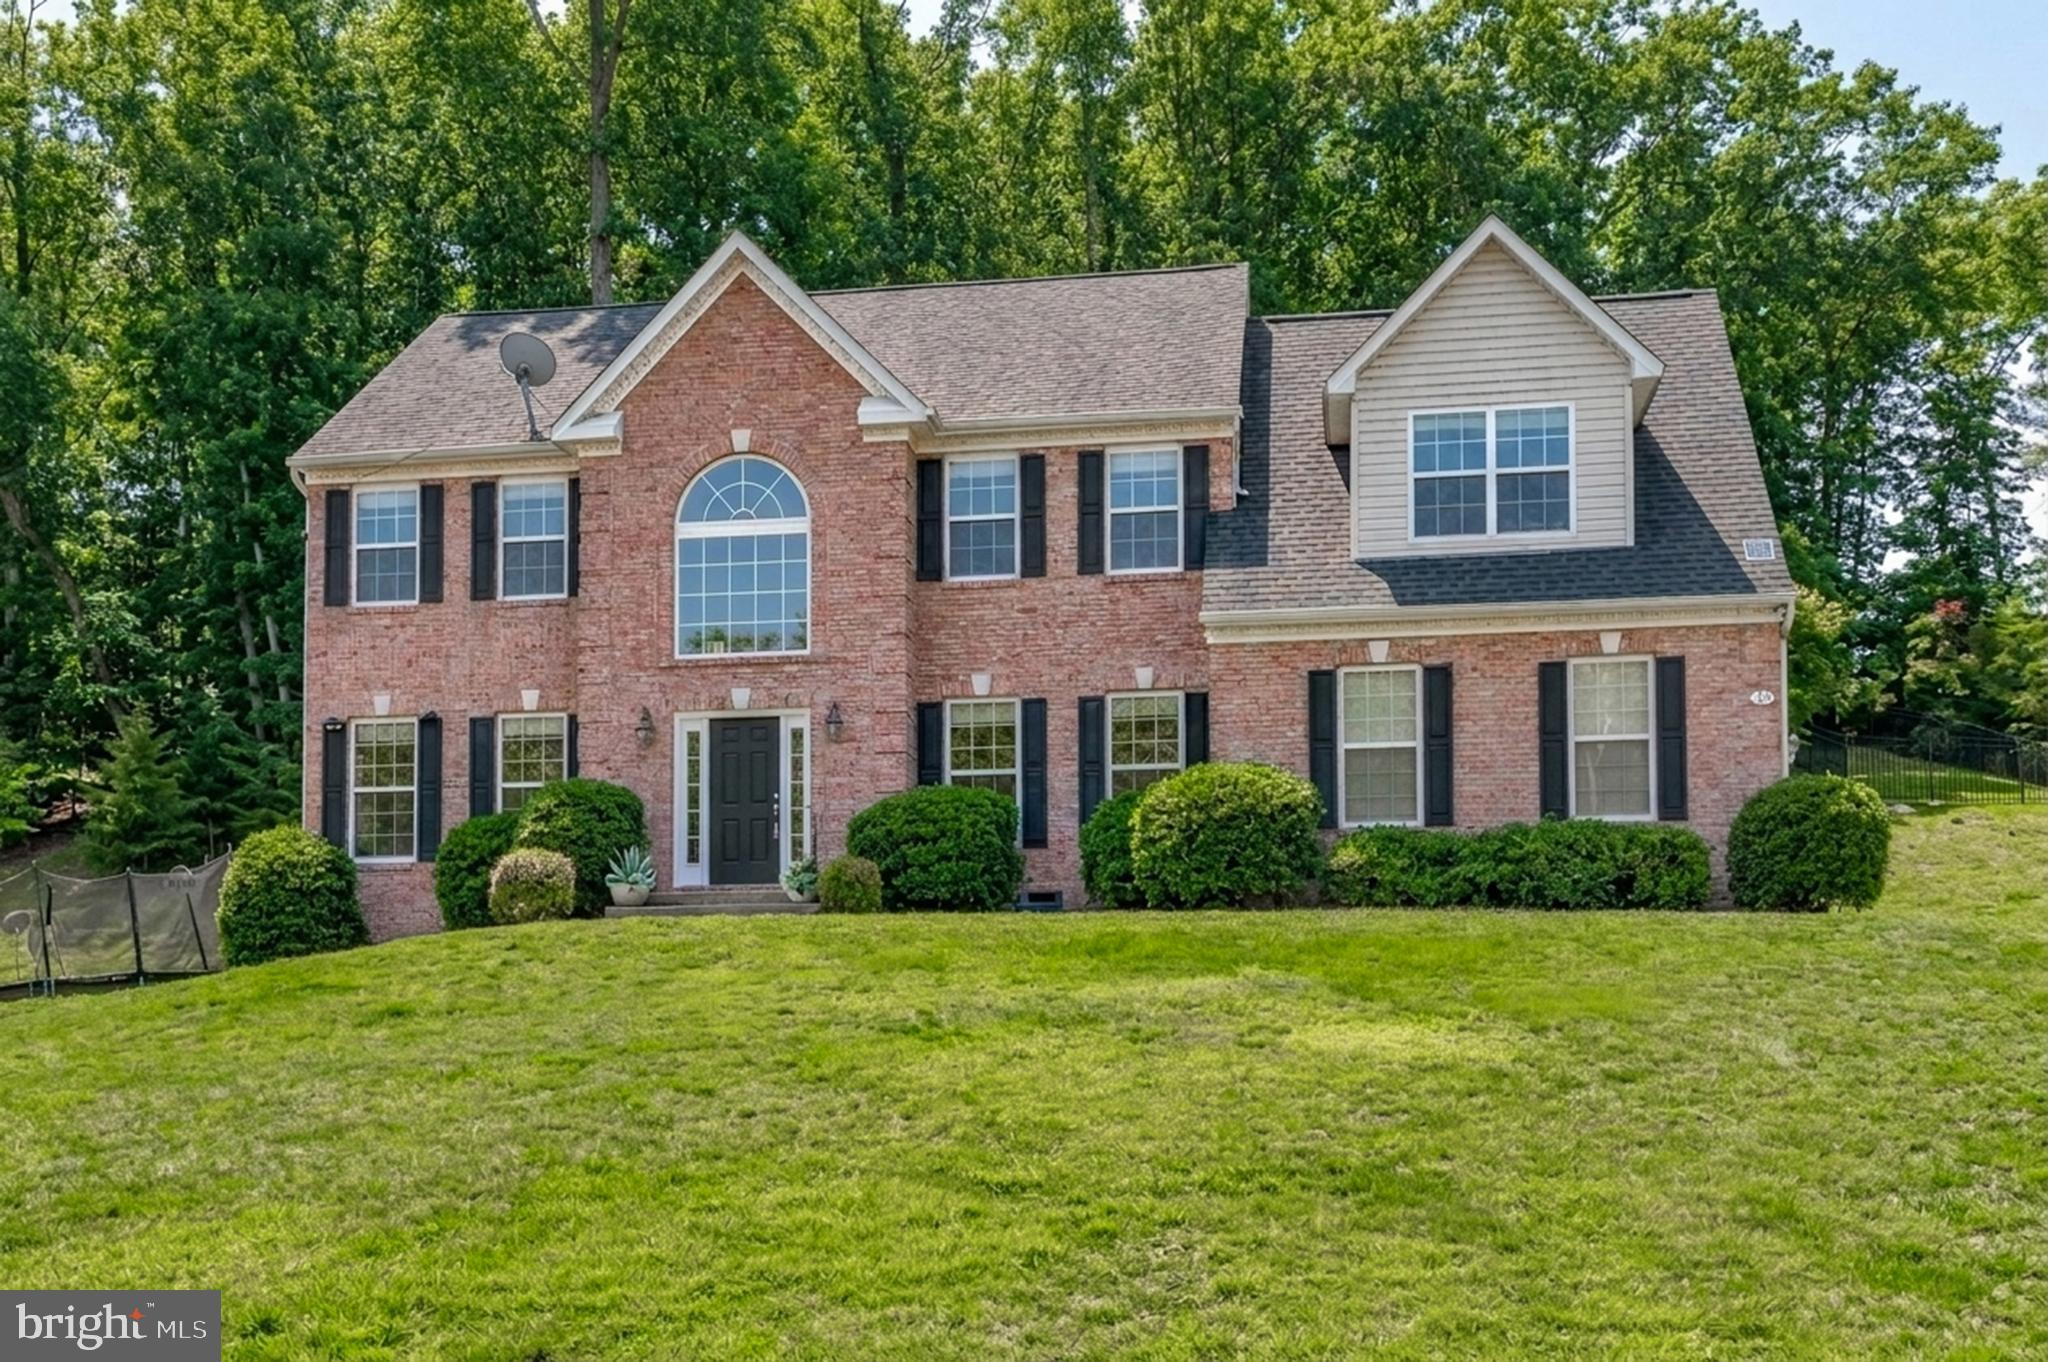
Colonial
33 CLOVER HILL DRIVE
STAFFORD, VA 22556
MLS#: VAST2035408
$650,000


Property
Beds
4
Full Baths
3
1/2 Baths
1
Year Built
2013
Sq.Footage
3,373
Escape to your own private retreat with this exceptional 2-acre property that combines privacy, modern living, and thoughtful design. Inside, you’ll find an open, contemporary floorplan with gorgeous hardwood floors throughout. The gourmet kitchen is the heart of the home, featuring luxurious granite countertops and a striking granite backsplash, solid wood cabinets, top-of-the-line stainless steel appliances, a large center island, and a cozy breakfast nook that’s perfect for enjoying your morning coffee. This home has been carefully designed for comfort and efficiency, with fully insulated interior walls that minimize noise and enhance energy savings. The solid core doors throughout the home elevate the feeling of quality and privacy, typically only found on exterior or bathroom doors. The basement adds even more potential, with a spacious bedroom and a full bath. Plus, the plumbing and electrical are already set up for a second kitchen, making this the perfect space to create an in-law suite or guest retreat. Outside, the sparkling saltwater pool and beautifully fenced-in backyard provide an ideal setting for relaxation and entertaining. You’ll also love the recently built outbuilding, which serves as a fully functional workshop with electric, heating, cooling, and a loft for extra storage. The outbuilding’s reclaimed siding from a historic manor adds an incredible, one-of-a-kind charm. This home offers a rare combination of privacy, luxury, and potential—make it yours and discover all the possibilities it holds! **Accepting Back up Offers**
Features & Amenities
Interior
-
Other Interior Features
Ceiling Fan(s)
-
Total Bedrooms
4
-
Bathrooms
3
-
1/2 Bathrooms
1
-
Above Grade Finished Area
2300.0
-
Basement YN
YES
-
Cooling YN
YES
-
Cooling
Ceiling Fan(s), None, Electric
-
Fireplace YN
NO
-
Heating YN
YES
-
Heating
Electric, Heat Pump
-
Pet friendly
N/A
Exterior
-
Garage
Yes
-
Garage spaces
2
-
Construction Materials
Vinyl Siding
-
Parking
Garage Door Opener, Garage, Driveway, Attached
-
Patio and Porch Features
Deck, Patio, Porch
-
Pool
Yes
-
Pool Features
Salt Water, Above Ground, Private
-
Waterfront YN
NO
Area & Lot
-
Lot Size(acres)
2.0
-
Lot Size(square feet)
87,120
-
Property Type
Residential
-
Property Sub Type
Single Family Residence
-
Architectural Style
Colonial
Price
-
Sales Price
$650,000
-
Tax Amount
$5,466
-
Sq. Footage
3,373
-
Price/SqFt
$192
HOA
-
Association
No
School District
-
Elementary School
MARGARET BRENT
-
Middle School
RODNEY THOMPSON
-
High School
MOUNTAIN VIEW
Property Features
-
New Construction
NO
-
Foundation Details
Other
-
Senior Community YN
NO
-
Sewer
Septic Tank
-
Tax Lot
59
-
Water Source
Private, Well
Schedule a Showing
Showing scheduled successfully.
Mortgage calculator
Estimate your monthly mortgage payment, including the principal and interest, property taxes, and HOA. Adjust the values to generate a more accurate rate.
Your payment
Principal and Interest:
$
Property taxes:
$
HOA fees:
$
Total loan payment:
$
Total interest amount:
$
Location
County
STAFFORD
Elementary School
MARGARET BRENT
Middle School
RODNEY THOMPSON
High School
MOUNTAIN VIEW
Listing Courtesy of Sarah A. Reynolds, Keller Williams Chantilly Ventures
RealHub Information is provided exclusively for consumers' personal, non-commercial use, and it may not be used for any purpose other than to identify prospective properties consumers may be interested in purchasing. All information deemed reliable but not guaranteed and should be independently verified. All properties are subject to prior sale, change or withdrawal. RealHub website owner shall not be responsible for any typographical errors, misinformation, misprints and shall be held totally harmless.

Salesperson, Realtor
Laurie Hailey
Call Laurie today to schedule a private showing.

* Listings on this website come from the FMLS IDX Compilation and may be held by brokerage firms other than the owner of this website. The listing brokerage is identified in any listing details. Information is deemed reliable but is not guaranteed. If you believe any FMLS listing contains material that infringes your copyrighted work please review our DMCA policy and learn how to submit a takedown request.© 2024 FMLS.
Related Properties

STAFFORD
71 BELLS HILL ROAD
3 Beds
1 Baths
1,102 Sq.Ft.
$589,900
MLS#: VAST2052046

STAFFORD
18 BRUCE STREET
4 Beds
2 Baths
3,068 Sq.Ft.
$689,000
MLS#: VAST2053528

STAFFORD
70 SAINT ROBERTS DRIVE
4 Beds
3 Baths
3,534 Sq.Ft.
$599,900
MLS#: VAST2053994

STAFFORD
12 BLOSSOM TREE COURT
5 Beds
3 Baths
4,352 Sq.Ft.
$775,000
MLS#: VAST2050986

STAFFORD
335 MCKITTRICK DRIVE
4 Beds
3 Baths
3,337 Sq.Ft.
$675,000
MLS#: VAST2052230

STAFFORD
2011 VICTORIA DRIVE
4 Beds
2 Baths
3,102 Sq.Ft.
$599,000
MLS#: VAST2054088

STAFFORD
2178 HARPOON DRIVE
4 Beds
2 Baths
2,426 Sq.Ft.
$614,900
MLS#: VAST2054474

STAFFORD
1012 ISABELLA DRIVE
4 Beds
2 Baths
3,352 Sq.Ft.
$599,900
MLS#: VAST2052484
STAFFORD
75 BROOKE CREST LANE
5 Beds
4 Baths
4,248 Sq.Ft.
$768,800
MLS#: VAST2046686

STAFFORD
546 MARLBOROUGH POINT ROAD
3 Beds
2 Baths
1,602 Sq.Ft.
$547,000
MLS#: VAST2054490
