

Property
Beds
3
Full Baths
2
1/2 Baths
1
Year Built
1979
Sq.Footage
2,407
Welcome to this beautifully updated 3-bedroom, 2.5-bath home in the highly sought-after Chantilly Highlands community. Thoughtfully expanded and meticulously maintained, this home offers over $300,000 in upgrades, including a stunning 350 sq ft addition that enhances the kitchen, primary suite, and walk-in closet. <BR> <BR>Designed for both everyday living and entertainment, the open floor plan features a show-stopping gourmet kitchen with Dura Supreme Crestwood cherry cabinetry, granite countertops and backsplash, and rich mahogany hardwood flooring throughout. The space is filled with natural light from skylights and Andersen casement windows and features a ThermoTru full-view sliding door that seamlessly connects indoor and outdoor living. The kitchen has two islands one with prep sink and extra refrigerator drawers, the larger two-tier island has a wine refrigerator and bar for eating. There are premium appliances including Bosch, JennAir, Electrolux, and a 36” induction cooktop—makes this kitchen as functional as it is beautiful. <BR> <BR>Upstairs, the luxurious primary suite has been fully remodeled to include a spacious walk-in closet and a spa-like ensuite bath featuring heated floors, a custom frameless glass shower, Kohler fixtures, and granite finishes. The hall bathroom and powder room have also been tastefully updated with quality materials and thoughtful design.<BR> <BR>The family room area features a warm and inviting wood-burning fireplace and a convenient walk-out to the backyard—perfect for indoor-outdoor living. Step outside to your private retreat with professional landscaping, a composite deck, stamped concrete patio, extensive hardscaping, and a Hot Springs Highlife Collection hot tub<BR> <BR>The lower level adds additional living space with a stunning custom-built spalted maple bar with sink and cabinetry—updated flooring, custom wood trim, designer Hubbardton Forge lighting, perfect for entertaining.<BR> <BR>Additional updates include a Carrier Infinity HVAC system, LeafFilter gutter protection, and much more. This exceptional home combines high-end finishes, thoughtful upgrades, and an unbeatable location close to shopping, dining, and commuter routes.<BR>
Features & Amenities
Interior
-
Other Interior Features
Bar, Ceiling Fan(s), Kitchen Island, Recessed Lighting, Walk-In Closet(s), Built-in Features, Open Floorplan
-
Total Bedrooms
3
-
Bathrooms
2
-
1/2 Bathrooms
1
-
Above Grade Finished Area
1651.0
-
Basement YN
YES
-
Cooling YN
YES
-
Cooling
Central Air, Ceiling Fan(s), Electric
-
Fireplace YN
YES
-
Heating YN
YES
-
Heating
Electric, Heat Pump
-
Pet friendly
N/A
Exterior
-
Garage
Yes
-
Garage spaces
2
-
Construction Materials
Brick, Vinyl Siding
-
Parking
Garage Door Opener, Garage, Driveway, Attached
-
Patio and Porch Features
Deck, Patio
-
Pool
Yes
-
Pool Features
Community
-
Waterfront YN
NO
Area & Lot
-
Lot Features
Back Yard
-
Lot Size(acres)
0.2
-
Lot Size(square feet)
8,712
-
Property Type
Residential
-
Property Sub Type
Single Family Residence
-
Architectural Style
Split Level
Price
-
Sales Price
$875,000
-
Tax Amount
$9,110
-
Sq. Footage
2,407
-
Price/SqFt
$363
HOA
-
Association
YES
-
Association Fee
$508.42
-
Association Fee Frequency
Annually
-
Association Fee Includes
N/A
School District
-
Elementary School
OAK HILL
-
Middle School
FRANKLIN
-
High School
CHANTILLY
Property Features
-
New Construction
NO
-
Accessibility Features
Therapeutic Whirlpool
-
Association Amenities
Picnic Area, Tennis Court(s), Jogging Path, Playground
-
Foundation Details
Concrete Perimeter
-
Senior Community YN
NO
-
Sewer
Public Sewer
-
Tax Lot
3
-
Water Source
Public
Schedule a Showing
Showing scheduled successfully.
Mortgage calculator
Estimate your monthly mortgage payment, including the principal and interest, property taxes, and HOA. Adjust the values to generate a more accurate rate.
Your payment
Principal and Interest:
$
Property taxes:
$
HOA fees:
$
Total loan payment:
$
Total interest amount:
$
Location
County
FAIRFAX
Elementary School
OAK HILL
Middle School
FRANKLIN
High School
CHANTILLY
Listing Courtesy of Pamela M Mooney, Samson Properties
RealHub Information is provided exclusively for consumers' personal, non-commercial use, and it may not be used for any purpose other than to identify prospective properties consumers may be interested in purchasing. All information deemed reliable but not guaranteed and should be independently verified. All properties are subject to prior sale, change or withdrawal. RealHub website owner shall not be responsible for any typographical errors, misinformation, misprints and shall be held totally harmless.

Salesperson, Realtor
Laurie Hailey
Call Laurie today to schedule a private showing.

* Listings on this website come from the FMLS IDX Compilation and may be held by brokerage firms other than the owner of this website. The listing brokerage is identified in any listing details. Information is deemed reliable but is not guaranteed. If you believe any FMLS listing contains material that infringes your copyrighted work please click here to review our DMCA policy and learn how to submit a takedown request.© 2024 FMLS.
Related Properties

HERNDON
13768 AVIATION PLACE HOMESITE 6
3 Beds
3 Baths
2,716 Sq.Ft.
$926,990
MLS#: VAFX2333120

HERNDON
13764 AVIATION PLACE HOMESITE 8
3 Beds
3 Baths
2,723 Sq.Ft.
$891,740
MLS#: VAFX2333128

HERNDON
13993 AIRFOIL ROAD
5 Beds
4 Baths
2,400 Sq.Ft.
$845,000
MLS#: VAFX2330784

HERNDON
3160 YEAGER DRIVE
4 Beds
4 Baths
2,090 Sq.Ft.
$810,000
MLS#: VAFX2341482

HERNDON
12339 FOLKSTONE DRIVE
4 Beds
3 Baths
2,200 Sq.Ft.
$815,000
MLS#: VAFX2344824

HERNDON
13716 AVIATION PLACE
3 Beds
2 Baths
2,300 Sq.Ft.
$749,900
MLS#: VAFX2324252
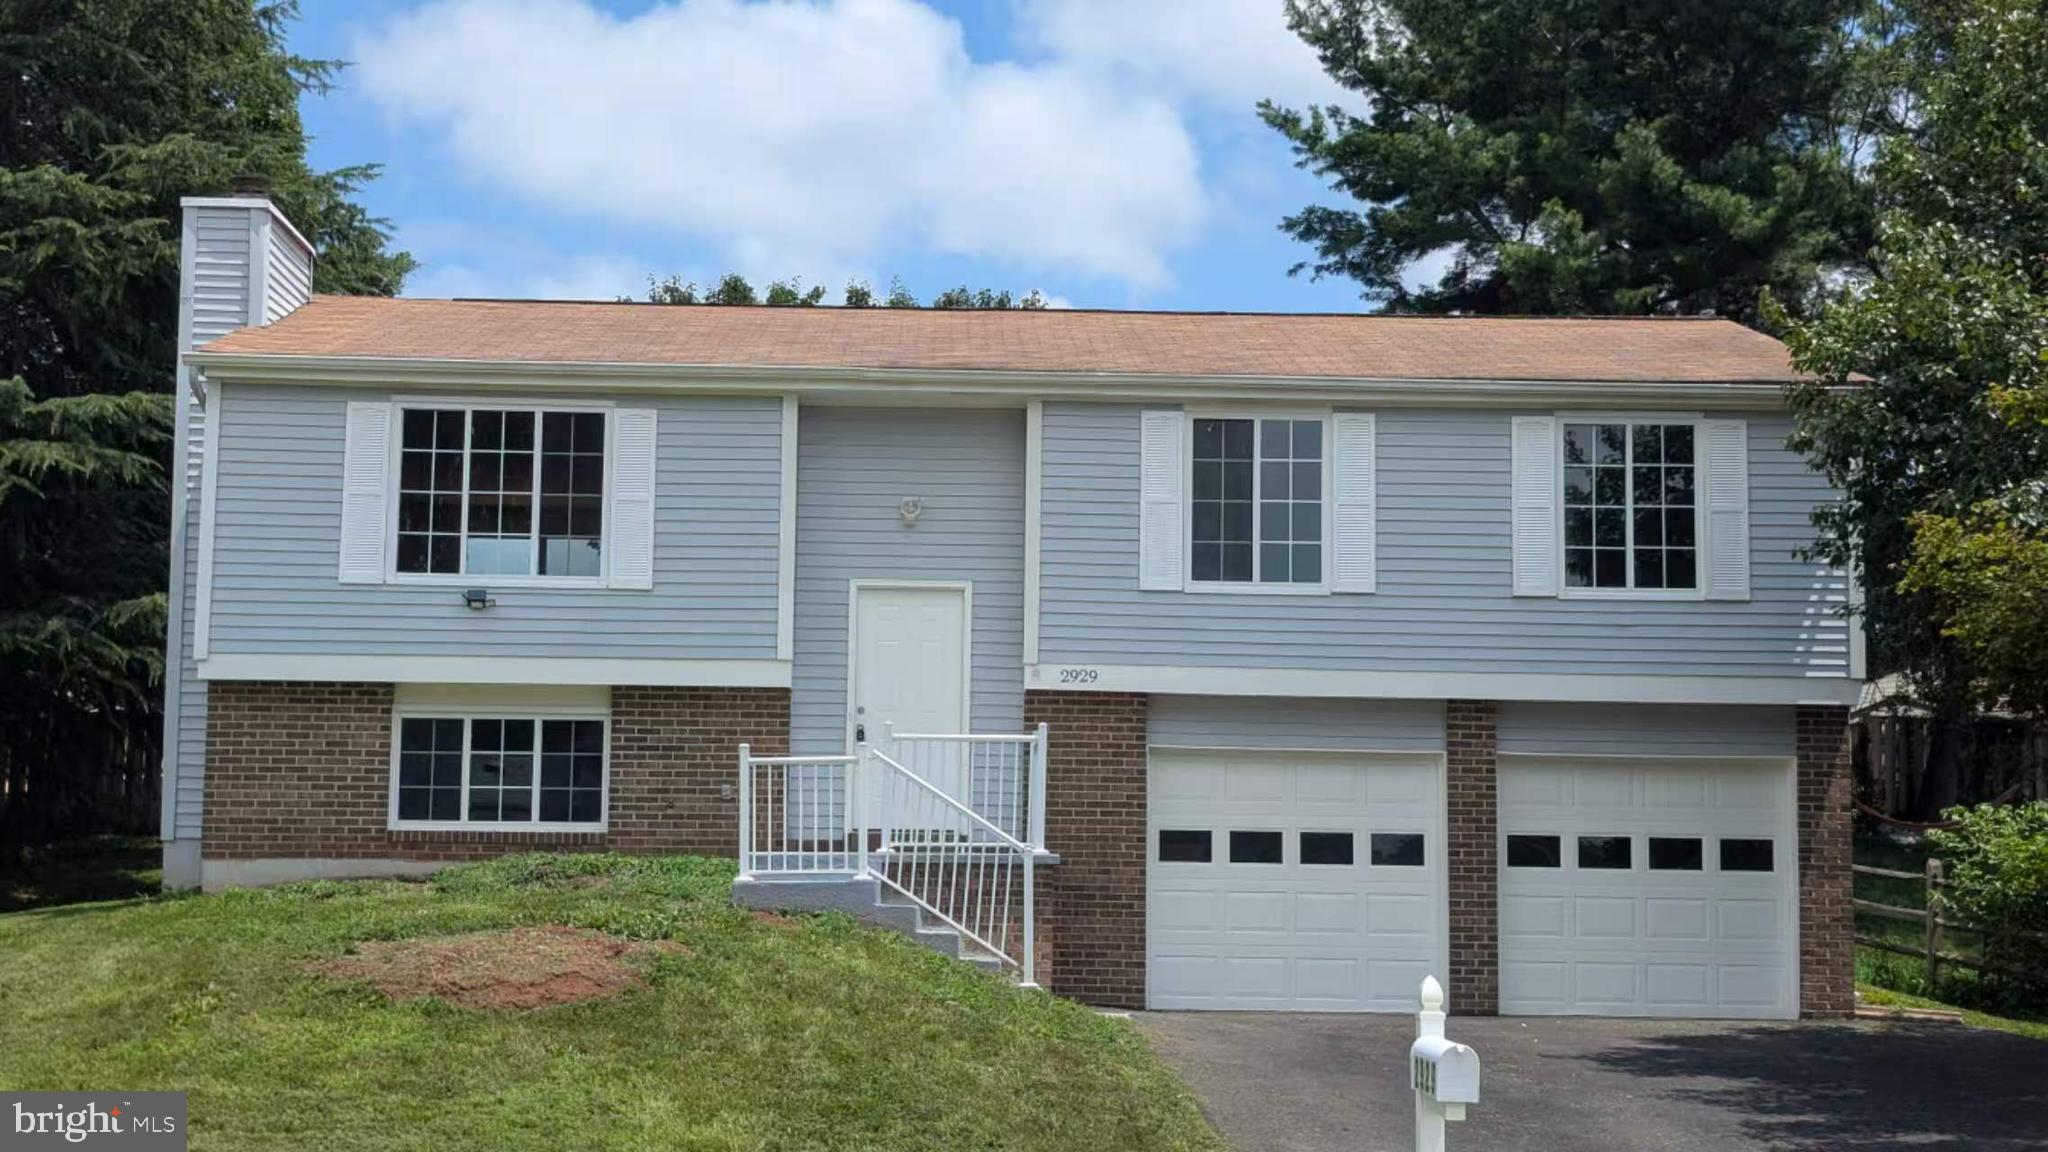
HERNDON
2929 ASHDOWN FOREST DRIVE
4 Beds
3 Baths
1,137 Sq.Ft.
$749,000
MLS#: VAFX2328430

HERNDON
2592 VIKING DRIVE
5 Beds
3 Baths
2,184 Sq.Ft.
$799,990
MLS#: VAFX2342208

HERNDON
1718 STUART POINTE LANE
3 Beds
2 Baths
3,115 Sq.Ft.
$760,000
MLS#: VAFX2332720

HERNDON
13586 CEDAR RUN LANE
3 Beds
3 Baths
2,676 Sq.Ft.
$739,900
MLS#: VAFX2342406
.png)