


Property
Beds
5
Full Baths
3
1/2 Baths
None
Year Built
2023
Sq.Footage
3,149
VA LOAN assumption is possible at 5.75% rate. For regular buyers Offering .5% off for your first year and a 5,000 Dollar closing cost credit to the buyer! This exquisite Colonial-style residence, built in 2023, embodies the perfect blend of modern luxury and timeless elegance. Nestled on a beautifully landscaped lot, this home offers a private retreat that invites you to unwind and enjoy the finer things in life. Step inside to discover an open floor plan that seamlessly connects the living spaces, creating an inviting atmosphere perfect for both entertaining and everyday living. The heart of the home is the gourmet kitchen, featuring upgraded countertops, a spacious island, and a butler's pantry that caters to your culinary adventures. The kitchen flows effortlessly into the dining area and family room, where recessed lighting , with glass doors create a warm ambiance for gatherings. With four generously sized bedrooms, including a primary suite that boasts a luxurious en-suite bath and a walk-in closet, this home is designed for comfort and convenience. The additional bathrooms are thoughtfully appointed, ensuring that every guest feels pampered. High-end appliances, including a built-in microwave, gas range, and dishwasher, make daily tasks a breeze, while the combination of wood floors and double-pane windows enhances the home's aesthetic and energy efficiency. The family room off the kitchen is perfect for casual lounging, while the formal dining area sets the stage for elegant dinner parties. Outside, the expansive deck provides a serene space for outdoor entertaining or simply enjoying the tranquility of your private surroundings. The attached three-car garage, complete with a garage door opener and inside access, adds to the convenience of this exceptional property. The community offers additional amenities, including well-maintained common areas, ensuring that your surroundings are as pristine as your home. With a focus on maintenance-free living, the association takes care of common area maintenance, snow removal, and trash services, allowing you to spend more time enjoying your luxurious lifestyle. This residence is not just a home; it's a lifestyle choice that combines comfort, elegance, and modern conveniences in a picturesque setting. Experience the joy of living in a space that truly feels like home, where every detail has been thoughtfully curated for your enjoyment. Upgrades include, fully fenced in back yard, custom closets, built in holiday lights, and much more.
Open Houses
Open house times are shown in the property’s local time.
-
Sunday
October 25, 2026
–
In progressYour time:
Features & Amenities
Interior
-
Other Interior Features
Eat-in Kitchen, Ceiling Fan(s), Kitchen Island, Pantry, Recessed Lighting, Walk-In Closet(s), Open Floorplan
-
Total Bedrooms
5
-
Bathrooms
3
-
Above Grade Finished Area
2641.0
-
Basement YN
YES
-
Cooling YN
YES
-
Cooling
Central Air, Ceiling Fan(s), Electric
-
Fireplace YN
YES
-
Heating YN
YES
-
Heating
Exhaust Fan, Natural Gas, Forced Air
-
Main Level Bedrooms
1
-
Pet friendly
N/A
Exterior
-
Garage
Yes
-
Garage spaces
3
-
Construction Materials
Vinyl Siding
-
Parking
Garage Door Opener, Concrete, Garage, Driveway, Inside Entrance, Attached
-
Patio and Porch Features
Deck
-
Pool
No
-
Waterfront YN
NO
-
View
Trees/Woods
Area & Lot
-
Lot Features
Private
-
Lot Size(square feet)
0
-
Property Type
Residential
-
Property Sub Type
Single Family Residence
-
Architectural Style
Colonial
Price
-
Sales Price
$679,000
-
Tax Amount
$2,834
-
Sq. Footage
3,149
-
Price/SqFt
$215
HOA
-
Association
YES
-
Association Fee
$48
-
Association Fee Frequency
Monthly
-
Association Fee Includes
N/A
-
Total Monthly Fees
true
School District
-
Elementary School
D G COOLEY
-
Middle School
JOHNSON-WILLIAMS
-
High School
CLARKE COUNTY
Property Features
-
New Construction
NO
-
Foundation Details
Concrete Perimeter
-
Senior Community YN
NO
-
Sewer
Public Sewer
-
Tax Lot
14A8
-
Water Source
Public
Schedule a Showing
Showing scheduled successfully.
Mortgage calculator
Estimate your monthly mortgage payment, including the principal and interest, property taxes, and HOA. Adjust the values to generate a more accurate rate.
Your payment
Principal and Interest:
$
Property taxes:
$
HOA fees:
$
Total loan payment:
$
Total interest amount:
$
Location
County
CLARKE
Elementary School
D G COOLEY
Middle School
JOHNSON-WILLIAMS
High School
CLARKE COUNTY
Listing Courtesy of Hanah L Desherow, Pearson Smith Realty, LLC
RealHub Information is provided exclusively for consumers' personal, non-commercial use, and it may not be used for any purpose other than to identify prospective properties consumers may be interested in purchasing. All information deemed reliable but not guaranteed and should be independently verified. All properties are subject to prior sale, change or withdrawal. RealHub website owner shall not be responsible for any typographical errors, misinformation, misprints and shall be held totally harmless.

Salesperson, Realtor
Laurie Hailey
Call Laurie today to schedule a private showing.

* Listings on this website come from the FMLS IDX Compilation and may be held by brokerage firms other than the owner of this website. The listing brokerage is identified in any listing details. Information is deemed reliable but is not guaranteed. If you believe any FMLS listing contains material that infringes your copyrighted work please click here to review our DMCA policy and learn how to submit a takedown request.© 2024 FMLS.
Related Properties

BERRYVILLE
404 NORRIS STREET
6 Beds
4 Baths
4,200 Sq.Ft.
$740,999
MLS#: VACL2007056

BERRYVILLE
305 HARRIMAN COURT
4 Beds
4 Baths
4,304 Sq.Ft.
$675,000
MLS#: VACL2007308

BERRYVILLE
321 TYSON DRIVE
5 Beds
4 Baths
3,541 Sq.Ft.
$687,000
MLS#: VACL2007320

BERRYVILLE
305 STUART COURT
4 Beds
3 Baths
3,103 Sq.Ft.
$609,000
MLS#: VACL2007248

BERRYVILLE
1238 SHEPHERDS MILL ROAD
3 Beds
3 Baths
2,924 Sq.Ft.
$723,900
MLS#: VACL2007160
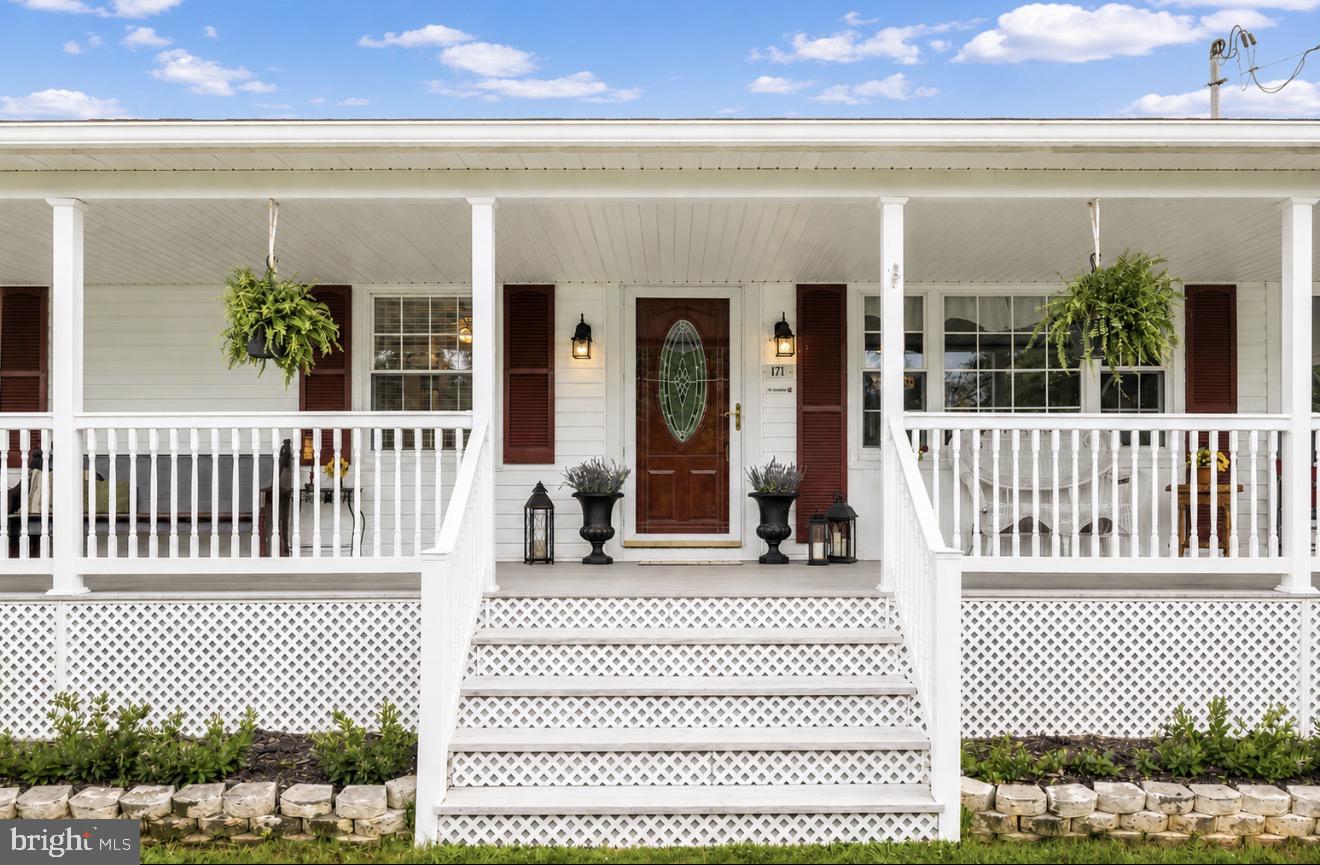
BERRYVILLE
171 TRIPLE J ROAD
3 Beds
1 Baths
2,216 Sq.Ft.
$598,000
MLS#: VACL2007004

BERRYVILLE
4 TURNER COURT
4 Beds
2 Baths
2,524 Sq.Ft.
$698,000
MLS#: VACL2007144

BERRYVILLE
400 MOSBY BOULEVARD
4 Beds
3 Baths
2,690 Sq.Ft.
$589,900
MLS#: VACL2007238

BERRYVILLE
148 ANNA LANE
4 Beds
3 Baths
2,993 Sq.Ft.
$724,000
MLS#: VACL2007212
.png)