Features & Amenities

Interior

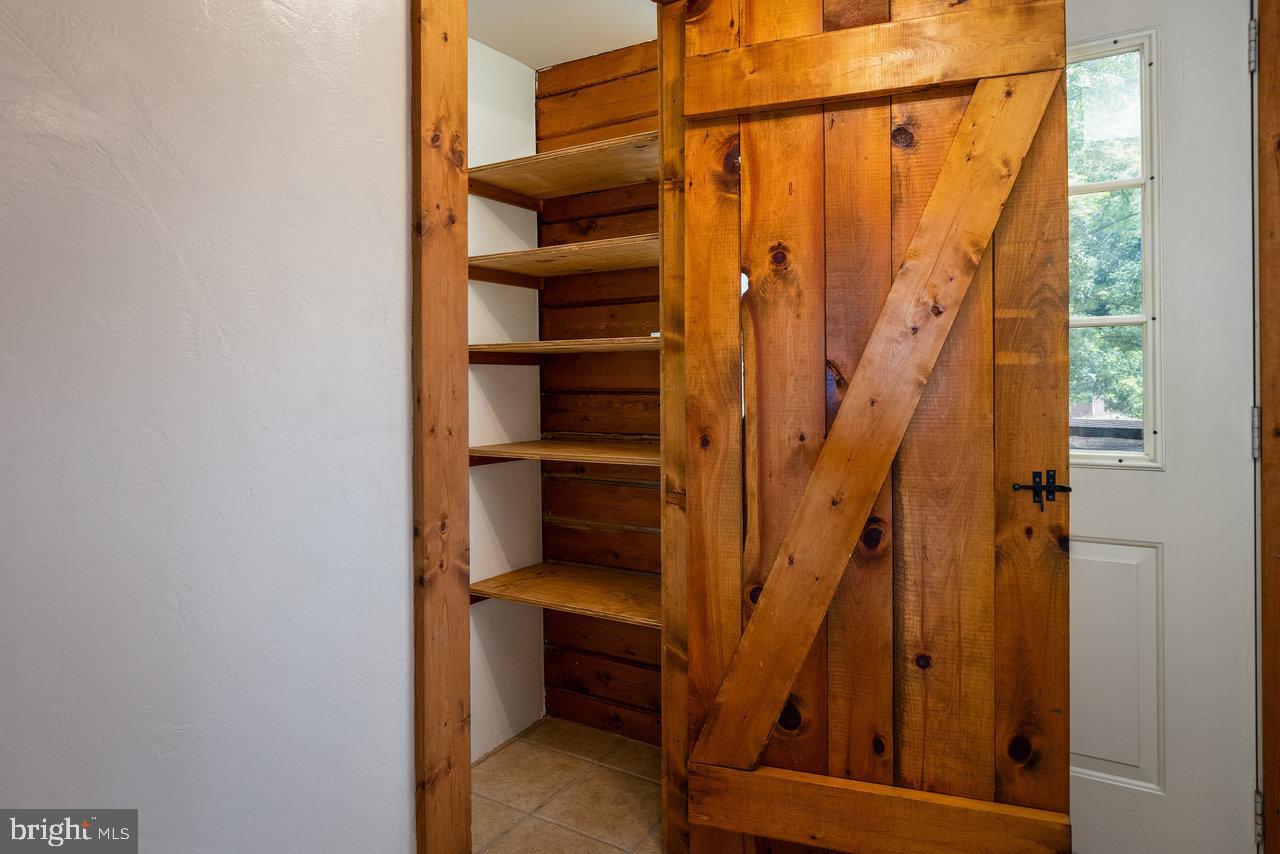
  • Other Interior Features

    Pantry

  • Total Bedrooms

    3

  • Bathrooms

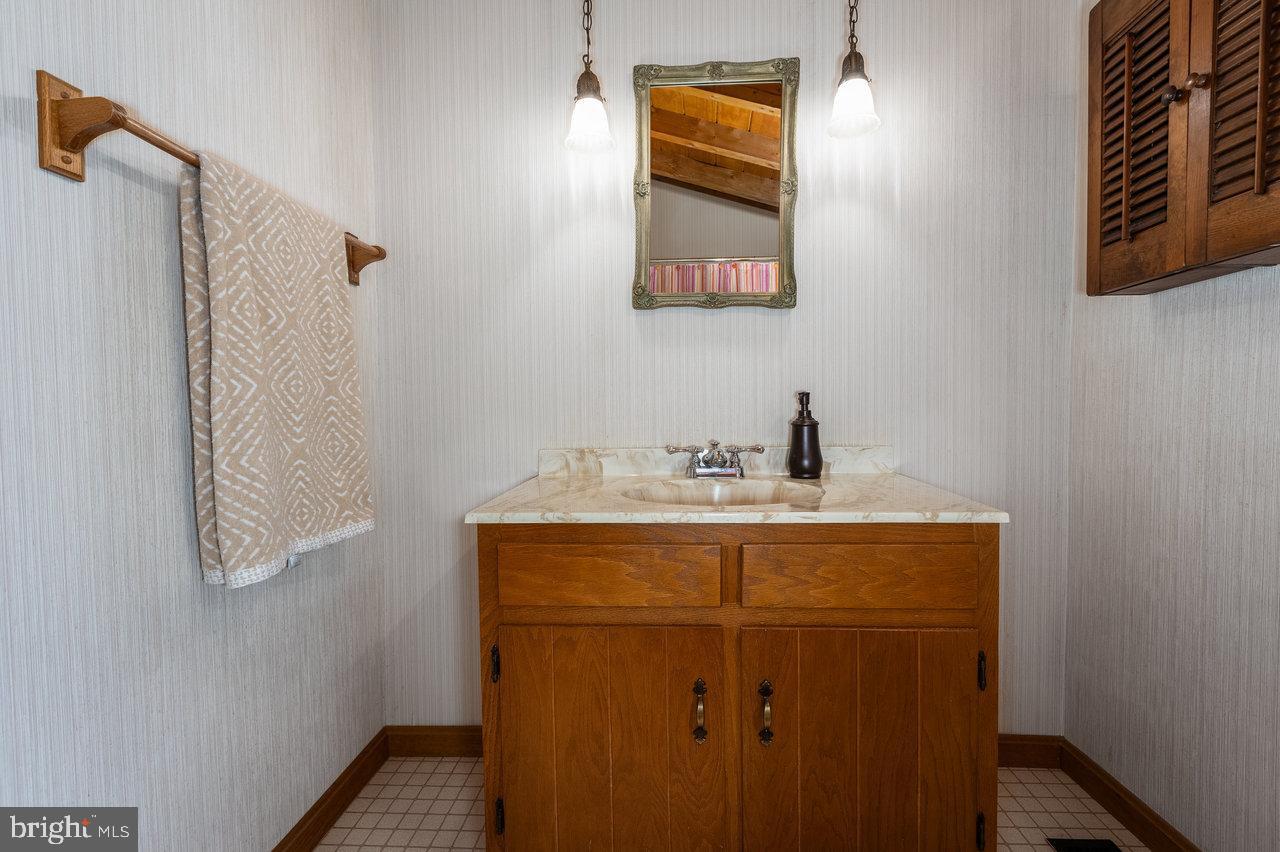
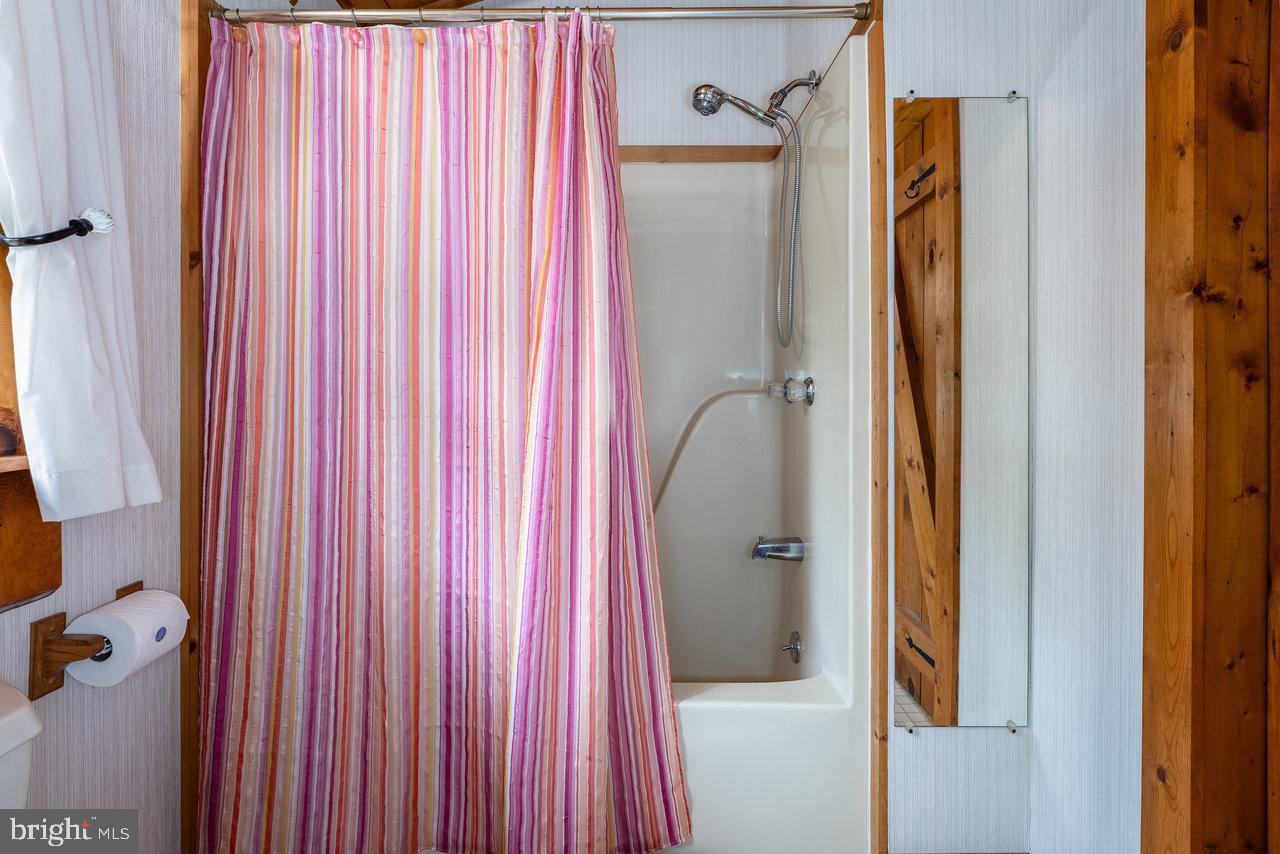
    2

  • Above Grade Finished Area

    2284.0

  • Basement YN

    YES

  • Cooling YN

    YES

  • Cooling

    Central Air, Electric

  • Fireplace YN

    YES

  • Heating YN

    YES

  • Heating

    Electric, Heat Pump

  • Main Level Bedrooms

    1

  • Pet friendly

    N/A

Exterior

  • Garage

    No

  • Construction Materials

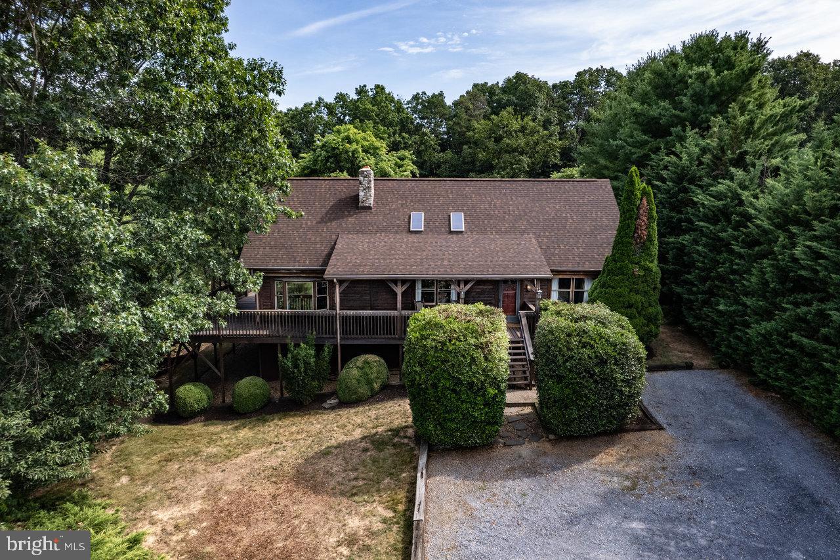
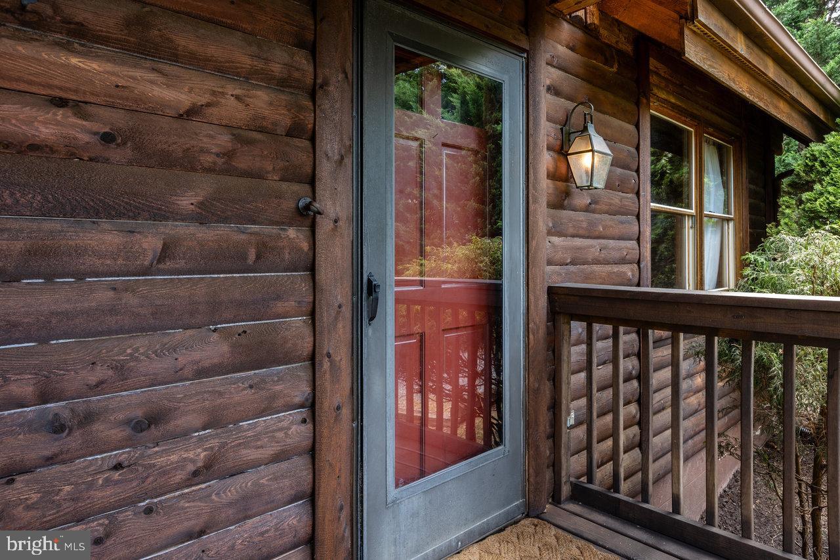
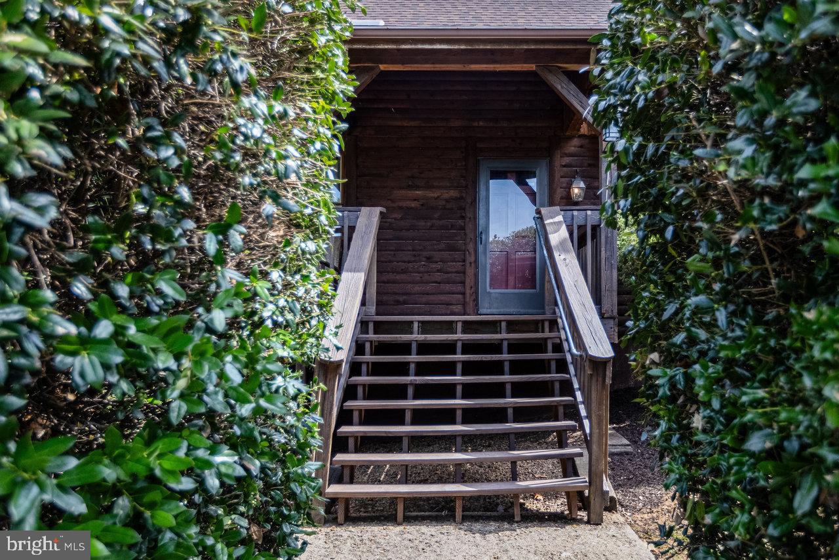
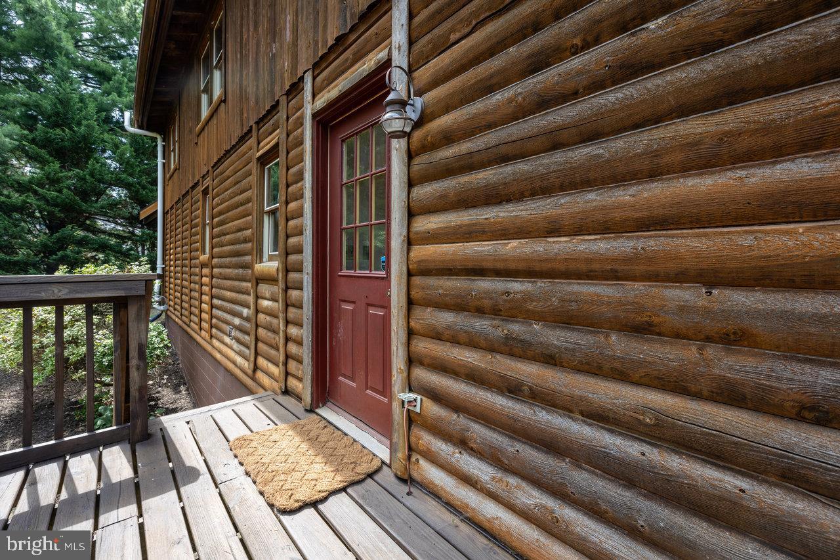
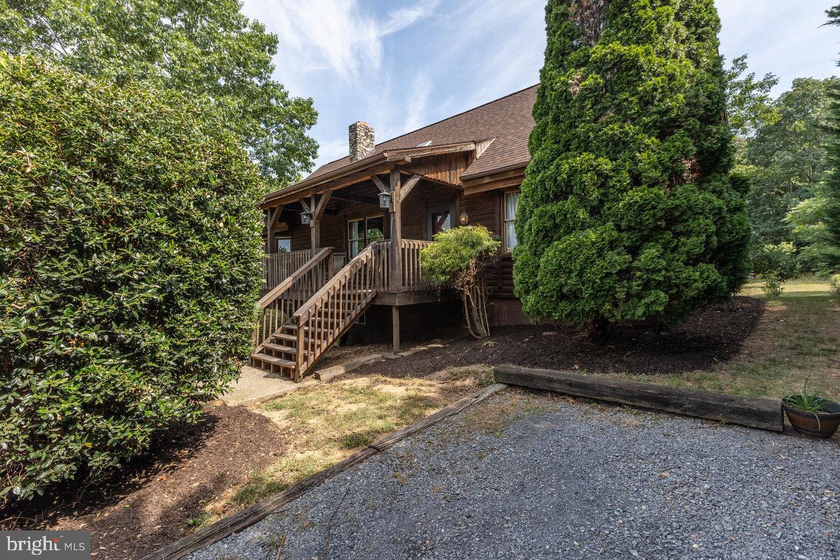
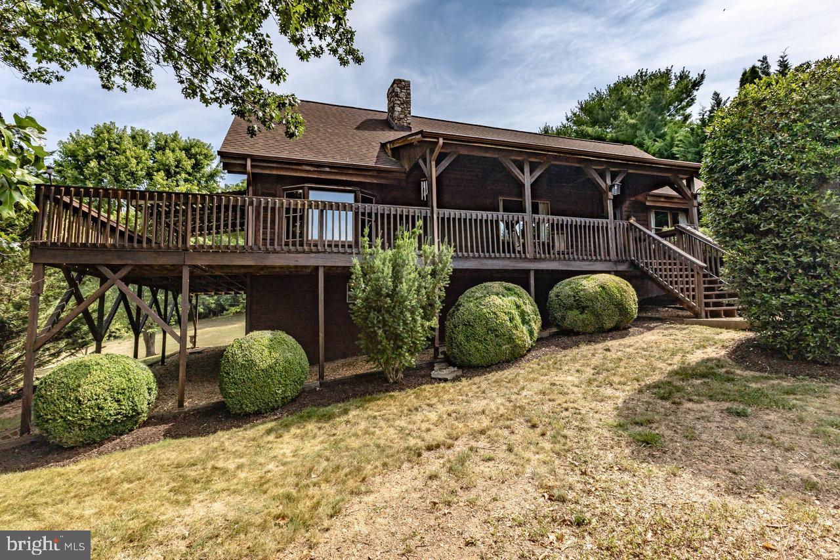
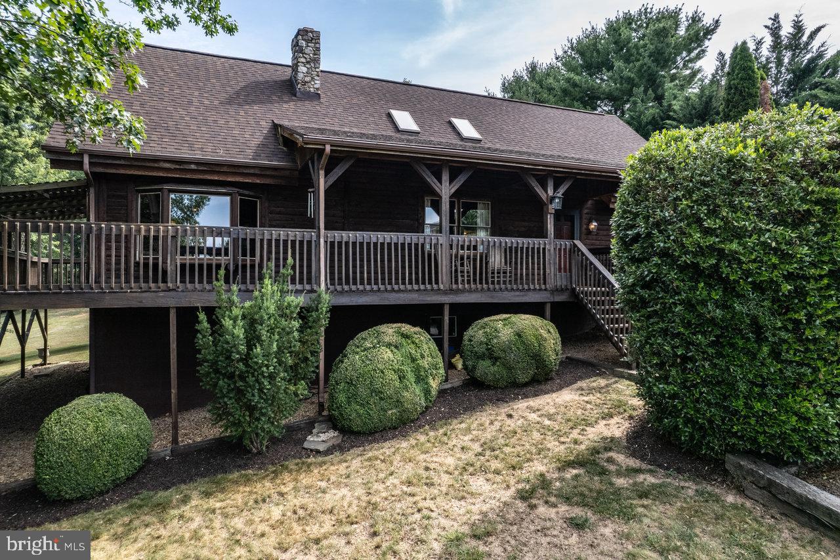
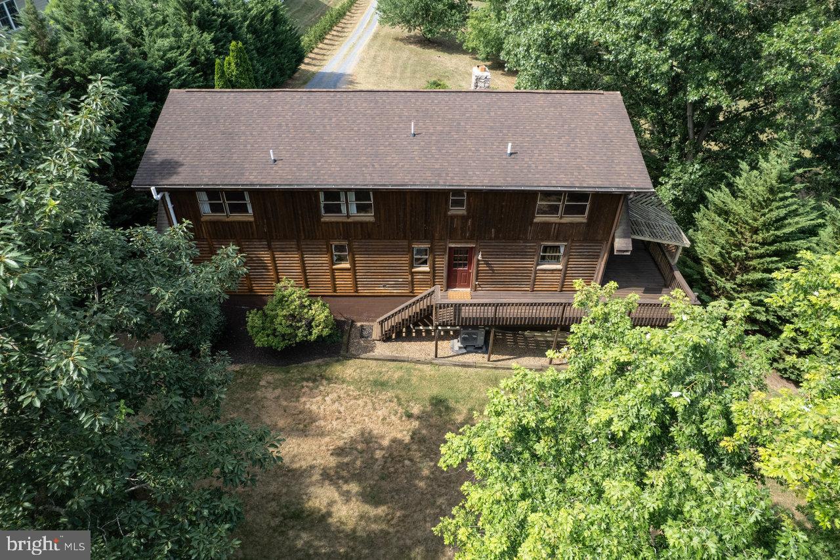
    Log

  • Parking

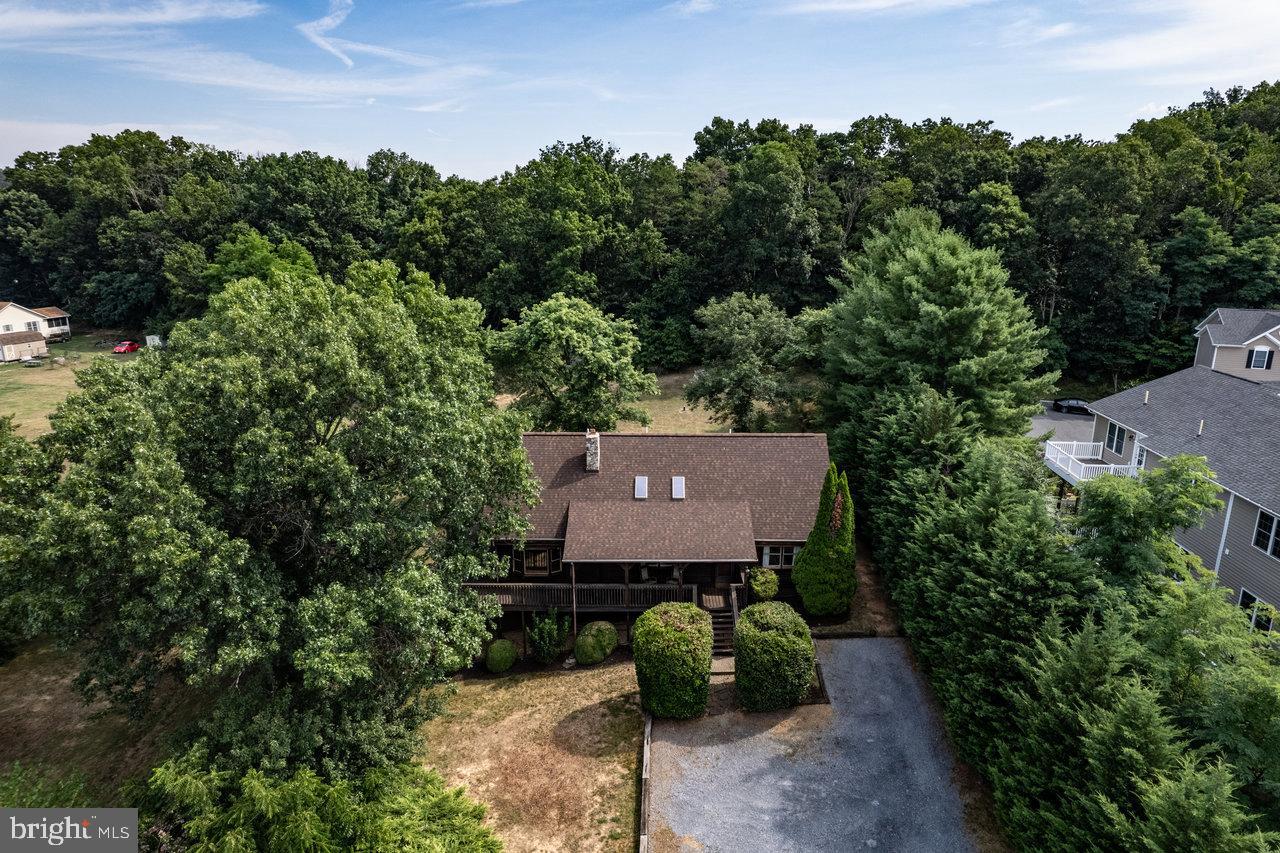
    Driveway

  • Patio and Porch Features

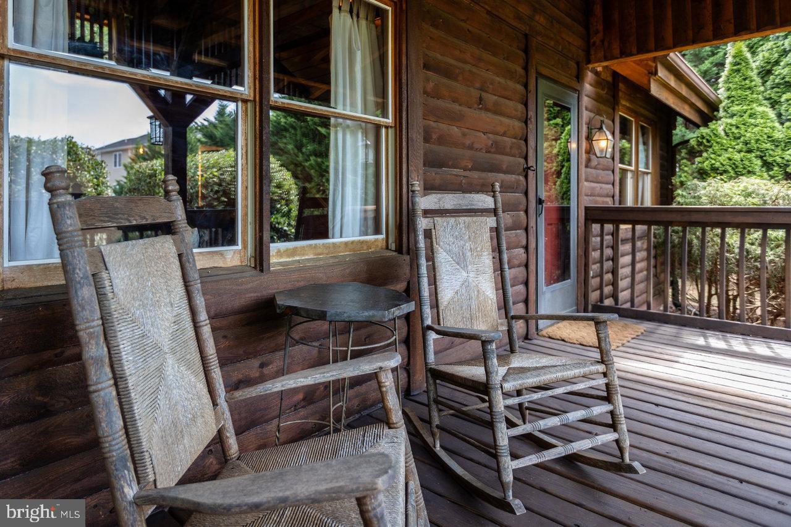
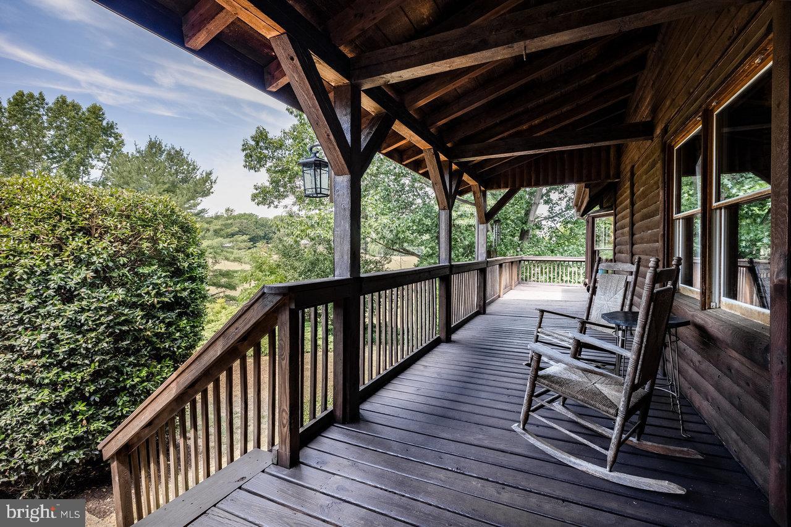
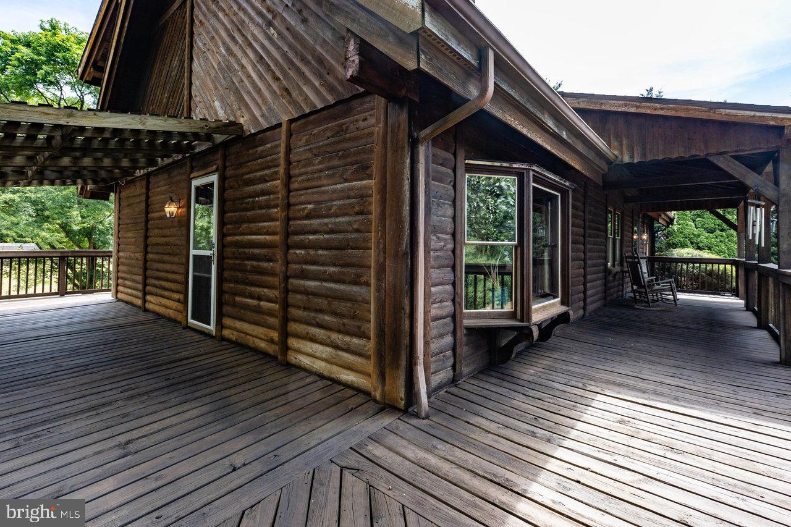
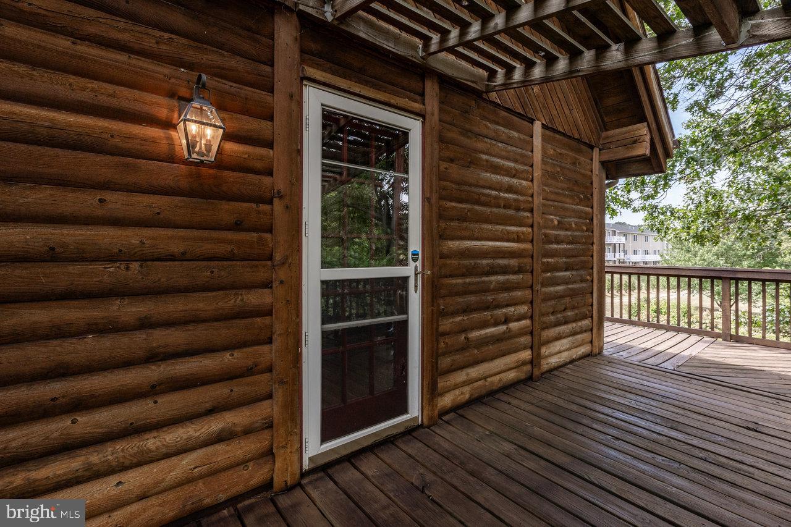
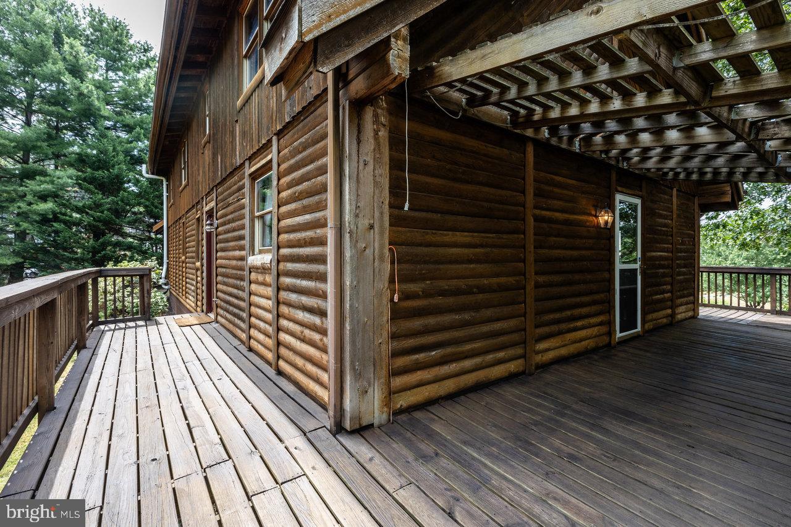
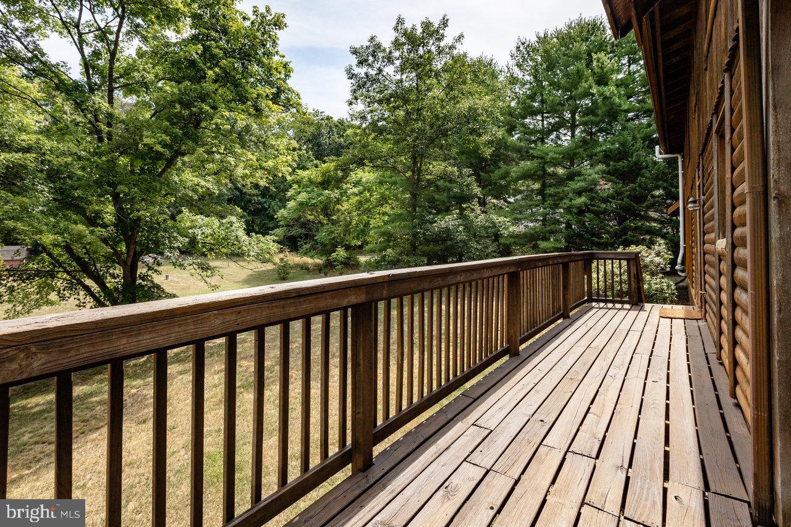
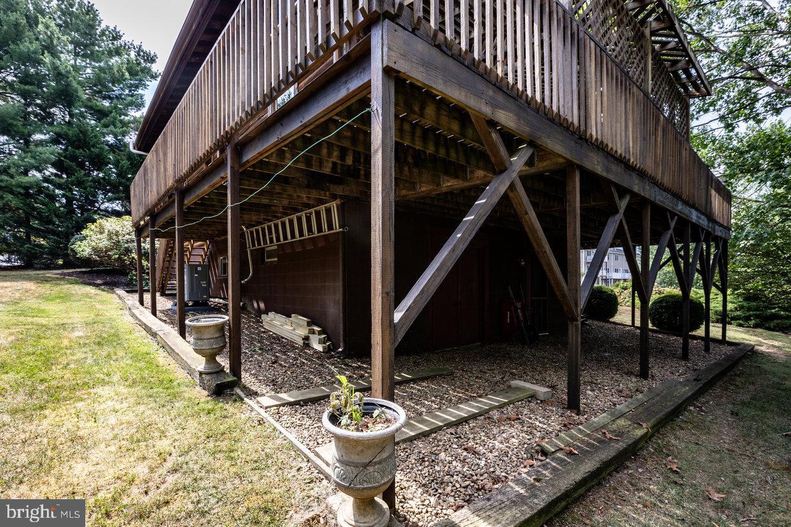
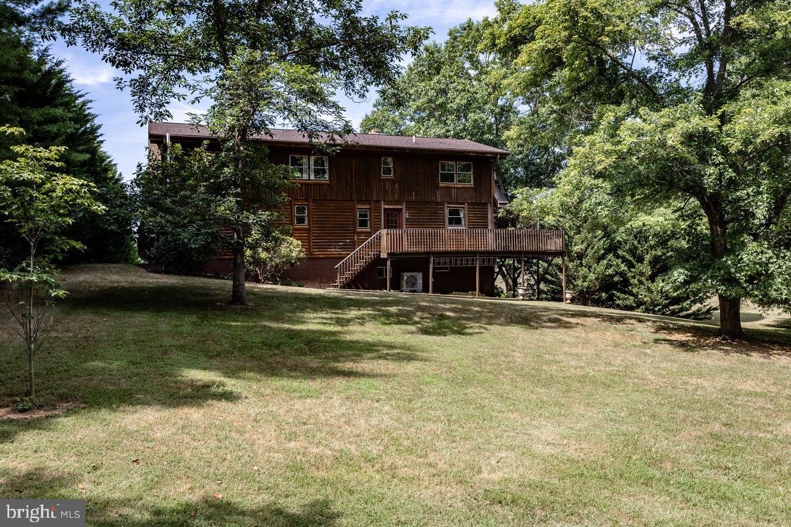
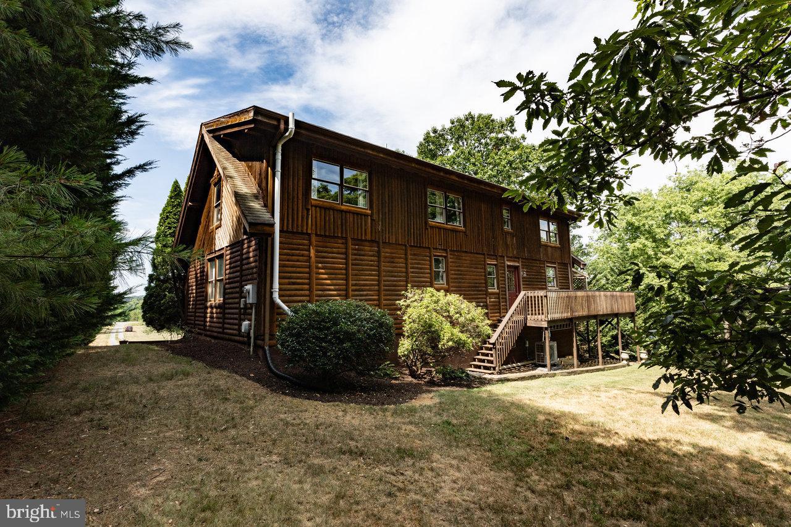
    Porch, Wrap Around

  • Pool

    No

  • Waterfront YN

    NO

Area & Lot

  • Lot Size(acres)

    2.81

  • Lot Size(square feet)

    122,404

  • Property Type

    Residential

  • Property Sub Type

    Single Family Residence

  • Architectural Style

    Cabin/Lodge

Price

  • Sales Price

    $514,900
  • Financing Options

    Conventional

  • Zoning

    Sub Resid - Sing Fam

  • Sq. Footage

    2,690

  • Price/SqFt

    $191

HOA

  • Association

    No

School District

  • Elementary School

    CUB RUN

  • Middle School

    MONTEVIDEO

  • High School

    SPOTSWOOD

Property Features

  • New Construction

    NO

  • Foundation Details

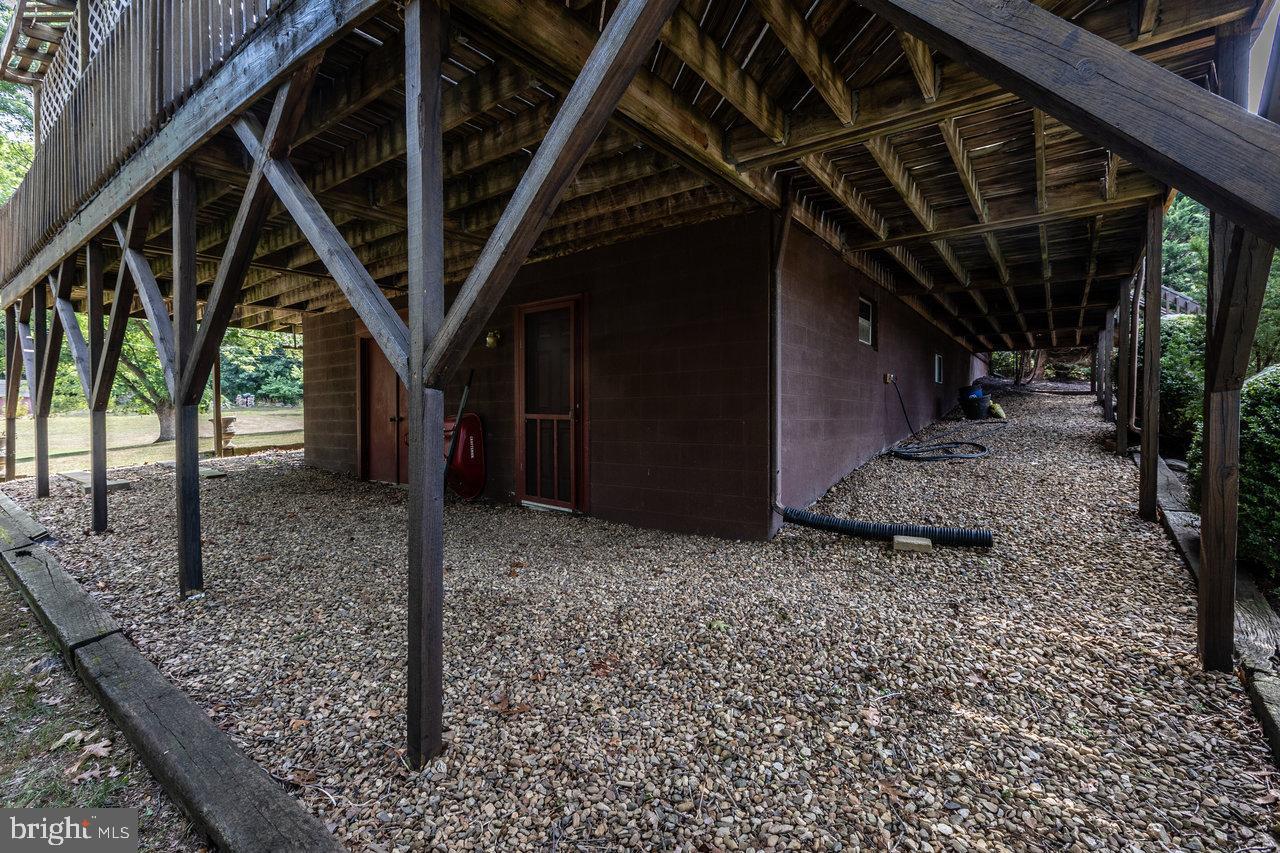
    Block

  • Senior Community YN

    NO

  • Tax Lot

    17

  • Water Source

    Well

Schedule a Showing

Showing scheduled successfully.

<
>
IN PERSON
VIA CHAT

What is 3 + 4 ?


Change time

Mortgage calculator

Estimate your monthly mortgage payment, including the principal and interest, property taxes, and HOA. Adjust the values to generate a more accurate rate.

Your payment

Principal and Interest:

$

Property taxes:

$

HOA fees:

$

Total loan payment:

$

Total interest amount:

$

Location

County

ROCKINGHAM

Elementary School

CUB RUN

Middle School

MONTEVIDEO

High School

SPOTSWOOD

Listing Courtesy of Matthew A Ogden , Nest Realty Harrisonburg

RealHub Information is provided exclusively for consumers' personal, non-commercial use, and it may not be used for any purpose other than to identify prospective properties consumers may be interested in purchasing. All information deemed reliable but not guaranteed and should be independently verified. All properties are subject to prior sale, change or withdrawal. RealHub website owner shall not be responsible for any typographical errors, misinformation, misprints and shall be held totally harmless.

Agent Laurie Hailey

AGENT

Laurie Hailey

Call Laurie today to schedule a private showing.


* Listings on this website come from the FMLS IDX Compilation and may be held by brokerage firms other than the owner of this website. The listing brokerage is identified in any listing details. Information is deemed reliable but is not guaranteed. If you believe any FMLS listing contains material that infringes your copyrighted work please click here to review our DMCA policy and learn how to submit a takedown request.© 2024 FMLS.
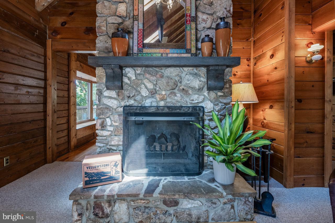
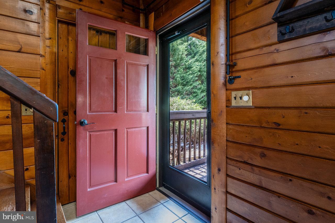
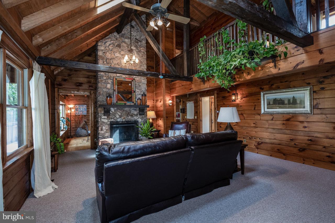
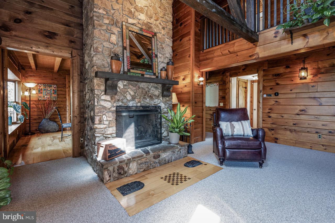
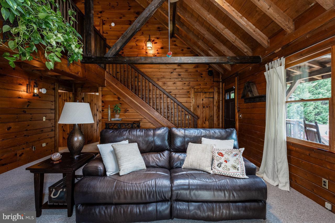
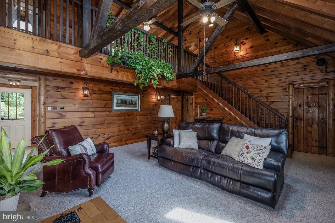
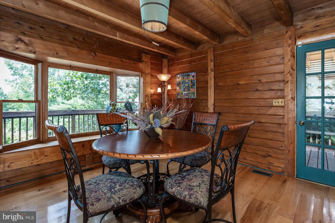
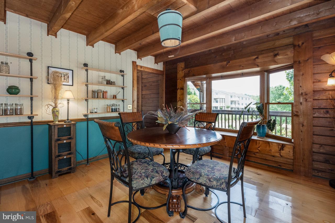
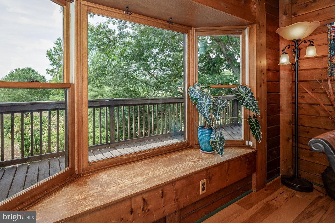
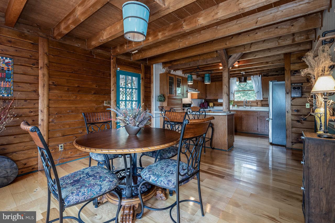
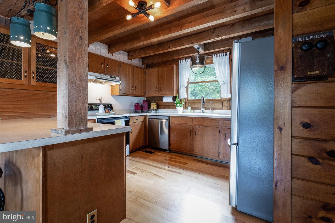
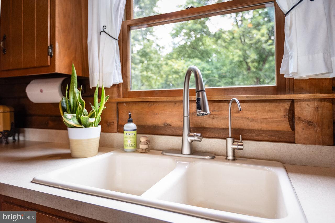
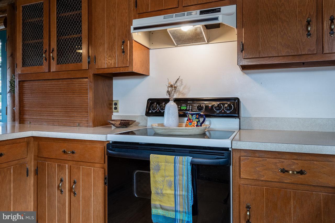
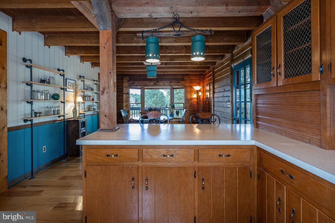
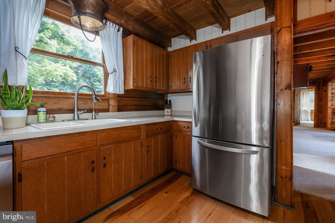
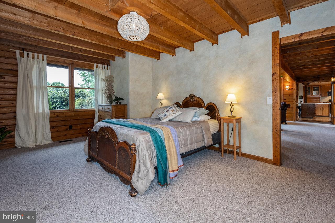
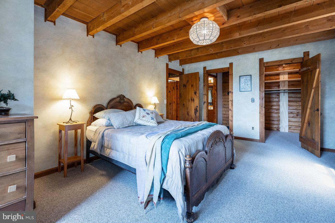
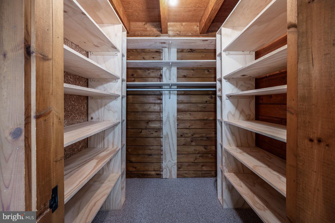
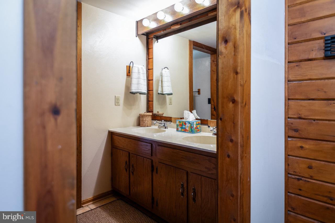
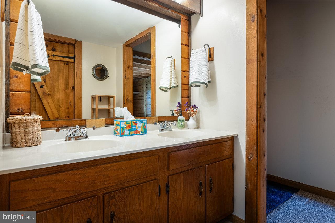
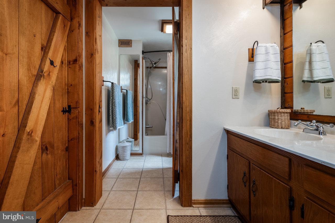
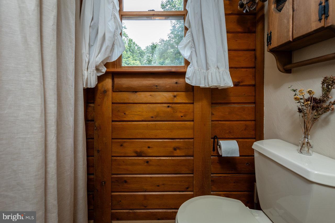
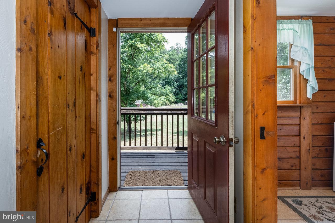
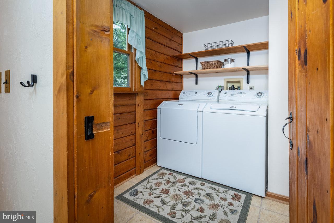
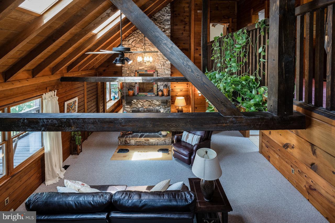
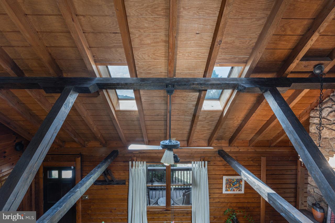
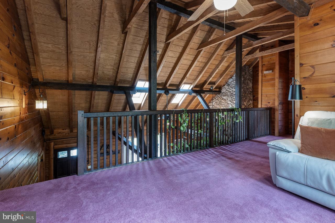
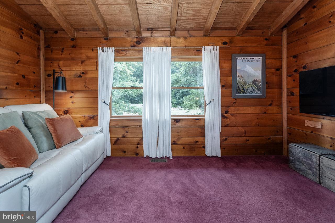
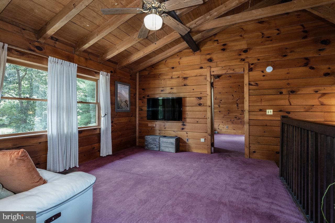
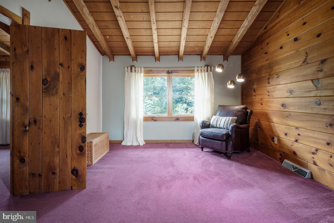
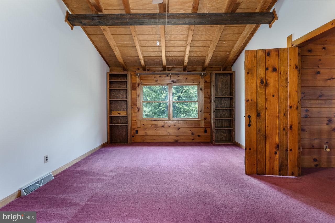
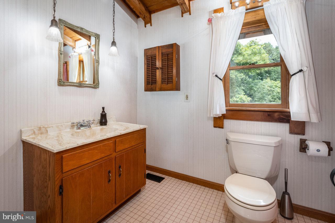
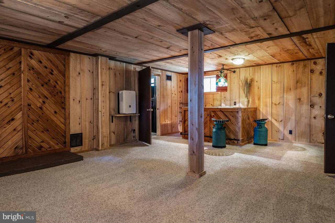
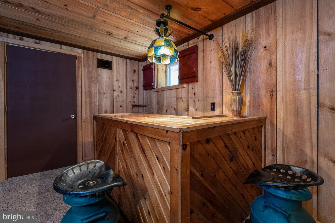
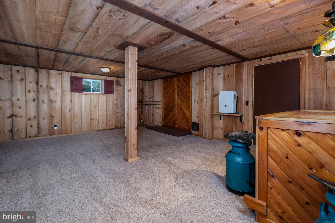
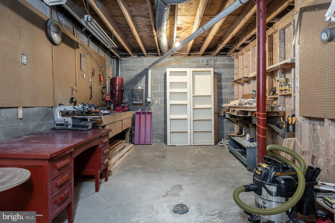
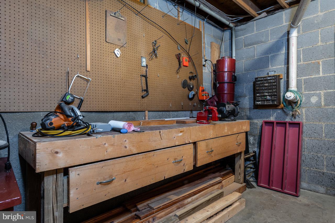
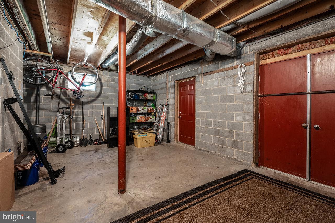
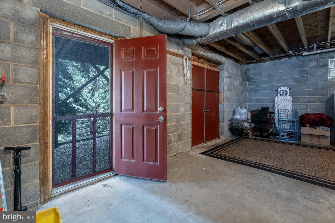
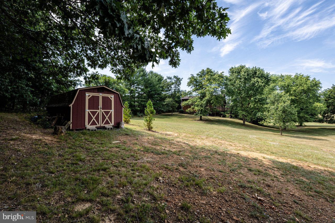
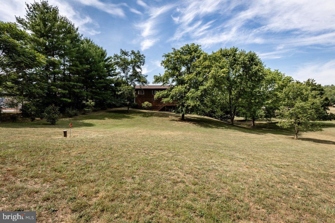
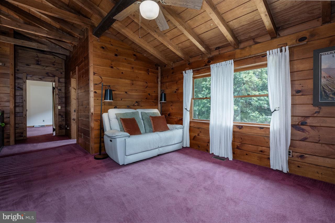
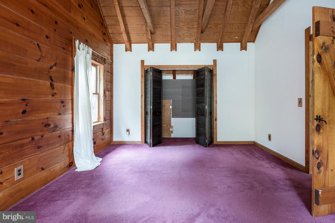
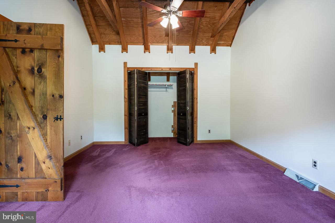
Country convenience! A cabin tucked away on almost 3 acres within 1 mile of Sentara RMH?  What a hidden gem! You'll know that you've found your new home as soon as you open the door into the great room. The floor-to-ceiling fireplace will catch your eye and warm your heart; nothing beats the cozy crackle of a real wood fire. The airy glow of natural light follows you into the kitchen/dining area, with windows inviting you out onto the wrap-around deck. Sights & sounds of nature surround you on the deck, whether you're embracing the sun's winter rays or seeking summer shade. A roomy primary suite, laundry, and pantry complete the main level. There's plenty of room for guests upstairs (or an office!) with 2 bedrooms, a full bath, and media area. Whether it's board games or a big screen, the finished basement rec room is your next fun hangout. Is woodworking your thing? Check out the workshop. Enough room for storage? The basement has you covered, and while you're there, check out the premium Gree 3-ton heat pump just installed in Oct 2023. The shed holds everything you need for the garden of your dreams in your massive back yard. R3 zoning offers additional intriguing investment possibilities- ask your agent for details. Call today!

3193 TAYLOR SPRING LANE

Message successfully sent.

What would you like to know?

What is 3 + 4 ?

I agree to receive email communication and understand I can unsubscribe at any time.

I agree to be contacted by Charis Realty Group via call, email, and text for real estate services. To opt out, you can reply 'stop' at any time or reply 'help' for assistance. You can also click the unsubscribe link in the emails. Message and data rates may apply. Message frequency may vary. Privacy Policy

Related Properties

New on site 4 days ago
Discover exceptional space, flexibility, and income potential in this large 5-bedroom, 3 bath multifamily home! Located on a quiet, private cul-de-sac in the desirable Spotswood school district. The property features two driveways, two finished levels of living space, two full kitchens, and separate laundry areas. The bright and inviting main level offers abundant natural light, modern finishes, spacious living areas, and large windows that create a warm atmosphere for everyday living and entertaining. The fully finished lower level provides a second kitchen, bathroom, laundry room, and flexible living space—ideal for extended family, guests, multigenerational living, or potential rental income. Historically, the main level rented for $2,600 per month and the lower level for $2,000 per month, presenting an excellent opportunity to offset living expenses or expand an investment portfolio. Incredible setting, in the Spotswood school district, on a quiet, private cul de sac close to the schools, parks, shopping, Sentara RMH Medical Center, and dining options, this home offers the perfect blend of tranquility and accessibility. Don’t miss this rare opportunity to own a spacious and versatile property in an outstanding location!
#VARO2003234

ROCKINGHAM

1655 BRIARCREST DRIVE

5 Beds

3 Baths

3,094 Sq.Ft.

$529,900
MLS#: VARO2003234

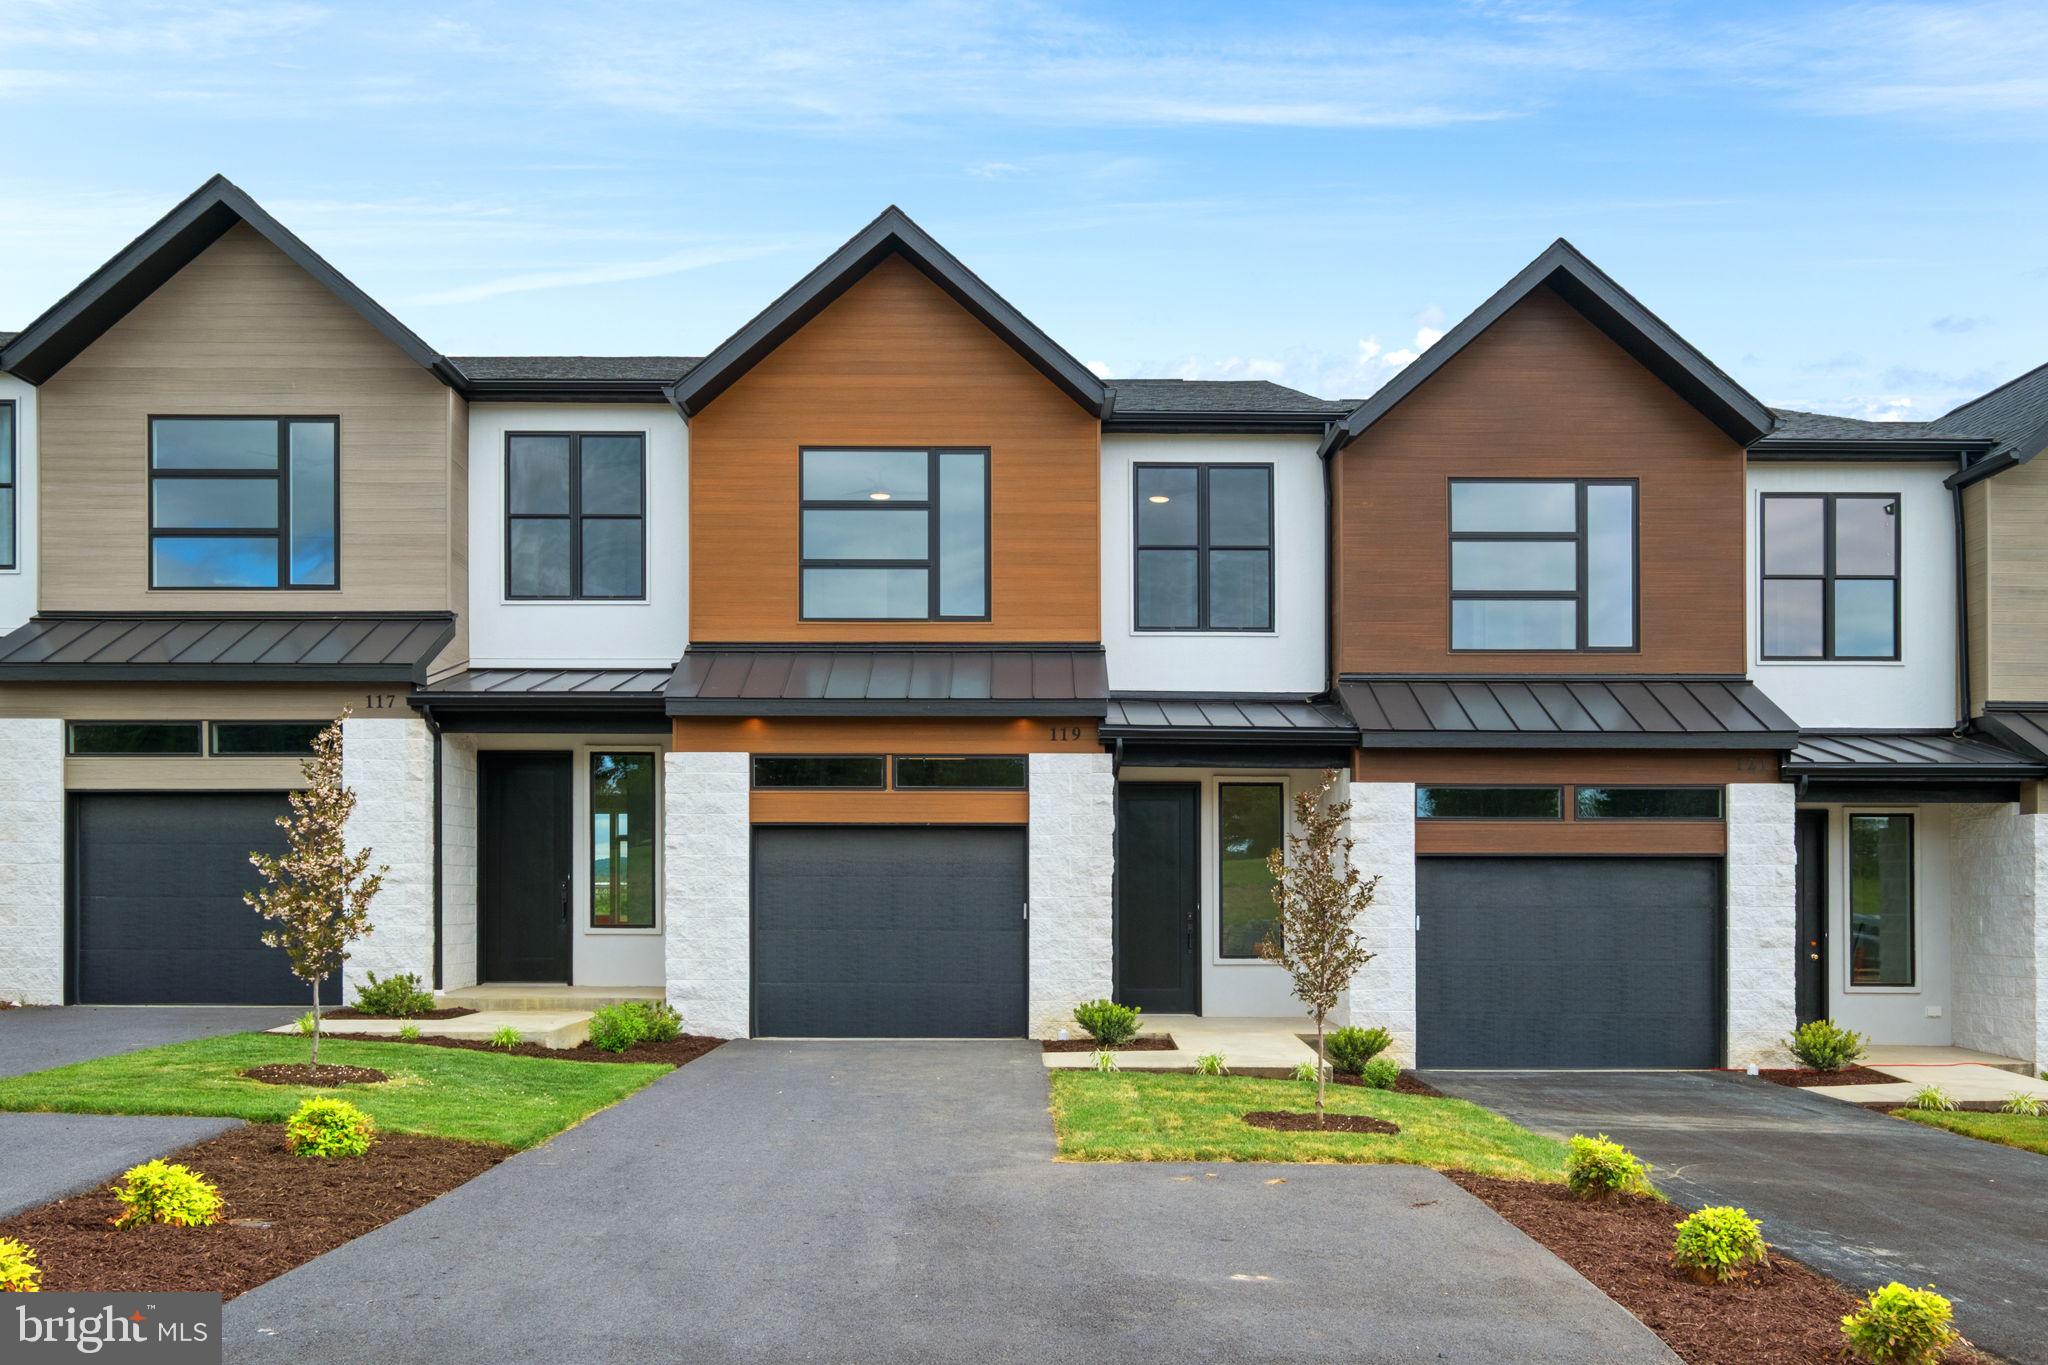
Embrace the pinnacle of luxury living in the highly desirable Crossroads Farm community, an upscale neighborhood offering sweeping views of the Blue Ridge Mountains and Mount Massanutten. This stunning new construction townhome combines classic stone and stucco with innovative, zero-fade Nu-Tech Lite siding. The meticulously designed interior radiates sophistication, featuring light-toned engineered hardwood floors and exquisite architectural details like custom rounded wall corners. The gourmet kitchen boasts premium custom-crafted in Bridgewater cabinetry, quartz countertops, and luxury appliances. Upgraded Marvin windows fill the home with natural light, complemented by soaring 10-foot ceilings. Step outside to enjoy beautifully landscaped surroundings, or explore the community's meticulously maintained green spaces and walking trails.
#VARO2003052

ROCKINGHAM

119 HAXBY CT

3 Beds

2 Baths

1,910 Sq.Ft.

$475,000
MLS#: VARO2003052

 - property

Send a message

Message successfully sent.

Your message

What is 3 + 4 ?

Reason for contacting?

I agree to receive email communication and understand I can unsubscribe at any time.

I agree to be contacted by Charis Realty Group via call, email, and text for real estate services. To opt out, you can reply 'stop' at any time or reply 'help' for assistance. You can also click the unsubscribe link in the emails. Message and data rates may apply. Message frequency may vary. Privacy Policy

Sign Out

Virtual Assistant

Would you like to take the next step with this property? We can help you schedule a showing or virtual tour, or send you more details.

Yes, I would like more information.

Thank You for Your Reply, One of Our Agents will contact you as soon as possible

No, maybe later.

Thank you, you can always contact me via email, phone number or through the contact form.

Realhub AI

Lucy - Your AI-Powered Realtor

Update Your Temporary Password

Personalize your search

Enter your email and we'll notify you immediately when new listings match what you're looking for.

or enter email address

Already have an account ? Login here

Continue your home search

I agree to receive communications and understand I can unsubscribe at any time.

I agree to be contacted by Charis Realty Group via call, email, and text for real estate services. To opt out, you can reply 'stop' at any time or reply 'help' for assistance. You can also click the unsubscribe link in the emails. Message and data rates may apply. Message frequency may vary. Privacy Policy

Already have an account ? Login here

We use cookies

We use cookies primarily for analytics to enhance your experience. By accepting, you agree to our use of these cookies. You can manage your preferences or learn more about our cookies policy.