


Property
Beds
1
Full Baths
1
1/2 Baths
None
Year Built
1986
Sq.Footage
870
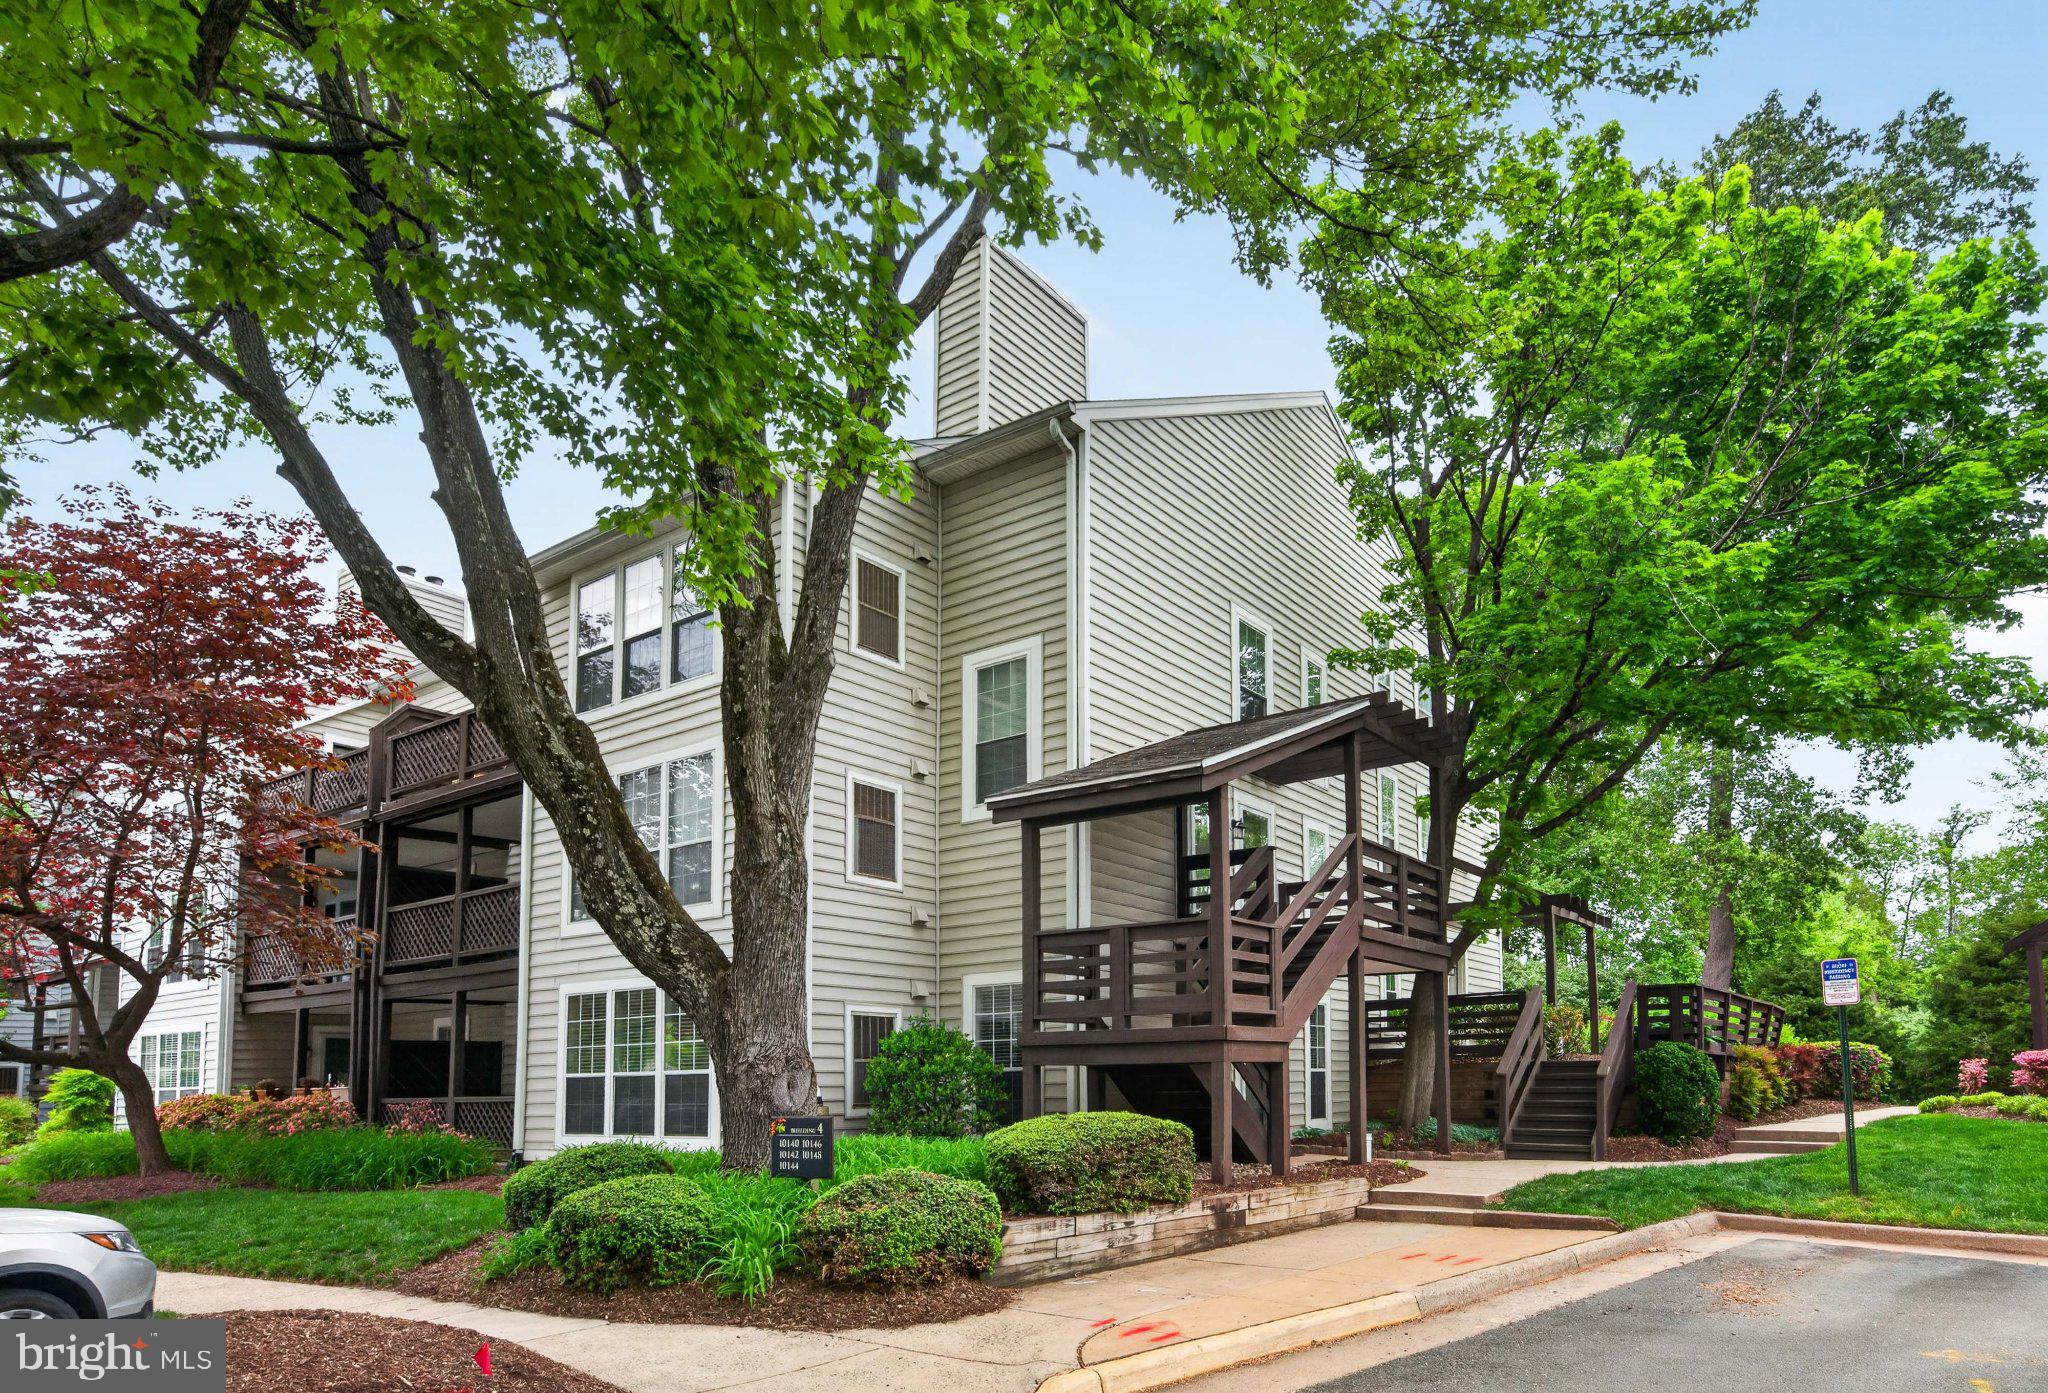
Welcome home to this spacious one-bedroom condo with an open floor plan, wooded views, and thoughtfully designed space throughout. Just inside, a coat closet adds everyday convenience. The kitchen features granite countertops and stainless steel appliances and opens to the dining and living areas, where a cozy fireplace creates a warm focal point. Just beyond, a bonus room with large windows offers flexible space for a sitting area or home office, along with peaceful tree-lined views and access to a covered balcony. The full bath features an oversized vanity with granite countertops, ceramic tile, and a tub/shower combination. A separate linen closet and additional storage closet provide helpful organization, while the in-unit laundry is tucked away nearby. The bedroom also overlooks the trees and includes generous closet space with a custom storage system. Recent updates include fresh paint, new carpet, light fixtures, electrical panel and kitchen appliances in 2026, plus a washer and dryer replaced in 2024. Community amenities include an outdoor pool, clubhouse, fitness center, grilling area, community garden, and elevator access. Ideally located near the Vienna Metro with easy access to I-66, Route 123, and Route 50, as well as shopping, dining, and parks.
Features & Amenities
Interior
-
Other Interior Features
Open Floorplan
-
Total Bedrooms
1
-
Bathrooms
1
-
Above Grade Finished Area
870.0
-
Basement YN
NO
-
Cooling YN
YES
-
Cooling
Central Air, Electric
-
Fireplace YN
YES
-
Heating YN
YES
-
Heating
Electric, Heat Pump
-
Main Level Bedrooms
1
-
Pet friendly
Cats OK, Dogs OK, Yes
Exterior
-
Garage
No
-
Other Exterior Features
Balcony
-
Parking
Parking Lot
-
Pool
Yes
-
Pool Features
Community
-
Waterfront YN
NO
-
View
Trees/Woods
Area & Lot
-
Property Type
Residential
-
Property Sub Type
Condominium
-
Architectural Style
Colonial
Price
-
Sales Price
$299,999
-
Tax Amount
$3,233
-
Sq. Footage
870
-
Price/SqFt
$344
HOA
-
Association
No
School District
-
Elementary School
N/A
-
Middle School
N/A
-
High School
N/A
Property Features
-
New Construction
NO
-
Association Amenities
Clubhouse, Fitness Center
-
Senior Community YN
NO
-
Sewer
Other
-
Water Source
Public
Schedule a Showing
Showing scheduled successfully.
Mortgage calculator
Estimate your monthly mortgage payment, including the principal and interest, property taxes, and HOA. Adjust the values to generate a more accurate rate.
Your payment
Principal and Interest:
$
Property taxes:
$
HOA fees:
$
Total loan payment:
$
Total interest amount:
$
Location
County
FAIRFAX
Elementary School
Middle School
High School
Listing Courtesy of Zabrine Stair, Compass
RealHub Information is provided exclusively for consumers' personal, non-commercial use, and it may not be used for any purpose other than to identify prospective properties consumers may be interested in purchasing. All information deemed reliable but not guaranteed and should be independently verified. All properties are subject to prior sale, change or withdrawal. RealHub website owner shall not be responsible for any typographical errors, misinformation, misprints and shall be held totally harmless.

Salesperson, Realtor
Laurie Hailey
Call Laurie today to schedule a private showing.

* Listings on this website come from the FMLS IDX Compilation and may be held by brokerage firms other than the owner of this website. The listing brokerage is identified in any listing details. Information is deemed reliable but is not guaranteed. If you believe any FMLS listing contains material that infringes your copyrighted work please click here to review our DMCA policy and learn how to submit a takedown request.© 2024 FMLS.
Related Properties

OAKTON
3179 SUMMIT SQUARE DRIVE 2-A2
1 Beds
1 Baths
1,109 Sq.Ft.
$300,000
MLS#: VAFX2342576

OAKTON
2817 JERMANTOWN ROAD 105
2 Beds
1 Baths
1,254 Sq.Ft.
$279,000
MLS#: VAFX2332894

OAKTON
10200 BUSHMAN DRIVE 104
1 Beds
1 Baths
920 Sq.Ft.
$294,999
MLS#: VAFX2343454

OAKTON
10248 APPALACHIAN CIRCLE 1-D3
2 Beds
1 Baths
1,250 Sq.Ft.
$339,000
MLS#: VAFX2344004
OAKTON
10146 OAKTON TERRACE ROAD 10146
1 Beds
1 Baths
826 Sq.Ft.
$299,900
MLS#: VAFX2296250

OAKTON
3176 SUMMIT SQUARE DRIVE 4-C5
1 Beds
1 Baths
870 Sq.Ft.
$280,000
MLS#: VAFX2342510

OAKTON
10248 APPALACHIAN CIRCLE 1-B1
1 Beds
1 Baths
1,109 Sq.Ft.
$335,000
MLS#: VAFX2339136

OAKTON
10140 OAKTON TERRACE ROAD
1 Beds
1 Baths
1,003 Sq.Ft.
$325,000
MLS#: VAFX2342062

OAKTON
3175 SUMMIT SQUARE DRIVE 5-E12
1 Beds
1 Baths
863 Sq.Ft.
$289,500
MLS#: VAFX2308322
.png)