


Property
Beds
2
Full Baths
2
1/2 Baths
None
Year Built
1986
Sq.Footage
1,088
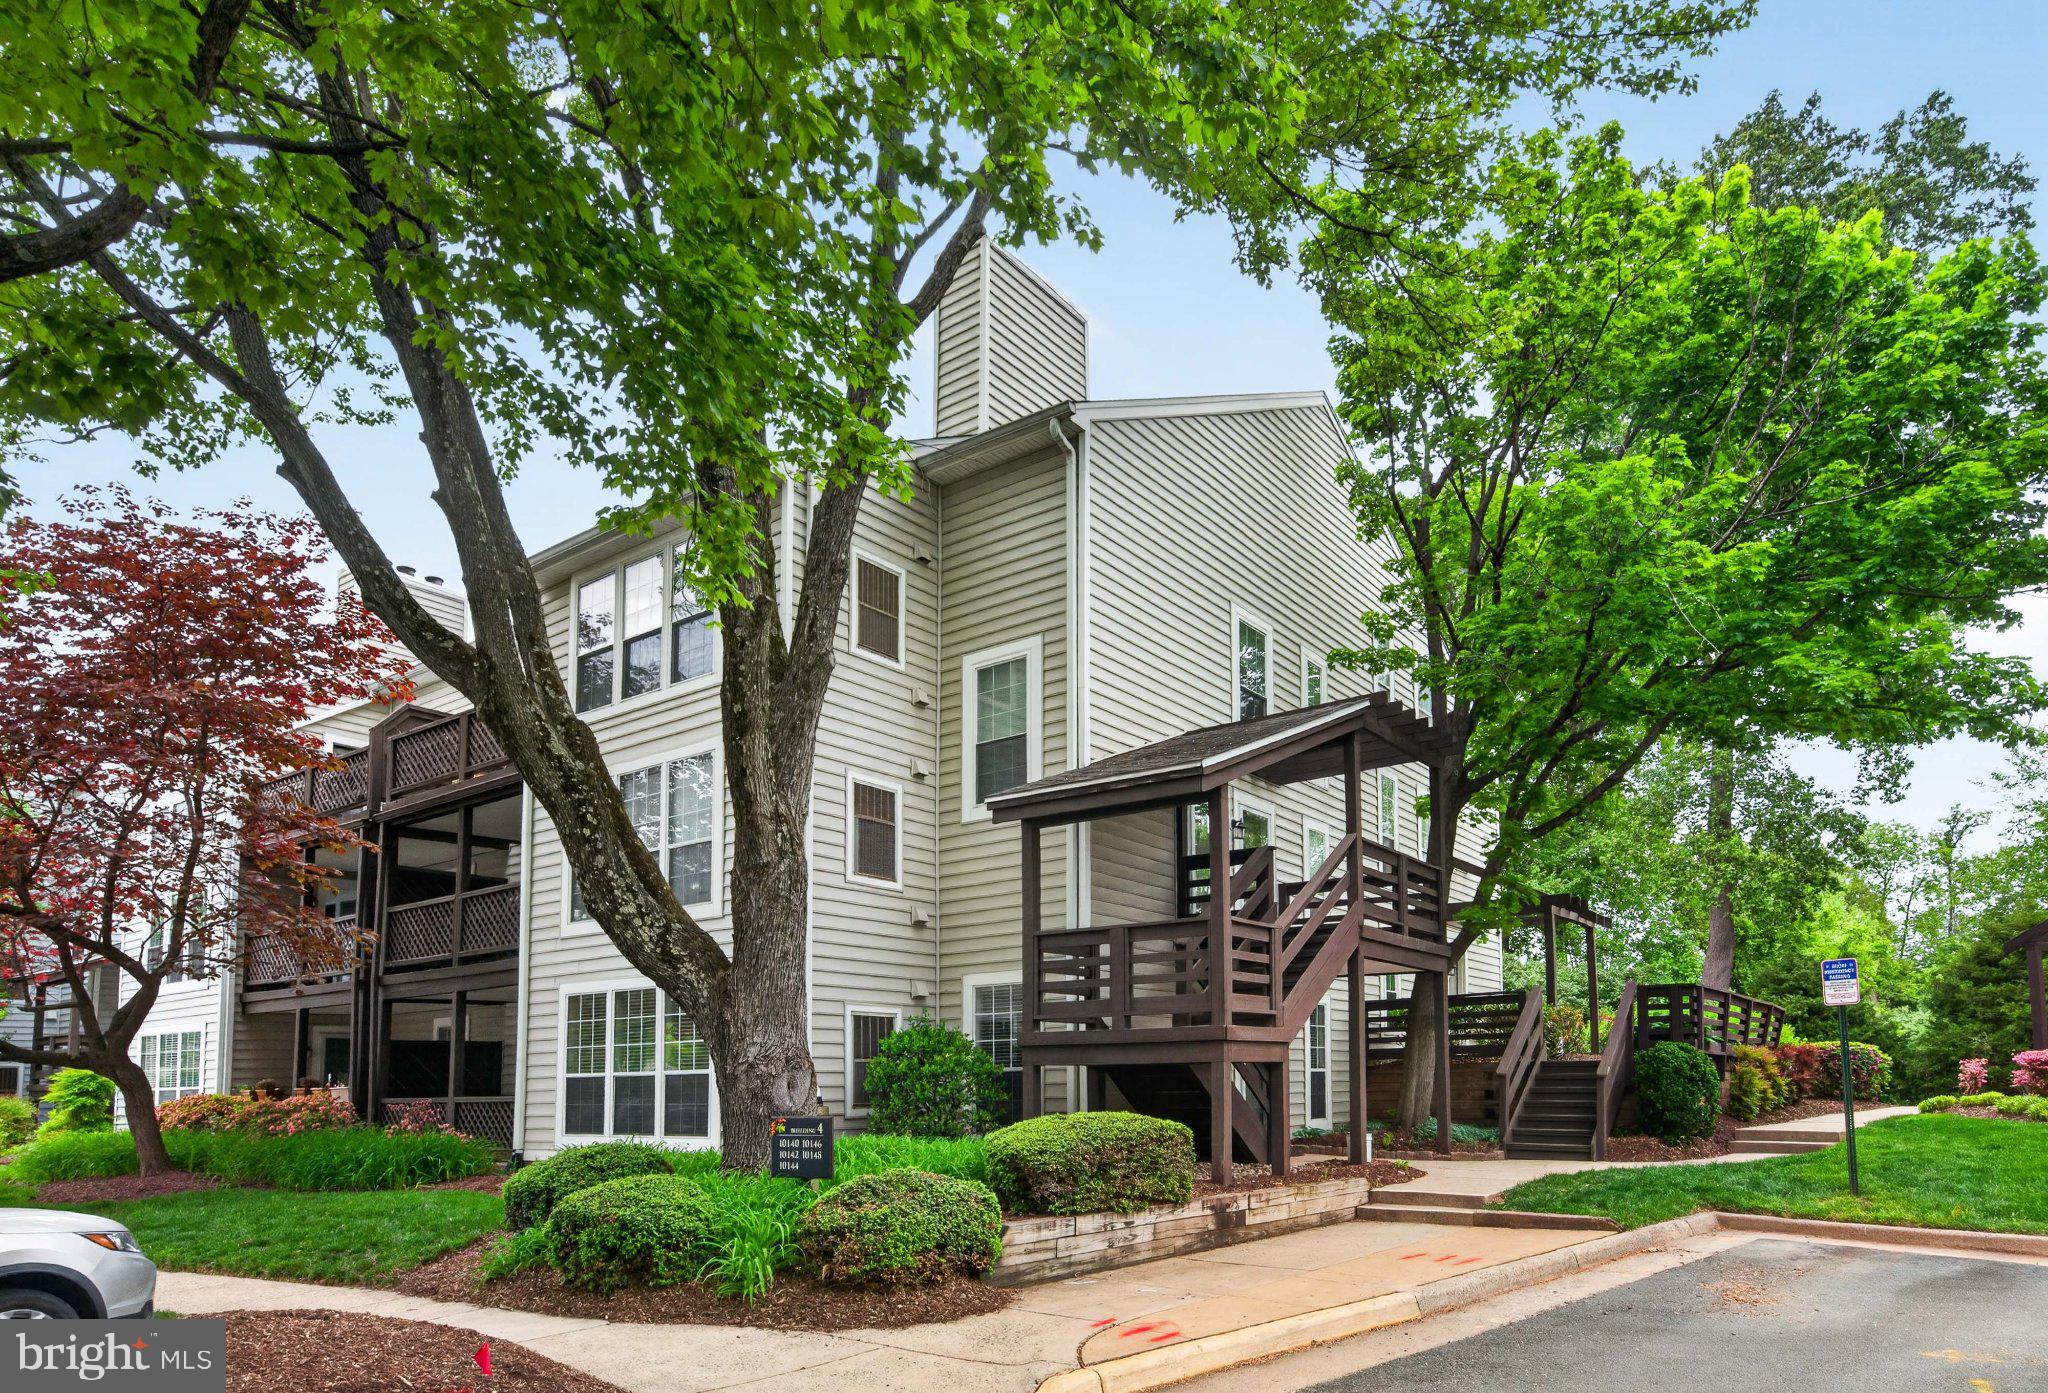
Welcome home to this beautifully maintained 2-bedroom, 2-bathroom condo in the charming Four Winds Oakton community where comfort, convenience, and value come together. With abundant parking and two parking spaces included, you'll have no trouble coming and going. Take the elevator or stairs just one flight up to your second-floor home. Walk in to be greeted by stunning honey colored hardwood flooring throughout, a beautiful wood burning fireplace to keep you toasty on those chilly winter nights, and light streaming in through the floor to ceiling windows of your home office. The spacious kitchen is designed for those who love to cook, offering an abundance of counter space, granite countertops, and stainless steel appliances. Looking for a quiet relaxing retreat? Step out onto your private balcony where you can unwind with a good book or enjoy your morning coffee surrounded by peaceful views. Need the perfect place to work from home? The home office area has custom-built shelving with beautiful arches that truly make this home one of a kind. It's the perfect home office, craft room, home gym or library! Ready to turn in for the night? The primary bedroom has plenty of room, a ceiling fan, two closets, and comes with a tv already set-up for you that conveys! The adjoining bathroom with granite countertops and stunning tile is your own personal oasis. The secondary bedroom has a massive walk-in closet, ceiling fan and oversized windows. The second full bathroom has a large granite vanity, and relaxing shower/tub combination. Laundry is easy for all with access to the washer and dryer in the hallway between the secondary bedroom and bathroom. Looking for fun in the hot summer months? The spa-like community pool is an oasis for all, and the fitness center provides you with everything you need for your personal work-outs. Looking for public transportation? The bus stop is right across the street, and the metro is only 1.5 miles away. Close to all the major roadways including 495, Route 29, Route 50, Route 123 and Route 66. This home is also located within the sought-after Oakton school pyramid, with GreatSchools ratings of 10 for Oakton Elementary, 9 for Thoreau Middle School, and 10 for Oakton High School! Don't miss out on living a carefree lifestyle where water, sewer, trash and snow removal are all included in the condo fee and the HVAC was replaced in 2022. The home you have been waiting for is here - stop by and see it today!
Features & Amenities
Interior
-
Other Interior Features
Ceiling Fan(s), Recessed Lighting, Built-in Features
-
Total Bedrooms
2
-
Bathrooms
2
-
Above Grade Finished Area
1088.0
-
Basement YN
NO
-
Cooling YN
YES
-
Cooling
Central Air, Ceiling Fan(s), Electric
-
Fireplace YN
YES
-
Heating YN
YES
-
Heating
Electric, Central
-
Main Level Bedrooms
2
-
Pet friendly
Yes
Exterior
-
Garage
No
-
Construction Materials
Vinyl Siding
-
Parking
Unassigned, Parking Lot
-
Pool
Yes
-
Pool Features
Community
-
Waterfront YN
NO
Area & Lot
-
Property Type
Residential
-
Property Sub Type
Condominium
-
Architectural Style
Contemporary
Price
-
Sales Price
$358,000
-
Tax Amount
$4,031
-
Sq. Footage
1,088
-
Price/SqFt
$329
HOA
-
Association
No
School District
-
Elementary School
OAKTON
-
Middle School
THOREAU
-
High School
OAKTON
Property Features
-
New Construction
NO
-
Accessibility Features
Accessible Elevator Installed
-
Association Amenities
Fitness Center, Other
-
Senior Community YN
NO
-
Sewer
Public Sewer
-
Water Source
Public
Schedule a Showing
Showing scheduled successfully.
Mortgage calculator
Estimate your monthly mortgage payment, including the principal and interest, property taxes, and HOA. Adjust the values to generate a more accurate rate.
Your payment
Principal and Interest:
$
Property taxes:
$
HOA fees:
$
Total loan payment:
$
Total interest amount:
$
Location
County
FAIRFAX
Elementary School
OAKTON
Middle School
THOREAU
High School
OAKTON
Listing Courtesy of Heidi E Swenson, Samson Properties
RealHub Information is provided exclusively for consumers' personal, non-commercial use, and it may not be used for any purpose other than to identify prospective properties consumers may be interested in purchasing. All information deemed reliable but not guaranteed and should be independently verified. All properties are subject to prior sale, change or withdrawal. RealHub website owner shall not be responsible for any typographical errors, misinformation, misprints and shall be held totally harmless.

Salesperson, Realtor
Laurie Hailey
Call Laurie today to schedule a private showing.

* Listings on this website come from the FMLS IDX Compilation and may be held by brokerage firms other than the owner of this website. The listing brokerage is identified in any listing details. Information is deemed reliable but is not guaranteed. If you believe any FMLS listing contains material that infringes your copyrighted work please click here to review our DMCA policy and learn how to submit a takedown request.© 2024 FMLS.
Related Properties

OAKTON
10107 OAKTON TERRACE ROAD
2 Beds
1 Baths
1,242 Sq.Ft.
$400,000
MLS#: VAFX2339382

OAKTON
3179 SUMMIT SQUARE DRIVE 2-A2
1 Beds
1 Baths
1,109 Sq.Ft.
$300,000
MLS#: VAFX2342576

OAKTON
10200 BUSHMAN DRIVE 104
1 Beds
1 Baths
920 Sq.Ft.
$294,999
MLS#: VAFX2343454
OAKTON
10146 OAKTON TERRACE ROAD 10146
1 Beds
1 Baths
826 Sq.Ft.
$299,900
MLS#: VAFX2296250

OAKTON
10140 OAKTON TERRACE ROAD
1 Beds
1 Baths
1,003 Sq.Ft.
$325,000
MLS#: VAFX2342062

OAKTON
10248 APPALACHIAN CIRCLE 1-B1
1 Beds
1 Baths
1,109 Sq.Ft.
$335,000
MLS#: VAFX2339136

OAKTON
10248 APPALACHIAN CIRCLE 1-D3
2 Beds
1 Baths
1,250 Sq.Ft.
$340,000
MLS#: VAFX2333308

OAKTON
10131 OAKTON TERRACE ROAD
2 Beds
2 Baths
1,205 Sq.Ft.
$425,000
MLS#: VAFX2324742

OAKTON
10118 OAKTON TERRACE ROAD 10118
1 Beds
1 Baths
1,003 Sq.Ft.
$324,900
MLS#: VAFX2339594
.png)